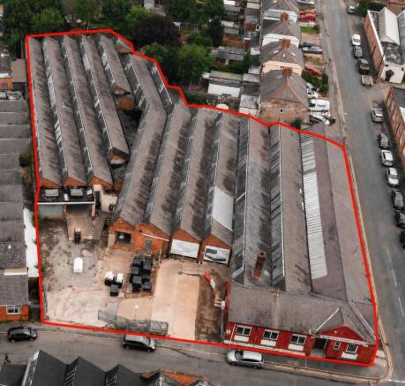
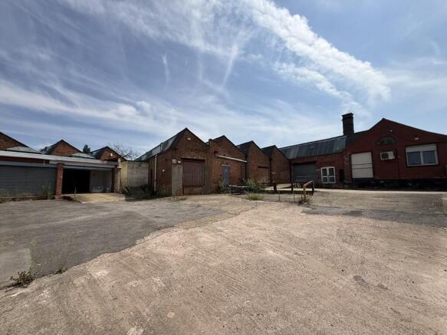
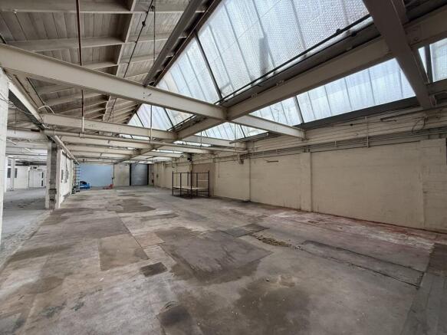
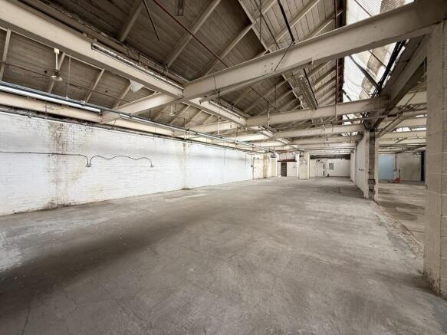
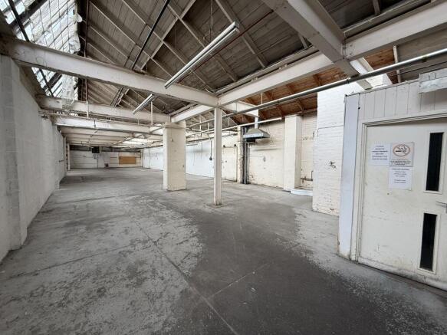
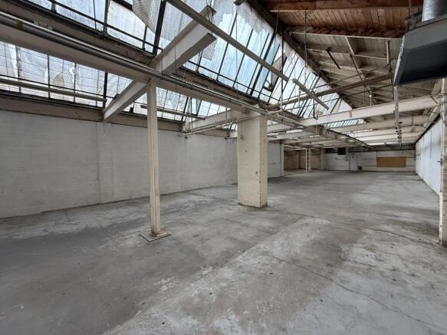
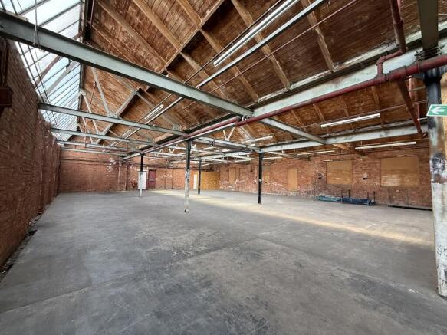
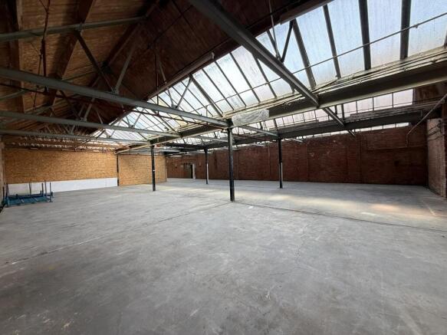
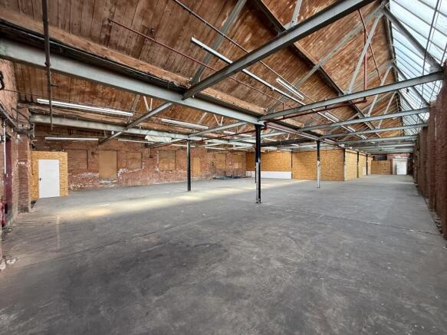
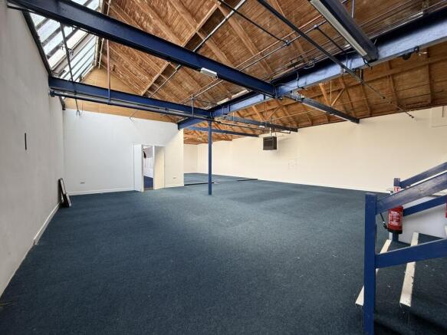
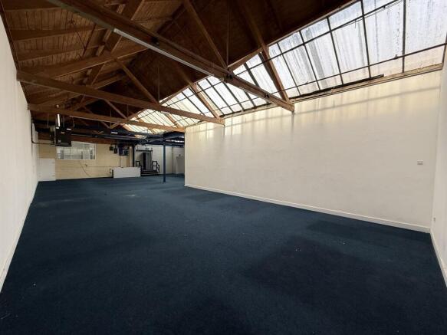
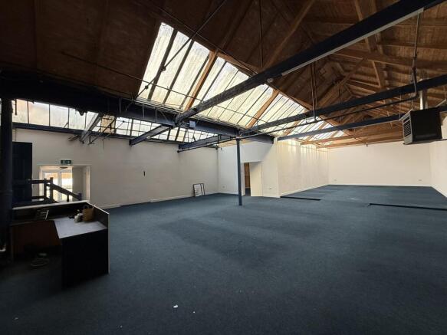
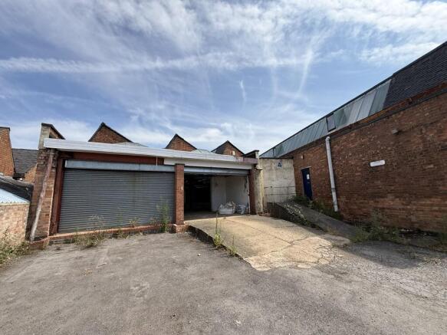
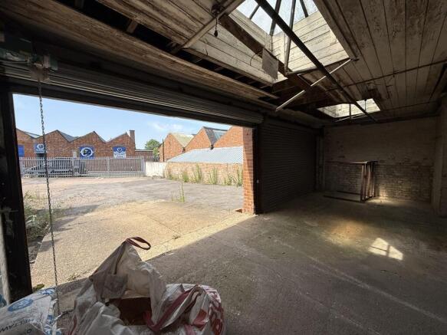
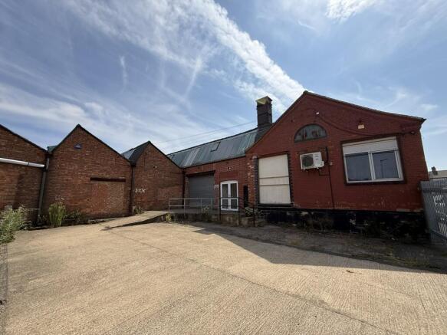
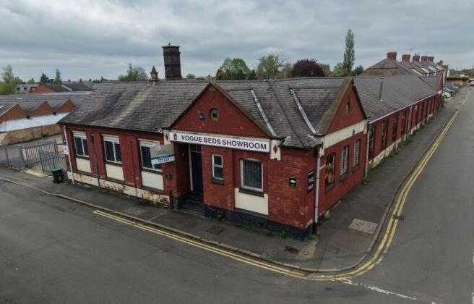
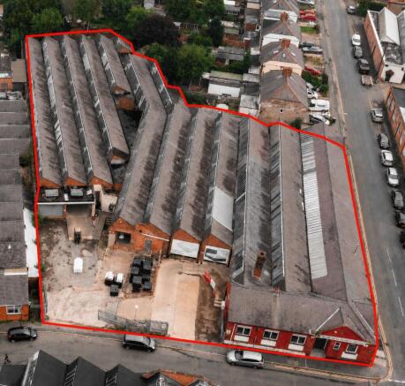
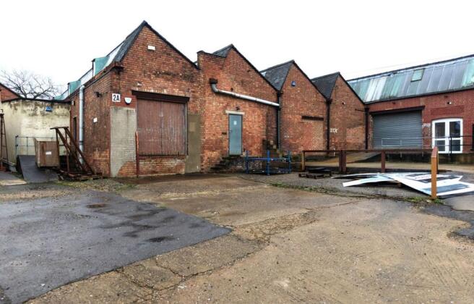
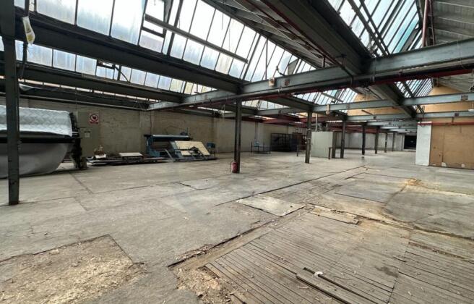
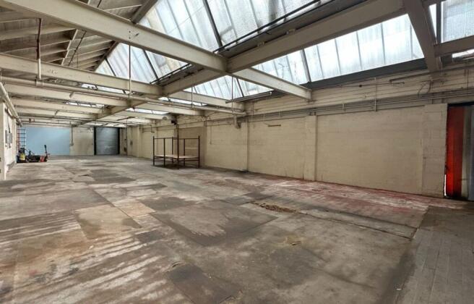
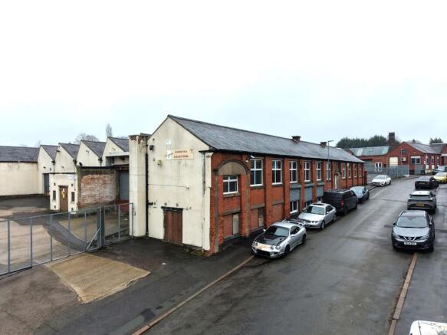
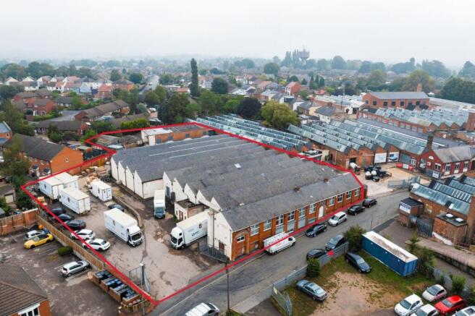
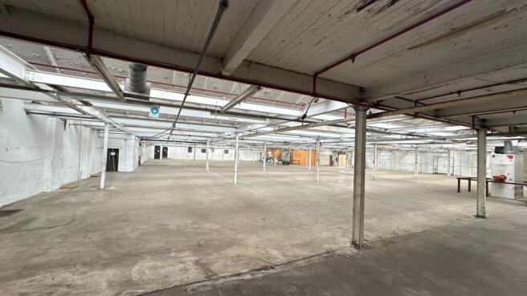
The property comprises a single storey industrial facility, situated on the fringe of Barwell village centre, predominantly of brick construction surmounted by a slated north light bay roof.
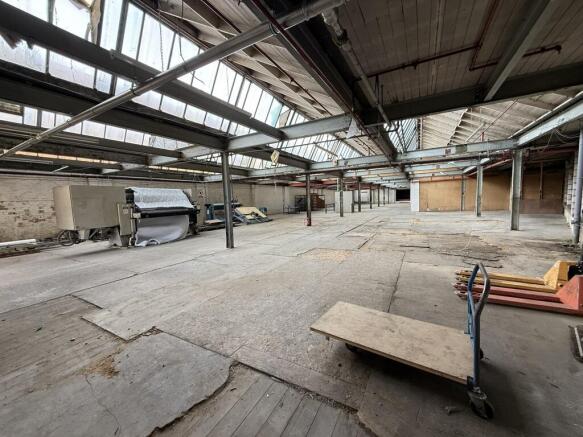
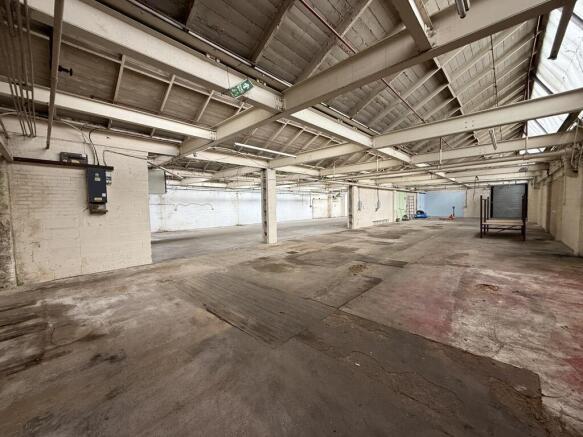
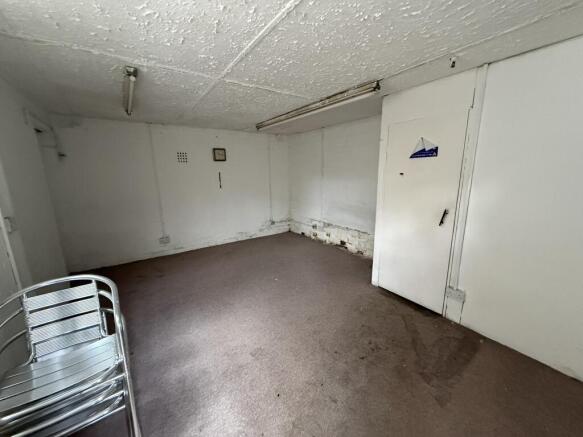
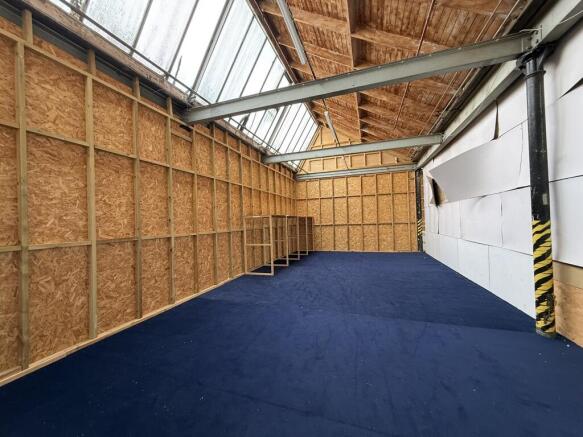
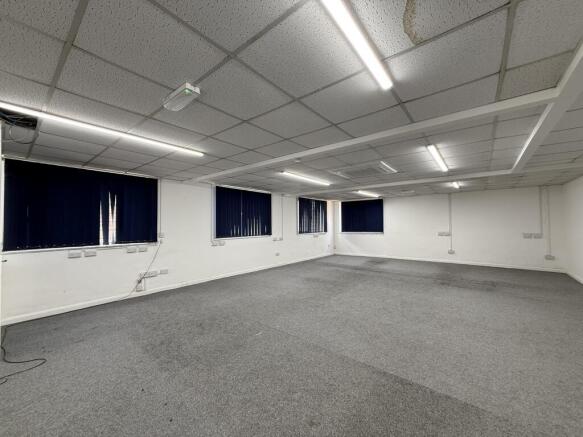
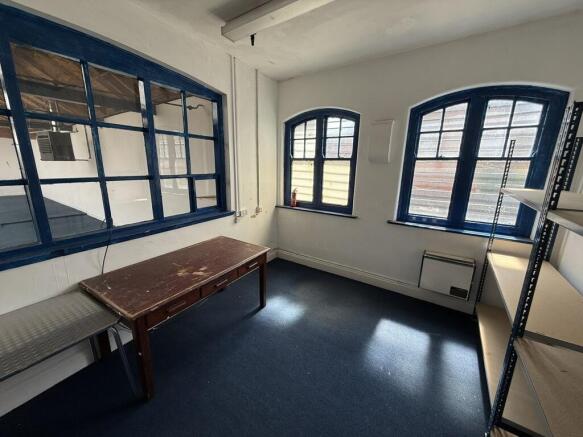
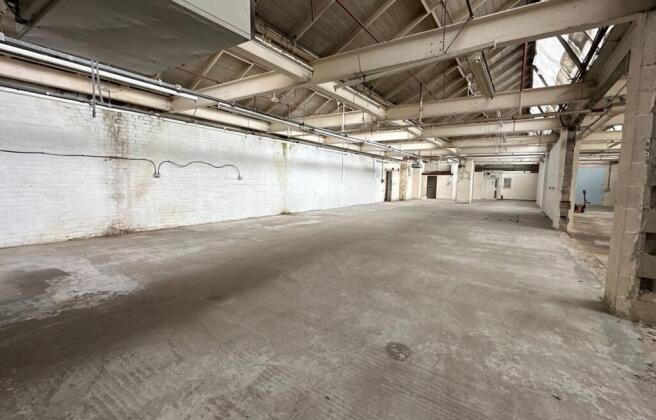
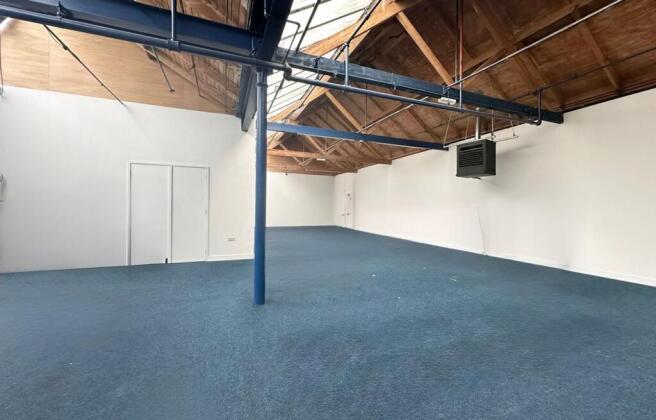
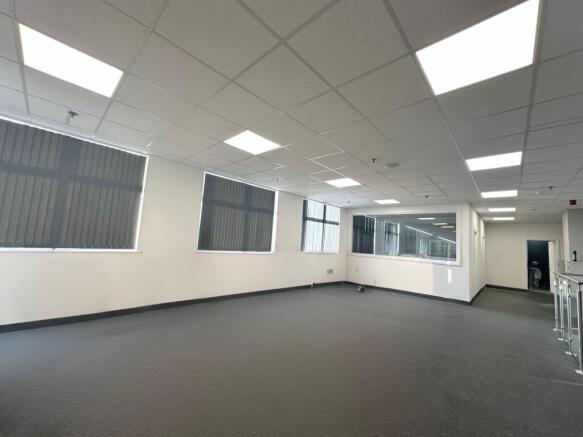
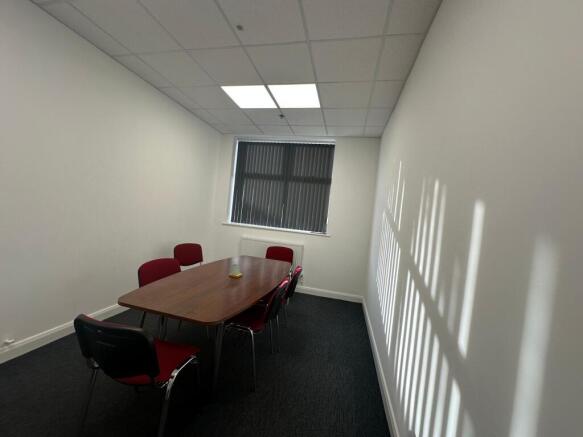
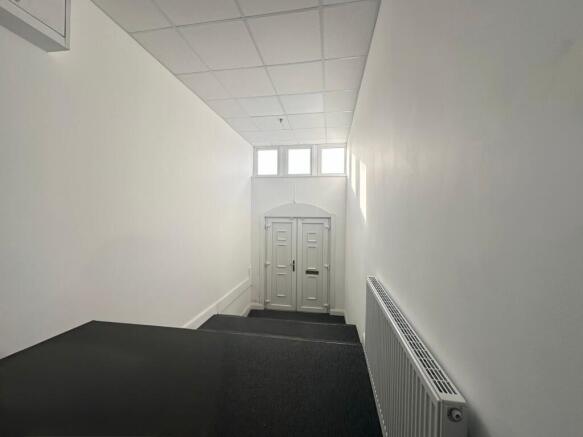
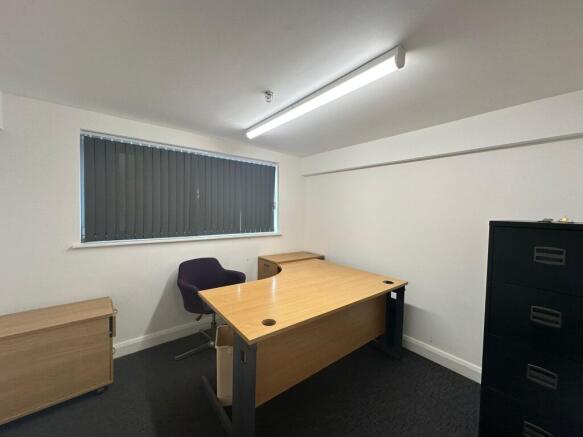
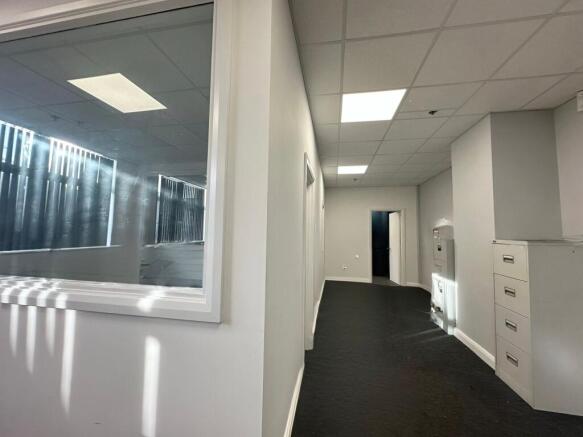
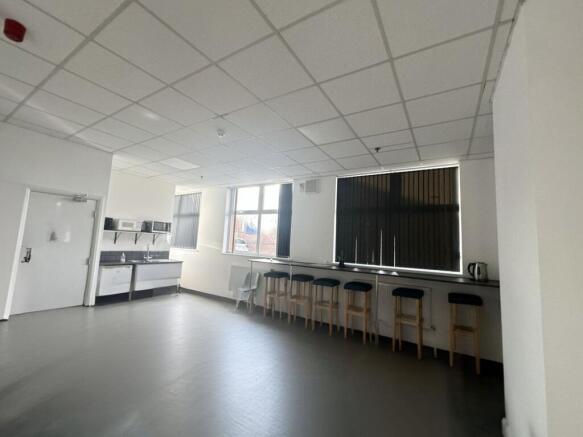
Internally, the offices have a separate entrance from Arthur Street and have been refurbished to provide two executive offices, an open plan office, kitchen, reception area and WC. Part of the industrial area has been partitioned to create a showroom area. The remainder of the industrial areas have a 3 - 3.25m working height and benefit from solid concrete floors.
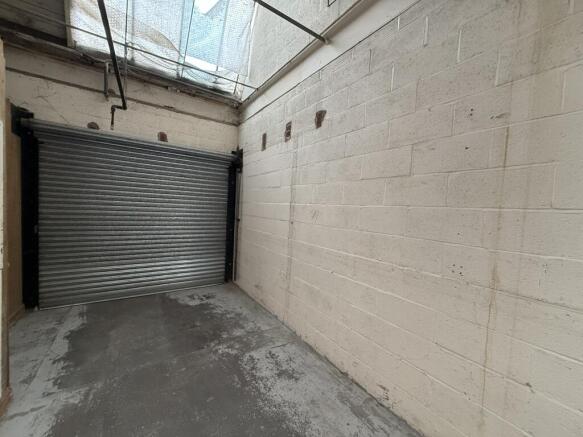
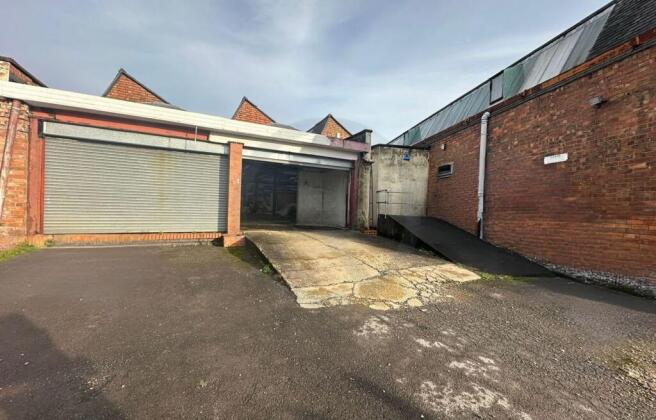
Externally, there is a gated yard area/car park with four roller shutter access doors.