Commercial Properties For Sale in Birmingham
Paid partnerships can play a role in listing order



 1/7
1/7


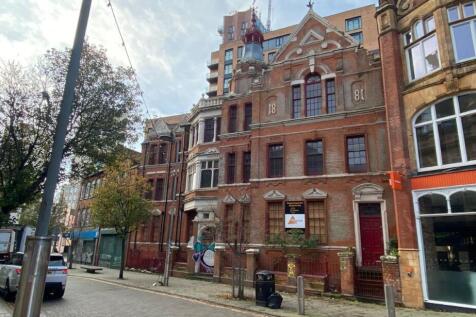
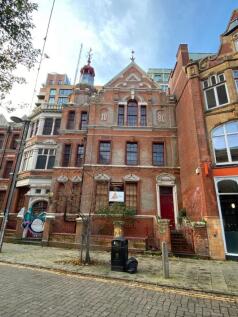
A prominent city centre freehold mixed use investment opportunity producing £99,992 per annum

- Prime city centre location in heart of retail, restaurant and office hub
- Two established ground floor and basement restaurants extending to 3,791 sq. ft. (352.32 sq m)
- Six upper floors of 29 apartments (sold off long leasehold)
1/5


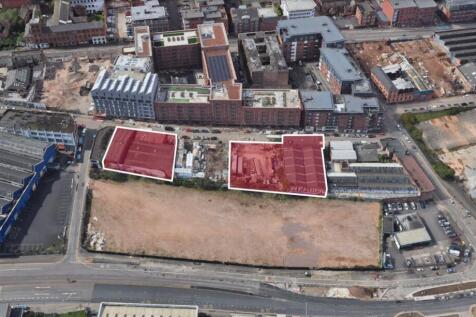
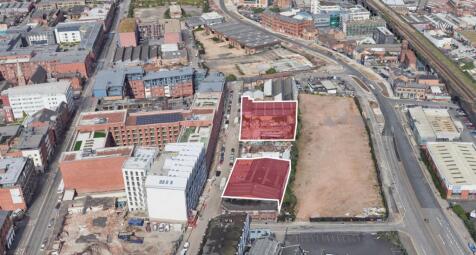
The parcel of land comprises a large grassed area and is c. 0.16 acres in size.***All viewings are strictly by appointment only ***

- Potential commercial development opportunity on a busy roadside location with c. 20,000 daily traffic flows
- Site area of c. 0.16 acres
- Freehold unconditional offer preferred


 1/2
1/2

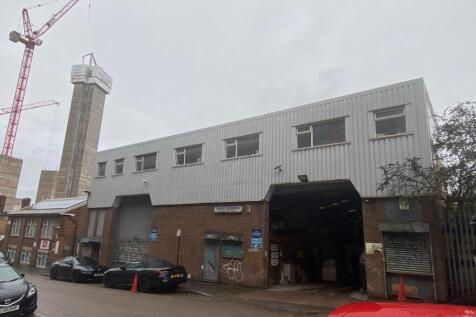
Description: The property comprises of a purpose built modern detached industrial building with the following specification: Steel portal frame building in three bays 6.44m eaves height Level access loading doors Two storey offices including WC's and staff welfare facilities Externally car parking is provided within a landscaped area Location: Woodgate Valley is located approximately 7 miles to the south west of Birmingham City Centre and approximately 2½ miles to the east of Halesowen. There is access to the M5 Motorway at Junction 3, approximately 4 miles to the north west via the A456 Quinton Expressway. The property is situated on the southern side of Clapgate Lane within an established industrial area forming part of the Woodgate Valley Business Park, located immediately opposite is the 450 acre Woodgate Valley Country Park. The property is bordered by other similar modern industrial/warehouse buildings and is accessed via a shared access road leading from Clapgate Lane.
 1/5
1/5


Development site for sale in Edgbaston, Birmingham, with full planning permission granted for an 80-bed care home. Offered by auction with a guide price of £3,900,000, this 1–2 acre site sits within walking distance of University (Birmingham) station, close to the Queen Elizabeth Hospital and Birmingham's Medical Quarter — one of the strongest care-home catchments in the West Midlands. Full planning consent removes the principal risk from the scheme, giving operators and developers a shovel-ready route to construction without the delay of an outline application. Edgbaston's affluent, established residential character and ageing local demographic make this a prime location for private-pay care provision. Lot 106 Legal pack available on request.














 |1/10
|1/10


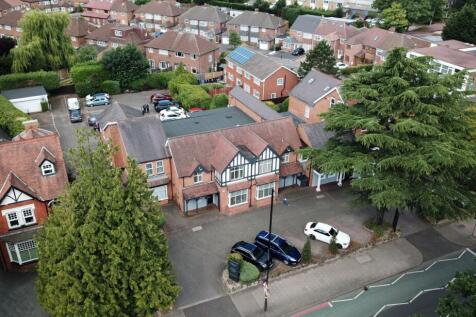
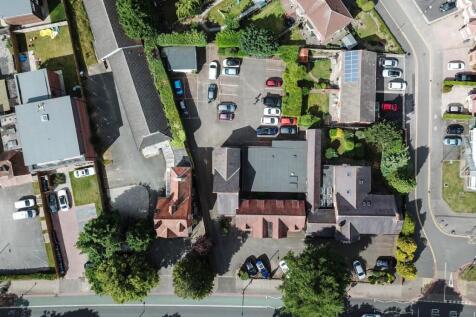
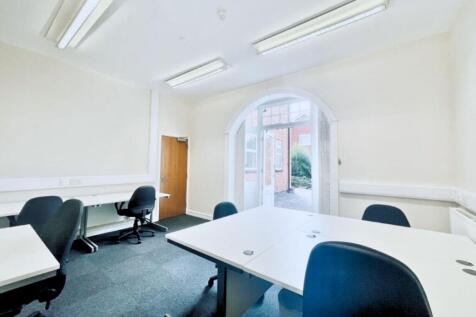
The site, which extends to approximately 0.31 acres, comprises 185 Boldmere Road, a detached three storey property providing reception hall, three reception rooms, kitchen, utility and WC with three bedrooms and a bathroom on the first floor, together with a second floor loft area. 187 Boldmere Road which was previously used as showroom and offices provides two rooms plus kitchen and WC to the ground floor with two further rooms and bathroom to be second floor together with adjoining single story showroom. Car parking and lawned area to the front with gardens to the rear. 179 Boldmere Road has the benefit of a right of way along the boundary of 179 to 185 Boldmere Road. Planning permission has been obtained (Application no. 2025/02531/PA) for the erection of 1 four bedroom house adjoining No. 185 and 1 three bedroom house adjoining No.187. Planning documents are available in the data room, subject to registration - click here The premises may also be suitable for alternative commercial uses (subject to planning).





