Commercial Properties For Sale in Bolton, Greater Manchester
Paid partnerships can play a role in listing order
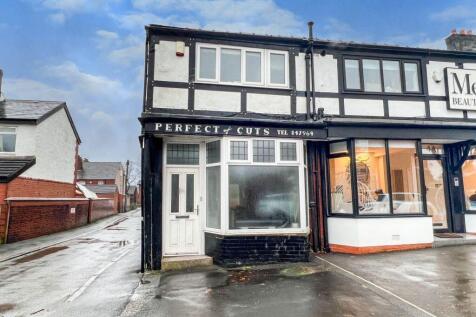
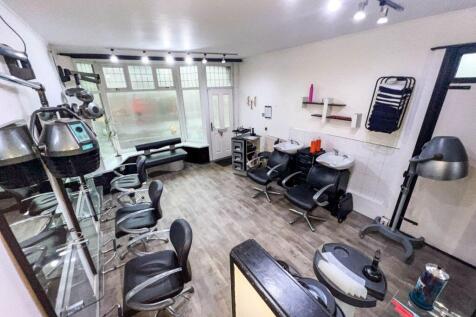
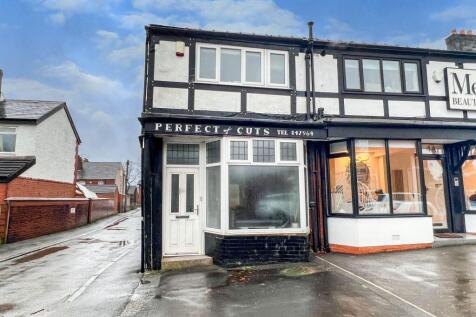
Offered for sale is this character property and commercial premises, which is currently used as a salon. Situated on New Hall Lane, just off Chorley Old Road. This is a superb location; being near to a relatively densely populated residential area, and close to transport links and just off one...

 |
| |
| 1/11
1/11Offered for sale is this character property and commercial premises, which is currently used as a salon. Situated on New Hall Lane, just off Chorley Old Road. This is a superb location; being near to a relatively densely populated residential area, and close to transport links and just off one...
- Commercial property for sale
- Currently used as a hairdresser/salon
- Over 2 levels
||1/28
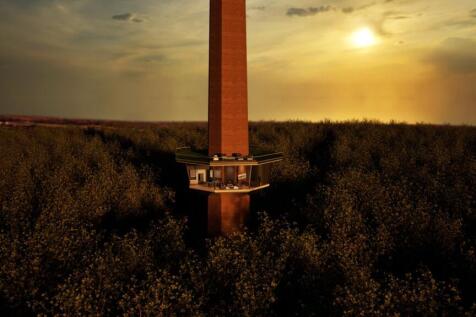
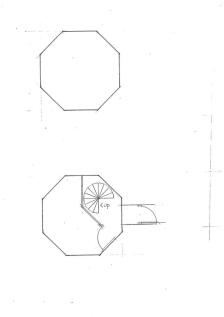
Barrow Bridge Chimney — Own a Landmark, Create a Legacy Rising above the tranquil stone cottages and wooded valley of Barrow Bridge, this striking Victorian chimney stands as a lone sentinel of Bolton’s proud industrial past — and now, with full planning permission secured, it offers an extraor...

- Proven Heritage Value, a beloved local landmark
- Full Planning Permission Granted — ready for conversion
- Stunning Conservation Village Setting — Barrow Bridge
||1/20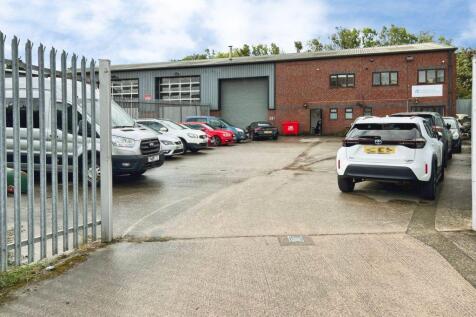
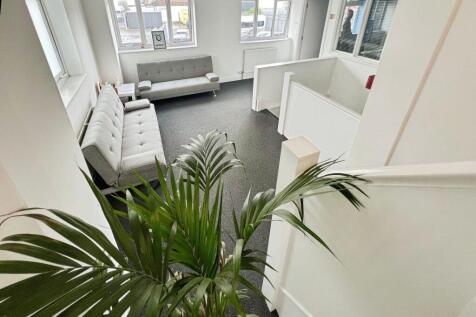
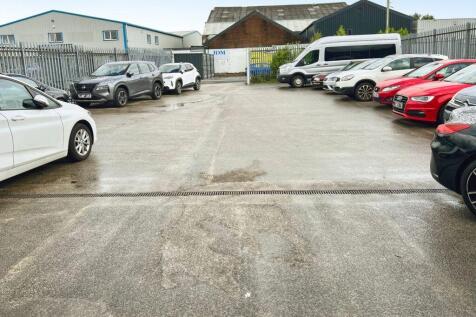
Unit 3 comprises a steel portal unit which is in total (based on valuation office agency listing) offers 5,310 sq ft of space made up of warehouse and office space with secure enclosed parking for approx 16 vehicles. As present, the unit is subdivided into four separately rated units 1,2,3 & 4 w...
- We understand the property is Freehold
- The roller door to unit 2
- Gas warm air heating to warehouse unit 2
1/14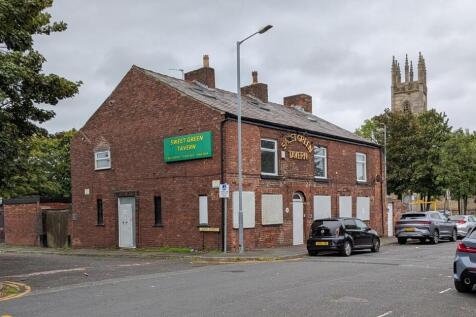


***Viewings are being arranged for Tuesday 6th October. Please get in touch to book an appointment*** The Sweet Green Tavern is a detached two-storey property of brick construction under pitched slate and tiled roofs, with later additions. It is understood that the original building dates from the early 19th Century and it has been used as a pub since the early 1850s.

- Prominently located public house on the southern edge of Bolton town centre
- Bolton Railway Station is around 200 yards from the property
- Benefits from daily traffic flows in excess of 20,000 vehicles
|1/11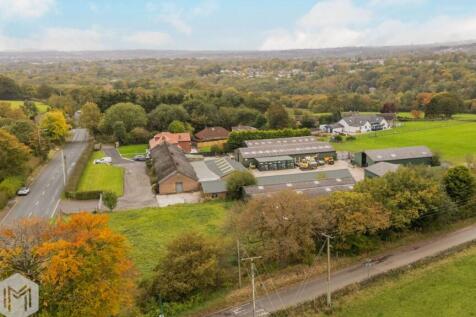
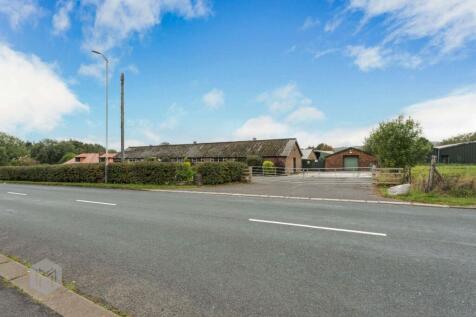
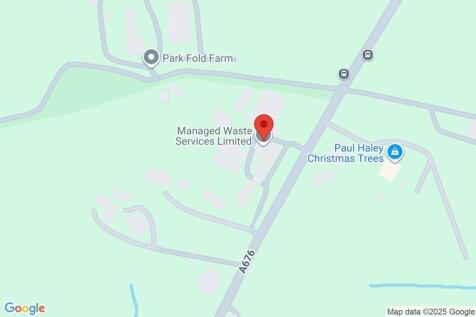
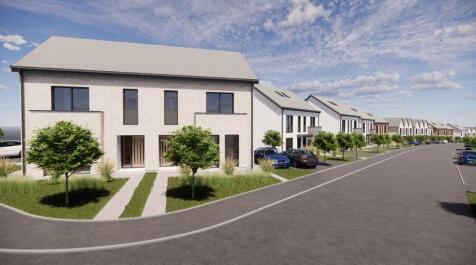
Miller Metcalfe Commercial are excited to introduce this exciting development opportunity in a highly desirable location! The site has outline planning permission for 9 substantial prestige detached homes approx 4,500sq ft on average per unit (still to be determined). Enjoy the best of both wor...
 |1/10
|1/10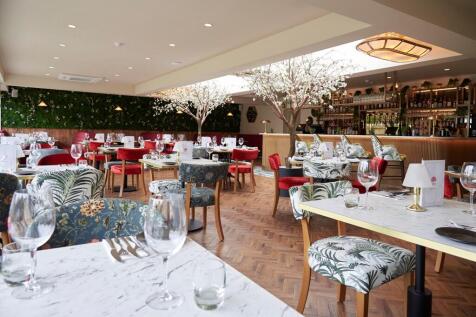
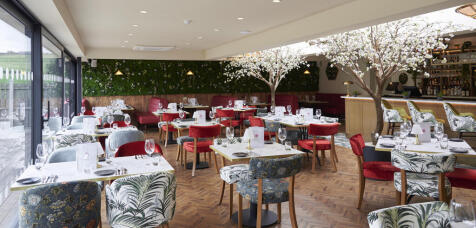
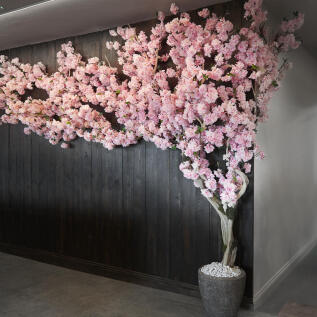
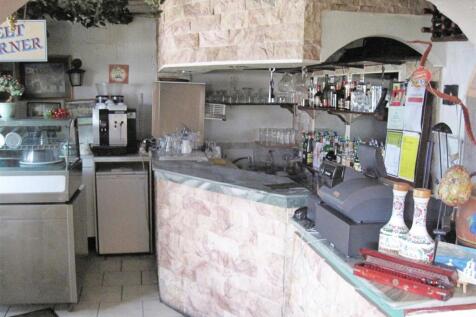
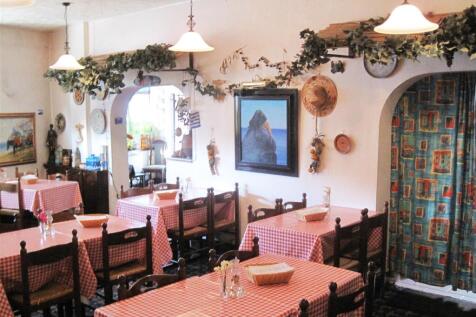
An impressive, highly regarded family owned restaurant and bar serving classic British food in a smart and stylish setting. The Cherry Tree Restaurant & Bar is a popular destination venue, well located on the A6 Chorley Road with more than 350,000 living within a10km radius of the business. The Cherry Tree has been developed and improved by it's current owners, having formally traded as a traditional public house. The business which operates with a full complement of staff currently trades as a venue offering a high quality dining and drinking experience.
 1/8
1/8


The property comprises a substantial former mill style complex, arranged over ground, first and second floors on a site extending to approximately 1.8 acres. The accommodation is predominantly of traditional brick construction beneath a mixture of pitched and flat roof coverings and has historically been adapted to provide a range of industrial, storage and workshop accommodation. The ground floor accommodation, extending to approximately 52,000 sq. ft, has been subdivided into a number of smaller units ranging from circa 1,000 sq. ft to 3,500 sq. ft, which are capable of accommodating a variety of industrial, storage and trade counter style occupiers. The upper floors are currently utilised predominantly for storage purposes. Some parts are currently unuseable and works are required throughout the building. Externally, the property benefits from a large, surfaced yard and parking area together with additional storage land adjacent to the building.
 1/2
1/2

The opportunity is to acquire a large detached 3 storey Mill which has recently secured planning consent for 54 Apartments. A mix of mostly one and two bedroom apartments (25 two bed and 27 one bed), with 1 three bedroom apartment on the top floor. The building currently provides 28,211 ft2 of accommodation over the ground, first and second floors. The planning consent provide an additional 3rd and 4th floor to be added to the building and part of the proposed development. The current owner has already undertaken a number of works both externally and internally including the separation from the adjoining building and the creation of a residents court yard along with new windows through out. The property has a large yard area It also has a former Stand alone Chimney located on the site and will also provide 20 car parking spaces. The property is located in a key regeneration area and is ideal for residential conversion given its proximity to Globe Works, the Trinity Gateway scheme and the former BMW site which has now been demolished.
1/6


A high yielding multi-let office investment comprising 21,931 sq ft (1,988 sqm) of office space. Located in the heart of Bolton Town Centre, located directly opposite market place shopping centre, and 0.5 miles from Bolton Trinity Station.

A high yielding multi-let office investment comprising 21,931 sq ft (1,988 sqm) of office space. Located in the heart of Bolton Town Centre, located directly opposite market place shopping centre, and 0.5 miles from Bolton Trinity Station.
A high yielding multi-let office investment comprising 21,931 sq ft (1,988 sqm) of office space. Located in the heart of Bolton Town Centre, located directly opposite market place shopping centre, and 0.5 miles from Bolton Trinity Station.
A high yielding multi-let office investment comprising 21,931 sq ft (1,988 sqm) of office space. Located in the heart of Bolton Town Centre, located directly opposite market place shopping centre, and 0.5 miles from Bolton Trinity Station.
A high yielding multi-let office investment comprising 21,931 sq ft (1,988 sqm) of office space. Located in the heart of Bolton Town Centre, located directly opposite market place shopping centre, and 0.5 miles from Bolton Trinity Station.





 |1/11
|1/11


The premises is a large detached Victorian property, providing multi let refurbished office accommodation, situated over three upper floors plus a large meeting room at lower ground floor. There are 21 fully refurbished office rooms within the building. The building is fully let
 1/19
1/19


A residential development site for 3 detached dwellings with direct access via Dentdale Close Lostock. There may be scope for an additional plot STPP. Visual's and layout's of the dwelling types are shown in the brochure on pages 3 and 4. The site is located within a wildlife corridor and has an interesting topography where the houses utilise the gradient for views across the Middlebrook corridor/Middlebrook valley trail. Drone footage of the site is in the link below:-







 ||1/20
Unit 3 comprises a steel portal unit which is in total (based on valuation office agency listing) offers 5,310 sq ft of space made up of warehouse and office space with secure enclosed parking for approx 16 vehicles. As present, the unit is subdivided into four separately rated units 1,2,3 & 4 w...
1/13


A detached Victorian two storey office building with a basement, which was originally built as a residential dwelling. The property is constructed of solid brick elevations under a pitched slated roof with PVC rainwater goods and a mixture of double glazed and timber and PVC glazing. Internally, the offices are mainly cellular in form, although some structural walls have been removed to create larger open plan spaces. The property was previously occupied by an accounting practice and benefits from approximately 6 car parking to the rear on a tarmacadam surface. The property is arranged across basement, ground, first and second floor accommodation with kitchens and WC's.
1/3


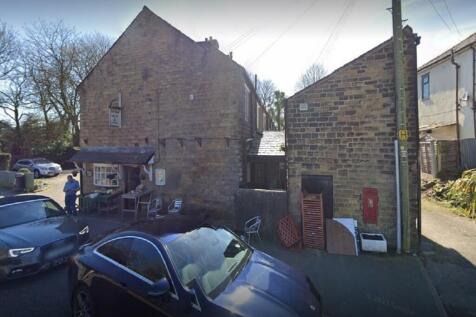
Two former houses set in a generous plot of 0.925 acres, ripe for further development in the garden and full refurbishment of the existing dwellings, all Subject to Planning Permission. The dwellings have some scope for further extensions or sub-division into Apartments. The accommodation is extensive and circa 7,500 sq ft gross. Due to the nature of the existing building condition viewings are only accompanied and caution needed due to some loose floor boarding and internal deterioration of the internal fabric. The buildings could have potential for Commercial Use, also Subject to Planning Permission. Externally the plot includes a walled garden which tiers down to the stream. It is a pleasant environment where we believe a further two new build plots are possible, Subject to Planning Permission and in conjunction with the refurbishment of the existing building.
 1/3
1/3


Description A rare and versatile land opportunity in Bolton’s countryside with established planning for recreational fishing use. The site includes two fishing lakes, landscaped areas, formal access and 29 parking spaces, making it ideal for a fishing business, leisure venture, or countryside projec
 1/13
1/13


Accessed via a communal courtyard, the property comprises a two-story healthcare building, arranged over ground and first floor levels. The property is currently occupied by the NHS but is to be sold with vacant possession. The property is fitted out to provide a reception and waiting area together with a series of clinical consultation/treatment rooms, administrative offices, ancillary staff accommodation and storage areas. The specification includes suspended ceilings incorporating recessed lighting, lift access between floors, disabled access provisions, male, female and accessible WC facilities, staff kitchen facilities, perimeter trunking, gas central heating and a mixture of carpet, vinyl and laminate floor coverings. The property has been fitted out for healthcare use and offers a combination of clinical and office accommodation which could readily suit a variety of alternative uses, subject to any necessary consents, including medical, educational, training, office, community or professional service occupiers. Conversion to residential use could also be considered. Externally, the property is positioned within a courtyard setting accessed from Churchgate.