Commercial Properties For Sale in Bournemouth, Dorset, serviced office, business park, office
Paid partnerships can play a role in listing order





 1/12
1/12


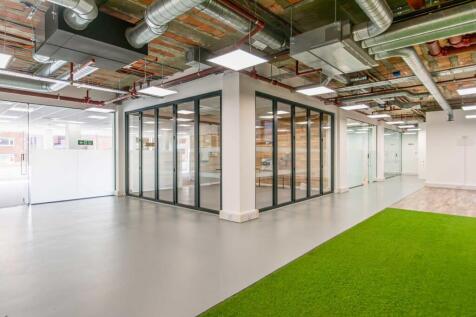
To Let/For Sale - Detached Two Storey Character Premises in Pokesdown These detached two story premises are located in Pokesdown, Dorset which boasts a large selection of local and national occupiers within walking distance. 3 Wickham Road is situated approximately 0.7 miles from the popular suburb of Southbourne and its high street and approximately 2.2 miles from Bournemouth Town Centre. Local Amenities include the following: Tesco Express 0.3 Miles Brewhouse & Kitchen 0.6 Miles Renouf's Cheese & Wine bar 0.6 Miles Boots Pharmacy 0.7 Miles Costa Coffee 0.8 Miles Wickham Works is a detached two-story character building which has historical relevance within the local area being listed as a heritage asset in the Boscombe and Pokesdown Neighbourhood Plan. However, it is to be noted the premises is not formally listed or protected. The premises has a direct entrance from Wickham Road providing access to the ground floor. To the rear of the building, there is a set of double doors on the ground floor as well as a set of steel stairs providing access to the first floor. The building has been extensively refurbished to include new Insulated steel overclad roof, new bespoke double-glazed windows, new solar pv panels on the roof, new concrete ground floor, new tarmac externally. The property has also been newly redorated internally and externally.
 1/21
1/21


FOR SALE - Freehold 'Head Office' Style Class E Building The Premises are situated in Bournemouth town Centre close to the Central Gardens with a 5 minute walk to the main shops and 12 minute walk to the beach front. The Wessex Way (A338) is within 1 minute driving away giving good access in and out of Bournemouth. The local Train and Coach station is 1 mile away. The property is a detached, attractive building originally built as a residential dwellinghouse and subsequently converted into offices which is the current use (Class E). The property is arranged mostly over two floors, with a lower ground floor garage and attic space, which could be suitable for further development. The premises are suitable for a range of different uses and could be redeveloped to residential units subject to relevant consents. At ground floor, there are 6 offices along with kitchen and toilet block with a grand reception/lobby area with large staircase leading to the first floor which comprises 7 offices with a second toilet block. At the side of the property is space for several cars to park in tandem and to the front of the property, two cars can park in front of the garage. The plot size equates to 0.139 acres (0.056 hectares).


