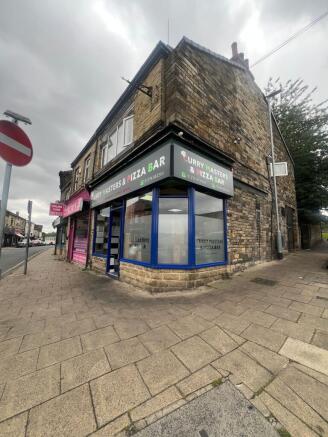
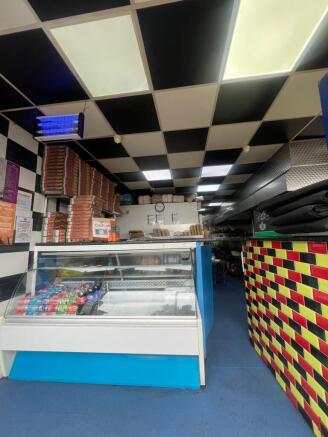
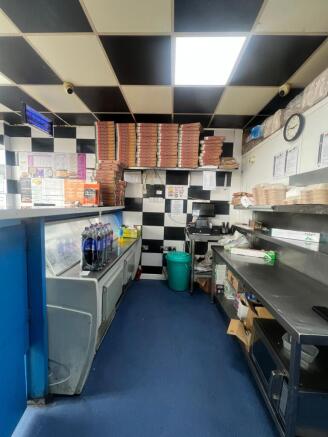
Commercial properties for sale in Cleckheaton, West Yorkshire, this area only
Paid partnerships can play a role in listing order
4 results
Beta
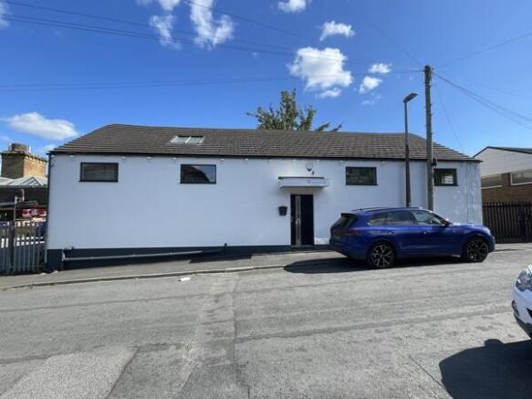
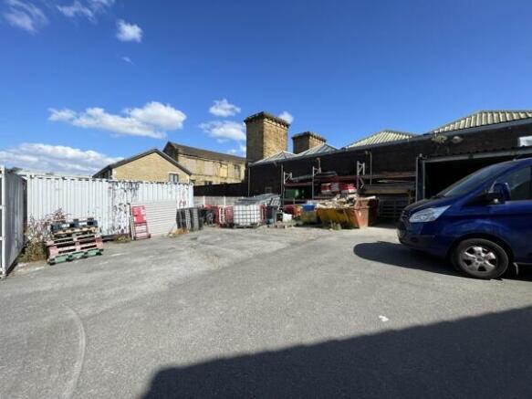
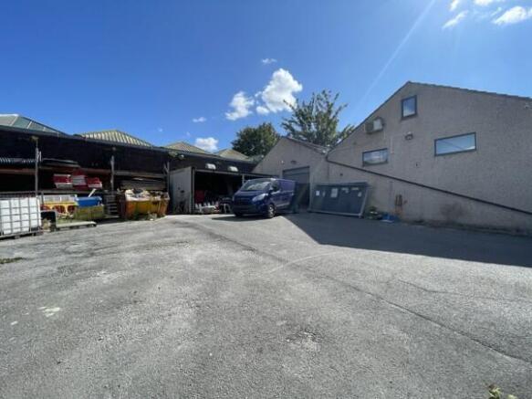
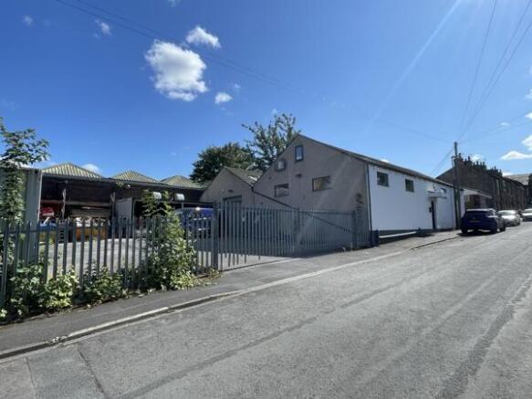
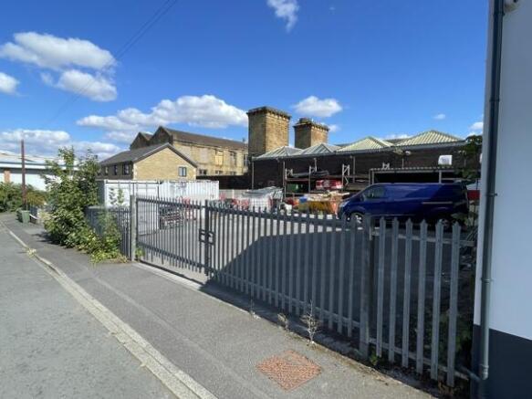

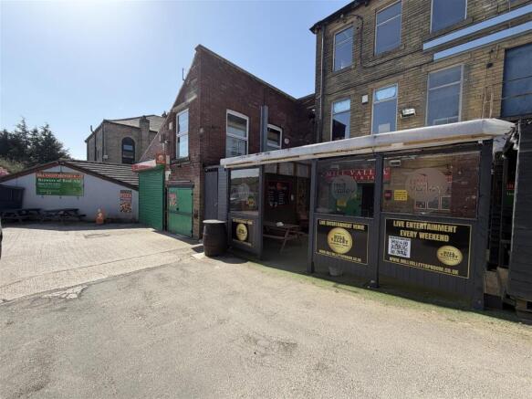
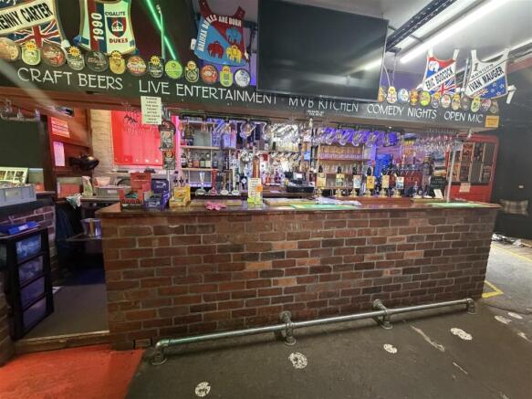
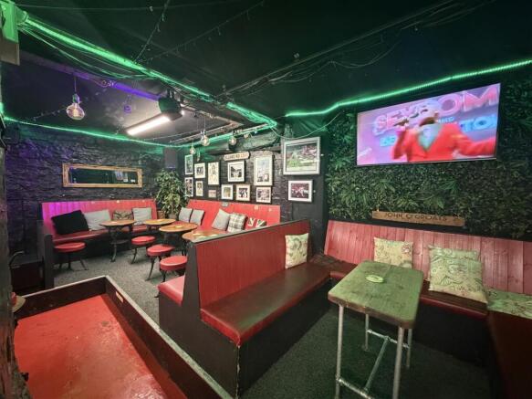
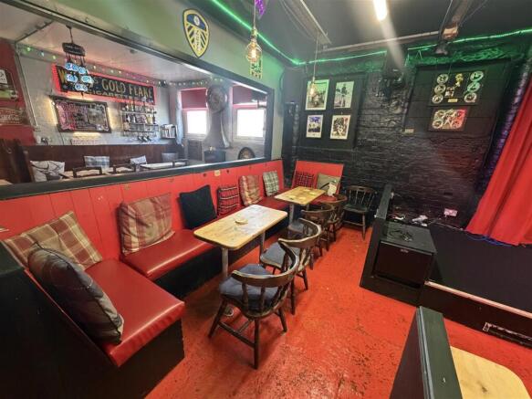
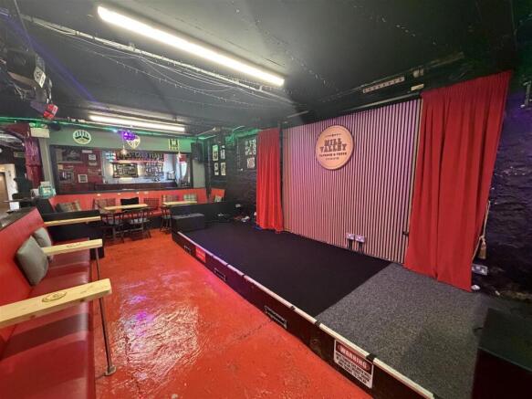
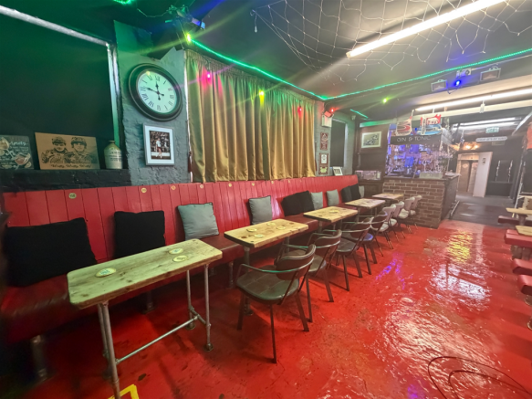
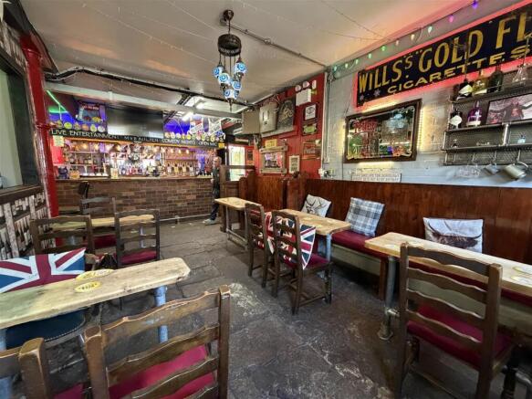
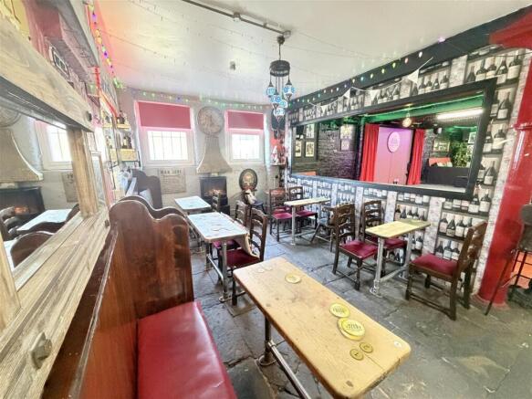
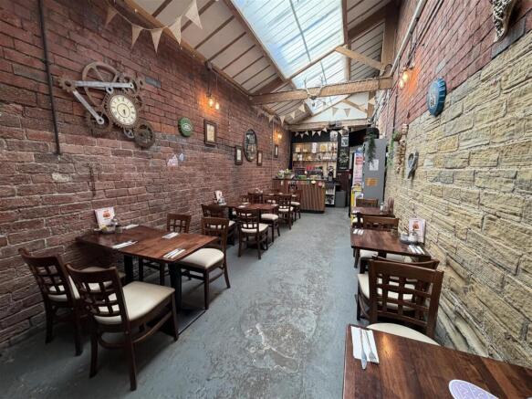
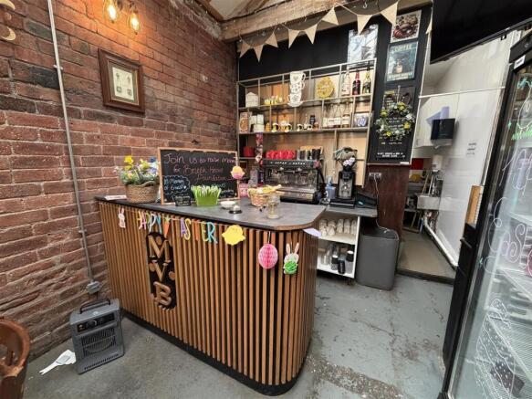
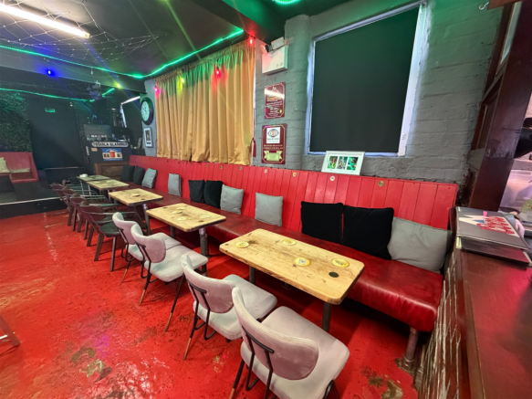
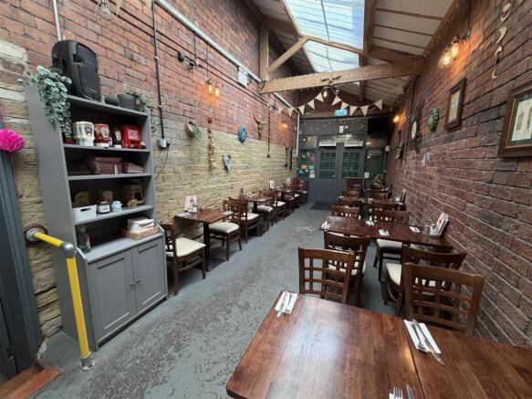
TAPROOM AND EVENTS VENUE
Retirement sale
Successfully trading for 10+ years with a strong local reputation
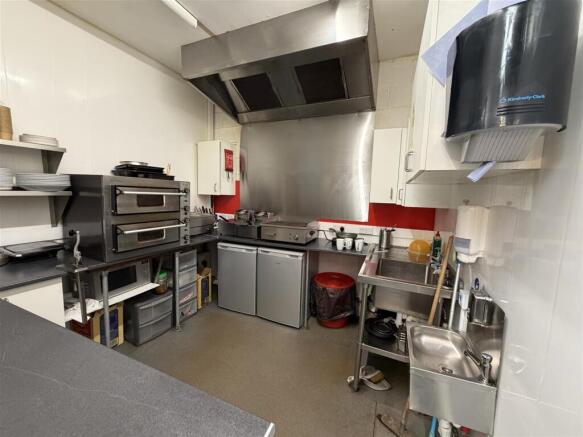
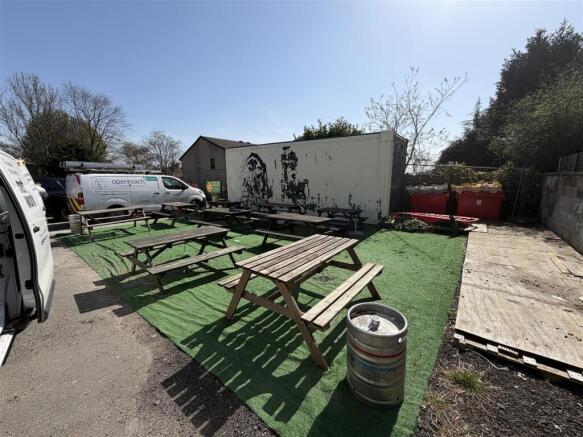
Brewery, taproom, events venue, and kitchen all on one site
100 cover taproom plus 20 cover kitchen
Scope to increase openings and upscale production
Annual turnover £235,000
REF 591530.
...
Marketed by Ernest Wilson & Co Limited, EW Leeds

Additional commercial listings