Commercial Properties For Sale in County Durham
Paid partnerships can play a role in listing order
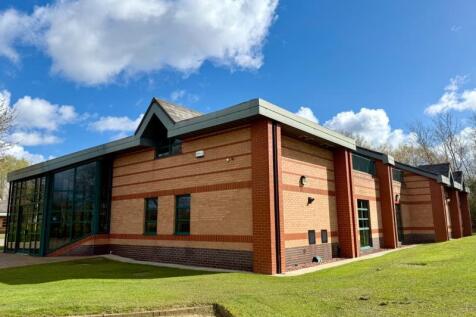

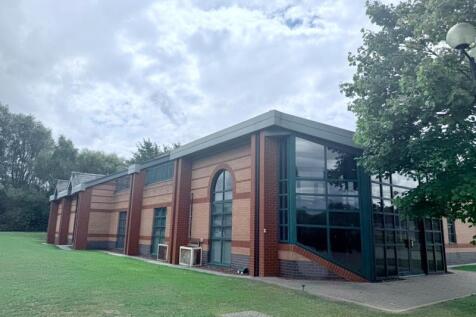
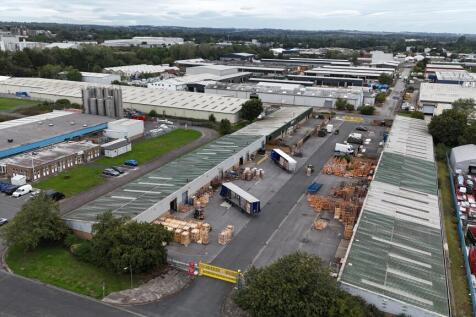
Belasis Business Park is located approximately 1 mile from the A19 and 1 mile from Billingham Town Centre. The A19 is one of the regions principal highways providing easy access to the regional motorway connections and business centres. Billingham is situated approximately 4 mi...

 1/5
1/5


The subject is located on Victoria Road which is within Darlington town centre. Nearby occupiers include a mix of residential, retail and leisure uses. Darlington is an historic and pedestrianised market town approximately 35 miles South of Newcastle. It is has a town populati...
- Shop / 2 Bed Flat / Garage
- Hot Food Takeaway
- Freehold
 |1/13
|1/13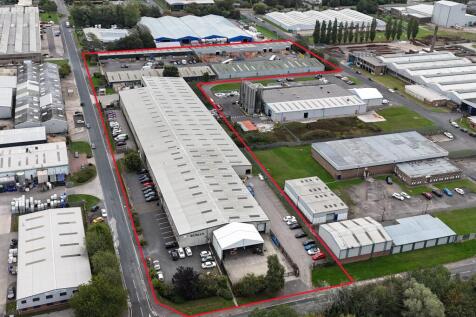
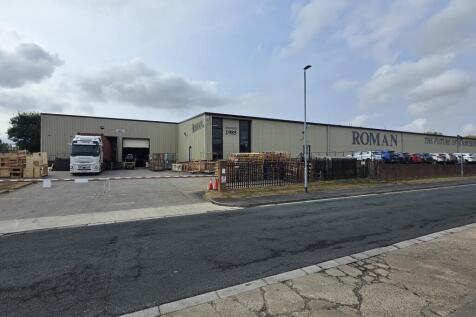
Sale and leaseback opportunity with proposed new 25 year lease

- Proposed new 25-year lease on sale and leaseback
- Guide price showing low rate of £32.65psf and 10.06% NIY
- Established industrial location with good access to motorway
1/7


Industrial Investment For Sale - View Logistics, Park View Road East, Hartlepool. The property is securely let at a headline rent of £700,000 per annum with c. 9.25 years unexpired on the lease.

- Well specified, 'big box' industrial unit totalling 17,613.05 sq m (189,585 sq ft)
- Well located logistics and distribution unit with good links to the North East and Yorkshire via the A19 / A1(M) in close proximity
- Let on a 10 year straight lease w.e.f 13 January 2025 expiring 12 January 2035 - 9.25 years unexpired.
1/2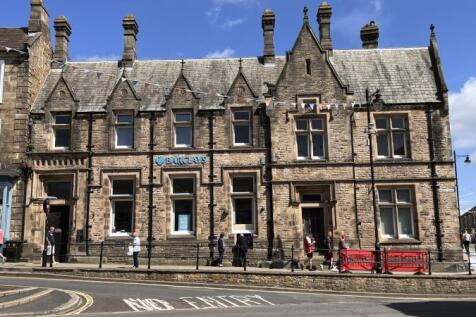

Barnard Castle is located just north of the A66, approximately 16 miles West of Darlington and draws on an extensive, wealthy hinterland. The popular Market Town is situated in North Yorkshire with an affluent residential population. The property occupies a prominent corner l...
- Popular Market Town
- Prominent Building
- Former Banking Hall
1/3


Parker Barras are delighted to bring to the market this superb plot of land based at Norton Bottoms Stockton On Tees. Measuring approximately 200 acres the site is suitable for a wide range of development/investment opportunities. Most notably, housing, data centre or renewable energy farm
 1/5
1/5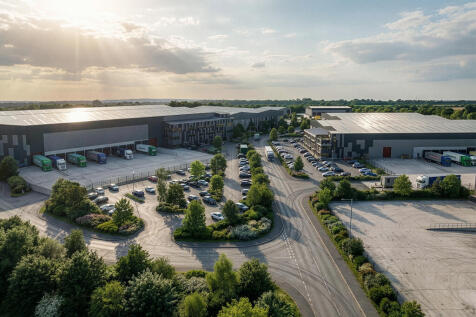


Industrial logistic warehouse site Dynamo Park Cheltenham Road, Stockton-on-Tees. Dynamo Park is a 36 acre prime Industrial and Logistics development totalling 645,000 sq ft strategically located adjacent to the A19 in Stockton. The site benefits from excellent connectivity via the A19, A66 and A1(M) which provide access to the wider North East conurbation.
1/4


The property is situated on St. John's Road within the Meadowfield Industrial Estate, located approximately 2.5 miles west of Durham city centre in County Durham, England. This industrial estate is situated near the village of Meadowfield and is accessible via the A690 and Browney...



 1/4
1/4


Ideally situated on Aycliffe Industrial Park, off Durham Way and Carlbury Road. Within easy access for A1(M). • Steel Portal Frame Construction • 2 Dock Levellers • 2 Level Access Doors • Minimum 35 Car Parking Spaces (2 disabled / 2 electric vehicle charging) • Eaves height ...


 |1/25
|1/25


A ring fenced arable and grassland farm with a range of modern and traditional buildings together with an impressive, stone built Grade II* Listed farmhouse, spanning over 6000 ft². The property extends to 159.98 hectares (395.31 acres) in total and is located in a peaceful, rural s...
 1/9
1/9


Positioned adjacent to the A1 Measuring 5,908 SQ M (62,531 SQ FT) Asking Price £4550000 Unit 3 is a modern detached steel portal frame unit built in 2007 which benefits from the following specification and features: Office Accommodation - High quality ground floor office accom...
 1/7
1/7


Foxcover Business Park is situated to the south of Seaham, 1.5 miles to the east of the A19 which is accessed via the A182. The business park is approximately 12 miles east of Durham, 20 miles south east of Newcastle upon Tyne and 25 miles north of Middlesbrough and is thus very...
1/5


The Property is located to the rear of INEOS Aycliffe Business Park, formerly owned by Hydro Polymers, which sold the site to INEOS Newton Aycliffe Limited in 2008. The other site occupiers are Inovyn Newton Aycliffe Limited (formerly known as Norsk Hydro Polymers Limited) and INEOS Enterprises Compounds Ltd, which jointly occupy roughly four-fifths of the site. The estate is contained within a high-security ring fence, with gated secure access from School Aycliffe Lane. Access to the Property is via the manned, high-security entrance, leading onto a well-maintained Business Park with estate roads and an open layout, with plenty of green space between buildings, reflecting its origins as an MoD munitions factory and depot. All in all, it presents well and comprises a modern production facility incorporating production areas, laboratories, offices, stores, tank farms and all of the supporting infrastructure, such substations, pump rooms and interceptors. The subject Property comprises a modernised manufacturing facility, three storage buildings, a covered loading bay, a tank farm, hardstanding areas and internal roads, occupying a total site area of approximately 11 acres. Building H Building H, the main manufacturing facility, is a purpose-built industrial building comprising three steel portal-framed interconnection buildings providing a gross internal area of approximately 80,000 sq ft, with an eaves height of circa 10 metres. This building was substantially...
 1/4
1/4


Tornado Logistics Park is strategically positioned to access the Tees Valley and wider North East. Situated under a mile from the A66 and 5 miles to the both the A66 (M) A1 (M). warehouse space for the modern occupier. Initial proposal to provide 3x High Quality Logistics unit...
1/6
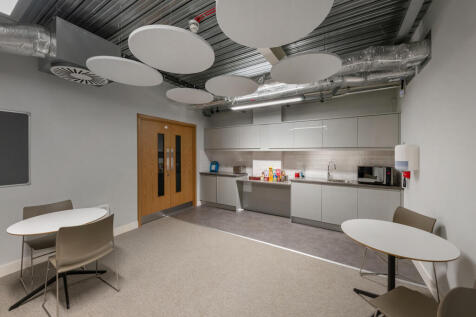
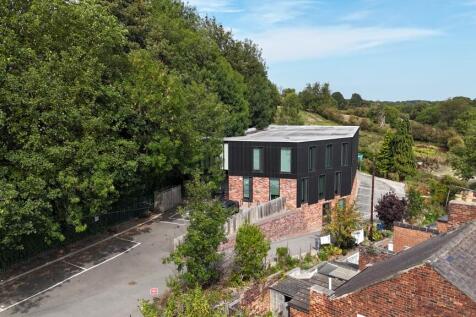
The Fram Well was designed by award winning architects, Mawson Kerr, and was completed in 2020. The property enjoys an elevated position with views of Durham city centre, Durham Castle and Cathedral. The exterior of the building boasts a spectacular part glazed, post composite clad façade offering floor to ceiling glazed panels to each floor, flooding the office space with natural light. - Air conditioning - Floor to ceiling height of 2.7m throughout - LG2 compliant LED lighting with PIA control - 100mm full access raised floor - 1 x 8-person passenger lift - Male, female and accessible toilets on all floors - 21 car parking spaces - Flexible floor plates which would permit future multi-occupation
 1/7
1/7


Foxcover Distribution Park is situated to the south of Seaham, 1.5 miles to the east of the A19 which is accessed via the A182. The business park is approximately 12 miles east of Durham, 20 miles south east of Newcastle upon Tyne and 25 miles north of Middlesbrough and is thus ...
1/3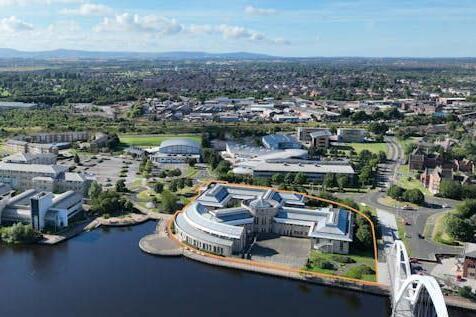


The Holliday building is located next to the main entrance of the Queens Campus located on Teesdale Business Park in Stockton on Tees. The Property comprises of six interlinked wings arranged over ground and first floor totalling an approximate gross internal area of 7,759 sq m (83,518 sq ft). The property was constructed in 1992 and comprises a two storey building of steel frame and blockwork construction with pitched metal sheet profile clad roof. The building provides 3 blocks leading off a central core block.
 1/3
1/3


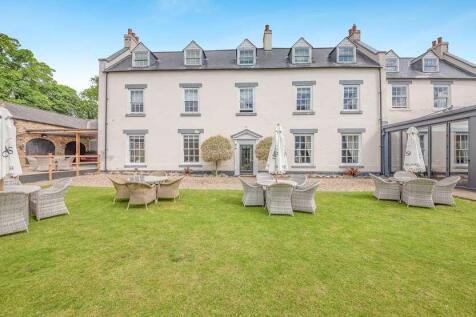
Freehold Office with Development Potential for conversion to 50 residential apartments (prior notification approval in place) George Stephenson House is located within Teesdale Business Park, the premier office location in Stockton-on-Tees. Teesdale Business Park is strategically posi...





 1/12
1/12


Standing in an established commercial environment, the Business Park enjoys a strategic location close to the A66 trunk road. The A66(T) provides a direct link to the A1(M) to the west and A19(T) to the east. The park is located within the Preston Farm area of Teesside and forms...
1/15


THE PADDOCKS – BULK DISPOSAL A unique opportunity to purchase 10 x new build residential dwellings . The Paddocks is an exclusive development of 25 x three and four bedroom dwellinghouses with construction having completed 2025. We are instructed to seek offers for th...
 1/13
1/13


The property comprises a substantial industrial property of steel portal frame construction with a mixture of solid brick and concrete blockwork elevations, some of which are clad in metal decking. The property is surmounted by a 5 bay pitched metal decking and cement sheet roof, corporating Perspex roof lights. The property has been extended to the northern elevation by way of a single storey extension with solid brick elevations surmounted by a flat roof, having uPVC double glazed windows. Attached to the western elevation is a two-storey modular portacabin providing additional office space. Internally, the property provides a workshop/manufacturing facility with partition walls separating the property into three open plan workshops over the ground floor only. There is a small mezzanine situated in the corner of the workshop. There is one steel roller shutter, along with three steel concertina loading doors. There is also a 6-tonne and a 10-tonne lifting crane. The workshops have an internal eaves height of approximately 6.8 metres. Within the single storey extension, there are a series of offices including a board room, a small kitchenette and staff WC's. Externally, there is a concrete surfaced loading yard in the north west corner of the site, which has gated access off Greatham Street. To the west side of the building is a large extractor unit for wood shavings and sawdust. This is accessed via a narrow access off the loading yard. There are six marked car...
