Commercial properties for sale in Devon, Traditional office, this area only
Paid partnerships can play a role in listing order
52 results
Beta
Featured property
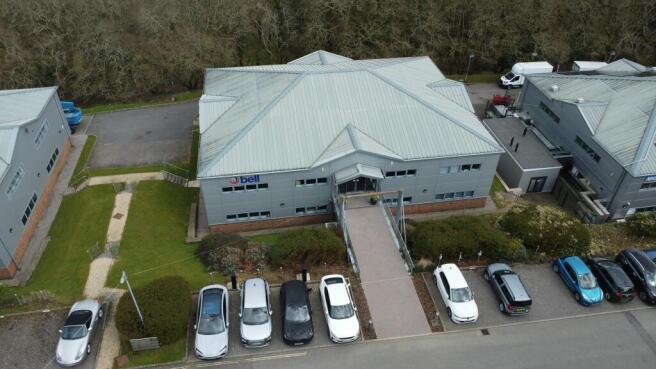
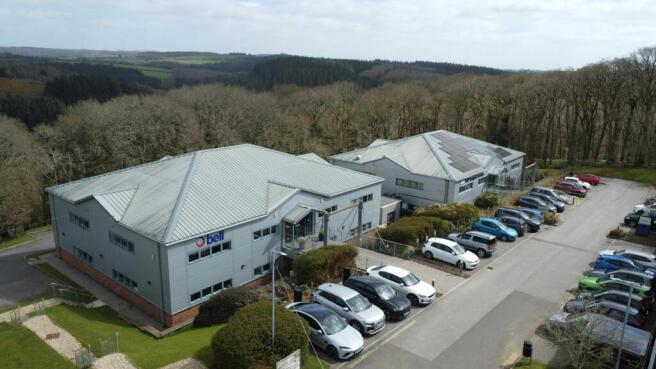
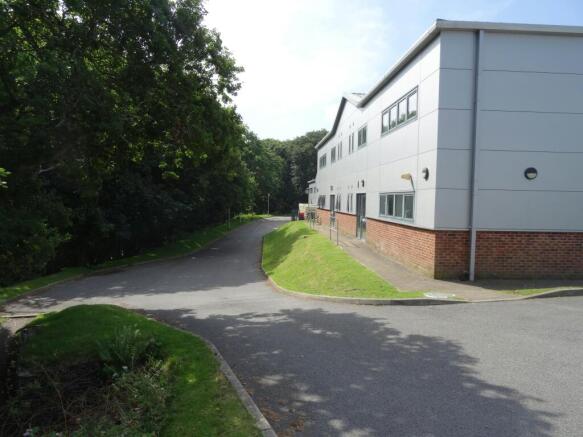
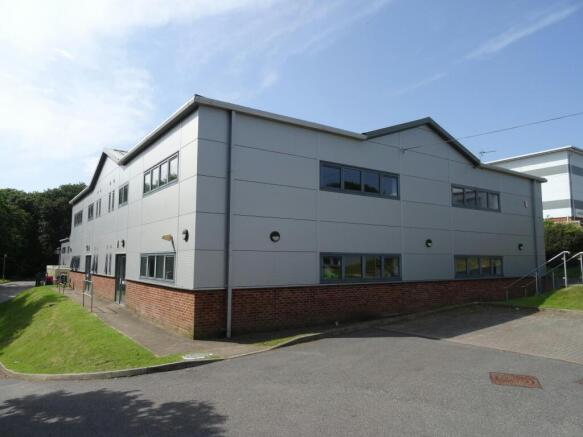
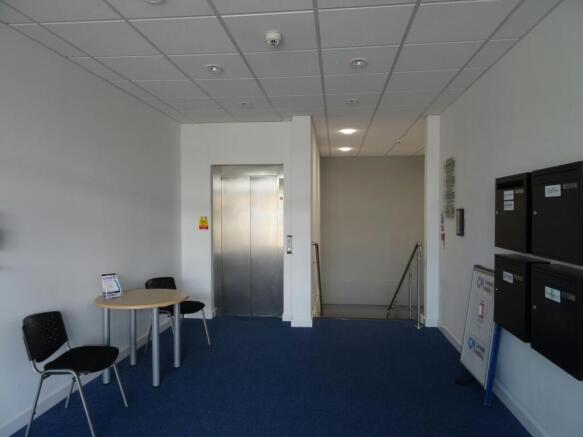
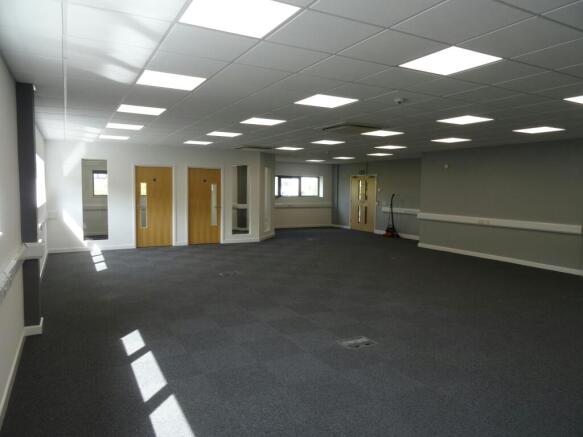
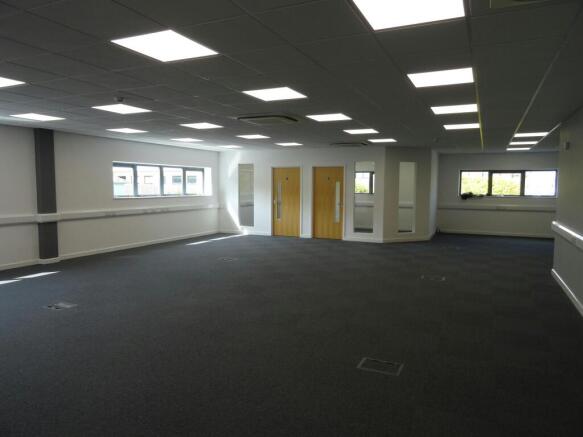
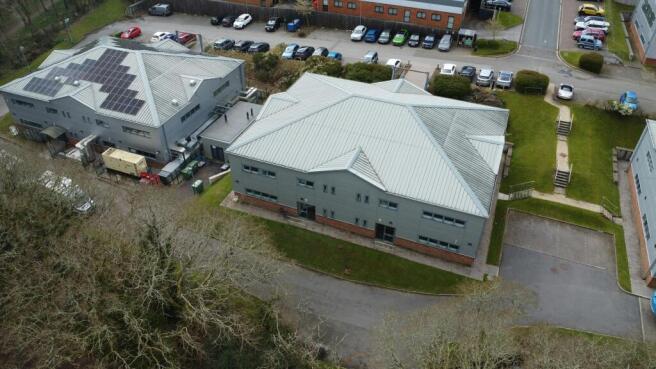
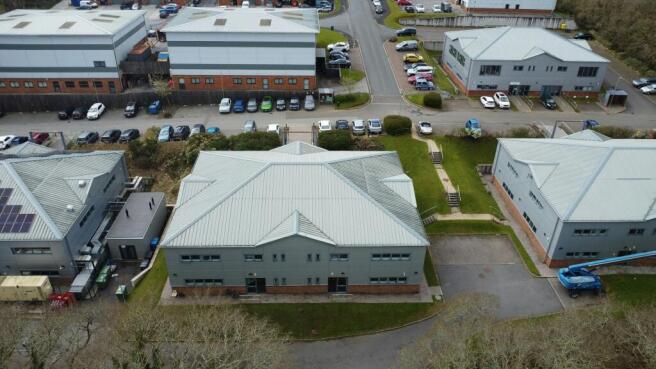
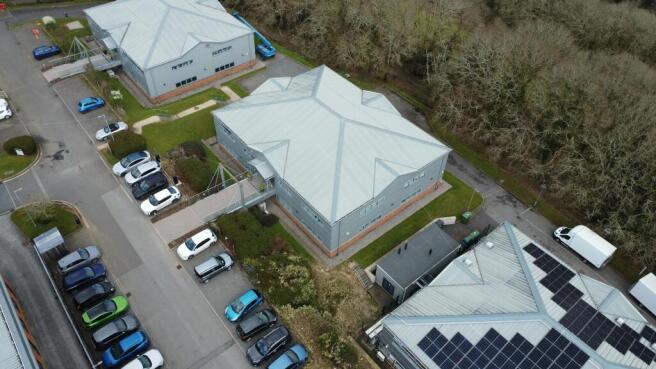
Excellent quality Freehold Office investment sale
Marketed by Sanderson Weatherall, Plymouth

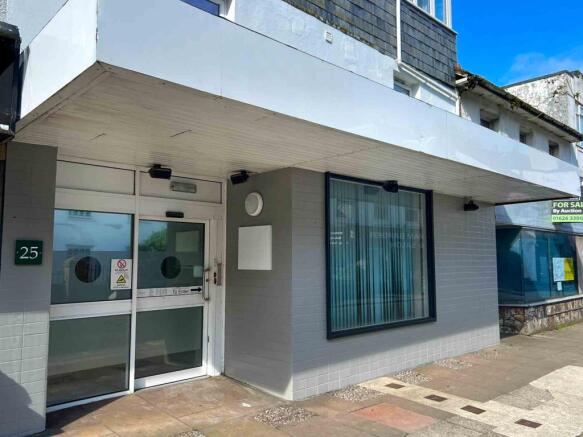
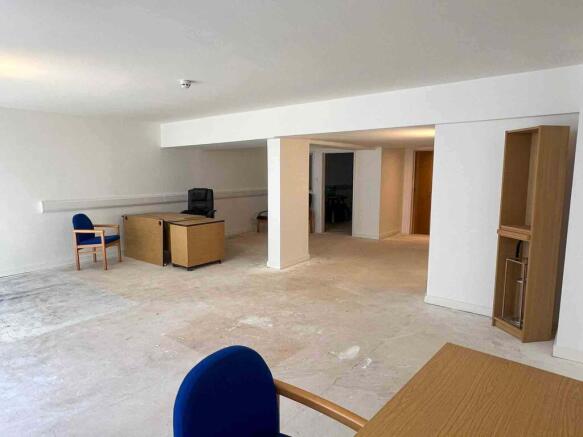
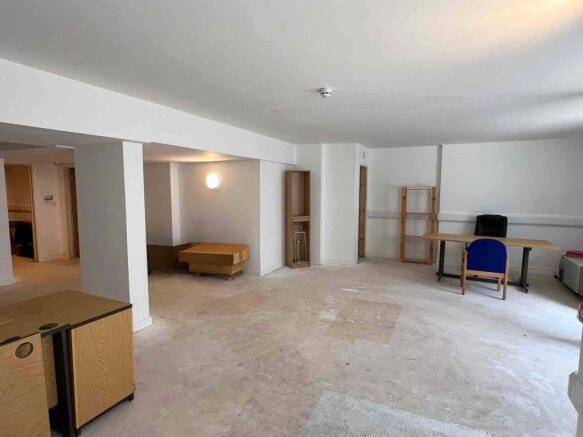
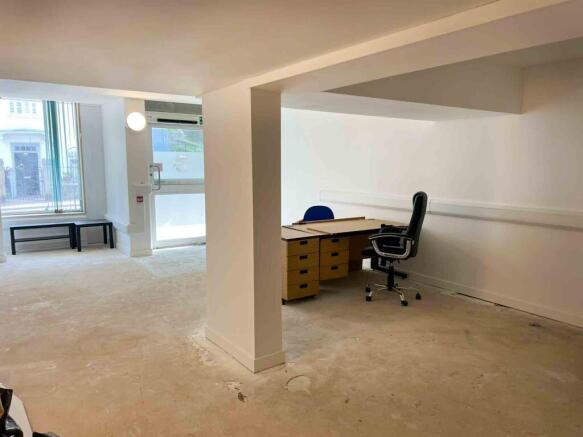
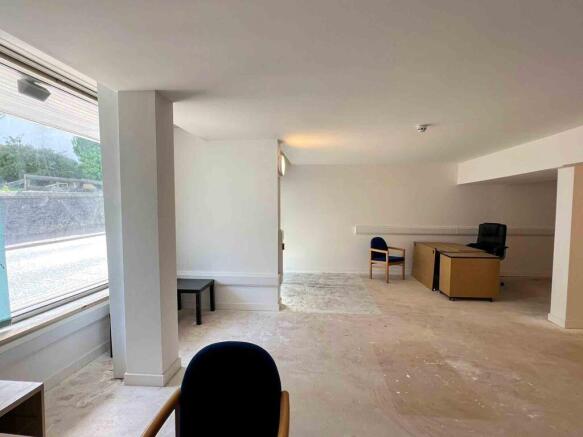
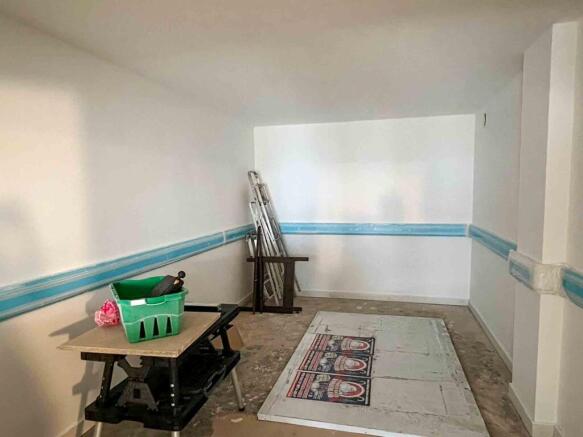
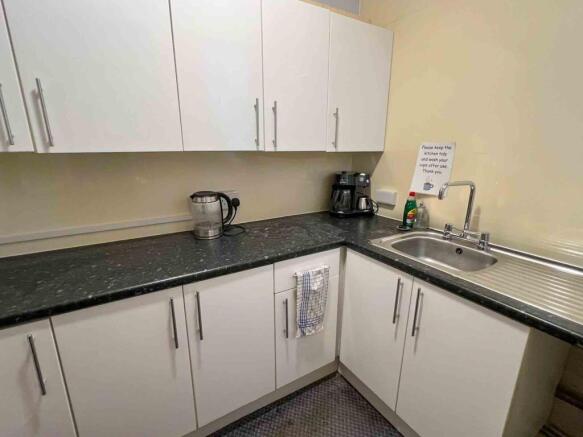
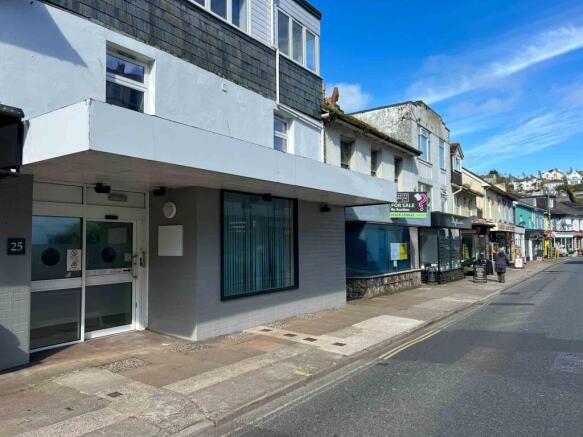
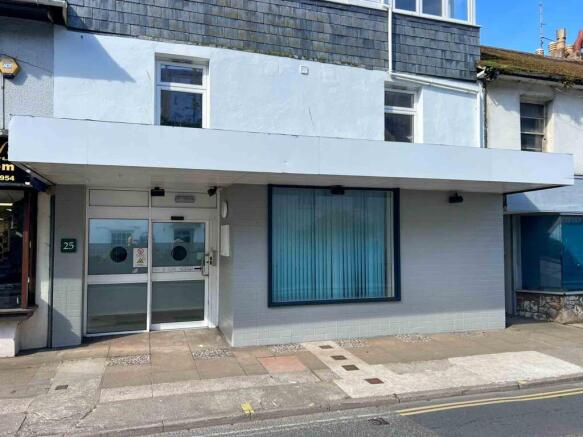
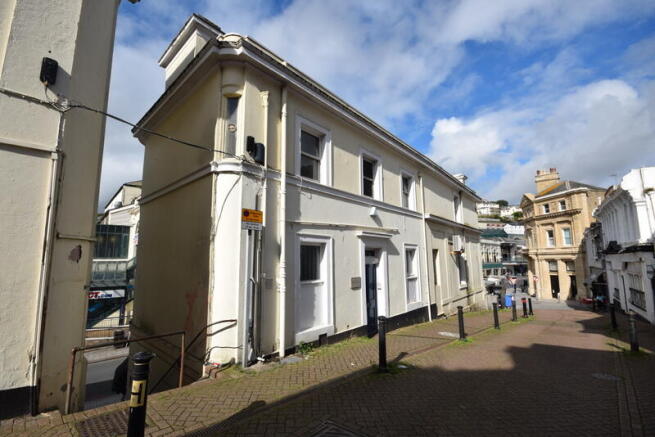
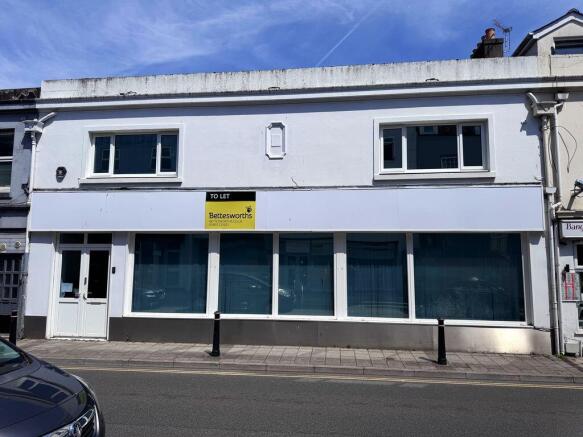
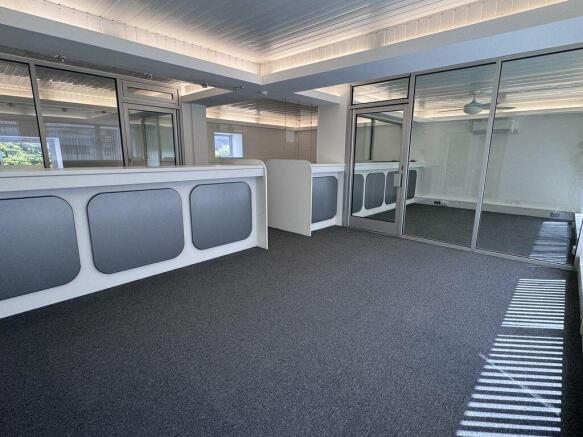
Superb Large Office/Retail Premises in the Heart of Brixham Town Centre
Marketed by Ware Commercial, Torquay

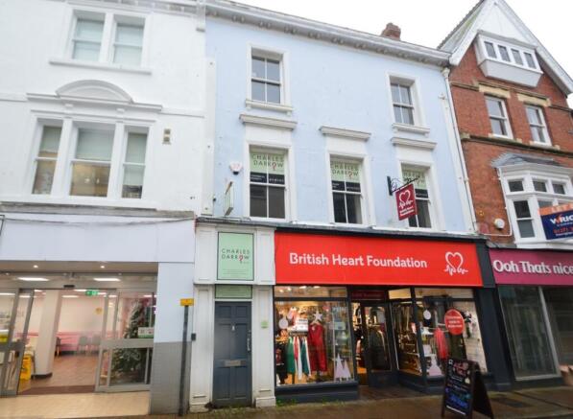
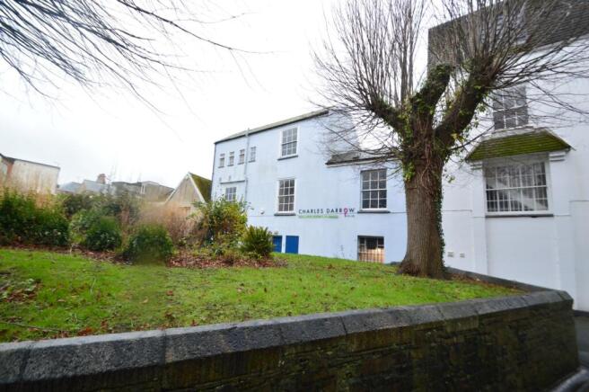
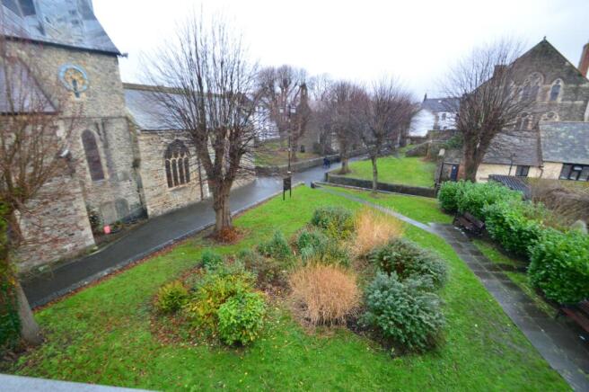
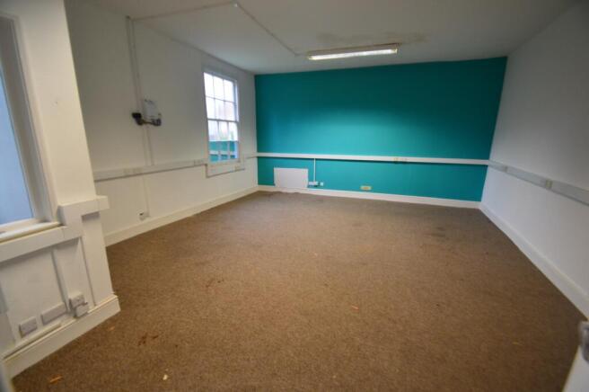
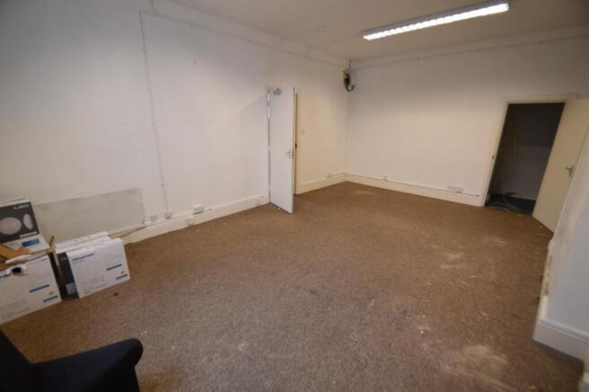
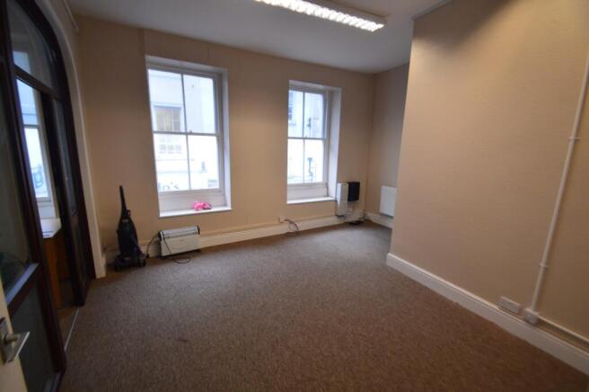
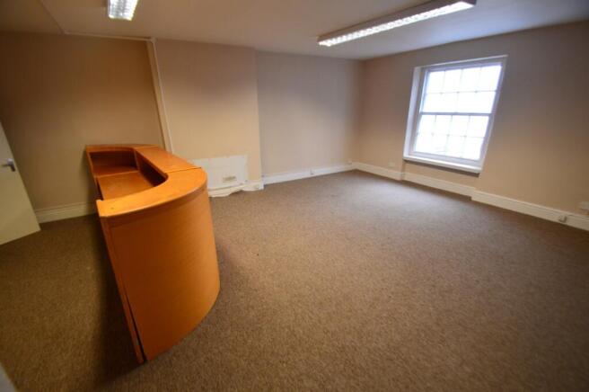
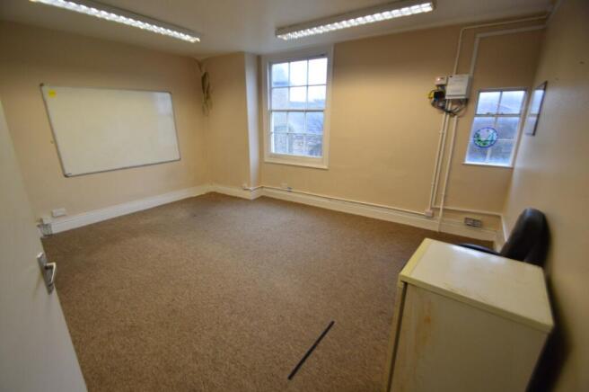
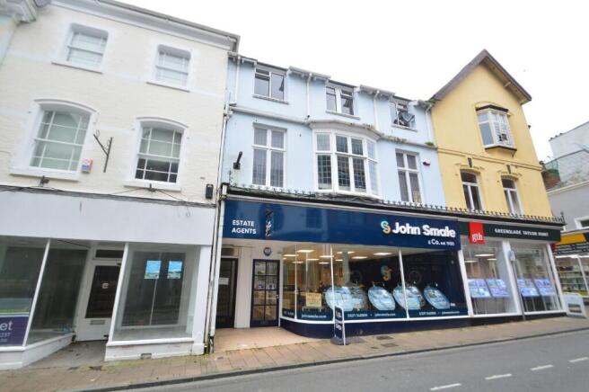
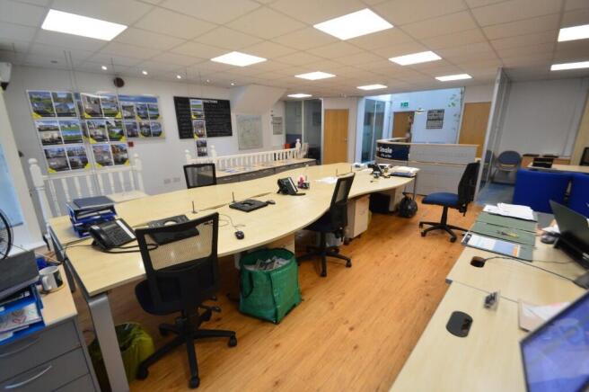
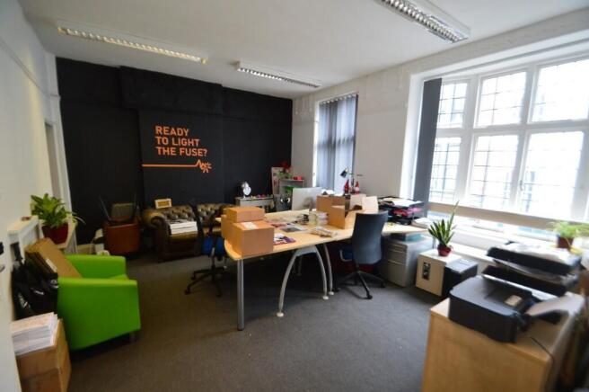
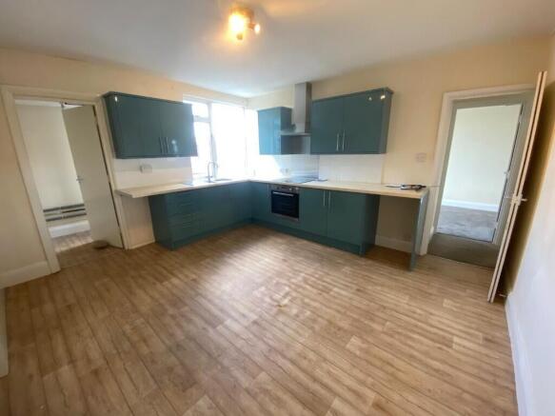
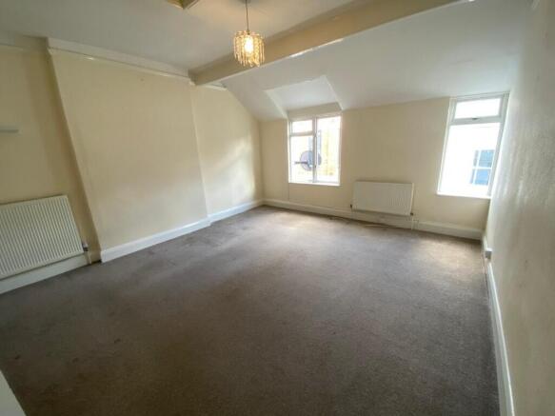
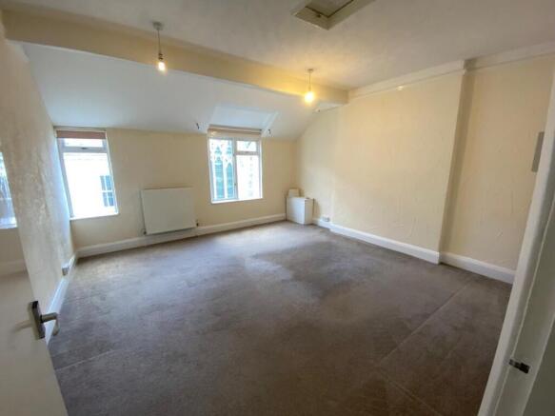
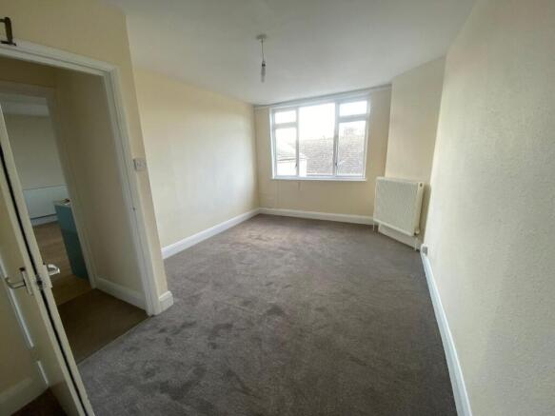
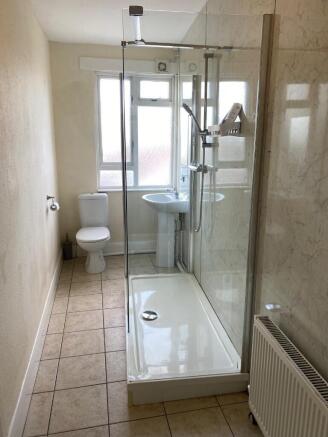
TOWN CENTRE MIXED COMMERCIAL AND RESIDENTIAL PROPERTY – SUITABLE FOR OWNER OCCUPIER OR INVESTOR
Marketed by JD Commercial, Devon

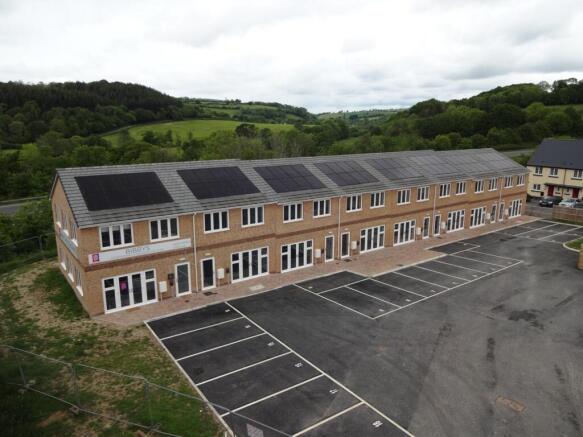
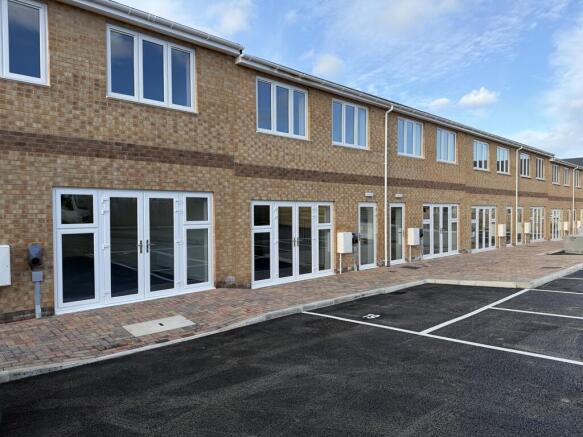
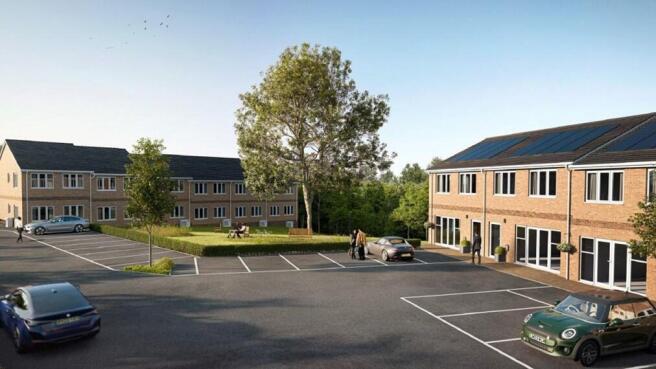
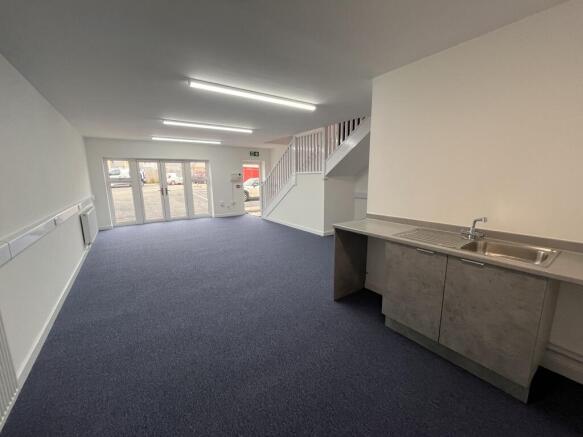
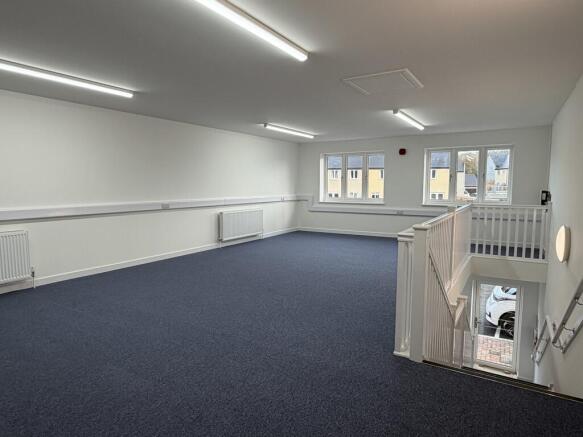
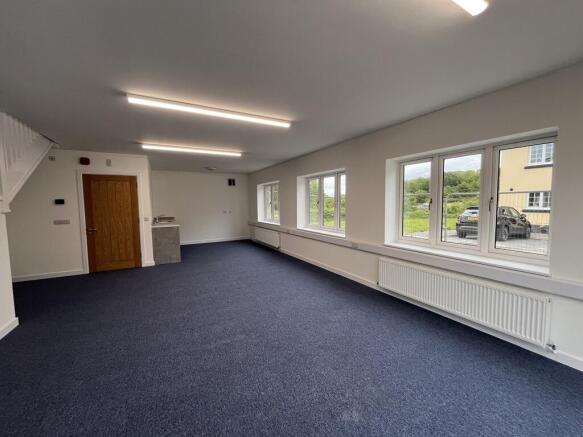
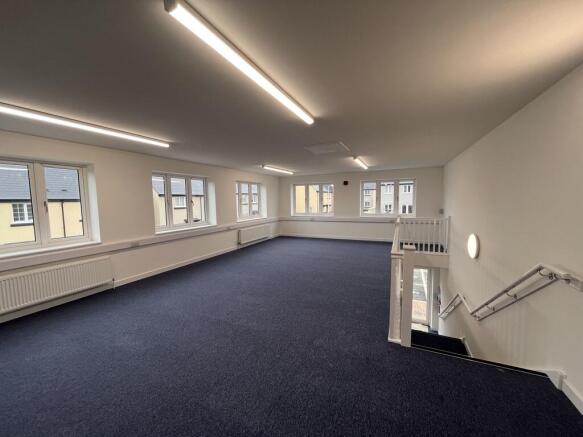
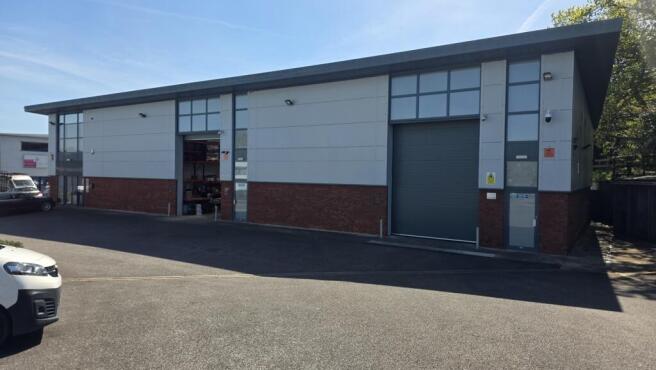
A terrace of eight business units, each offering self-contained accommodation on ground and first floors.
Six units are currently sold/reserved, and the last two units are now offered: Unit A1, which is an end-terrace unit, and Unit A2, in mid-terrace position.
Marketed by Stratton Creber Commercial, Exeter

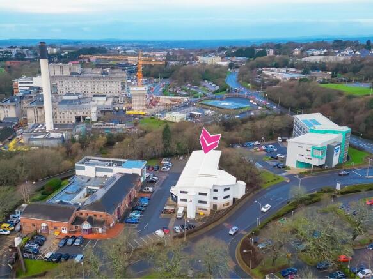
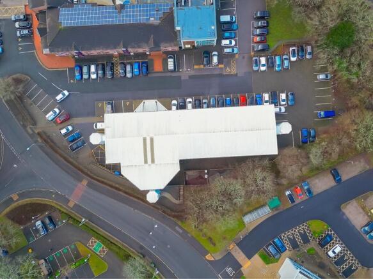
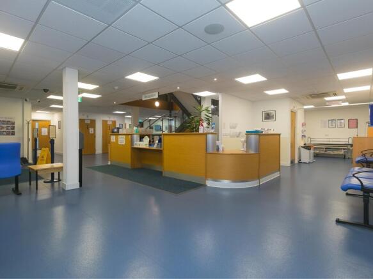
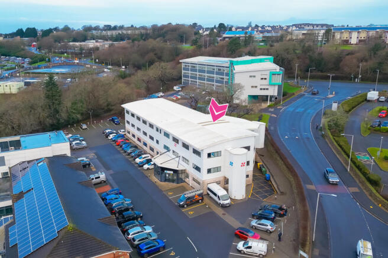
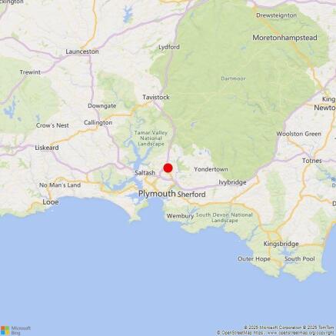
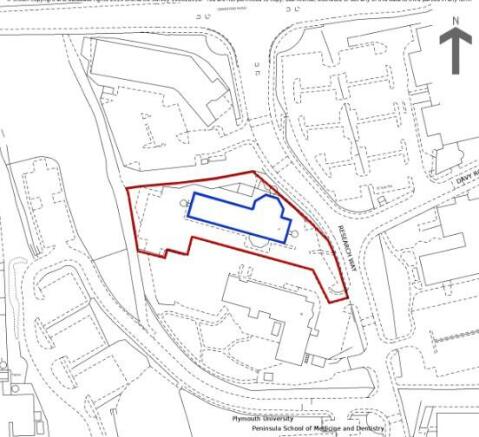
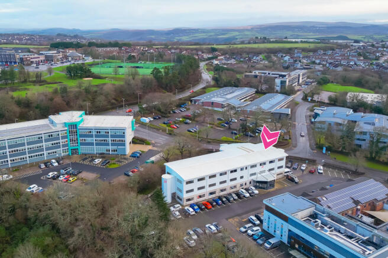
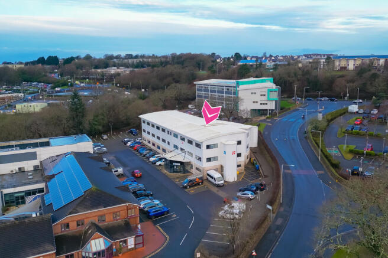
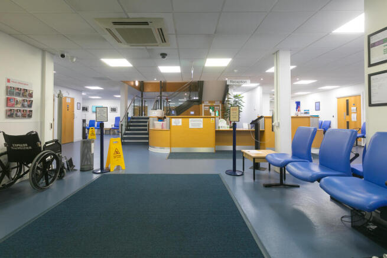
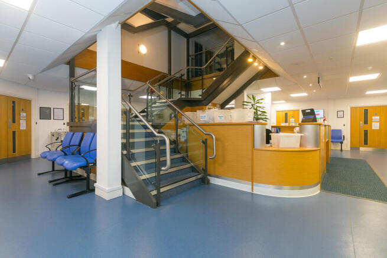
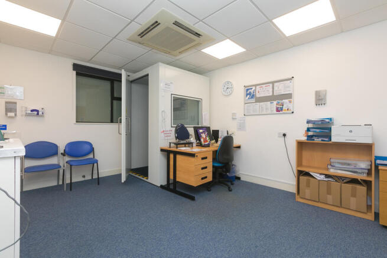
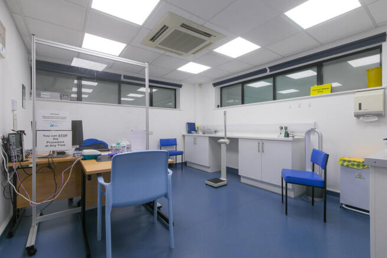
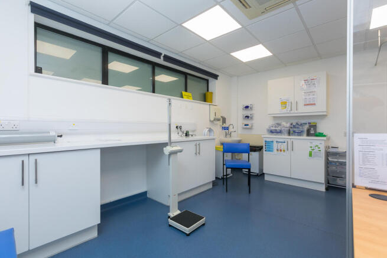
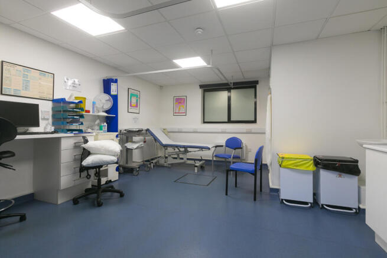
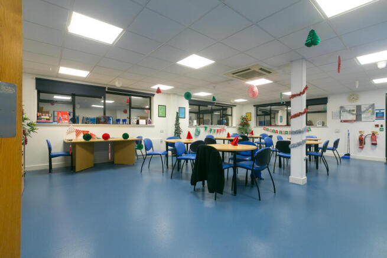
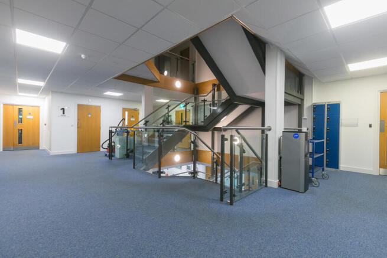
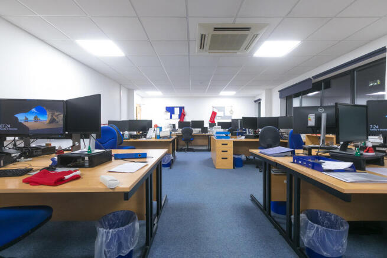
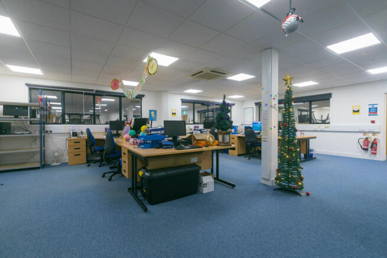
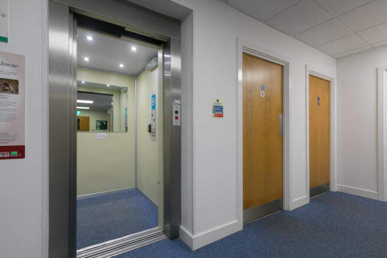
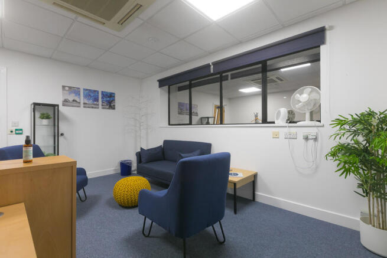

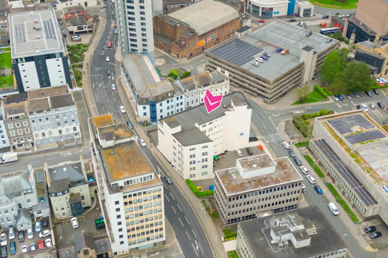
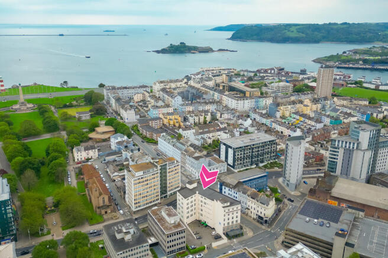
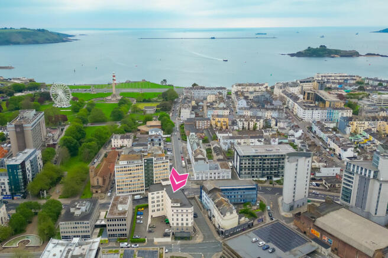
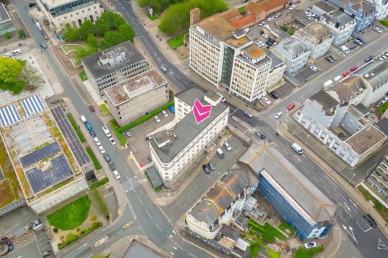
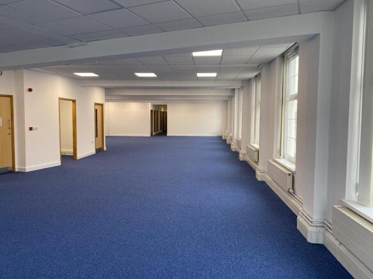
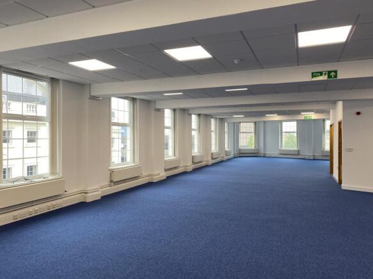
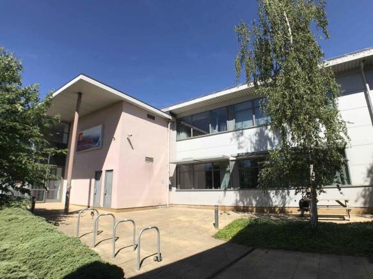
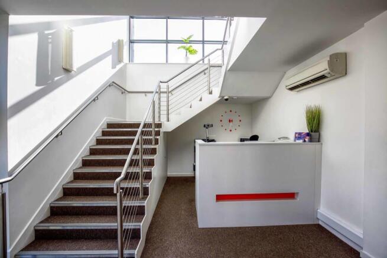
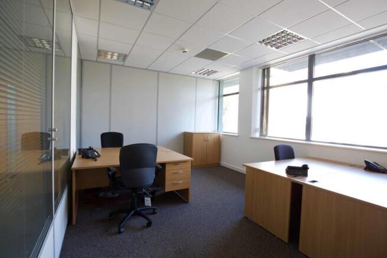
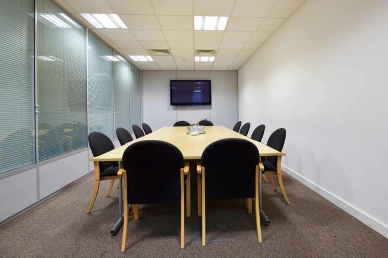
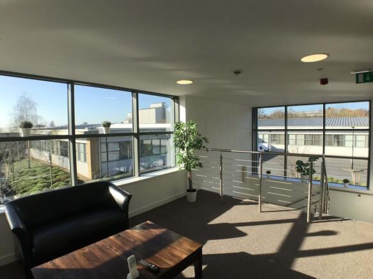
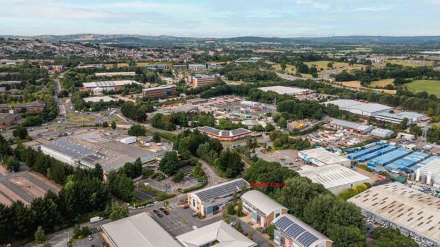
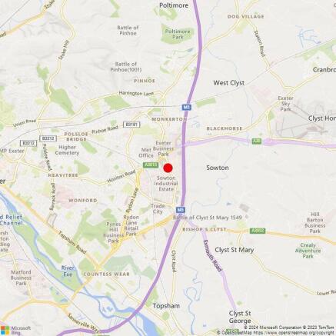
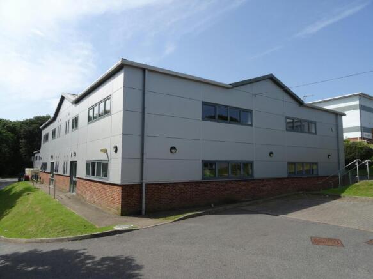
Modern business park building on ground & first floors
Marketed by Stratton Creber Commercial, Exeter
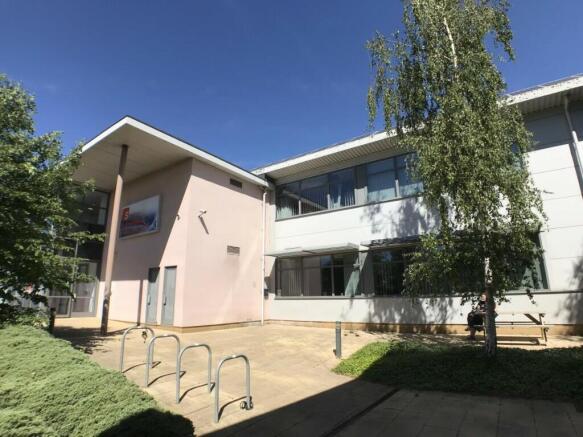
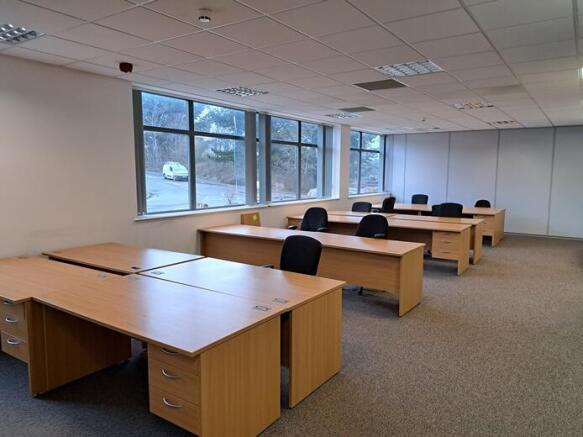
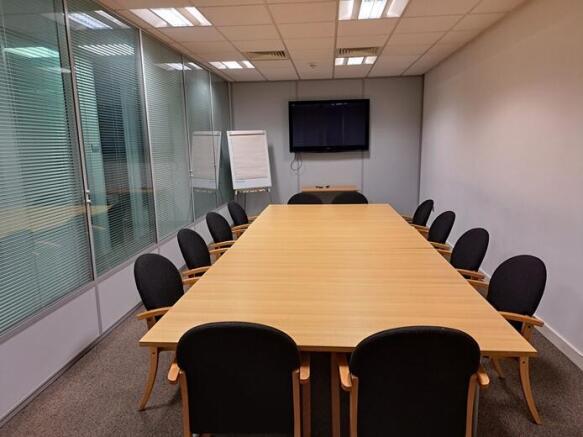
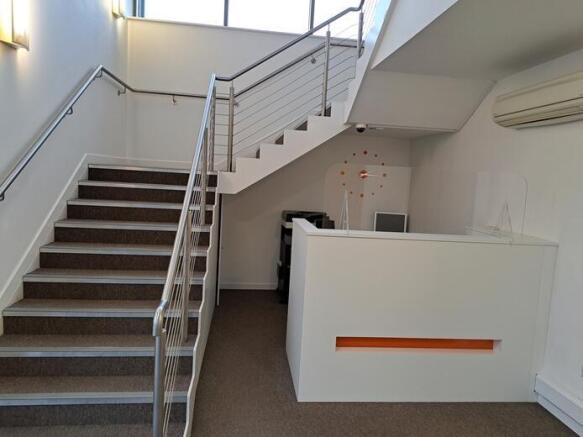
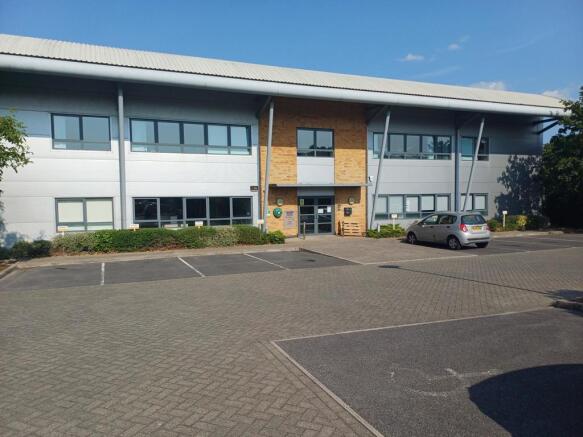
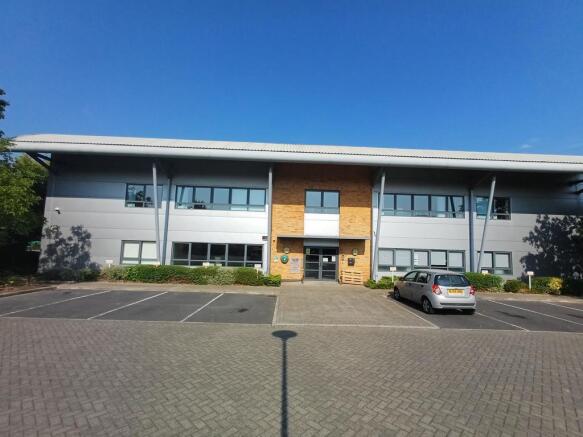
Capital Court is an office campus comprising four detached offices and was developed in 2008.Building 2 most recently operated as a serviced office business centre, and is capable of occupation either as a whole or as separate ground and first floor suites. 36 allocated parking spaces.
Marketed by Alder King LLP, Exeter

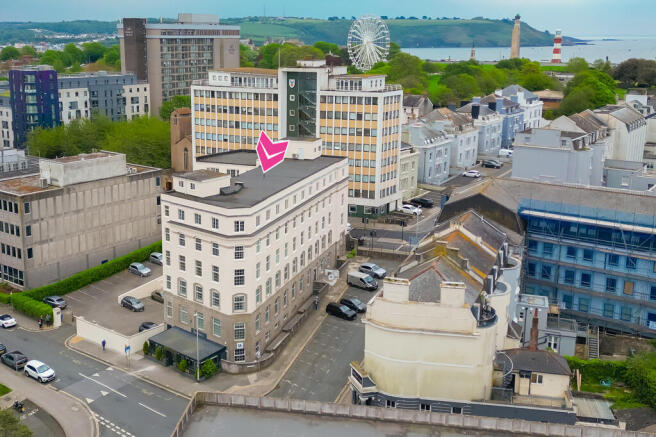
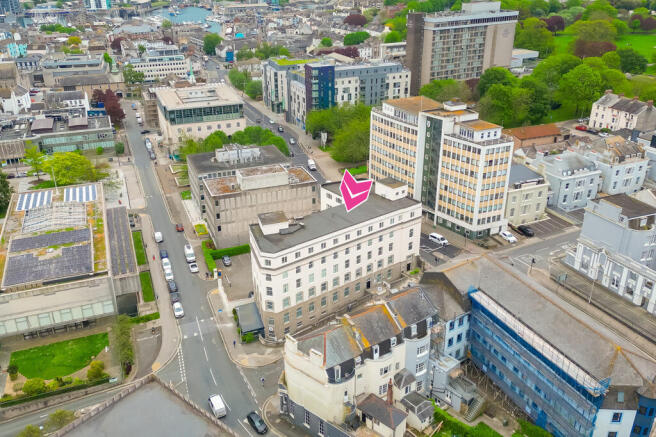
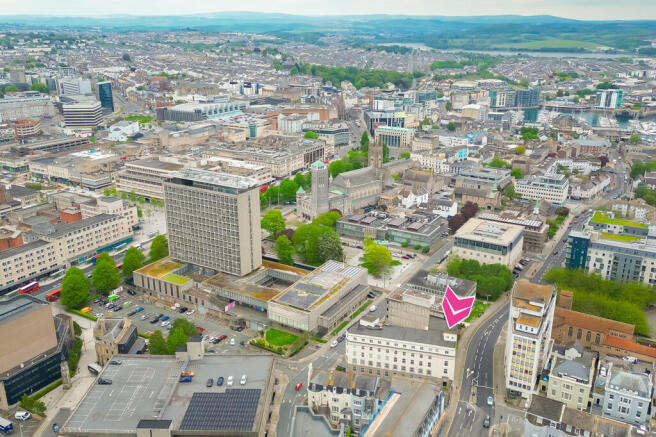
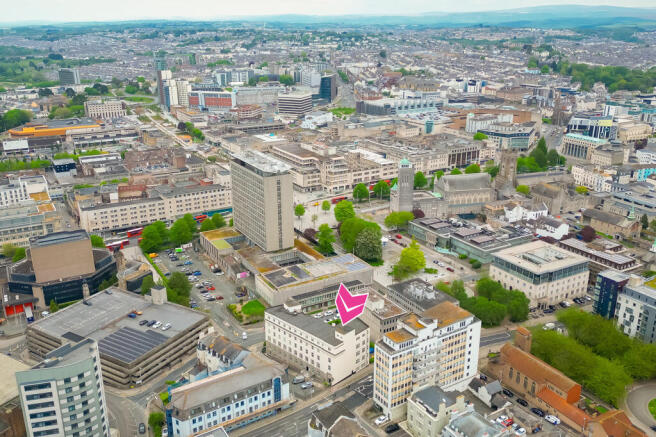
Excellent quality Freehold Office investment sale
Marketed by Sanderson Weatherall, Plymouth
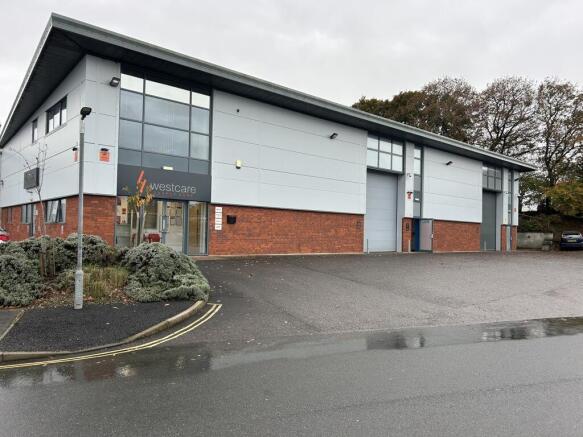
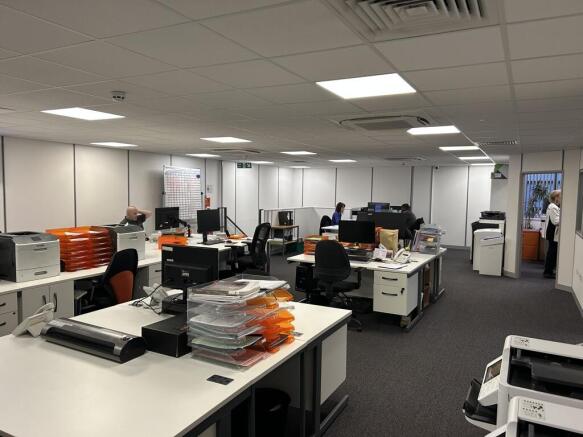
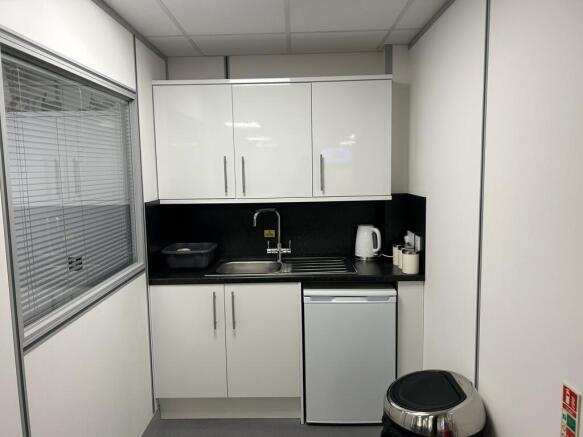
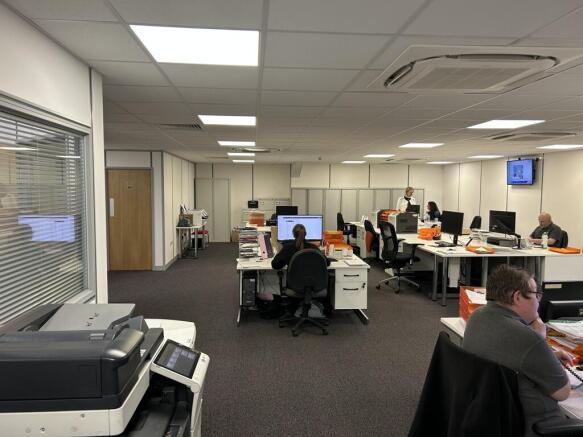
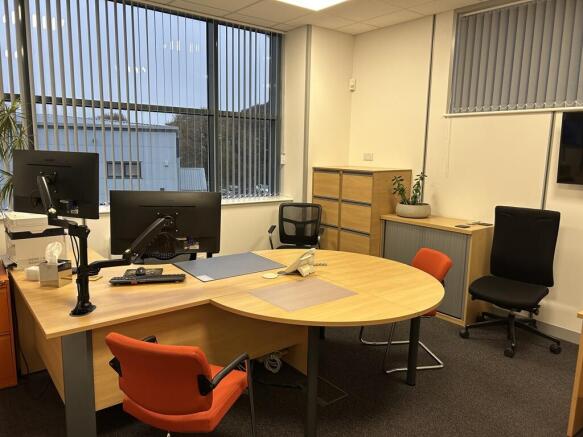
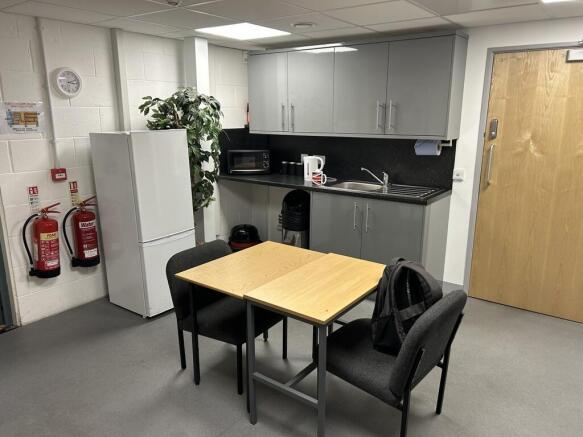
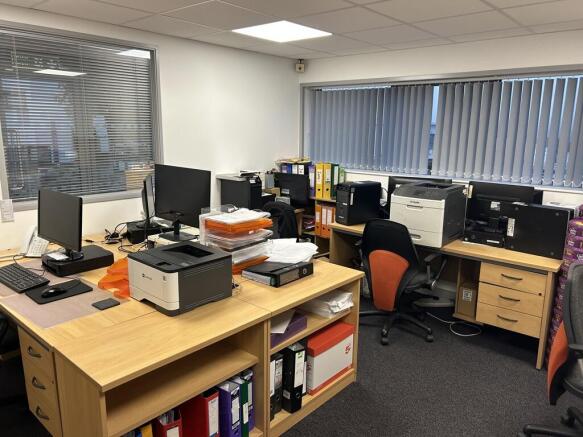
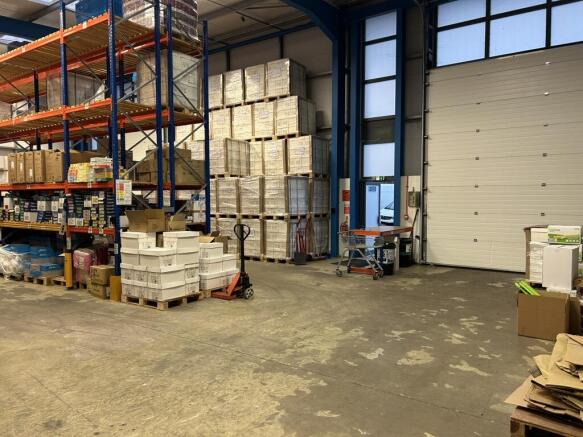
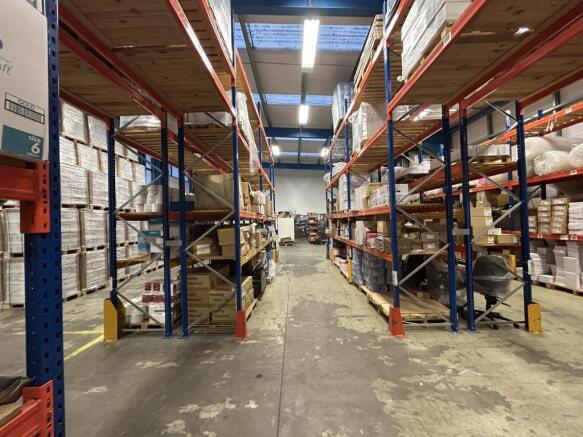
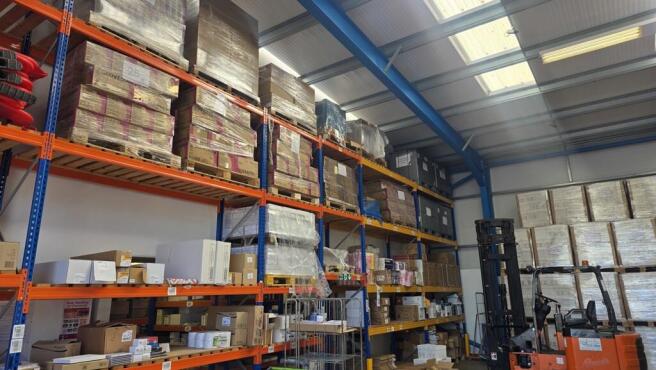
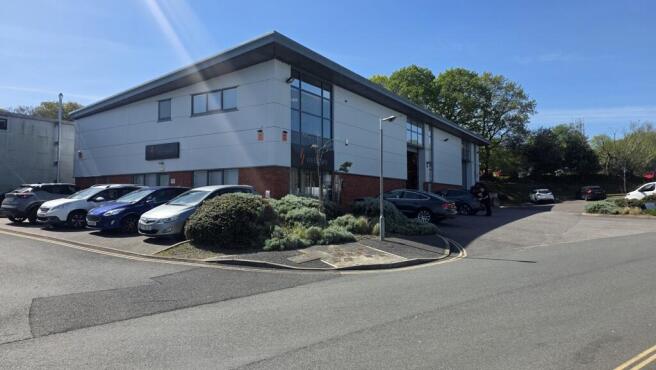

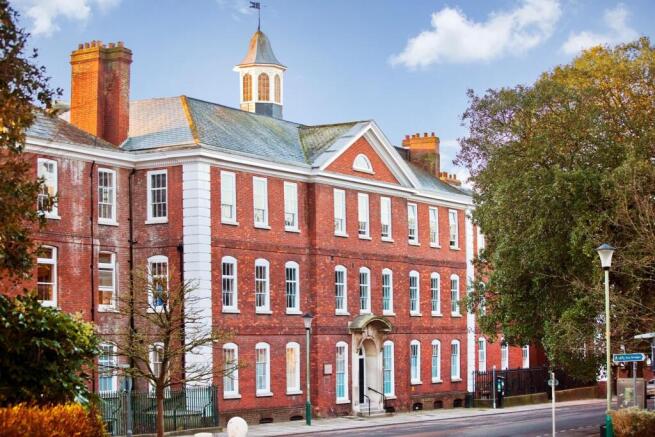
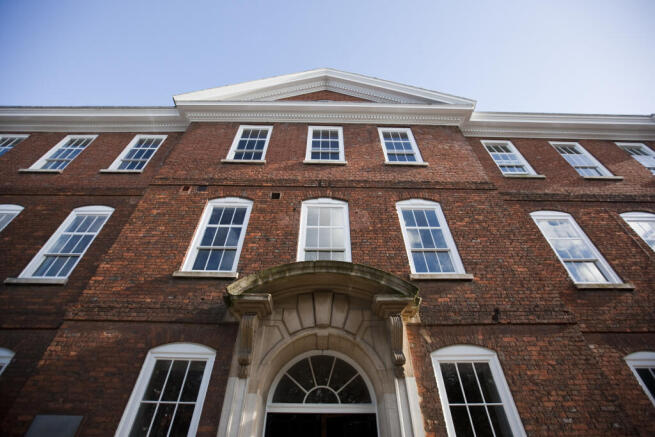
Prime City Centre Office Investment
Marketed by Hector Pearce, Exeter

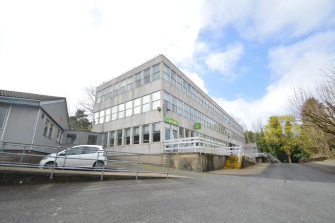
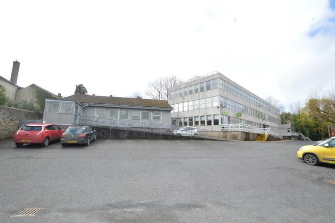
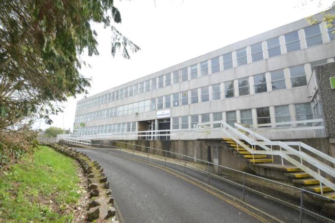
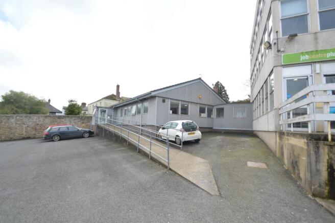
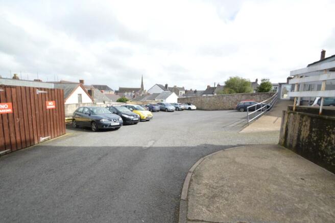
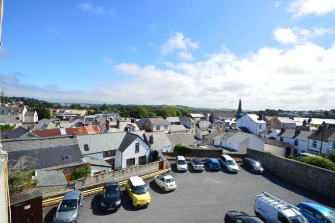
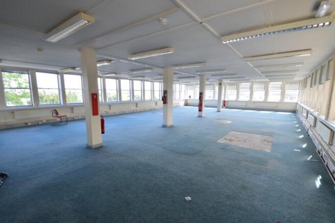
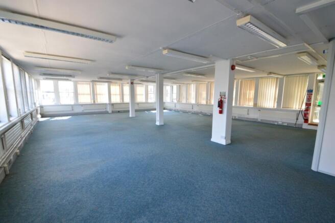
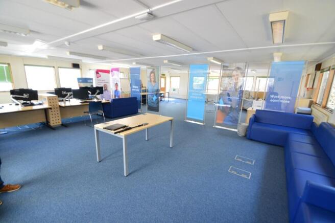
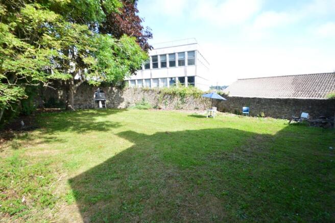
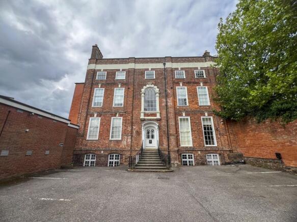
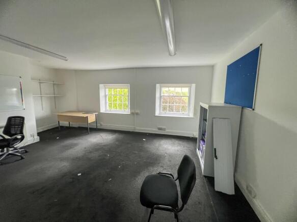
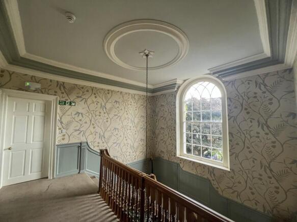
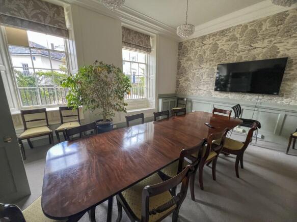
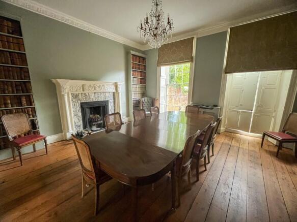
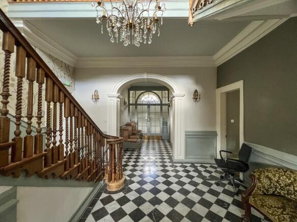
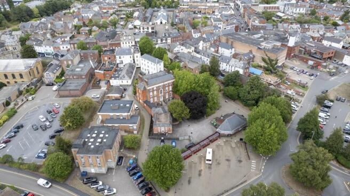
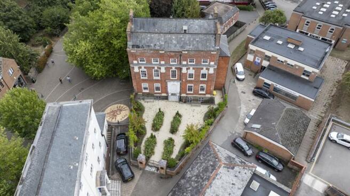
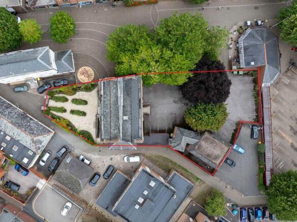

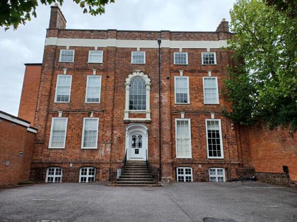
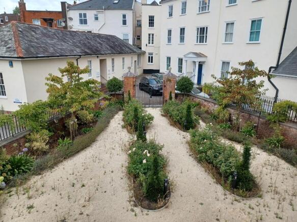
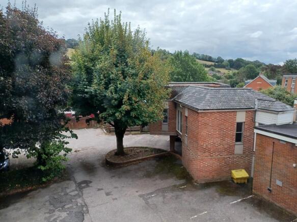
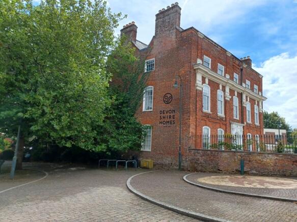
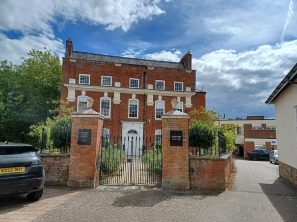
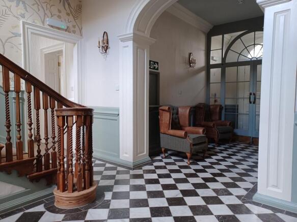
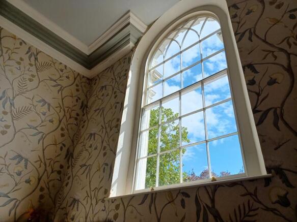
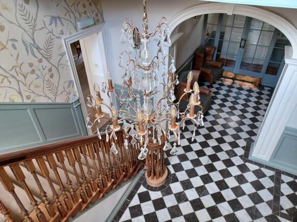
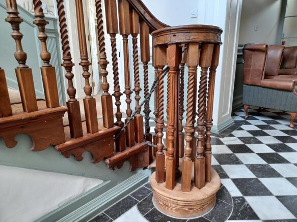
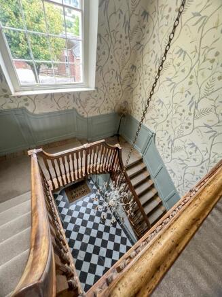
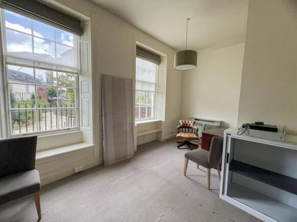
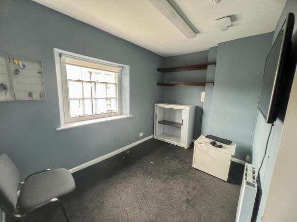
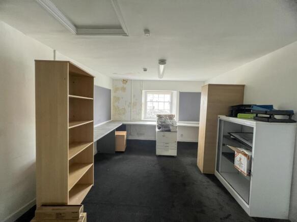
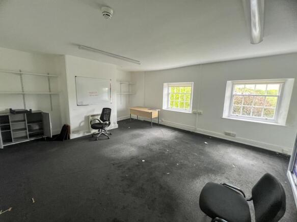
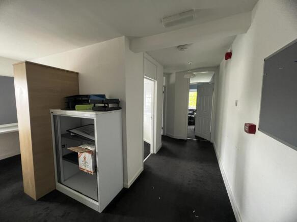
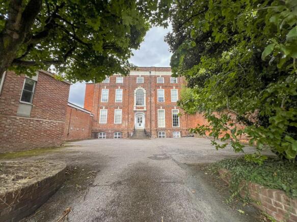
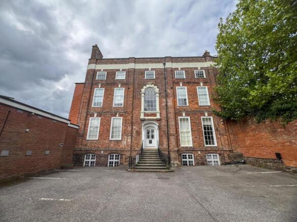
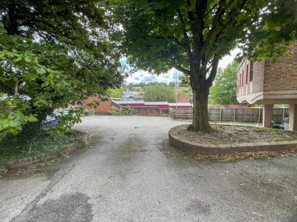
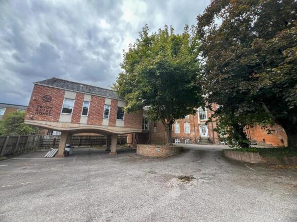
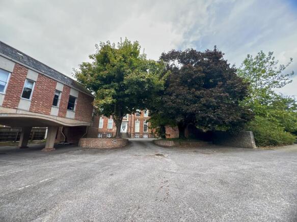
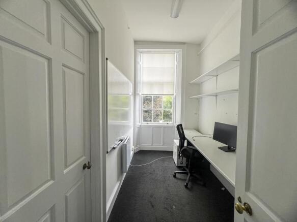
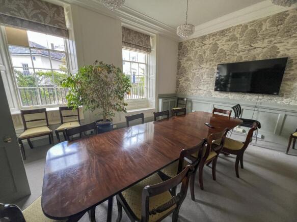
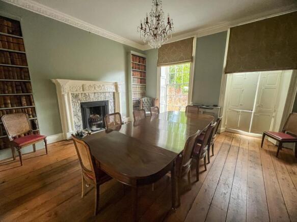
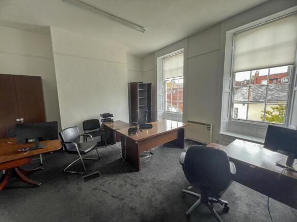
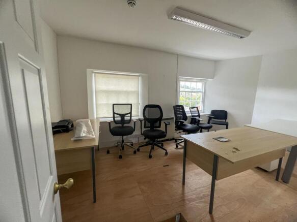
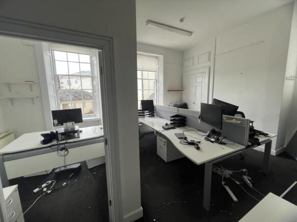
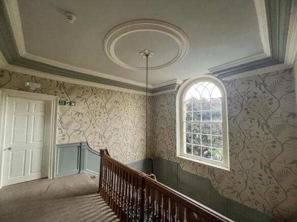
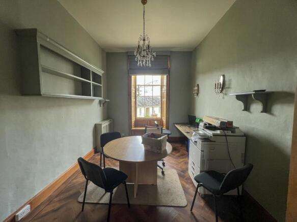
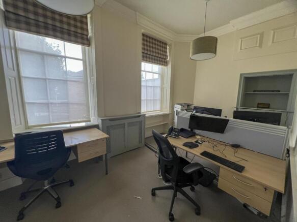
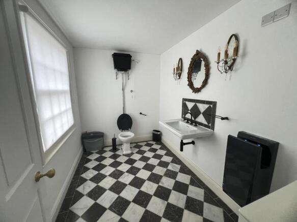
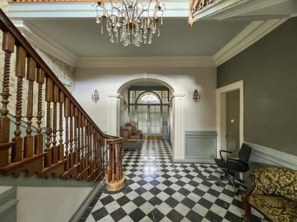
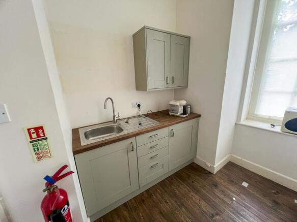
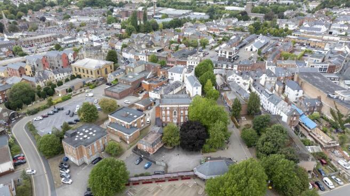
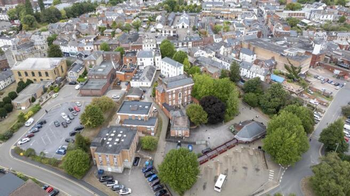
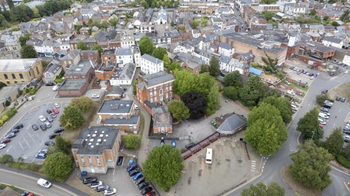
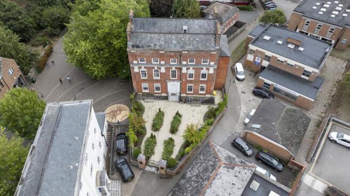
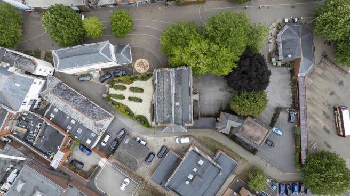
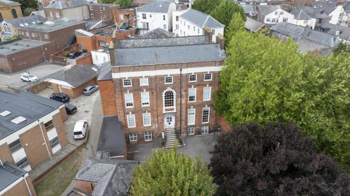
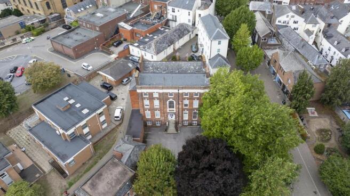
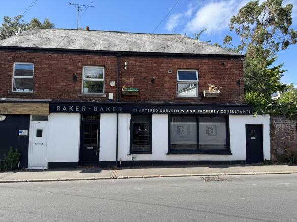
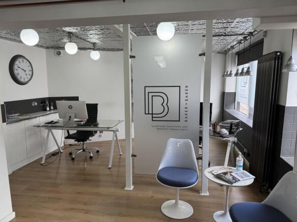
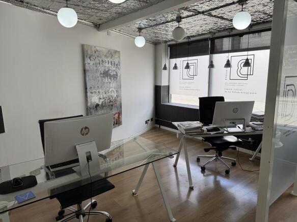
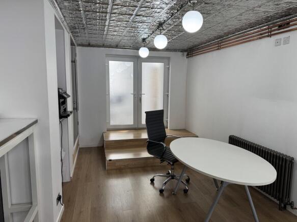
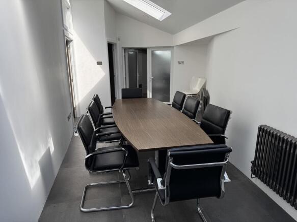
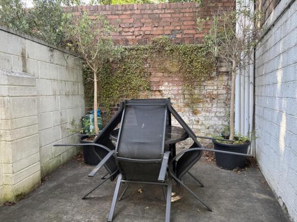
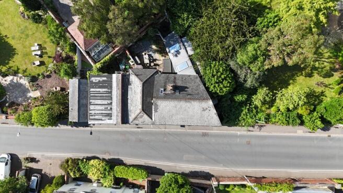
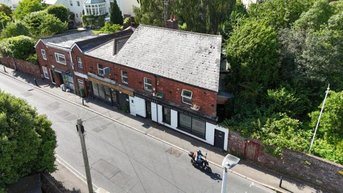
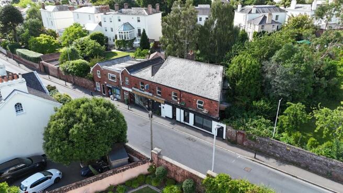
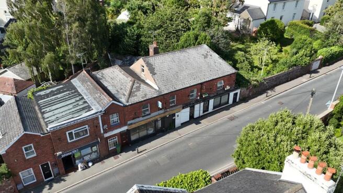
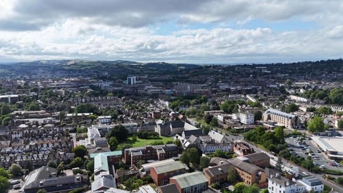
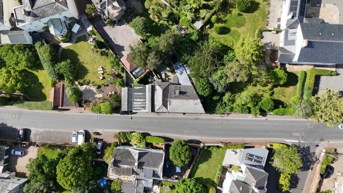
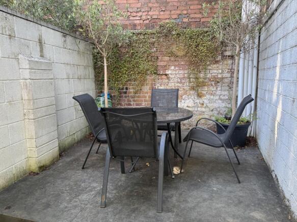
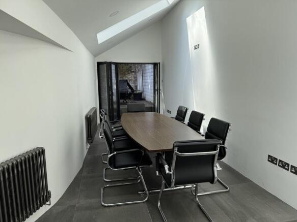
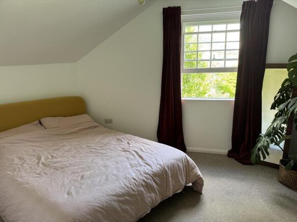
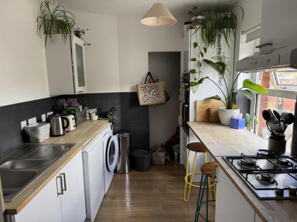
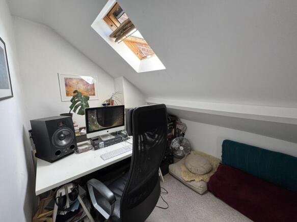
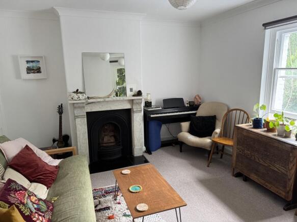
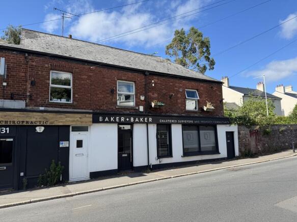
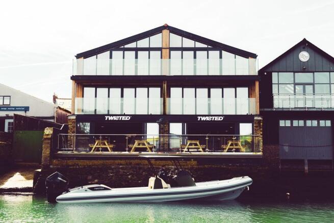
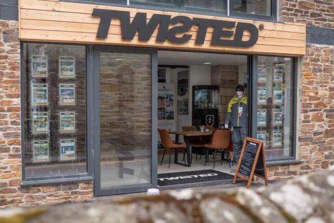
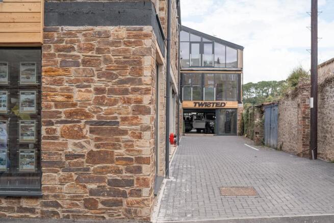
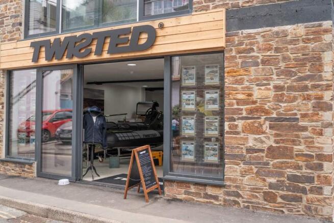
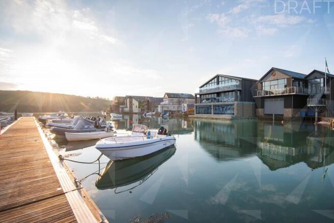
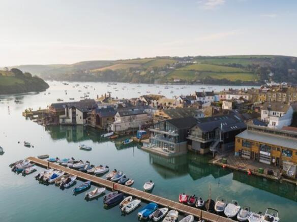
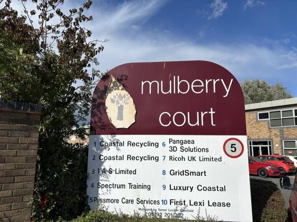
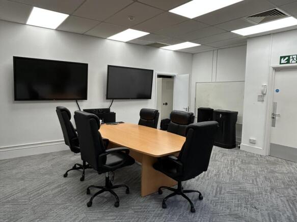
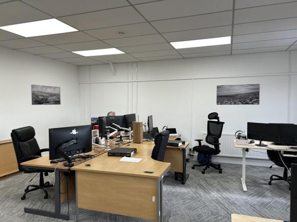
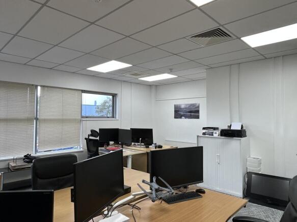
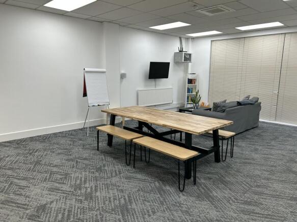
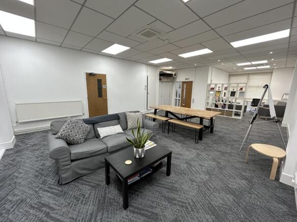
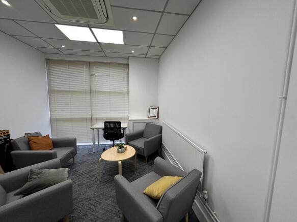
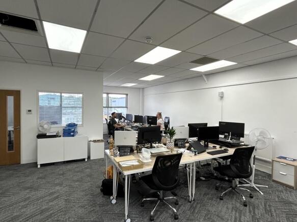
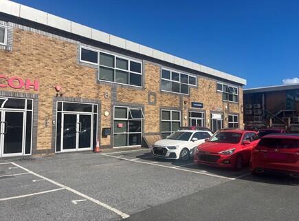
2 self contained office buildings
Marketed by Stratton Creber Commercial, Exeter
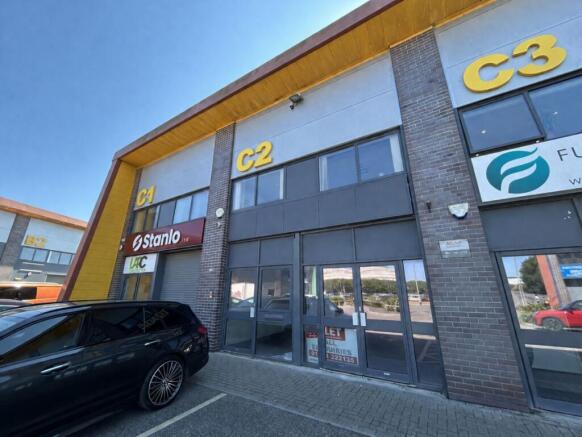
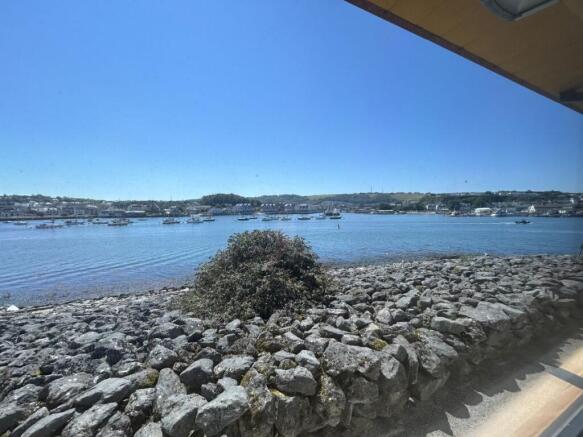
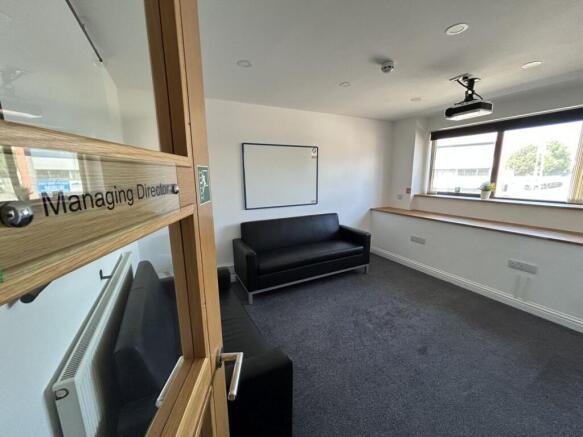

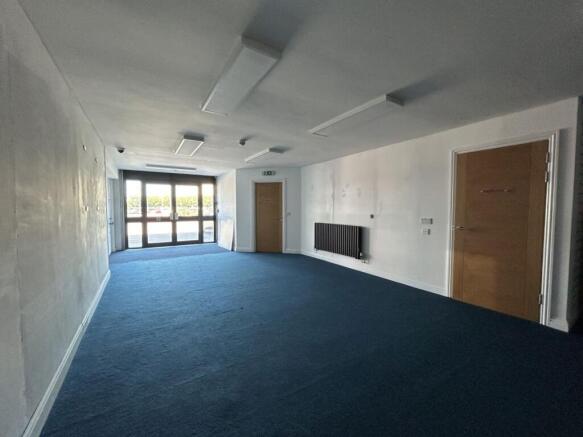
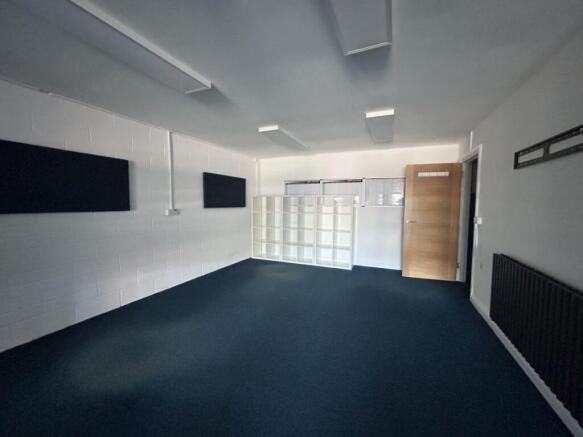
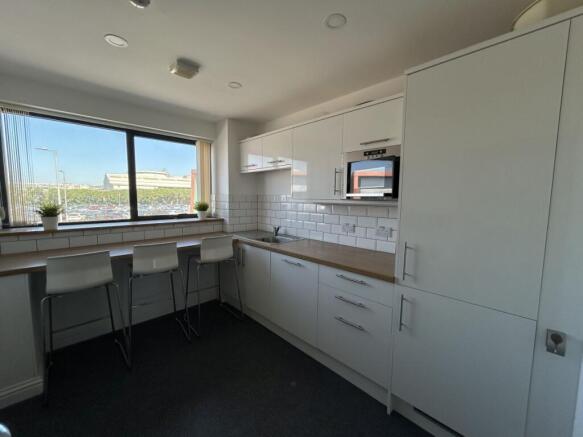
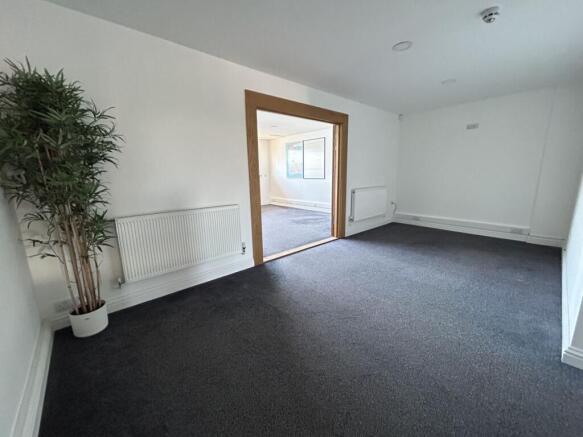
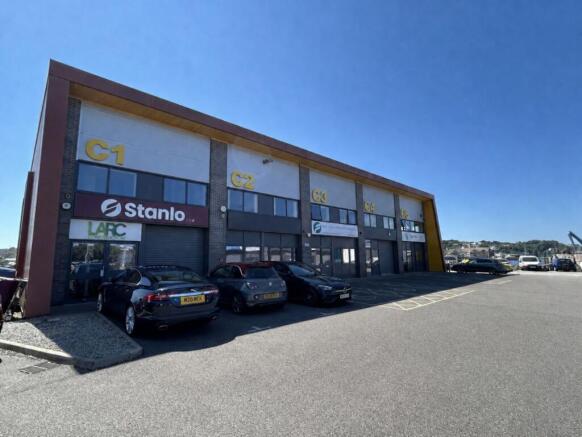
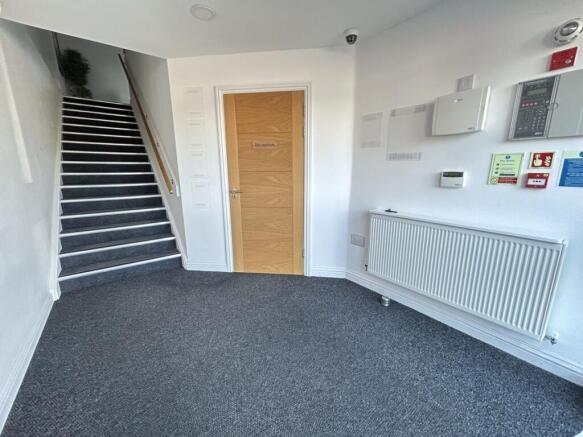
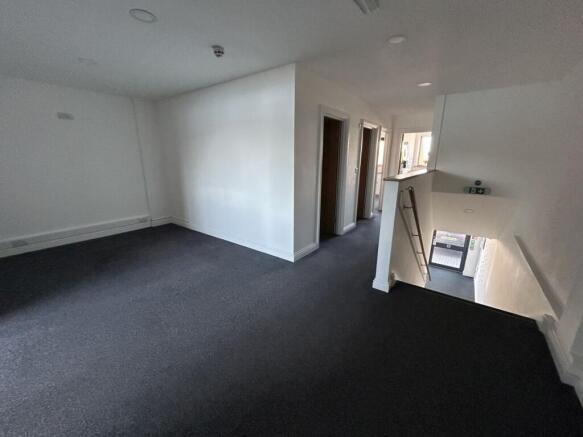
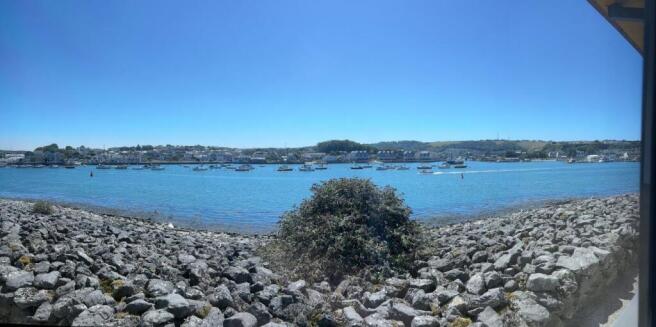
Neptune Park is a rather unique setting on Plymouth‘s eastern waterfront, facing the River Plym. Barbican waterfront is 5 minutes‘ drive away and the A38 (M5) is reached via mainly 40mph dual carriageway roads, in a few minutes. The scheme comprises a cluster of similar hybrid units a...
Marketed by Miller Commercial LLP, Listers

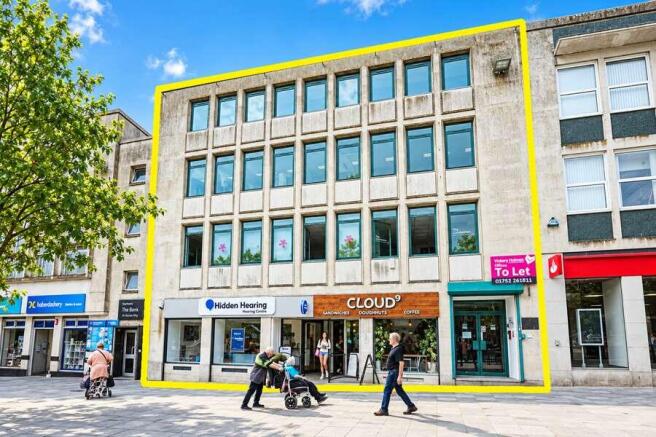
High Yielding, Multi-Let, Mixed-Use Investment Occupying a Prominent Pedestrianised Pitch
Two Ground Floor Retail Units with Offices to the Upper Parts - Let to Four Separate Tenants with Second and Third Floors Vacant Offering Asset Management Potential Via Letting
Investment Let at £59,300 per annum
Marketed by Savills National , Savills Auctions- Commercial

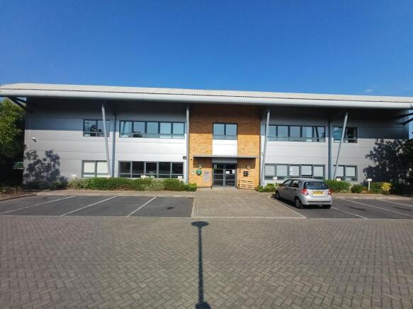
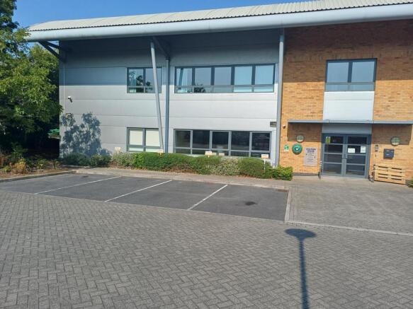
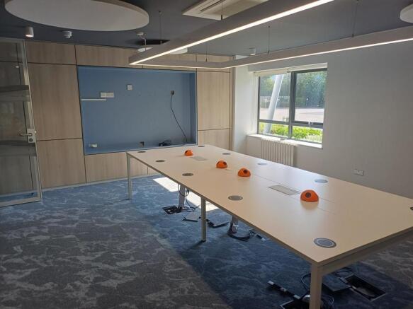
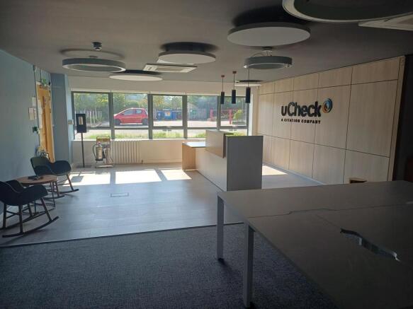
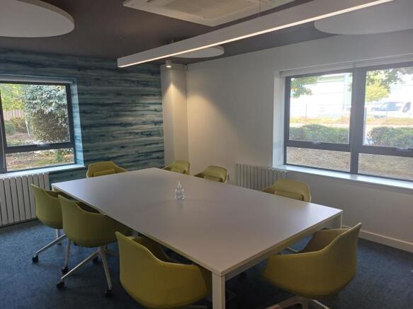
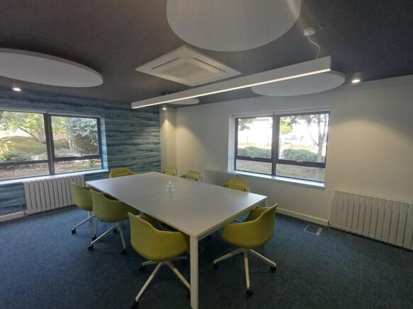
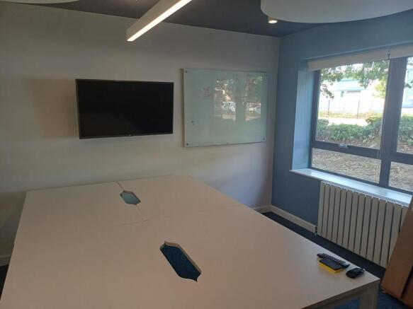
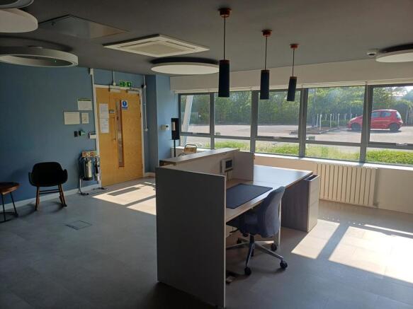
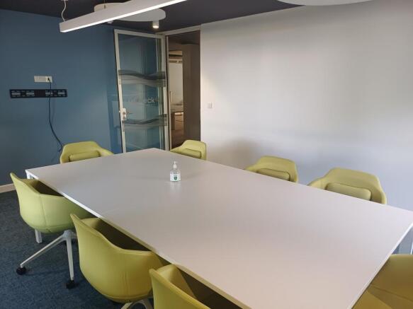
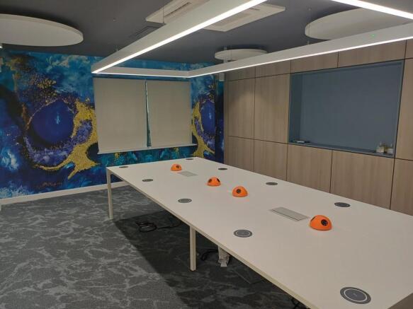
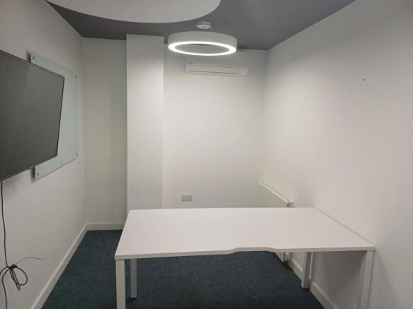
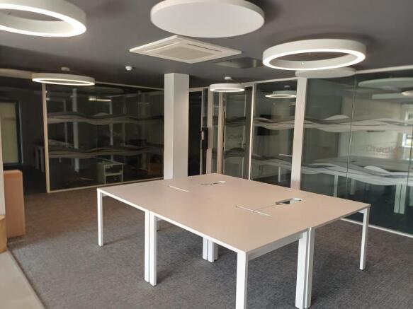
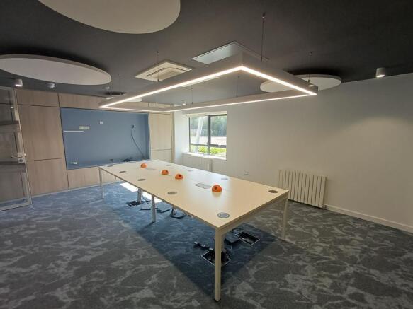
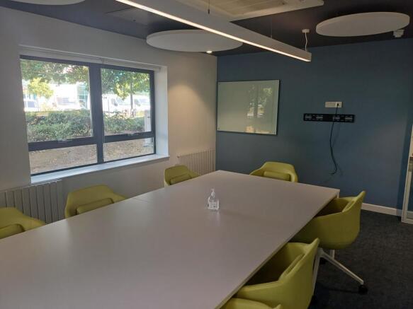
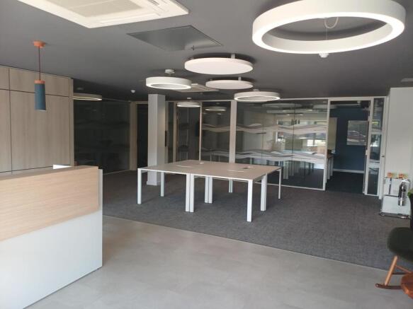
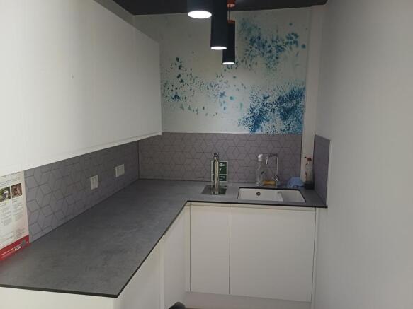
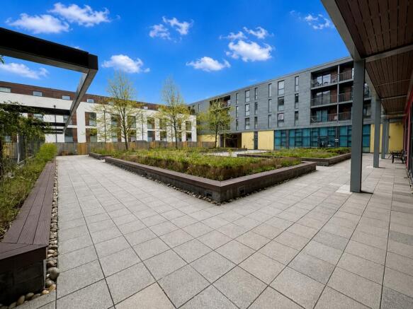
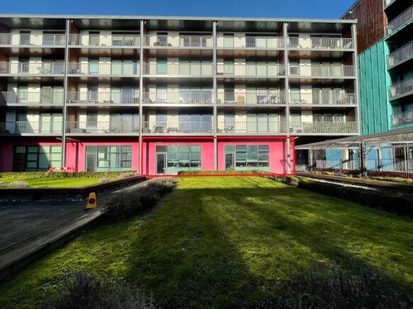
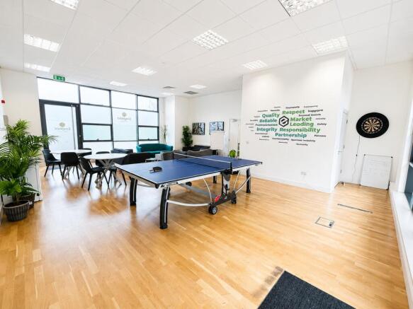
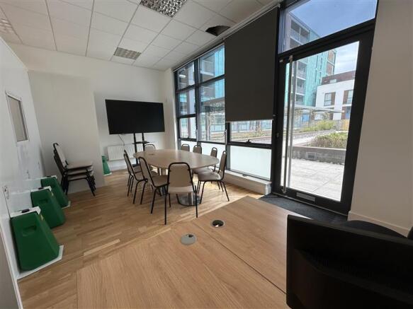
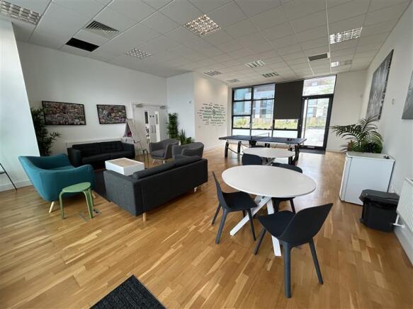
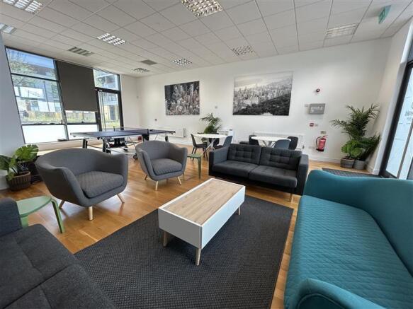
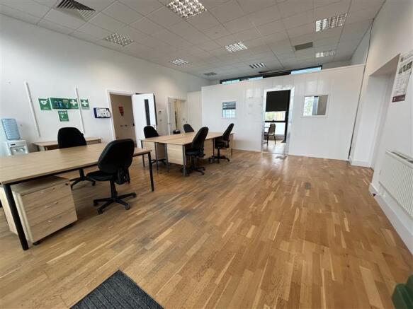
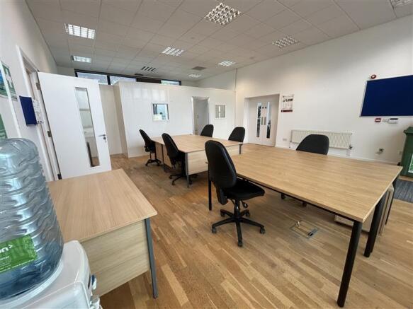
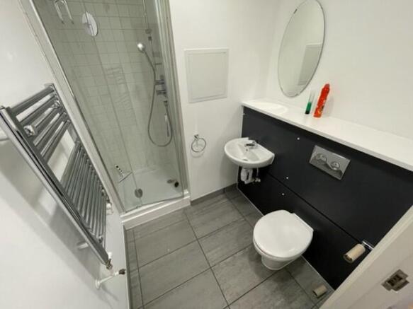
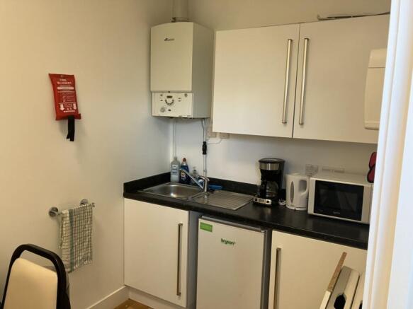
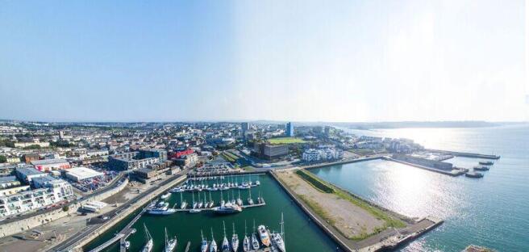
Millbay is the new waterfront regeneration area immediately to the west of Plymouth City Centre and is home to King Point Marina, The Dock restaurant, a school for creative arts and a convenience store, in addition to a continental ferry port. There is some free parking in the vicinity and pay parki
Marketed by Miller Commercial LLP, Listers
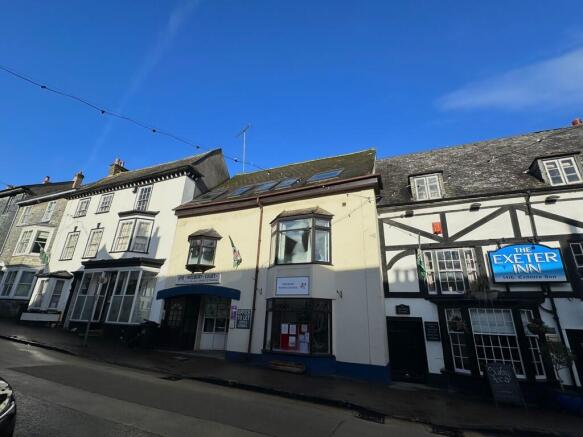
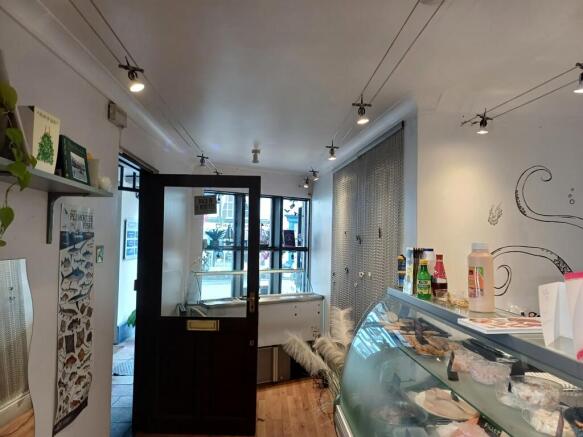
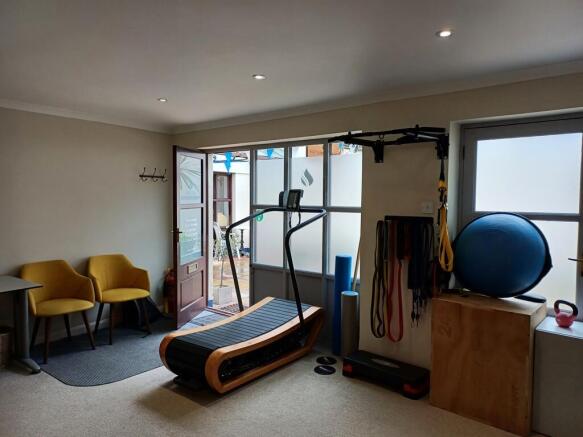
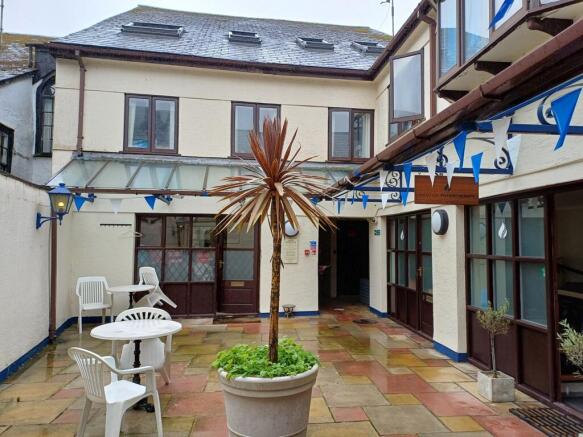
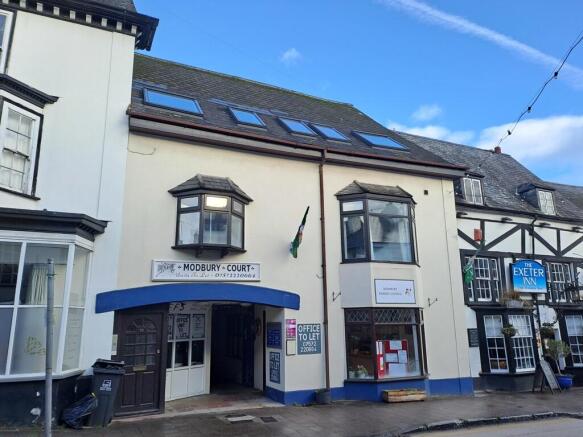
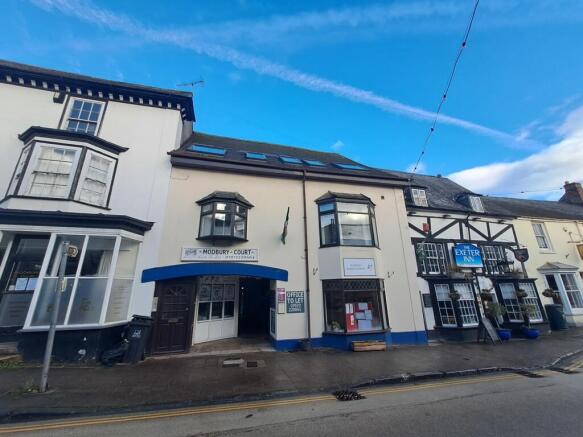
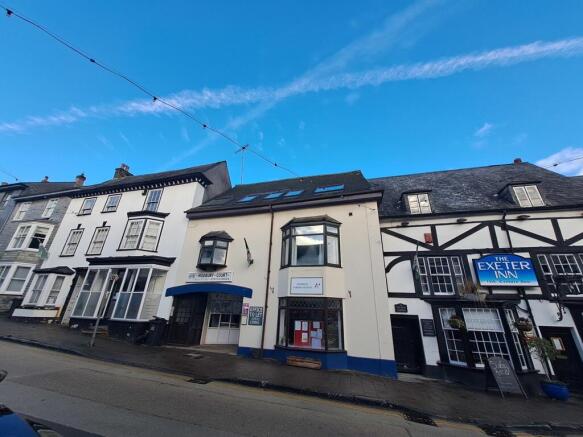
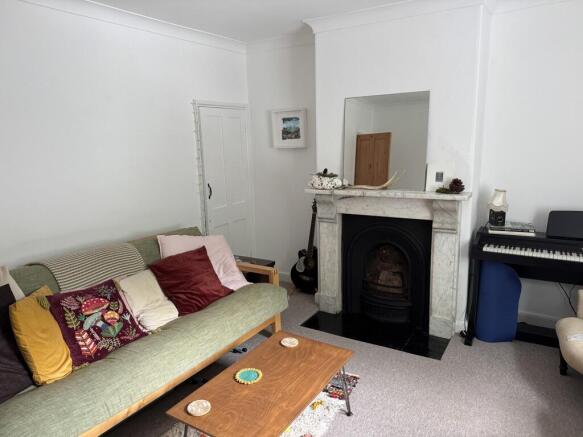
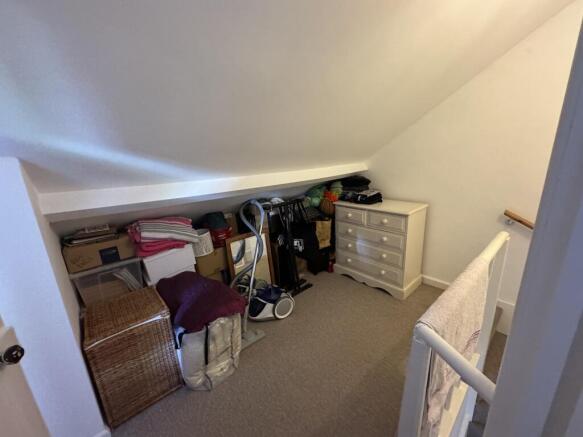
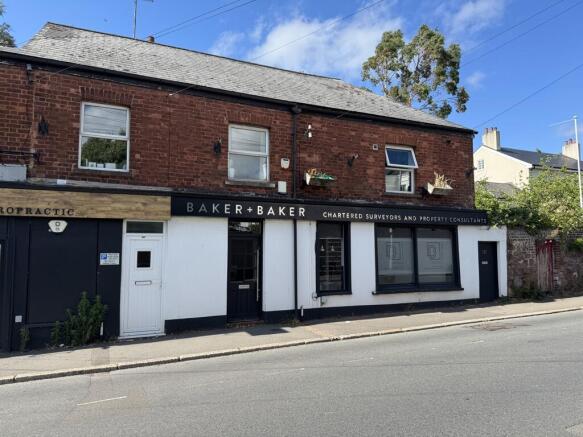
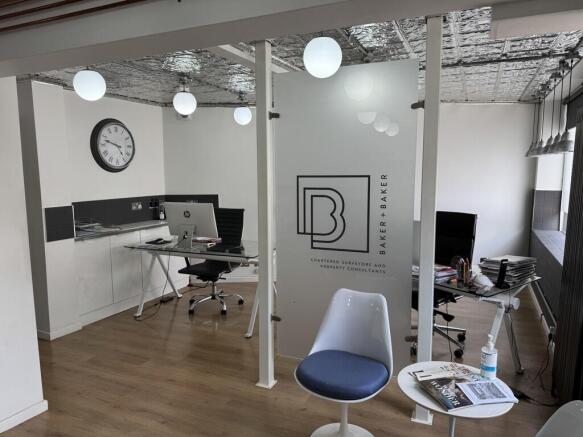
TOWN CENTRE MIXED COMMERCIAL AND RESIDENTIAL PROPERTY – SUITABLE FOR OWNER OCCUPIER OR INVESTOR
Marketed by JD Commercial, Devon
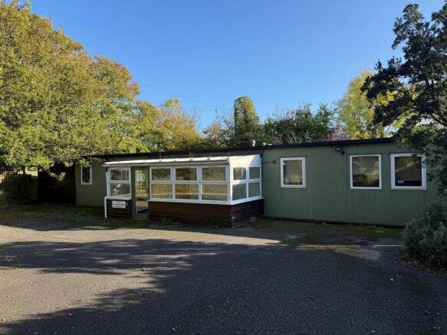
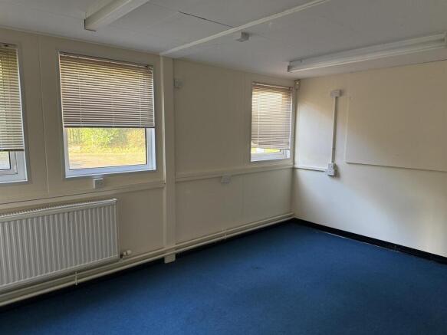
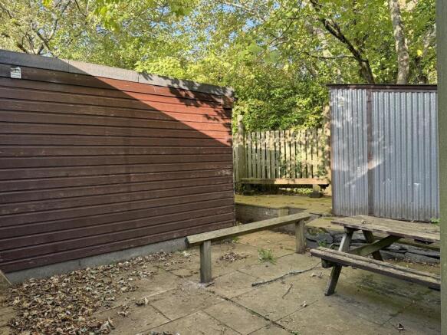
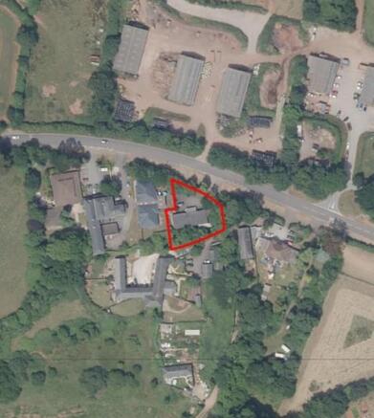

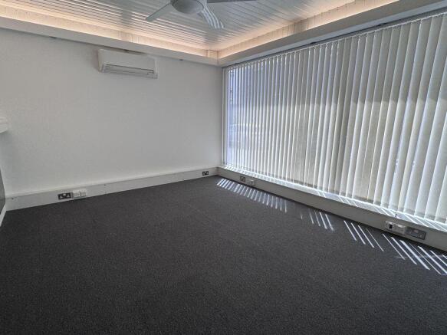
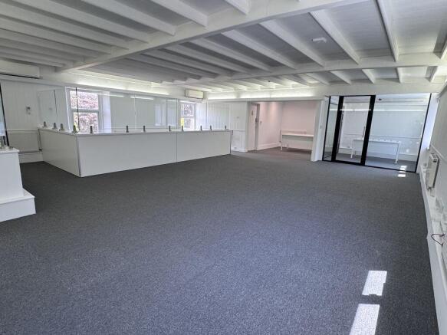
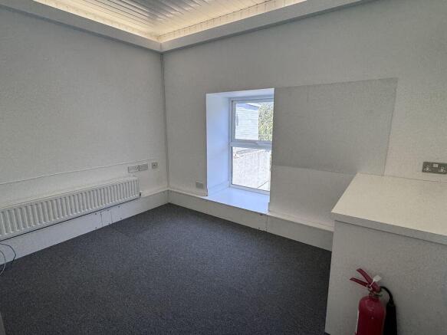
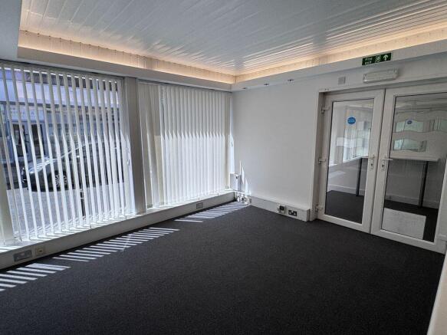
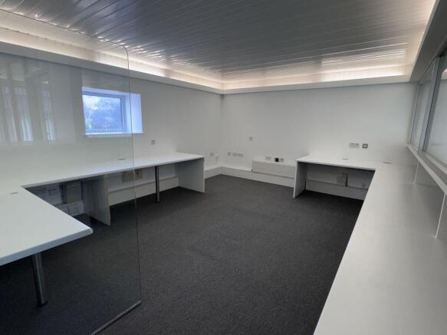
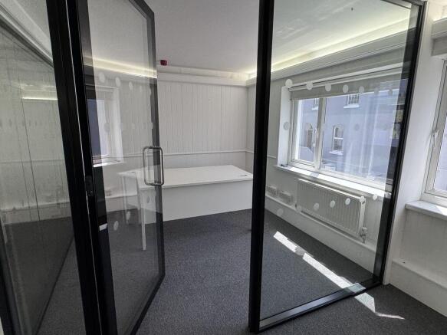
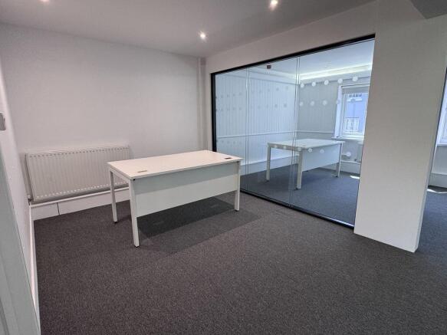
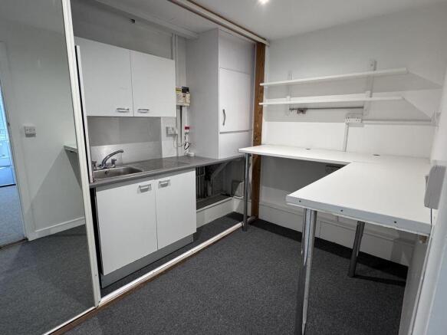
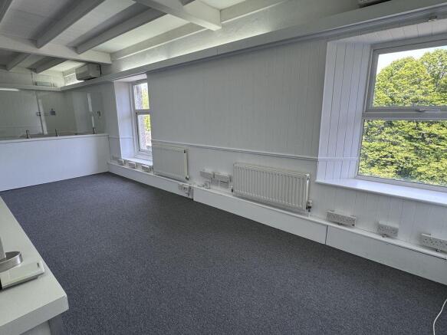
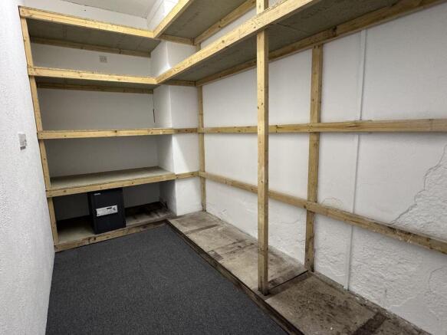
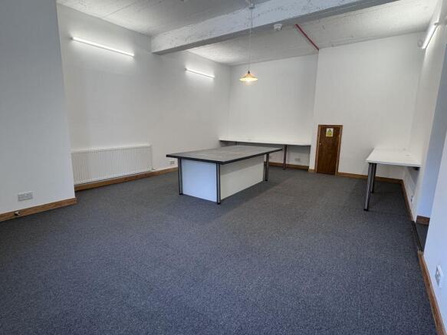
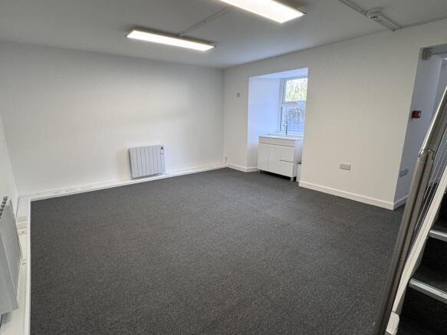
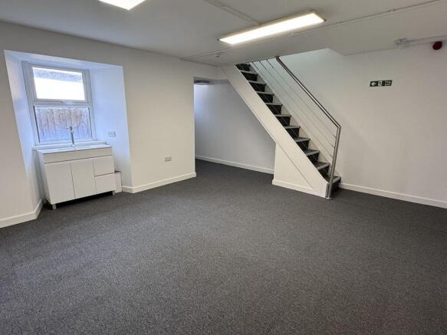

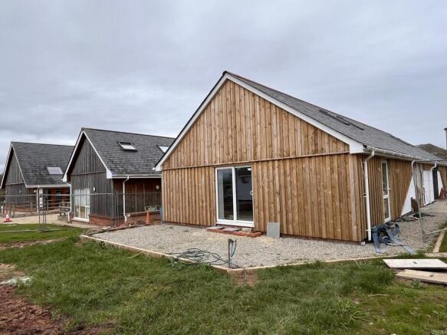
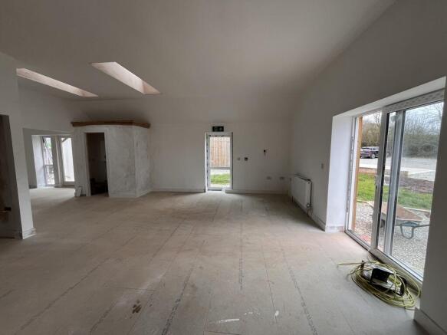
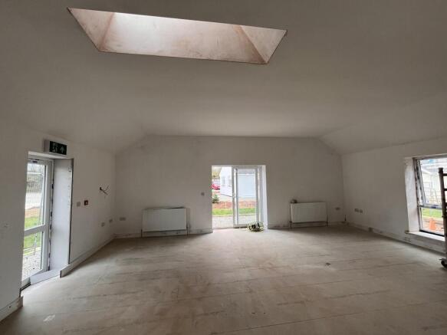
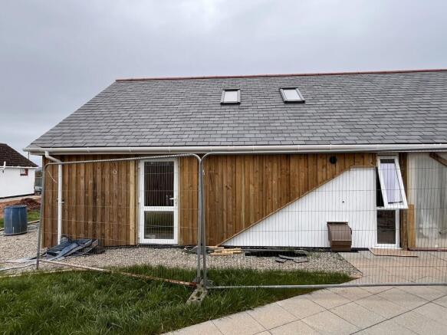
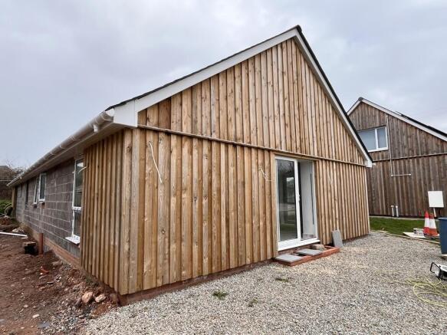
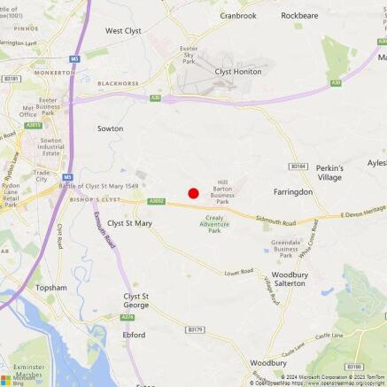
Two new semi-detached, self-contained business units.
Marketed by Stratton Creber Commercial, Exeter