Commercial properties for sale in East Midlands, Warehouse, this area only
Paid partnerships can play a role in listing order
75 results
Beta
Featured property
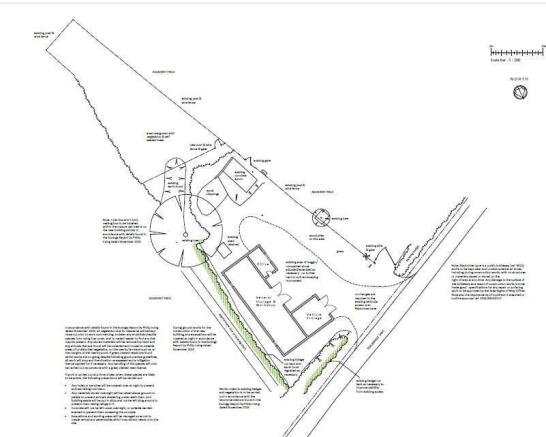
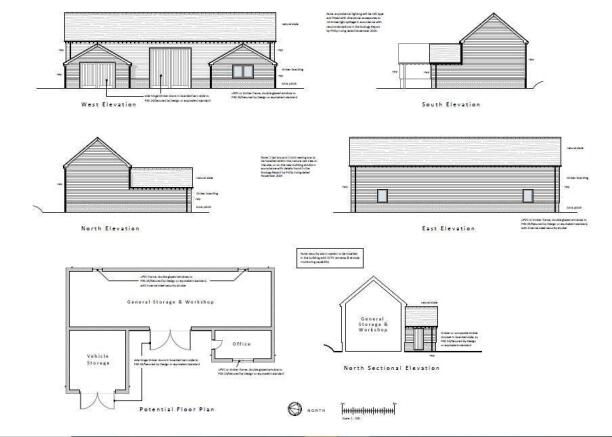
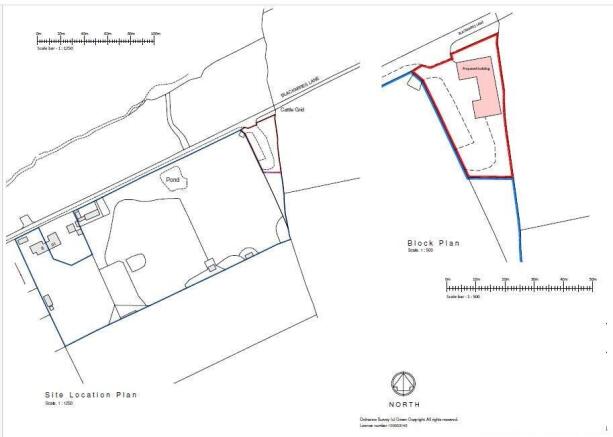
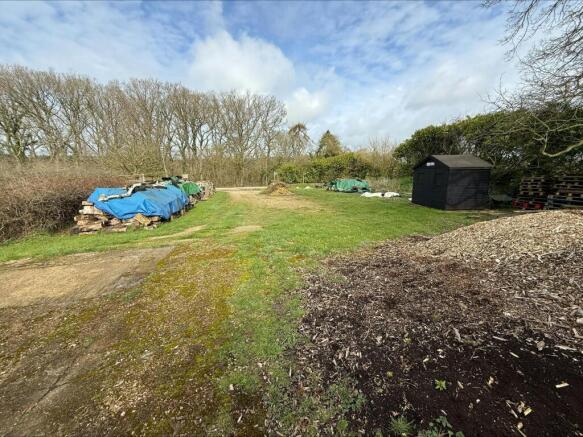
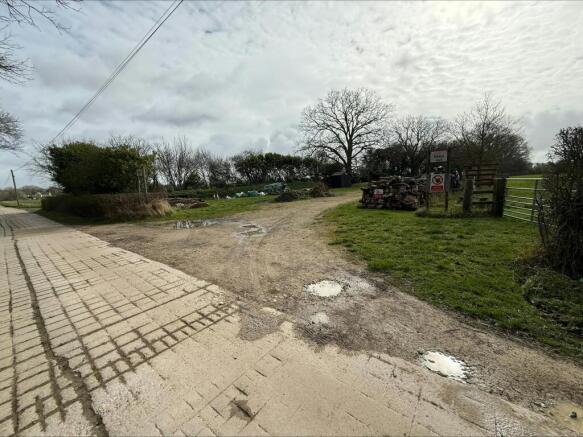
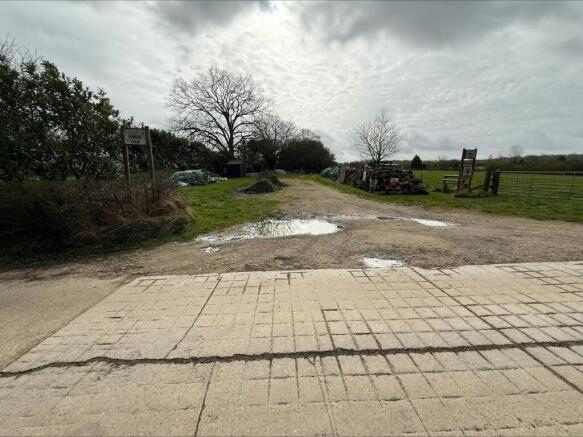
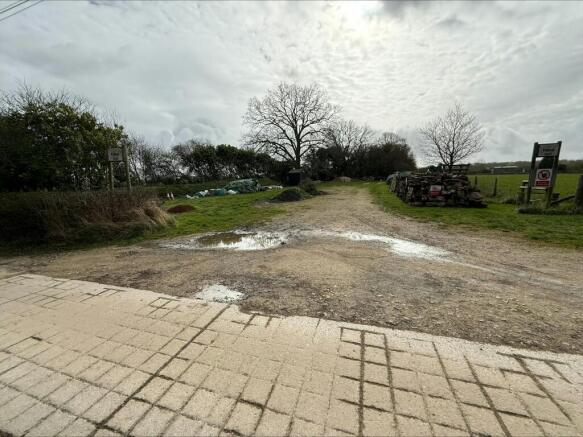
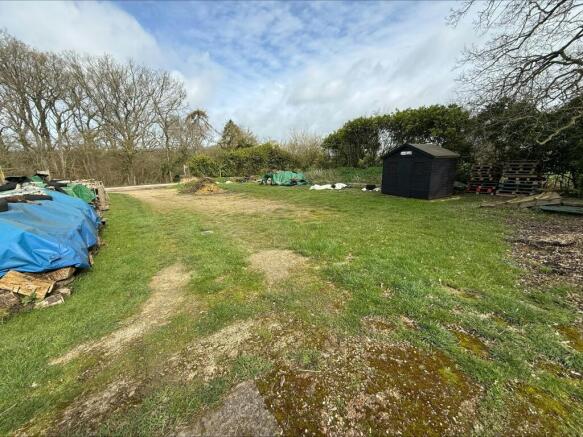
Consented Development of 1,900 sq ft mixed use commercial building on 0.3 acre site
Marketed by Stimpsons Consultant Surveyors Limited, Watford

Consented Development of 1,900 sq ft mixed use commercial building on 0.3 acre site
Marketed by Stimpsons Consultant Surveyors Limited, Watford
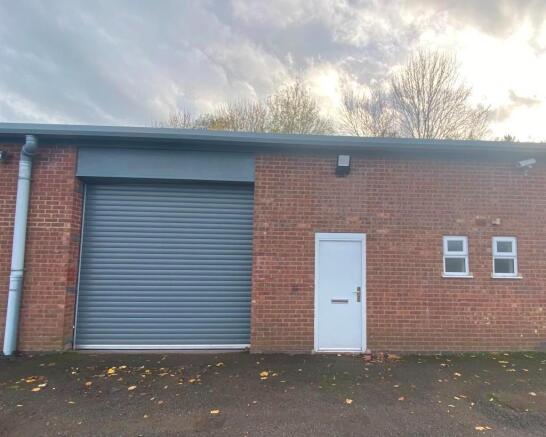
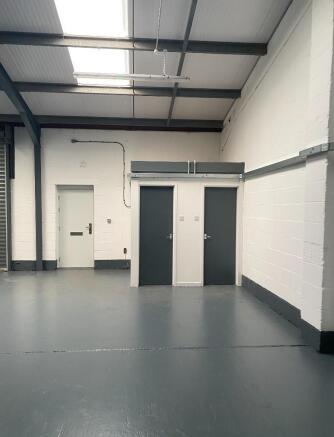
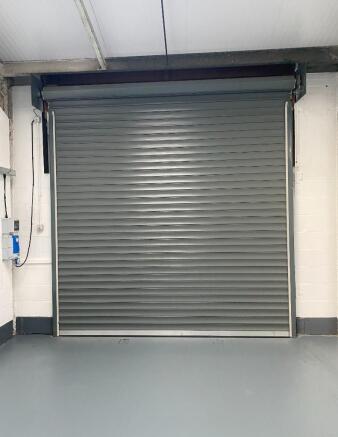
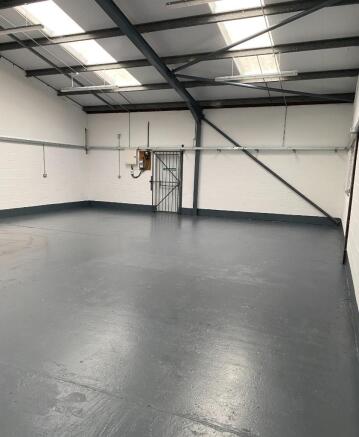
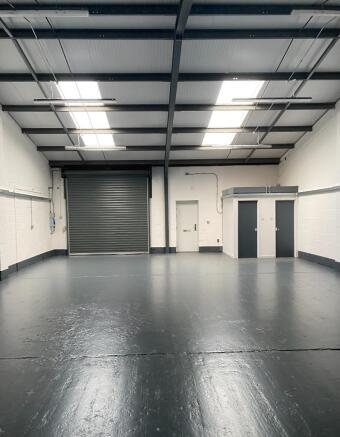
Prime industrial location near Daventry. Situated on a busy industrial estate.
Marketed by Charlton Haynes Ltd, Cheltenham

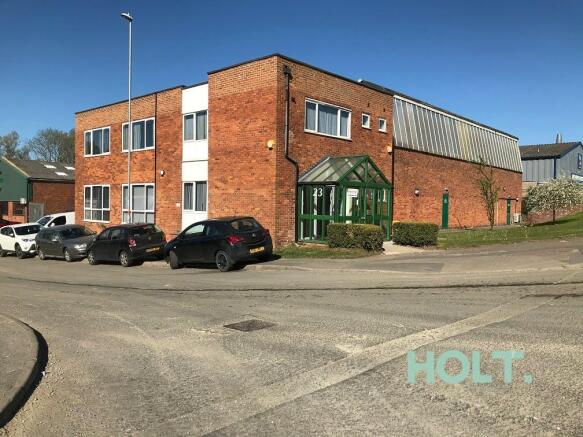
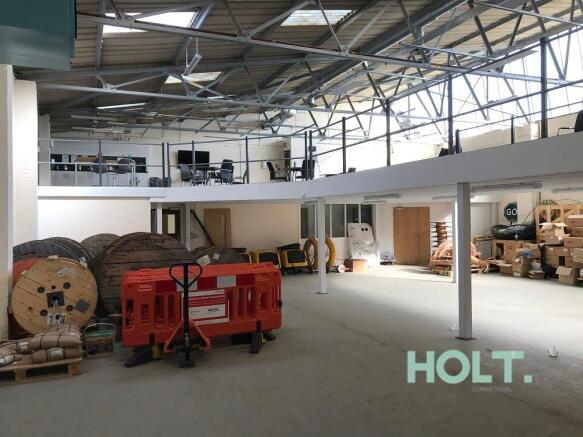
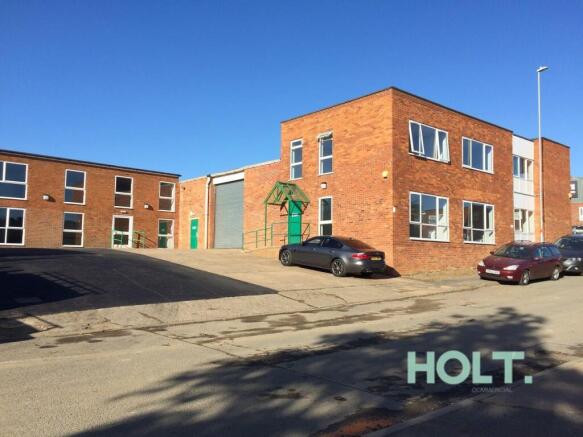
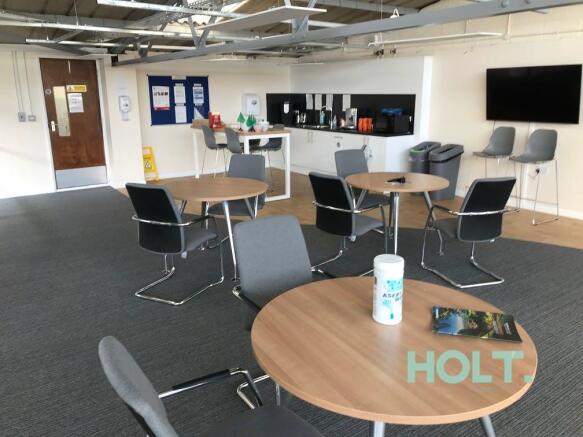
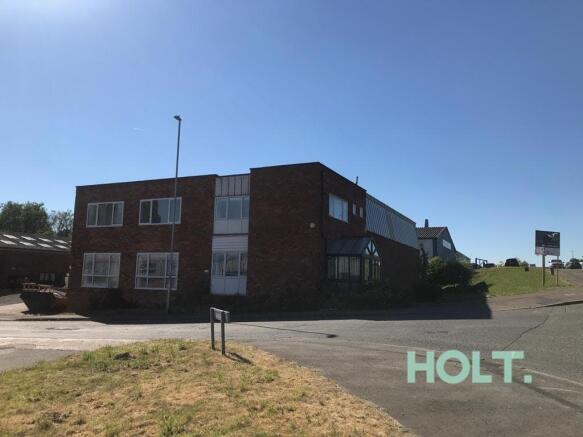
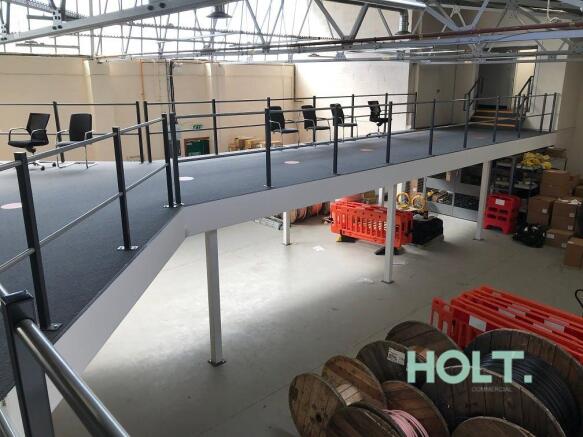
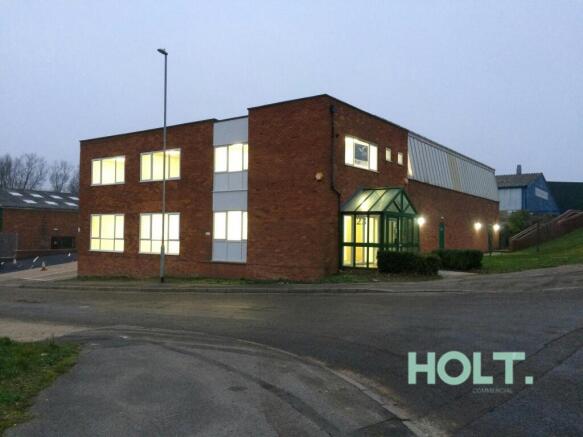
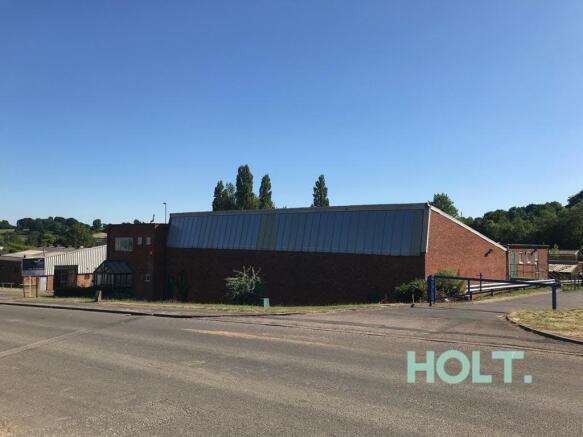
WORKSHOP WITH OFFICES
& SELF CONTAINED TWO-STOREY OFFICE
Marketed by Holt Commercial Limited, Coventry


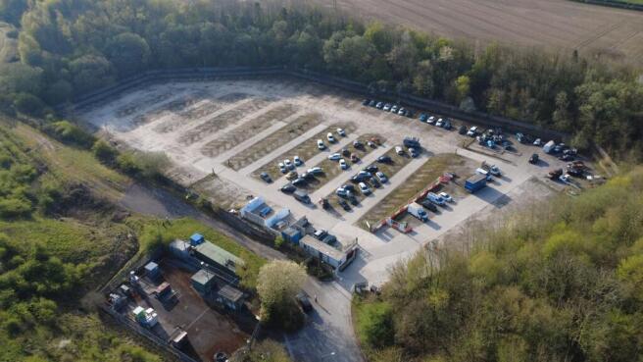
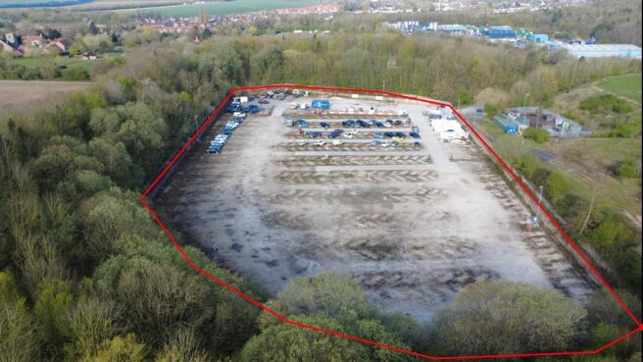
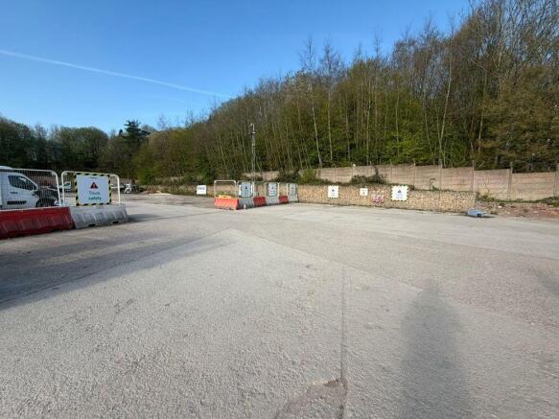
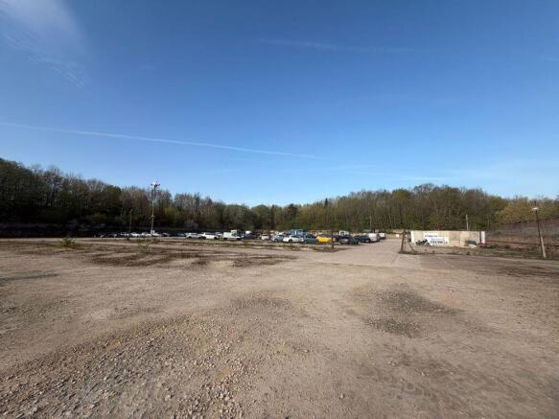
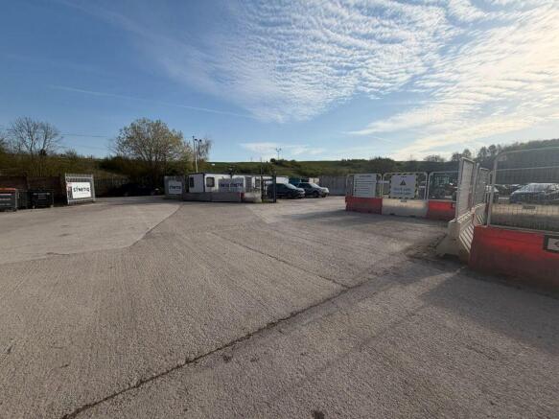
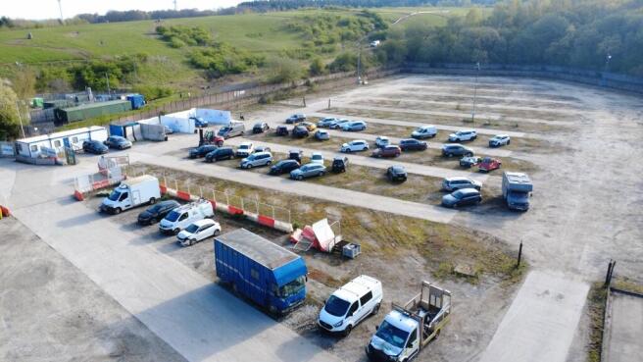
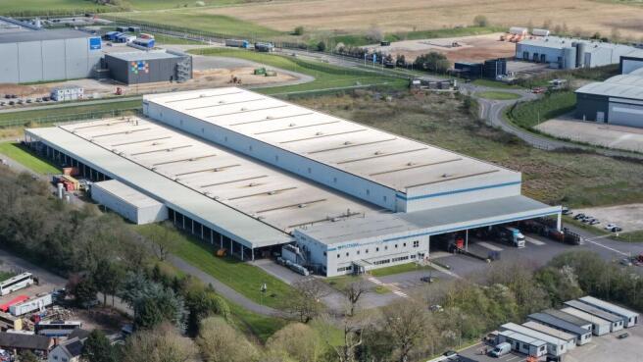
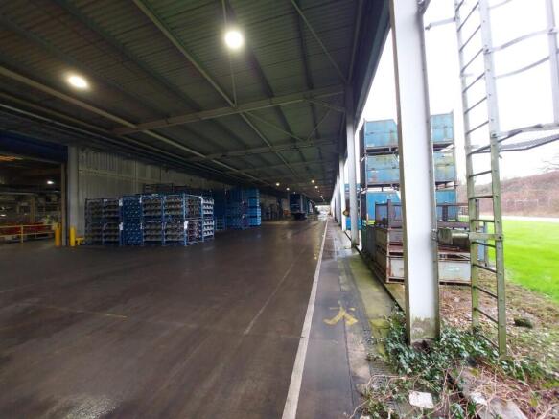
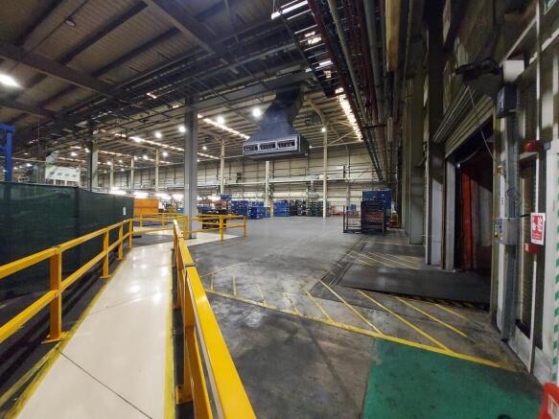
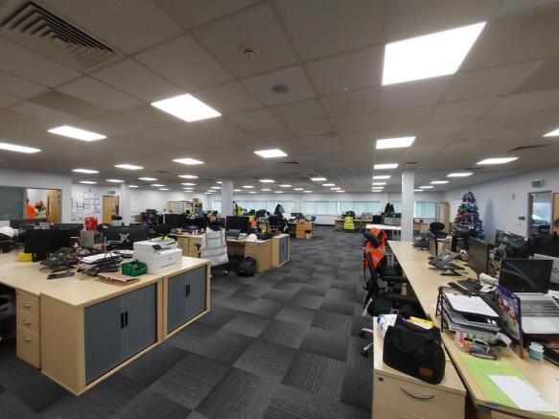
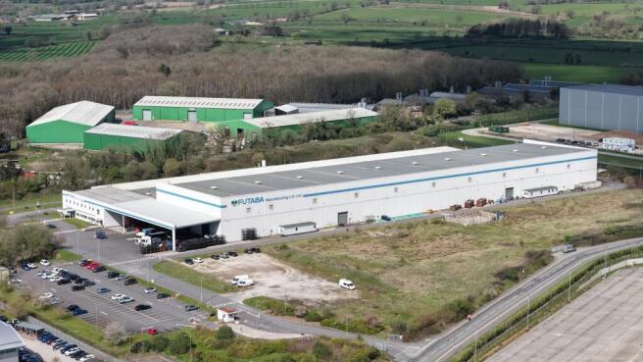
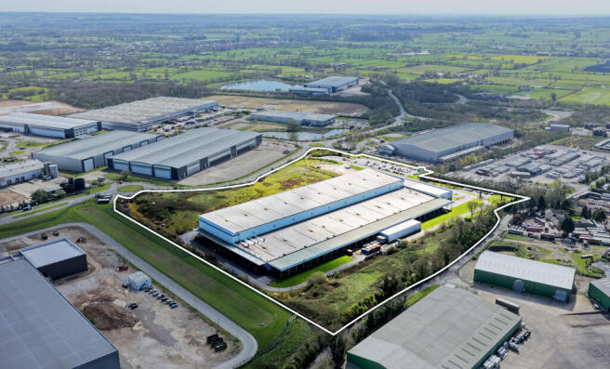
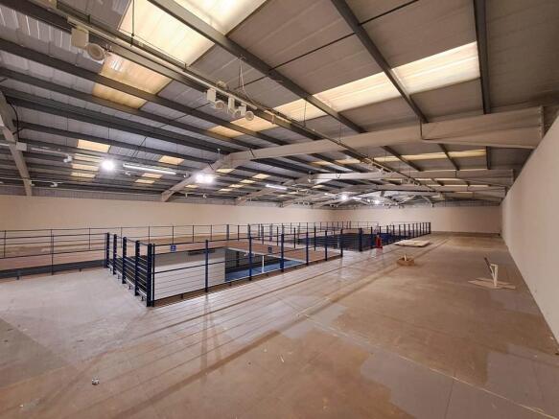
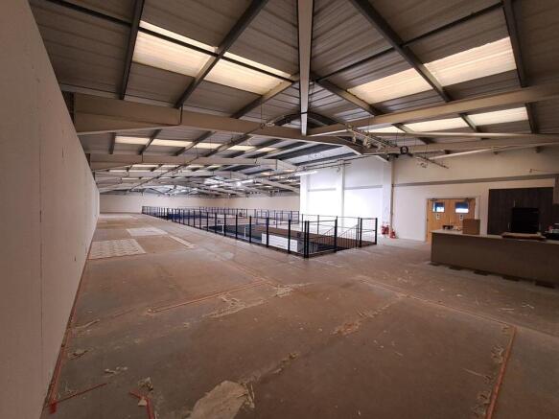
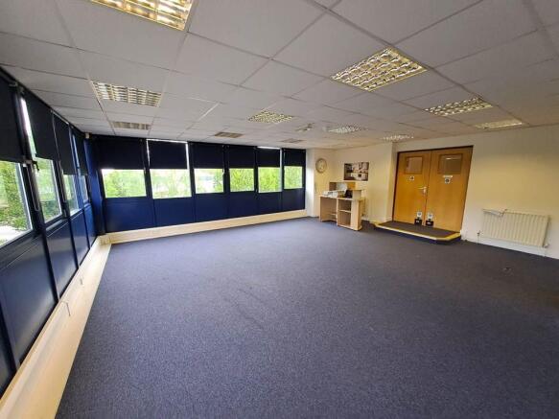
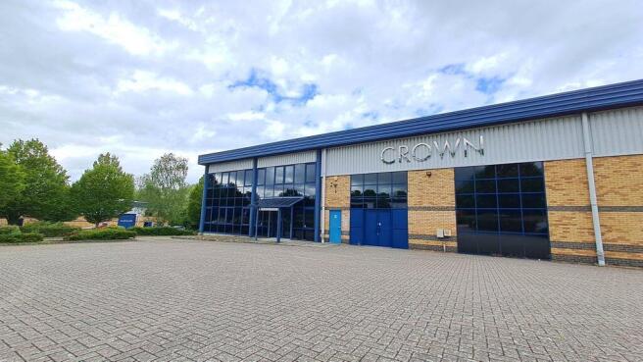
The property comprises a substantial detached manufacturing / warehouse facility purpose built in the early 2000s and offering highly versatile accommodation suitable for a range of industrial, logistics and advanced manufacturing uses.
Marketed by Gordon Brothers Asset Ingenuity Limited, London
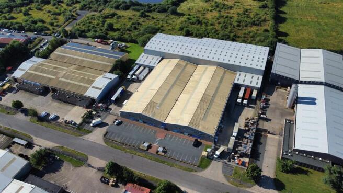
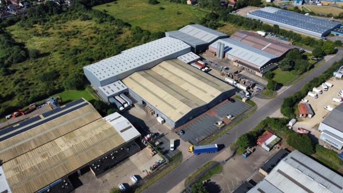
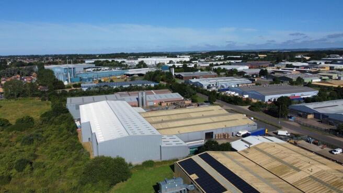
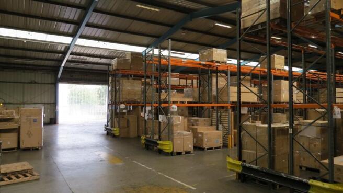
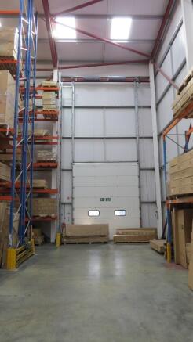
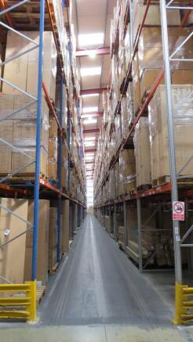
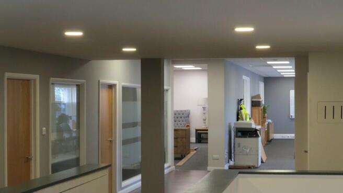
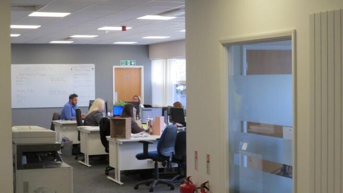
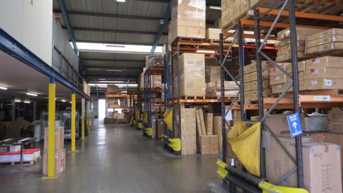

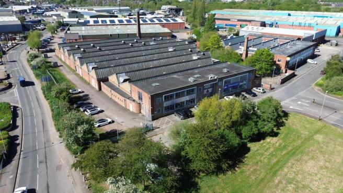
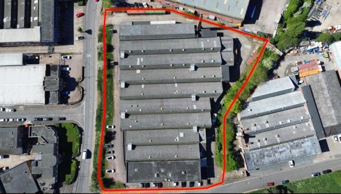
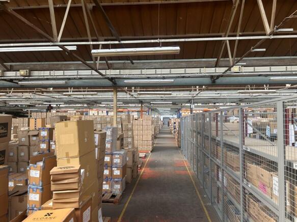
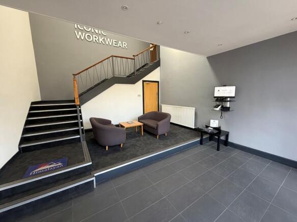
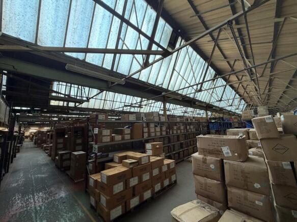
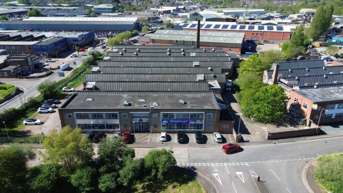
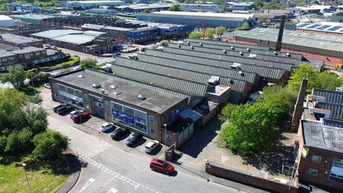
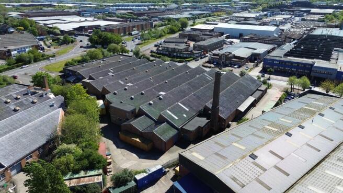
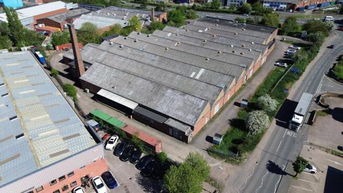
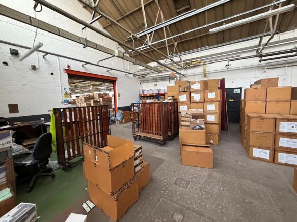
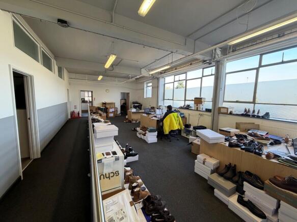
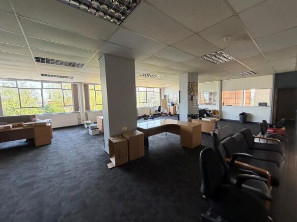
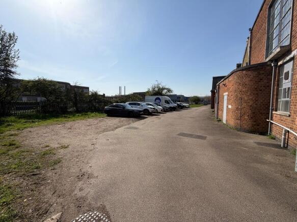
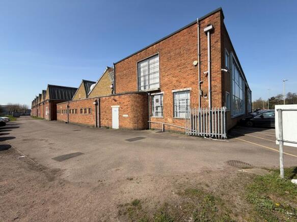

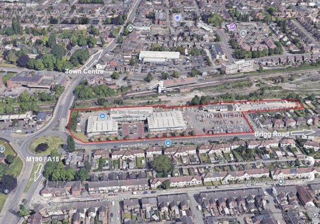
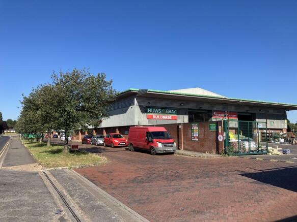
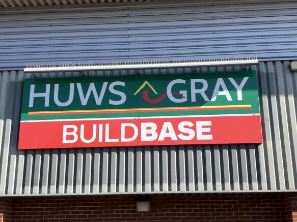
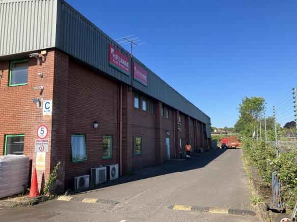
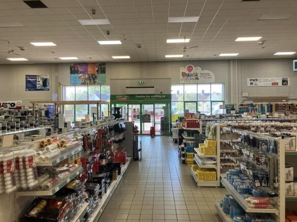
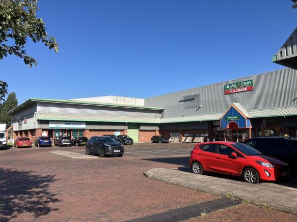
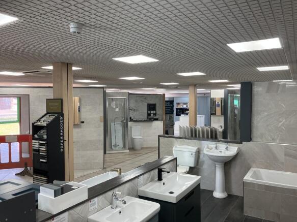
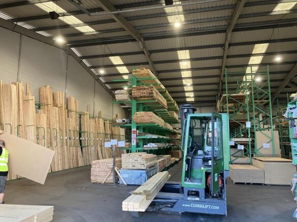
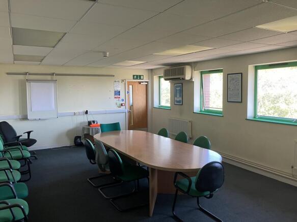
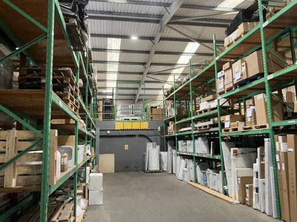
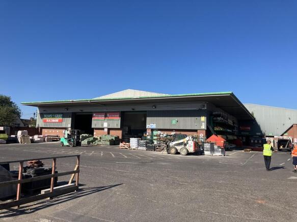
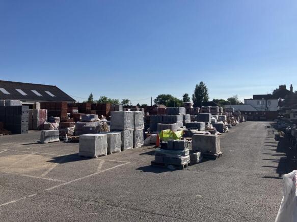
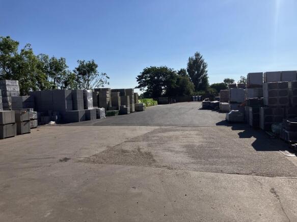
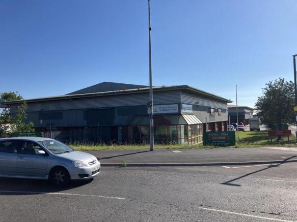
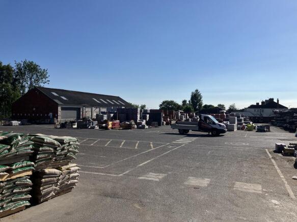
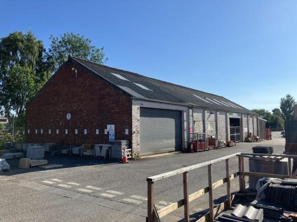

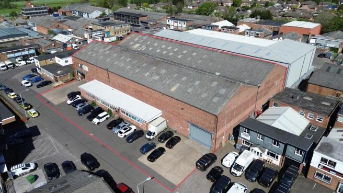
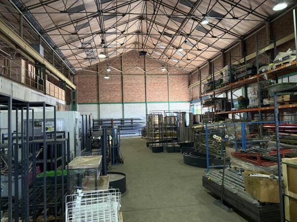
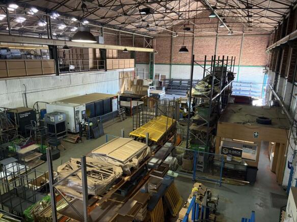
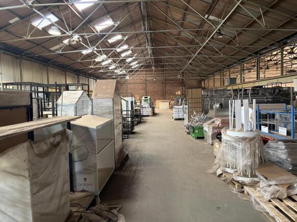
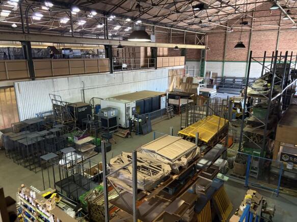
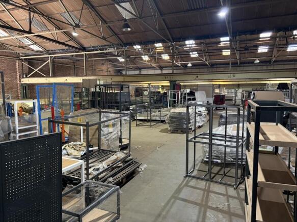
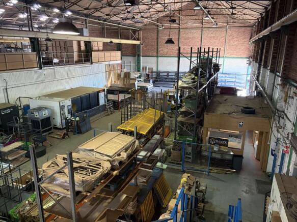
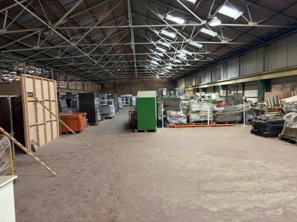
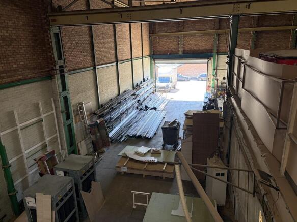
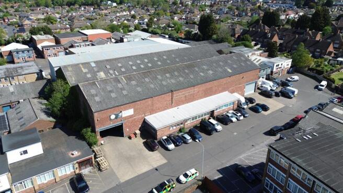
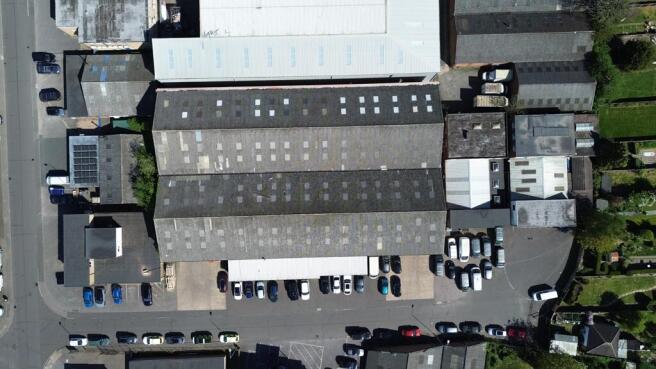
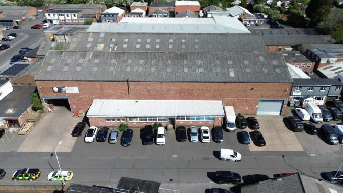
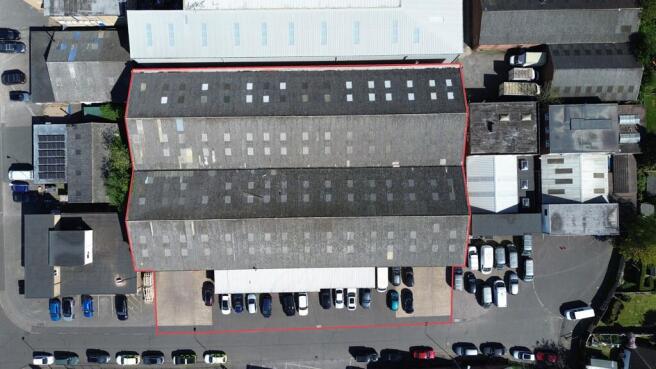
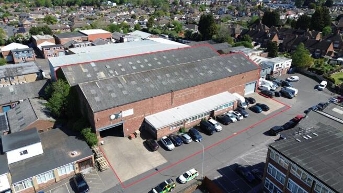
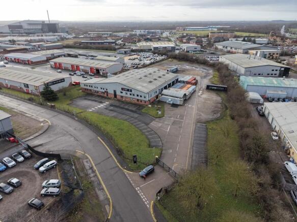
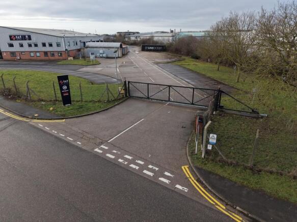
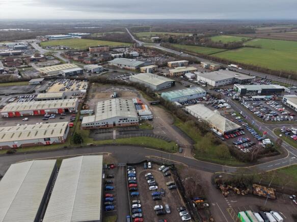
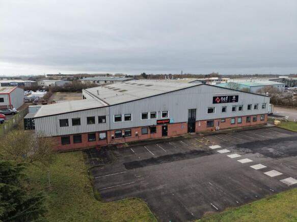
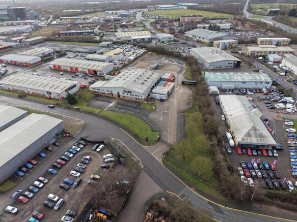
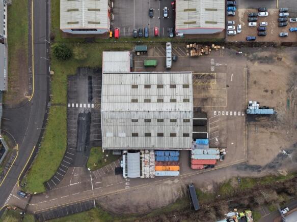
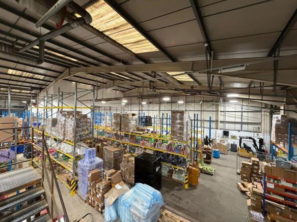
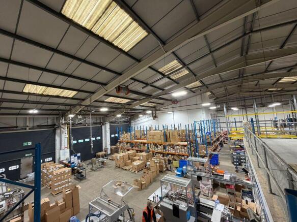
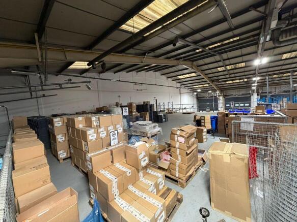
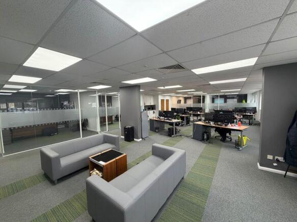
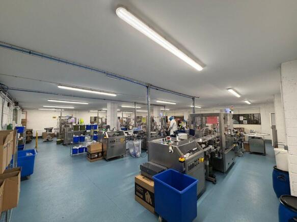
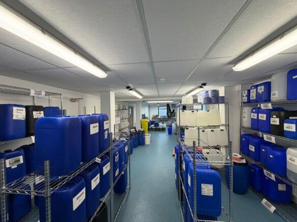
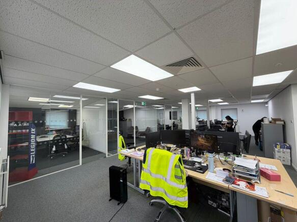
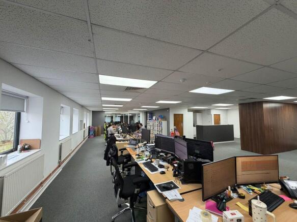
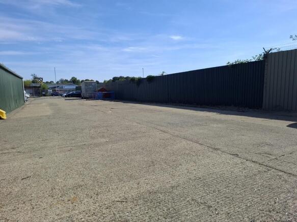
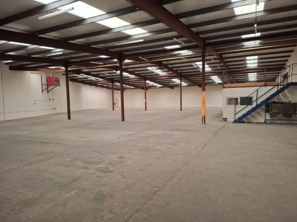
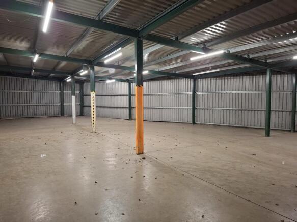
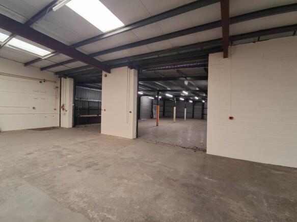
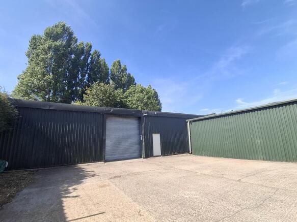
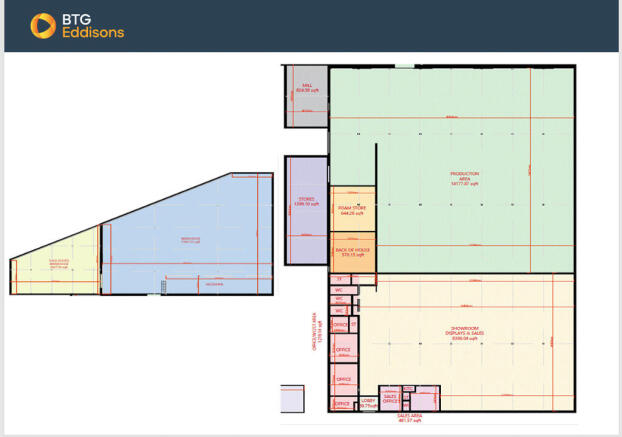
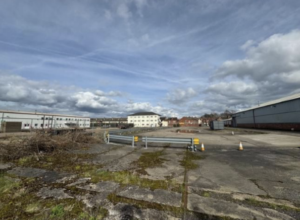
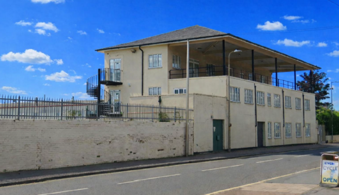
Excellent employment site suitable for a range of uses including warehousing and offices.
Marketed by Commercial Property Real Estates Limited, Matlock

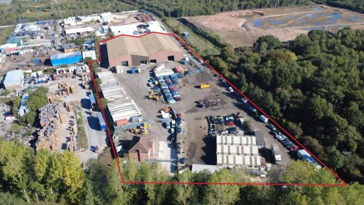
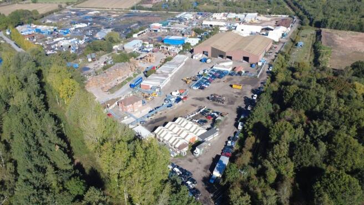
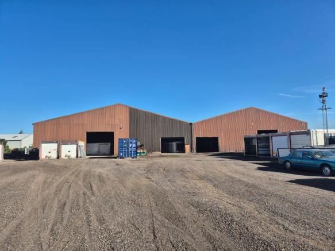
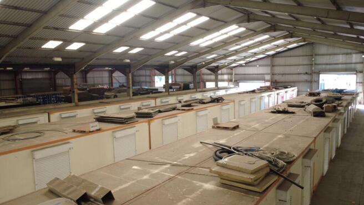
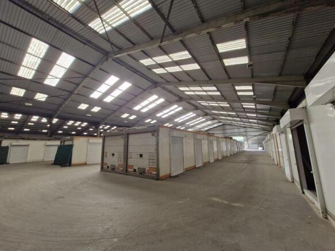
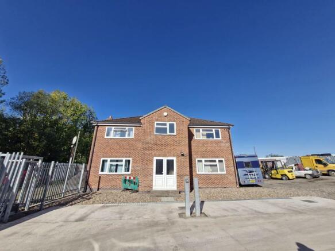
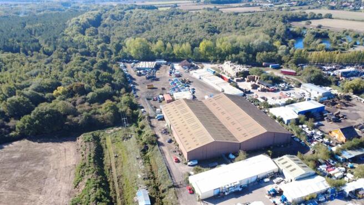
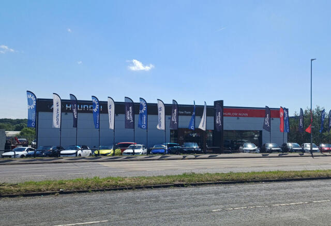
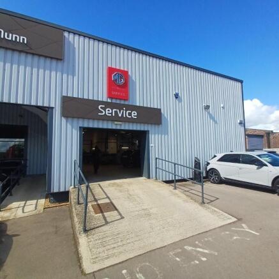
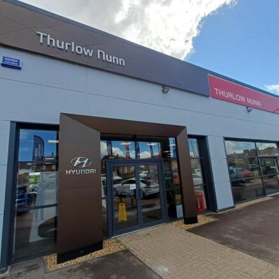
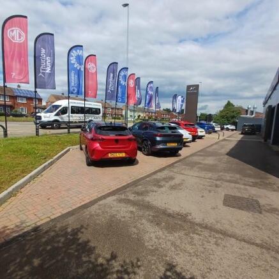
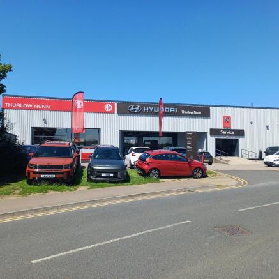
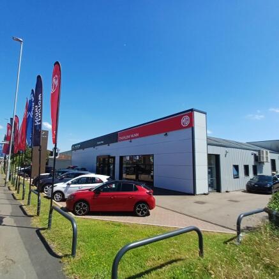
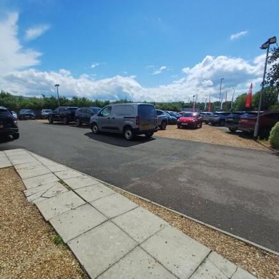
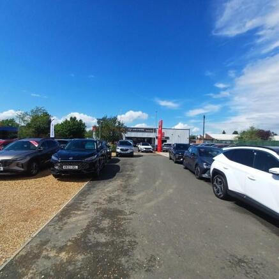
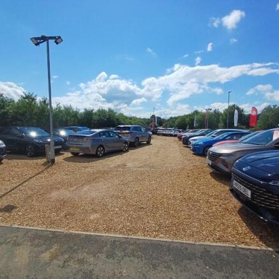
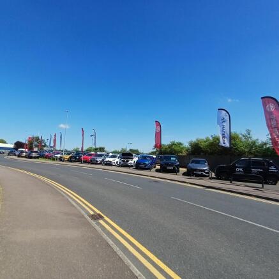
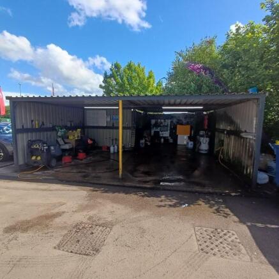
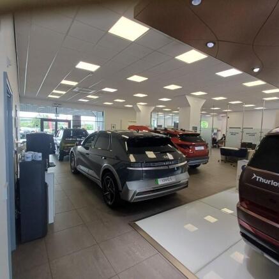
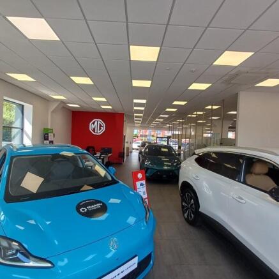
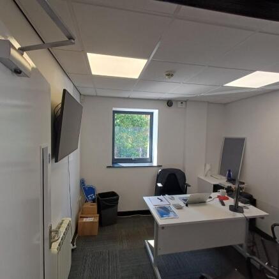
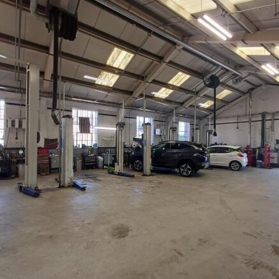
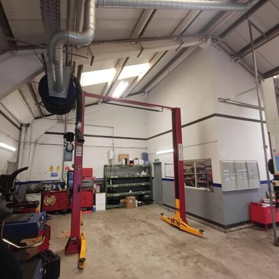
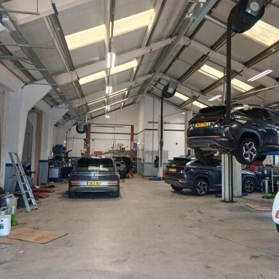
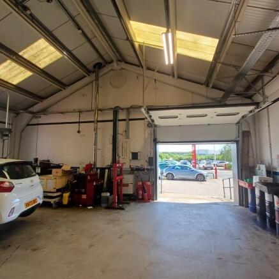
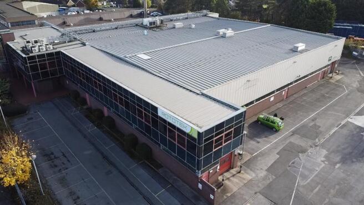
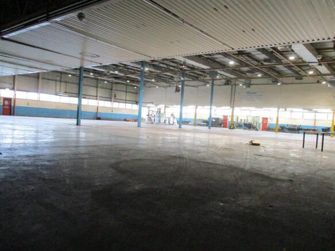
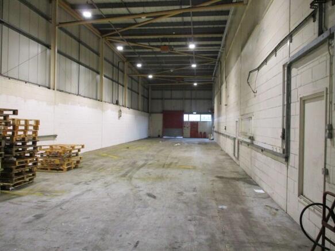
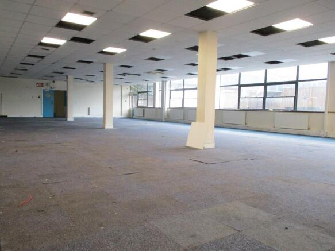
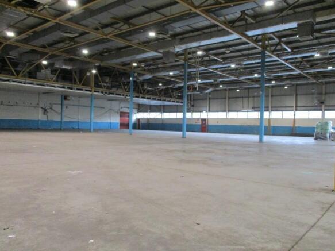
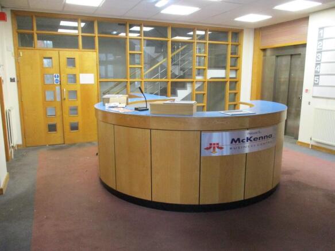
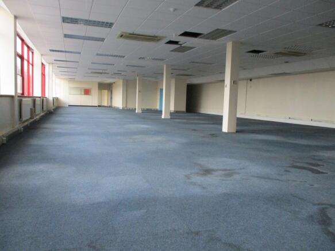
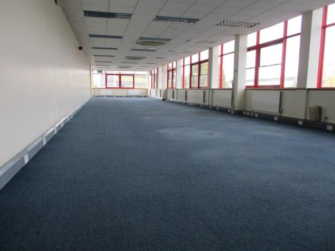
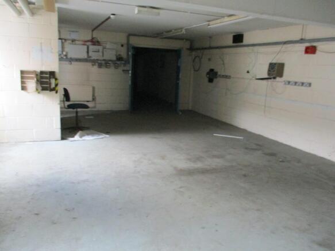
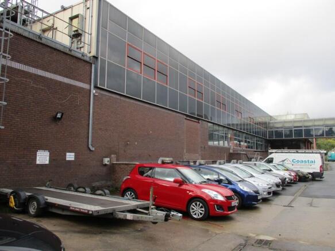
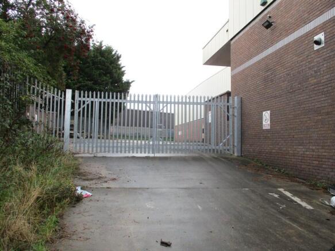
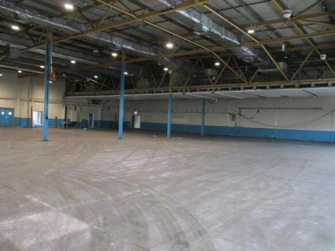
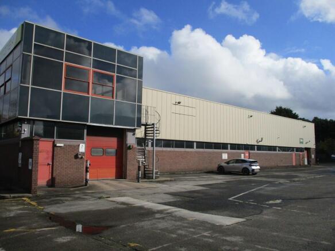
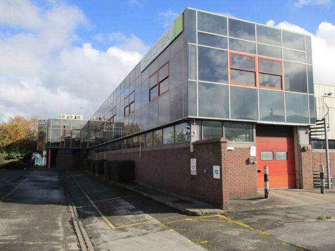
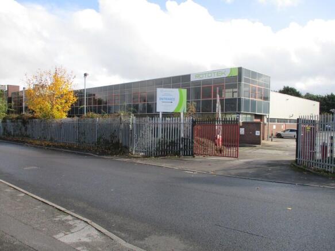
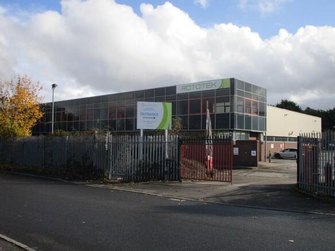
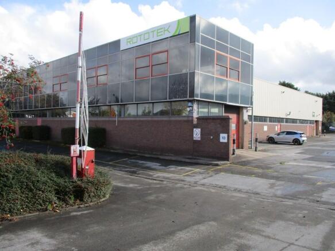
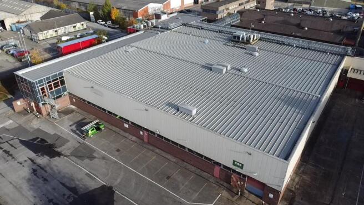
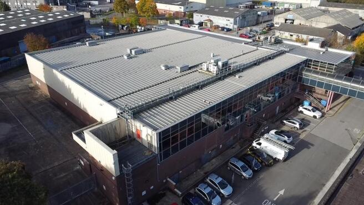
A rarely available detached industrial/storage/HQ building FOR SALE / TO LET (letting of whole or part).
Marketed by BROWN & CO-PROPERTY AND BUSINESS CONSULTANTS LLP, Retford

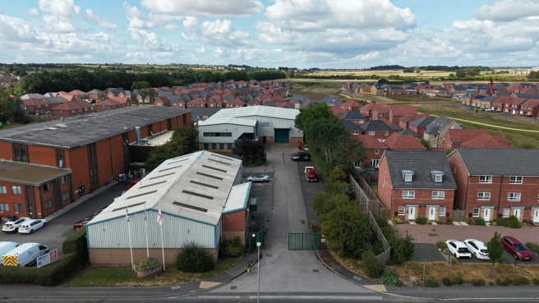
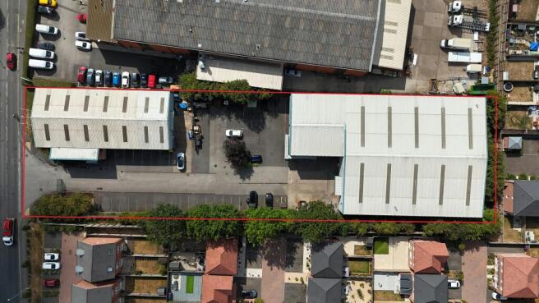
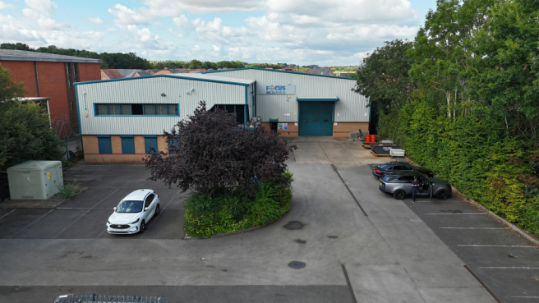
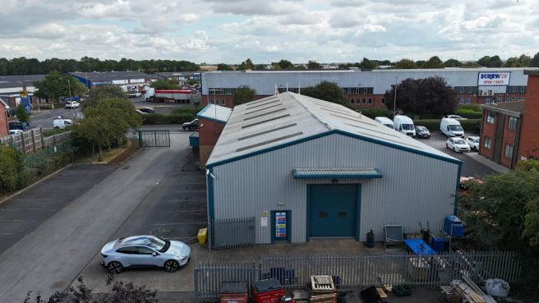
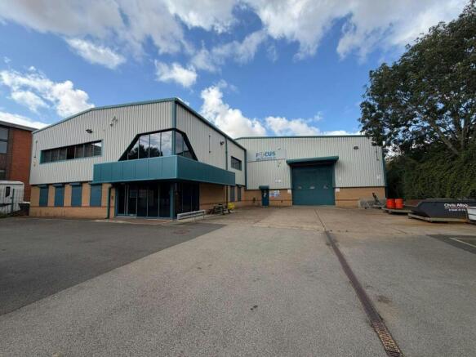
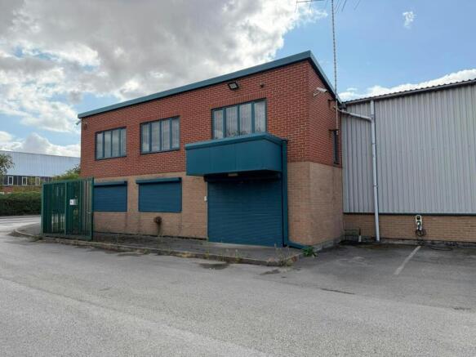
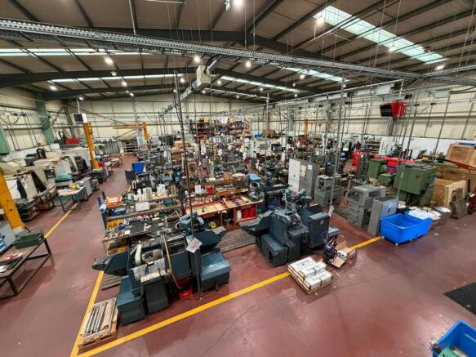
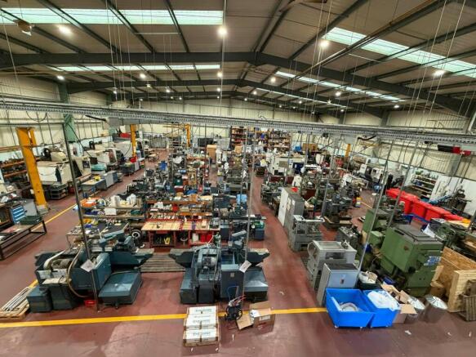
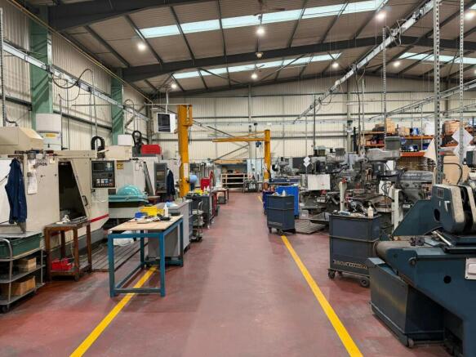
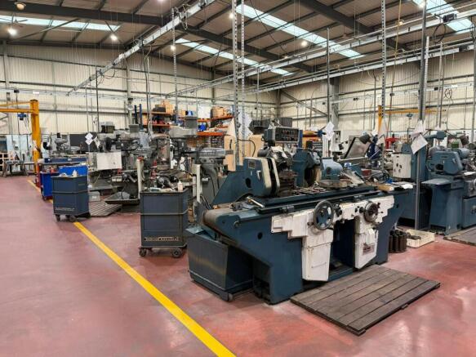
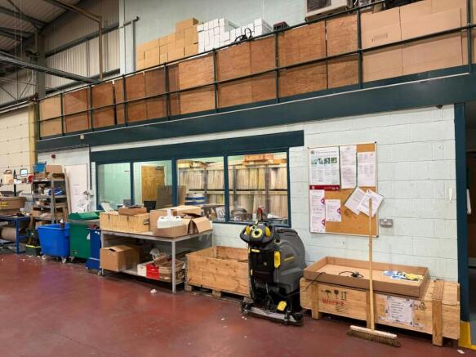
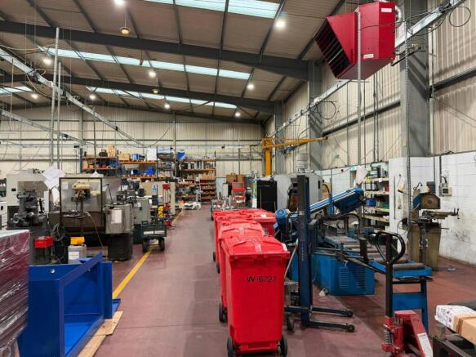
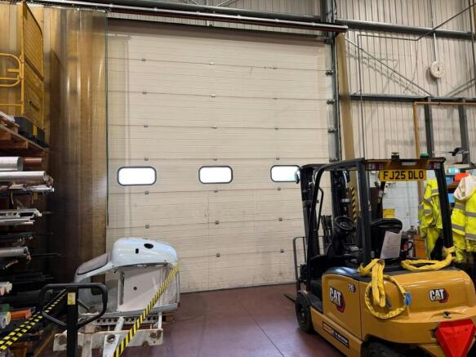
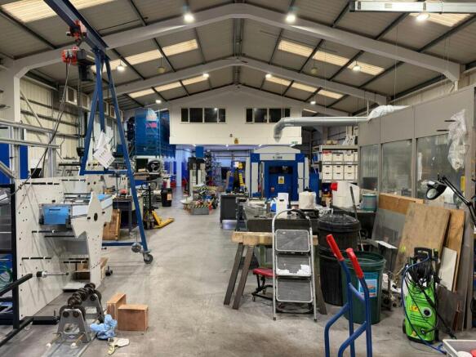
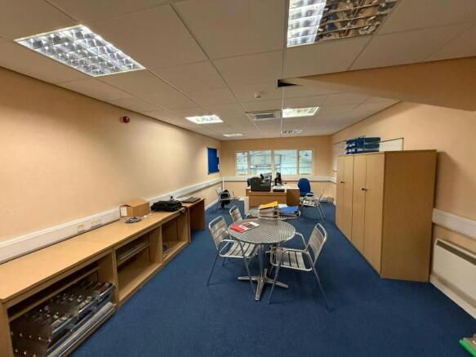
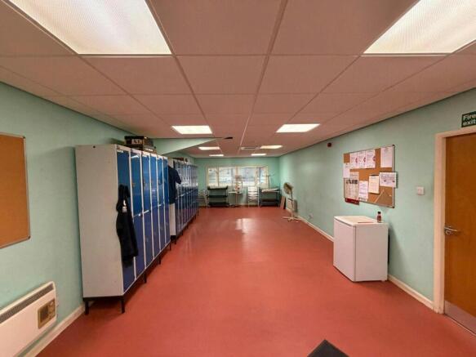
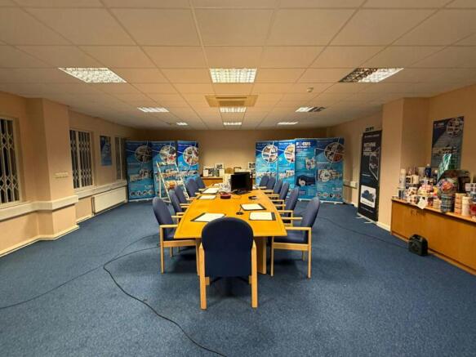
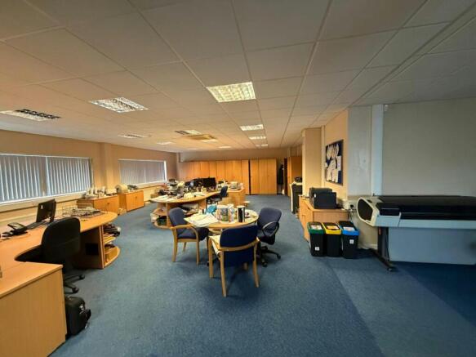
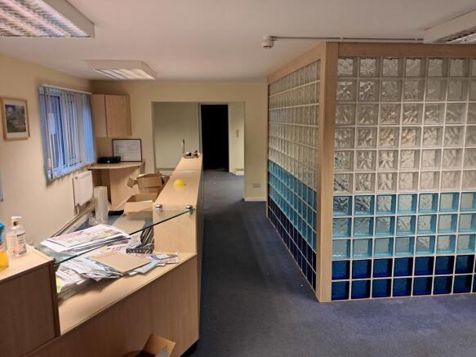
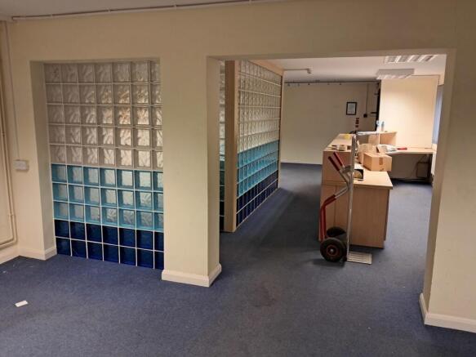
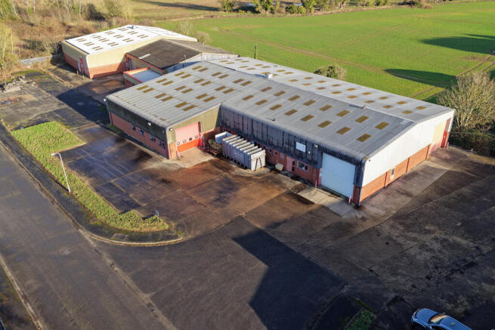
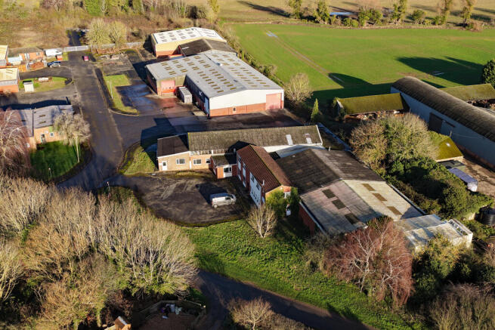
A Substantial Detached Industrial Facility of 22,561 ft2 on 1.06 Acres
Marketed by Siddall Jones Ltd, Birmingham

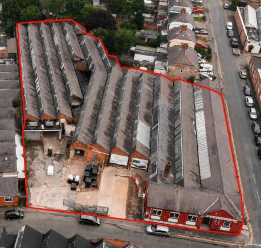
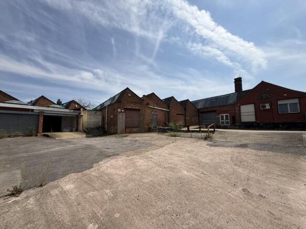
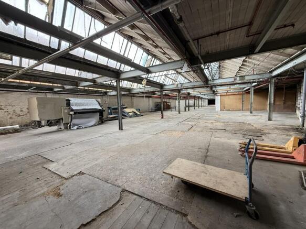
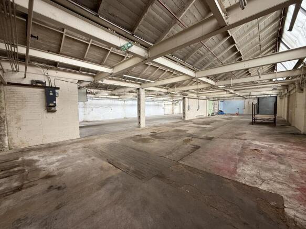
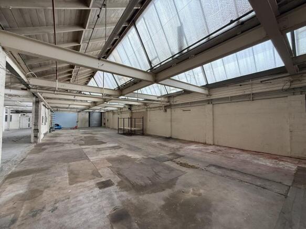
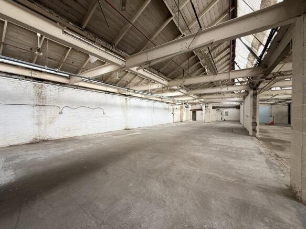
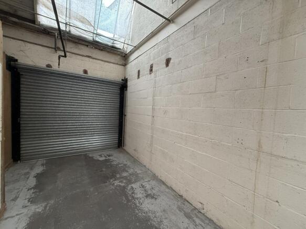
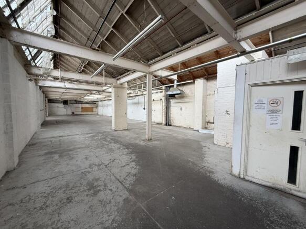
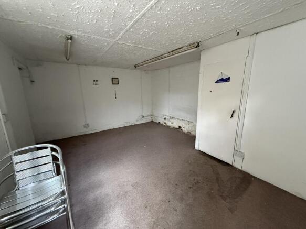
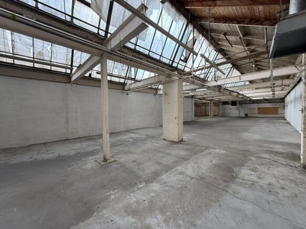
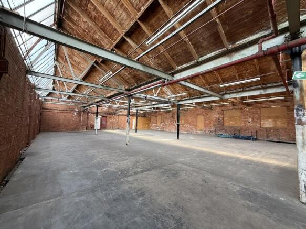
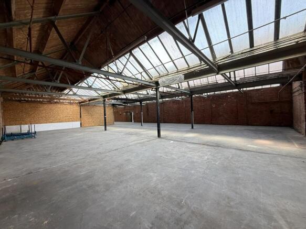
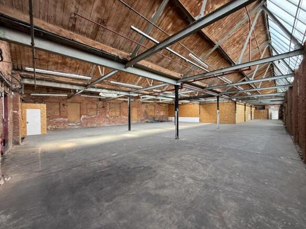
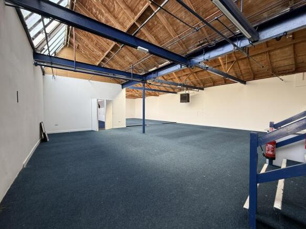
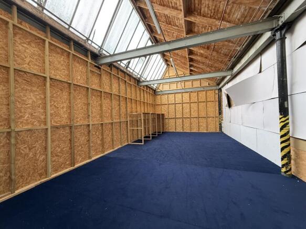
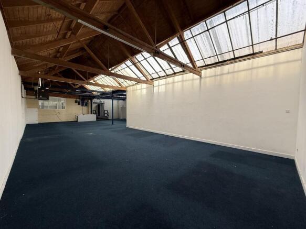
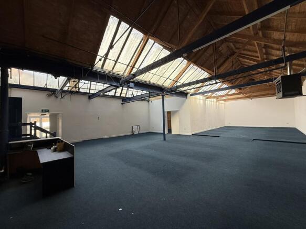
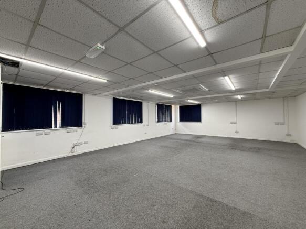
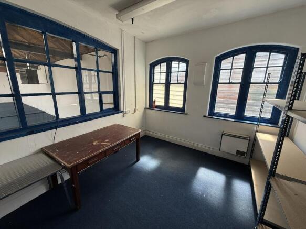
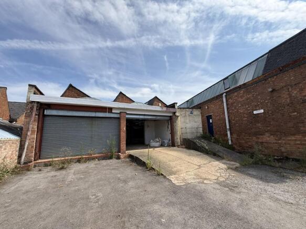
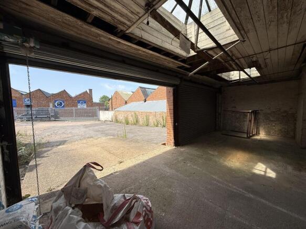
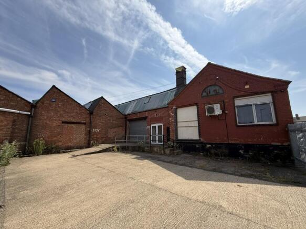

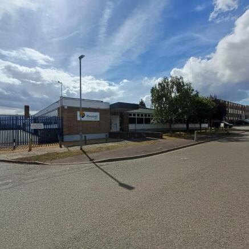
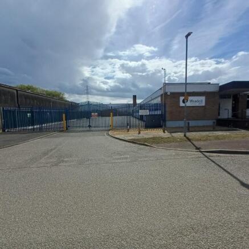
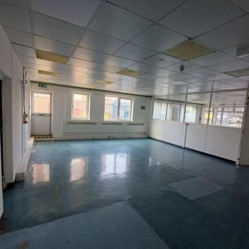
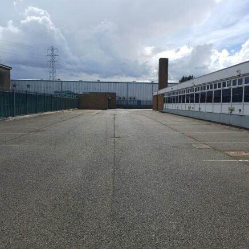
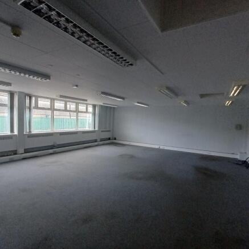
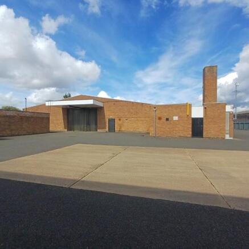
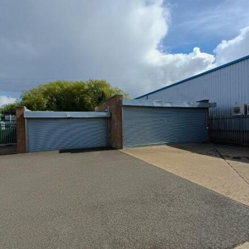
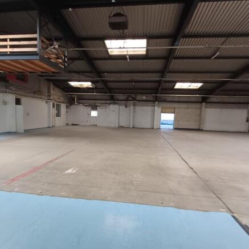
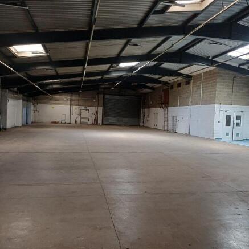
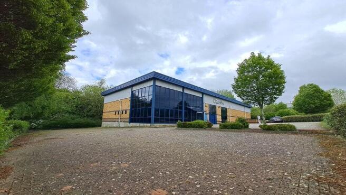
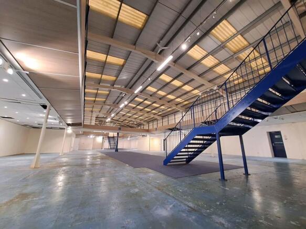
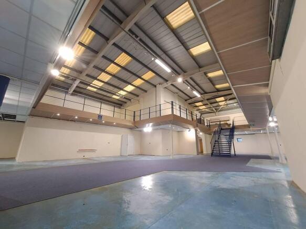
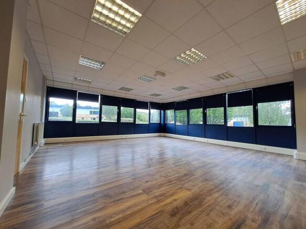
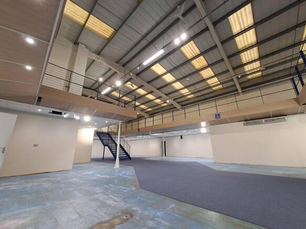
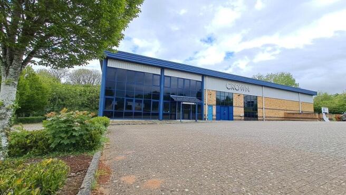

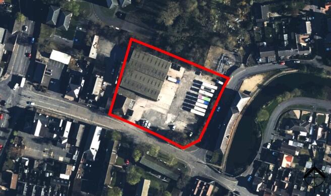
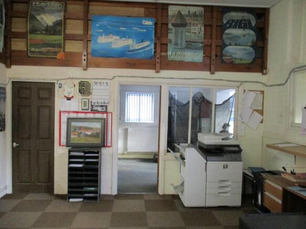
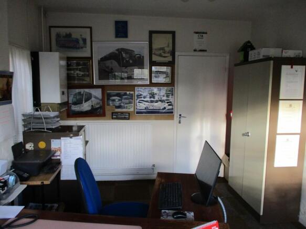
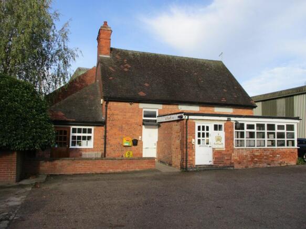
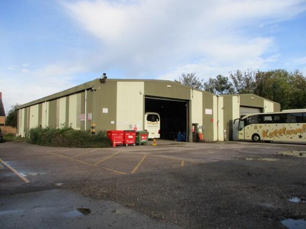
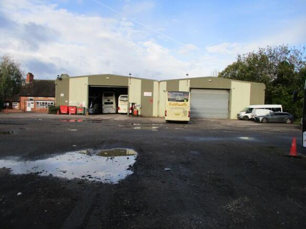
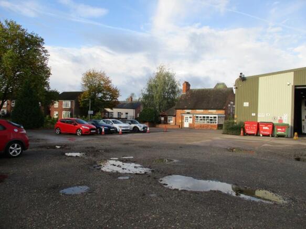
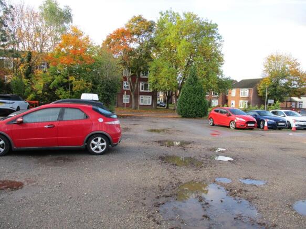
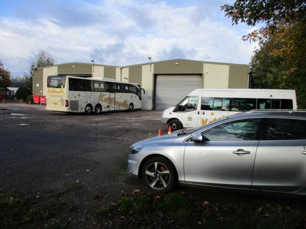
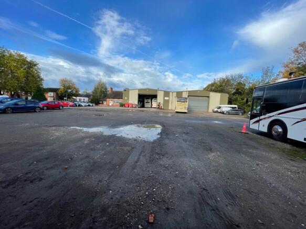
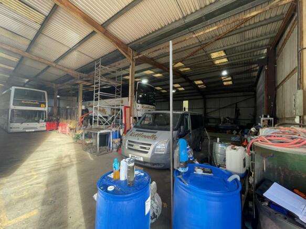
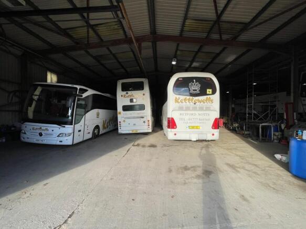
1.273 acre site, currently used as a coach depot with an office building of 2,088 sq ft.
Of likely interest to developers and occupiers.
Marketed by BROWN & CO-PROPERTY AND BUSINESS CONSULTANTS LLP, Retford
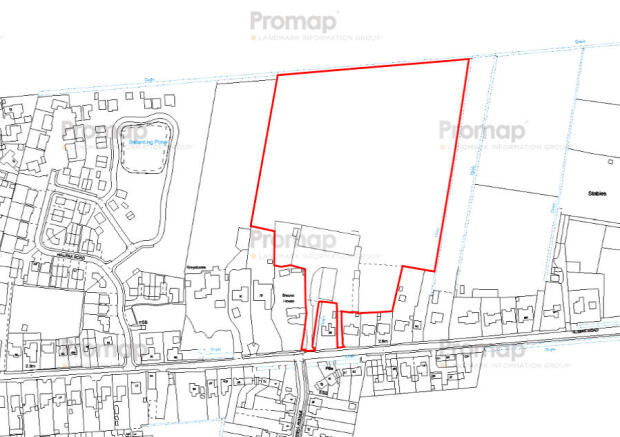
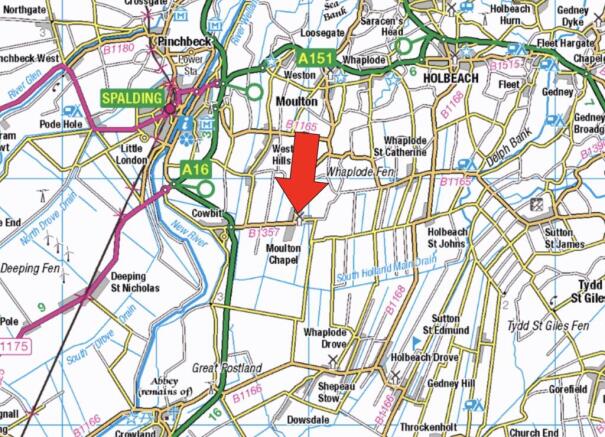
Income Producing Residential Development Opportunity Extending to 9.5 Acres, 3.9 Hectares with Access to Roman Road, Adjacent to the Settlement Boundary, Accommodation Totals 14,595sqft of Production Facility, Amenities and Cold Store, Currently Let for £50,000 pa for Agricultural/Flower Processing
Marketed by Poyntons Consultancy Ltd, Lincolnshire Office

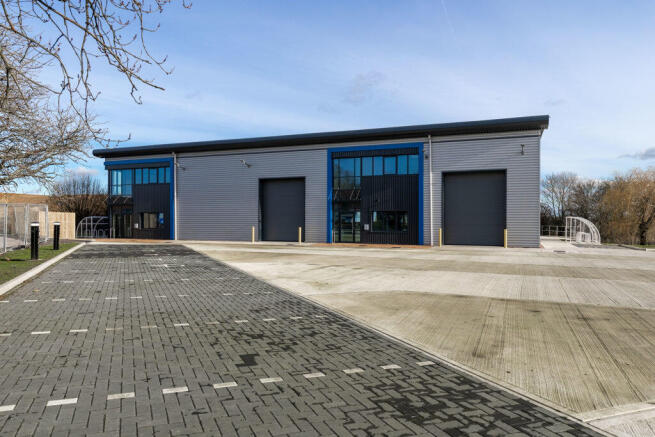
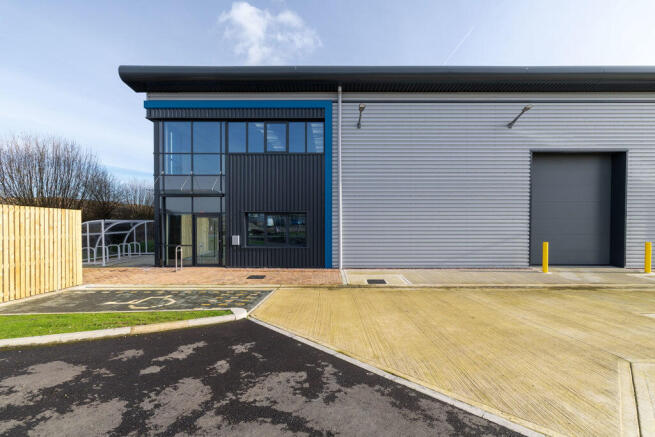
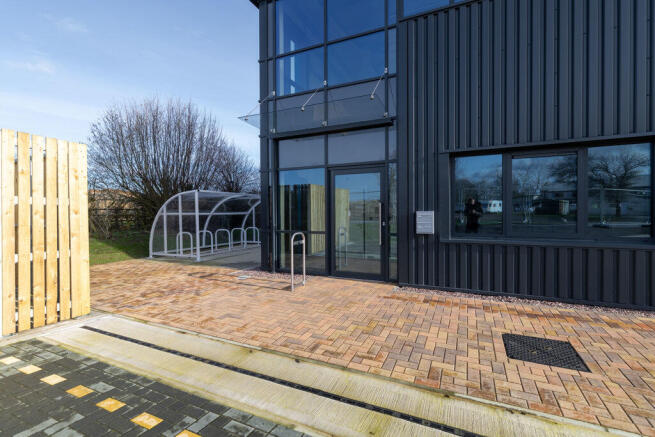
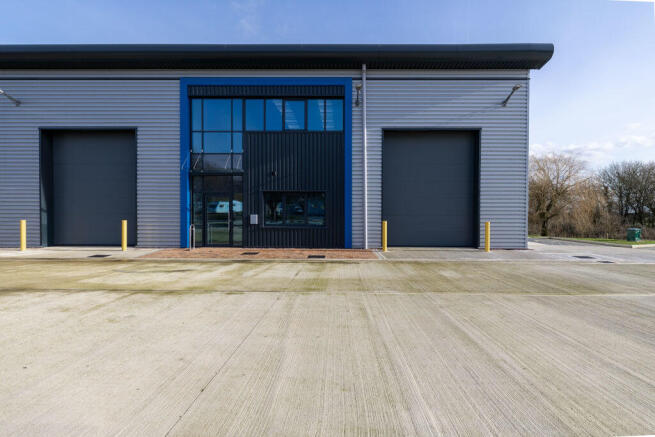
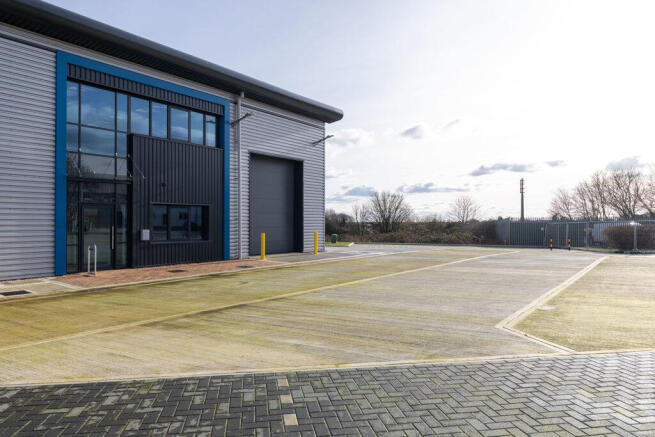
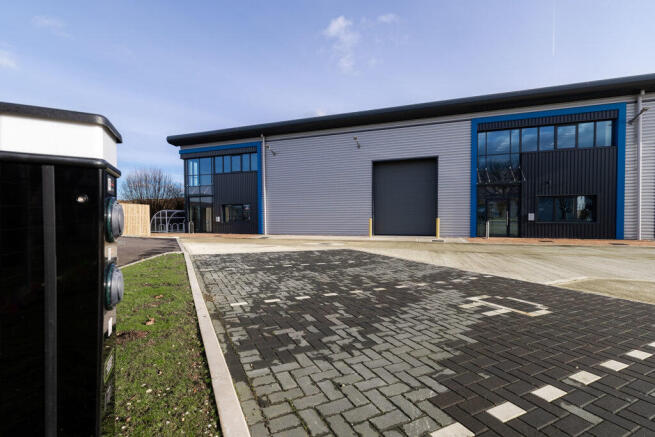
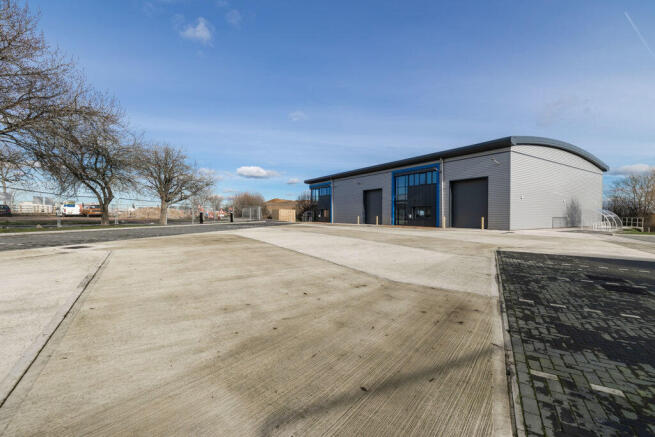
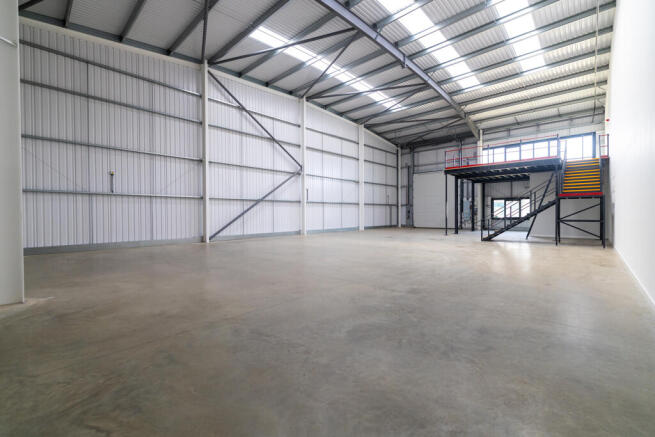
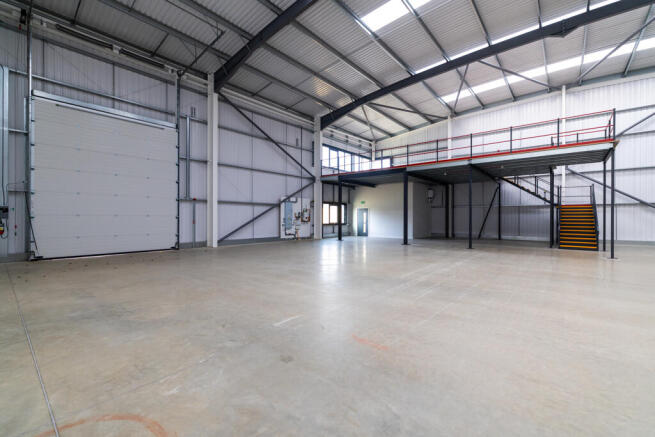
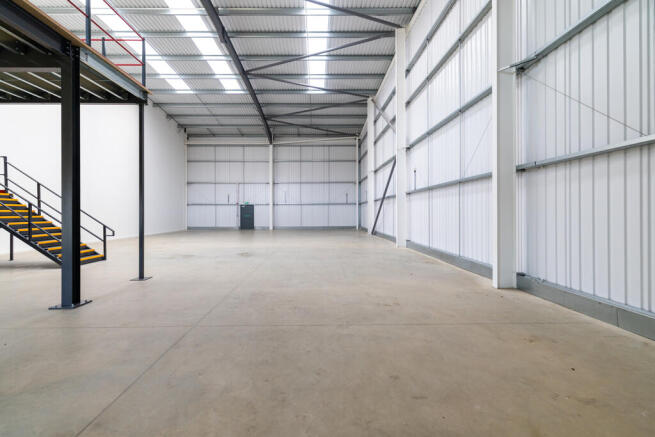
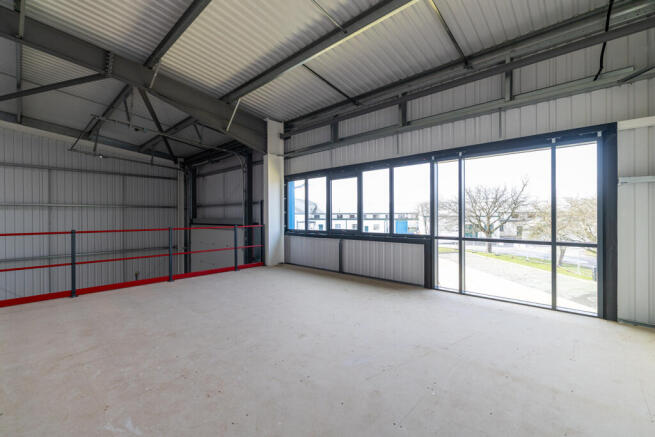
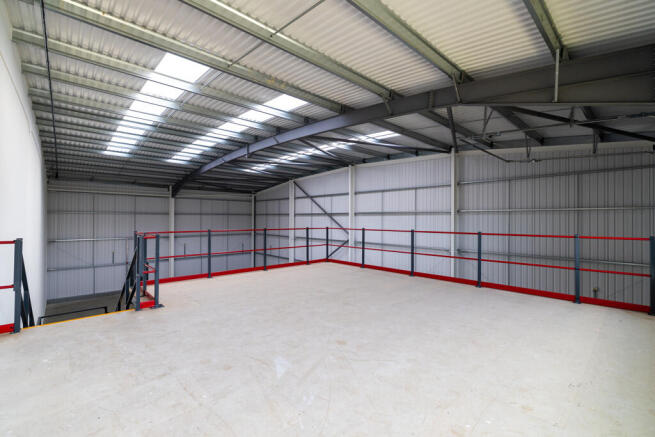
TWO BRAND NEW HIGH QUALITY LIGHT INDUSTRIAL UNITS
Marketed by BROWN & CO-PROPERTY AND BUSINESS CONSULTANTS LLP, Banbury
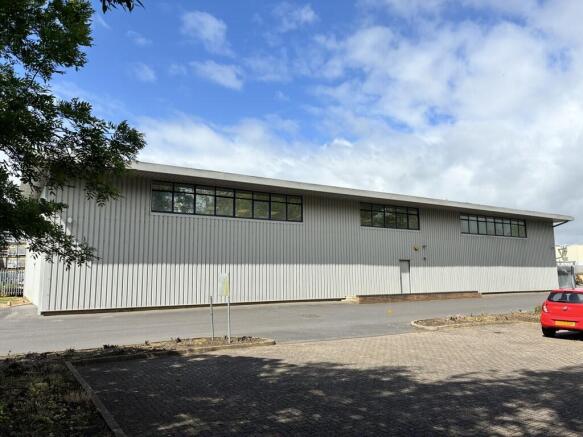
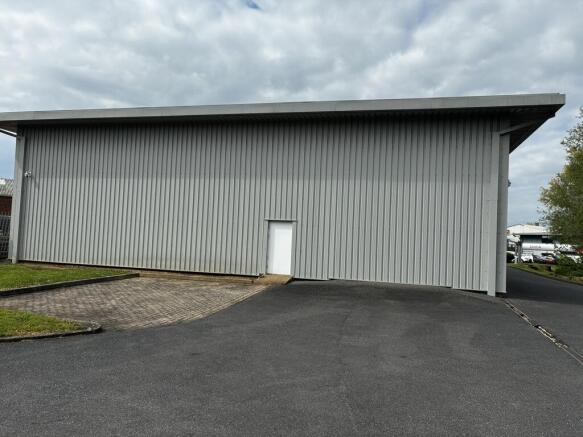
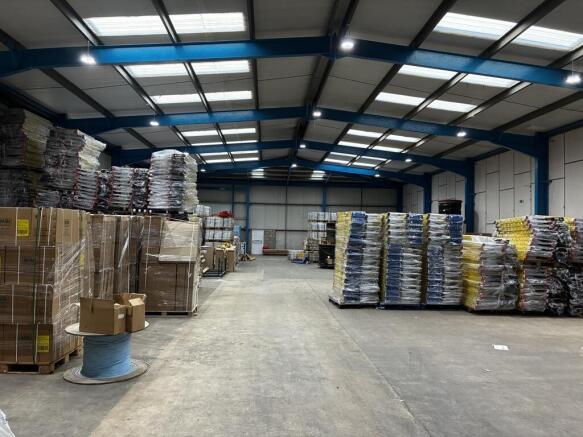
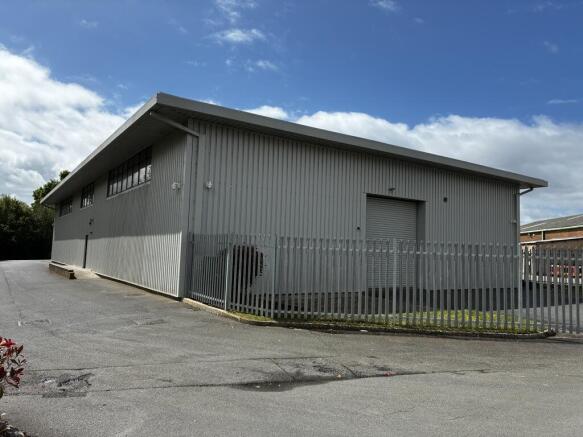
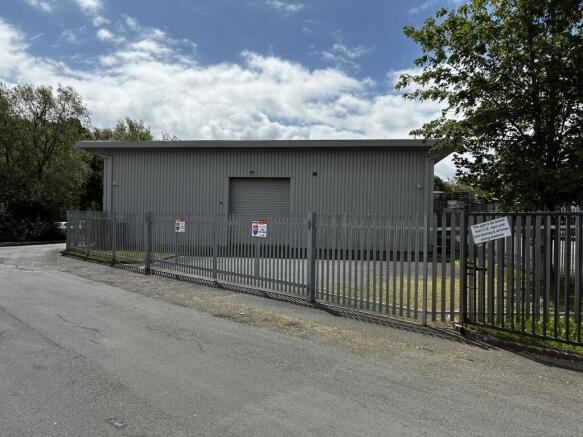
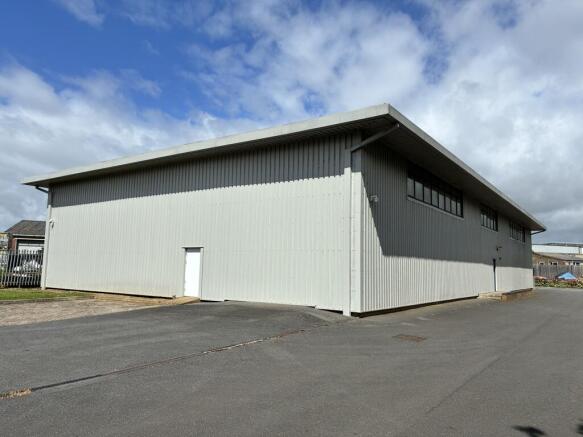
NEWLY REFURBISHED DETACHED INDUSTRIAL UNIT/WAREHOUSE
Marketed by BROWN & CO-PROPERTY AND BUSINESS CONSULTANTS LLP, Banbury
WORKSHOP WITH OFFICES
& SELF CONTAINED TWO-STOREY OFFICE
Marketed by Holt Commercial Limited, Coventry
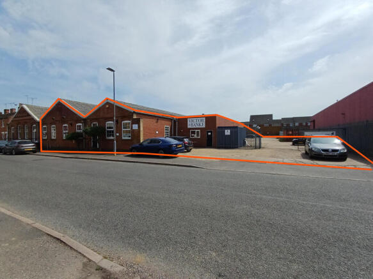
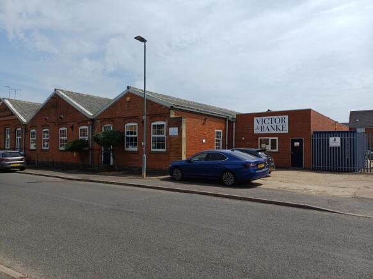
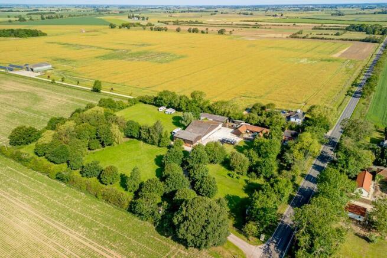
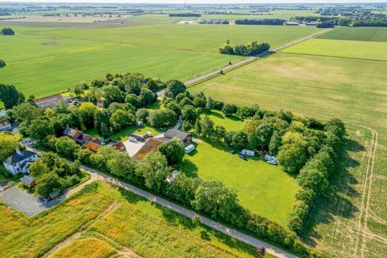
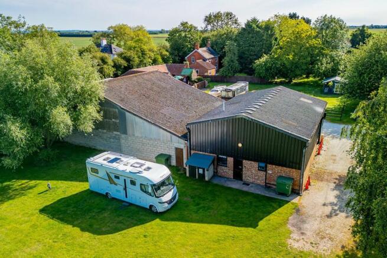
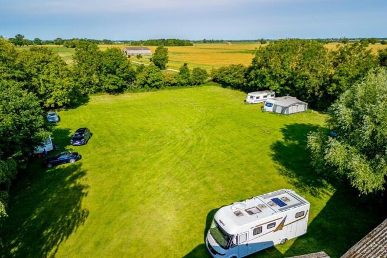
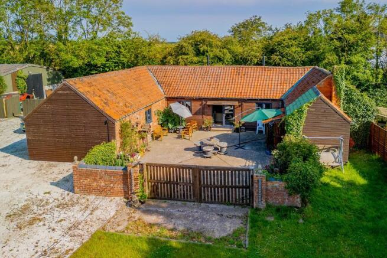
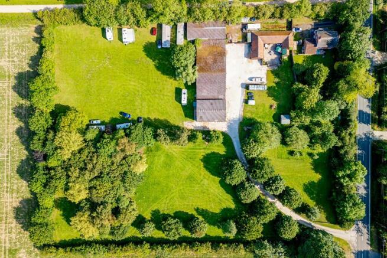
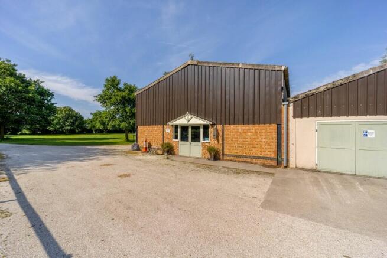
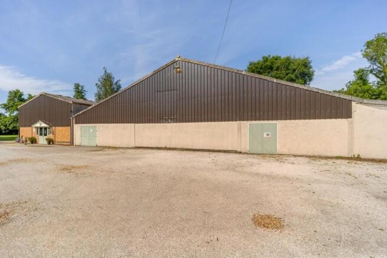
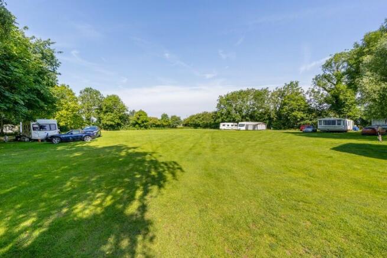
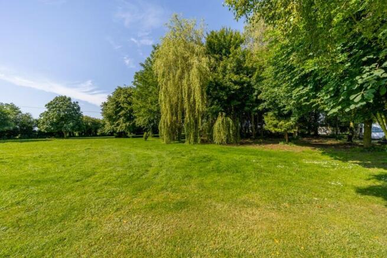
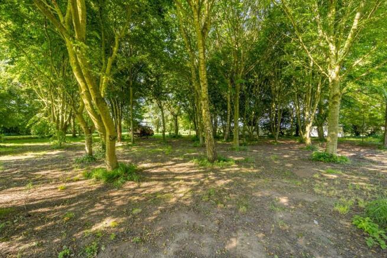
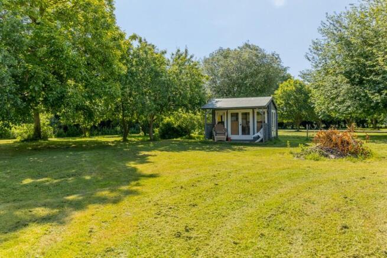
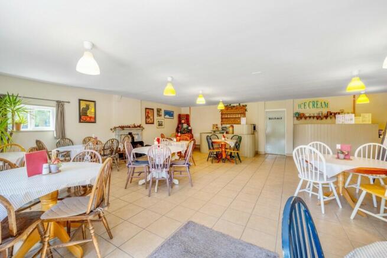
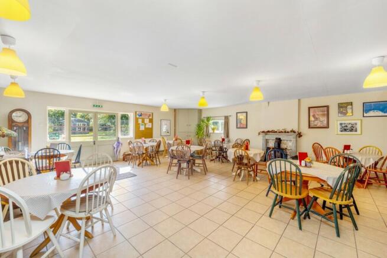
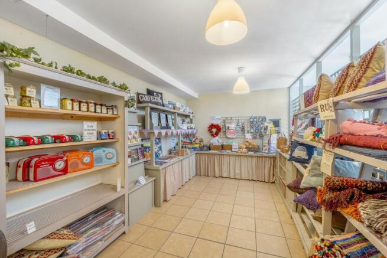
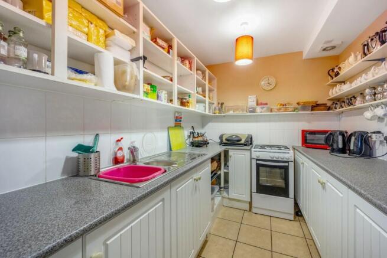
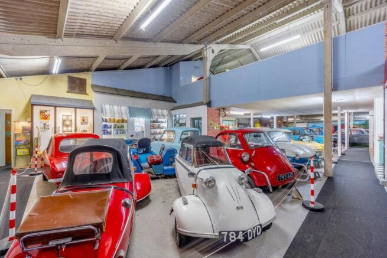
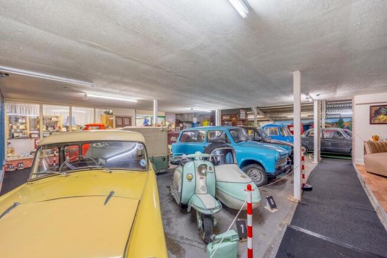

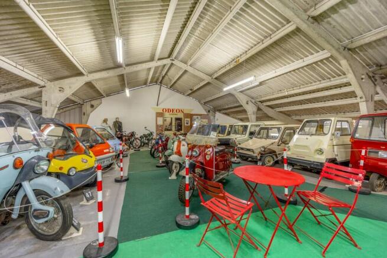
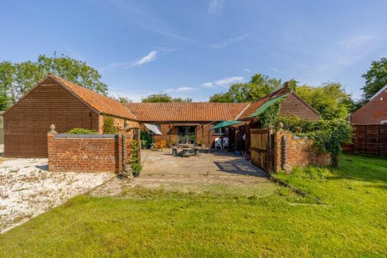
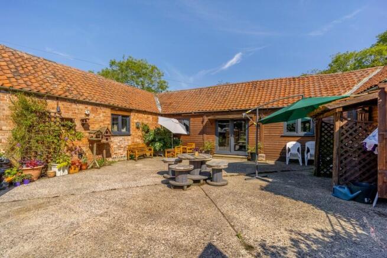
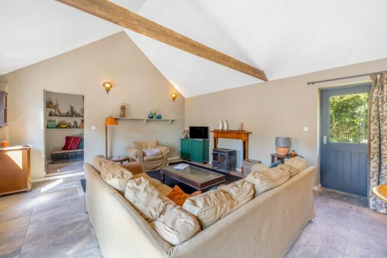
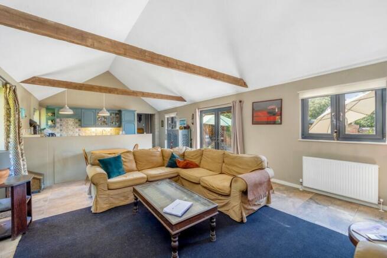
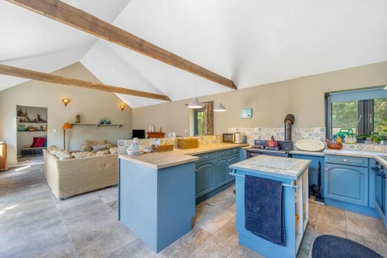
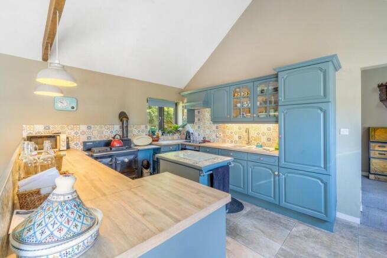
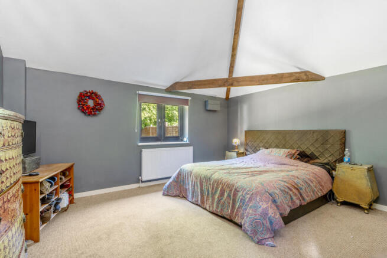
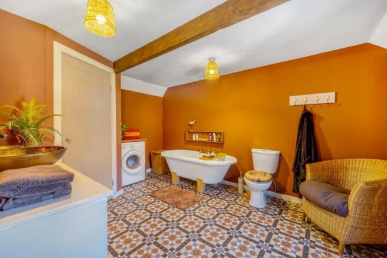
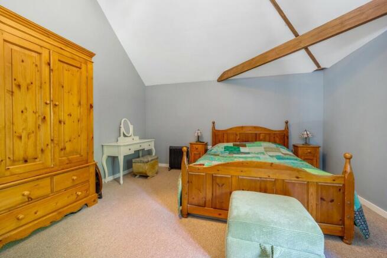
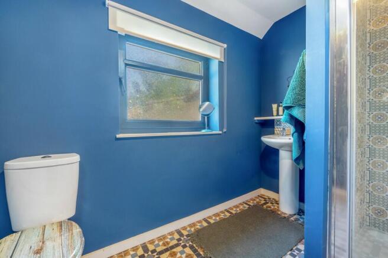
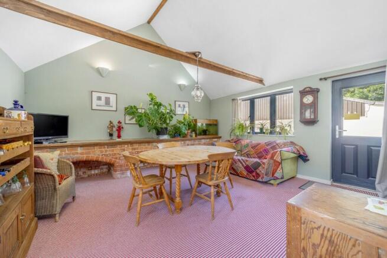
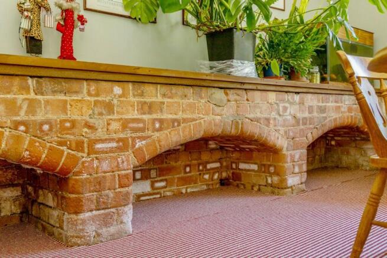

Unique Residential Barn Conversion with Outbuildings, Display Areas and Touring Caravan Site Located in Just Under 4 Acres, 1.6 Hectares of Woodland, 400sqm, 4,300sqft of Open Plan Workshops Currently Arranged as a Museum with Licenced Café, Possible Transfer Trading as Going Concern
Marketed by Poyntons Consultancy Ltd, Lincolnshire Office
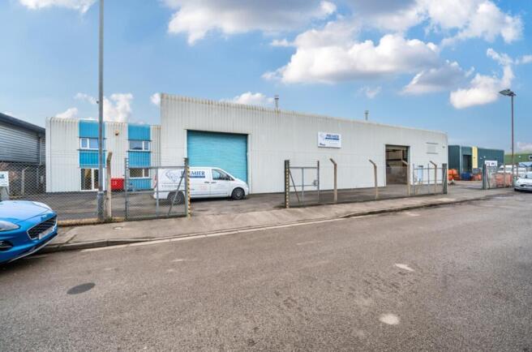
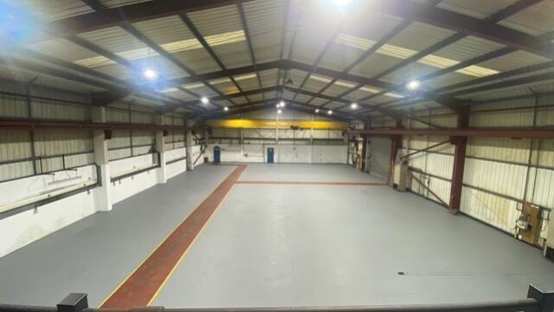
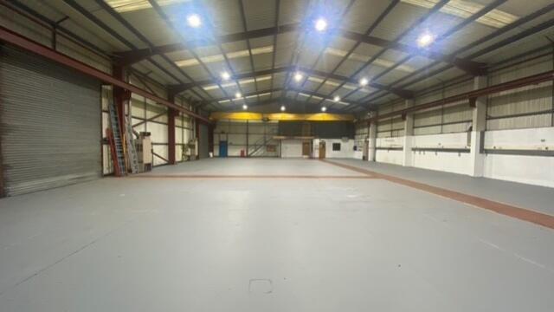
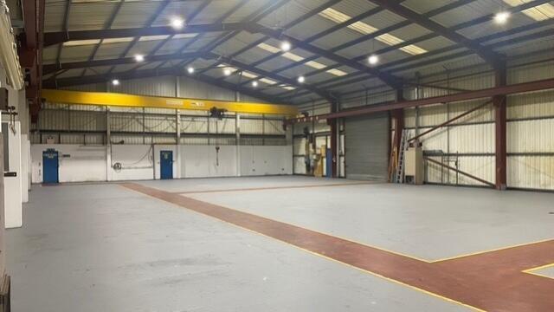
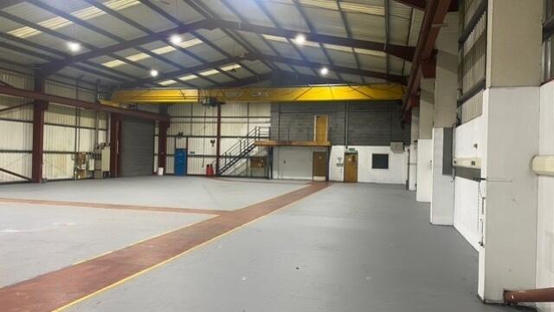
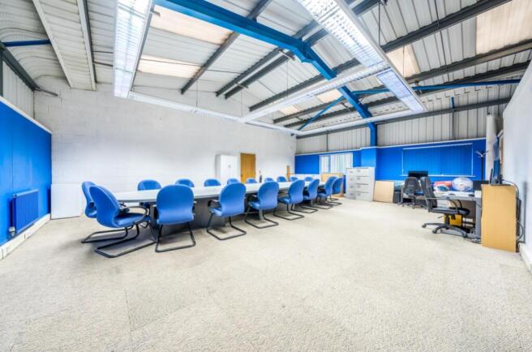
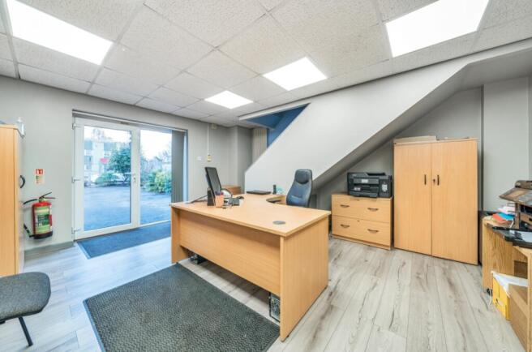
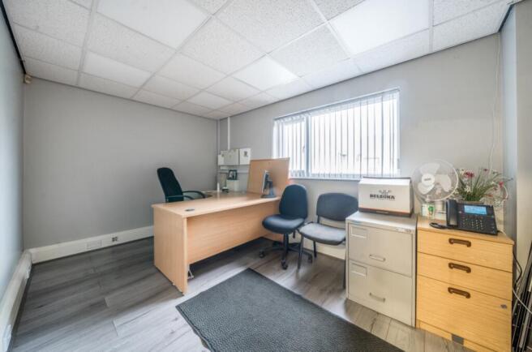
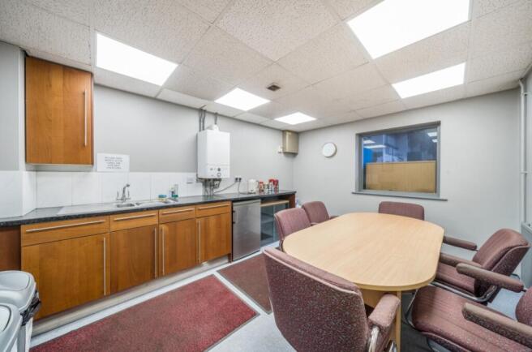
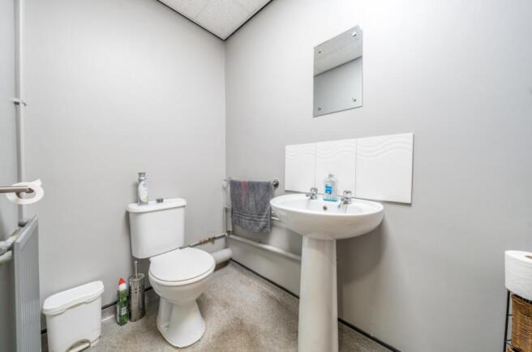
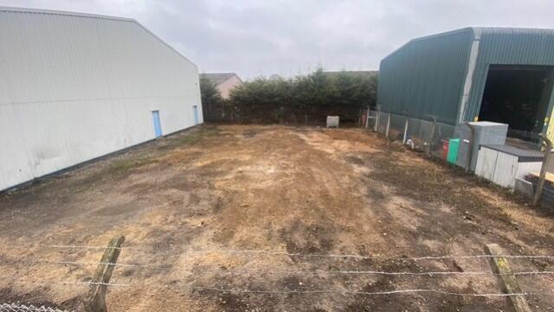
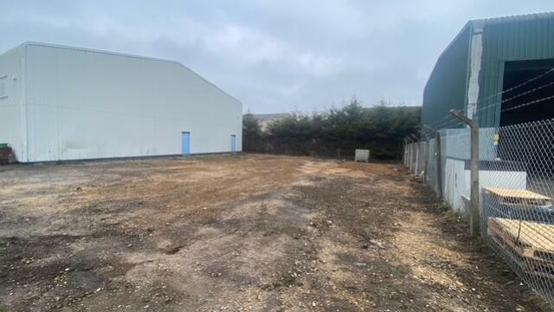
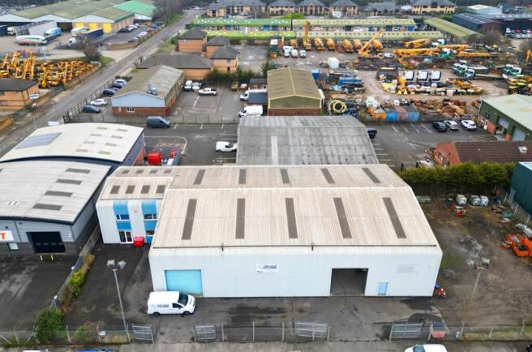
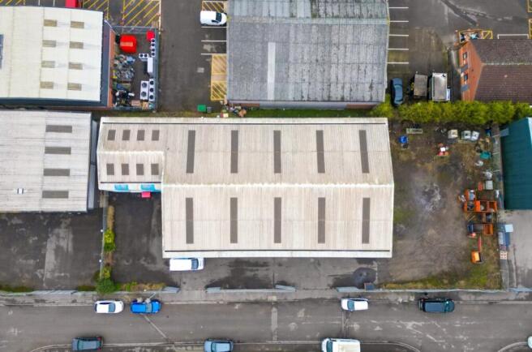
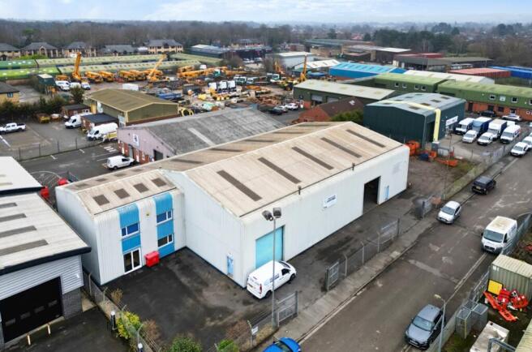
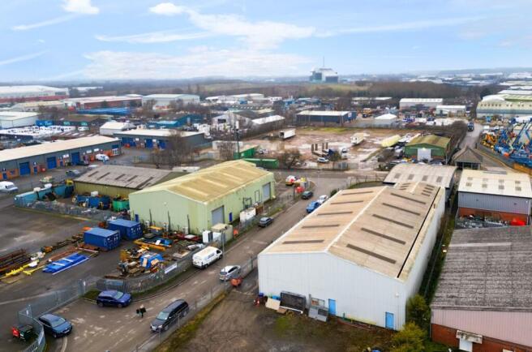
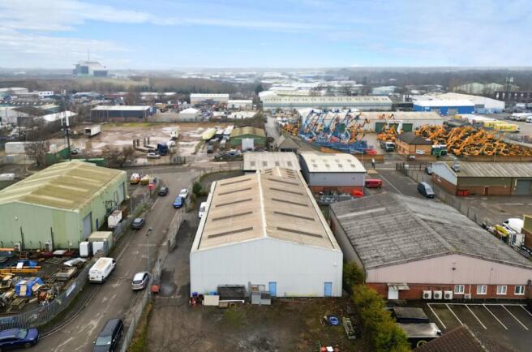
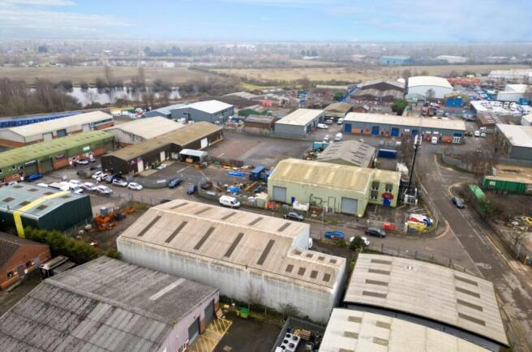
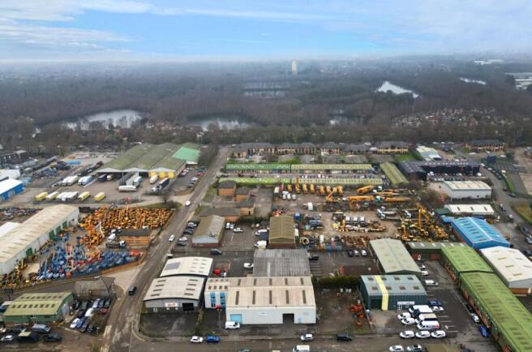
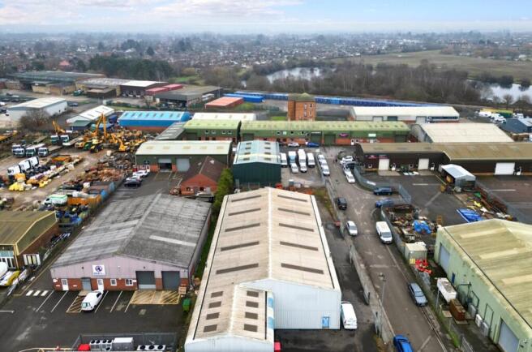
The property comprises and high quality industrial. workshop. engineering and warehouse building. The property has been built in the last 25 years to a high standard and offering excellent industrial space. The property has a fully fenced and gated yard area. The property has a 3.2 tonne...
Marketed by PYGOTT & CRONE COMMERCIAL LTD, Lincoln