Commercial Properties For Sale in Evesham, Worcestershire
Paid partnerships can play a role in listing order
 |
| 1/16
1/16


19 High Street, Evesham comprises a three-storey building and basement predominantly of brick and block construction. The ground floor contains the main banking hall and cashier areas. The first and second floors house interview rooms, staff rest area, conference room, office and storage facilities. To the rear, the car park benefits from 20 parking spaces accessed via Brick-Kiln Street.

- Investment Opportunity
- 20 Parking Spaces
- Net Internal Area: 793.94m (8546 ft)


 |1/36
|1/36


Prominently situated on the main High Street, this attractive three-storey former town house offers versatile accommodation ideally suited for continued office use or potential alternative commercial or residential redevelopment (subject to planning). The property has most recently been occupied by an accountancy practice and provides a range of private and open-plan office areas across three floors, together with ancillary facilities. The original building retains much of its period charm, featuring sash-style windows and a central entrance with decorative balcony above. Over the years, extensions to the rear have been added to increase the overall footprint, creating a generous amount of flexible internal space. Internally, the property comprises a mix of cellular and open-plan office rooms, with the ground floor providing reception and client-facing areas, while the upper floors offer further offices, storage, and meeting rooms. The basement cellar provides useful storage. The specification includes a mix of carpeted and timber floors, single and double glazed windows, and heating via electric space heaters and a gas-fired central heating system. Lighting is provided by a combination of recessed spotlights and surface mounted fluorescent fittings. This characterful period property offers excellent frontage and visibility, with convenient on-street parking nearby and easy access to town centre amenities.
- EPC: E (113)
- Freehold Available
- Grade ll Listed
|1/13


The property comprises a well-configured mixed-use investment arranged over ground and upper floors. The ground floor commercial unit is occupied by Midshires Care Ltd, trading as Helping Hands, a nationally recognised care provider with a strong operational track record and a Grade A international rating. The accommodation is presented to a high standard, providing modern office space with reception, meeting areas, and ancillary accommodation. The upper parts comprise three self-contained residential flats, each offering well-proportioned accommodation with good natural light. The flats are in good lettable condition and have recently achieved rental increases, reflecting continued demand within the local residential market.
- Mixed-use Freehold Investment
- Fully let investment property producing an established income stream
- Prominent High Street position within Evesham town centre
|1/1619 High Street, Evesham comprises a three-storey building and basement predominantly of brick and block construction. The ground floor contains the main banking hall and cashier areas. The first and second floors house interview rooms, staff rest area, conference room, office and storage facilities. To the rear, the car park benefits from 20 parking spaces accessed via Brick-Kiln Street.
|1/13The property comprises a well-configured mixed-use investment arranged over ground and upper floors. The ground floor commercial unit is occupied by Midshires Care Ltd, trading as Helping Hands, a nationally recognised care provider with a strong operational track record and a Grade A international rating. The accommodation is presented to a high standard, providing modern office space with reception, meeting areas, and ancillary accommodation. The upper parts comprise three self-contained residential flats, each offering well-proportioned accommodation with good natural light. The flats are in good lettable condition and have recently achieved rental increases, reflecting continued demand within the local residential market.
|1/36Prominently situated on the main High Street, this attractive three-storey former town house offers versatile accommodation ideally suited for continued office use or potential alternative commercial or residential redevelopment (subject to planning). The property has most recently been occupied by an accountancy practice and provides a range of private and open-plan office areas across three floors, together with ancillary facilities. The original building retains much of its period charm, featuring sash-style windows and a central entrance with decorative balcony above. Over the years, extensions to the rear have been added to increase the overall footprint, creating a generous amount of flexible internal space. Internally, the property comprises a mix of cellular and open-plan office rooms, with the ground floor providing reception and client-facing areas, while the upper floors offer further offices, storage, and meeting rooms. The basement cellar provides useful storage. The specification includes a mix of carpeted and timber floors, single and double glazed windows, and heating via electric space heaters and a gas-fired central heating system. Lighting is provided by a combination of recessed spotlights and surface mounted fluorescent fittings. This characterful period property offers excellent frontage and visibility, with convenient on-street parking nearby and easy access to town centre amenities.


 1/5
1/5


Location: The site is located a short walk south from Evesham town centre. It is well placed for bus links from the surrounding areas and is only a few minutes away from the A46. The site is surrounded by established retail and residential properties. Evesham is located roughly equidistant between Worcester, Cheltenham and Stratford upon-Avon. It lies within the Vale of Evesham, an area comprising the flood plain of the River Avon, which has been renowned for market gardening. The town centre, situated within a meander of the river, has numerous amenities including shops, schools, sports clubs, leisure centres and restaurants. Description: The site comprises the Evesham College Campus, made up of the entire car parking provision for the college along with the entirety of the college buildings. The site is circa 8.09 acres (3.27 hectares). A scheme was previously designed to utilise a 4.15-acre site for 57 No 2 and 3 bed houses- see planning below for more information. We envisage a scheme between 75-90 units could be achieved on the larger site, however it is the developer's responsibility to undertake their own design and planning due diligence.


 |
| |1/59
|1/59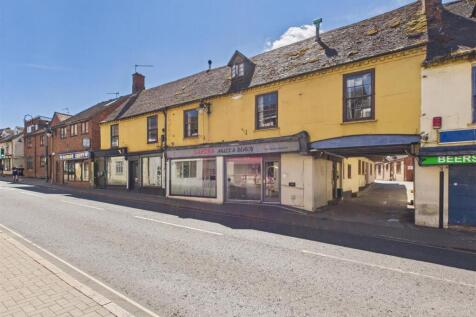
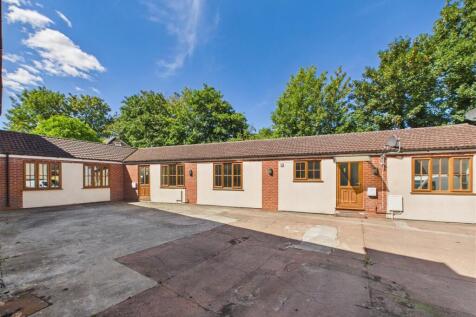
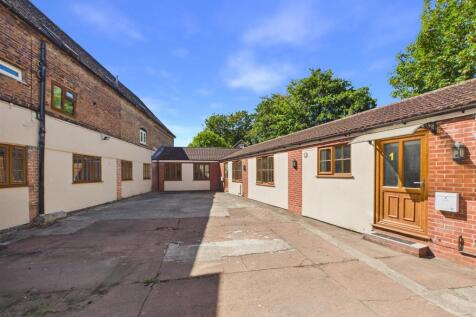
*** A FANTASTIC OPPORTUNITY TO ACQUIRE THE FREEHOLD OF FOUR RESIDENTIAL UNITS, TOGETHER WITH A COMMERCIAL SHOP FRONT WITH EST. GROSS YIELD RETURN 16.14% *** All residential units are presented in turnkey condition, offering immediate rental income potential with no additional refurbishme...
1/5


Prime Residential Development Opportunity – Full Planning Consent for 9 UnitsEvesham, WorcestershirePlanning Ref: W/22/01557/FUL (Wychavon District Council)A consented and immediately deliverable residential development opportunity in a proven private sales location within walking distance of the...


 |1/8
|1/8


The ground floor commercial unit benefits from a traditional frontage that complements the period nature of the building, making it well suited to a range of retail or professional uses (subject to the necessary consents). Above, the residential accommodation is laid out over two levels.
1/8


Freehold Land with River Frontage, Vehicle Access and Services An attractive freehold parcel of land extending to approximately two acres, offering a combination of open space, convenient vehicle access and river frontage. The land benefits from direct vehicular access, providin...