Commercial properties for sale in Grange Park Estate, Blackpool, Lancashire, this area only
Paid partnerships can play a role in listing order
11 results
Beta
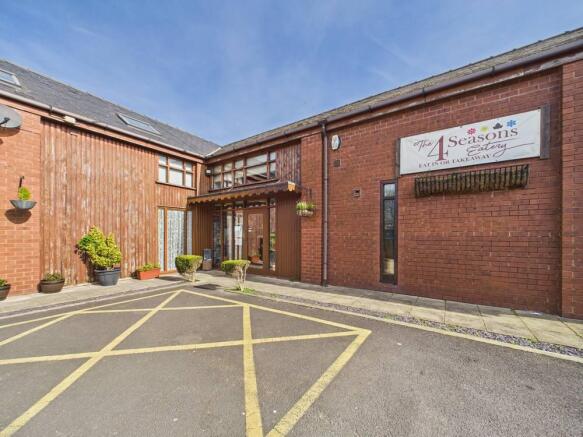
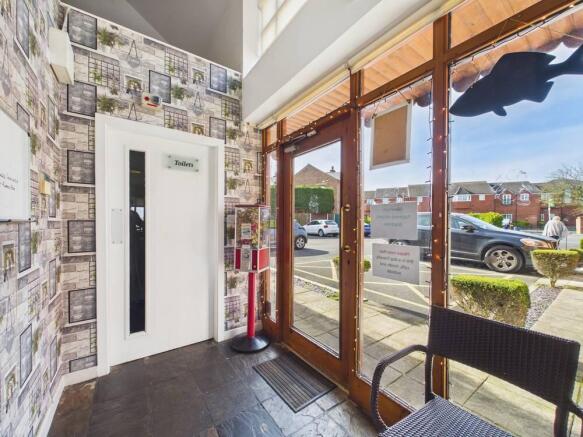
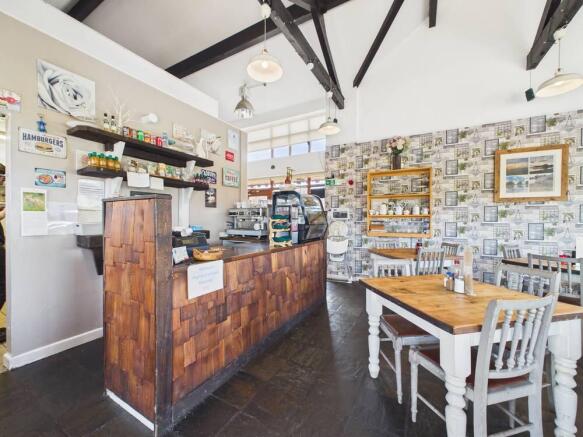
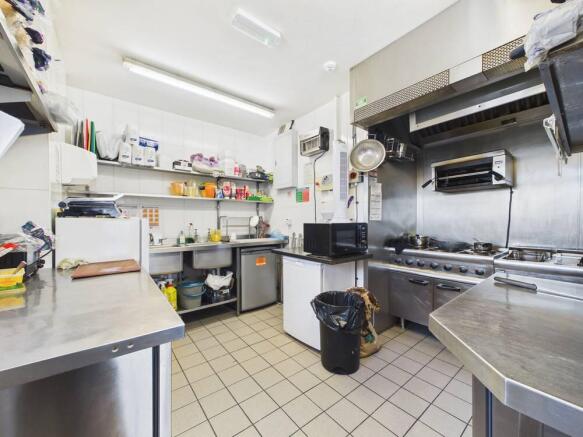
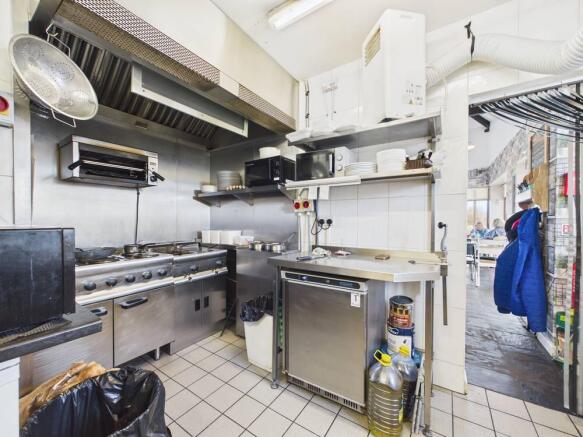
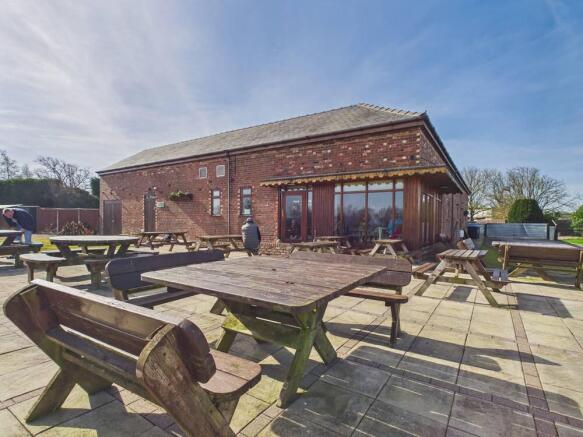
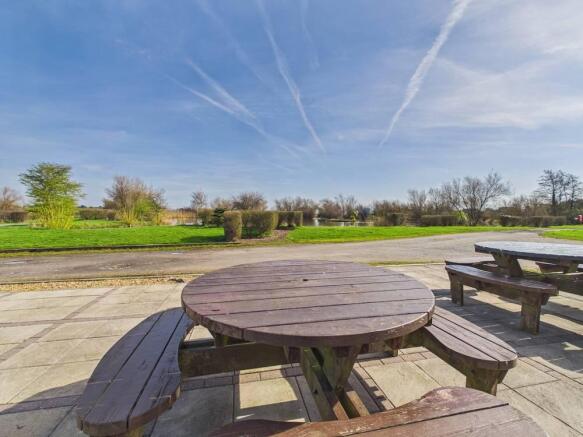
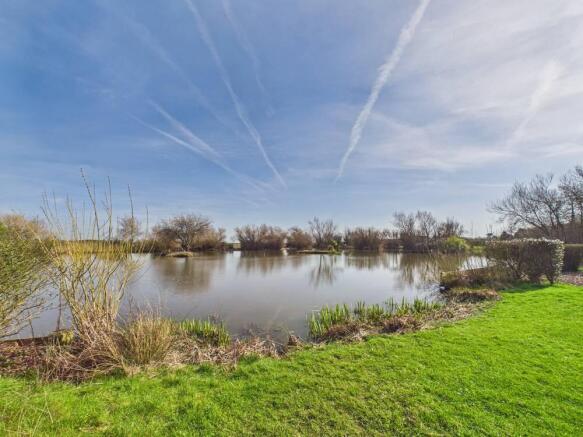
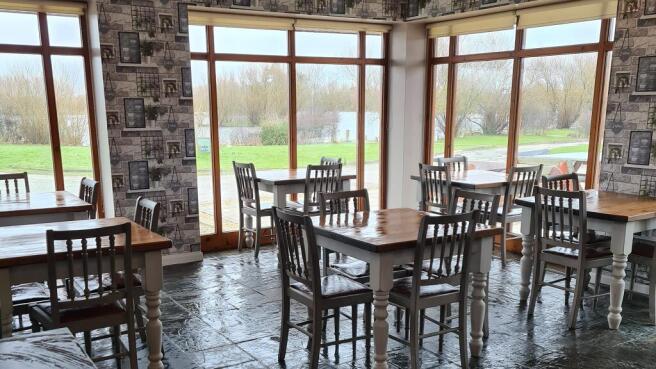
Cafe/Eatery
Marketed by Kays Peake Properties Ltd , Blackpool

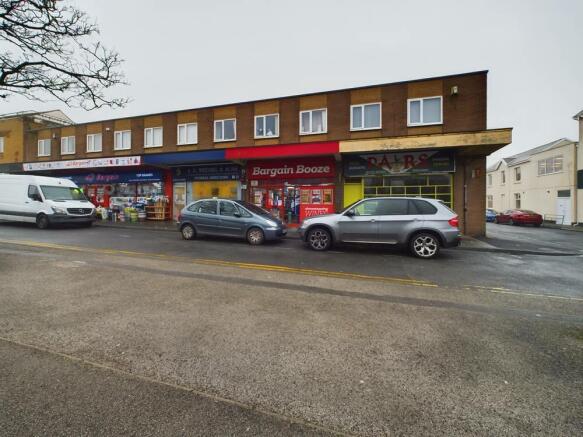
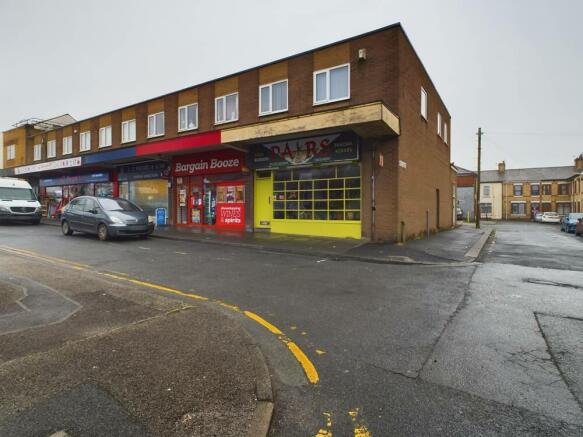
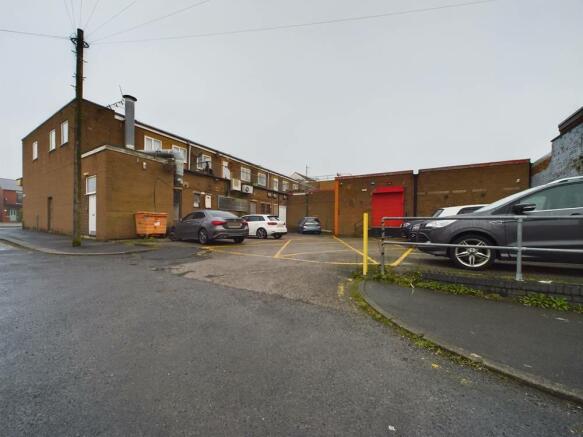
***For sale by Pattinson on line Auction scheduled to end on the 05/10/2026 @ 1pm***
Substantial property located in a main road position in Blackpool. The mixed investment consists of 4 shop units to the ground floor with 4 spacious self contained 2 bedroom apartments above. Loading and parking...
Marketed by Kays Peake Properties Ltd , Blackpool
***For sale by Pattinson on line Auction scheduled to end on the 05/10/2026 @ 1pm***
Substantial property located in a main road position in Blackpool. The mixed investment consists of 4 shop units to the ground floor with 4 spacious self contained 2 bedroom apartments above. Loading and parking...
Marketed by Kays Peake Properties Ltd , Blackpool
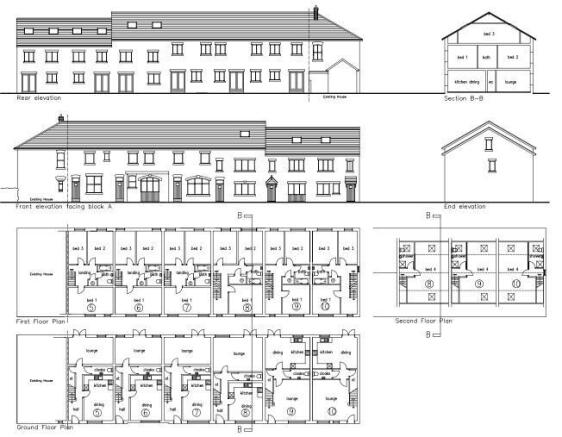
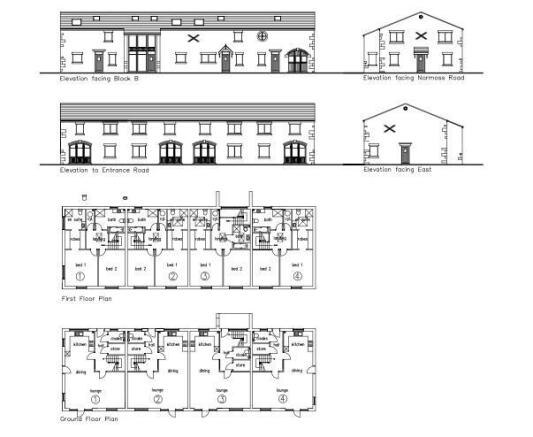
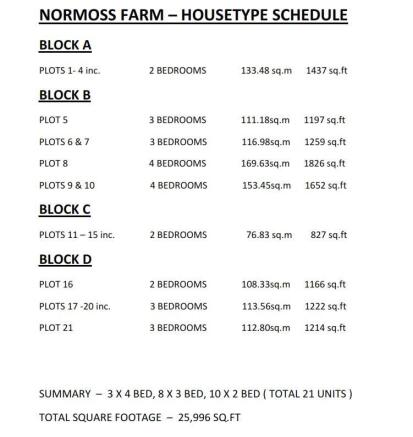
Online Auction 13th - 14th October 2026
Marketed by Auction House North West Commercial Limited, Commercial

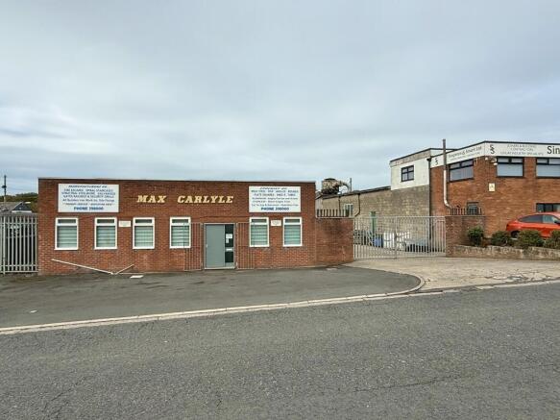
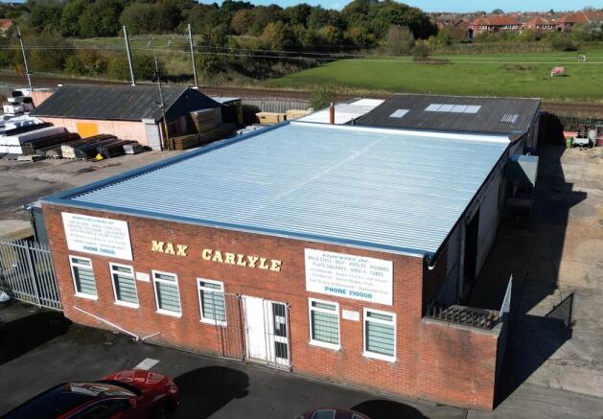
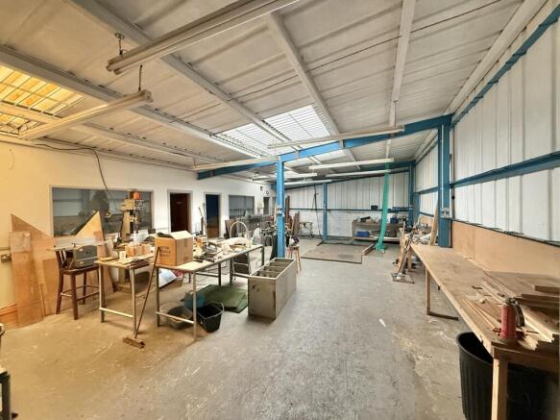
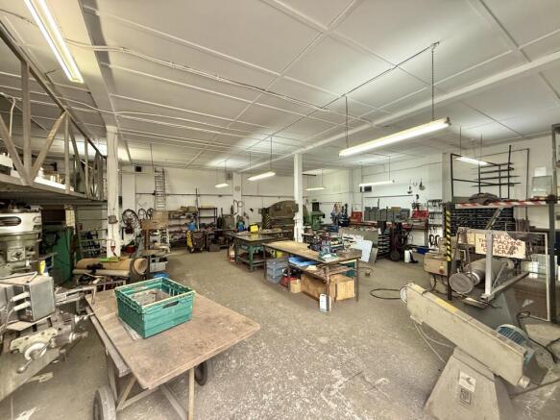
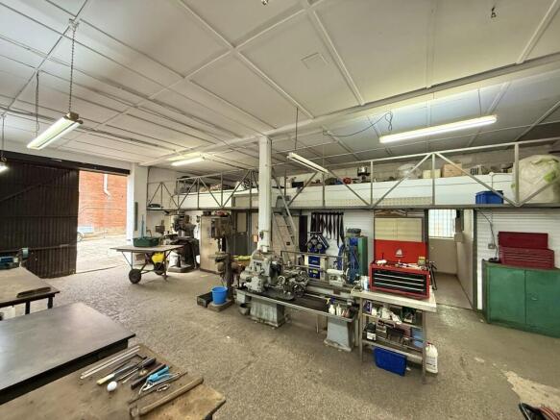
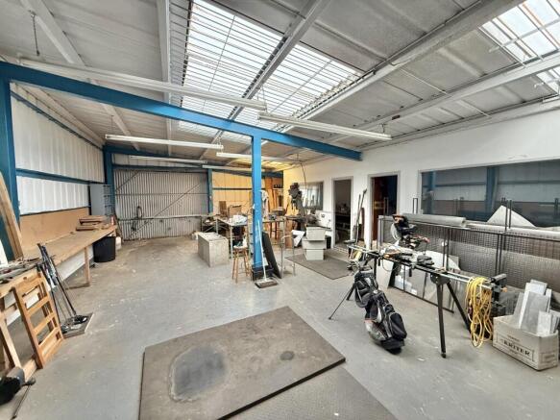
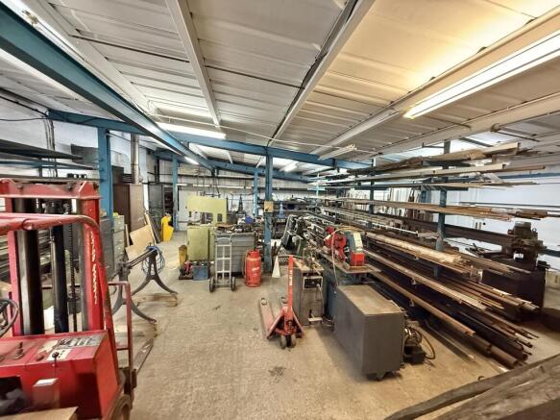
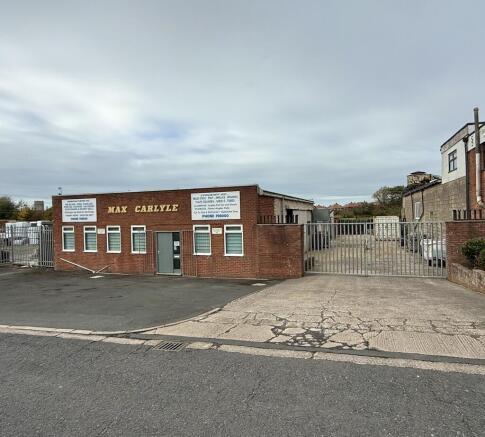
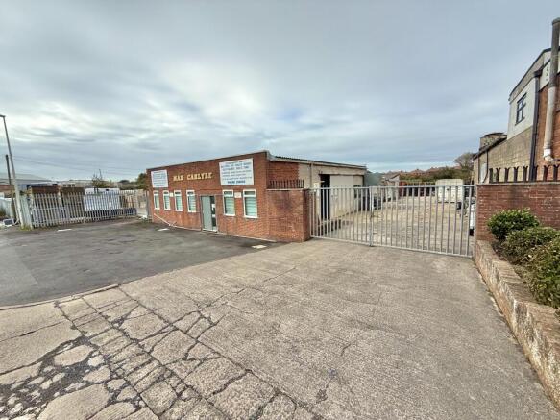
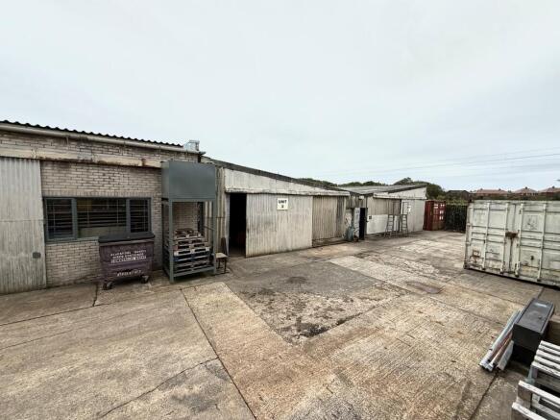
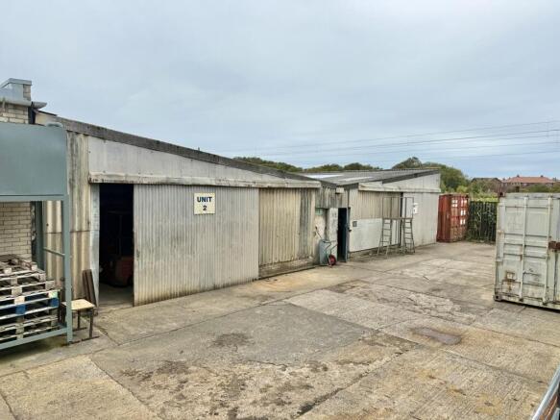
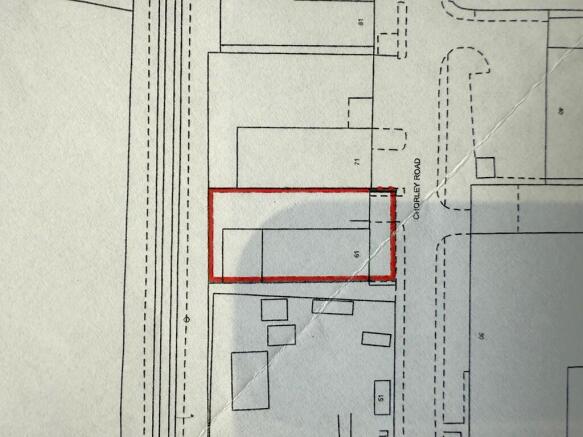
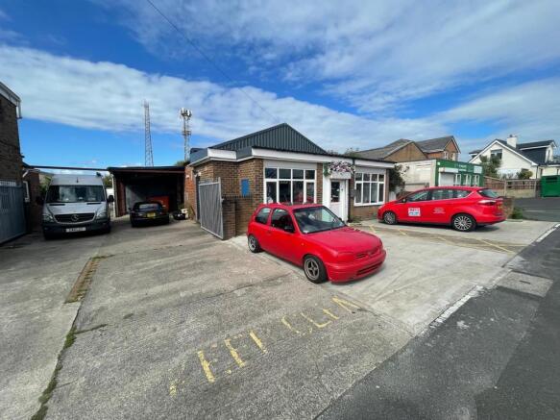
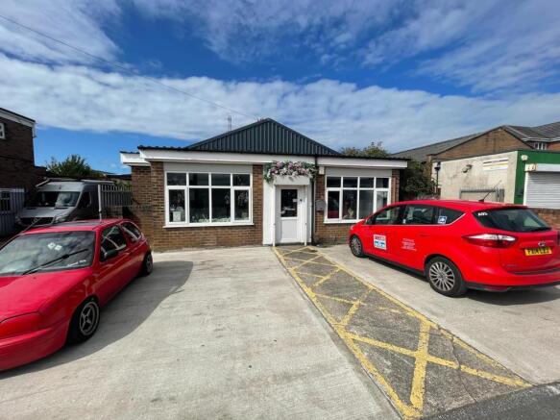
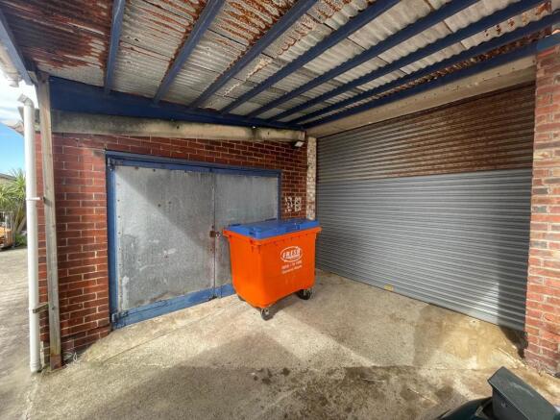
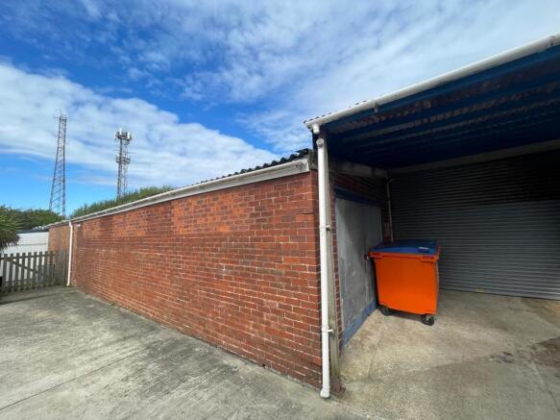
This is a light industrial building with office space both to the front and internally. The office accommodation is found to the front of the building and most of the accommodation is warehouse/workshop space.
The building is split into separate units both physically and for business rates via the Valuation Office. This detached building.
There is off road car parking to the front and access to the side of the property.
Marketed by Duxburys Property Consultants Limited, Lancashire

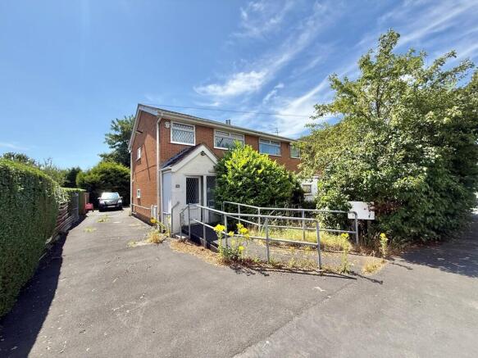
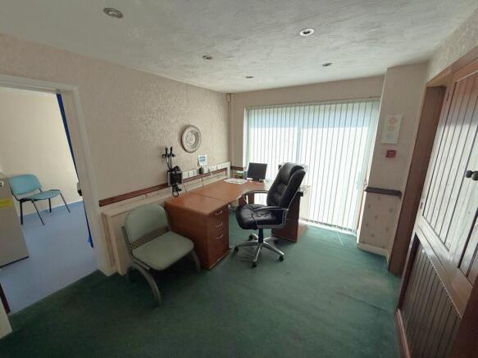
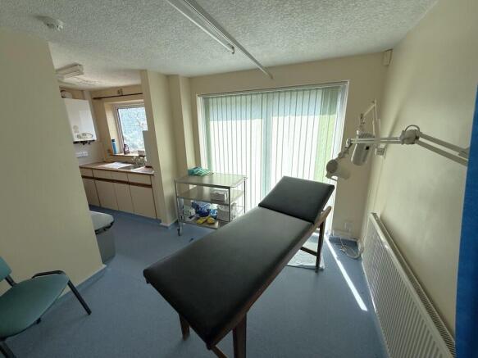
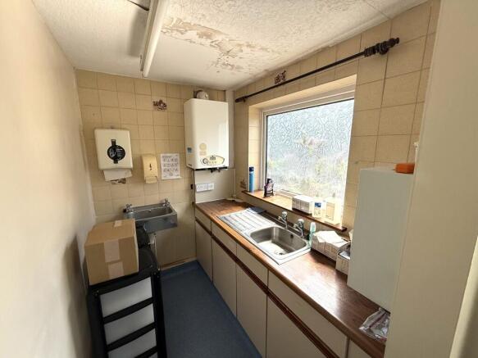
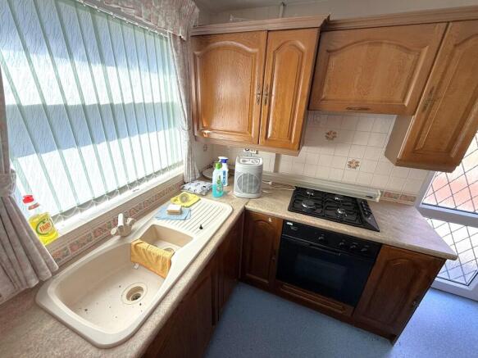
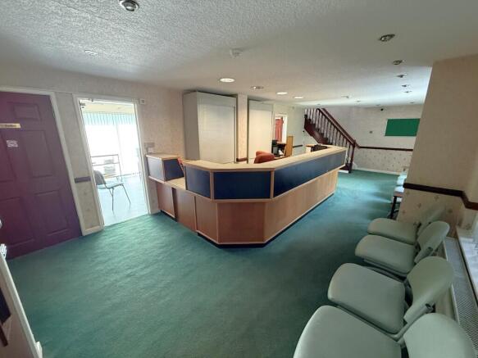
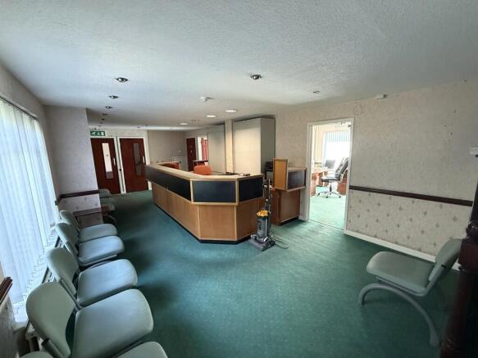
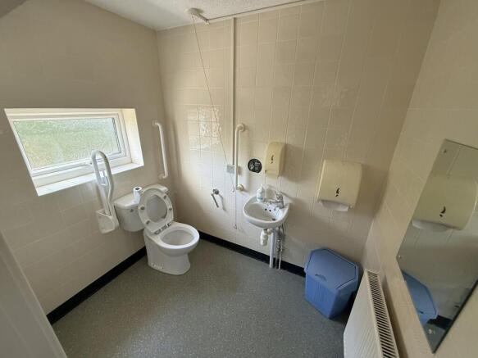
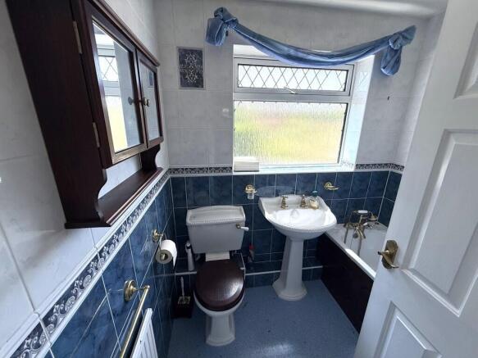
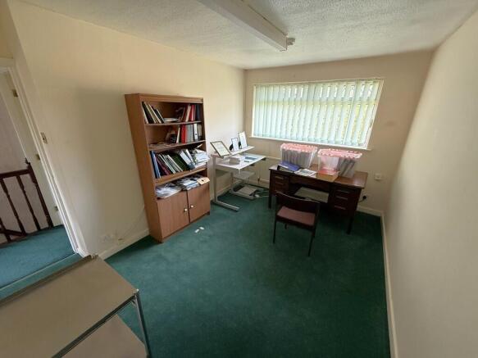
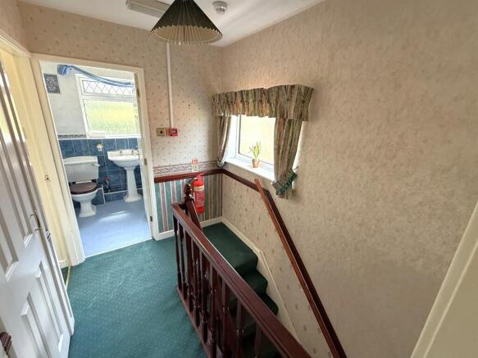
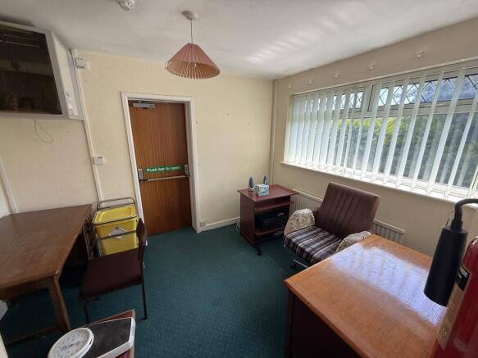
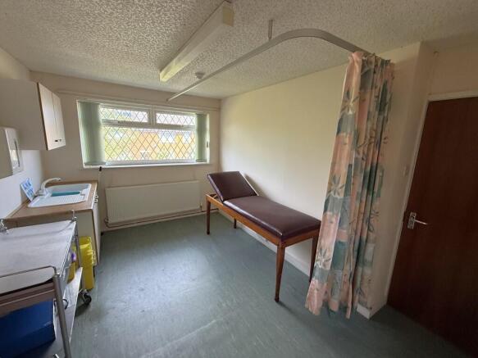
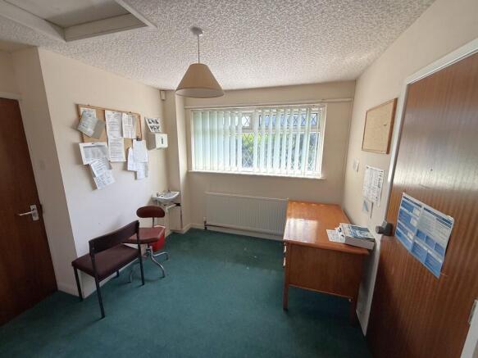
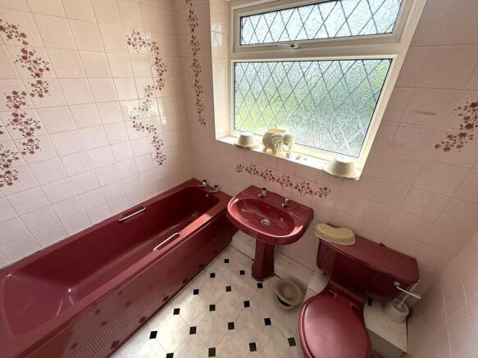
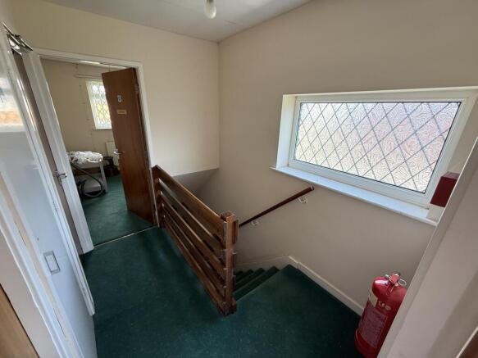
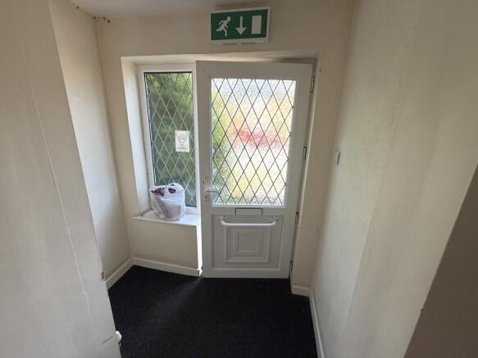
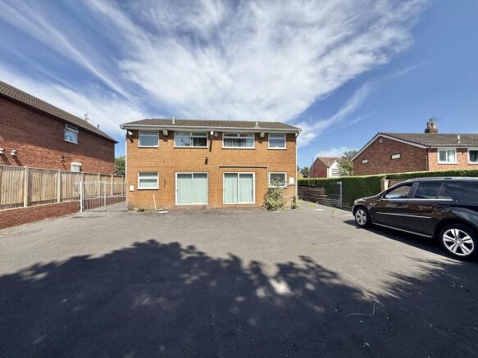
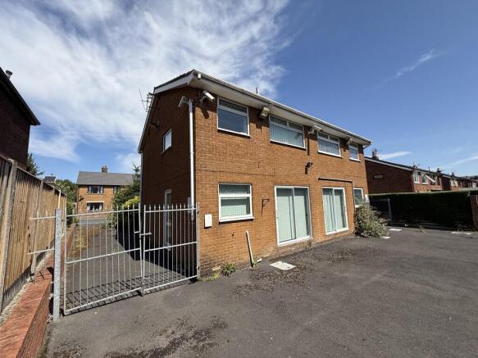
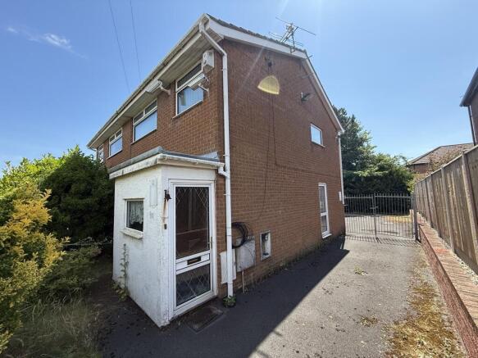
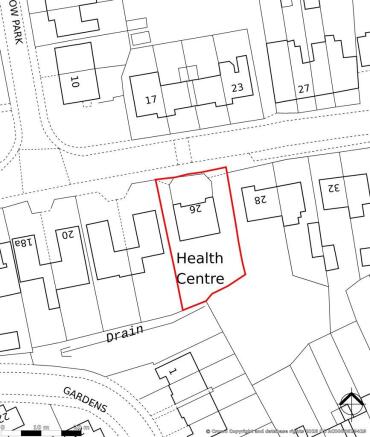
Previously 2 no. 3 bedroom semi detached houses.
The property has been utilised as a double fronted, commercial premises and a Doctors survey.
The commercial premises could be used for alternative commercial uses or re-developed back into 1 large or 2 smaller, semi detached houses.
There are front garden areas. Driveways to each side and a large car parking area to the rear.
Internal viewings are highly recommended and available by appointment only.
Marketed by Duxburys Property Consultants Limited, Lancashire
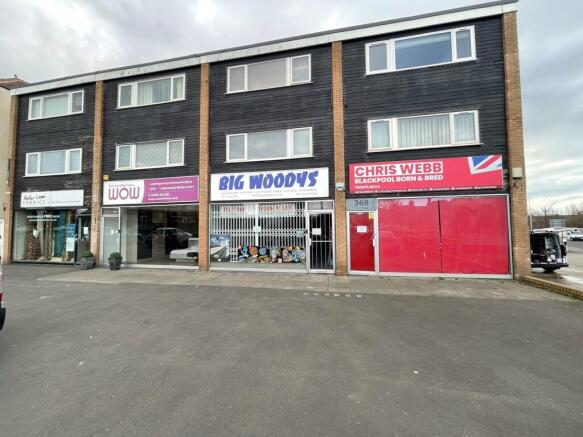
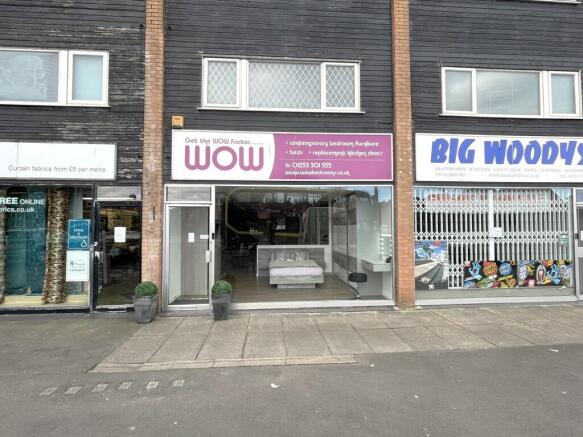
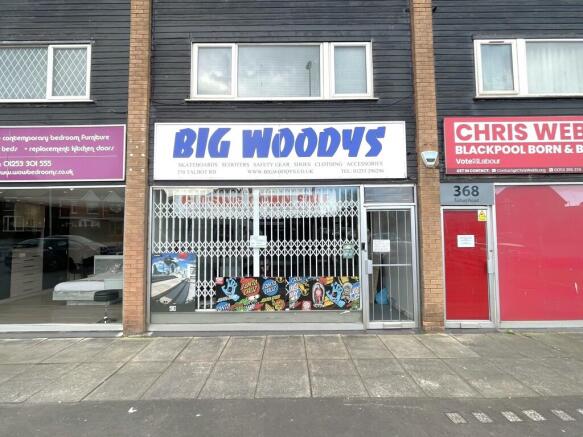
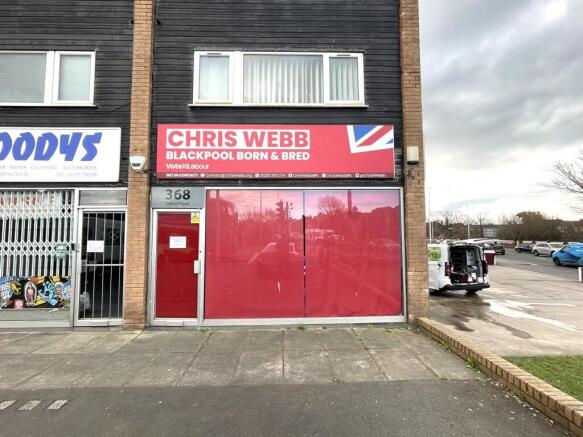
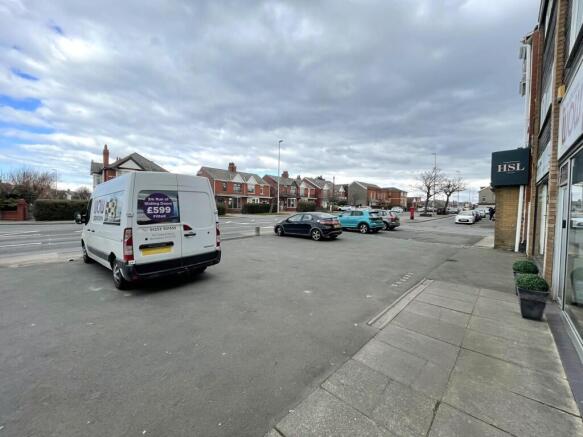
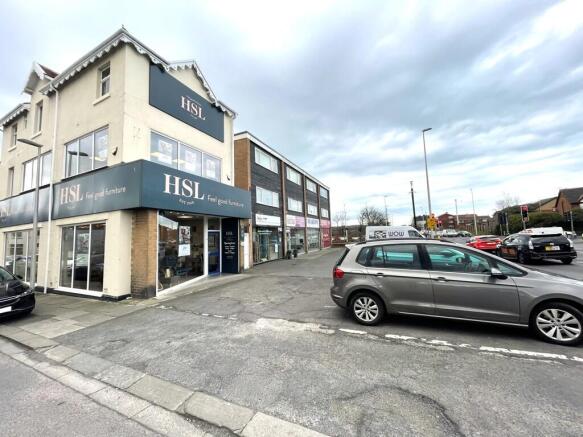
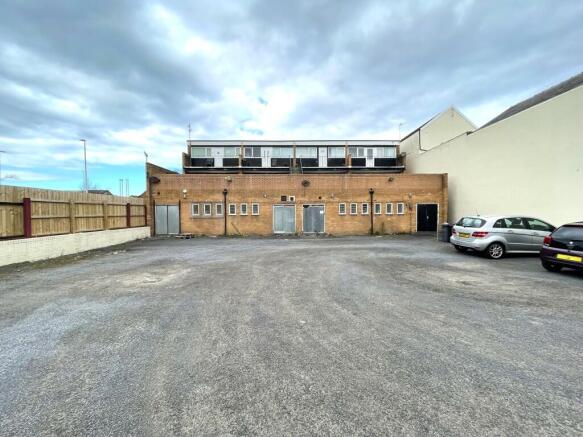
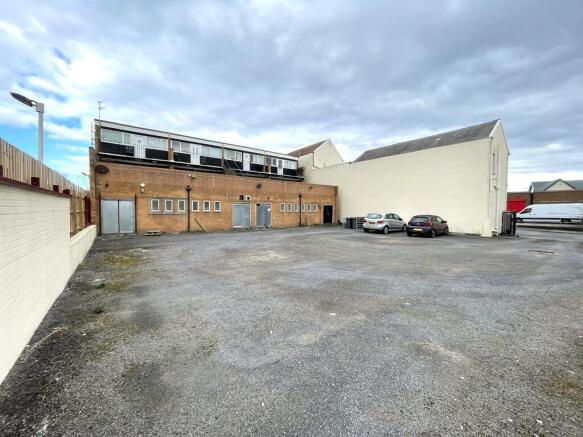
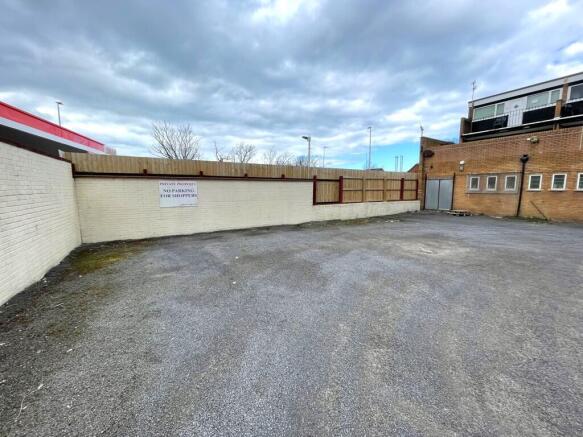
CCommercial investment opportunity comprising:
- 3 no. Ground floor retail units
- Rental income potential: £21,000pa*
- All units currently occupied
- Customer car parking (shared) to the front of the property
- Visible and convenient location
Marketed by Duxburys Property Consultants Limited, Lancashire
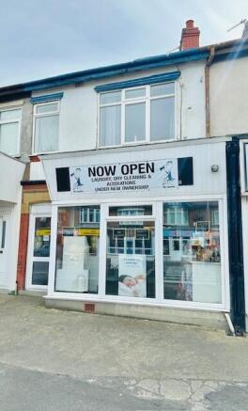
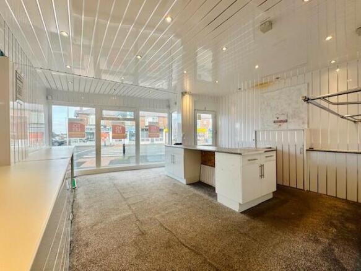
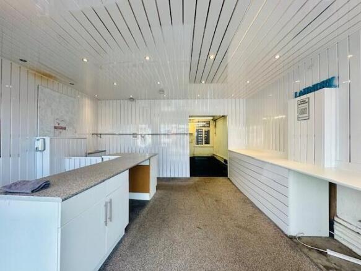
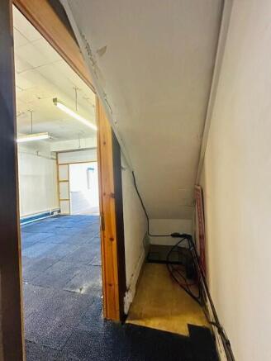
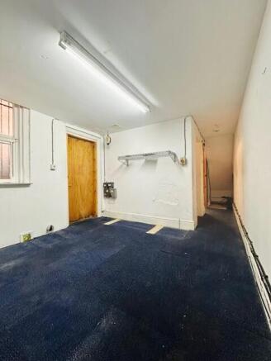
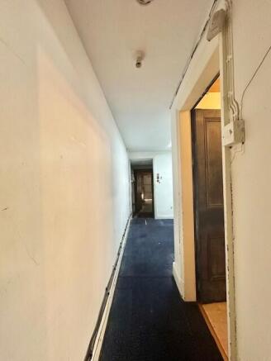
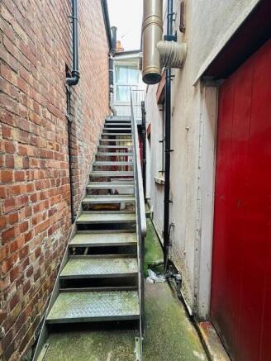
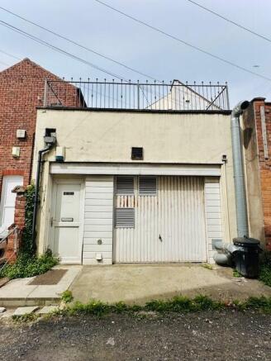
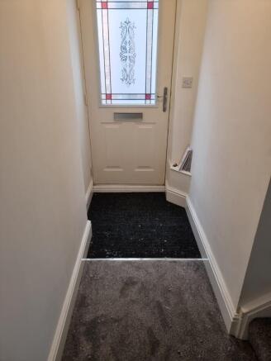
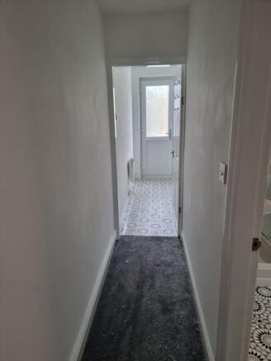
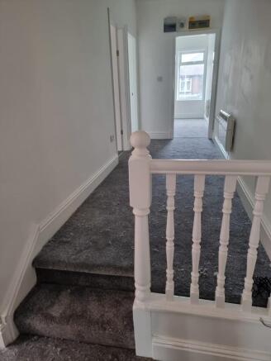
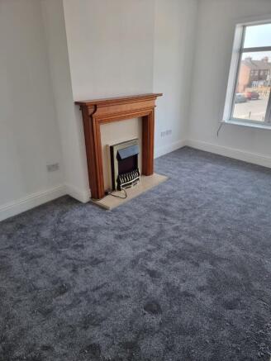
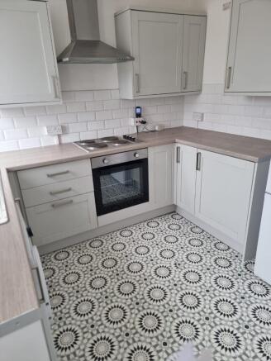
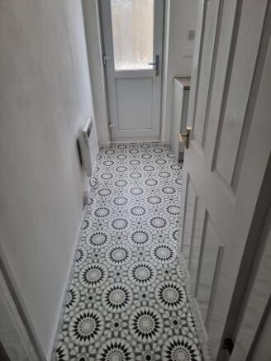
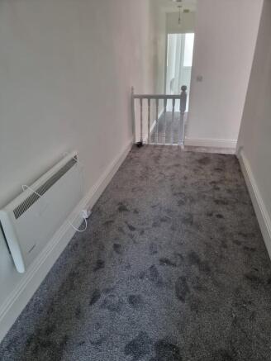
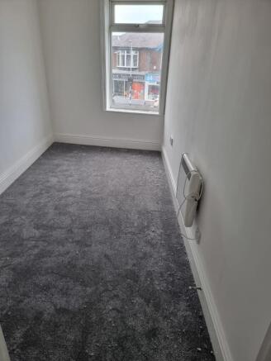
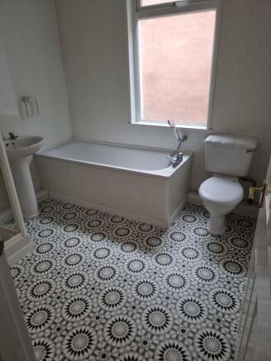
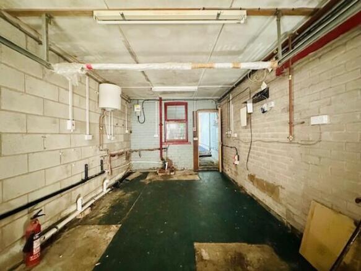
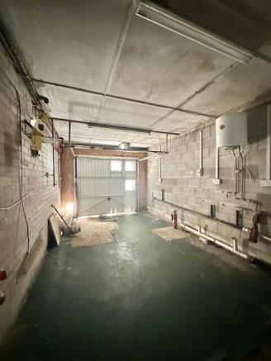
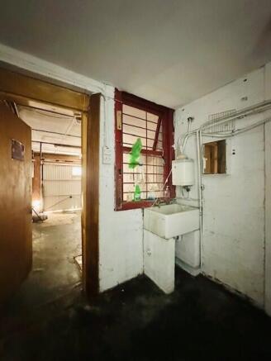
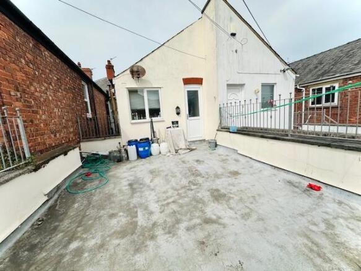
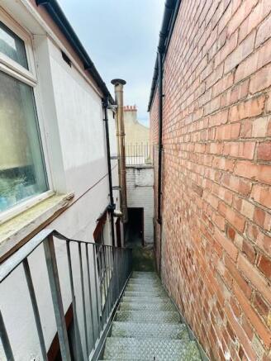
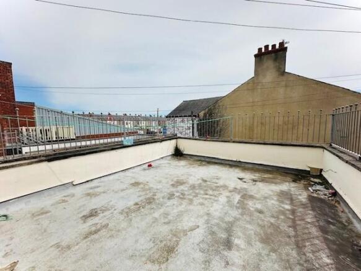
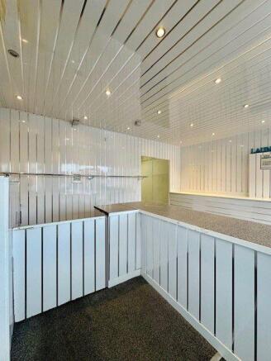
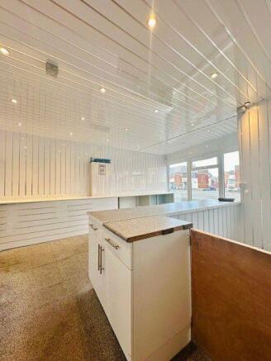
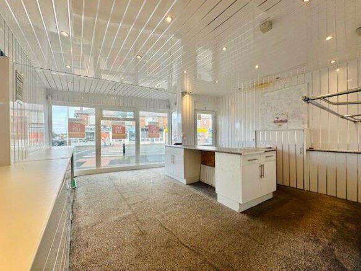
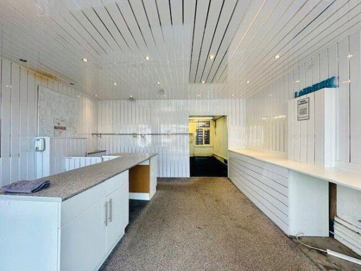
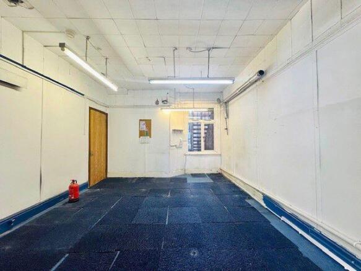
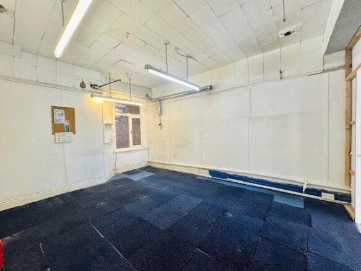
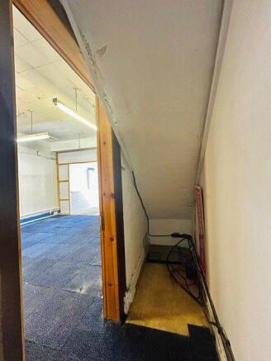
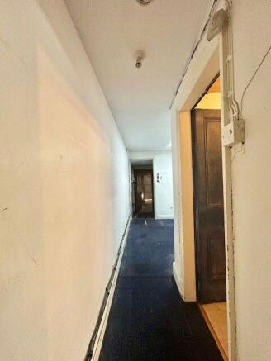
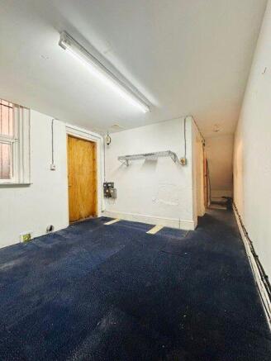
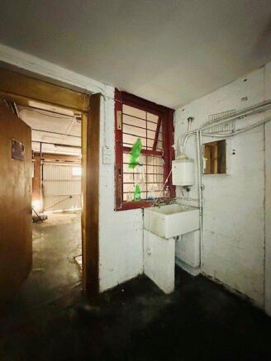
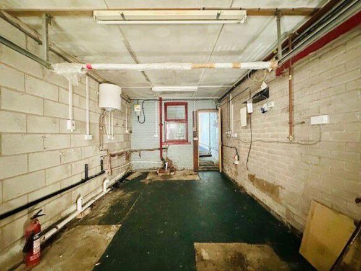
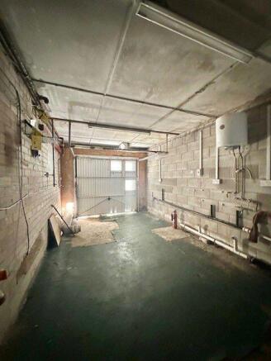
For sale via secure sale online bidding - terms and conditions apply.
We are pleased to offer this Investment Property for sale.
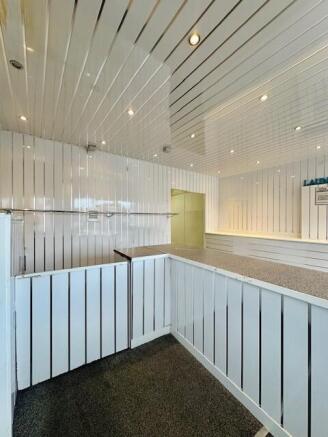
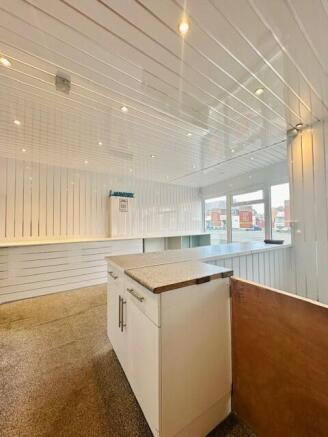
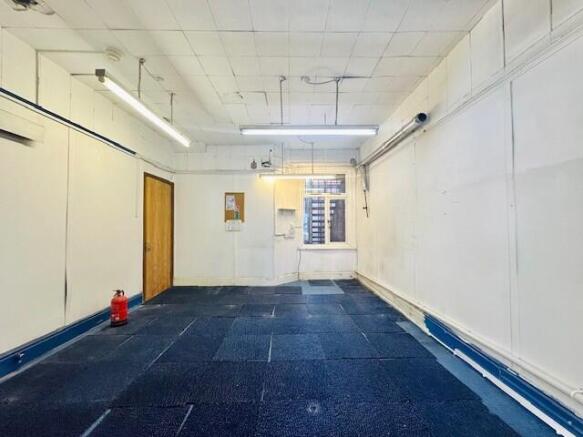
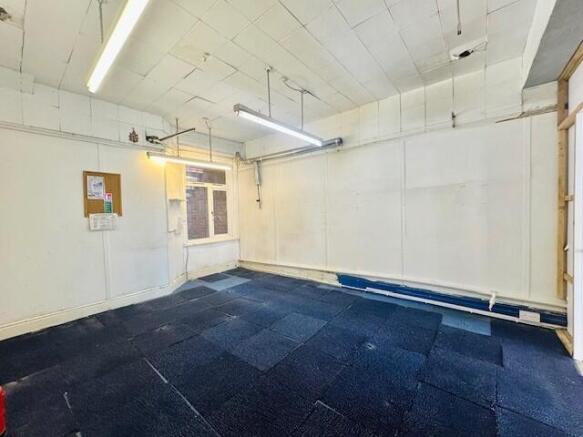
This substantial 2 storey property comprises a Let Laundrette / Dry Cleaners and Separate vacant 2 Bedroom Self-Contained Flat.
The property is in good order t...
Marketed by Pattinsons, Pattinsons Auction- National Auctioneer

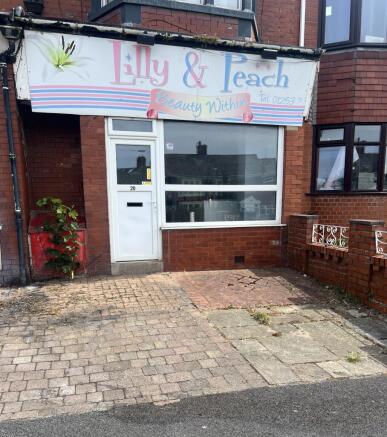
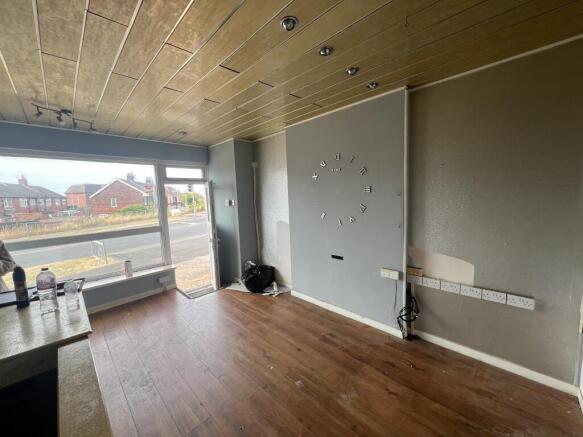
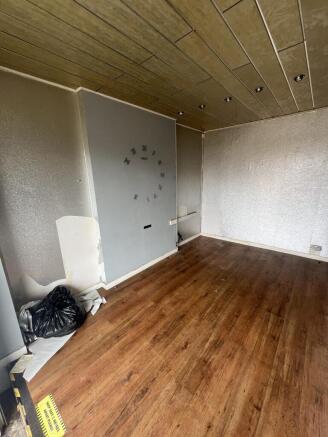
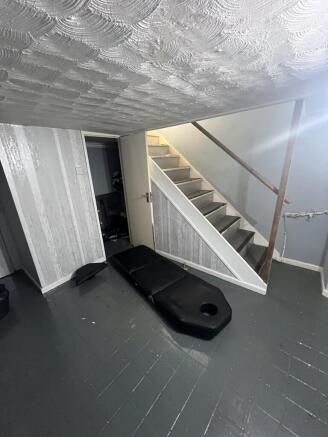
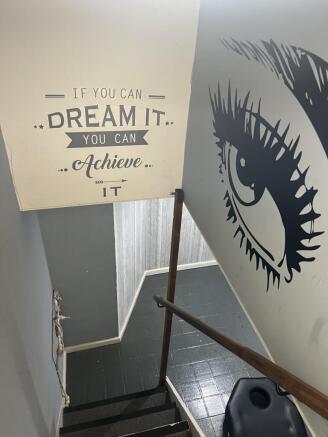
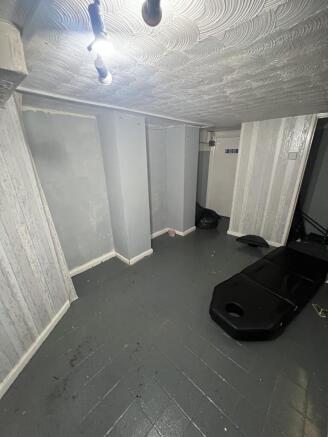
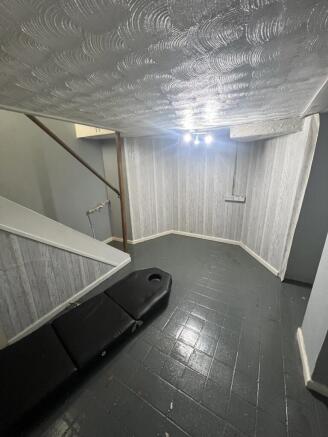
** FOR SALE BY AUCTION ** On behalf of Pattinson Auctions, Kenricks are pleased to offer this Empty Retail Unit for Sale.
The premises is situated conveniently in a small row of shops in the trading location on Benson Road just off Plymouth Road in North Shore, Blackpool.
Marketed by Kenrick & Co Ltd, Blackpool

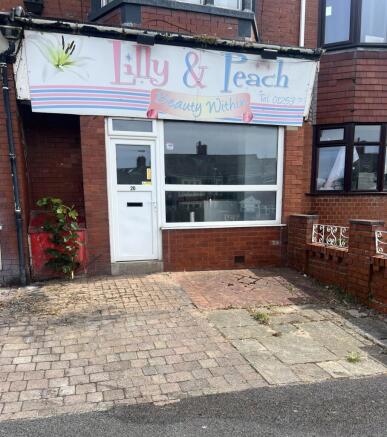
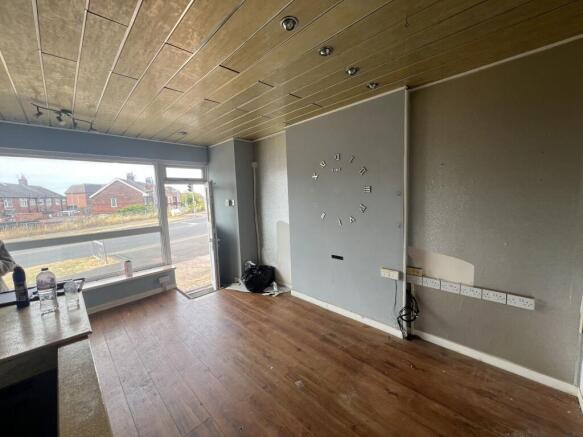
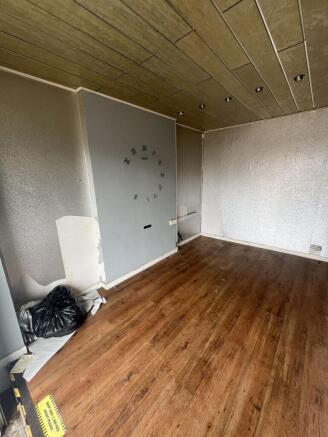
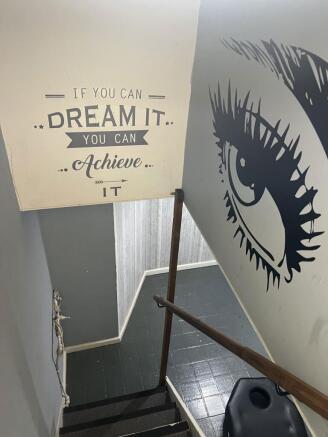
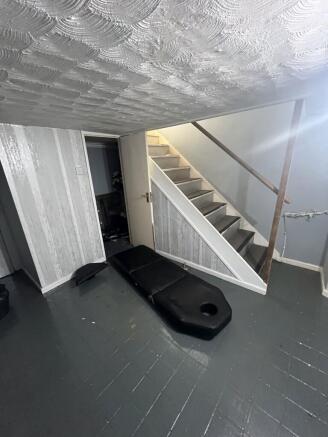
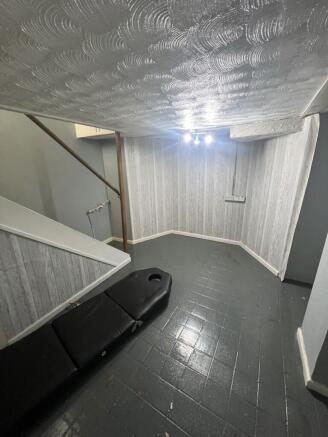
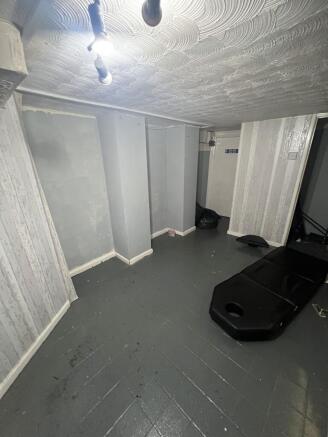
For sale via auction - fees, terms and conditions apply.
On behalf of Pattinson Auctions, Kenricks are pleased to offer this Empty Retail Unit for Sale.
The premises is situated conveniently in a small row of shops in the trading location on Benson Road just off Plymouth Road in North Shor...
Marketed by Pattinsons, Pattinsons Auction- National Auctioneer
Cafe/Eatery
Marketed by Kays Peake Properties Ltd , Blackpool