Commercial properties for sale in Hardhorn, Poulton-Le-Fylde, Lancashire, this area only
Paid partnerships can play a role in listing order
3 results
Beta

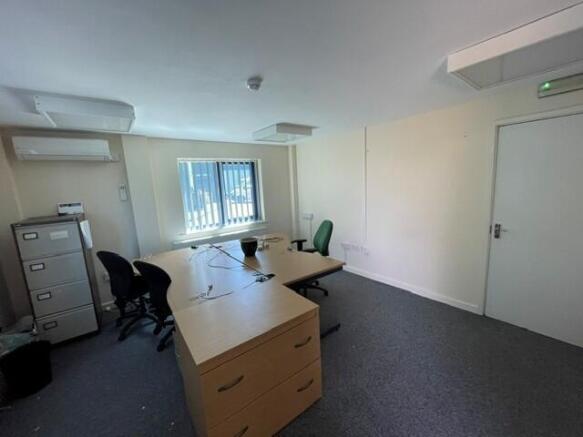
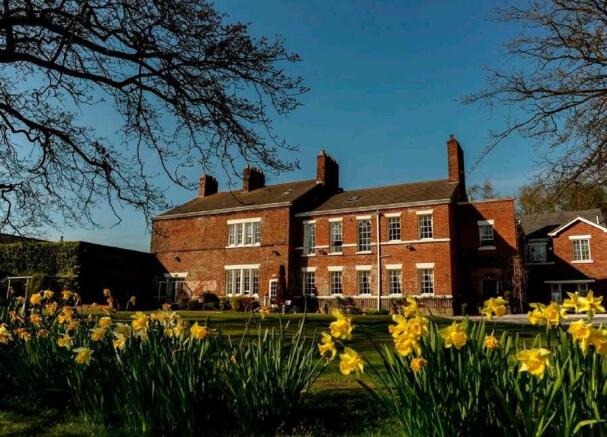
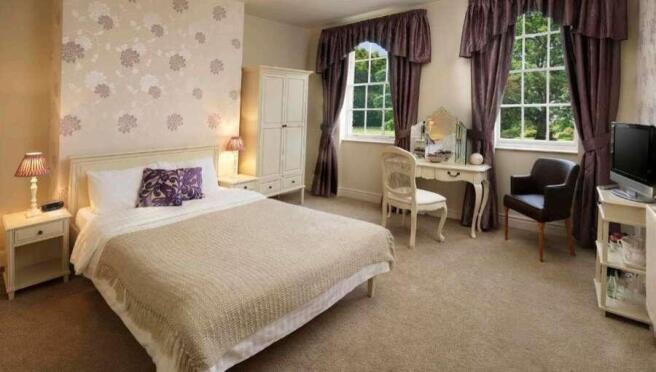
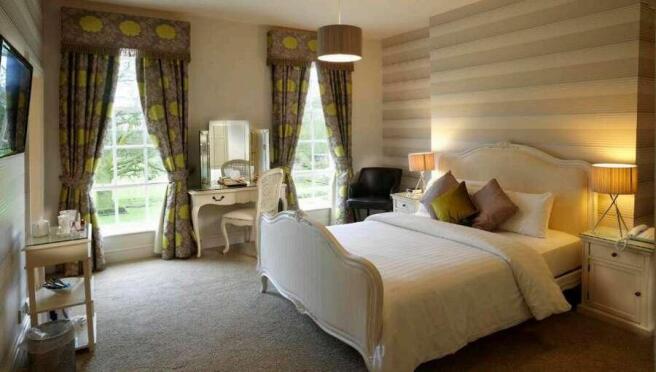
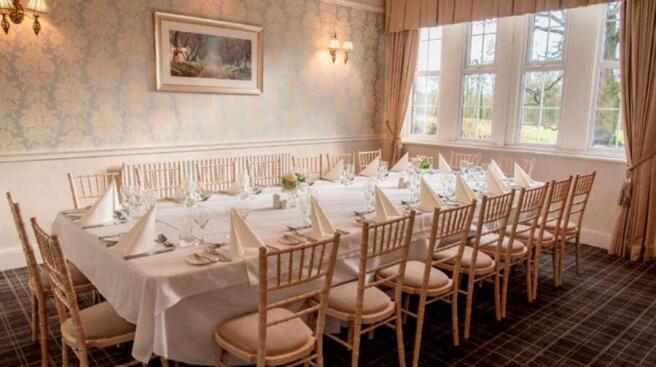
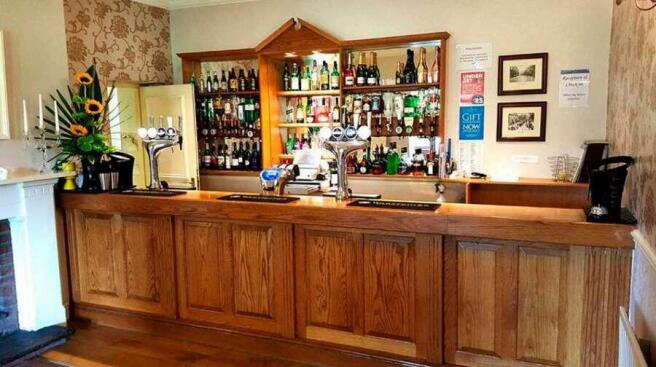
The hotel provides 14 en-suite bedrooms, together with a reception lounge, 3 dining areas and a separate 2-bedroom flat.
Singleton Lodge operates as a successful wedding venue and benefits from excellent connectivity to Poulton-le-Fylde, Blackpool and the wider Fylde Coast.
Marketed by Savills National , Manchester