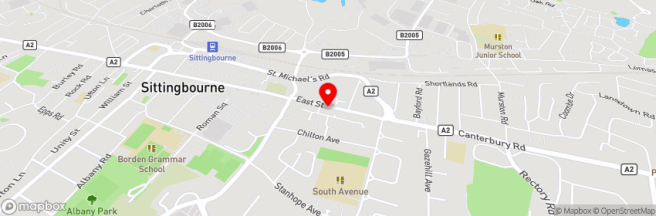
Commercial properties for sale in Highsted Forstal, Sittingbourne, Kent, this area only
Paid partnerships can play a role in listing order
5 results
Beta
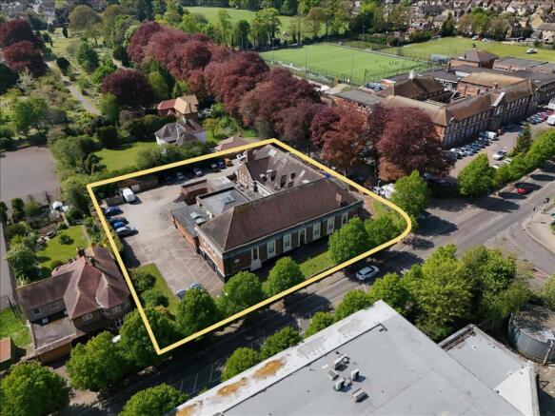
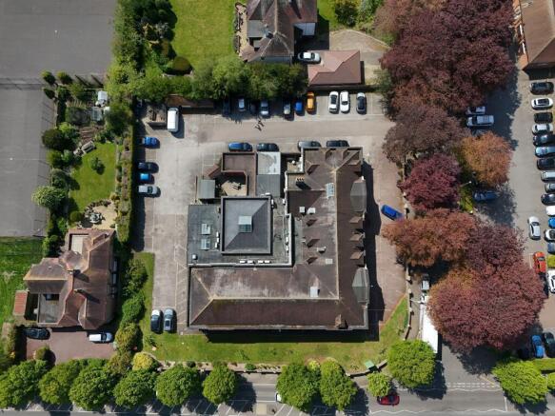
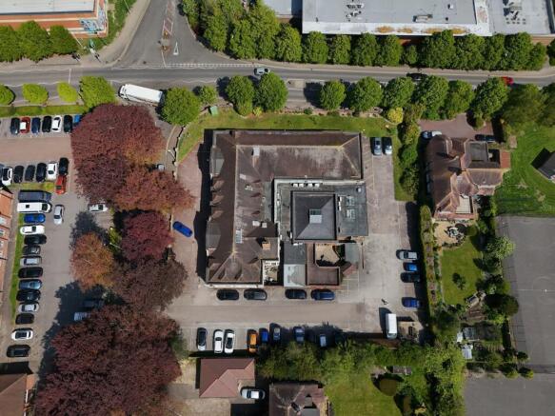
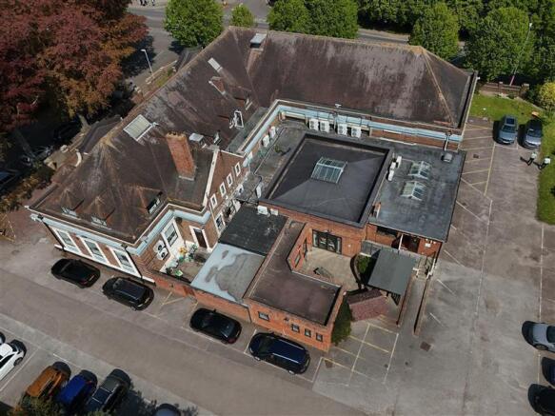
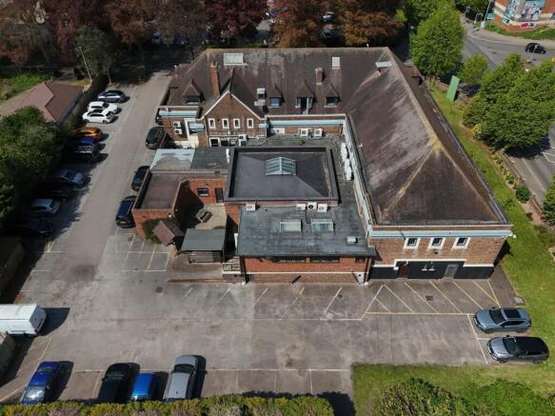
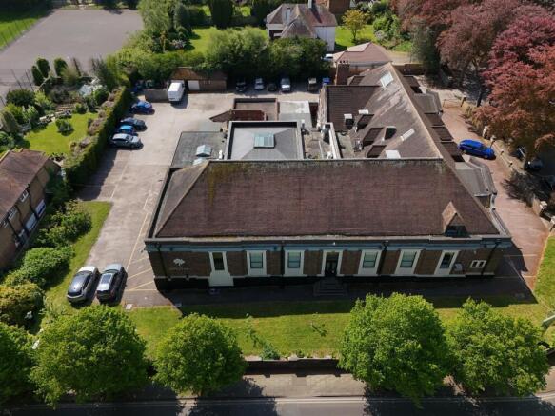
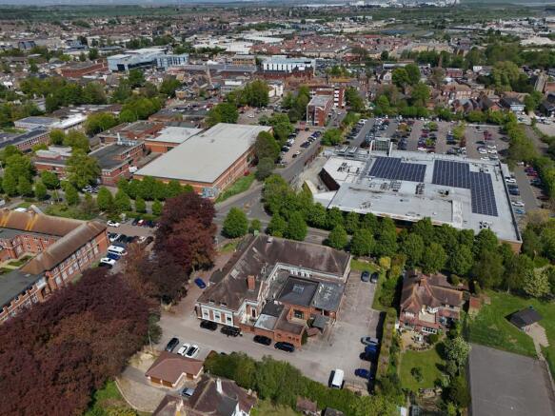
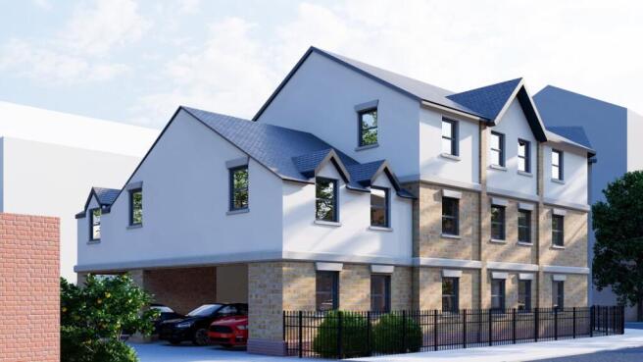
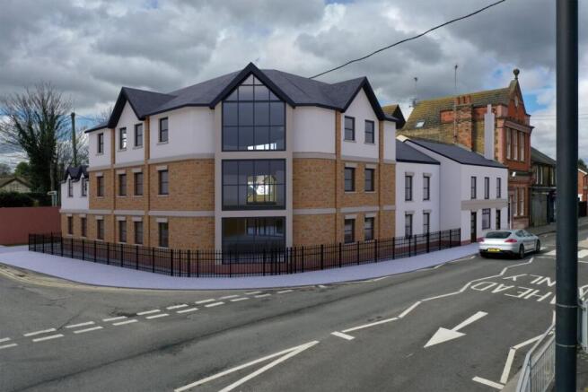
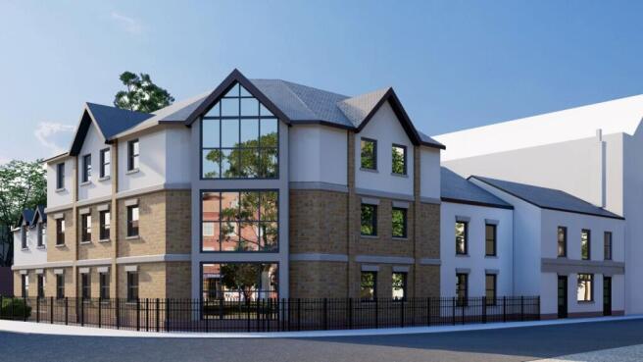
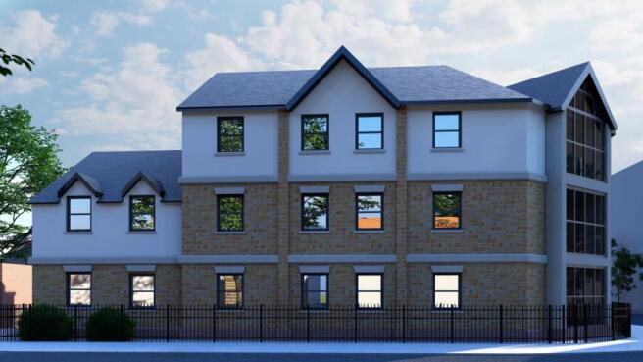
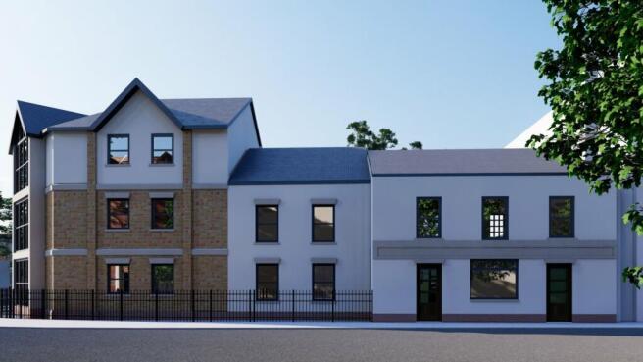
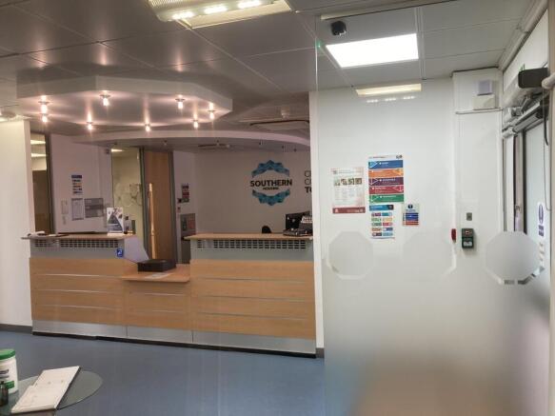
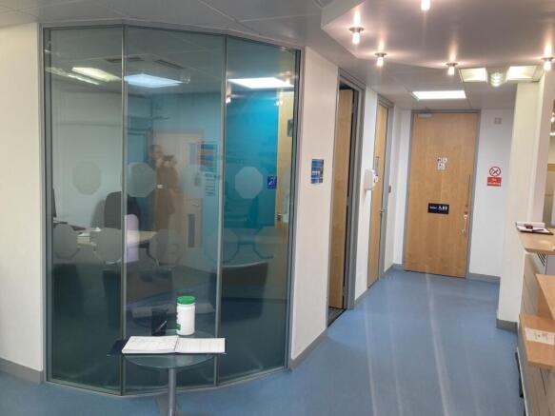
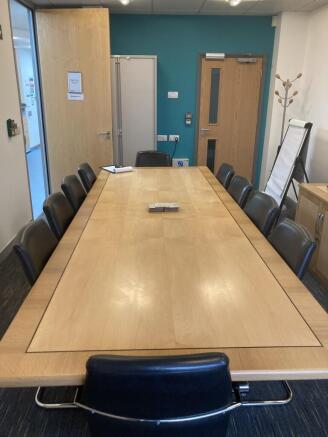
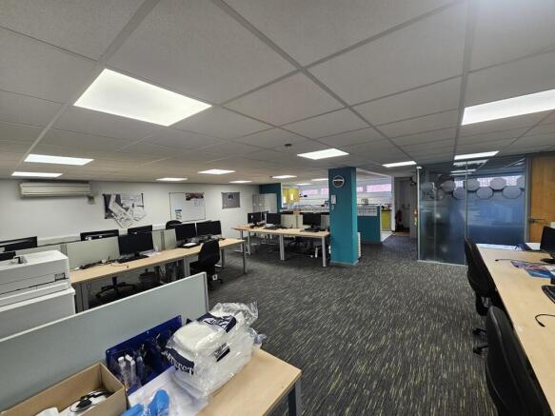
The Appleyard comprises a detached building extending to approximately 13,300 sq ft, set within a site of approximately 0.82 acres (0.33 hectares). Formerly operating as a social club, the venue officially ceased trading on 17 November 2025.
The site includes a substantial parking area, amenit...
Marketed by City & Counties Commercial, London

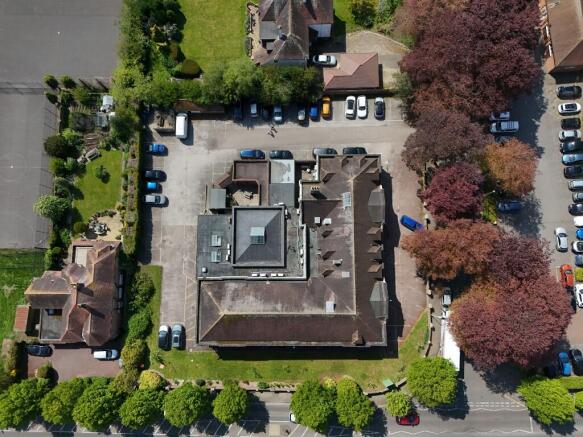
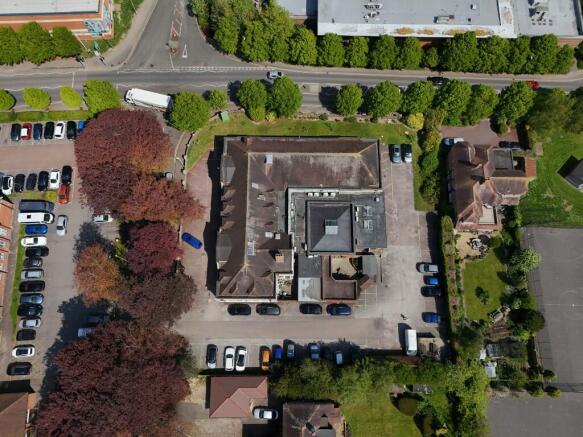
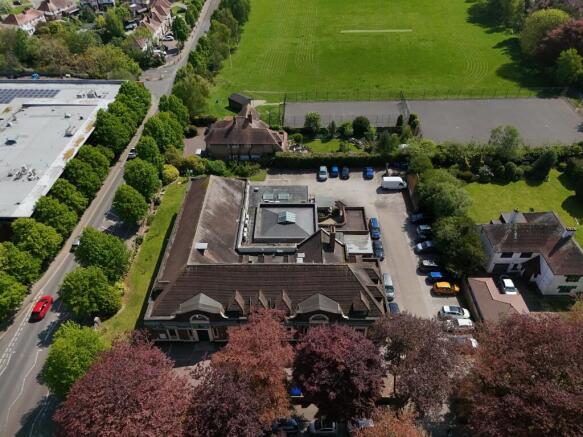
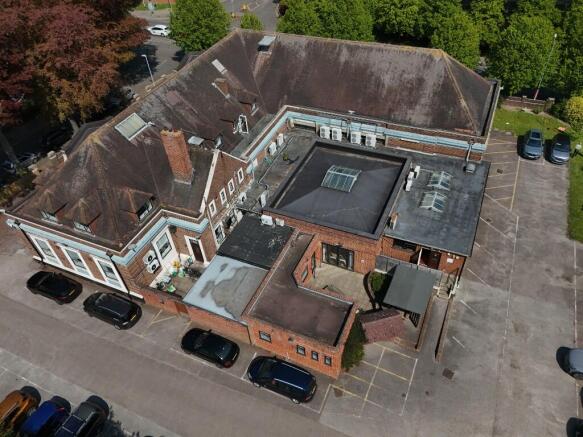
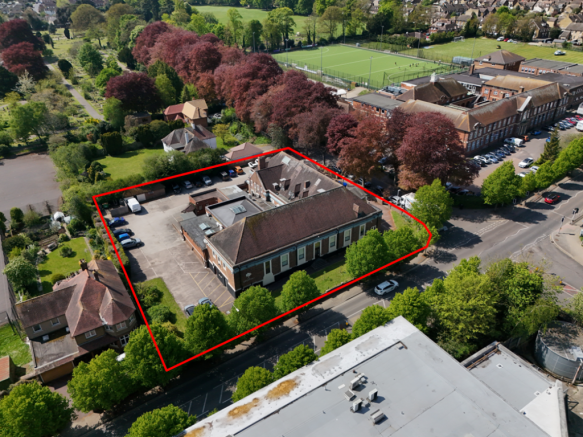
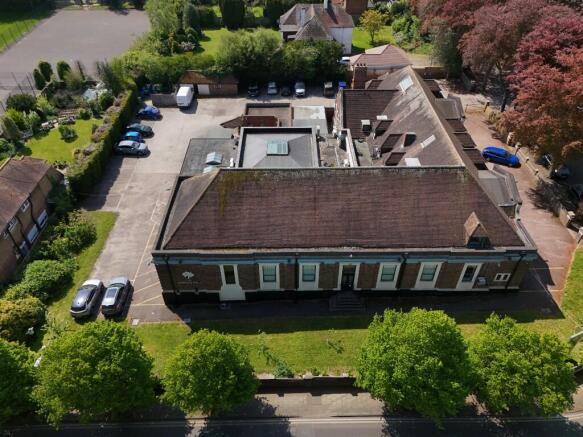
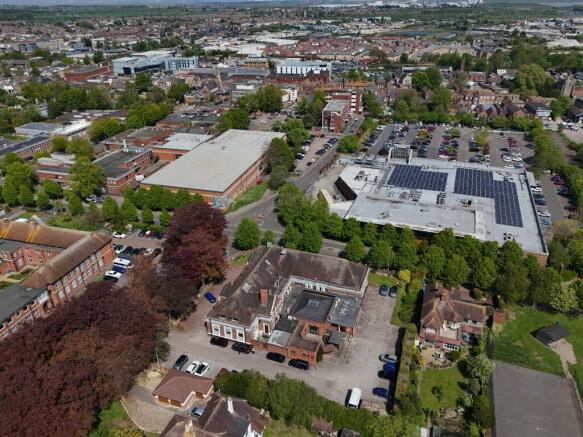
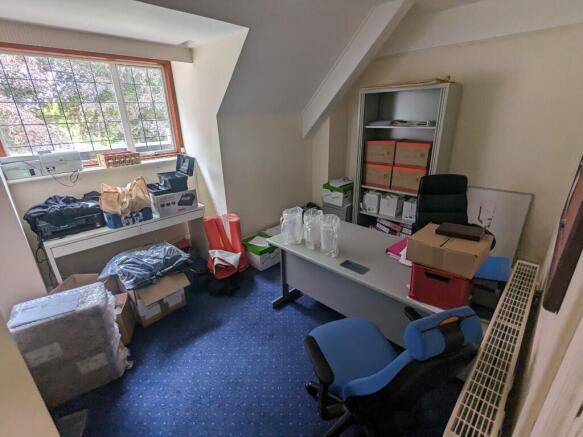
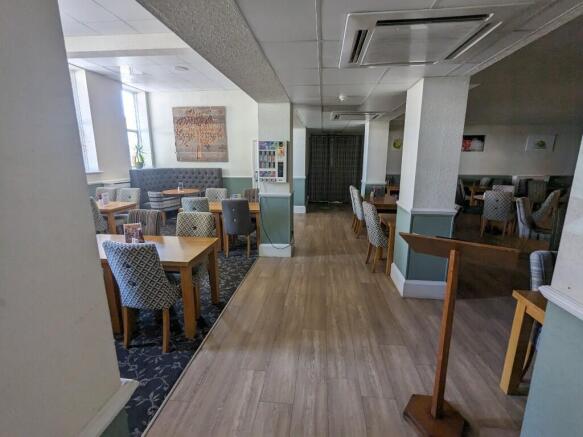
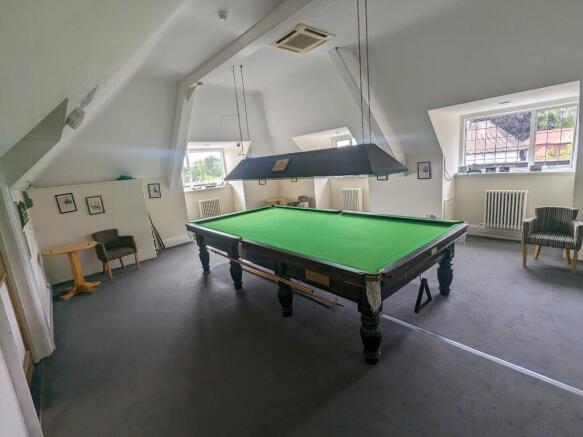
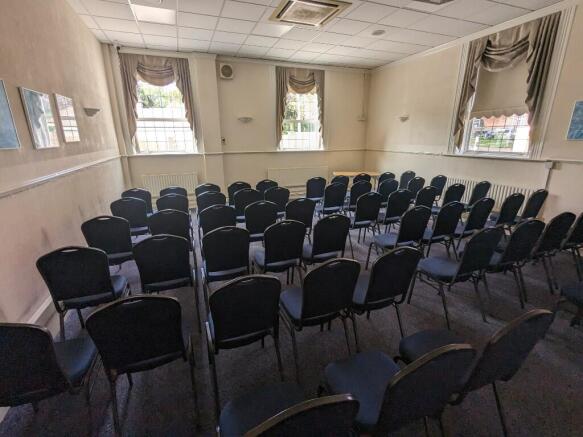
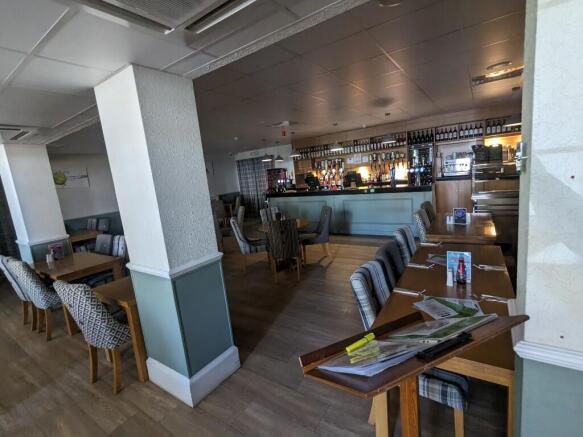
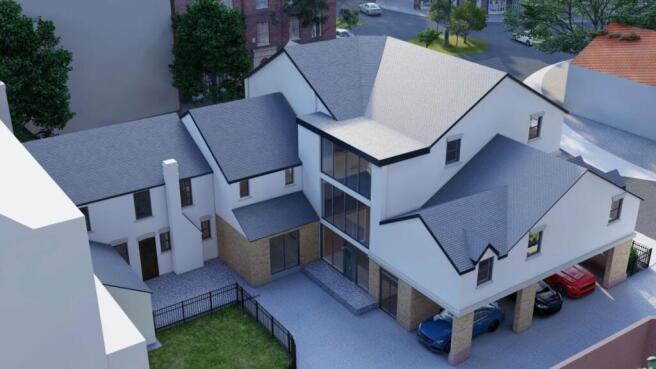
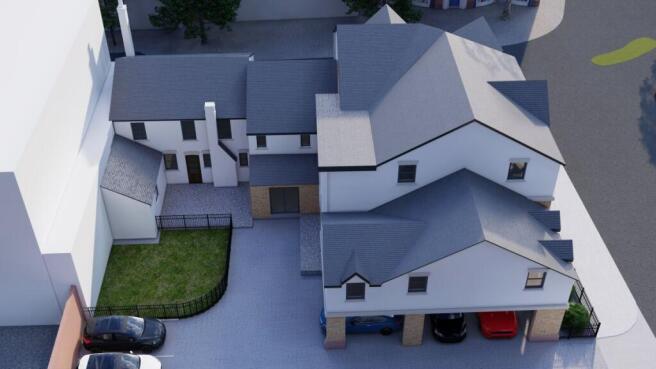
Extending to approximately 0.82 acres (0.33 hectares), the site consists of The Appleyard together with its adjoining car park and amenity space. It comprises a detached building of around 13,300 sq ft, previously in use as a social club, together with a parking area and a small detached garage.
Marketed by DHA LAND LIMITED, Maidstone

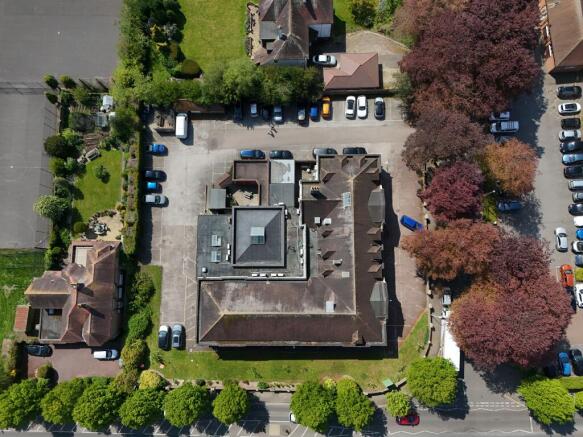
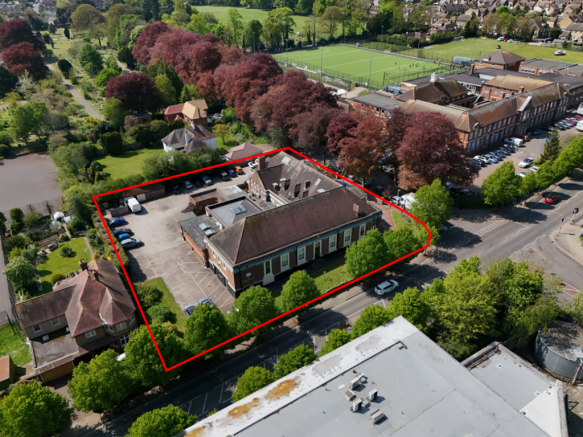
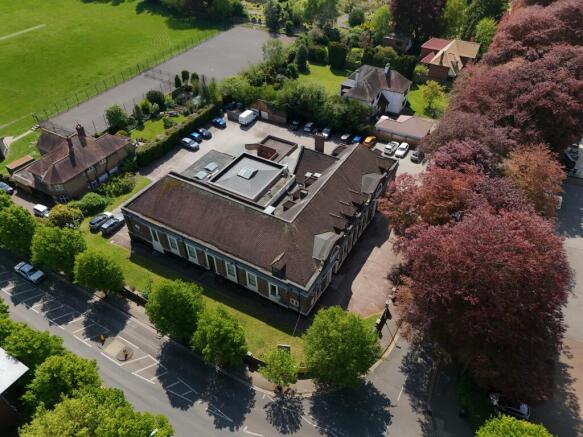
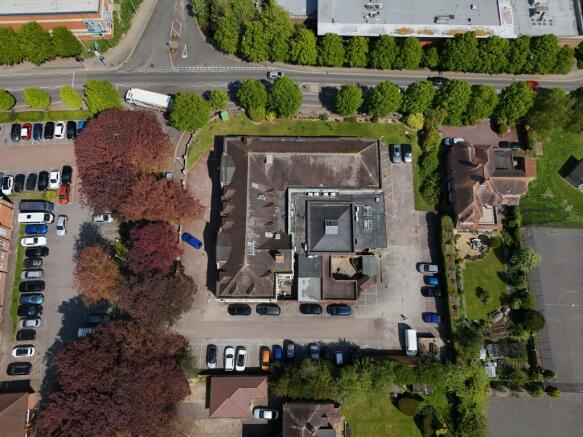
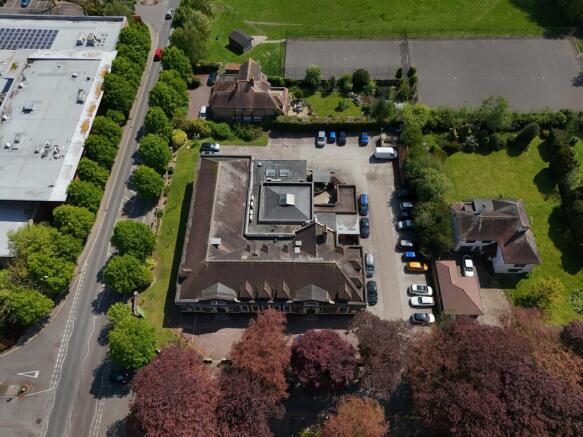
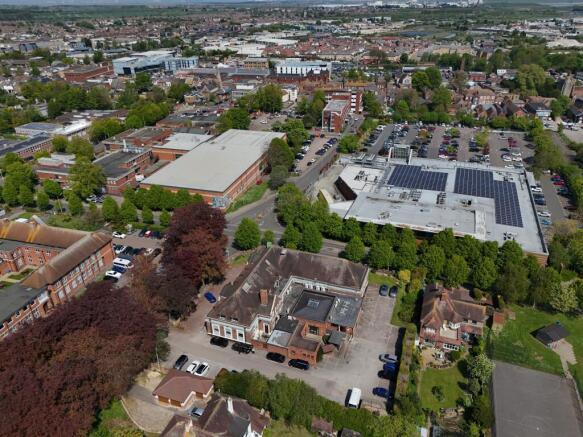
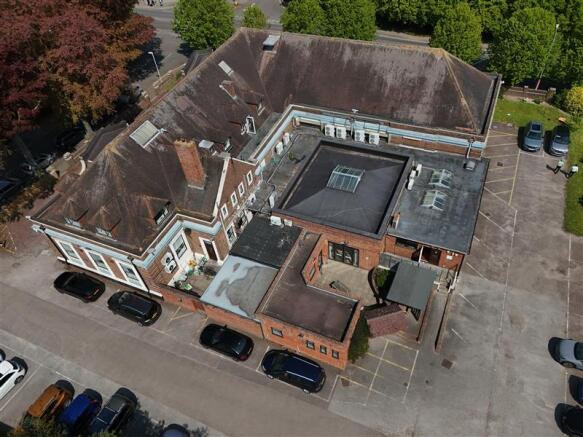
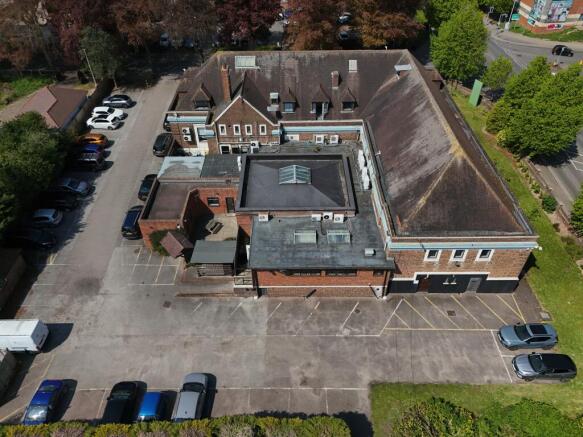
The Appleyard, along with its surrounding car park and amenity space, occupies an area of approximately 0.82 acres (0.33 hectares). The site comprises a detached building of circa 13,300 sq ft, currently used as a social club, alongside a parking area and a small detached garage.
Marketed by DHA LAND LIMITED, Maidstone
The Appleyard comprises a detached building extending to approximately 13,300 sq ft, set within a site of approximately 0.82 acres (0.33 hectares). Formerly operating as a social club, the venue officially ceased trading on 17 November 2025.
The site includes a substantial parking area, amenit...
Marketed by City & Counties Commercial, London

Additional commercial listings