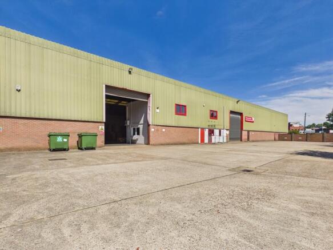
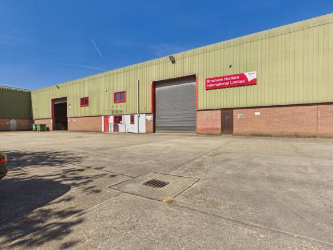
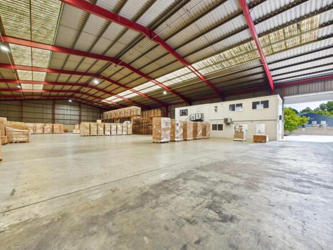
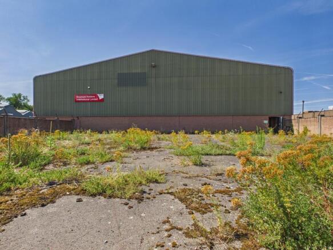
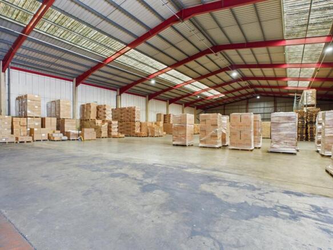
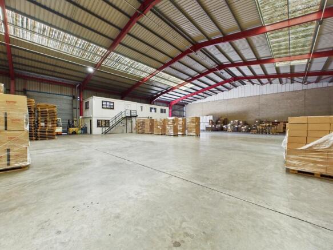
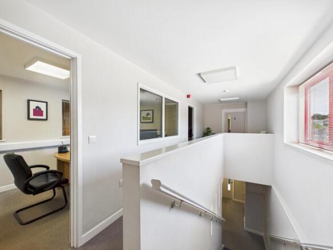
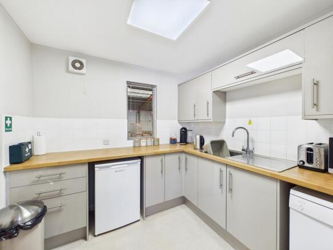
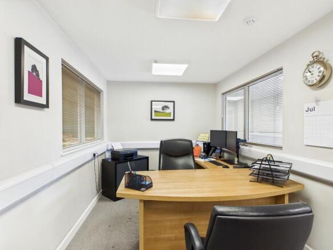
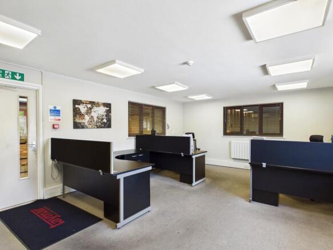
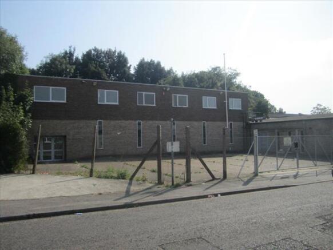
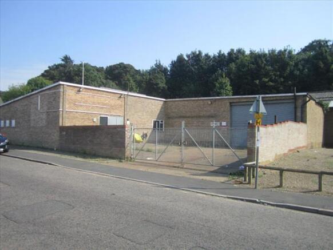
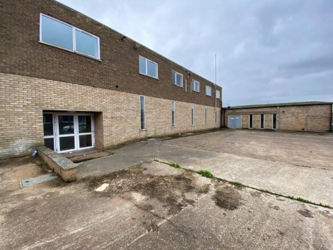
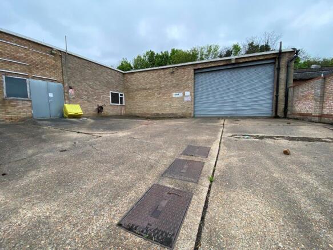
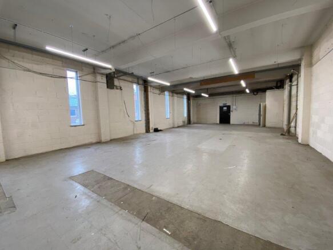
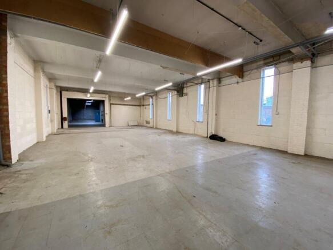
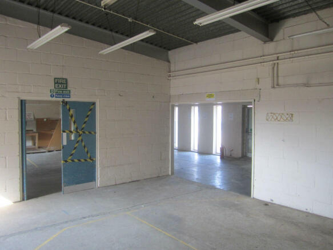
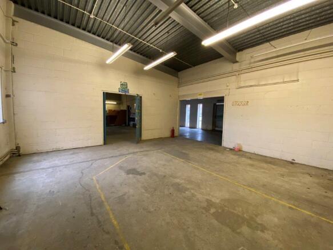
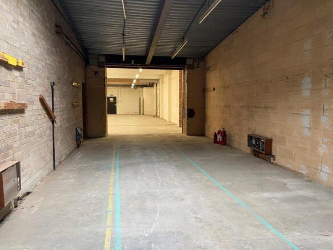
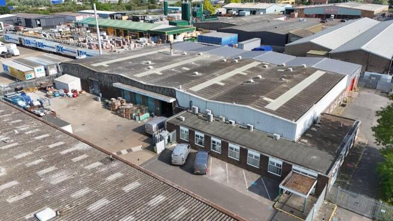
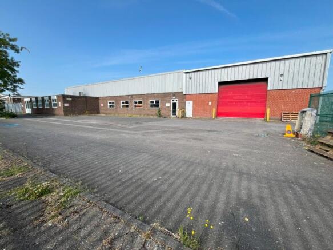
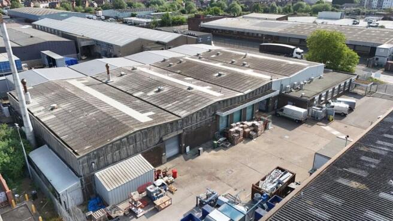
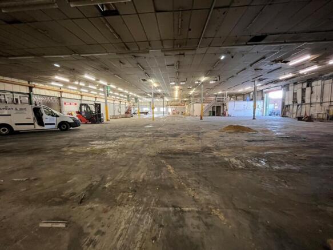
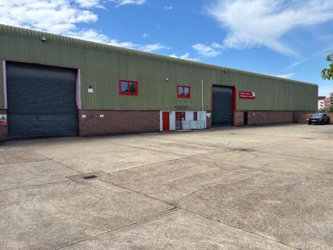
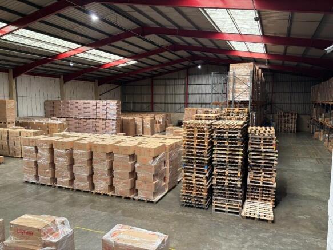
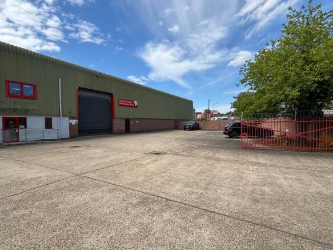
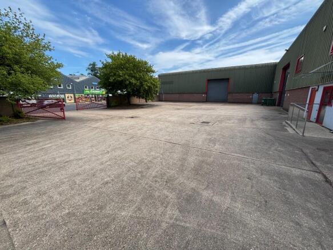
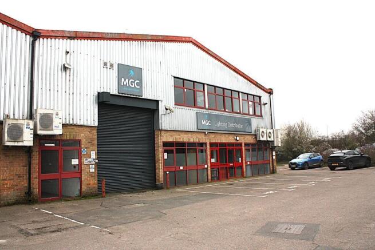
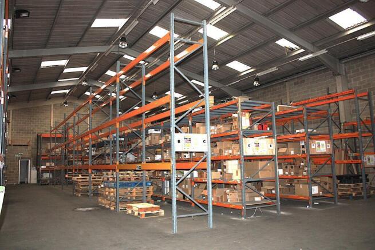
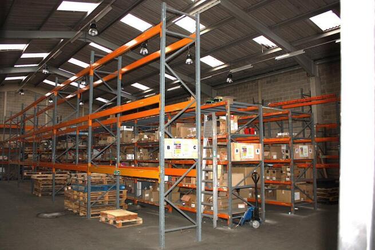
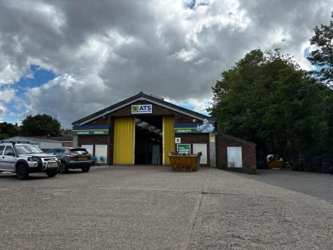
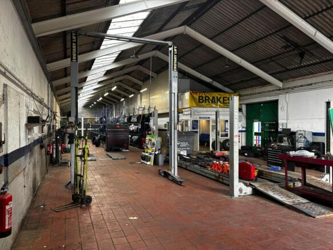
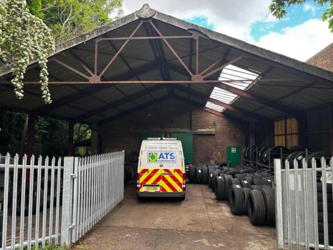
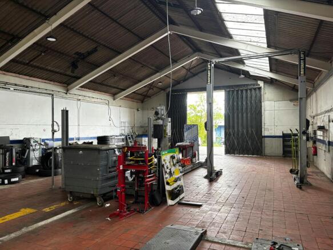
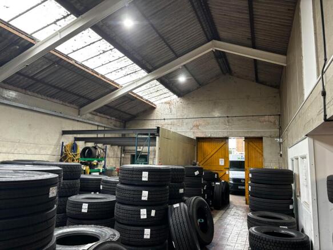
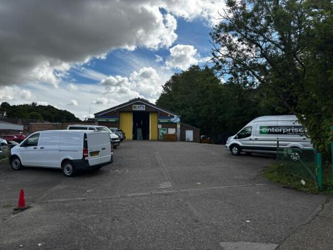
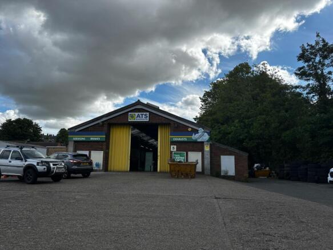
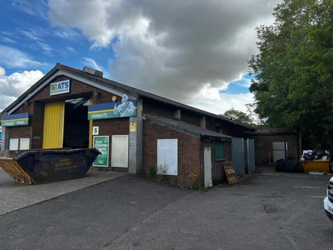
The property comprises a modern, self-contained warehouse facility of steel portal frame construction with brick and profile clad elevations beneath a pitched roof. The upper elevations are of single skin profile sheeting, with the rear elevation insulated.
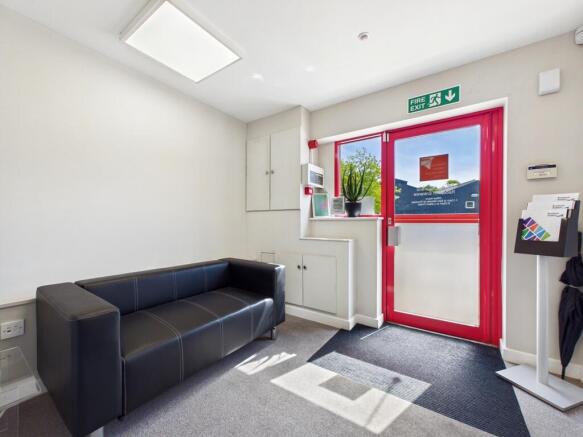
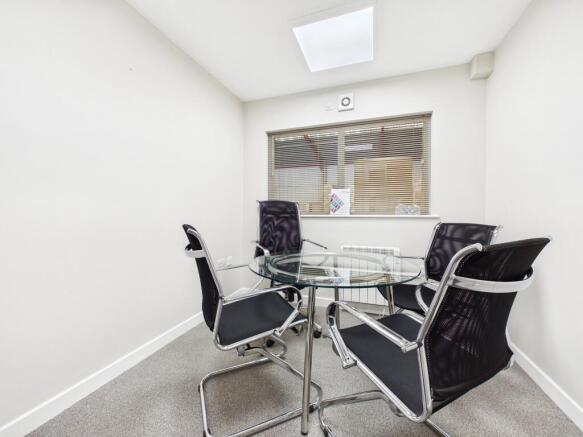
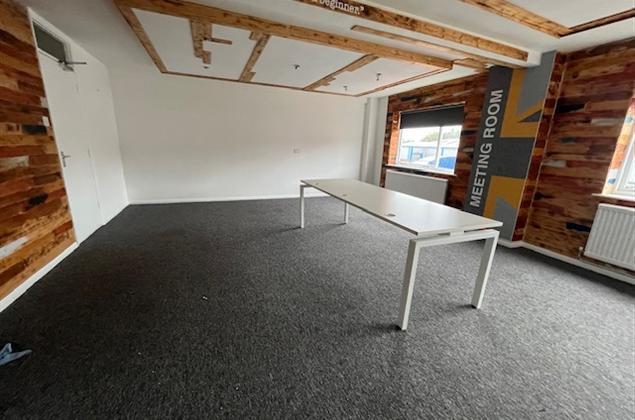
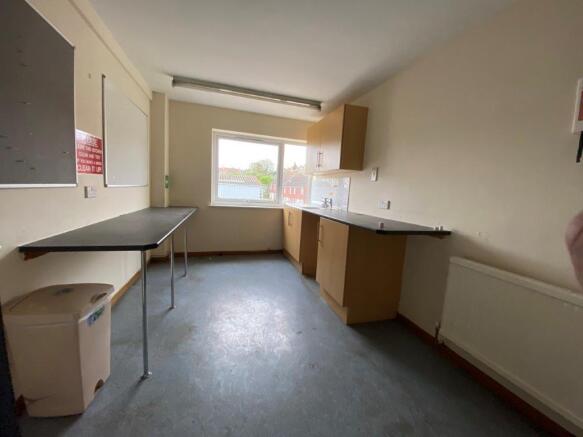
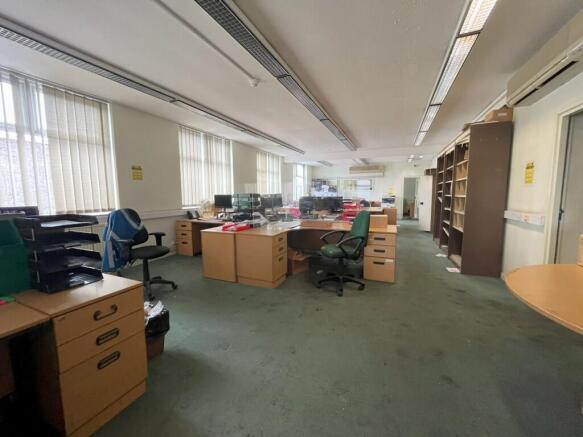
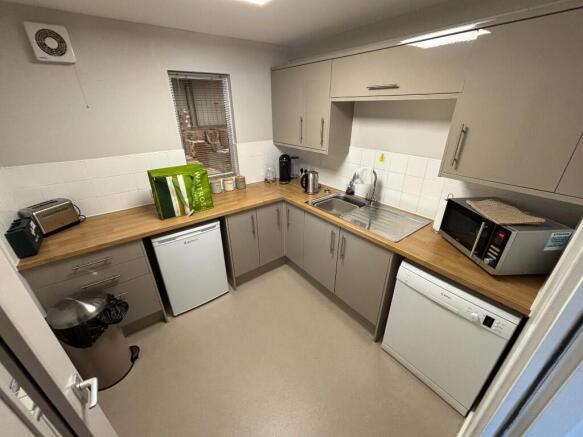
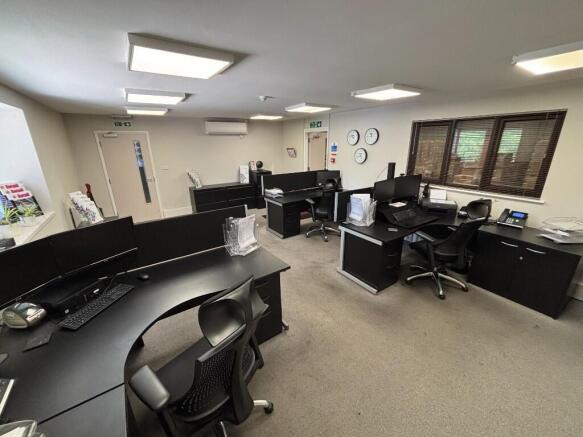
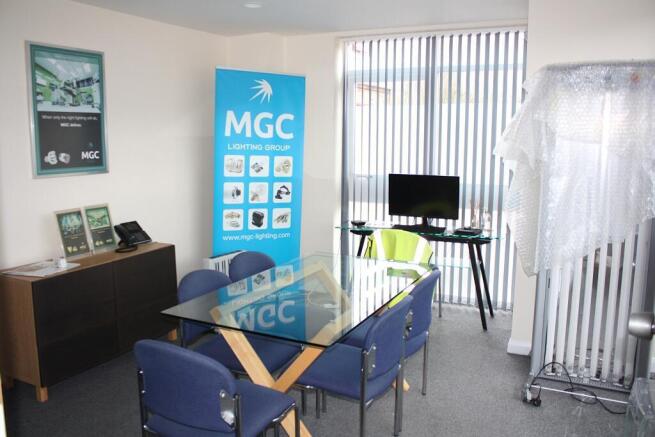
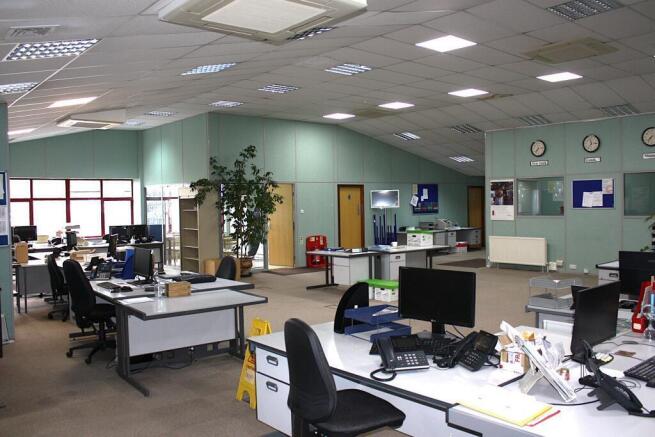
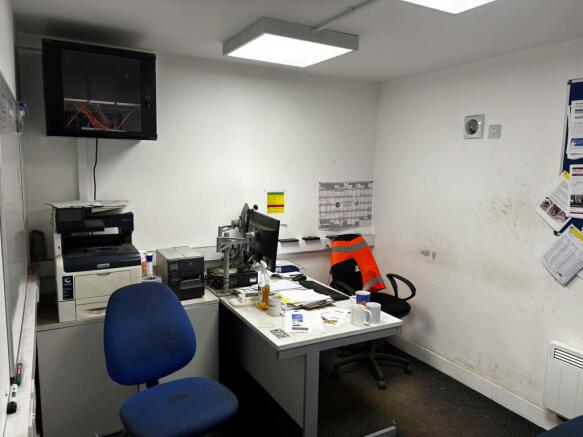
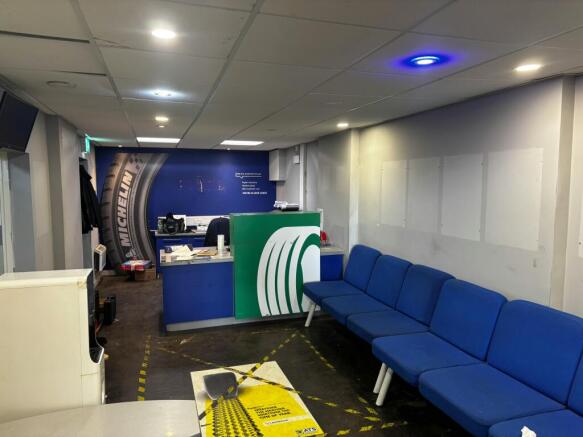
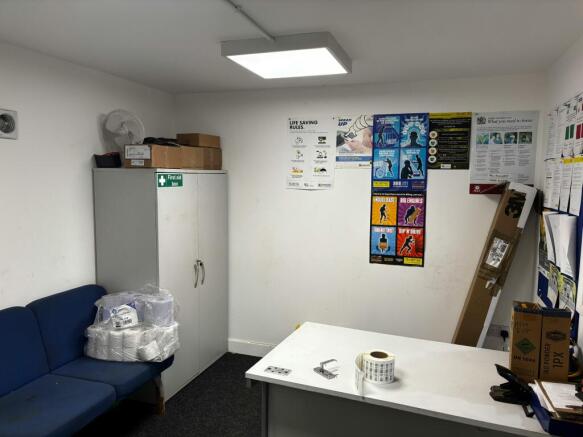
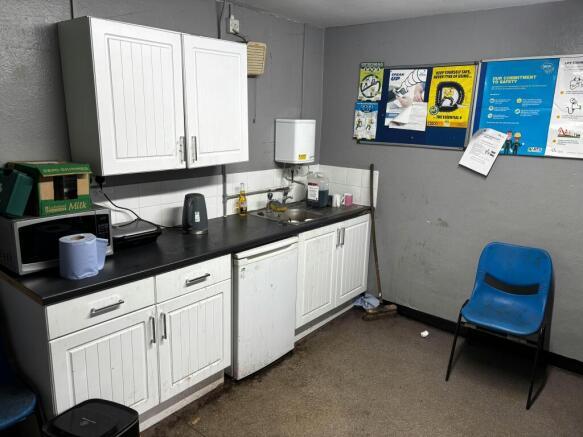
The accommodation is predominantly open span and includes integrated ground and first floor offices, together with staff welfare facilities. The warehouse benefits from LED lighting and two front-facing roller shutter doors serving loading, while the offices provide LED lighting, partial air-conditioning, electric heating and carpeted areas.
Externally, the property sits on a self-contained site of approximately 1.13 acres and benefits from two secure yard areas. The principal yard fronts Holywells Road and provides loading and car parking, while a secondary yard to the north, accessed from Cliff Road, offers additional parking or storage. An additional roller shutter could be installed to create a separate loading area (subject to consent).
ACCOMMODATION [Approximate Gross Internal Floor Areas]
Warehouse: 22,8855 sq ft [ 2,126.14 sq m]
Office & Ancillary Accommodation: 1,694 sq ft [ 157.38 sq m]
Total Gross Internal Floor Area: 24,579 sq ft [ 2,283.52 sq m]
Eaves Height: 7.39 m | Apex Height: 9.85 m
Roller Shutter Door - Width: 5.00 m | Height: 5.55 m
BUSINESS RATES
According to the Valuation Office Agency, the property is currently assessed as follows:
Rateable Value (2026/27): £125,000
Rates Payable:..