Filters

Commercial properties for sale in Leicester, Leicestershire

Paid partnerships can play a role in listing order

163 results

Andrew & Ashwell, Leicester
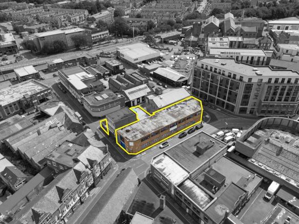
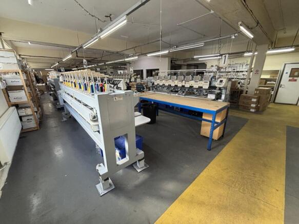
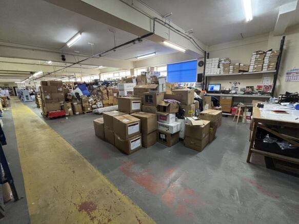
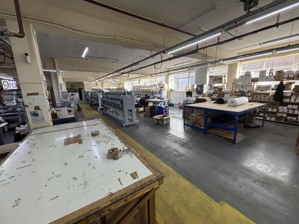
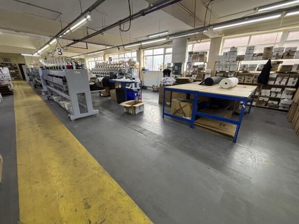
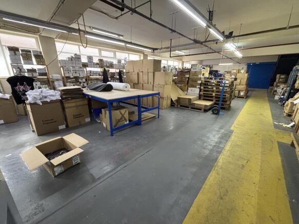
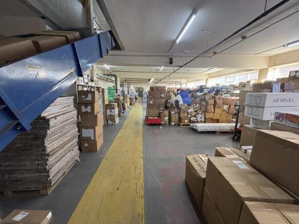
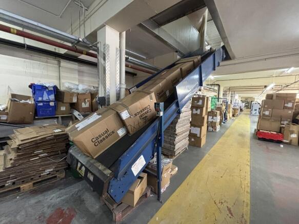
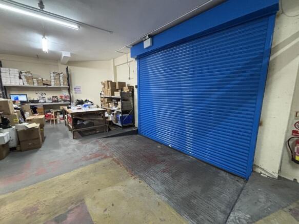
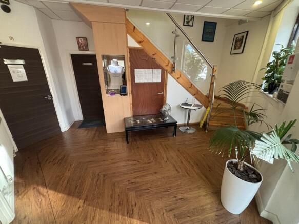
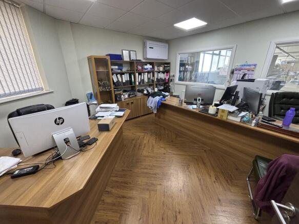
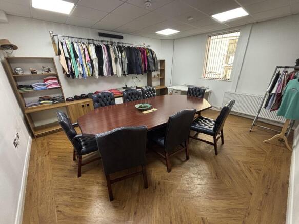
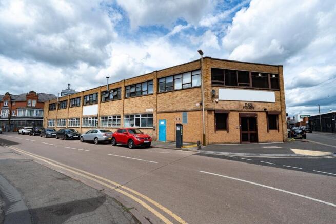
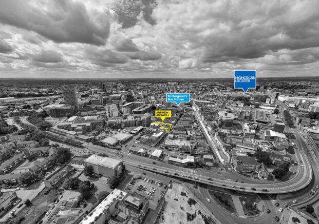
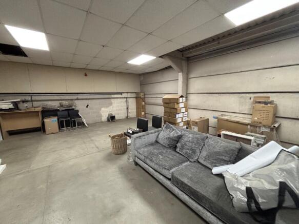
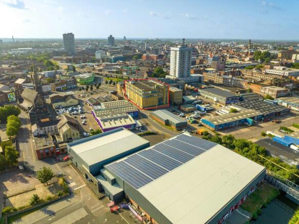
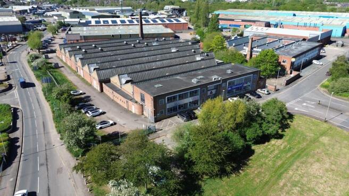
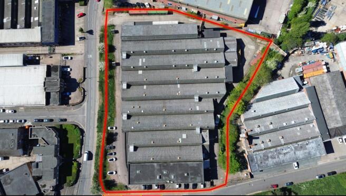
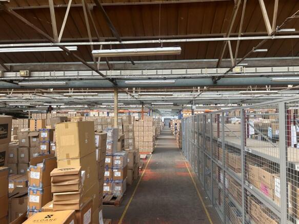
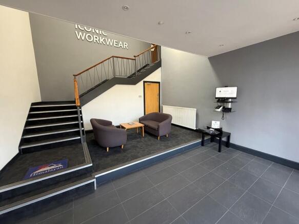
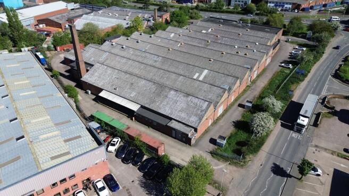
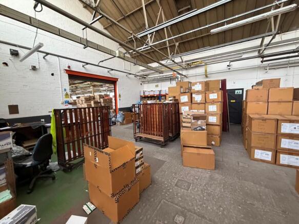
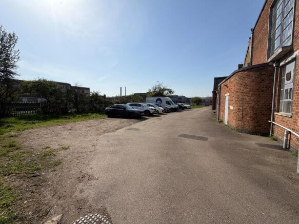
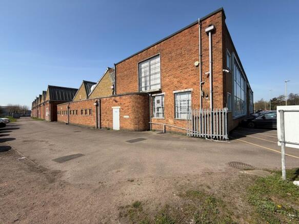
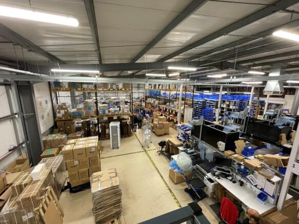
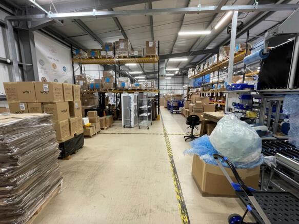
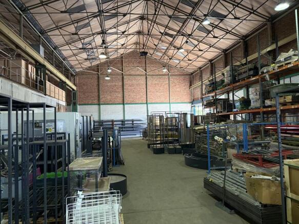
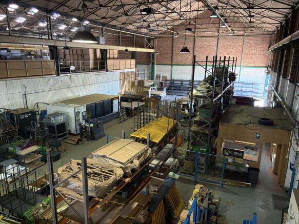
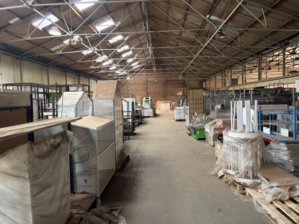
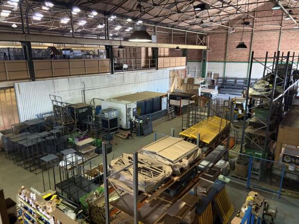
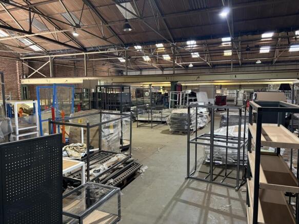
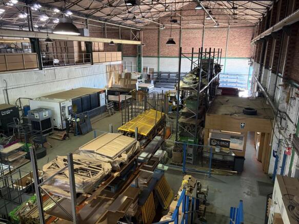
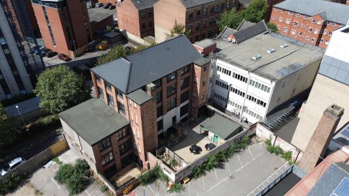
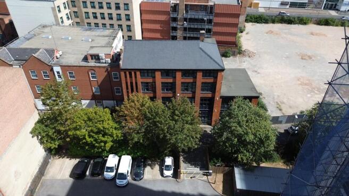
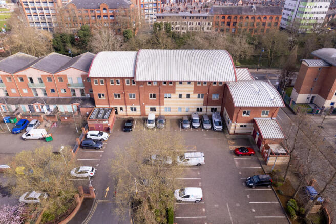
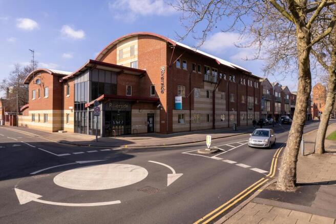
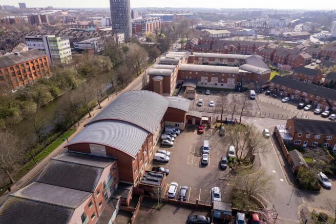
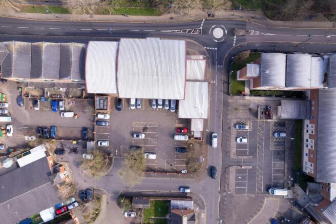
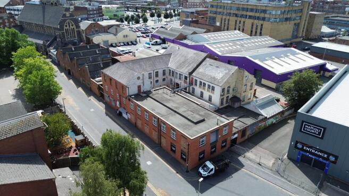
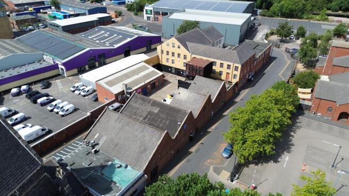
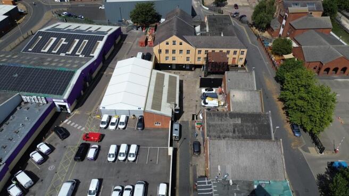
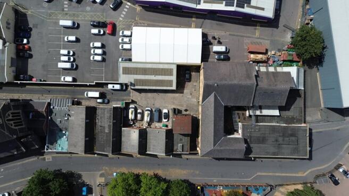
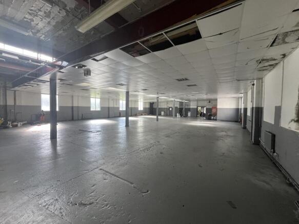
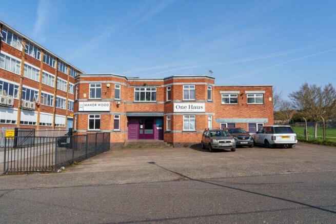
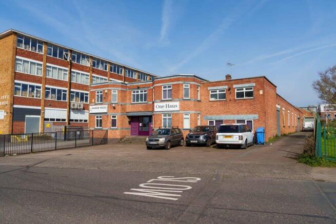
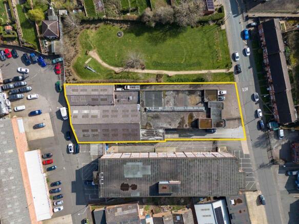
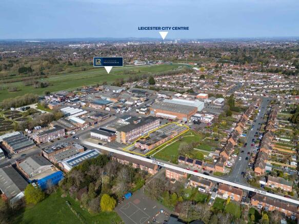
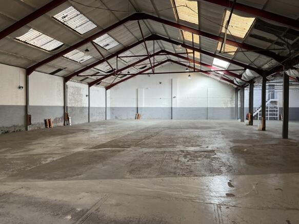
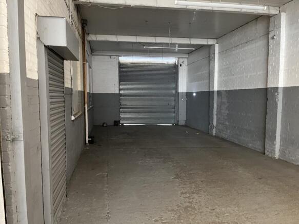
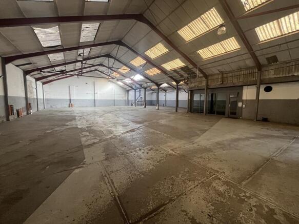
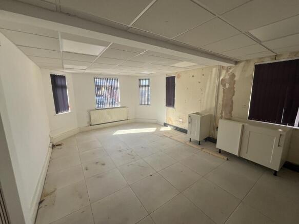
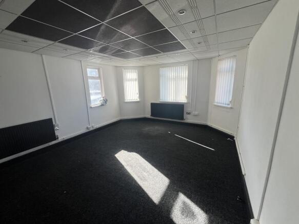
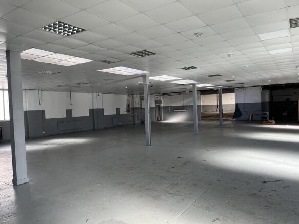
The property comprises a two-storey industrial unit of traditional masonry construction surmounted by a flat felt roof, occupying a dual-corner position in central Leicester. Personnel access is provided by via the Dryden Street elevation and leads into a modern reception area with offices and meeting room off, in addition to access into the ground floor warehouse area which is made up of rectangular proportions and open-plan in the majority with concrete flooring, fluorescent strip LED lighting, and gas-fired heating, with internal clearance heights measured to 3.3m. Loading access is provided to the northern elevation via separate, mirroring ground and first floor electric roller shutter doors with widths of 3.6m and heights of 3.4m. The first-floor is similar in general accommodation with further modern office accommodation to the front-right side, and open-plan warehouse space to the remainder. In addition to a direct loading door from roadside, the property is fitted with an electric-powered belt conveyor system linking the ground and first floors, offering a convenient and efficient way for product transfer across both levels. A single-storey extension is provided to the rear of the property, providing an additional loading point via a level-access roller shutter door with a width of 2.4m and height of 3.3m. All services are provided to include three-phase electrics, gas, and water. A parcel of land to the north-east is provided in addition, allowing city...
Marketed by Andrew & Ashwell, Leicester
Andrew & Ashwell, Leicester
Email
Andrew & Ashwell, Leicester
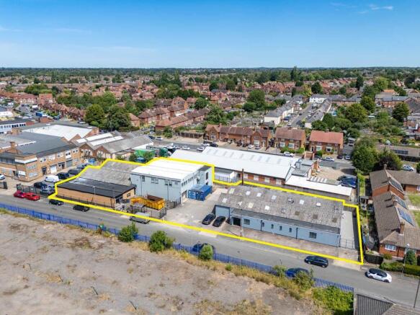
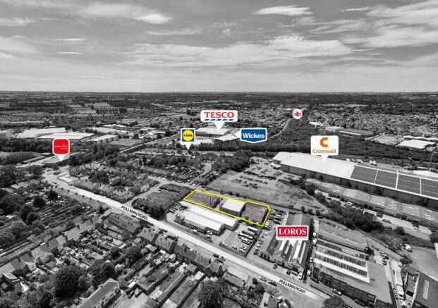
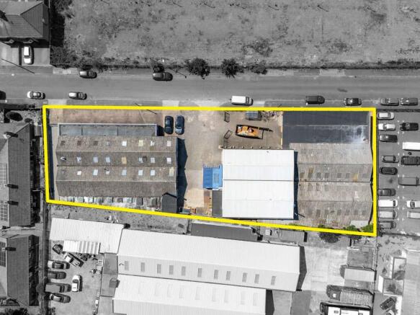
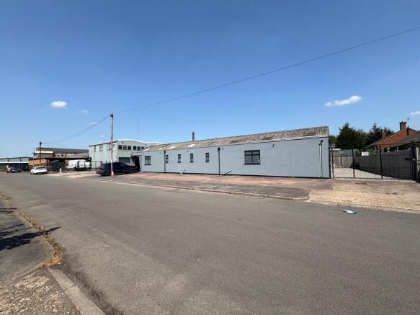
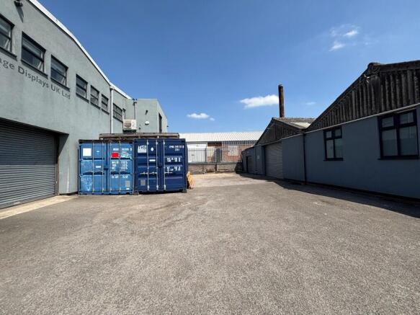
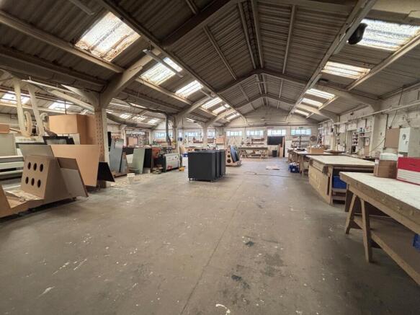
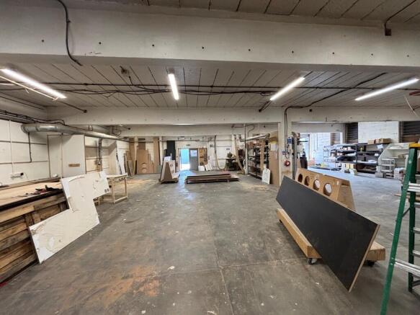
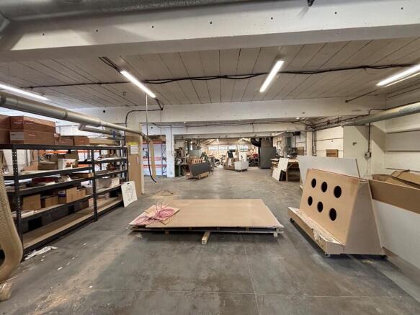
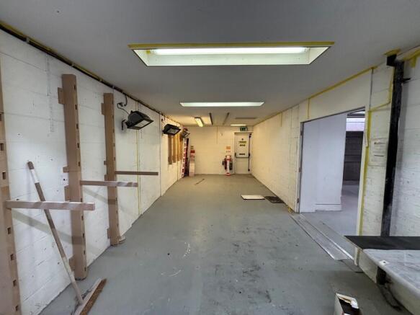
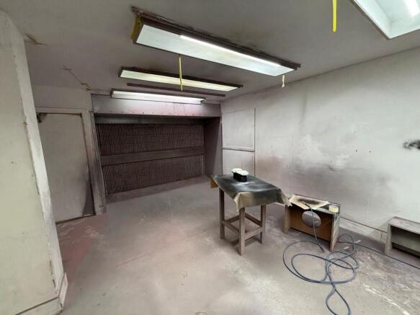
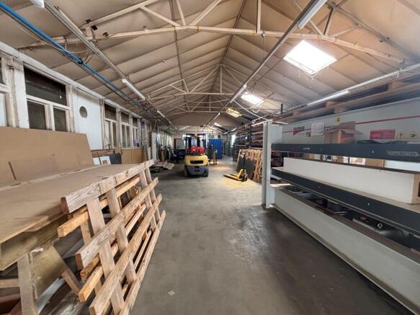
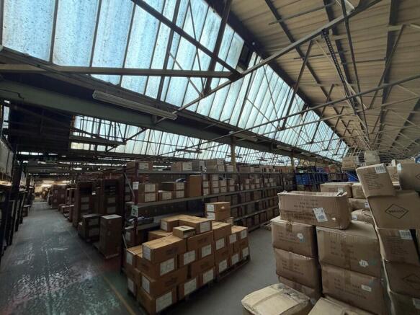
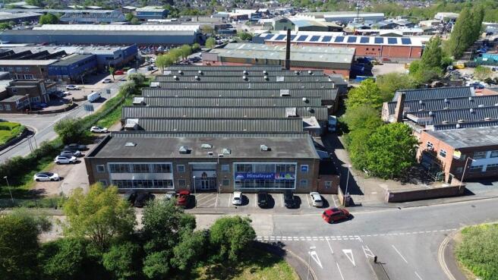
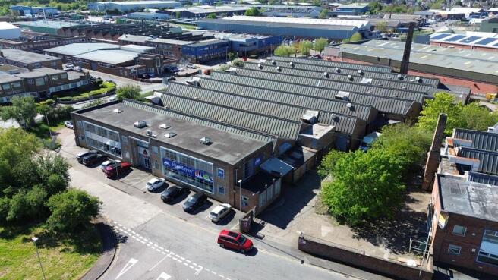
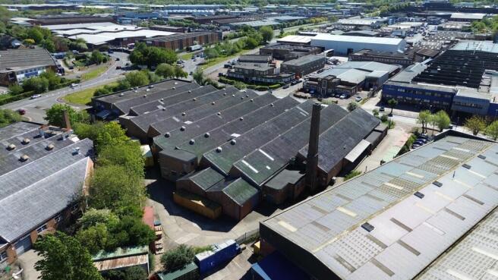
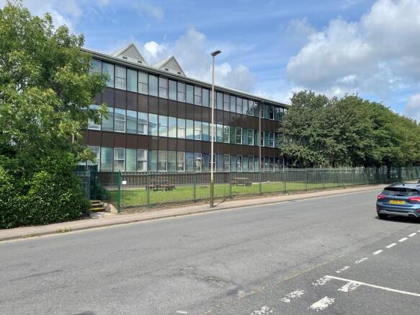
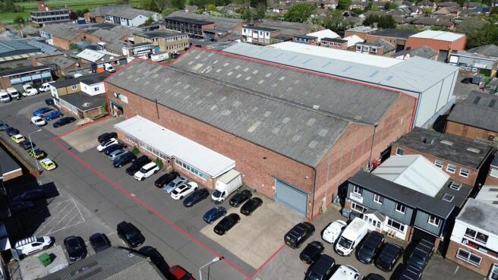
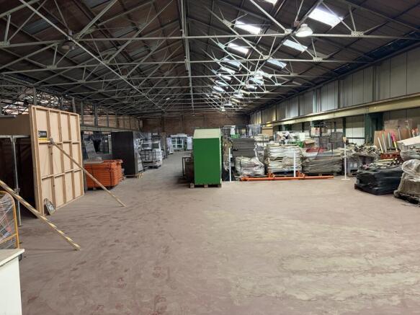
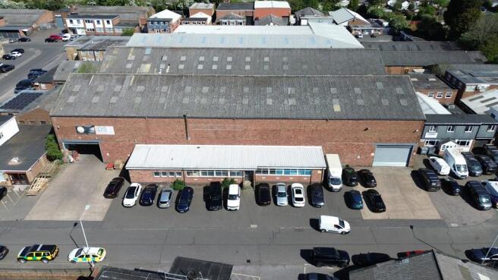
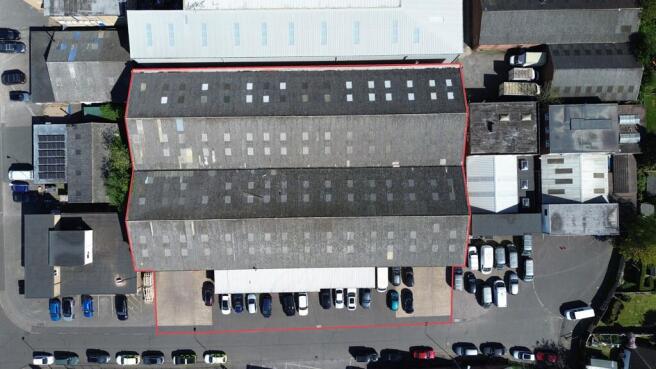
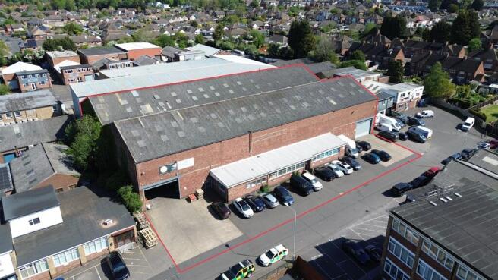
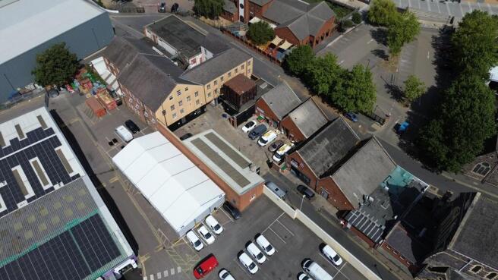
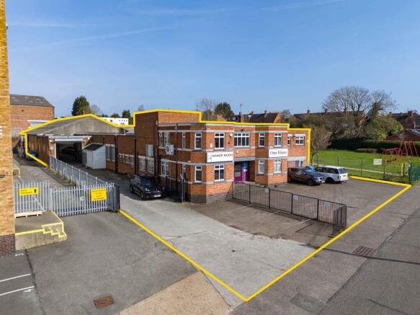
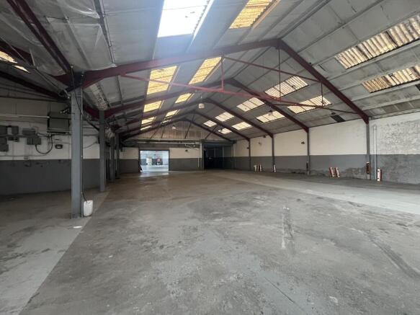
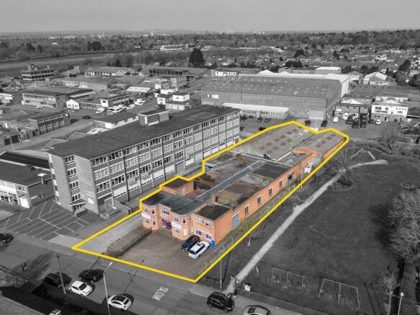
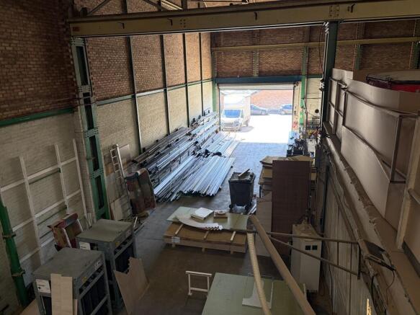
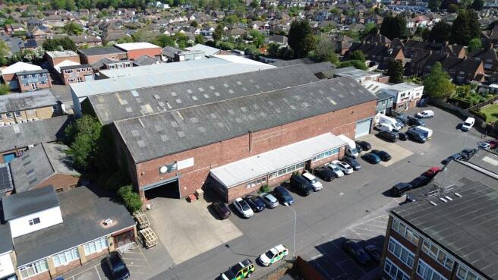
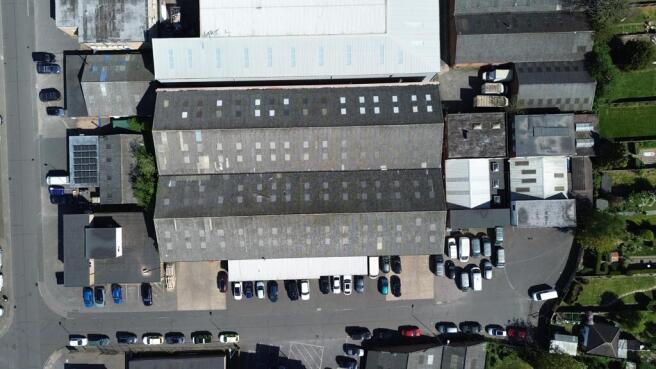
The premises comprise a pair of detached industrial units arranged around a shared central yard. North Factory The North Factory has been developed in three principal sections. The original building is of single-storey steel frame construction with brick elevations, beneath a pitched corrugated roof, with an eaves height of circa 3.18 m. Adjoining this is a more modern two-storey extension of steel frame construction beneath a pitched insulated clad roof. Both floors are of solid concrete construction. The ground floor provides open-plan production accommodation with an eaves height of approximately 3.5 m, linking directly to the original factory, whilst the first floor provides high-quality air-conditioned office and welfare facilities together with additional storage. Loading is via a roller shutter door at ground floor level and a smaller loading door to the first floor. To the front is a further single-storey brick extension beneath a flat roof, internally partitioned to provide a number of individual rooms, including a spray room. A lean-to store has also been constructed to the other side of the building. South Factory The South Factory comprises a single-storey industrial unit of rendered brick construction beneath a pitched corrugated sheet roof incorporating translucent roof lights, supported on light steel trusses. To the front is a single-storey amenity block of similar construction beneath a flat roof, together with a further flat-roofed rear extension...
Marketed by Andrew & Ashwell, Leicester
Andrew & Ashwell, Leicester
Email
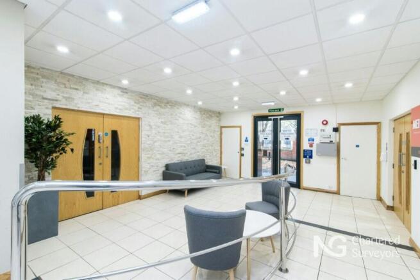
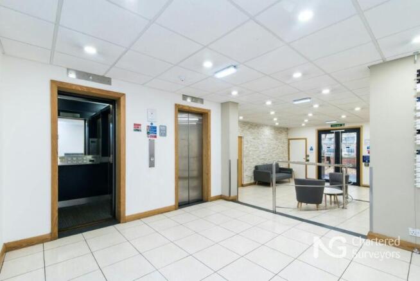
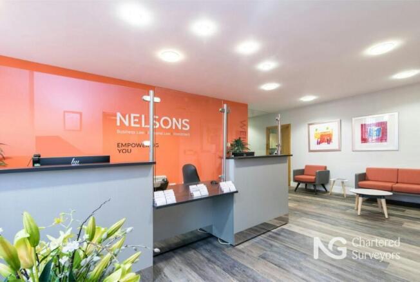
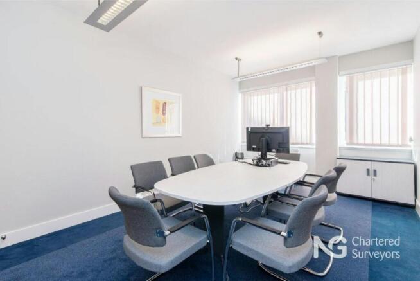
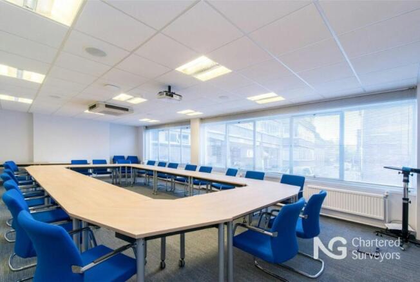
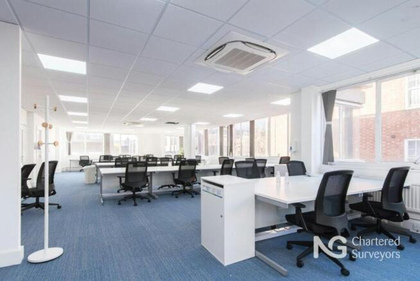
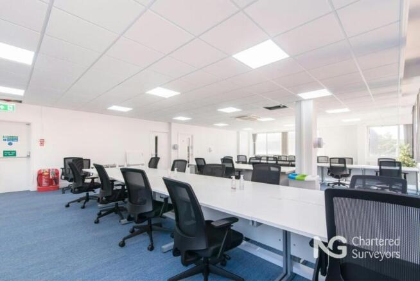
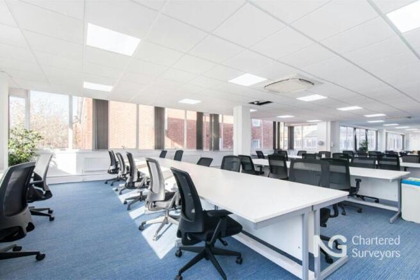
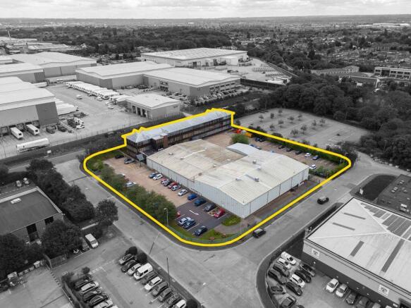
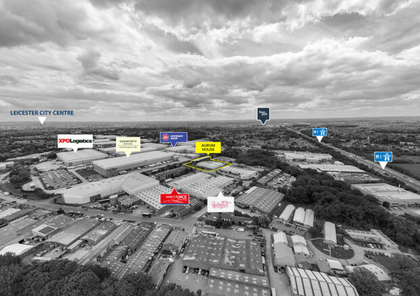
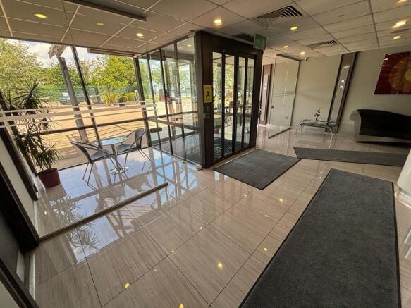
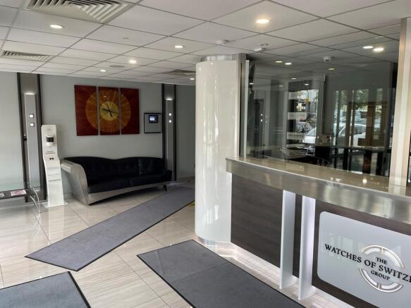
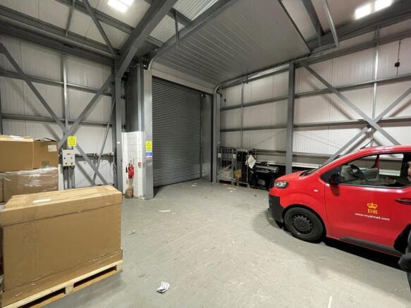
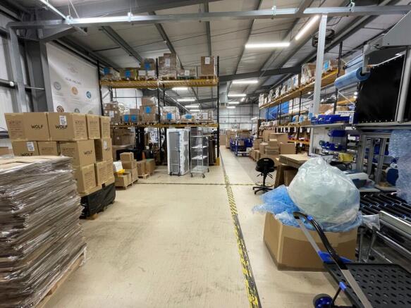
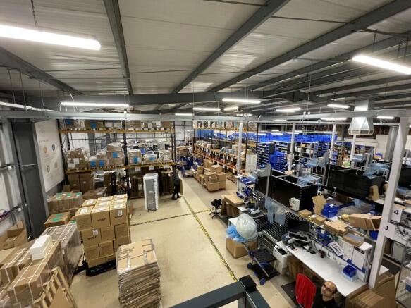
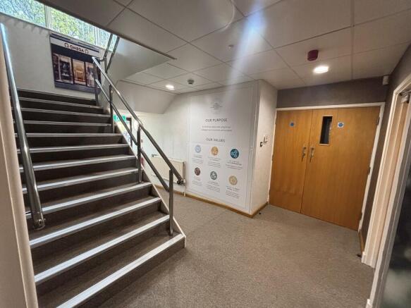
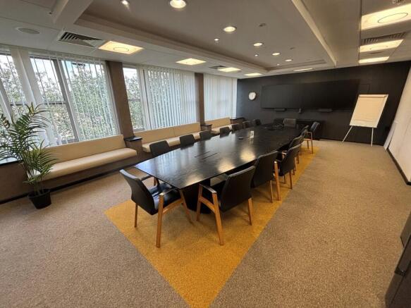
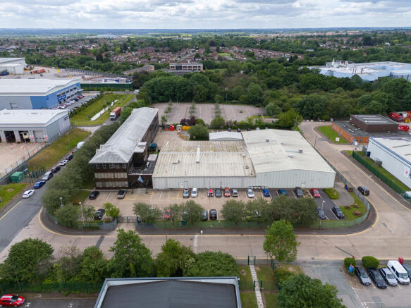
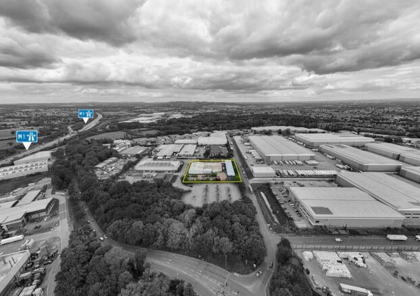
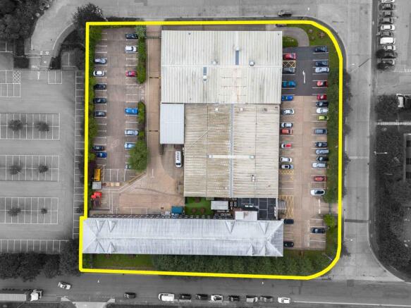
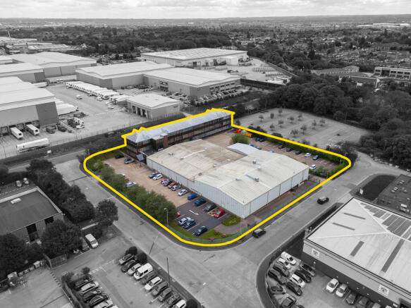
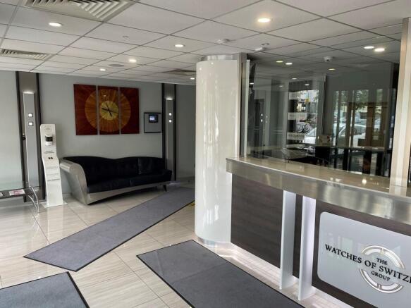
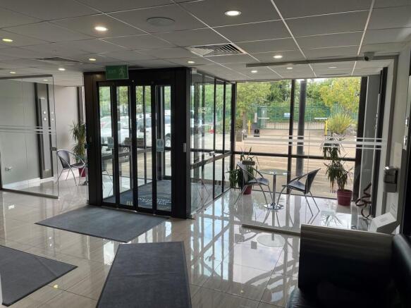
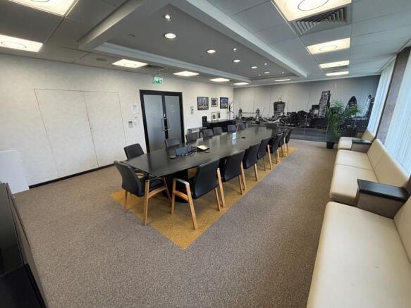
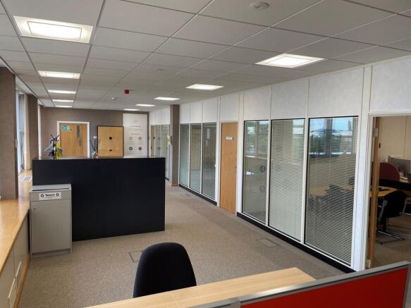
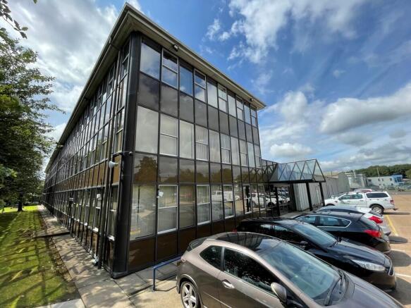
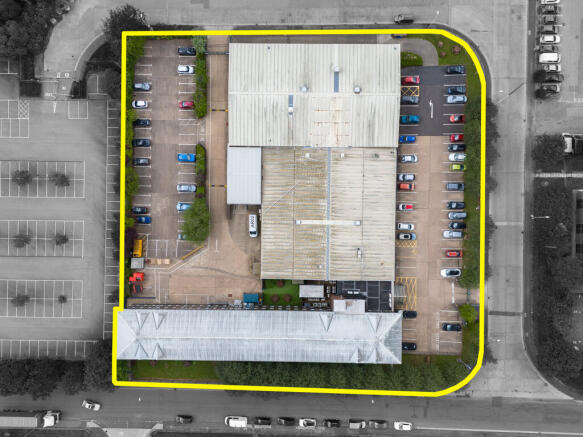
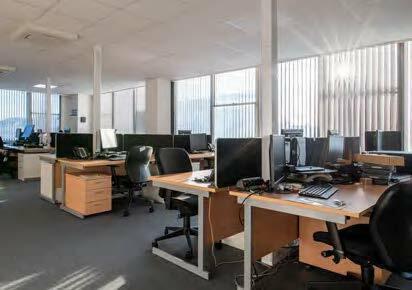
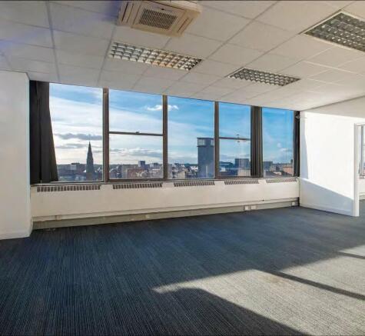
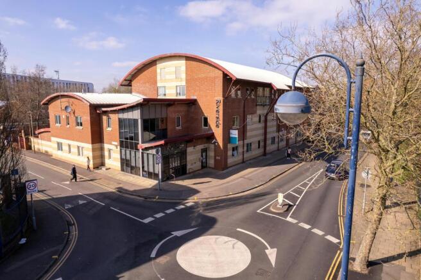
A substantial detached HQ-style industrial and office premises occupying a prominent position within a circa 2-acre self-contained corner plot, secured by way of perimeter fencing and an electric gated entrance, currently occupied by Watches of Switzerland. Access is provided via a glazed frontage to the north elevation with automatic entry doors leading into a modern reception area, which acts as a thoroughfare between what is effectively two separate sections of the building, the warehouse to the right-side and three-storey office building to the left. The warehouse is of steel-portal frame construction with profile sheet clad elevations, providing unencumbered accommodation of rectangular proportions with an eaves height of 5.5m, fitted with suspended LED strip lights, gas blower heaters, and vinyl covered solid concrete floors, with mezzanine in-situ providing an additional storage area. Loading access provided by way of an electric roller shutter door to the rear elevation. Office accommodation is situated over three floors of equal rectangular dimensions, offering a mix of open-plan and private offices throughout with multiple boardrooms. The general presentation is to a modern standard with suspended ceilings, inset lighting, carpeted raised access floors, climate cooling, and plastered and painted wall finishes. A passenger lift services all floors in addition to staircases to the front and rear. WCs and staff breakout areas are provided to all floors. All...
Marketed by Andrew & Ashwell, Leicester
Andrew & Ashwell, Leicester
Email
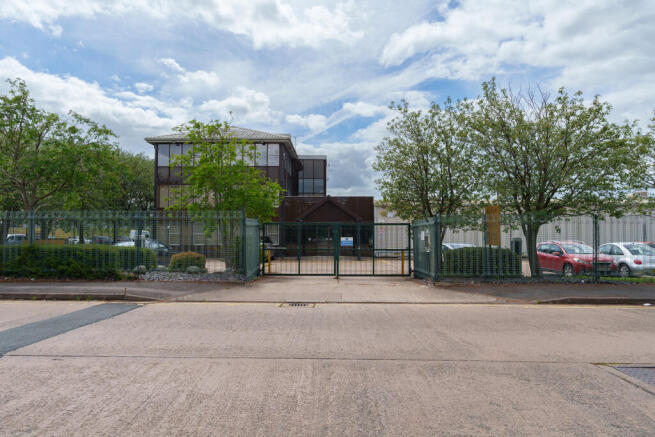
A substantial detached HQ-style industrial and office premises, occupying a prominent position within a circa 2-acre self-contained corner plot, secured by way of perimeter fencing and an electric gated entrance, currently occupied by Watches of Switzerland. Access is provided via a glazed frontage to the north elevation, with automatic entry doors leading into a modern reception area, which acts as a thoroughfare between what is effectively two separate sections of the building, being the warehouse to the right-side and three-storey office building to the left. The warehouse is of steel-portal frame construction with profile sheet clad elevations, providing unencumbered accommodation of rectangular proportions with an eaves height of 5.5m, fitted with suspended LED strip lights, gas blower heaters and vinyl covered solid concrete floors, with mezzanine in-situ providing an additional storage area. Loading access is provided by way of an electric roller shutter door to the rear elevation. Office accommodation is situated over three floors of equal rectangular dimensions, offering a mix of open-plan and private offices throughout with multiple boardrooms. The general presentation is to a modern standard with suspended ceilings, inset lighting, carpeted raised access floors, climate cooling and plastered and painted wall finishes. A passenger lift services all floors in addition to staircases to the front and rear. WCs and staff breakout areas are provided to all...
Marketed by MATHER JAMIE LIMITED, Loughborough
MATHER JAMIE LIMITED, Loughborough
Email
The premises comprise a pair of detached industrial units arranged around a shared central yard. North Factory The North Factory has been developed in three principal sections. The original building is of single-storey steel frame construction with brick elevations, beneath a pitched corrugated roof, with an eaves height of circa 3.18 m. Adjoining this is a more modern two-storey extension of steel frame construction beneath a pitched insulated clad roof. Both floors are of solid concrete construction. The ground floor provides open-plan production accommodation with an eaves height of approximately 3.5 m, linking directly to the original factory, whilst the first floor provides high-quality air-conditioned office and welfare facilities together with additional storage. Loading is via a roller shutter door at ground floor level and a smaller loading door to the first floor. To the front is a further single-storey brick extension beneath a flat roof, internally partitioned to provide a number of individual rooms, including a spray room. A lean-to store has also been constructed to the other side of the building. South Factory The South Factory comprises a single-storey industrial unit of rendered brick construction beneath a pitched corrugated sheet roof incorporating translucent roof lights, supported on light steel trusses. To the front is a single-storey amenity block of similar construction beneath a flat roof, together with a further flat-roofed rear extension...
Marketed by Andrew & Ashwell, Leicester
Andrew & Ashwell, Leicester
Email

Staying secure when looking for a property

Ensure you're up to date with our latest advice on how to avoid fraud or scams when looking for property online.

Visit our security centre to find out more