Commercial properties for sale in Louth, Lincolnshire, this area only
Paid partnerships can play a role in listing order
36 results
Beta
Featured property
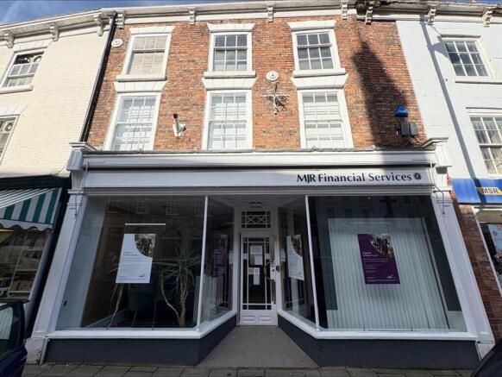
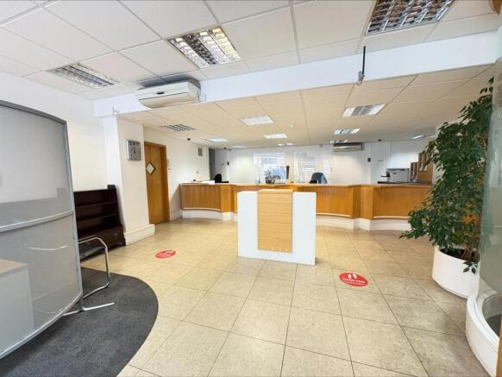
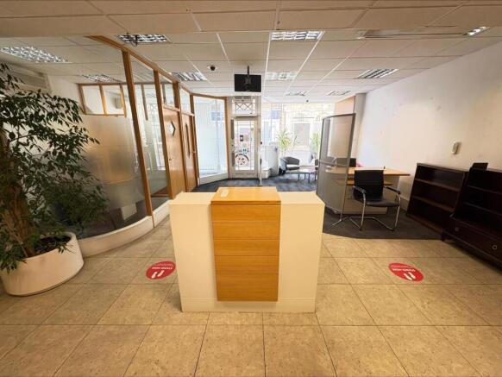
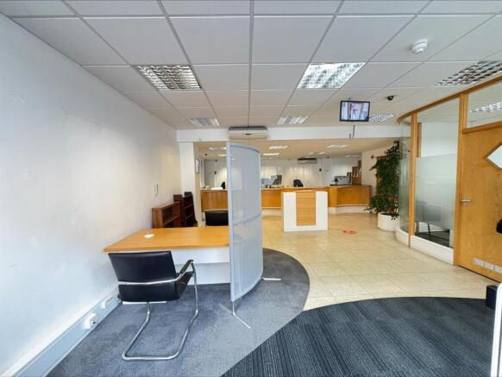
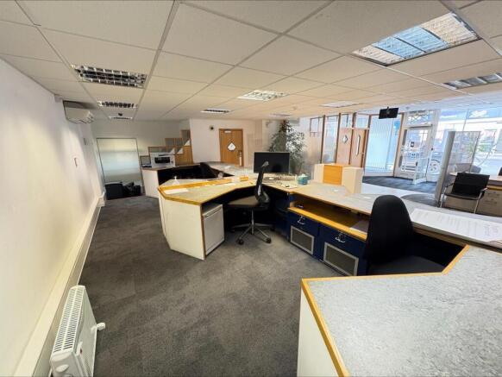
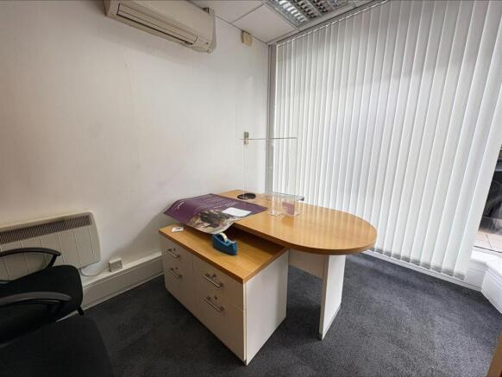
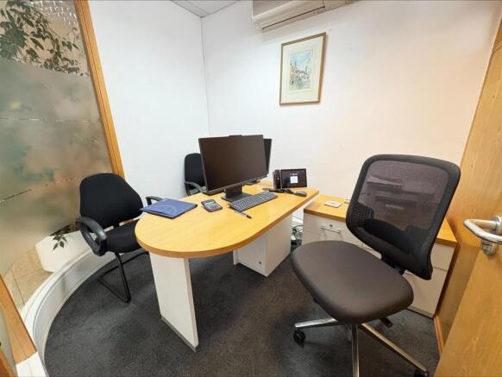
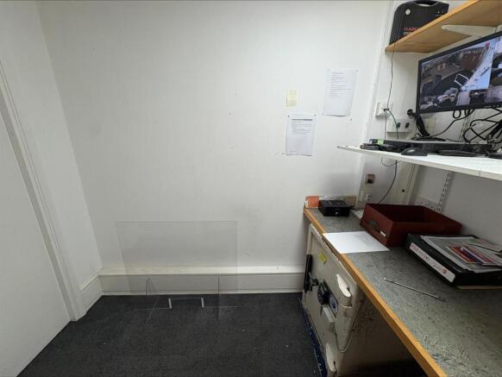
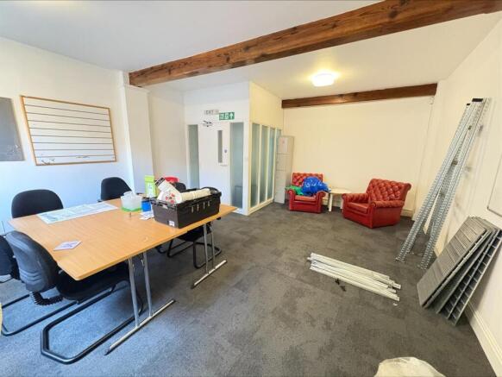
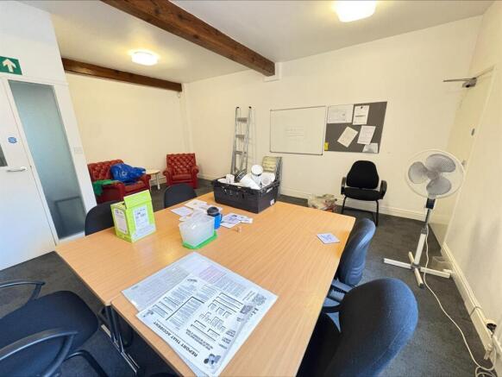
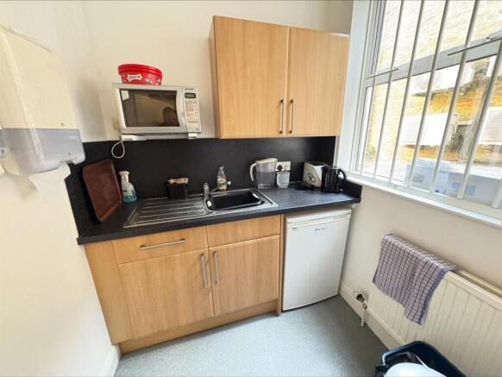
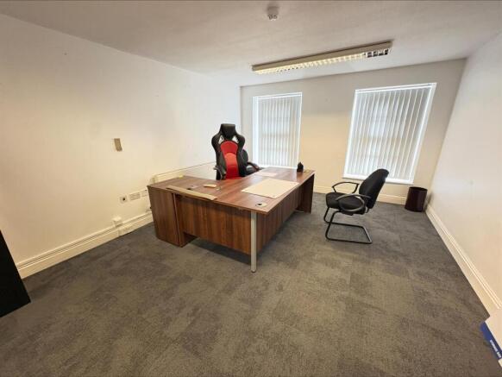
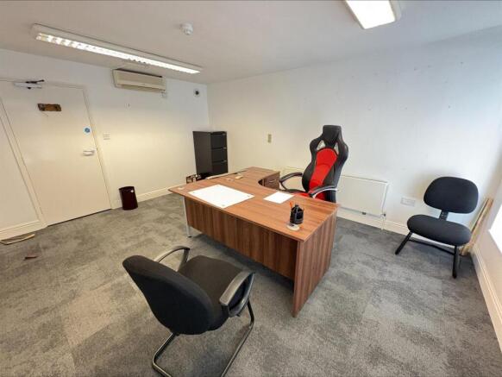
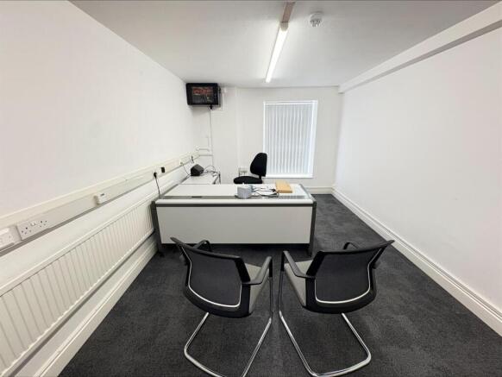
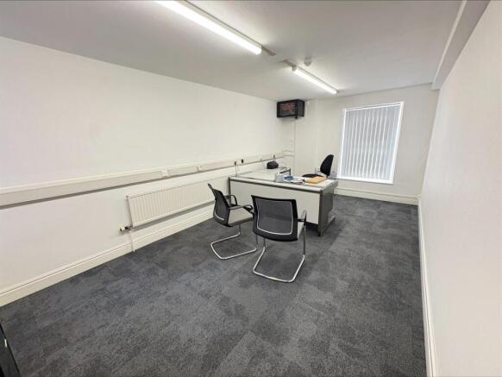
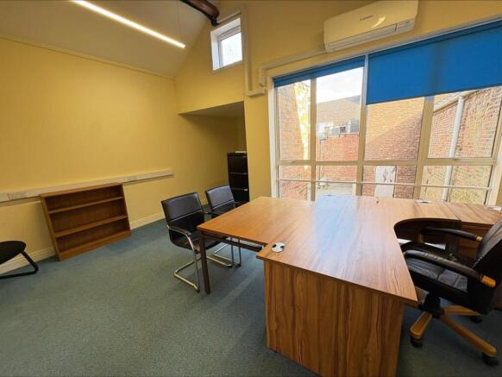
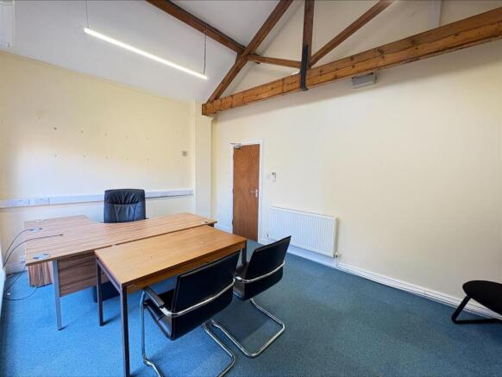
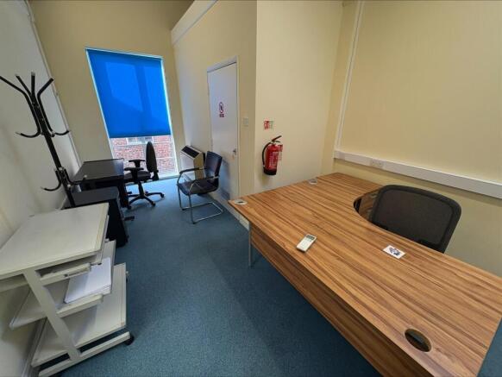
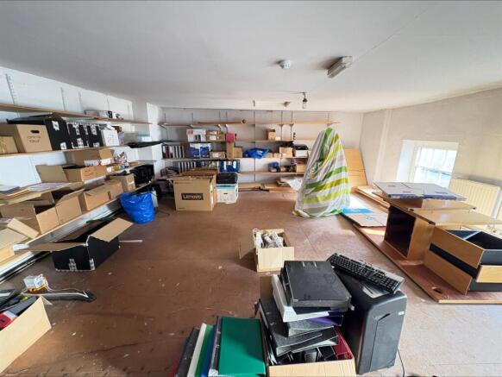
Substantial town centre commercial property arranged over three floors and extending to approximately 2,583 sq.ft, with excellent frontage and visibility on Mercer Row. Suitable for a variety of uses subject to consent. Grade II Listed
Marketed by TES PROPERTY (LINCOLNSHIRE) LIMITED, Commercial
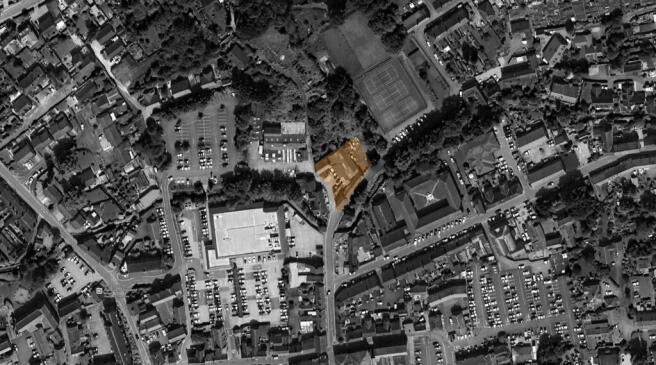
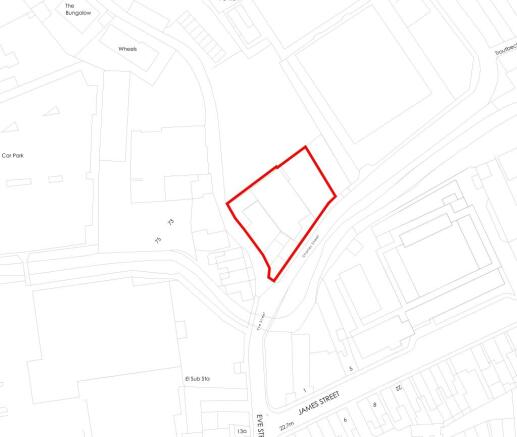
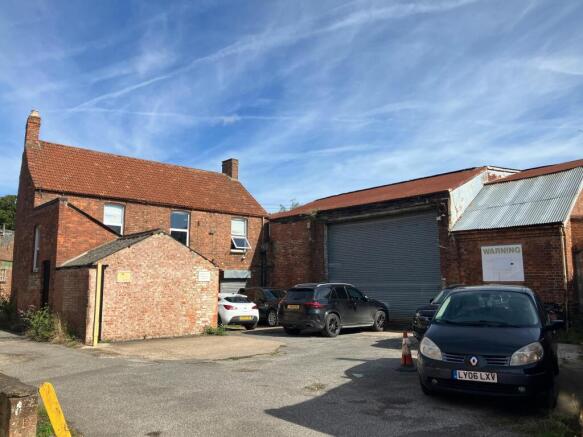
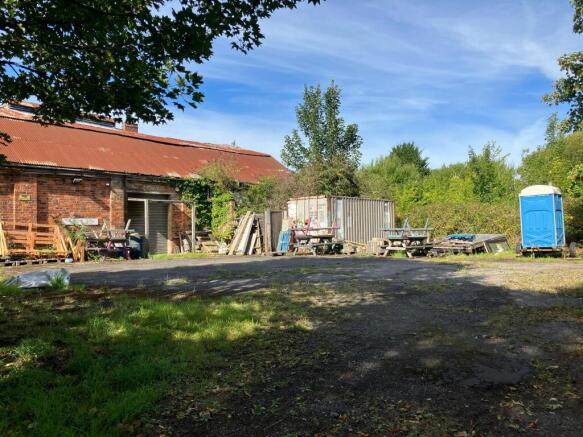
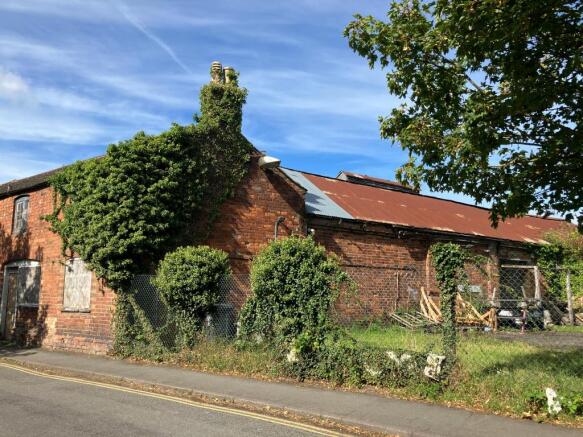
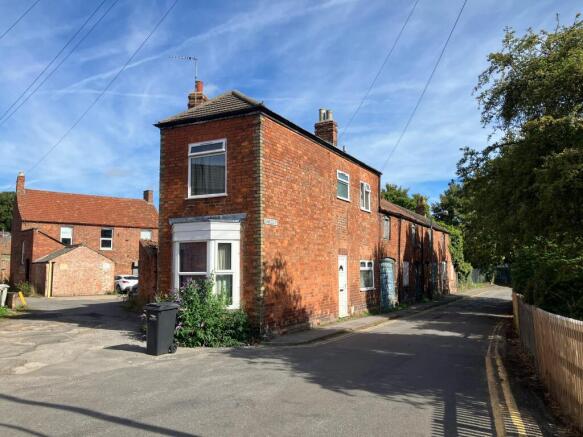
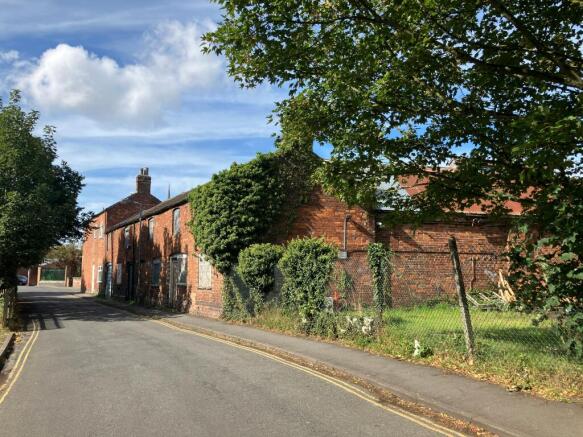
Residential Development Opportunity
Marketed by Sanderson Weatherall, Humber

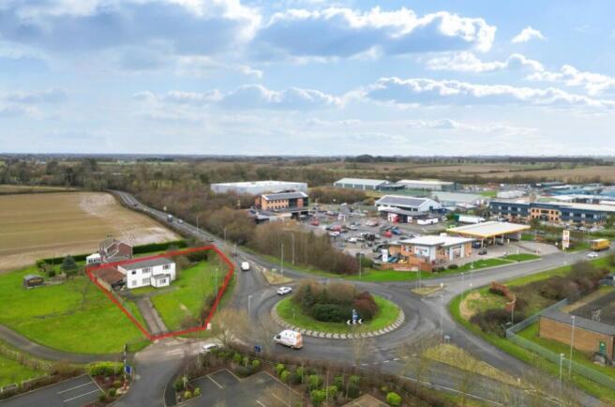
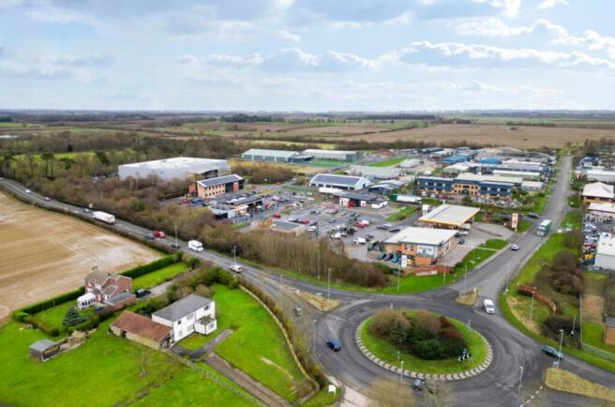
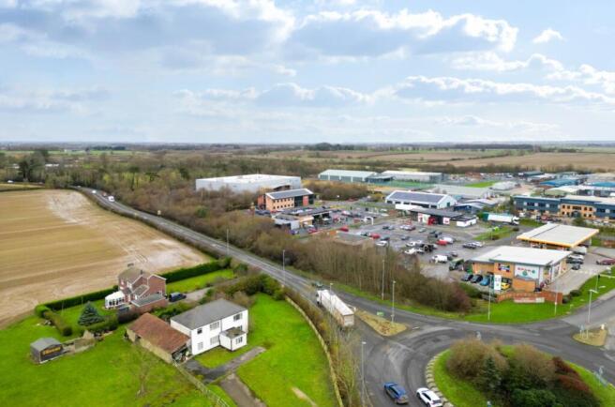
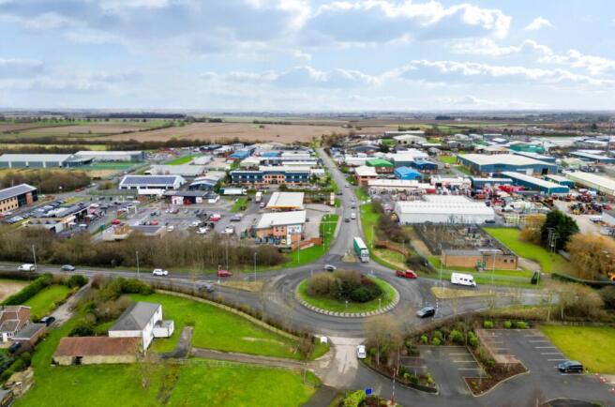
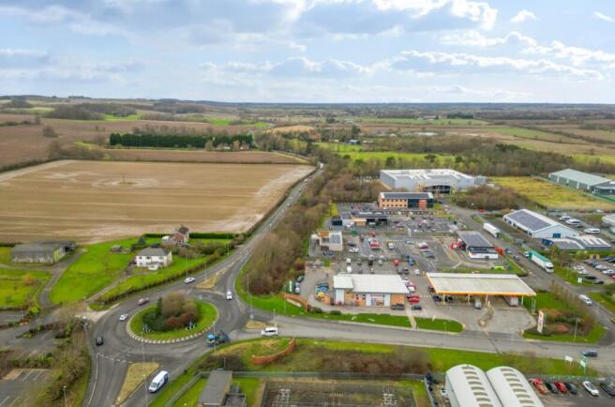
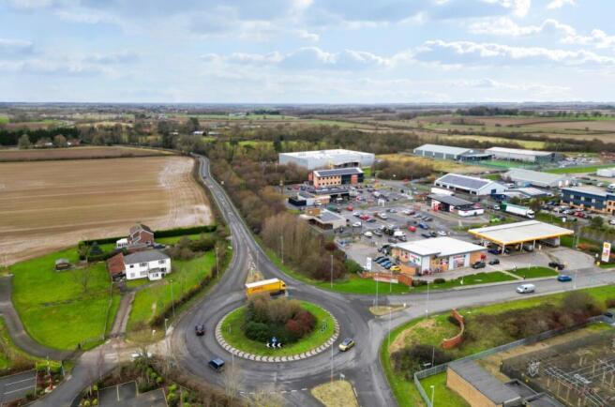
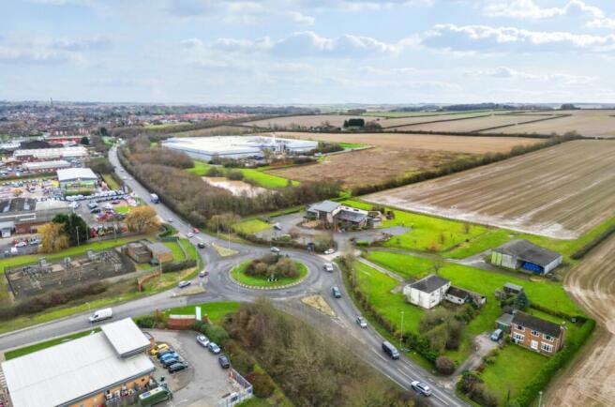
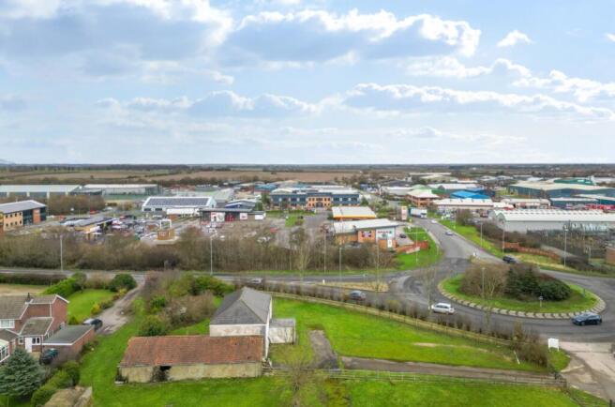
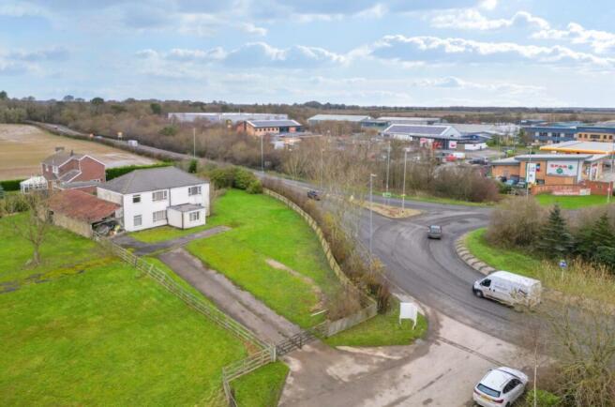
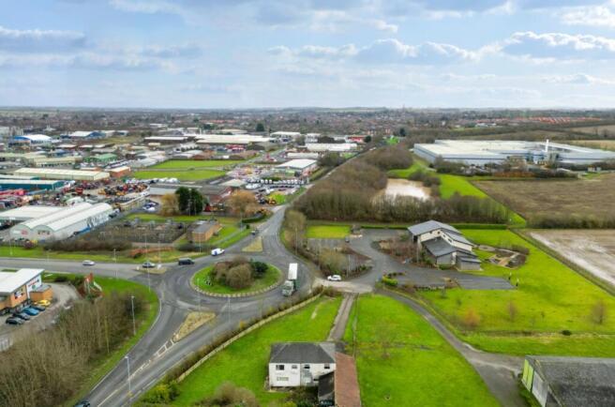
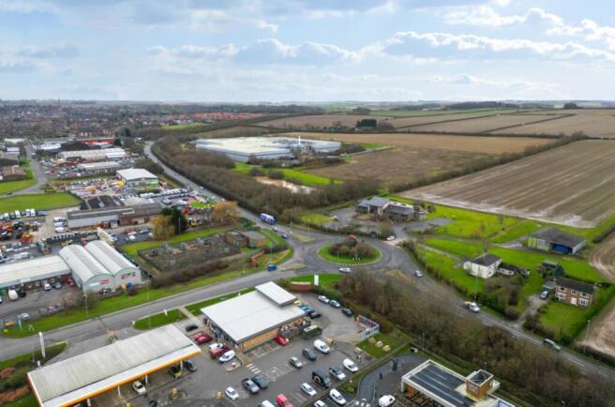
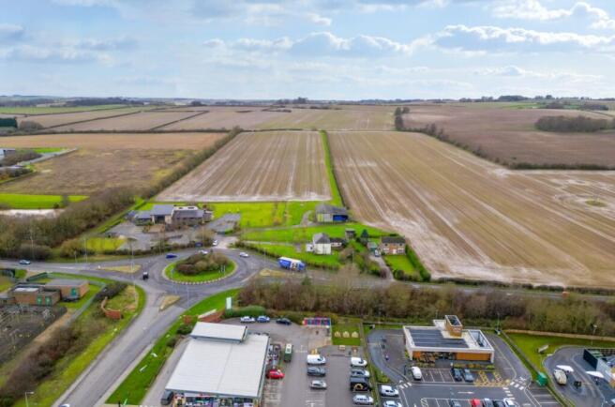
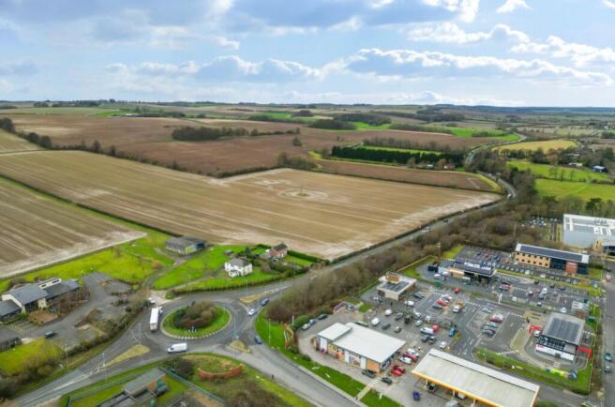
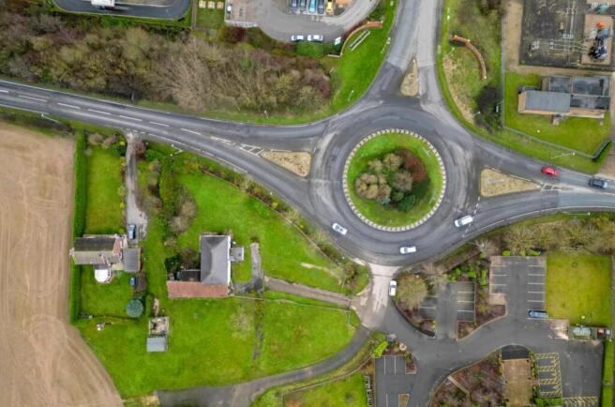
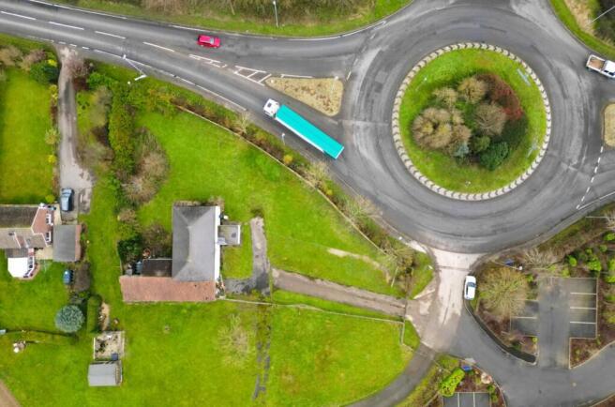
An excellent opportunity to purchase this former residential house and office building situated within this prime development site fronting directly onto Grimsby Road close to the main Fairfield Industrial/Retail and Trade Counter Park close to the town centre. The property is opposite a...
Marketed by PYGOTT & CRONE COMMERCIAL LTD, Lincoln

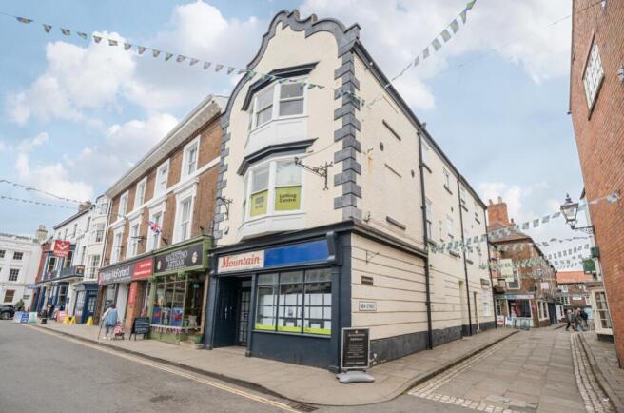
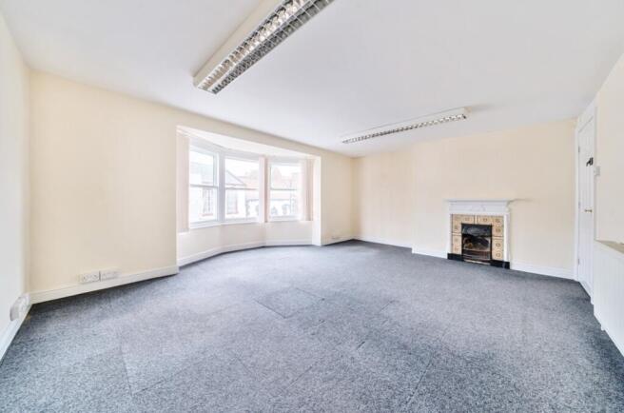
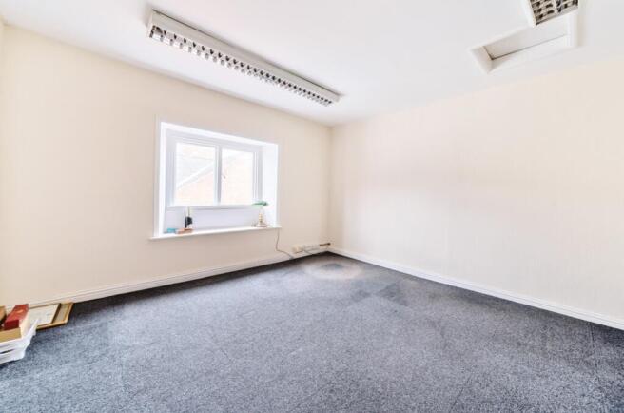
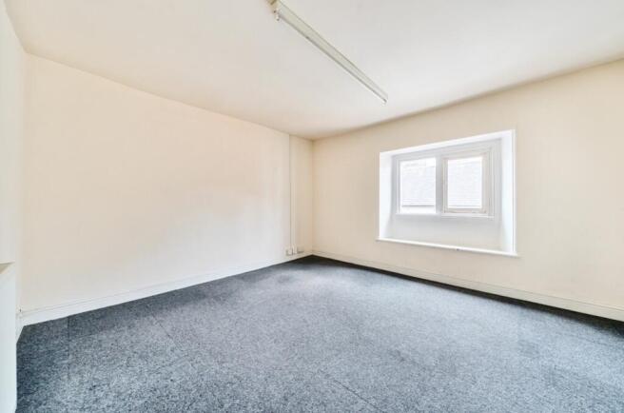
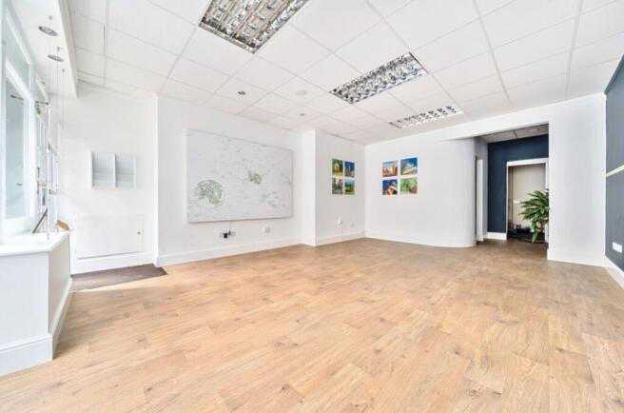
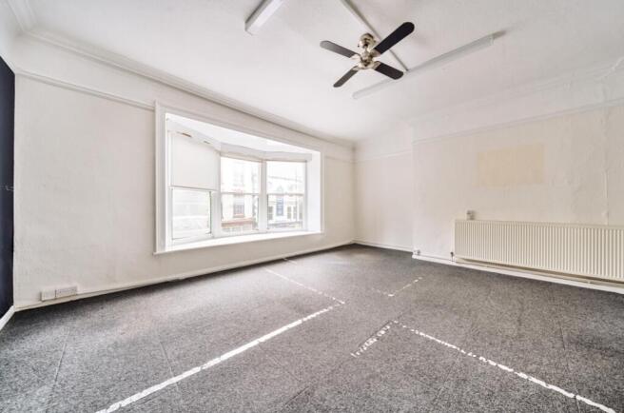
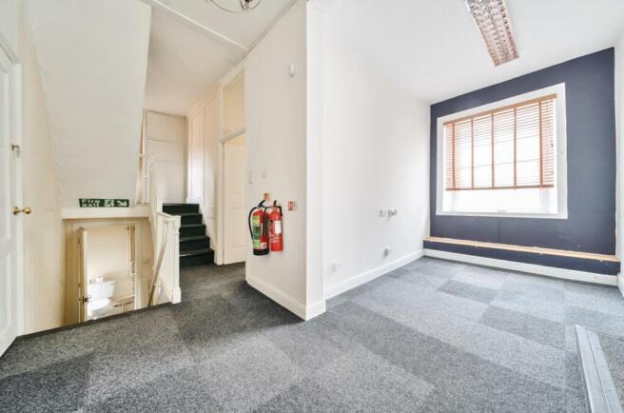
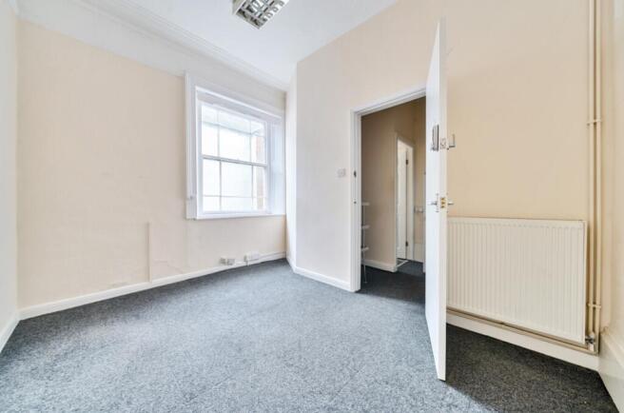
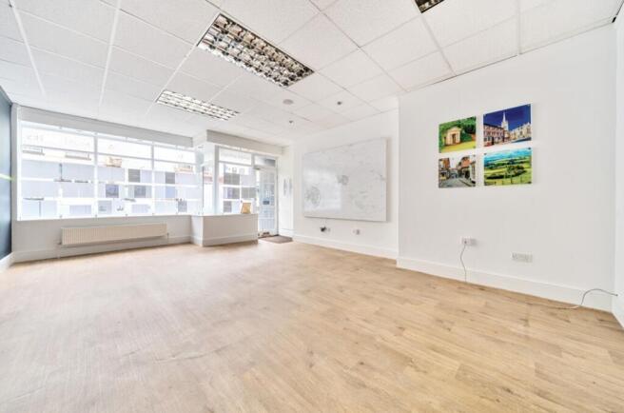
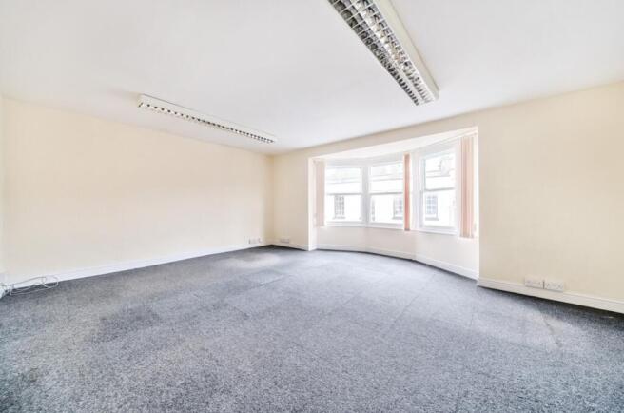
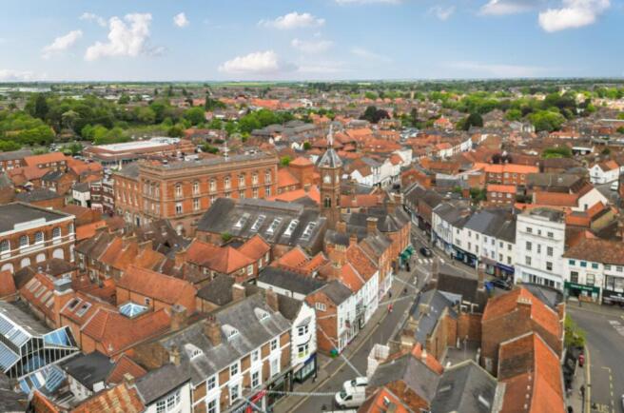
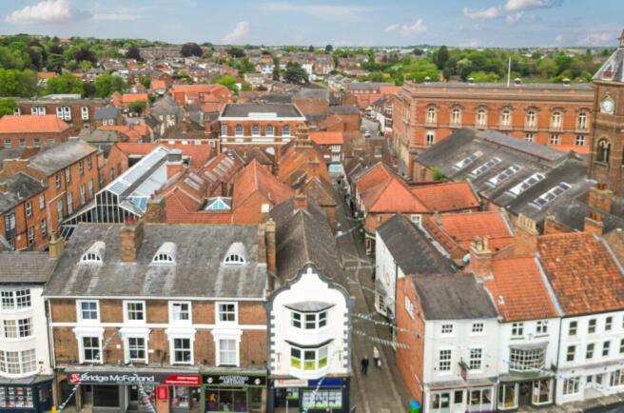
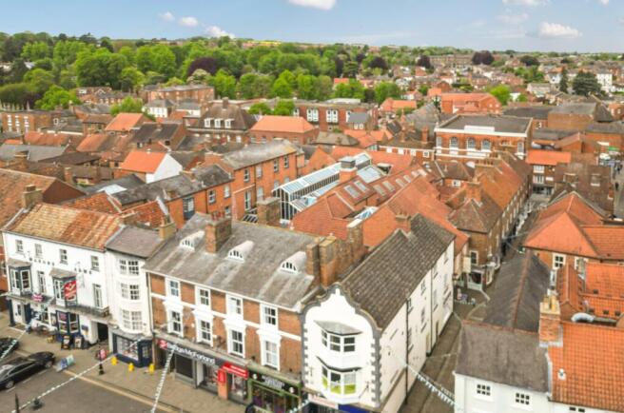
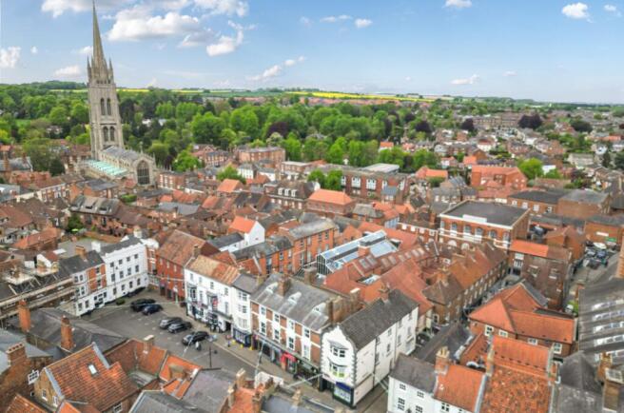
An excellent opportunity to purchase this prime retail premises within Louth Town centre fronting onto the market place. The property offers 4 storey accommodation including retail/ office and storage space with a total floor area of 2465 sqft (228.8 sqm)
Marketed by PYGOTT & CRONE COMMERCIAL LTD, Lincoln
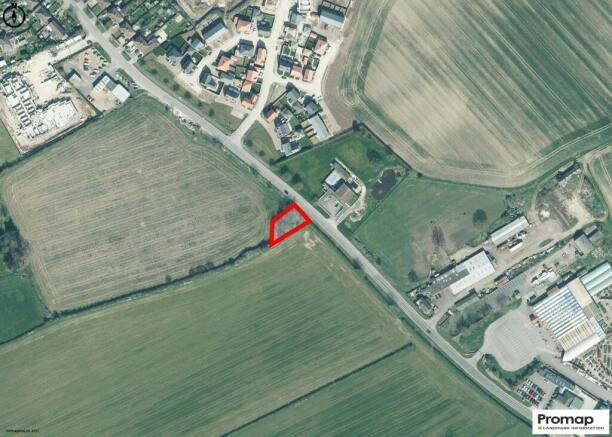
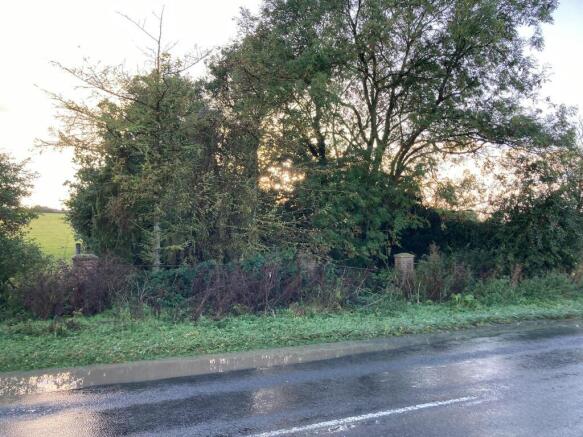
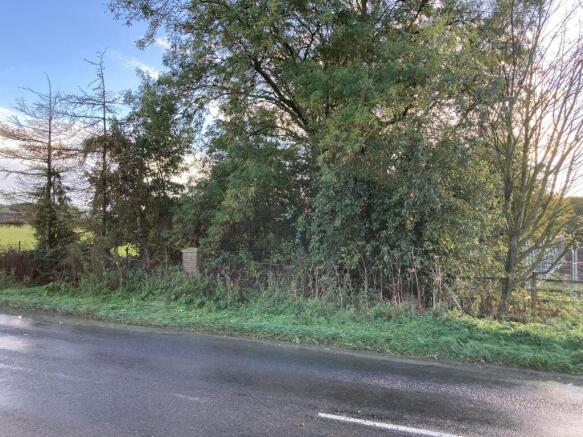
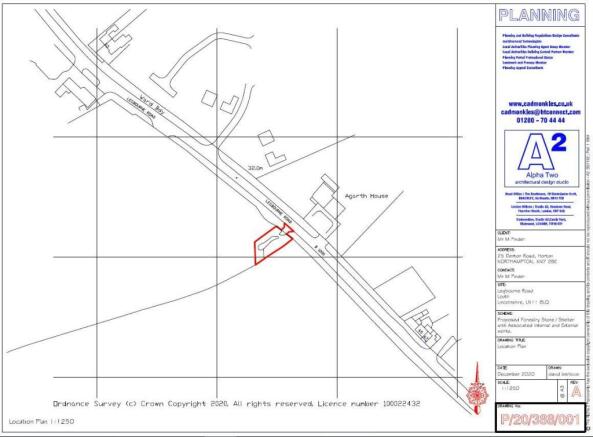
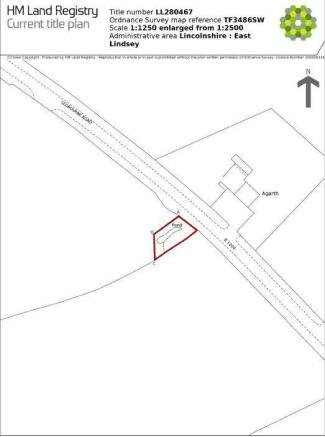
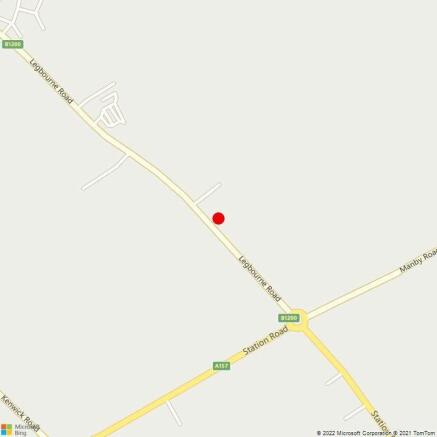
Copse and Pond fronting busy main road.
Marketed by Sanderson Weatherall, Humber
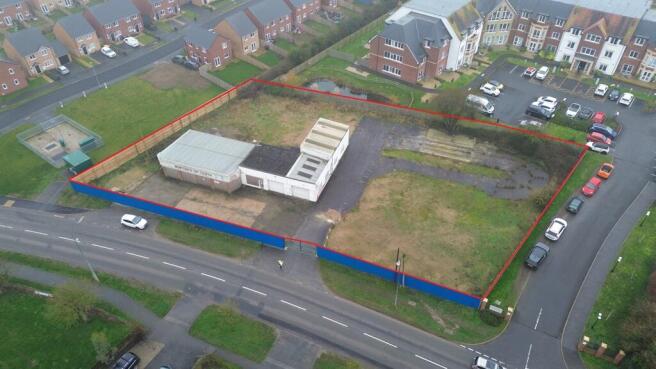
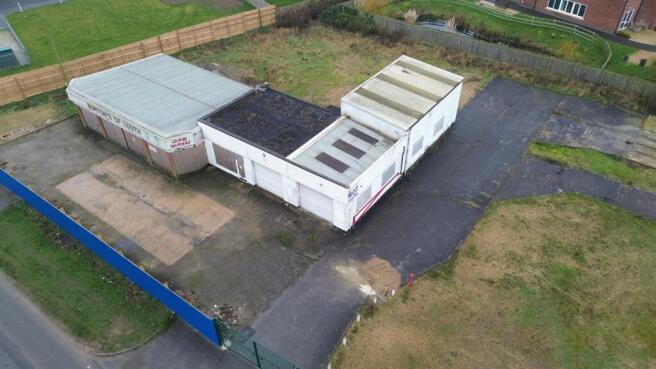
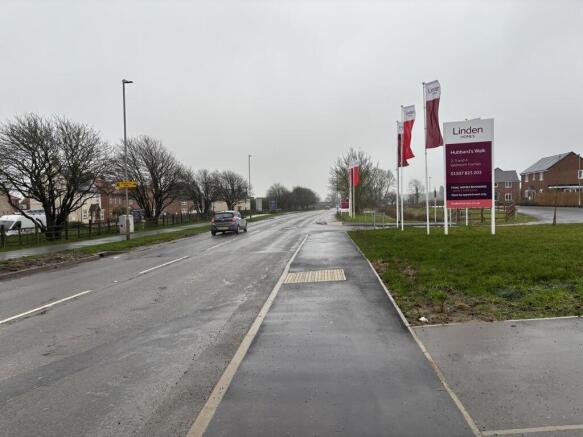
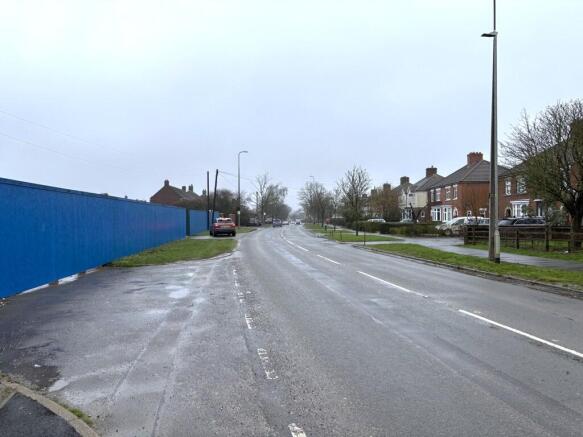
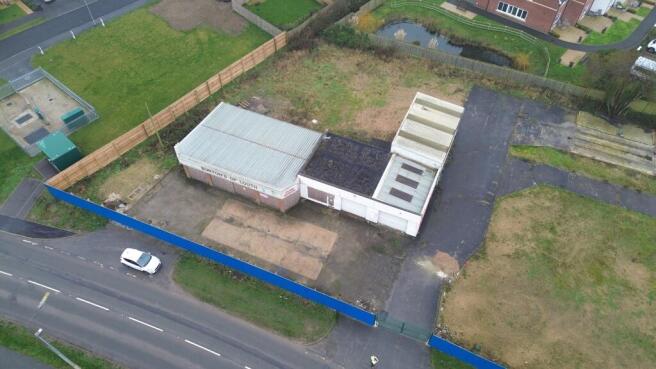

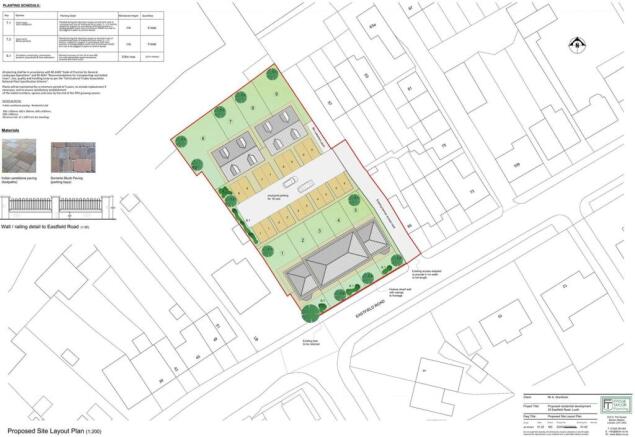
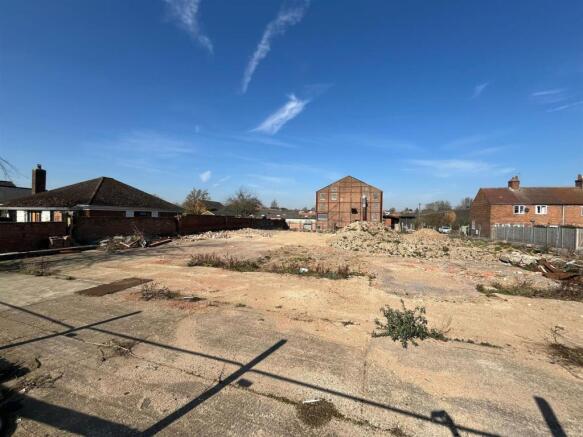
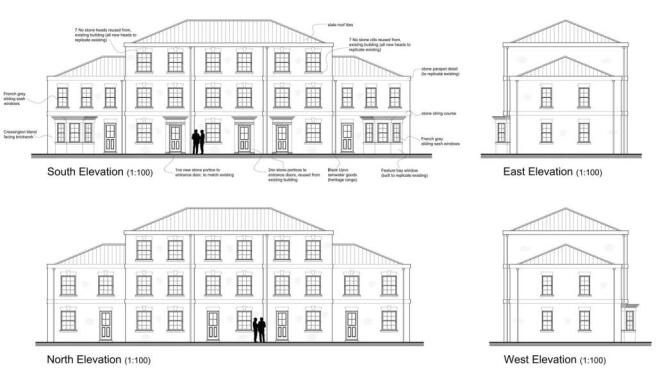
An opportunity to purchase a residential development site with full planning permission for 9 dwellings - Planning Permission Reference: N/105/00213/23.
Marketed by TES PROPERTY (LINCOLNSHIRE) LIMITED, Commercial
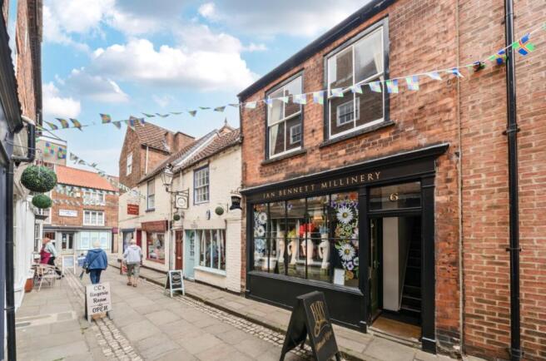
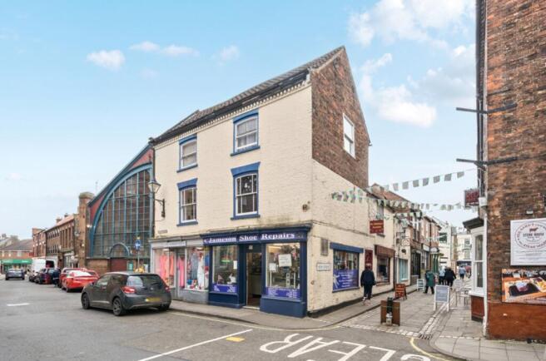
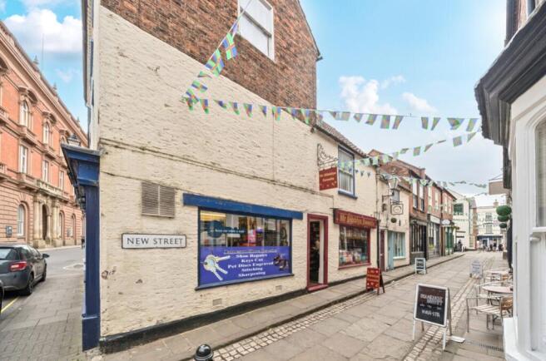
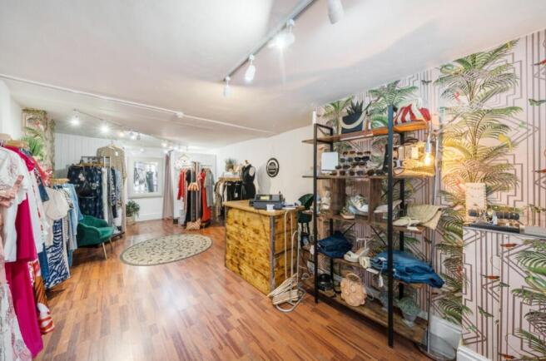
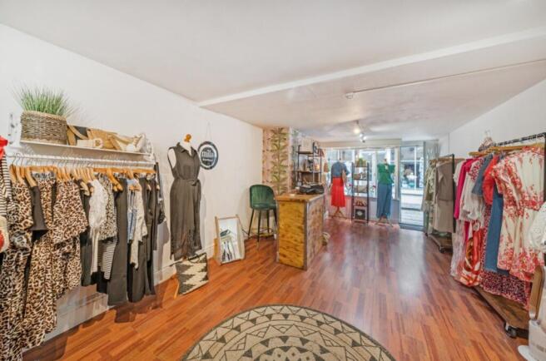
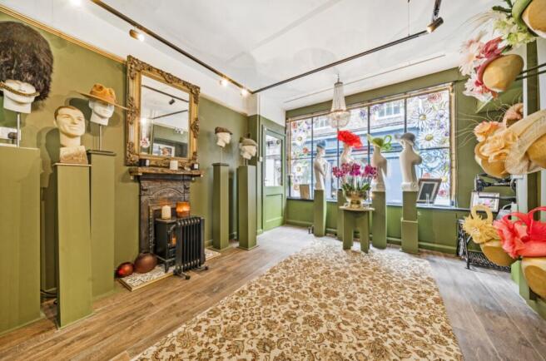
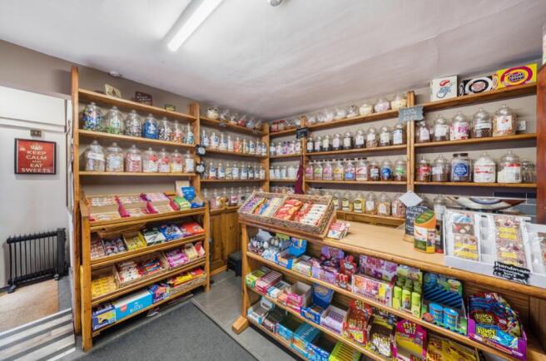
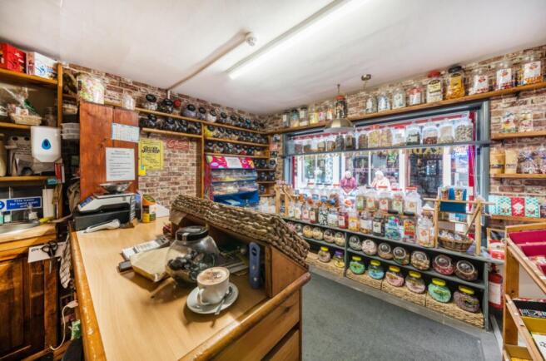
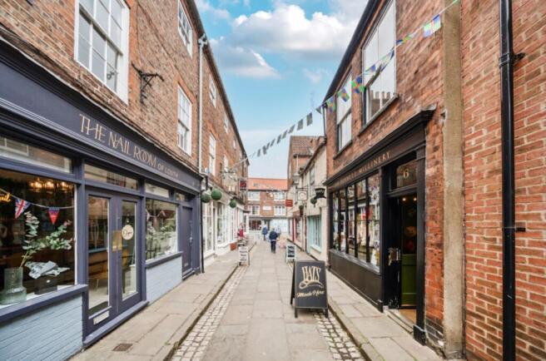
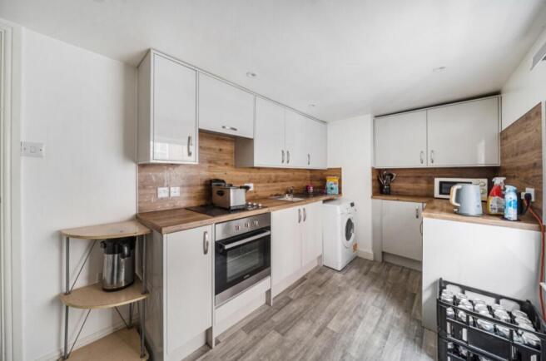
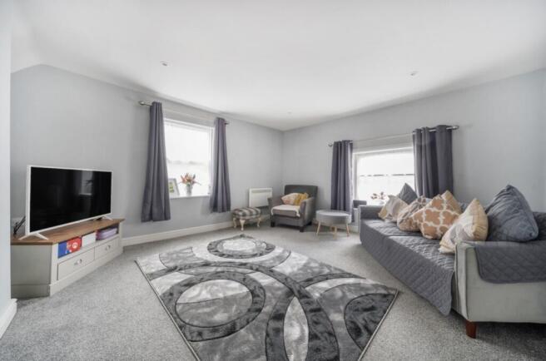
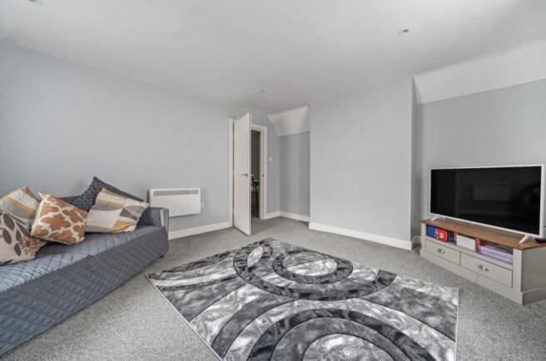
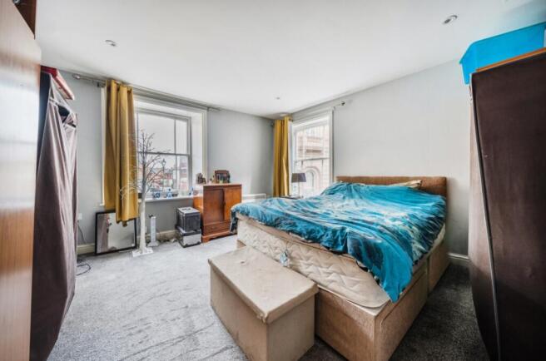
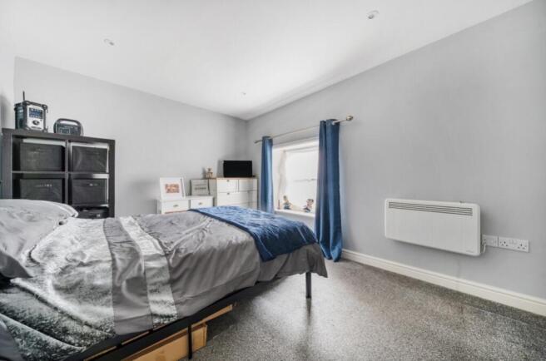
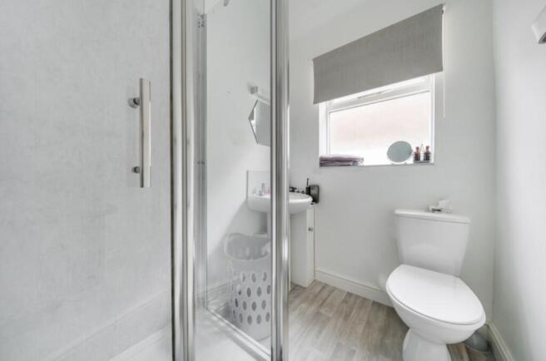
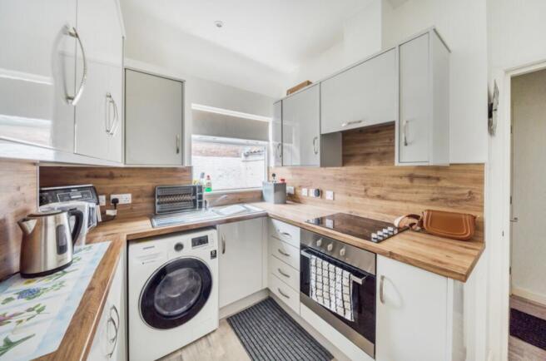
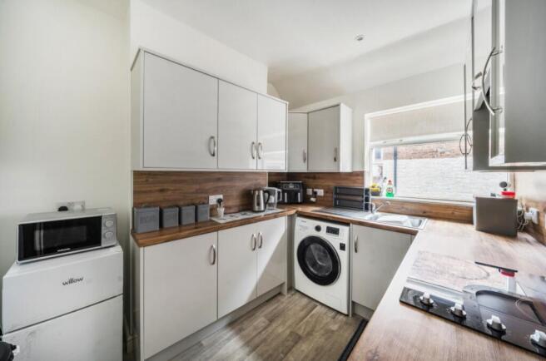
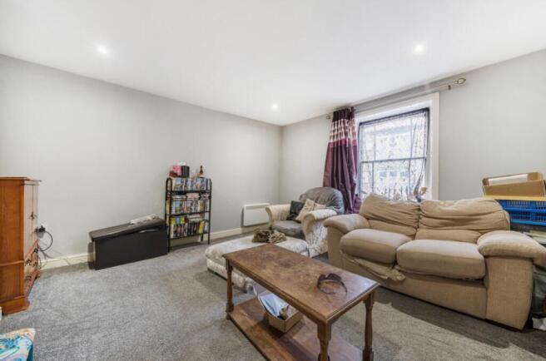
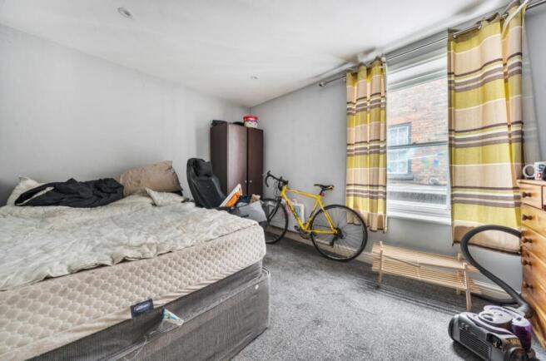
An excellent opportunity to acquire this excellent quality mixed use town centre investment property. The property is fully let and comprises 4 shops and 2 flats within the same block. The property always re lets well and is in a prominent position between the main market and Cornmarket....
Marketed by PYGOTT & CRONE COMMERCIAL LTD, Lincoln
Residential Development Opportunity
Marketed by Sanderson Weatherall, Humber
An excellent opportunity to purchase this former residential house and office building situated within this prime development site fronting directly onto Grimsby Road close to the main Fairfield Industrial/Retail and Trade Counter Park close to the town centre. The property is opposite a...
Marketed by PYGOTT & CRONE COMMERCIAL LTD, Lincoln
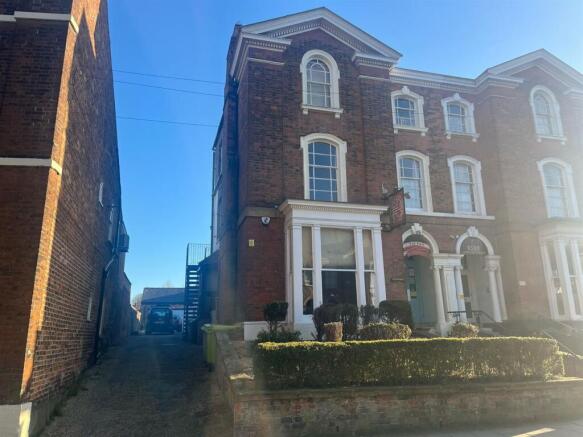
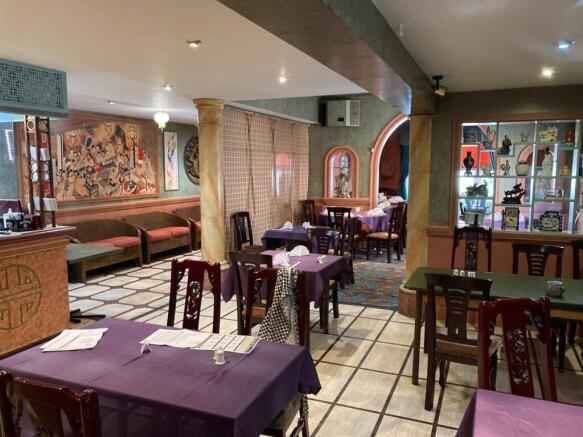
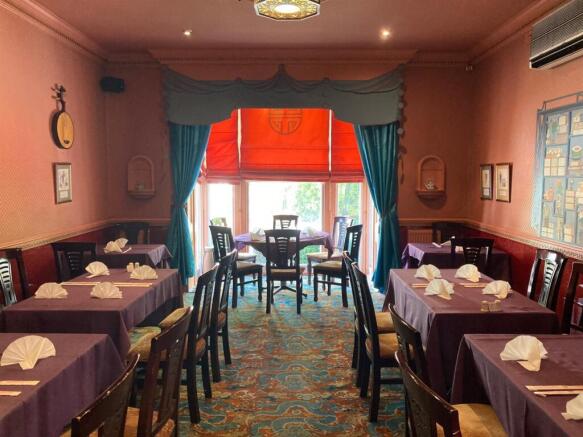
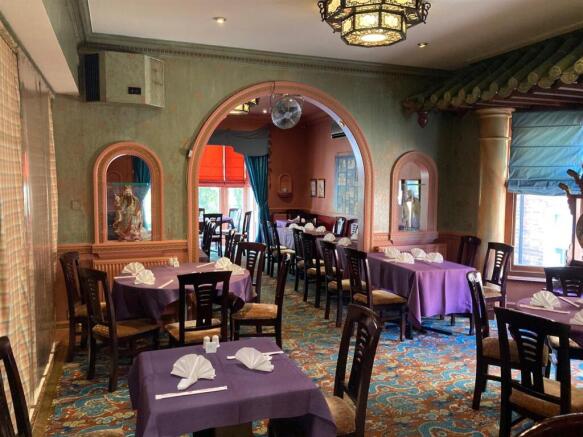
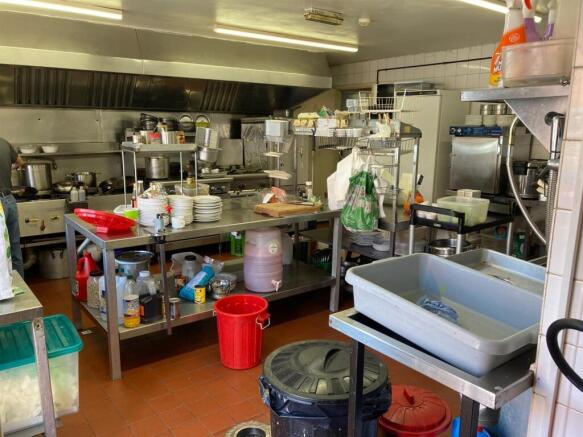
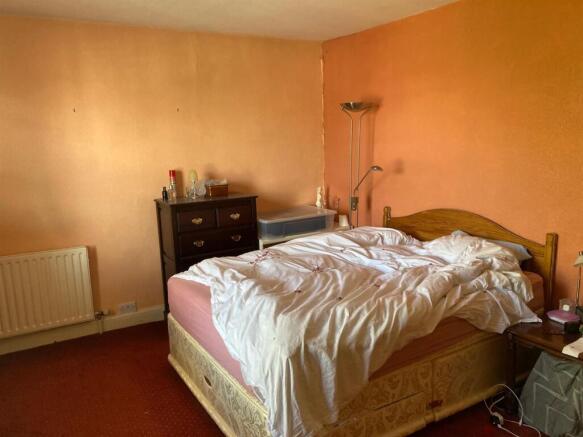
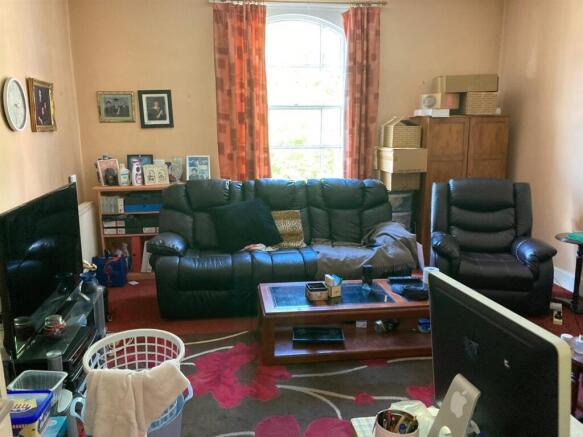
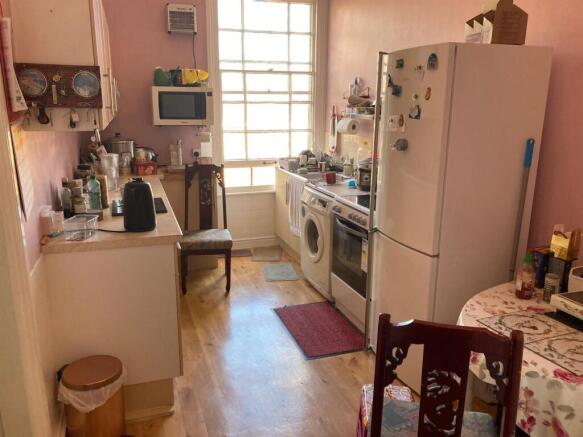
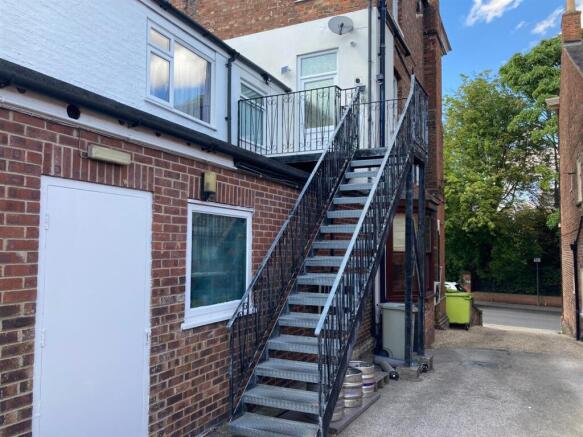
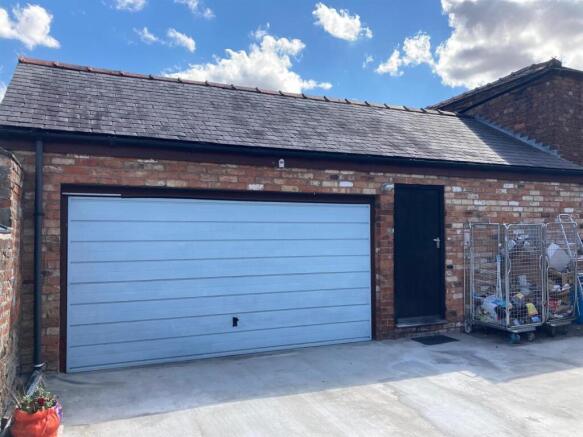
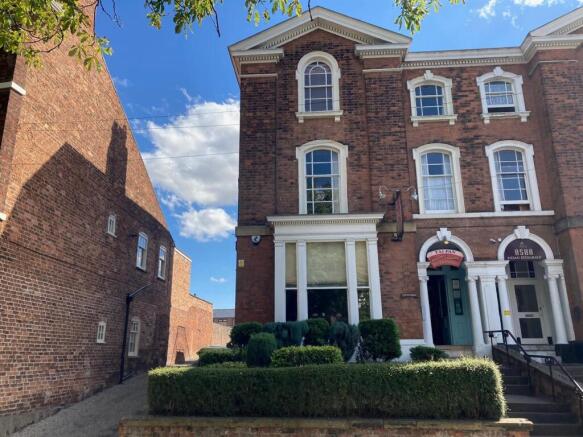
•Excellent Town Centre Location•4/5 Bedroom Living Accommodation with separate access •Fully equipped Kitchen and Bar•For Sale as a going concern•EPC – C (Ground Floor) / D (First & Second Floor)
Marketed by TES PROPERTY (LINCOLNSHIRE) LIMITED, Commercial
Substantial town centre commercial property arranged over three floors and extending to approximately 2,583 sq.ft, with excellent frontage and visibility on Mercer Row. Suitable for a variety of uses subject to consent. Grade II Listed
Marketed by TES PROPERTY (LINCOLNSHIRE) LIMITED, Commercial
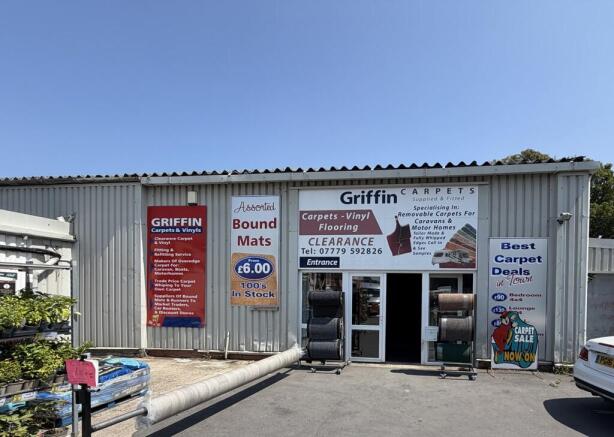
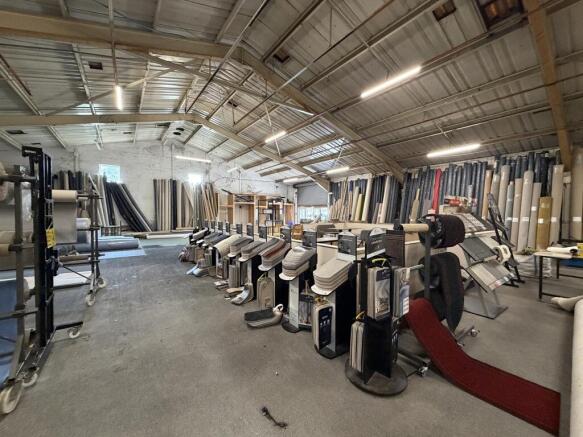
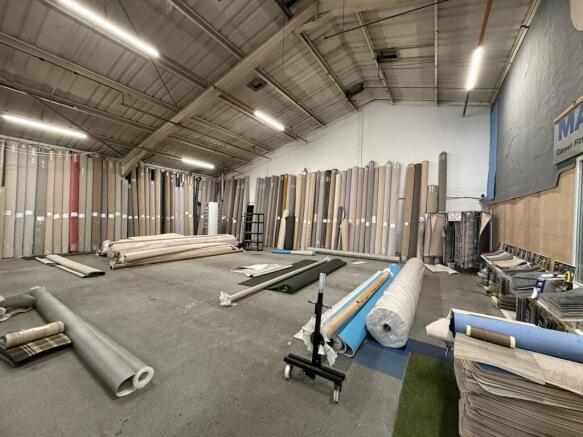
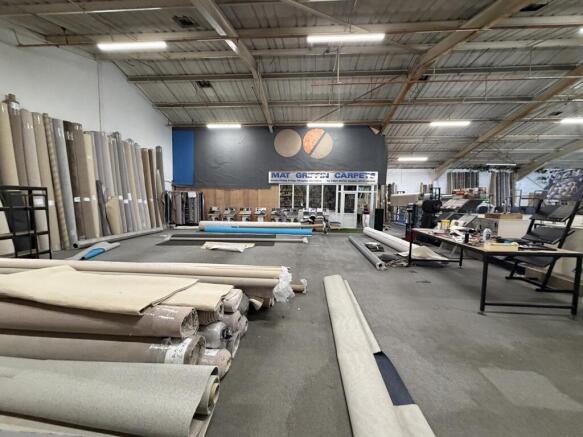
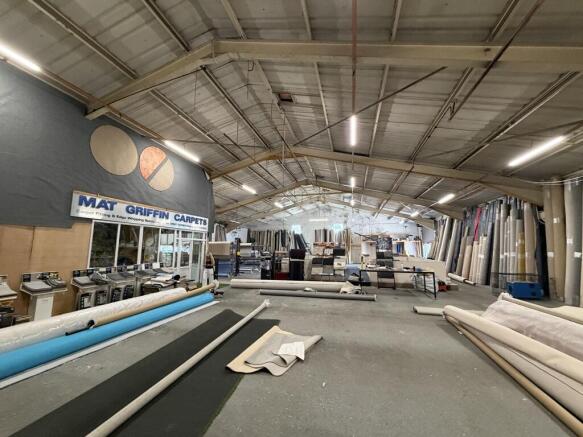
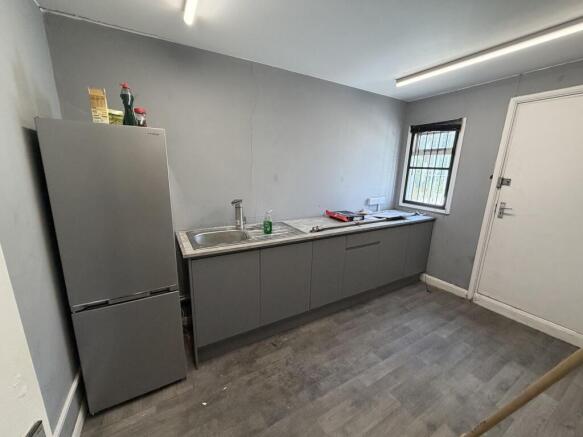
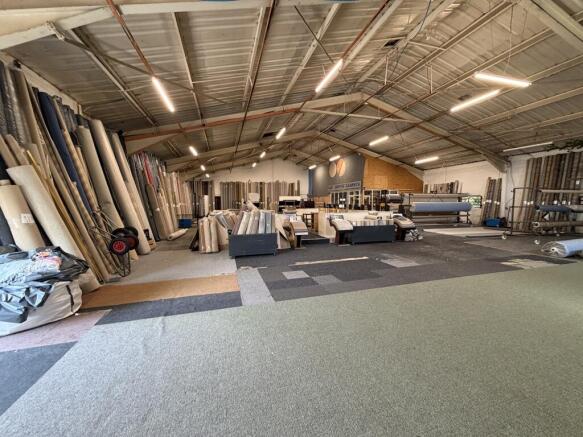

An excellent opportunity to purchase this prime retail premises within Louth Town centre fronting onto the market place. The property offers 4 storey accommodation including retail/ office and storage space with a total floor area of 2465 sqft (228.8 sqm)
Marketed by PYGOTT & CRONE COMMERCIAL LTD, Lincoln
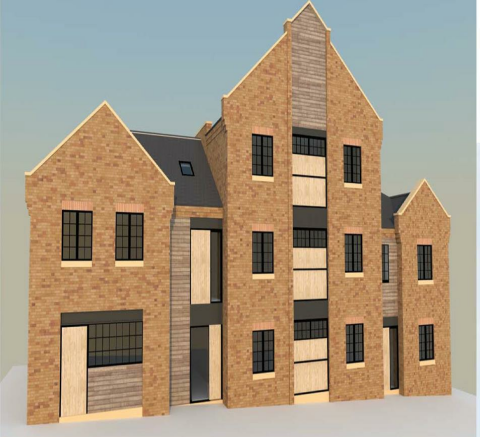
An opportunity to purchase a well situated residential development site with planning permission for the erection of 6 properties in the historic market town of Louth.
Marketed by TES PROPERTY (LINCOLNSHIRE) LIMITED, Commercial
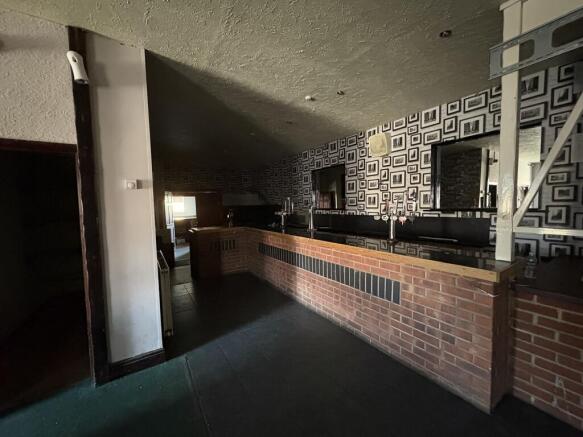
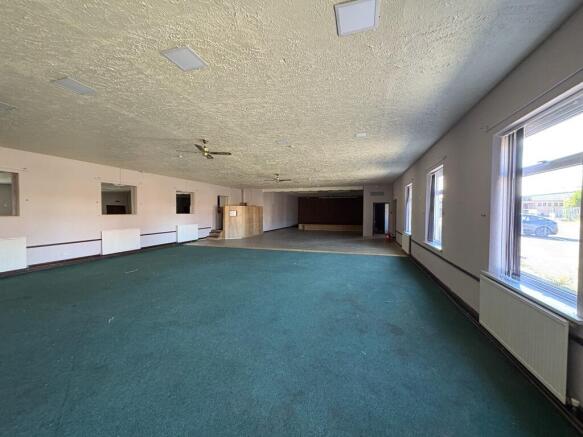
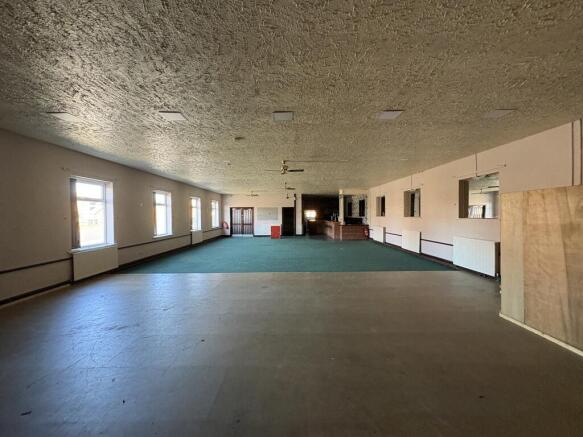
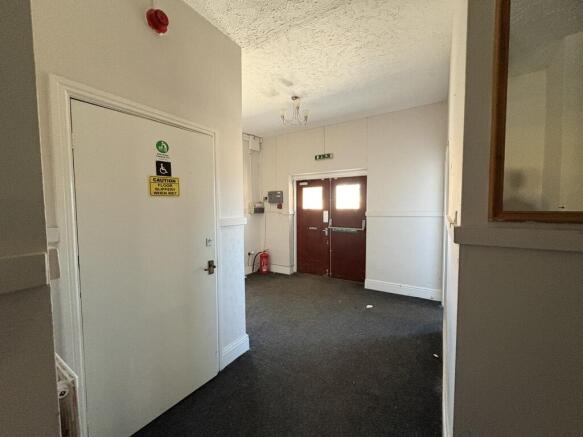
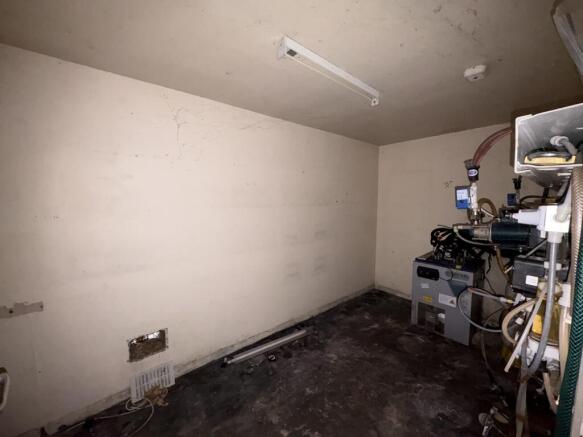
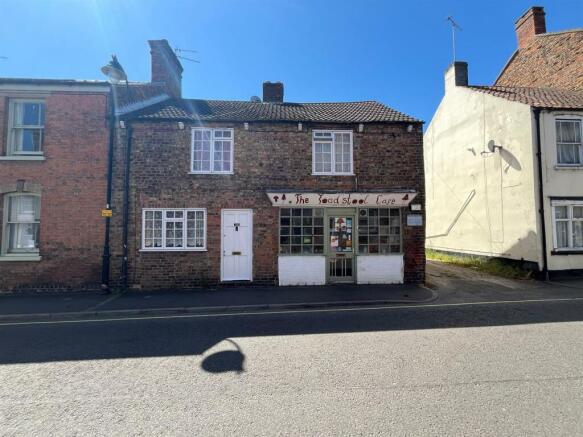
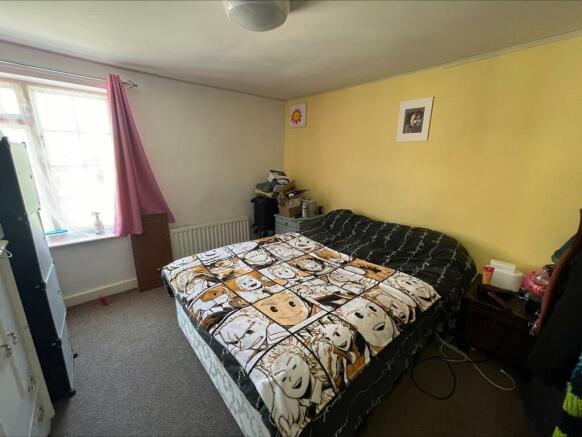
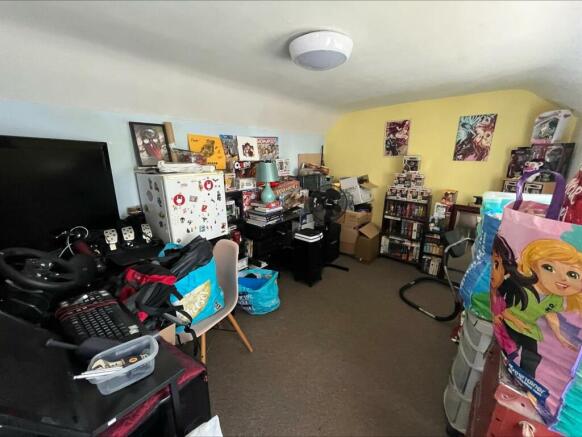
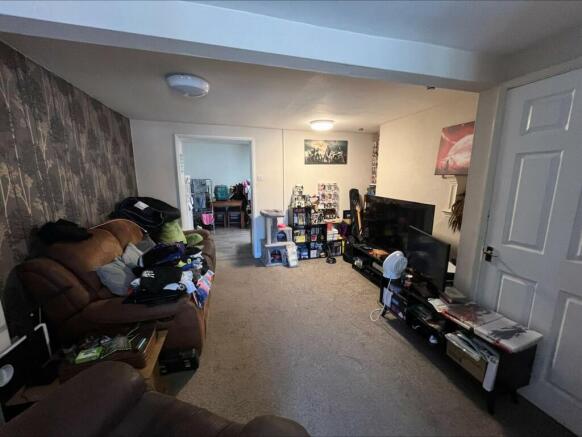
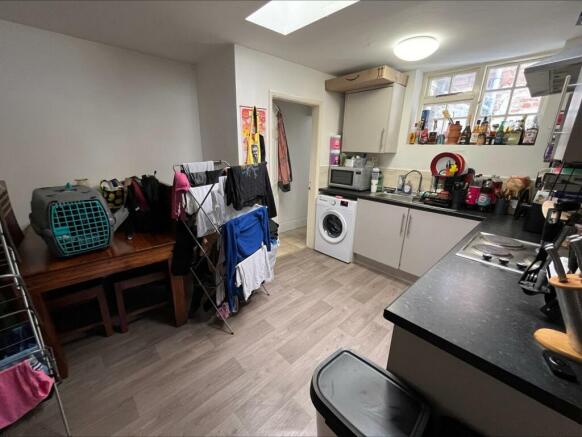
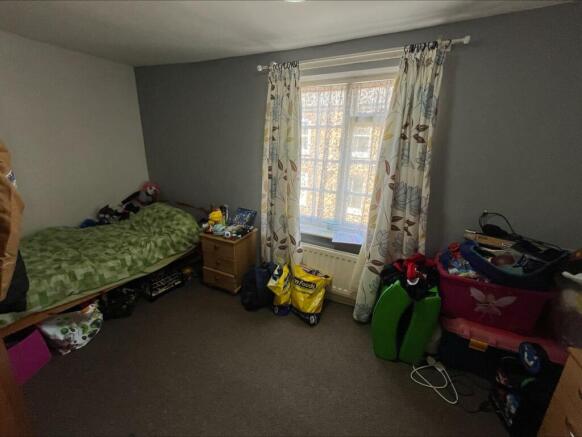
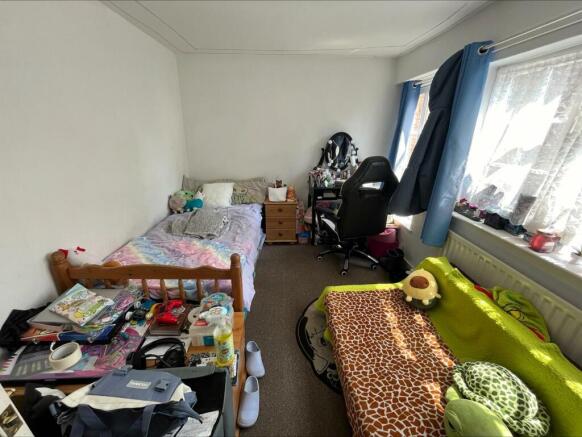
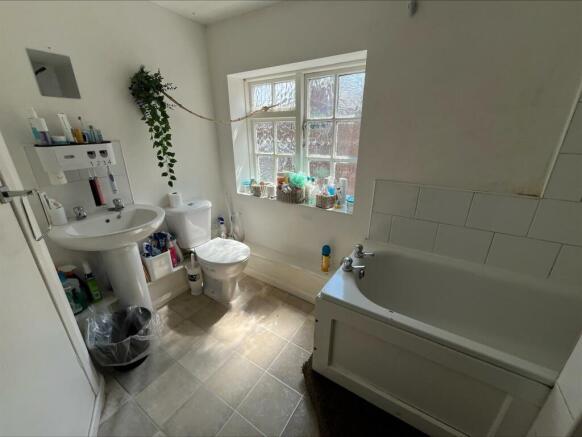
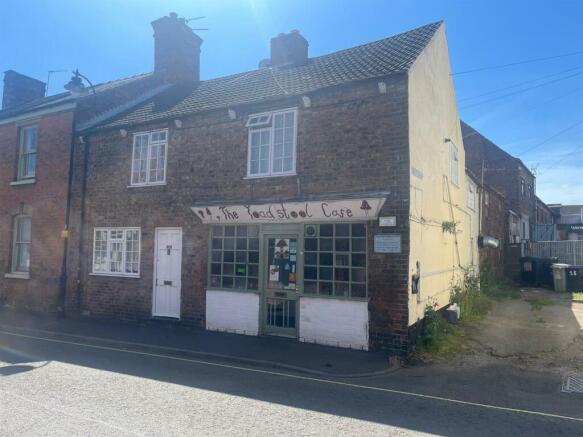
Investment property for sale comprising café and mid-terraced house currently achieving approx. £12,800 per annum exclusive.
Marketed by TES PROPERTY (LINCOLNSHIRE) LIMITED, Commercial
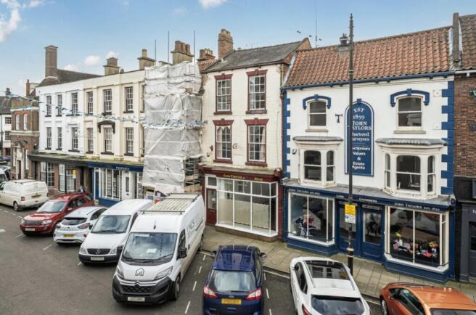
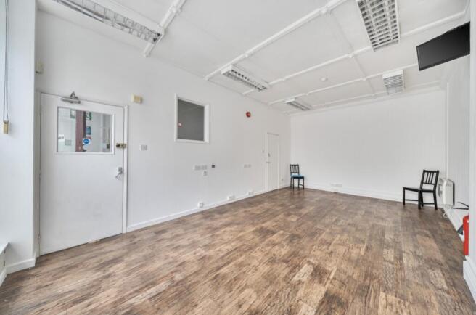
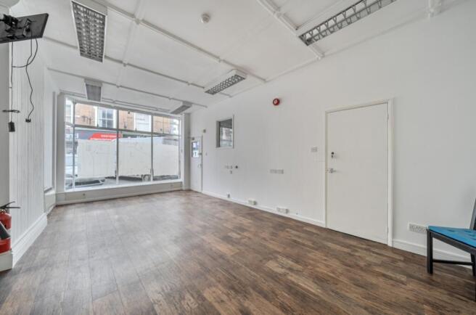
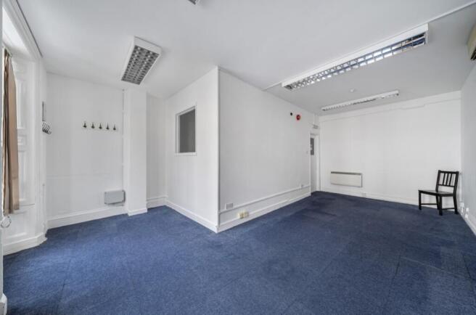
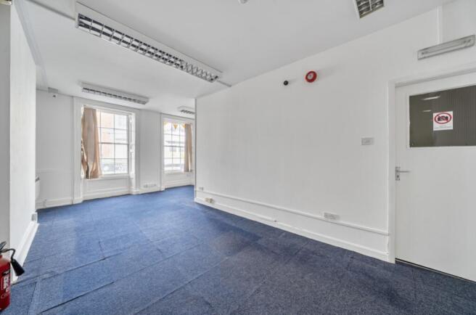
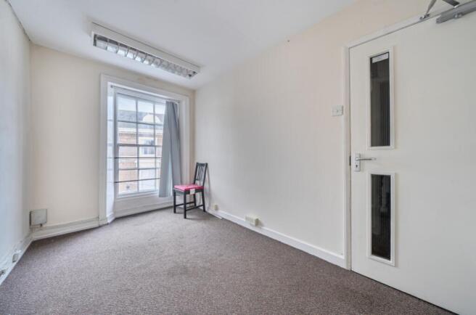
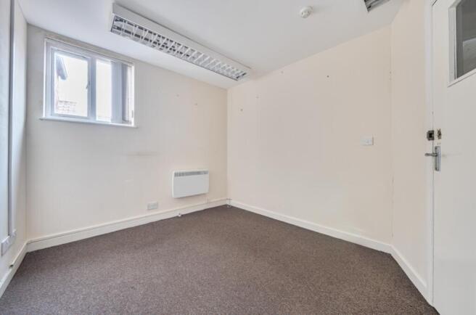
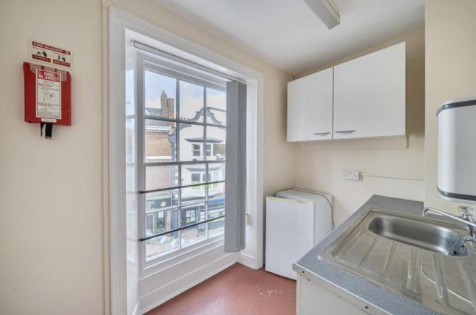
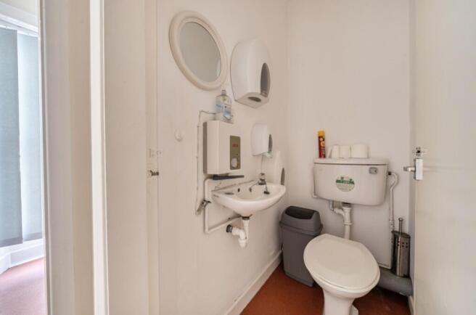
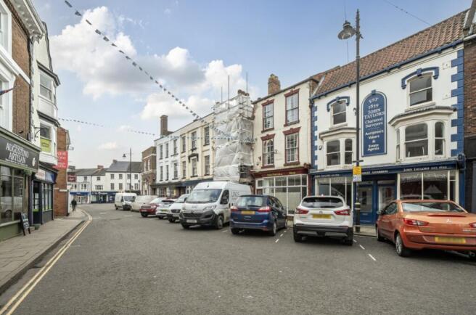
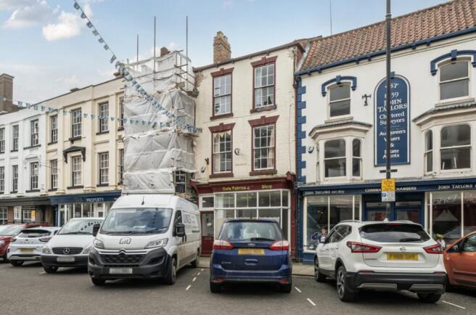
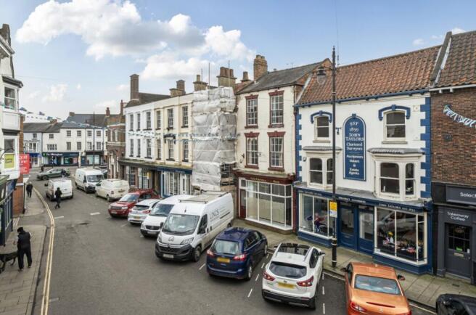
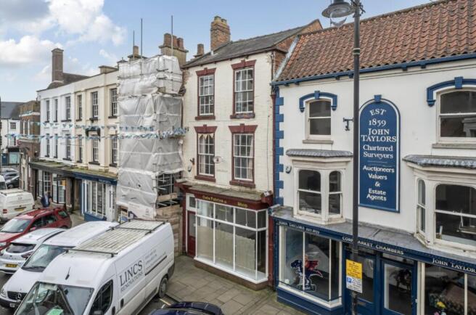
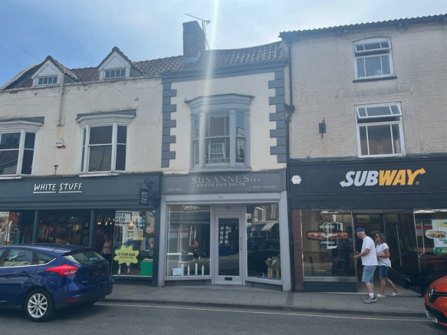
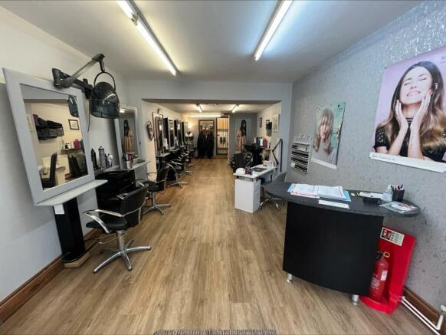
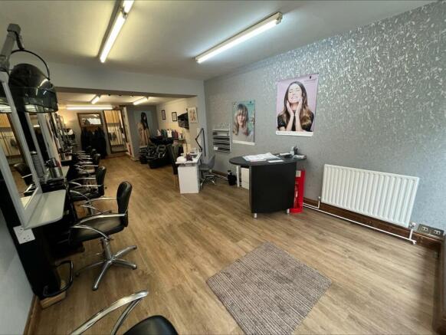
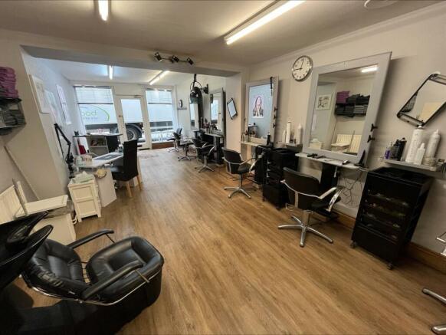
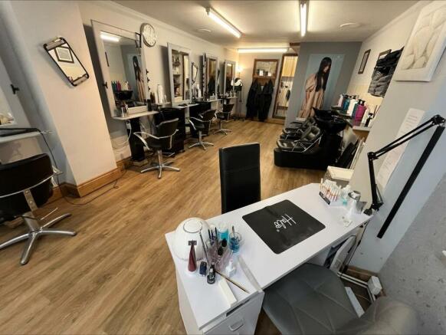
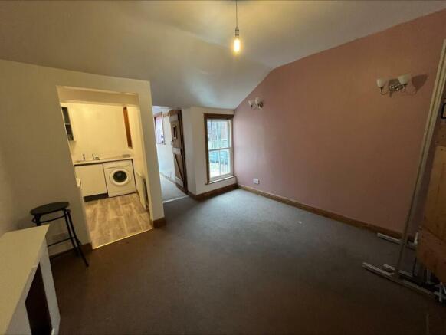
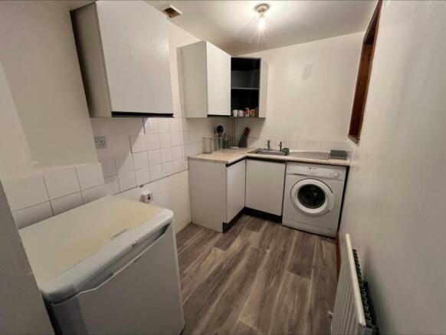
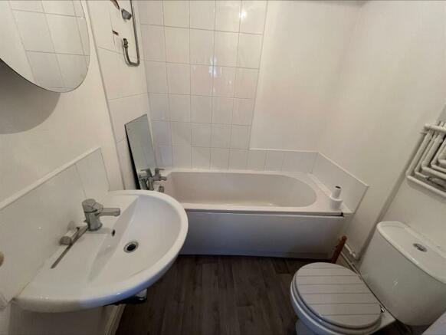
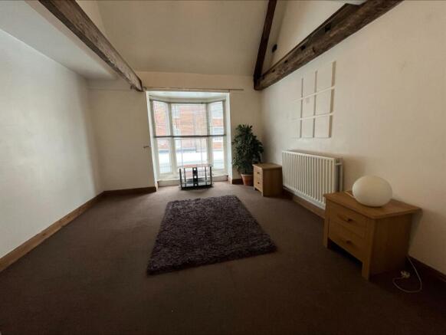
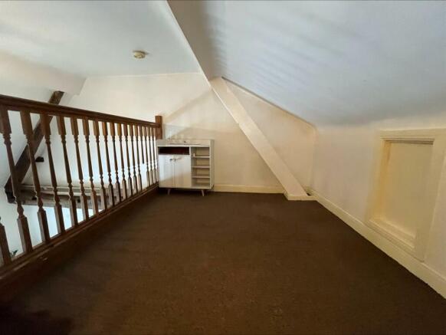
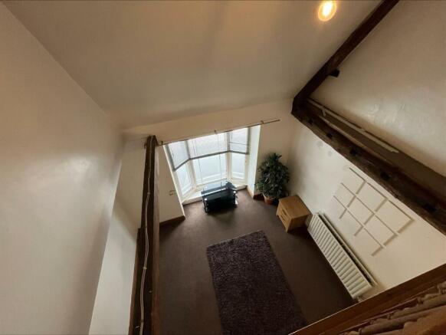
Situated in a prime location, 90 Eastgate is sure to attract a lot of foot traffic, making it ideal for a range of businesses. The property consists of ground floor salon/retail premises with potential flat at first floor.
Marketed by TES PROPERTY (LINCOLNSHIRE) LIMITED, Commercial
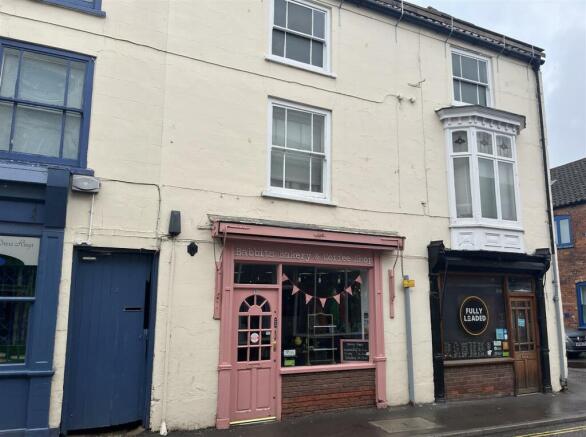
Investment property for sale comprising café, takeaway and flat currently achieving approx. £15,540 per annum exclusive.
Marketed by TES PROPERTY (LINCOLNSHIRE) LIMITED, Commercial
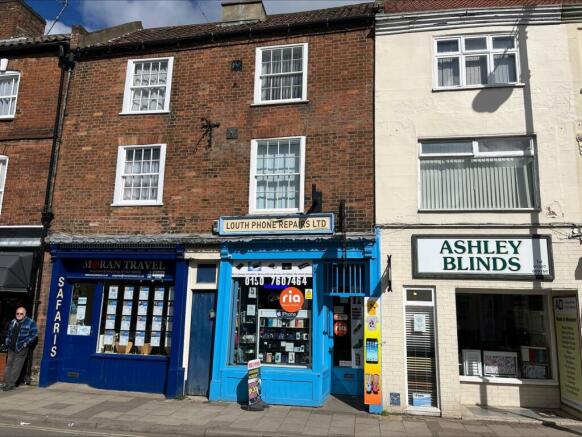
Investment property for sale in prime town centre location currently let to shop.
Marketed by TES PROPERTY (LINCOLNSHIRE) LIMITED, Commercial
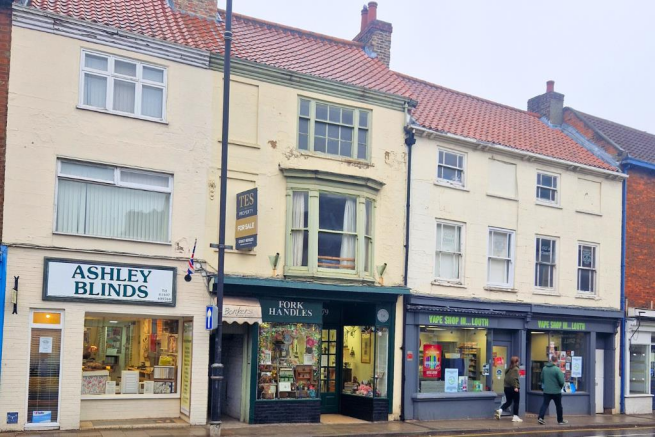
An excellently situated three storey retail premises in the town centre of Louth.
Marketed by TES PROPERTY (LINCOLNSHIRE) LIMITED, Commercial
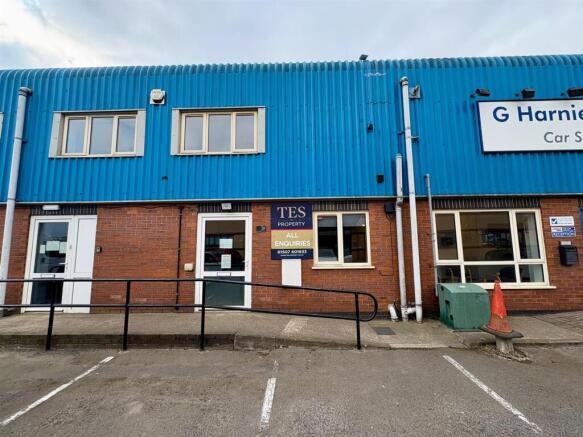
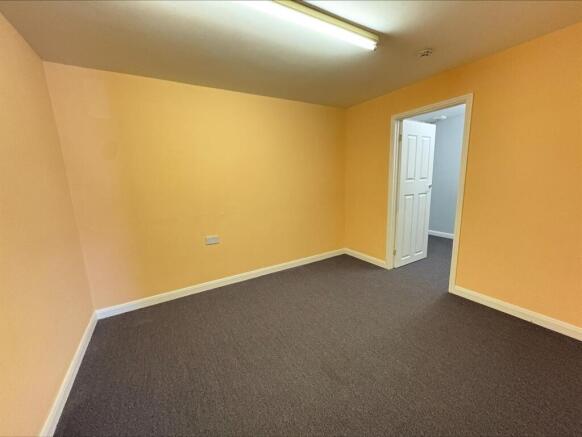
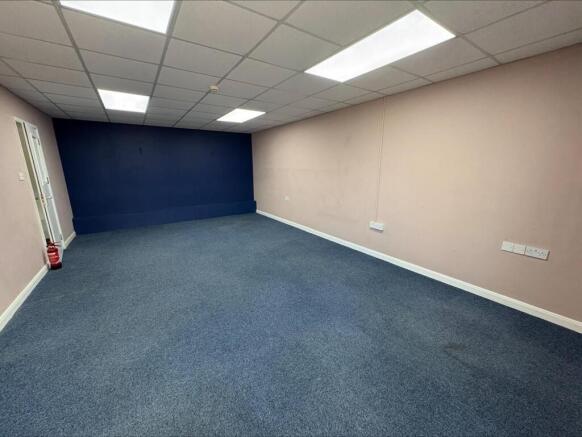
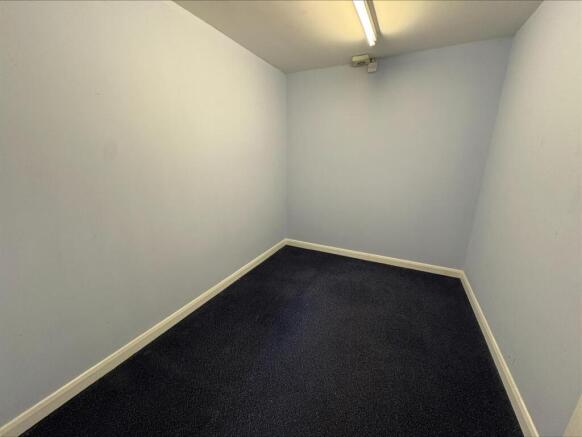
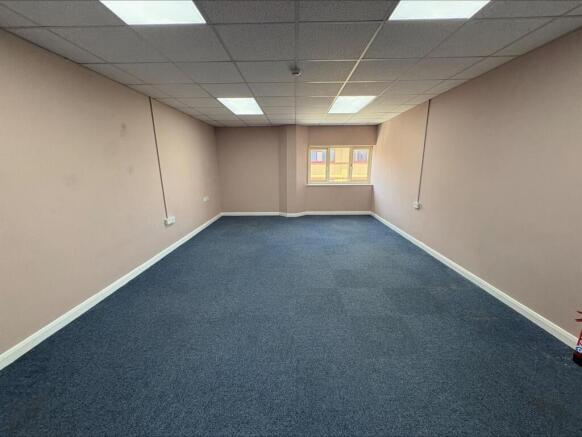
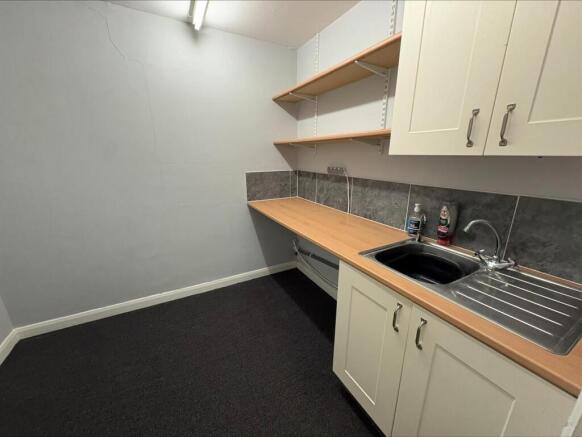
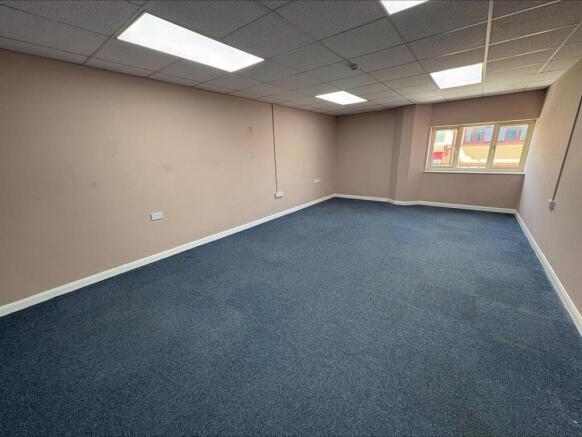
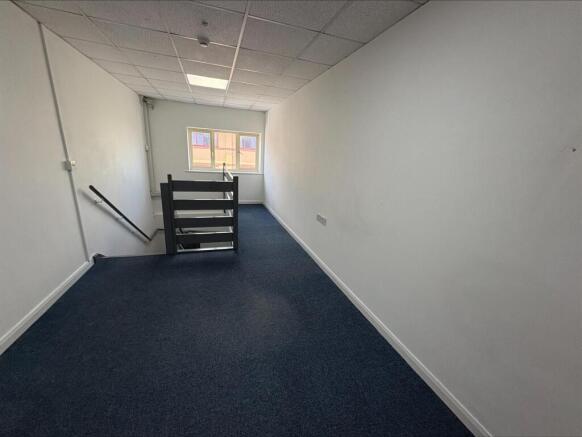
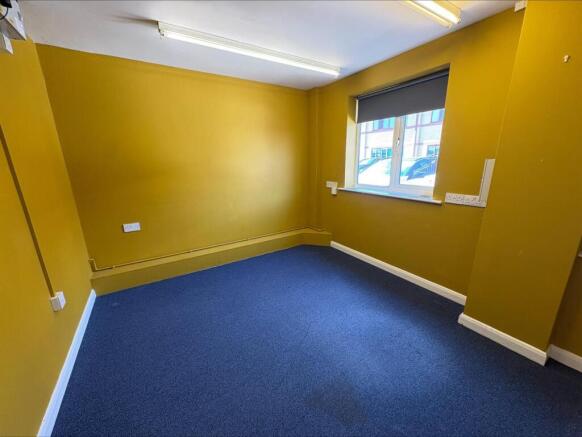
A Modern Mid-Terraced Industrial Unit situated on the popular Fairfield Industrial Estate available to rent or for sale with vacant possession.
Marketed by TES PROPERTY (LINCOLNSHIRE) LIMITED, Commercial
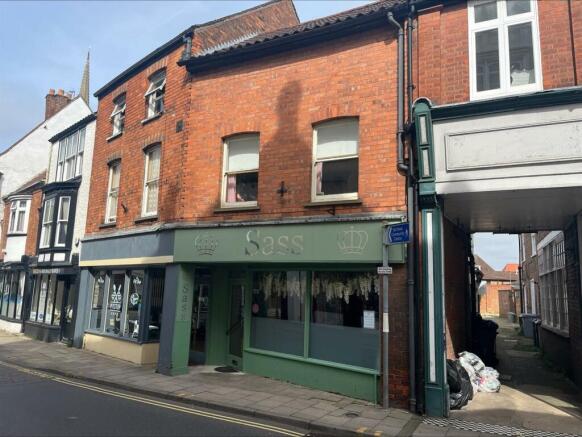
Investment property for sale in prime town centre location currently let to salon.
Marketed by TES PROPERTY (LINCOLNSHIRE) LIMITED, Commercial
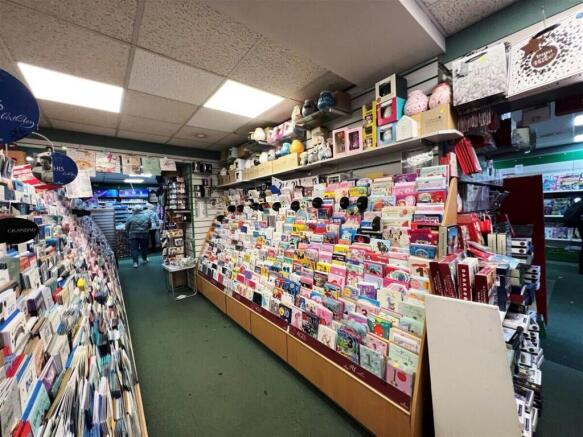
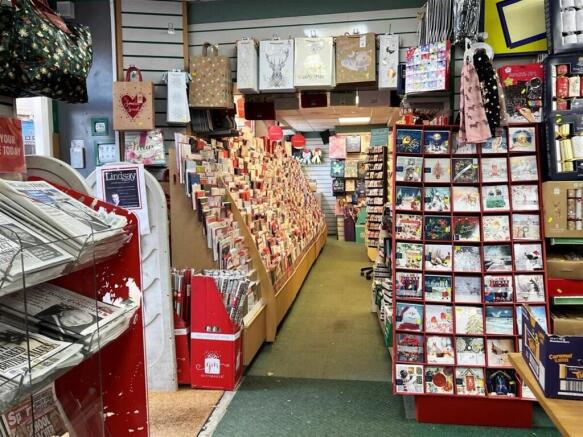
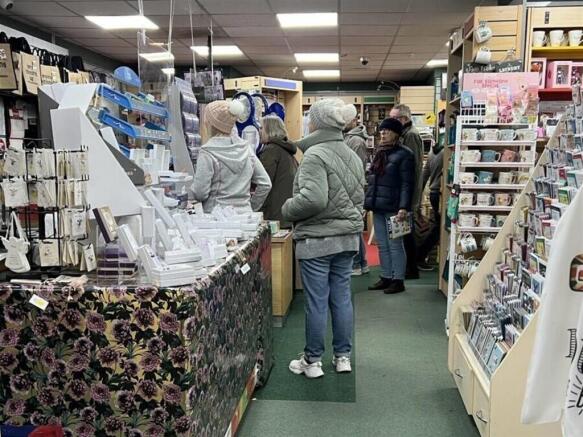
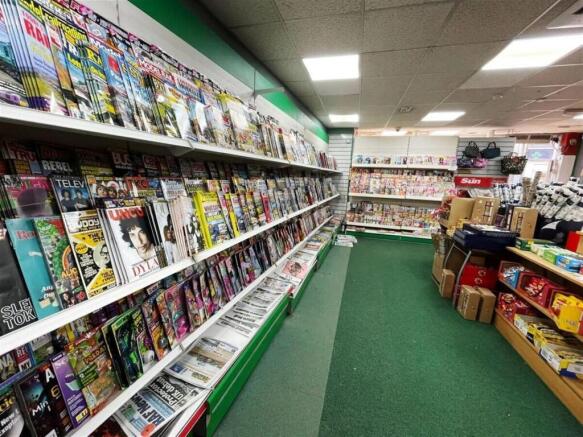
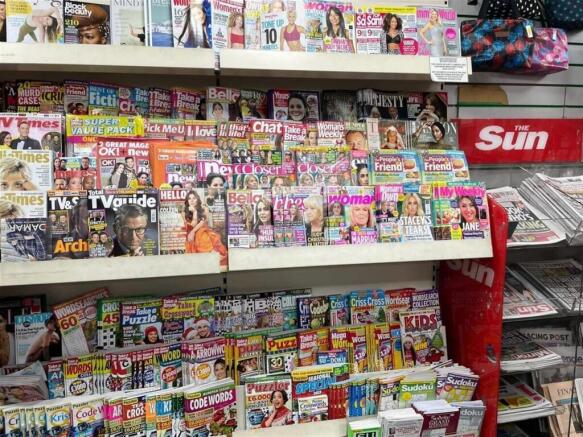
NEWS, SWEETS, CARDS, GIFTS AND LOTTO
Superb trading position within the heart of Louth Town Centre
Scope to convert to a full convenience store
Lotto commission of £12,000 per annum
Weekly retail turnover £12,000
REF 590797. EPC Band B.
Business £74,950
Louth
Marketed by Ernest Wilson & Co Limited, EW Leeds

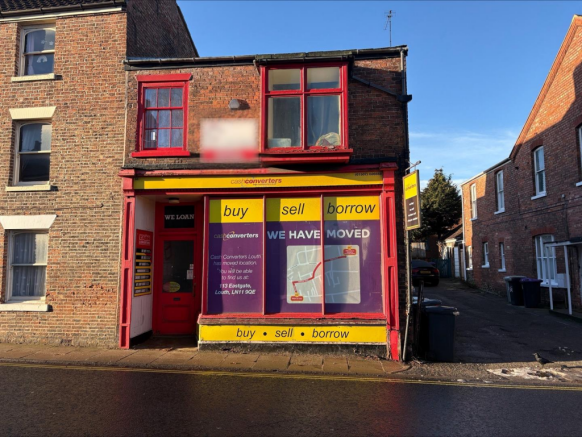
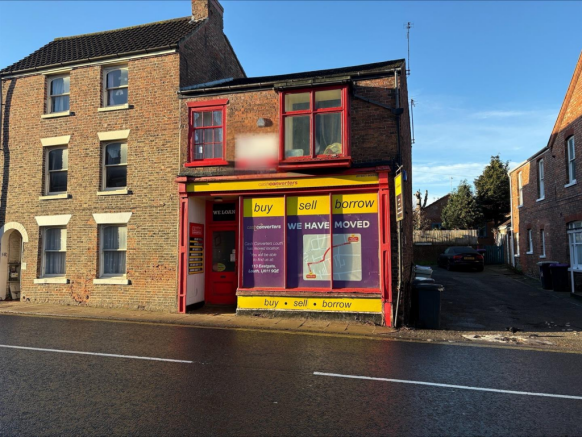
Ground floor retail premises occupying a prominent position on Upgate, one of the main routes through Louth town centre, benefitting from excellent pedestrian and vehicular visibility. The property is offered for sale and is suitable for a variety of uses, subject to appropriate consents.
Marketed by TES PROPERTY (LINCOLNSHIRE) LIMITED, Commercial
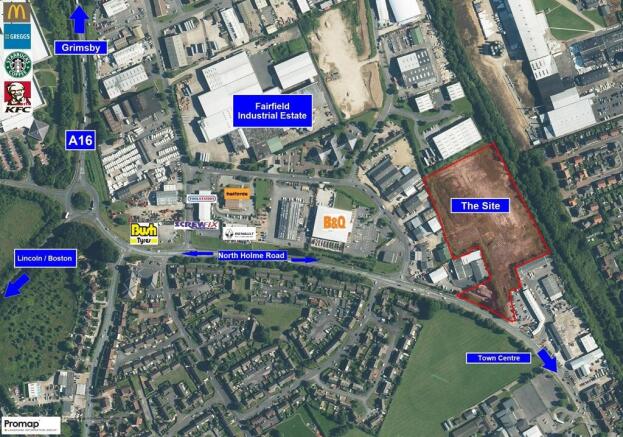
Copse and Pond fronting busy main road.
Marketed by Sanderson Weatherall, Humber
Additional commercial listings
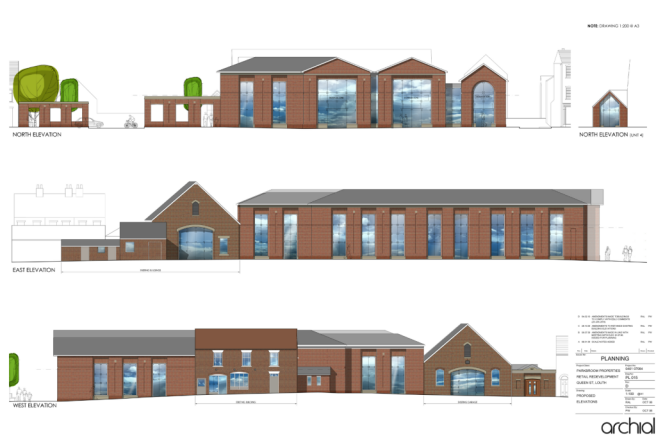
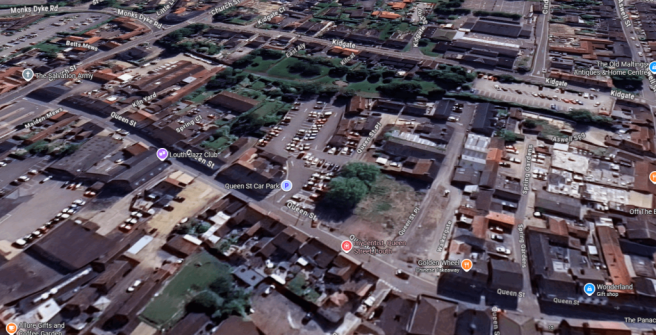
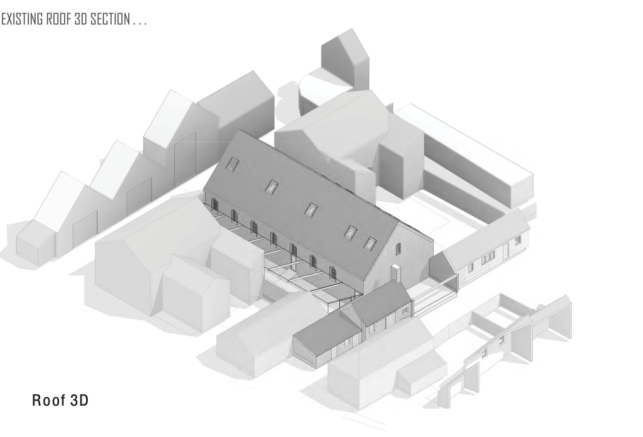
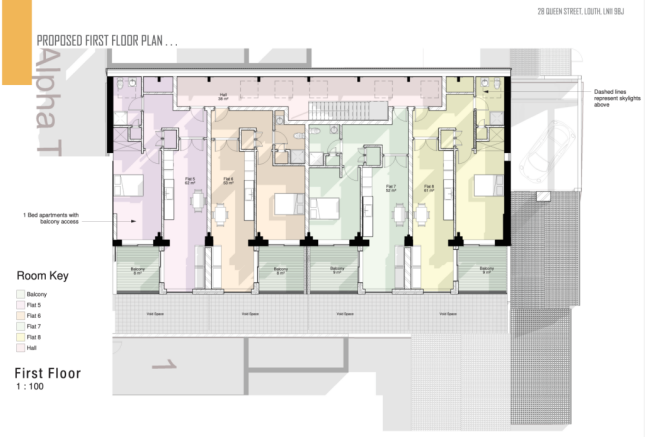
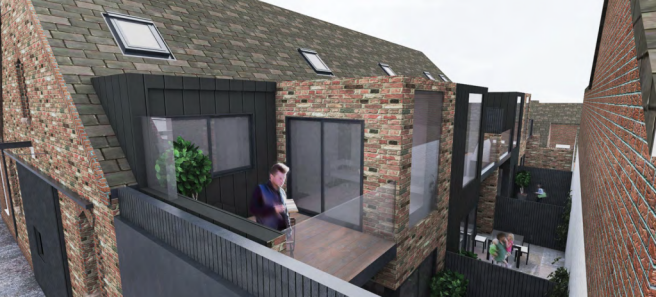
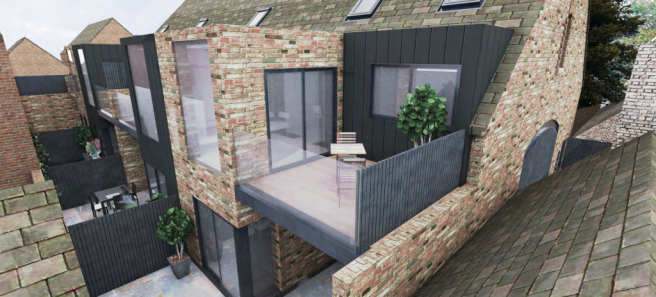
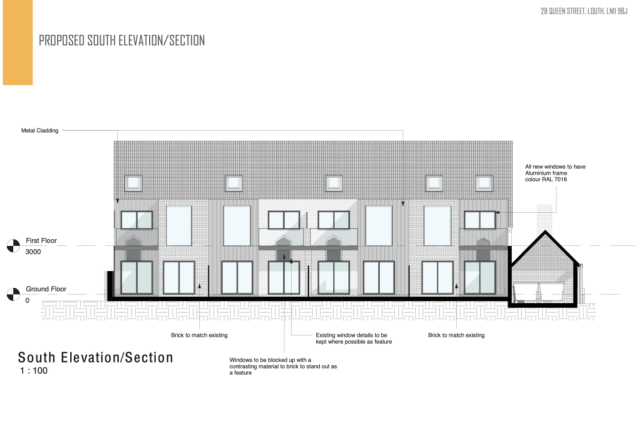
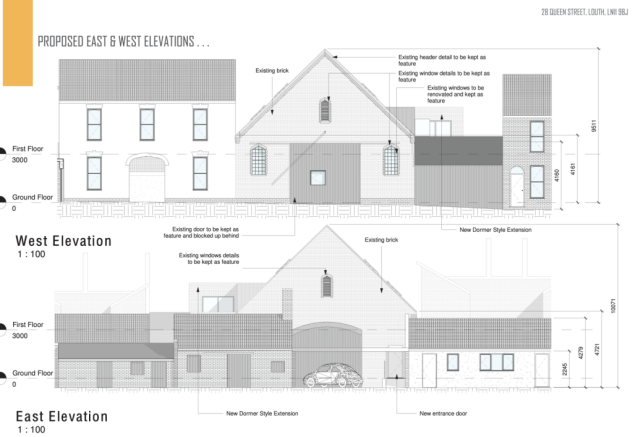
Parcel A – Title LL119952A cleared site in a key town-centre position on Queen Street.The site is ready for redevelopment, offering a “blank canvas” with
Marketed by Specialist Property Solutions, Cheadle Hulme