LOCATION:
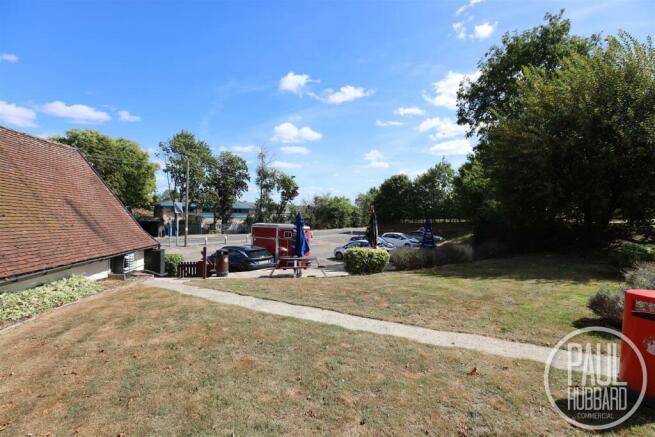
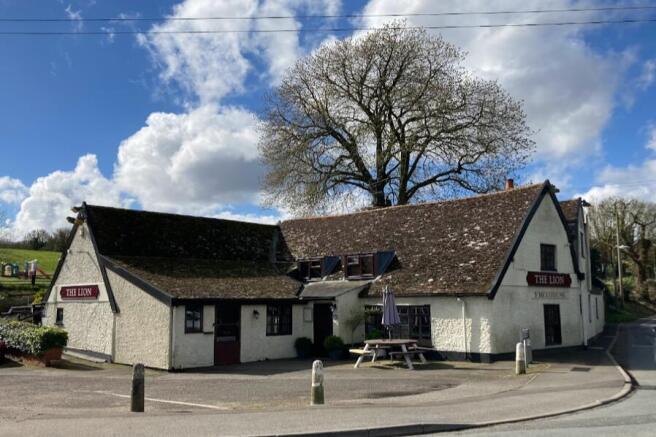
The property is located on the Lion Lane Estate, adjoining the Lion Barn Industrial Estate, to the south of Needham Market ; within about 0.8 miles of the A14 and 1.1 miles of the A14/A140 interchange.
DESCRIPTION:
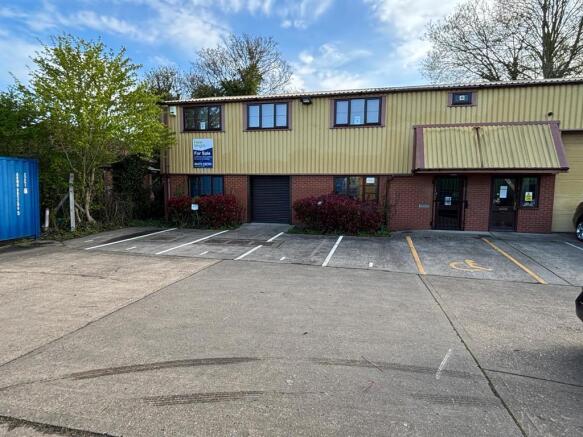
The property comprises a modern end terrace two storey business unit of steel portal frame construction. The elevations are of brick/blockwork with profile sheet cladding to the upper parts and roof.
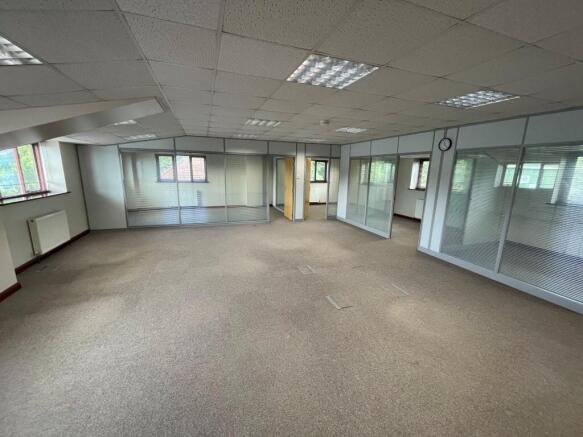
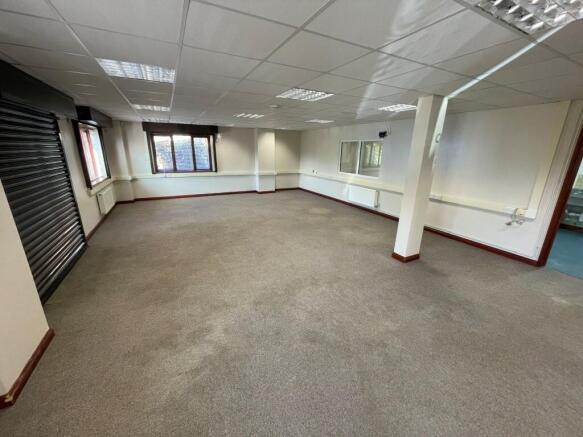
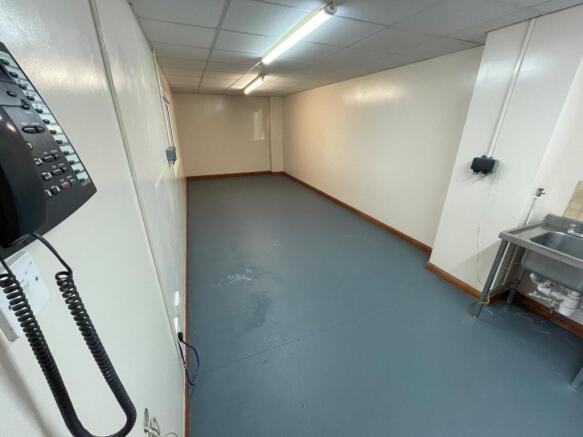
The premises are served by a roller shutter door and are currently internally fitted out to provide a large open plan ground floor office area, with laboratory/workshop to the rear, and further open plan and glazed partitioned private offices at first floor level. However the property could be adapted to accommodate alternative light industrial, research & development and other business uses.
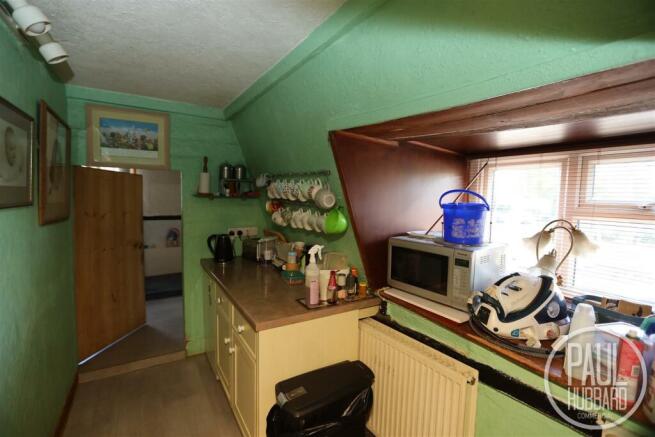
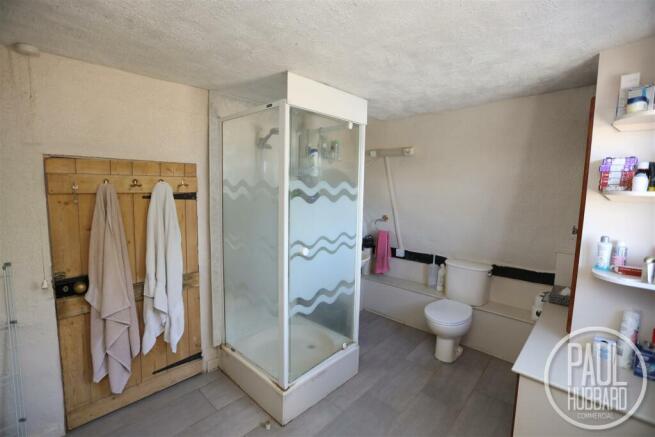
Ancillary accommodation includes ground and first floor toilet facilities, kitchen and server room.
The specification includes:
- Oil fired central heating to radiators.
- Suspended ceilings with recessed lighting.
- Electric security shutters to ground floor windows and window blinds.
- Perimeter trunking to ground floor and floor boxes to first floor.
- Carpet floor coverings.
- Intruder alarm.
A forecourt provides parking for 6 vehicles with a further 4 allocated parking spaces upon the estate.
ACCOMMODATION:
The property provides the following approximate floor areas:-
Gross internal floor area:
Ground Floor 1,240 sq ft [115.16 sq m]...