Commercial properties for sale in Oadby, Leicester, Leicestershire, this area only
Paid partnerships can play a role in listing order
8 results
Beta

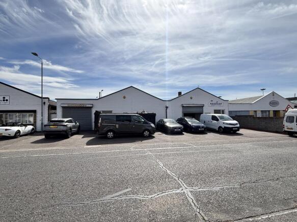
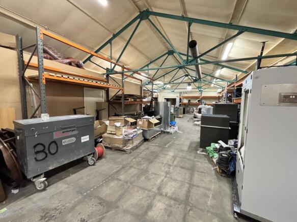
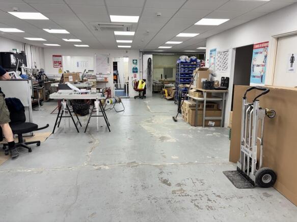
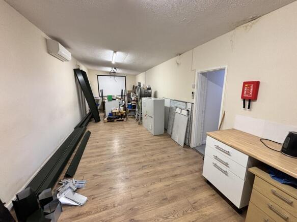
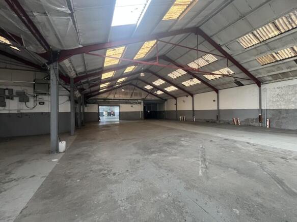
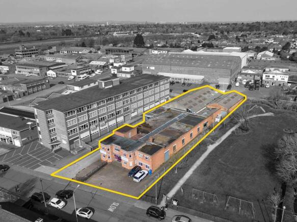
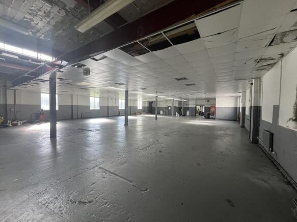
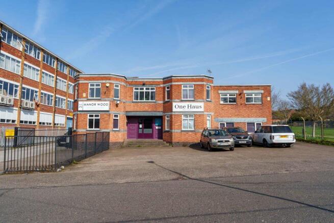
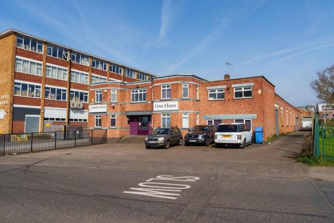
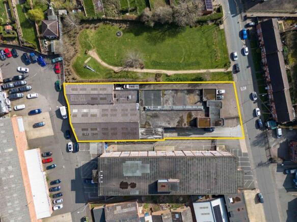
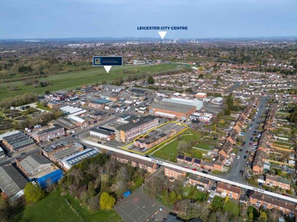
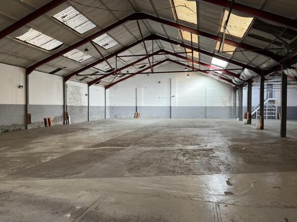
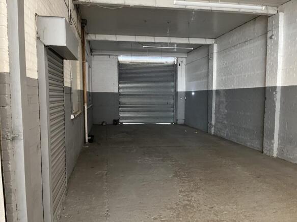
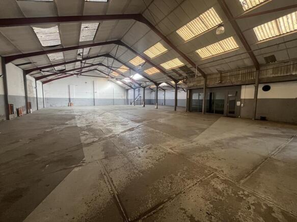
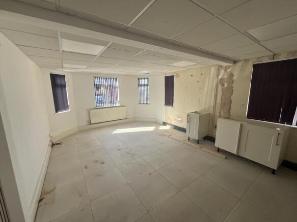
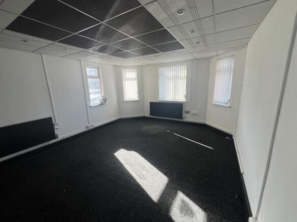
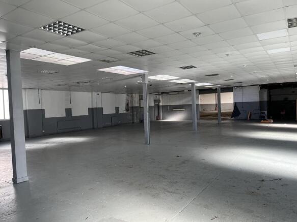

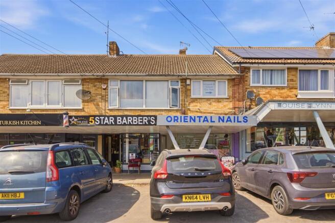
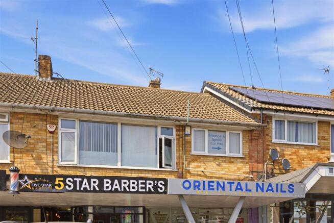
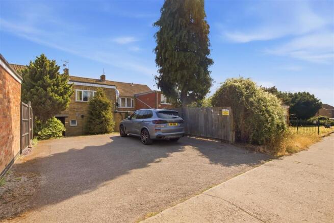
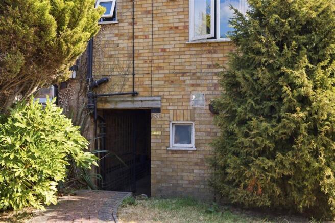
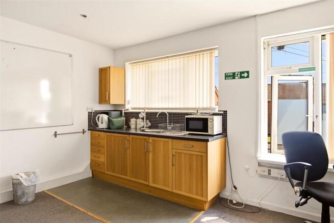
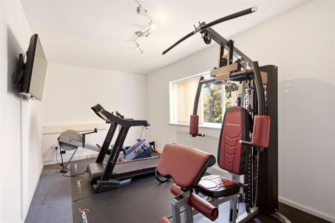
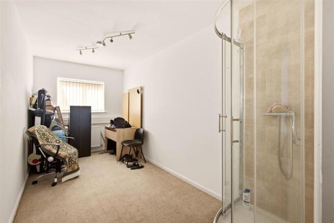
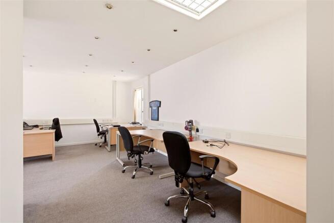
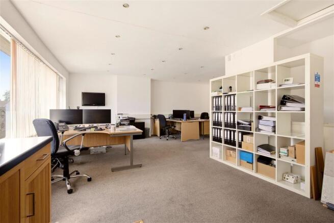
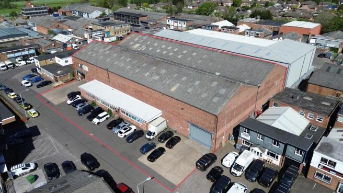
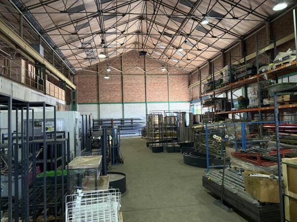
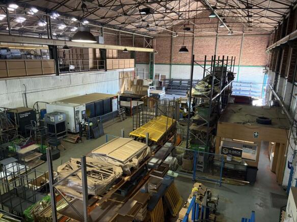
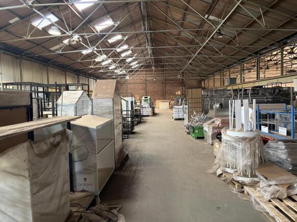
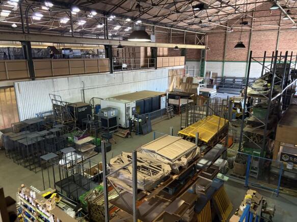
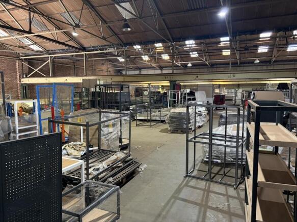
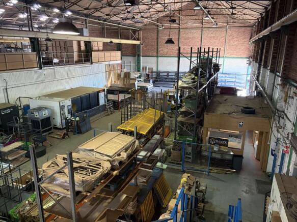
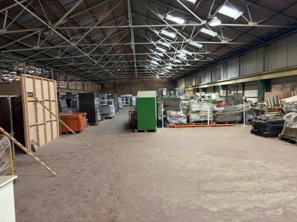
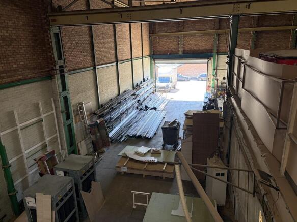
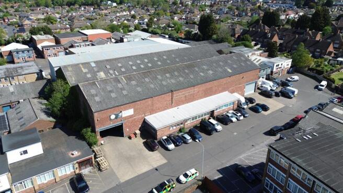
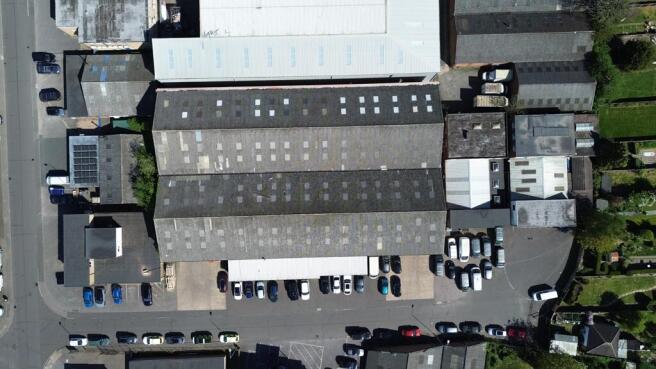
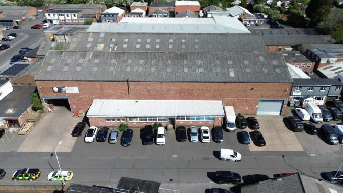
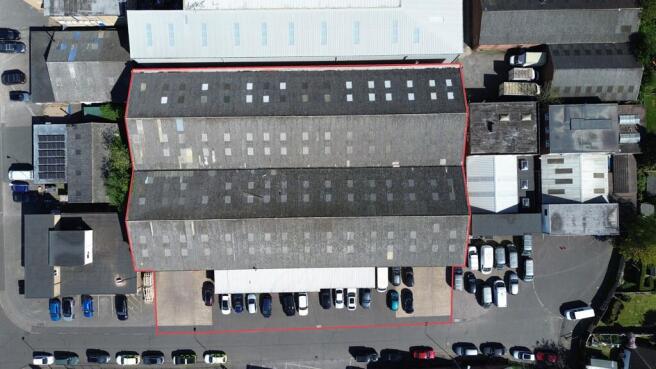
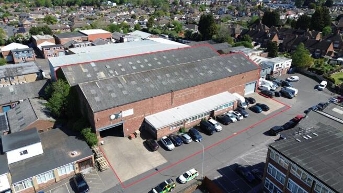

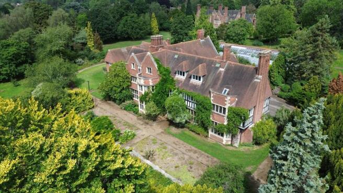
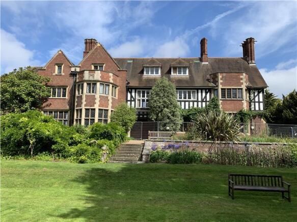
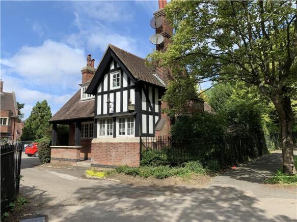
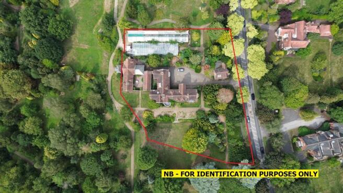
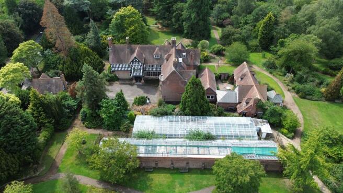
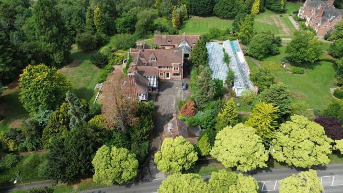
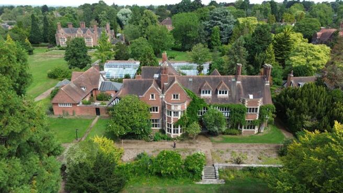
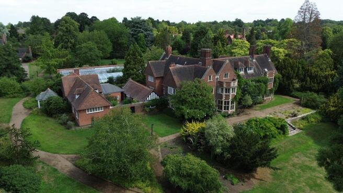
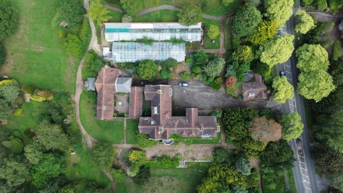
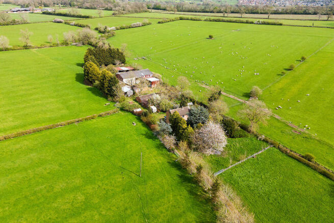
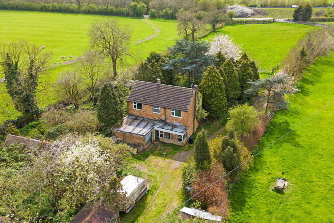
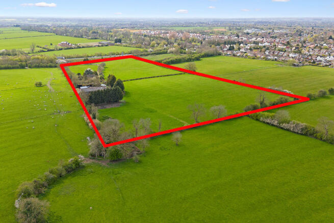
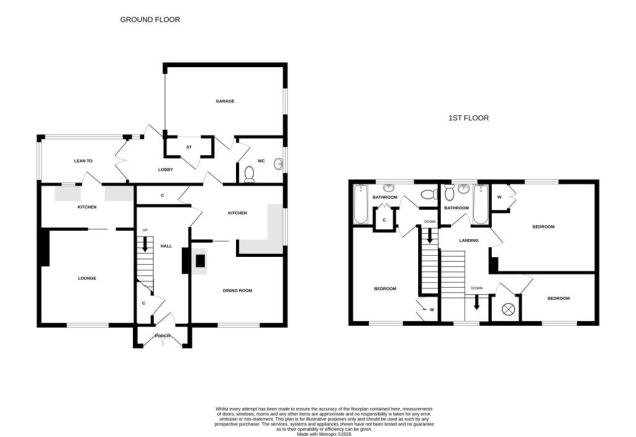
Approximately 13.13 acres (5.31 hectares) of permanent pasture, with a range of farm buildings, stables and a three bedroom dwelling.
Marketed by BROWN & CO-PROPERTY AND BUSINESS CONSULTANTS LLP, Leicester

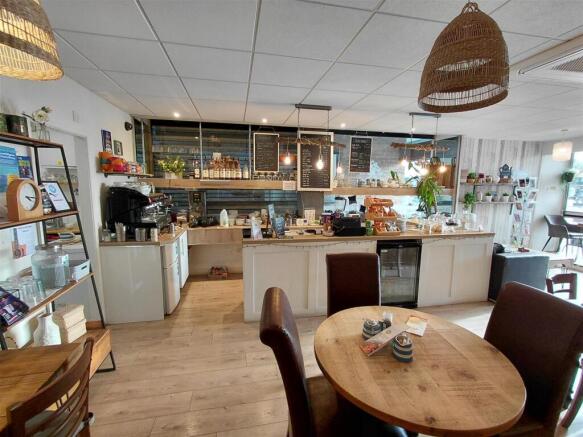
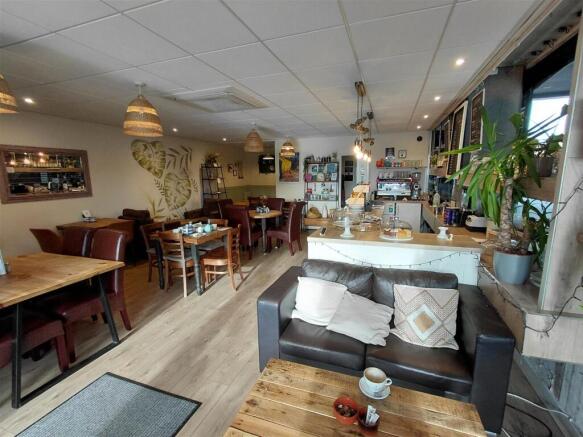
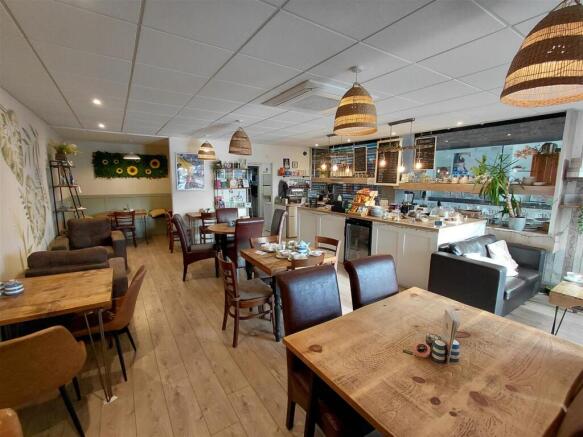
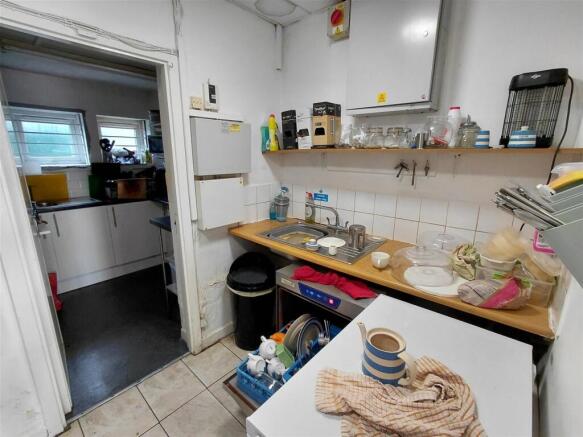
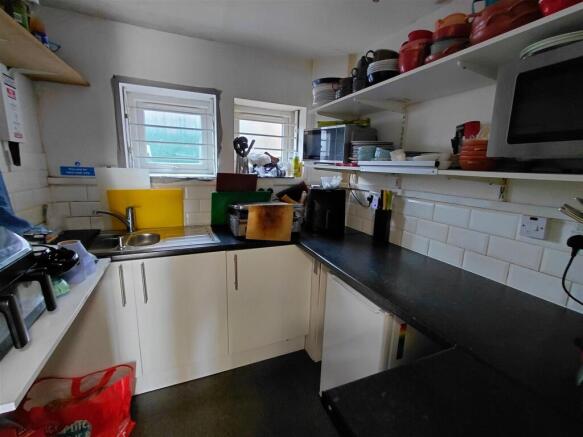
CAFE
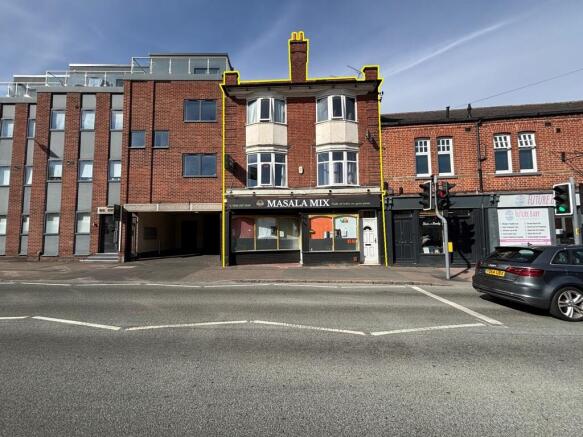
Prime trading position in the heart of Oadby
Strong pedestrian footfall with convenient rear car parking
Family-run business with loyal repeat customer base
Approximately 27 internal covers plus 8 external covers
Weekly turnover £1,800
REF 591783. EPC Band B
Business, Offers Around £32,500...
Marketed by Ernest Wilson & Co Limited, EW Leeds