INDUSTRIAL INVESTMENT
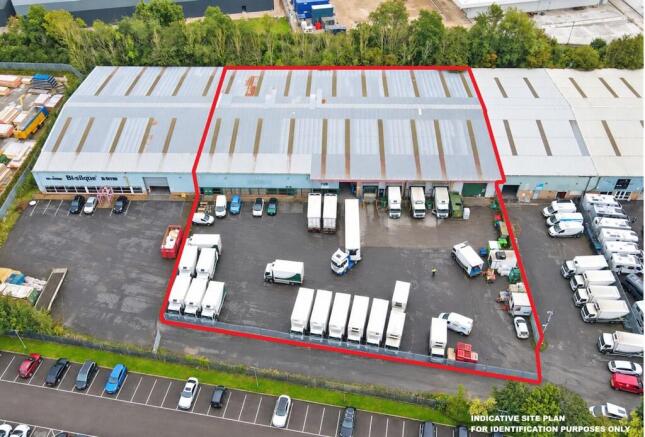
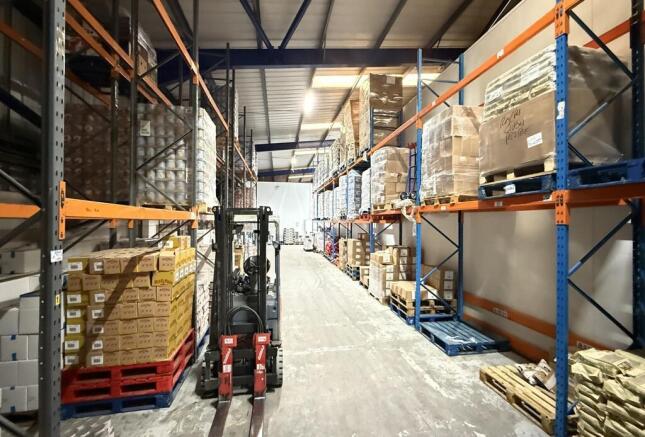
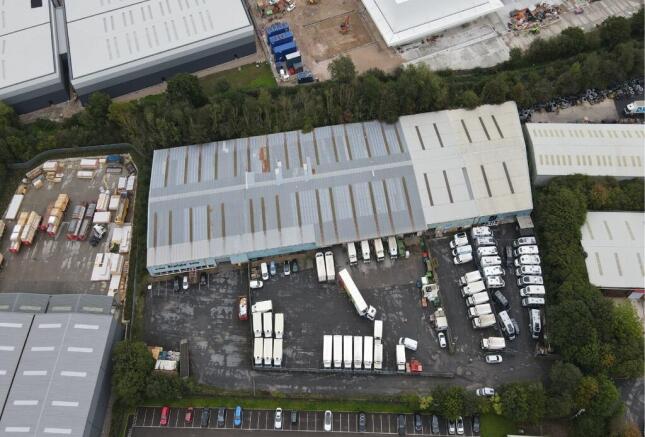
The property comprises a purpose-built mid-terraced warehouse facility of steel portal frame construction, with an approximate eaves height of 6.1 metres (20 feet). The elevations are partially constructed of brick and blockwork to a height of 2.28 metres, with cavity walls and surmounted by insulated profile metal cladding. The roof structure is pitched, finished with insulated metal profile cladding, and incorporates translucent skylights.
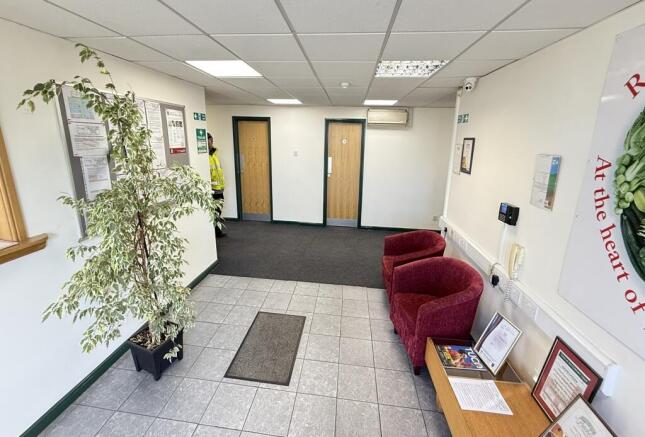
Internally, the building benefits from office accommodation offering a mix of cellular and open-plan spaces, including a boardroom in addition to male and female WC's and kitchen facilities. Above the offices, is additional storage accommodation via a concrete slab mezzanine floor.
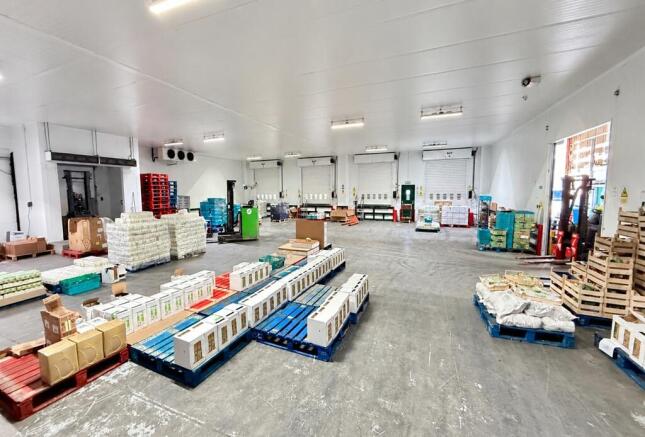
Access to the unit is provided by 5 electrically operated roller shutter doors, 4 of which provide direct entry into refrigerated areas.
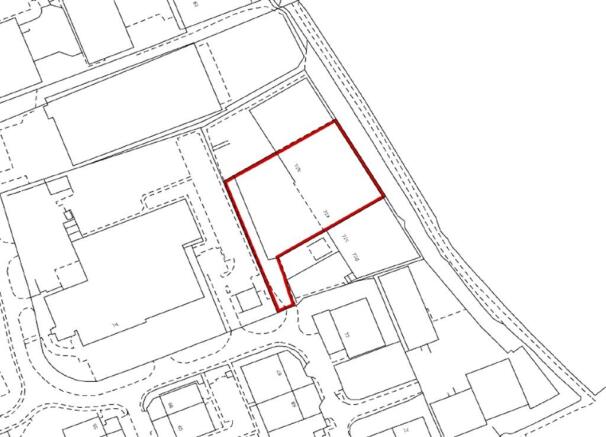
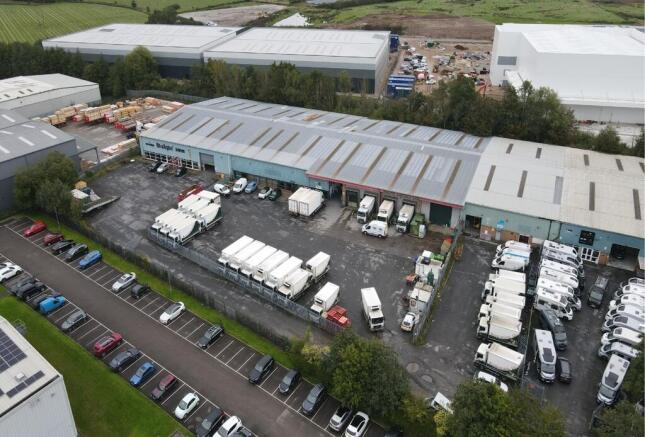
Externally, the property benefits from a large tarmacadam service yard, providing space for loading and vehicle parking. Access is via a communal roadway with the entire site being secured within a palisade fence with a single main gate.