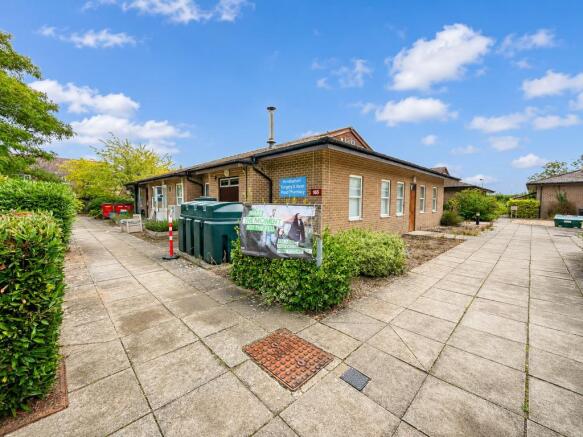
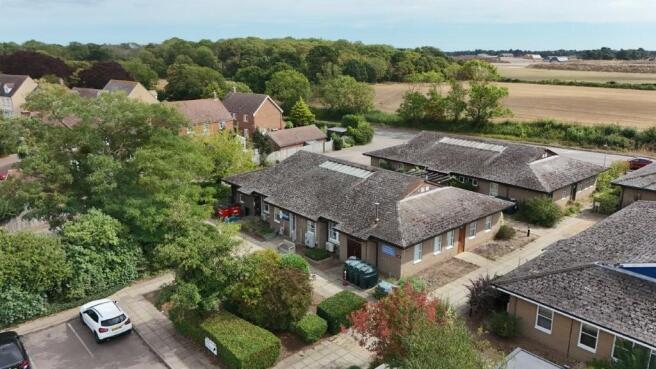
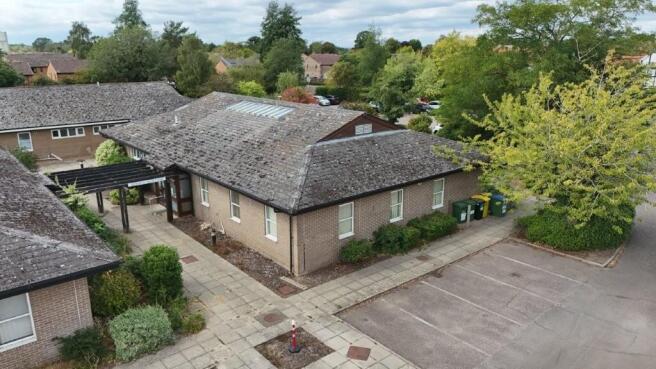
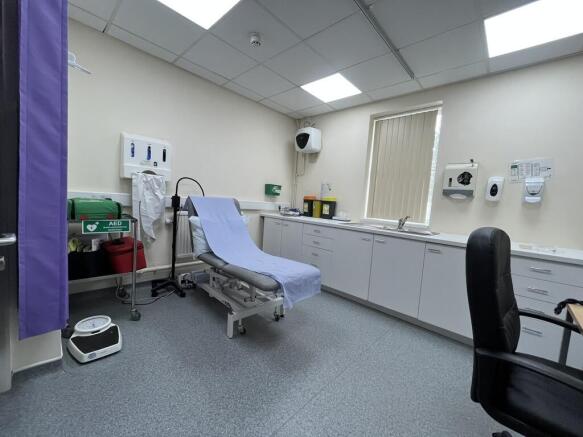
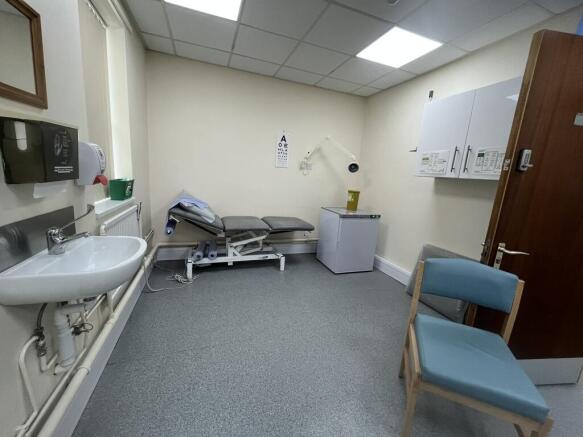
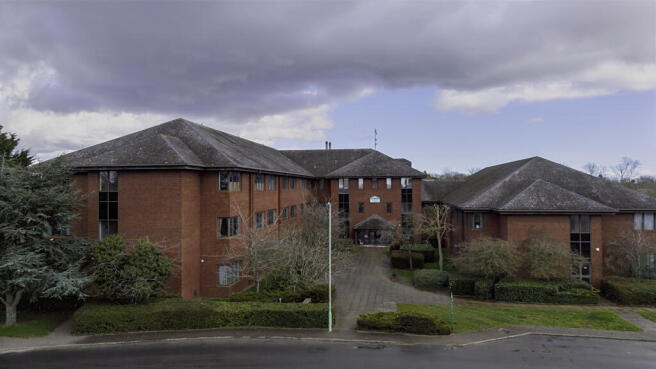
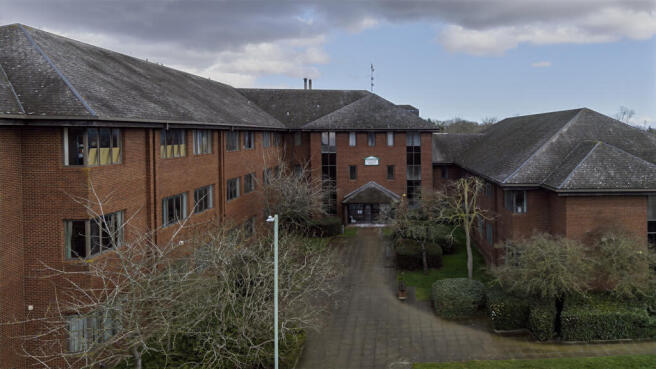
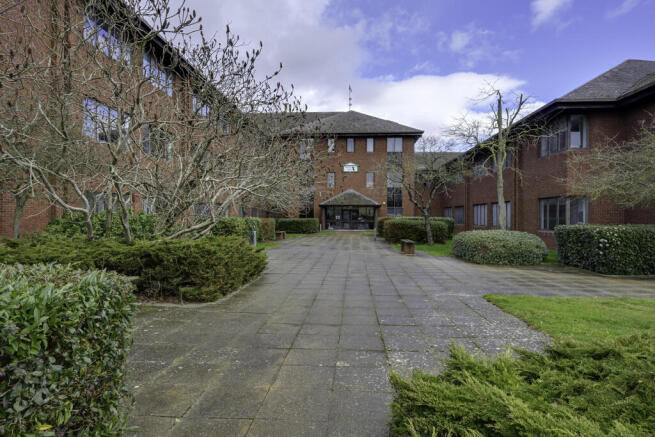
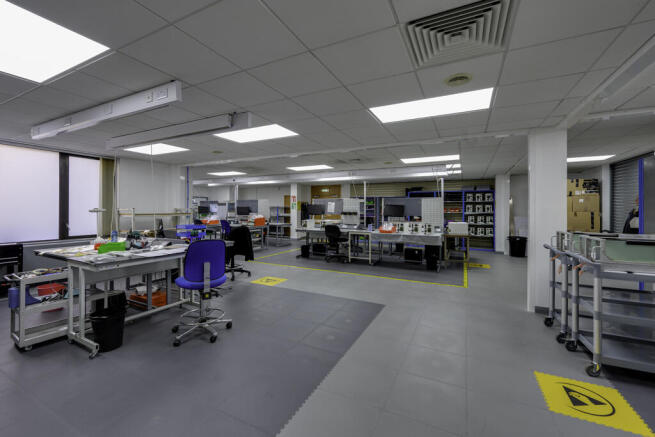
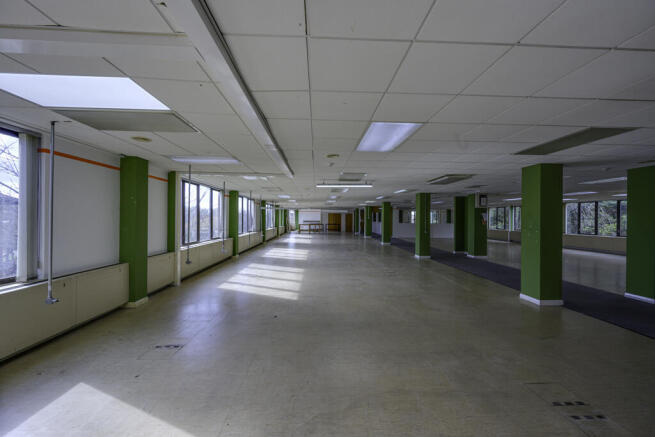
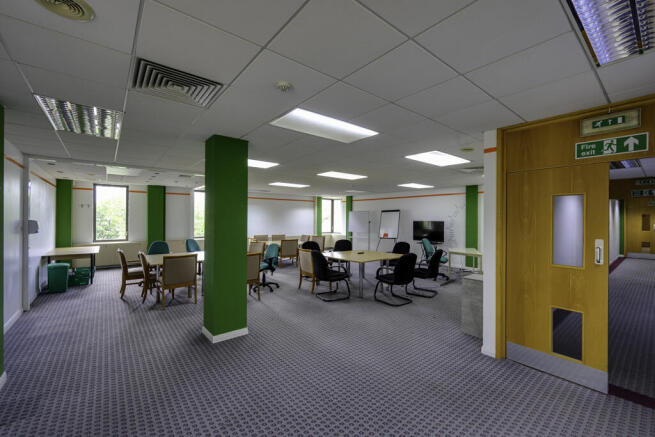
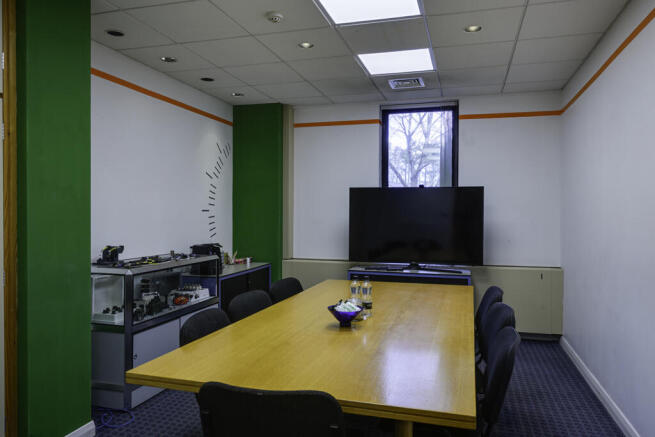
The property comprises a detached medical centre of brick construction beneath a pitched roof, providing a series of consulting and treatment rooms together with ancillary healthcare accommodation. A converted attic/first floor provides additional storage accommodation and is currently utilised for file storage.
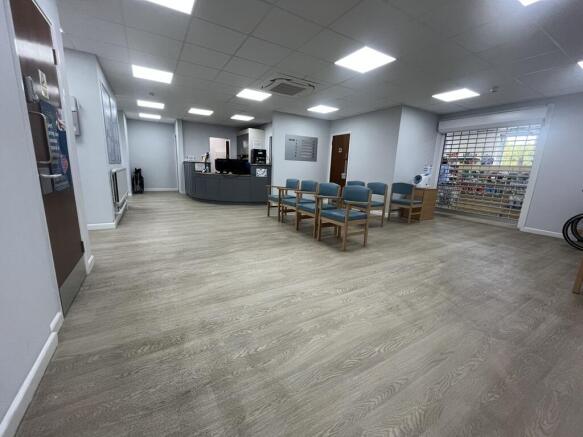
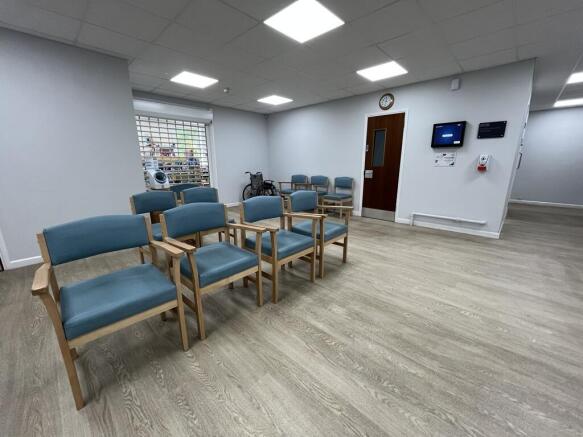
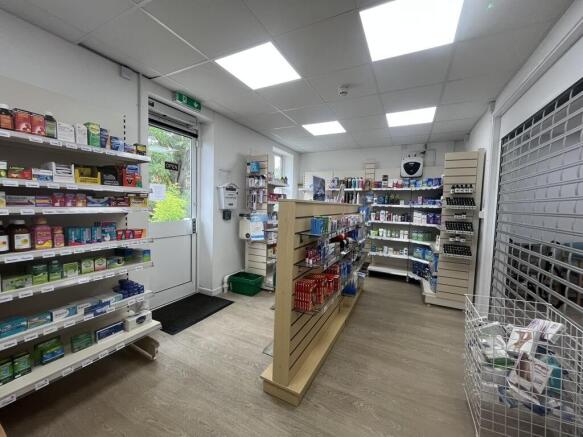
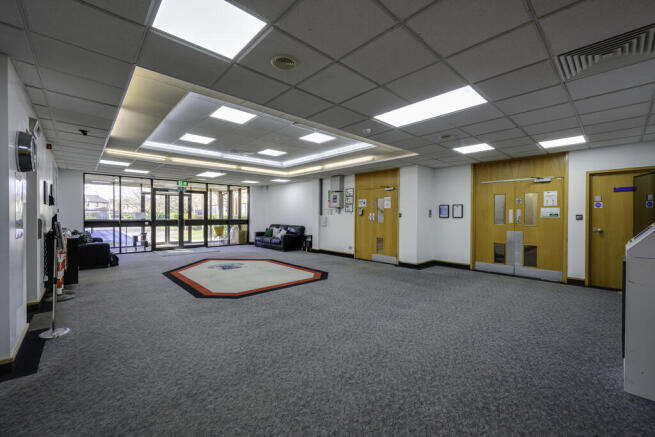
The accommodation is configured around a central reception and waiting area, with consulting and treatment rooms positioned predominantly around the perimeter of the building. A pharmacy is situated to one side of the property.
The specification includes suspended ceilings, LED lighting, integrated ceiling fans, oil-fired central heating and vinyl floor coverings.
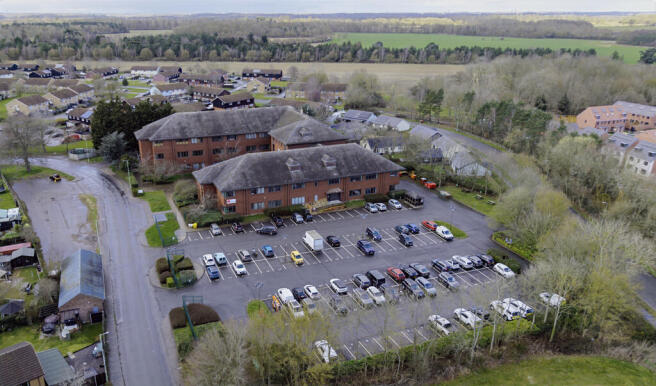
Externally, the property benefits from an extensive dedicated car parking area together together with landscaped surroundings and servicing areas.
In addition, the sale includes an area of land outside of the demise of the tenant's lease.
ACCOMMODATION [Approximate Net Internal Floor Areas]
Reception/Waiting Area: 878 sq ft [ 81.58 sq m]
Consultation Rooms: 1,010 sq ft [ 93.83 sq m]
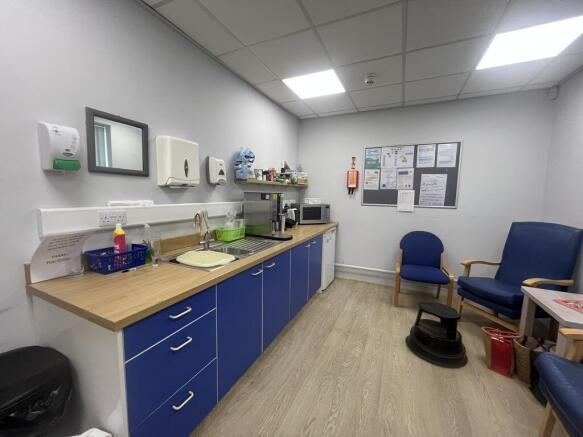
Staff Room / Kitchen: 228 sq ft [ 21.21 sq m]
Pharmacy & Cons. Room: 491 sq ft [ 45.47 sq m]
Unassessed Store Rooms-approx.: 142 sq ft [ 13.15 sq m]
Total Net Internal Floor Area: 2,749 sq ft [255.36 sq m]
TENANCY
Let to the Partners of Wickham Market Medical Centre at a current rent of £42,500 per annum exclusive. The lease expires on 7 October 2035, providing approximately 9 years unexpired, with a.