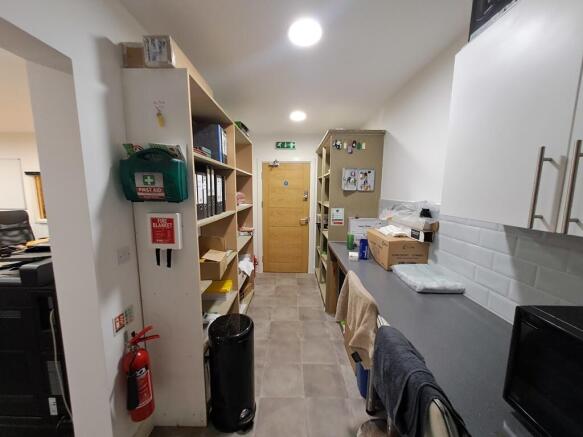
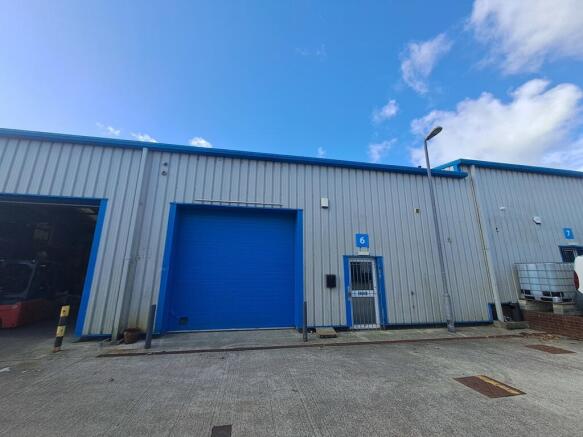
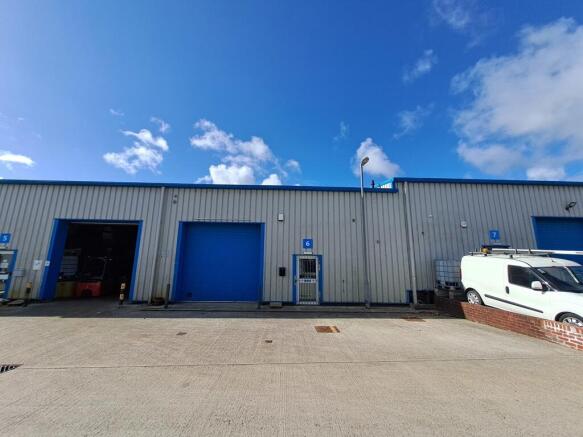
Commercial properties for sale in Roborough, Plymouth, Devon
Paid partnerships can play a role in listing order
12 results

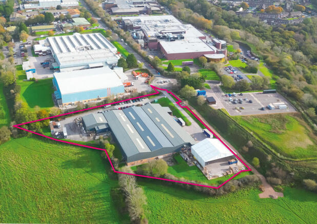
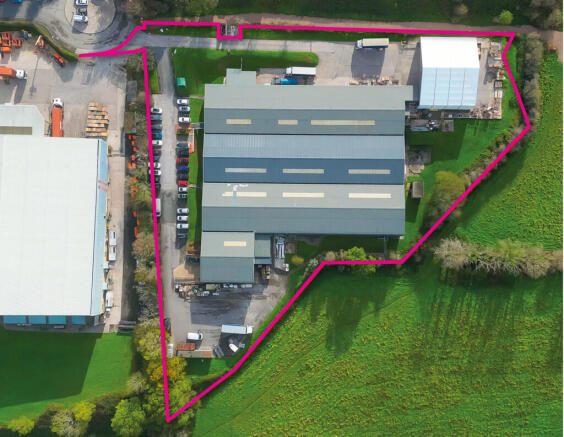
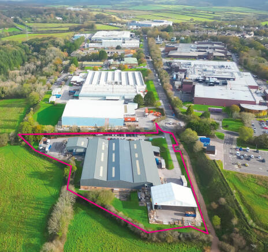
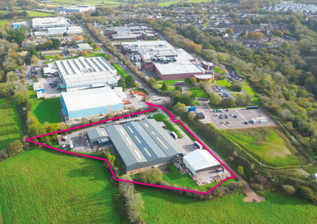
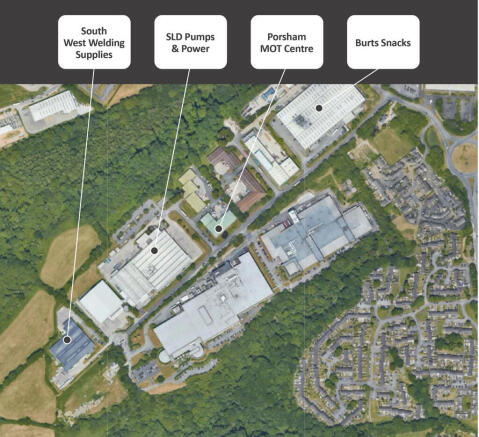
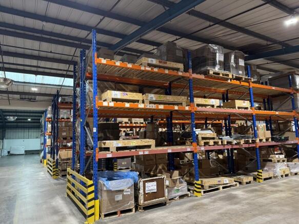
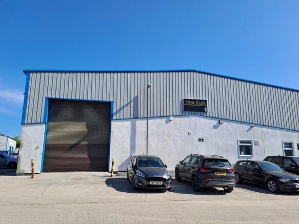
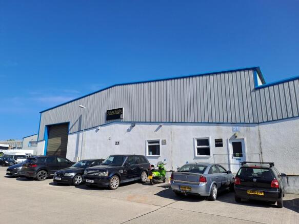
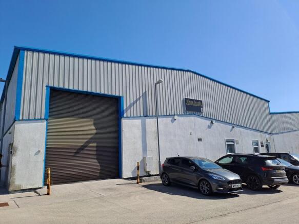
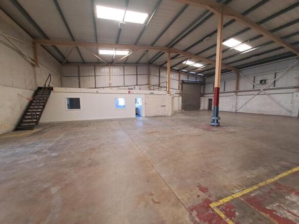
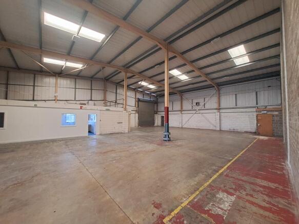
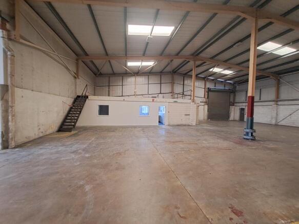
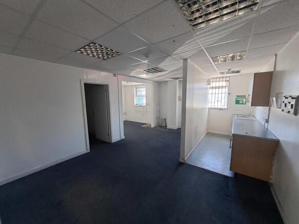
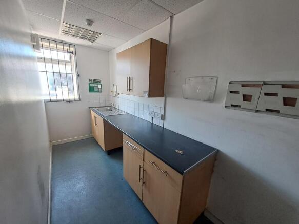
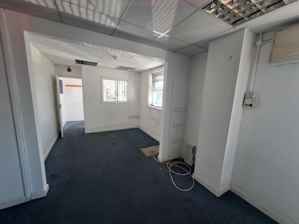
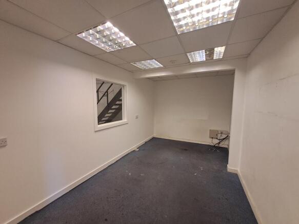
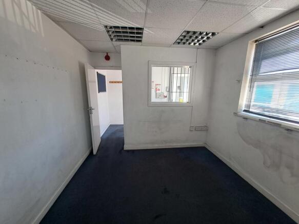
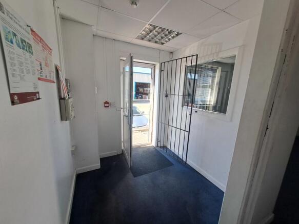
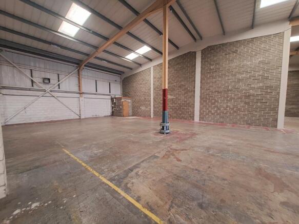
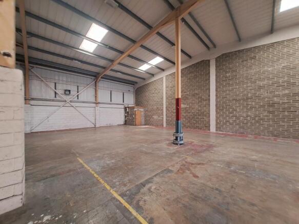
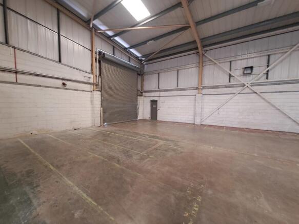
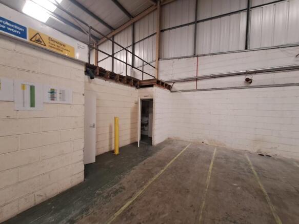
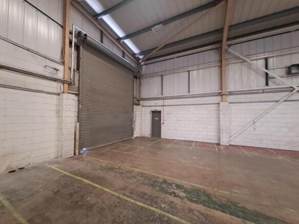
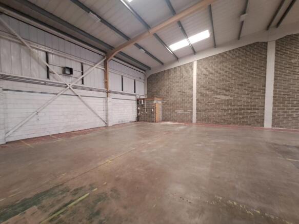
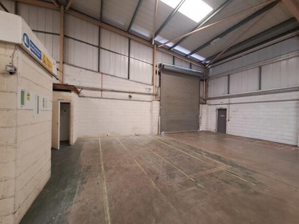
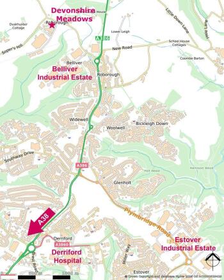
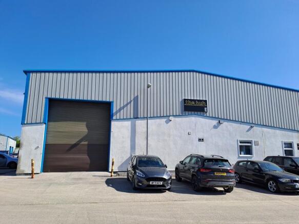
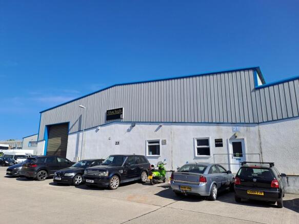
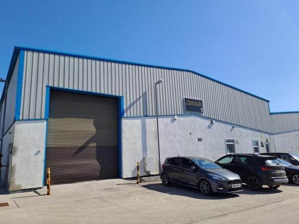
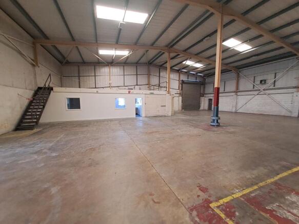
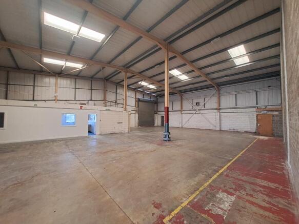
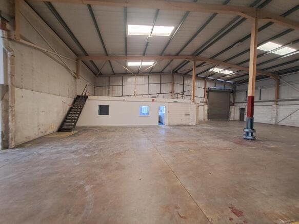
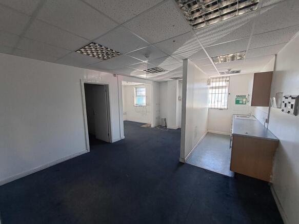
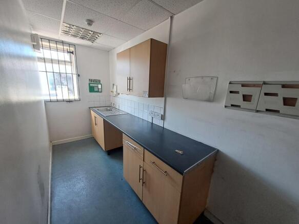
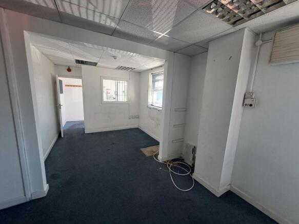
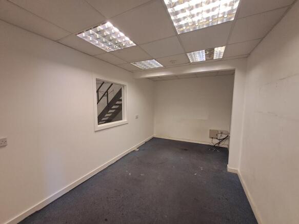
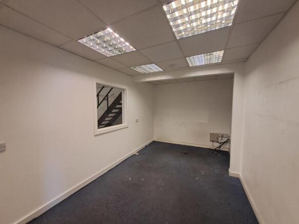
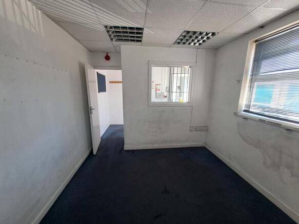
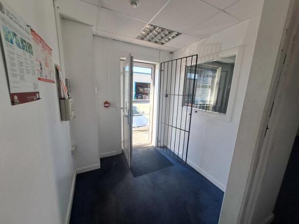
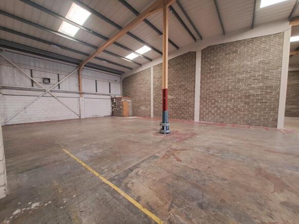
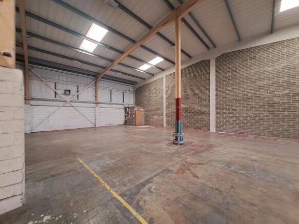
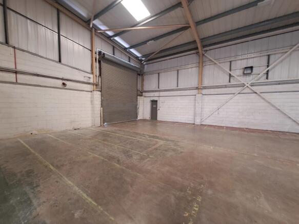
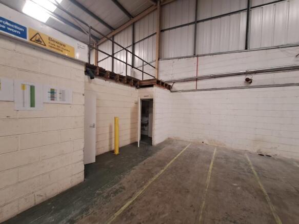
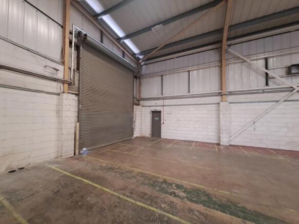
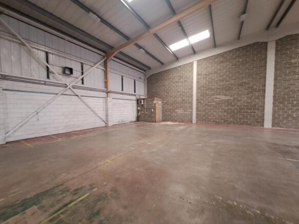
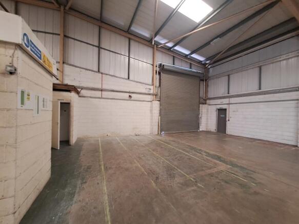
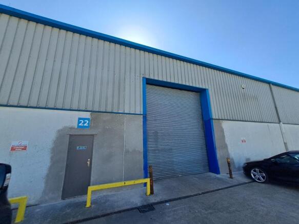
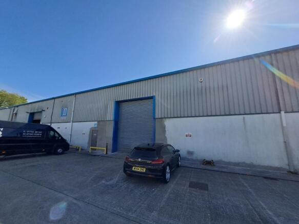
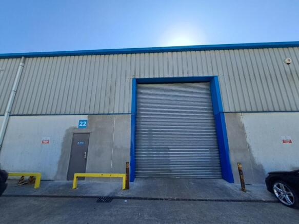
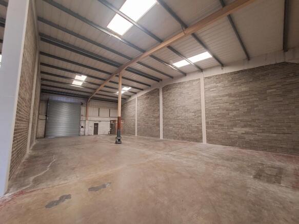
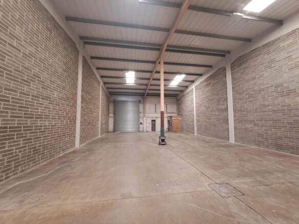
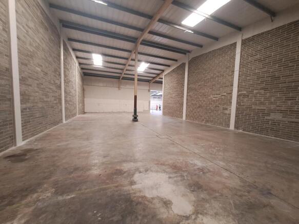
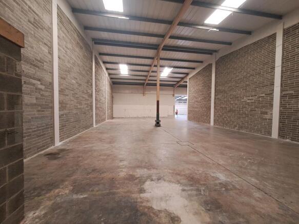
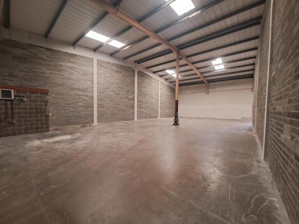
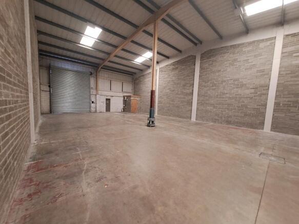
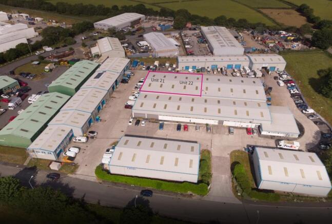
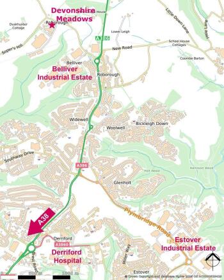
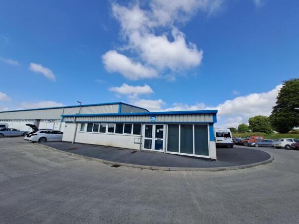
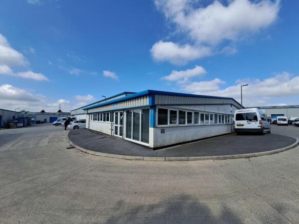
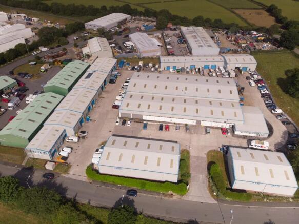
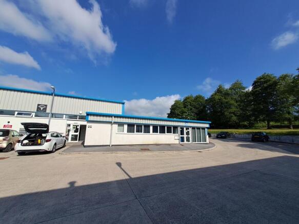
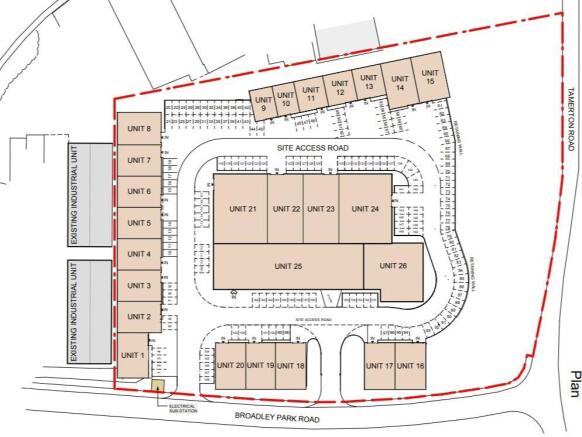
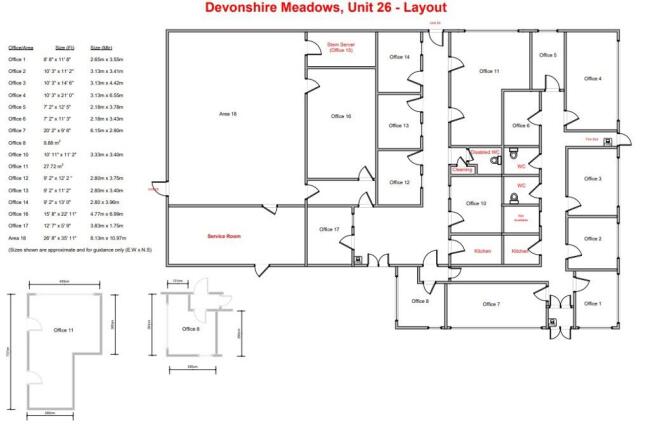
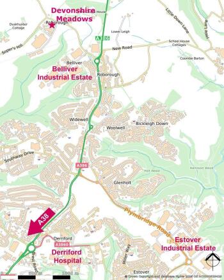
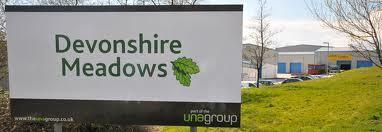
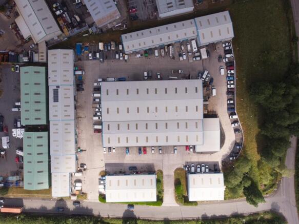
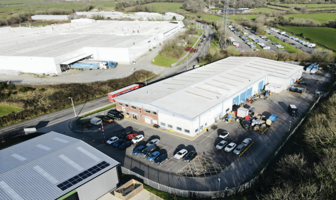
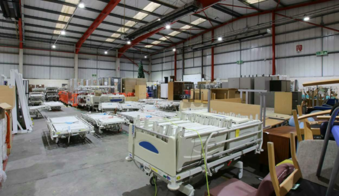
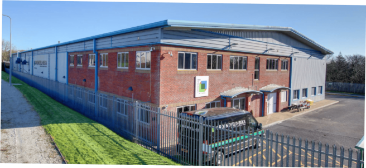
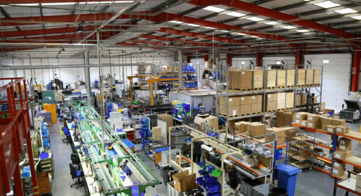
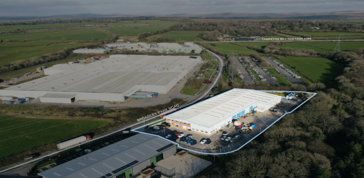
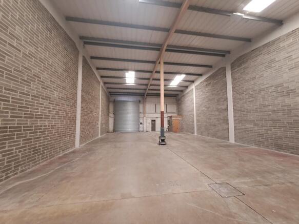
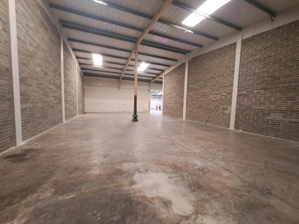
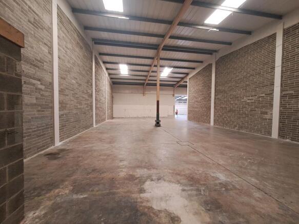
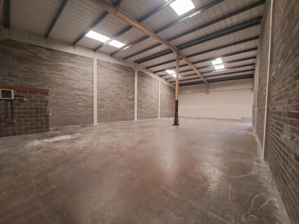
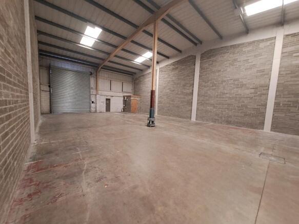
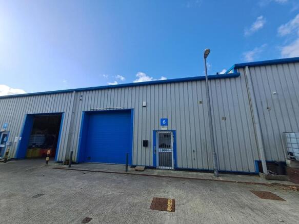
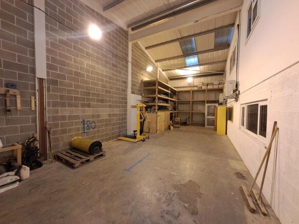
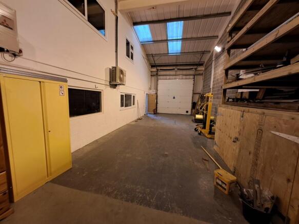
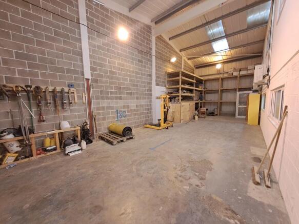
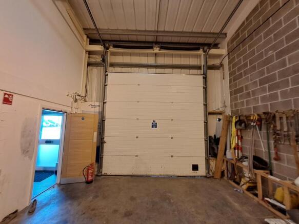
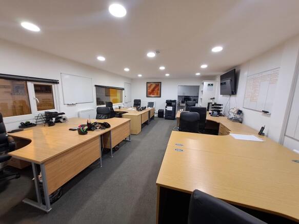
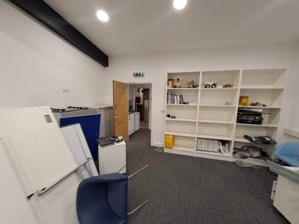
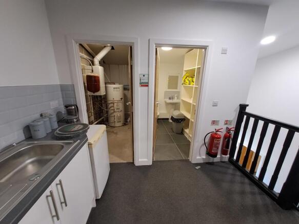
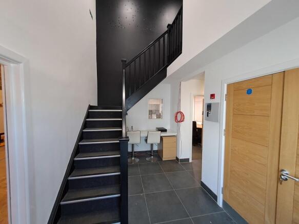
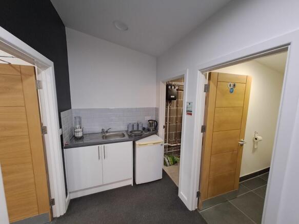
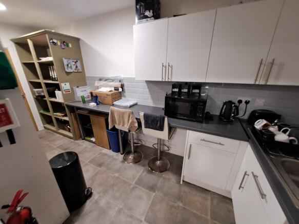
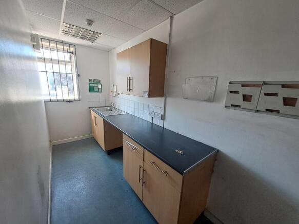
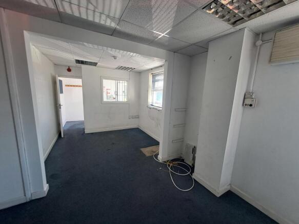
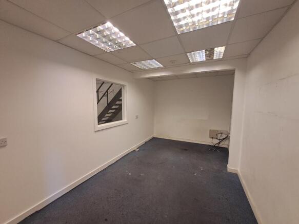
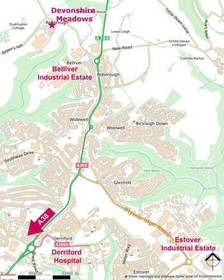
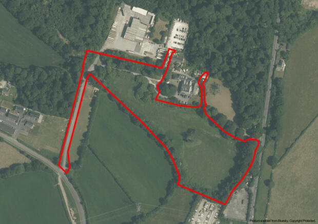
Multi-Let Commercial Investment - NHS and Groenveld
Marketed by Sanderson Weatherall, Plymouth

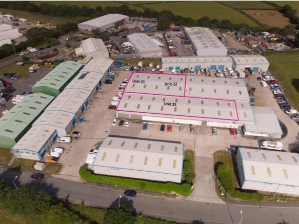
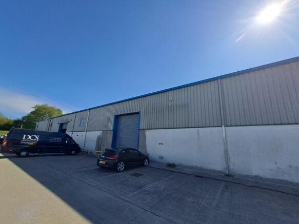
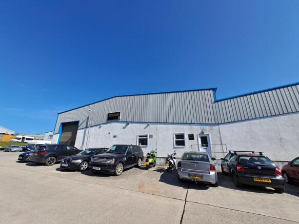
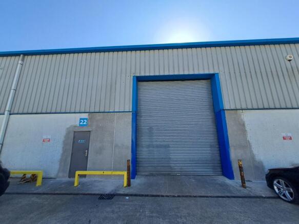
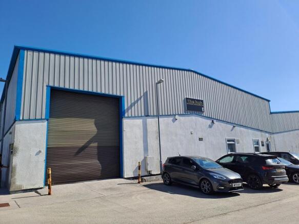
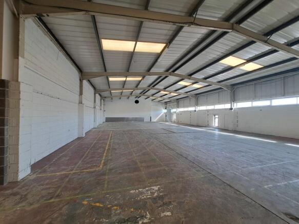
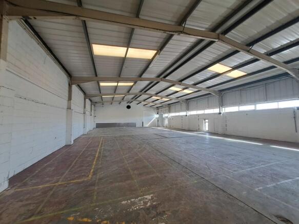
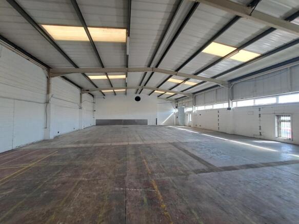
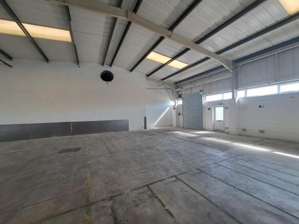
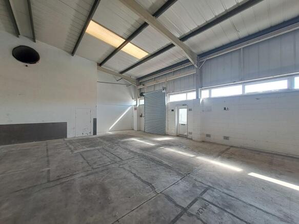
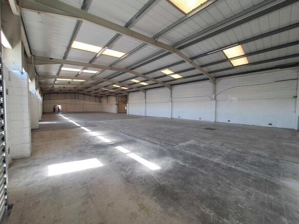
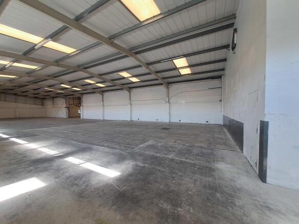
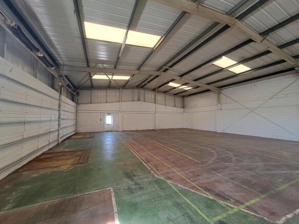
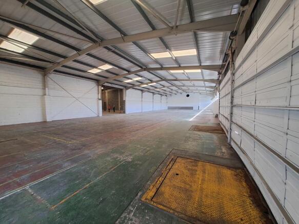
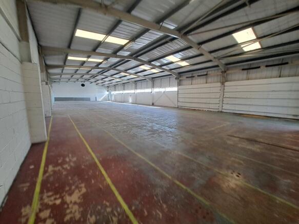
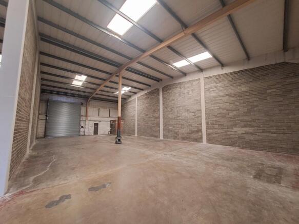
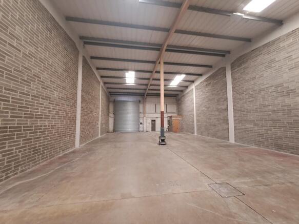
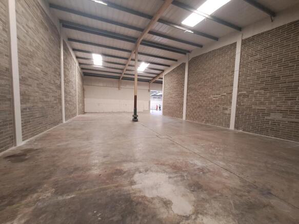
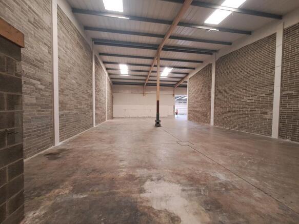
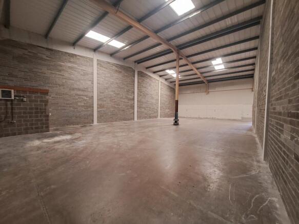
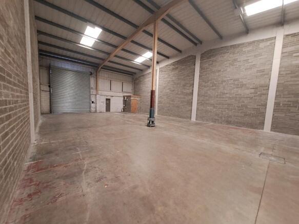
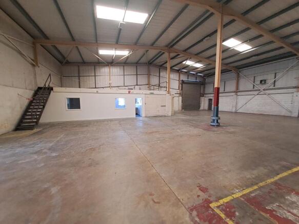
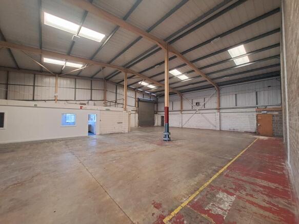
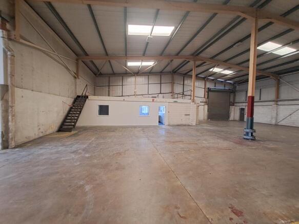
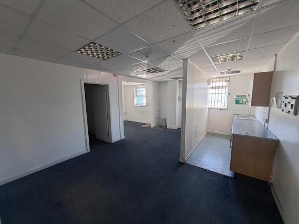
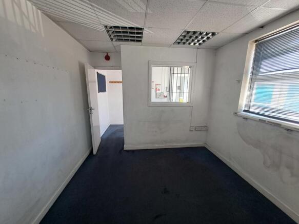
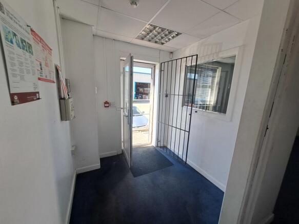
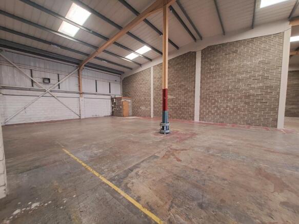
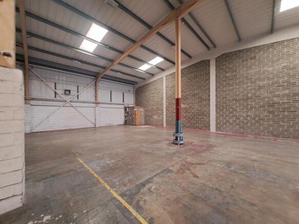
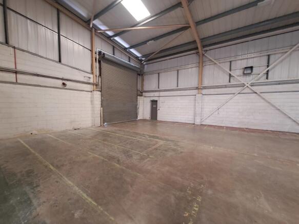
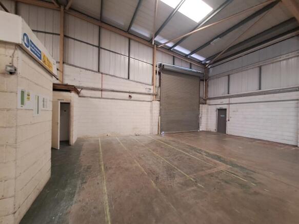
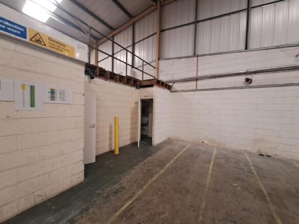
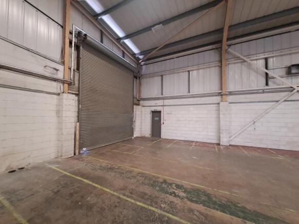
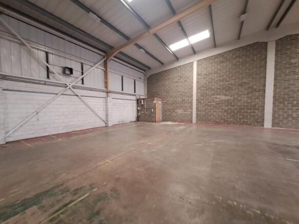
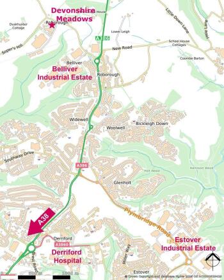
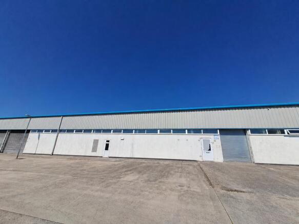
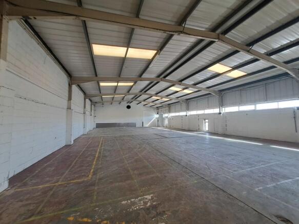
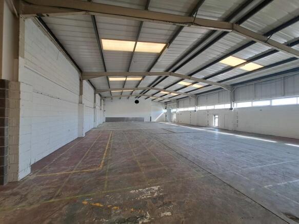
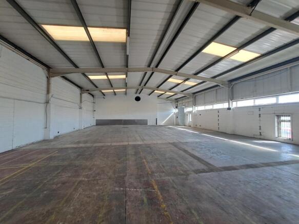
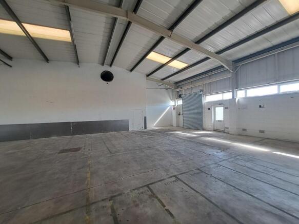
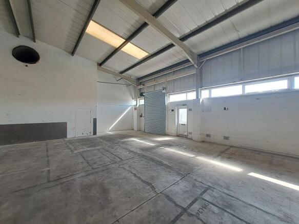
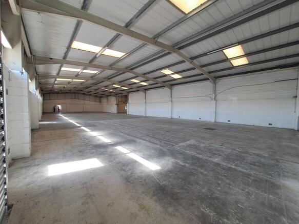
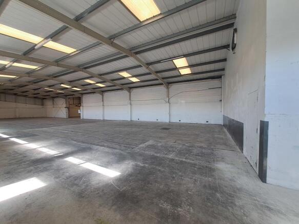
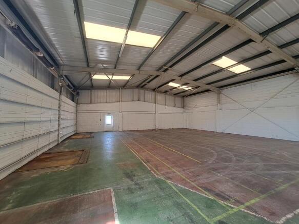
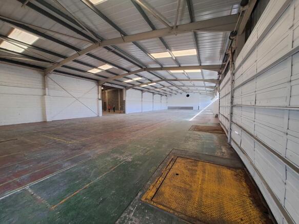
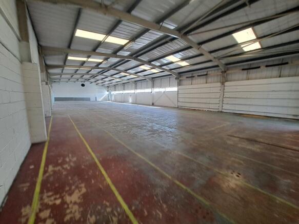
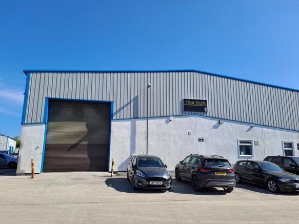
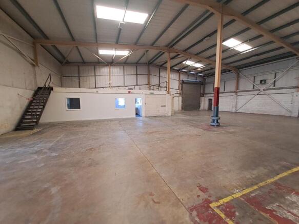
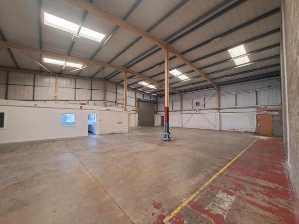
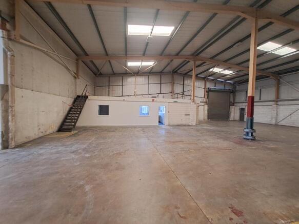
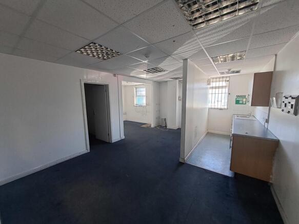
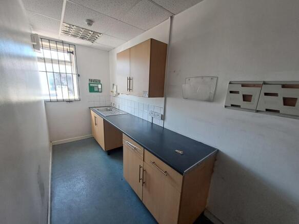
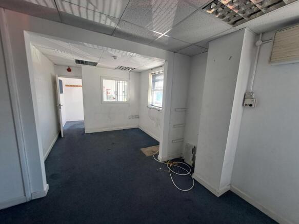
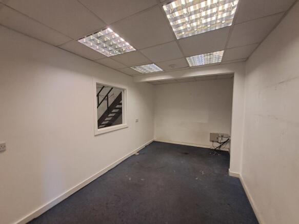
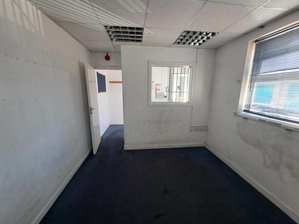
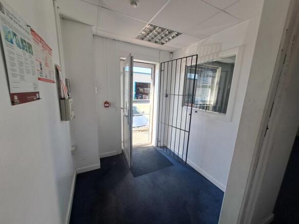
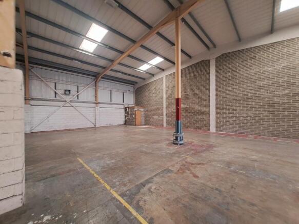
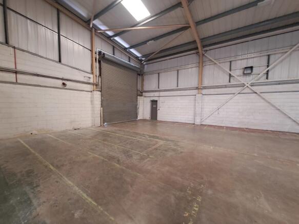
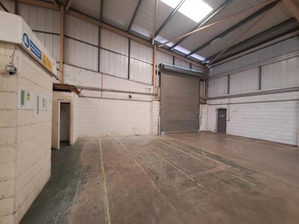
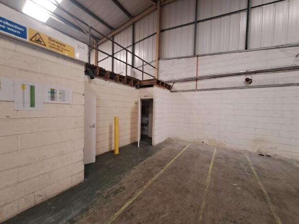
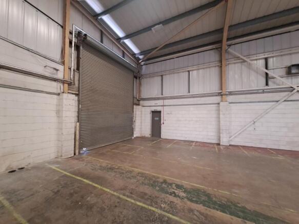
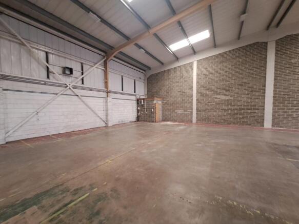
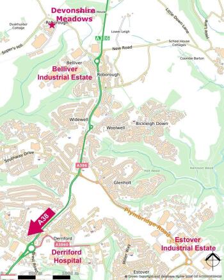
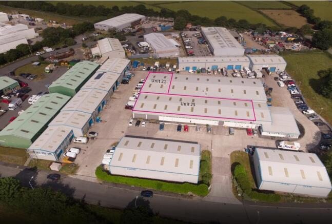
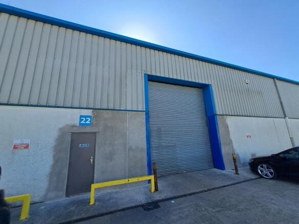
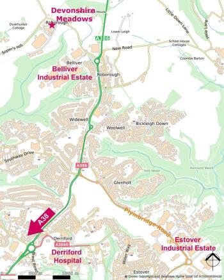
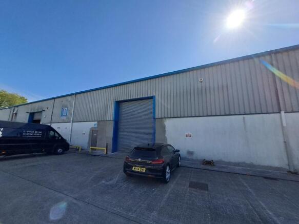
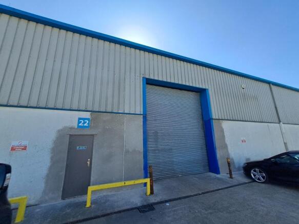
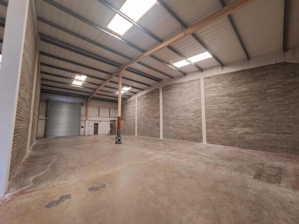
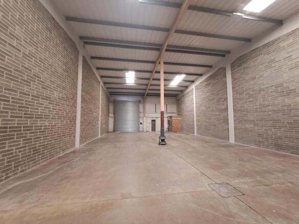
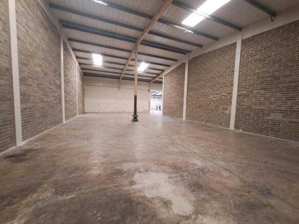
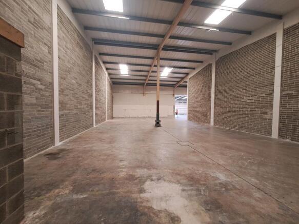
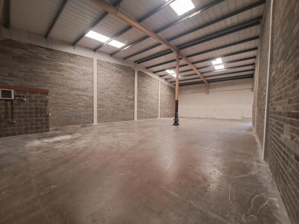
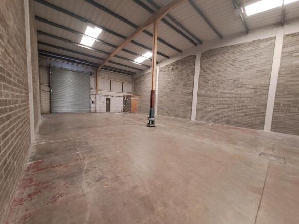
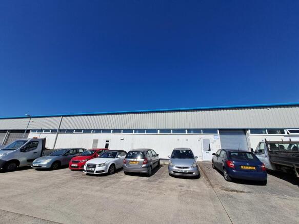
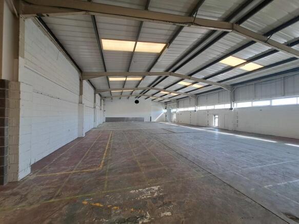
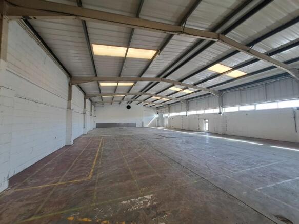
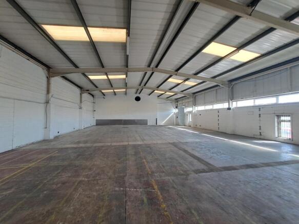
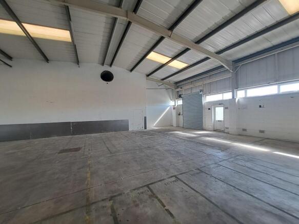
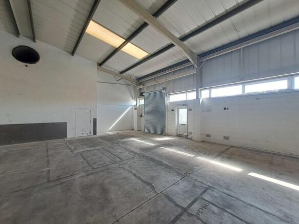
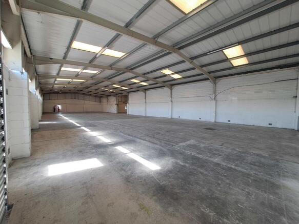
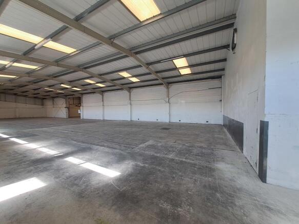
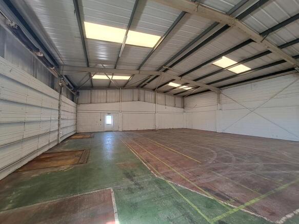
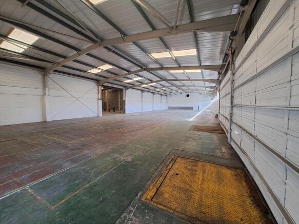
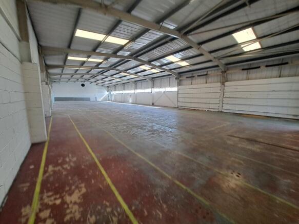
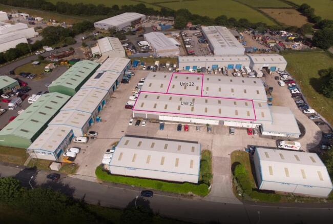
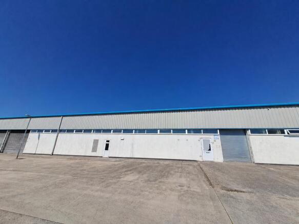
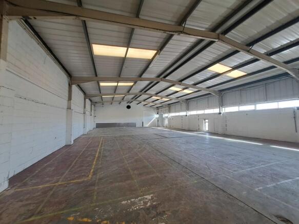
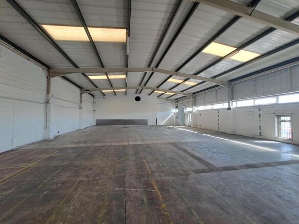
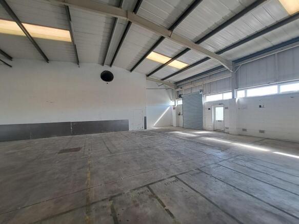
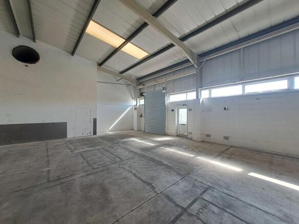
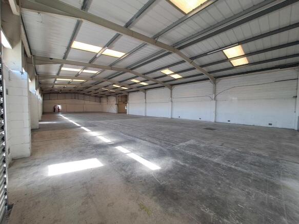
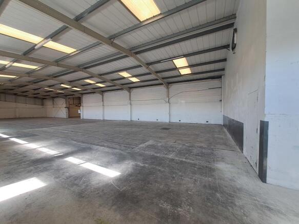
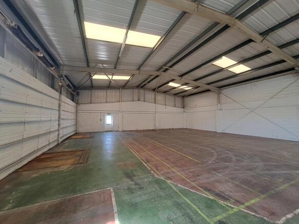
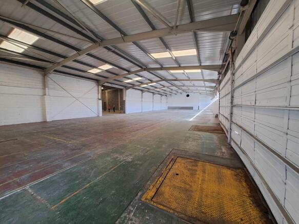
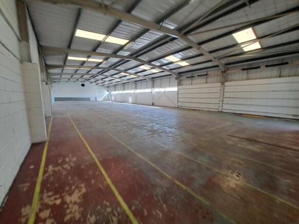
This property remains available and open to offers following the auction on 30 April 2026.
Please contact the auctioneers for further details.
Offered in partnership with Bishopscare
Marketed by BTG Eddisons Property Auctions, Commercial Nationwide