Commercial Properties For Sale in Rochester, Kent
Paid partnerships can play a role in listing order
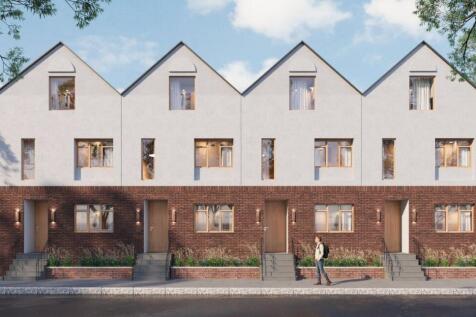
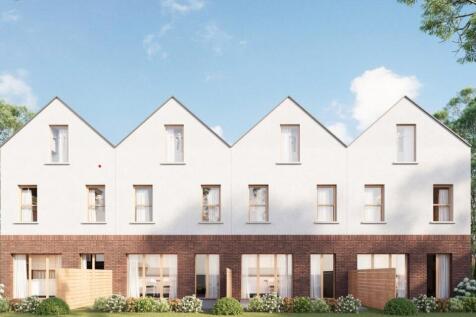
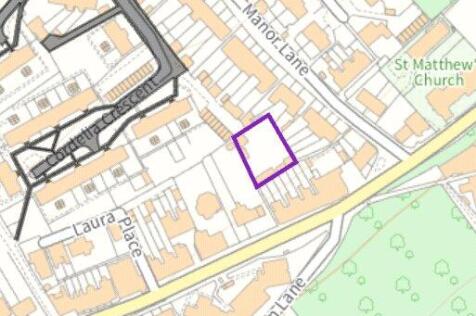
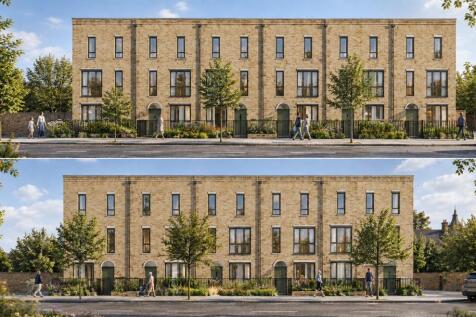
DEVELOPMENT OPPORTUNITY PLANNING GRANTED FOR FOUR HOMES! 4 BEDROOMS EACH! A rare and exciting opportunity to acquire a development site in the sought after area of Borstal, Rochester, with planning permission granted for four, 4 bedroom terraced homes. Full details of ...
 |
| 1/3
1/3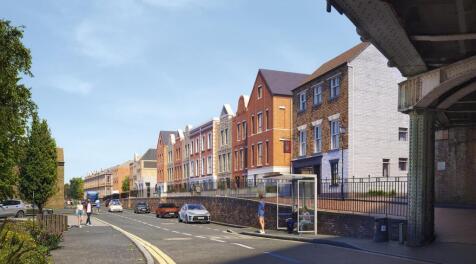
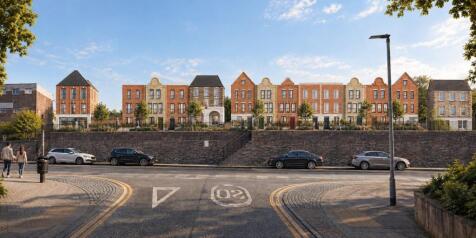
The site comprises approximately 1.48 acres (0.6 hectares) and occupies a prominent position between Rochester and Chatham town centres, directly opposite the entrance to Rochester Riverside. The Riverside development represents a significant regeneration scheme, bringing substantial investment i...

- A 1.48 acre (0.6 ha) brownfield site on Rochester High Street, directly opposite the entrance to Rochester Riverside.
- Resolution to grant full planning permission (MC/25/0241) for 28 homes: 26 houses and 2 flats, c.34,930 sq ft GIA.
- No affordable housing. S106 contributions of £10,232 (SAMMS and monitoring).
|1/3The site comprises approximately 1.48 acres (0.6 hectares) and occupies a prominent position between Rochester and Chatham town centres, directly opposite the entrance to Rochester Riverside. The Riverside development represents a significant regeneration scheme, bringing substantial investment i...


 1/9
1/9


Hanson House comprises an industrial / workshop unit with offices. Salient features: * Mainly clearspan industrial / workshop area * Two separate goods loading doors (one dock level) * First floor offices * Concrete floors * Substantial three phase power * Kitchen / staffroom * WC facilities * Car park * Part let offices (Tannery Court) currently producing £39,000 pax * Prominent position near: Morrisons, Matalan, B&M, Argos and M & S
 1/10
1/10


The unit comprises an end terraced warehouse/industrial unit constructed in 2006. Salient features:- * 4.5 metre high electrically operated goods loading door * Separate personnel door * Eaves height is approx. 8.1 metres * Substantial warehouse * Mains services including 3 phase electricity * High specification offices with two director/meeting rooms * Allocated parking spaces together with goods loading area * Fenced and gated forecourt * Ground floor WC with shower/wet room * Available immediately
1/9


The unit comprises a 2 storey unit within a development constructed of facing brickwork to the ground floor with white infill panels to the first floor under a tiled pitched roof. Salient features:- * Double glazed windows and doors * Sliding entrance screen for goods access/display * Storage/production/showroom at ground floor * Offices at first floor * Suspended ceiling with air conditioning units & lighting set in * WCs on both floors * Allocated car parking spaces
1/5


Suite 7 is a self-contained first floor office located within an office development comprising a series of buildings overlooking a central courtyard/garden area. Features include:- * Passenger lifts * Door entry system * Full raised flooring * Suspended ceilings with LED lighting * Electric heating * Double glazed windows * Kitchenette * WCs * Ample on-site parking
1/3


Christchurch House is a 4 storey building and lies within the Beaufort Court Development which is secure, landscaped and provides excellent car parking facilities. Suite 5 comprises a self-contained office suite at first floor level. Salient features include the following:- * Suspended ceilings with recessed LED lighting * Full raised access floors for underfloor cabling * Laminate flooring * Double glazing throughout * Electric heating * Separate male & female WCs * Kitchenette area * Electronic door entry system to the building * Passenger lift to all floors * 2 allocated car parking spaces * Generous size overflow car park
1/6


The unit comprises a 2 storey end terraced unit of steel portal framed construction with brickwork and glazed panels. Salient features:- * Double access door & personnel door * Storage/offices at ground floor * 1st floor offices * WCs * Allocated car parking spaces
1/6


Suite 1 is a self-contained ground floor suite located within an office development comprising a series of buildings overlooking a central courtyard/garden area. Features include:- * Door entry system * Full raised flooring & suspended ceilings * Electric heating system * Double glazed windows * Kitchenette * Male & females WCs * 2 allocated parking spaces plus additional communal parking (available on first come, first served basis)
1/7


A self-contained office suite at first floor level within a purpose built modern office building. Salient features:- * Double glazed windows * Suspended ceilings * Off peak electric heating * Lighting & power sockets/trunking * Separate male & female WCs * Carpeting * Lift * 3 allocated car parking spaces * Attractive views across the River Medway to Rochester


 |1/12
|1/12


Unmissable Development Opportunity in Historic Rochester! - Prime land parcel, spanning over 1400 sq. m. This exceptional site already has planning for a stunning 100-bed hotel, but imagine the incredible potential for various uses including hospitality, residential, mixed use, healthcare, subjec...
|1/3DEVELOPMENT OPPORTUNITY PLANNING GRANTED FOR FOUR HOMES! 4 BEDROOMS EACH! A rare and exciting opportunity to acquire a development site in the sought after area of Borstal, Rochester, with planning permission granted for four, 4 bedroom terraced homes. Full details of ...


