Commercial Properties For Sale in Romford, London
Paid partnerships can play a role in listing order



 |
| 1/11
1/11


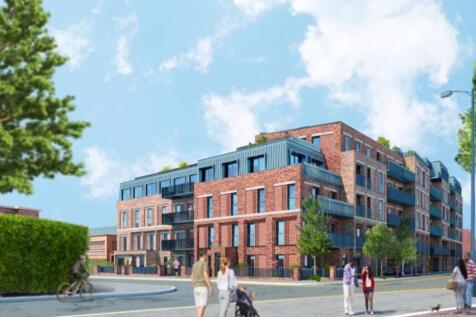
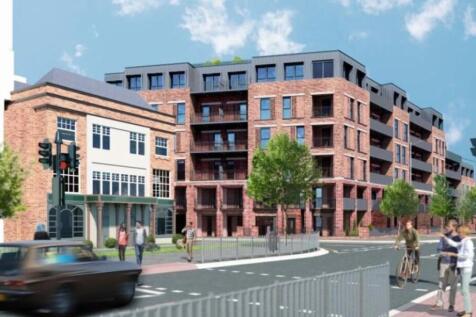
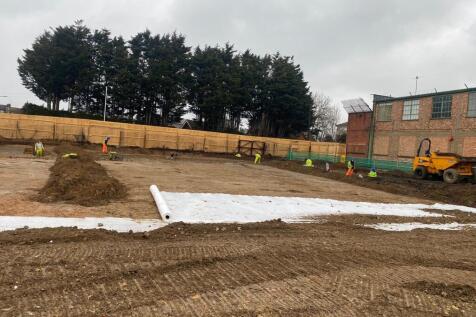
Elim Christian Centre is a detached brick-built property arranged over ground and first floors, occupying a self-contained plot on a quiet residential turning moments from Romford town centre.

- Existing Place of Worship
- Offering F1 (formerly D1) use class - Ideal for Religious and Educational Occupiers
- Approximately 2,423 sq. ft
1/8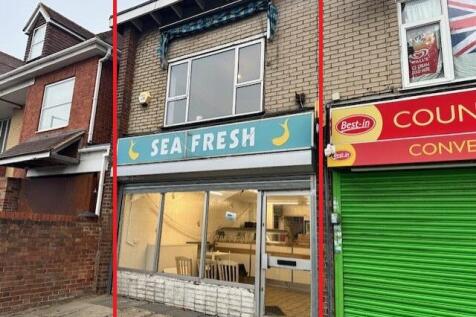
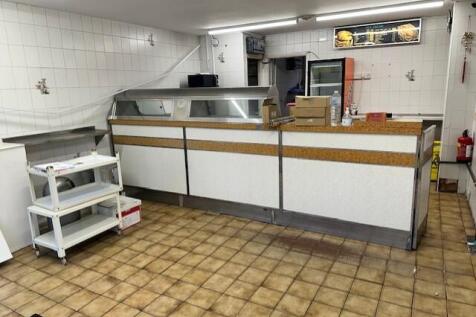
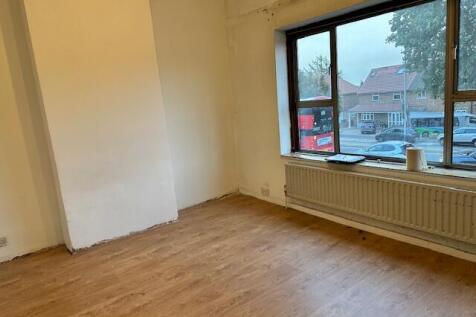
RARELY AVAILABLE FORMER TAKE AWAY WITH 1 BED FLAT ABOVE FOR SALE FREEHOLD *FOR OVER 40 YEARS THIS HAS BEEN A TAKE AWAY* NOTE: Upon instructing Solicitors the buyer must lodge a £30,000 non refundable deposit via Solicitors. This deposit will buy you 6 months to complete your purchase

- TAKE AWAY FOR OVER 40 YEARS
- SHOP & EXTERNAL STORE
- KITCHEN EXTRACTION (NOT TESTED)
1/7


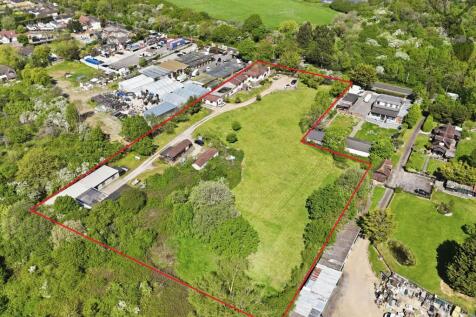
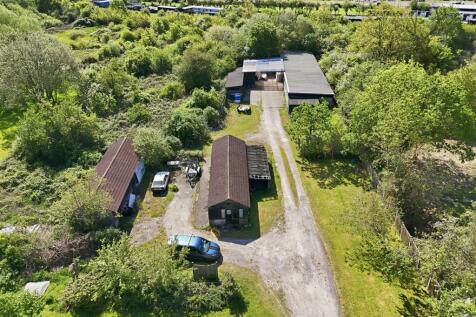
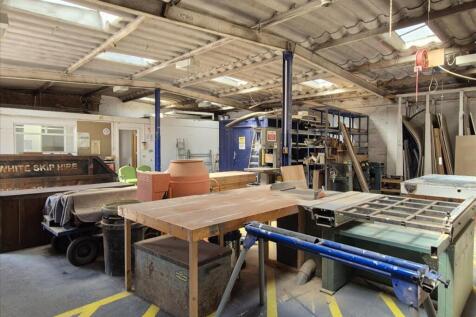
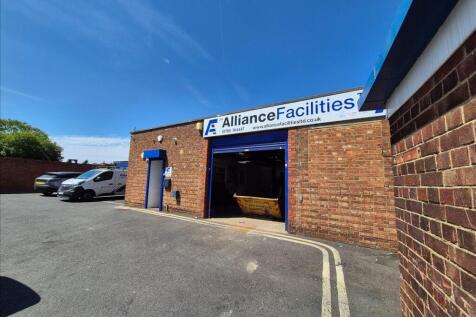
The property comprises a detached single storey industrial/warehouse building with two storey offices to the front. Internally, the offices provides a combination of partitioned and open planned accommodation, which has recently been refurbished to a modern standard. The warehouse to the rear provides predominantly open planned accommodation, which can be accessed directly from the yard and offices. Externally, the property benefits from a parking/forecourt area to the front, with additional yard space of external storage and loading to the side. There is a canopied loading area along the eastern flank, above the roller shutter loading doors. Whilst the majority is occupied by several associated companies, there is an area along the western side which has been subdivided to create a self-contained unit known as 2a, currently let to Beau Kids Limited who are holding over.

- 4.34 min. eaves height
- Vacant possession
- Strategic location


 1/8
1/8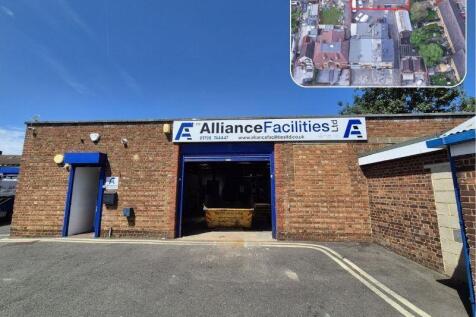
About the Property Freehold industrial/workshop premises currently The property extends to approximately 2,714 sqft, comprising a well-presented warehouse with high-quality fitted offices, reception, kitchen and WC facilities. The property benefits from 3-phase power, roller shu...



 1/8
1/8RARELY AVAILABLE FORMER TAKE AWAY WITH 1 BED FLAT ABOVE FOR SALE FREEHOLD *FOR OVER 40 YEARS THIS HAS BEEN A TAKE AWAY* NOTE: Upon instructing Solicitors the buyer must lodge a £30,000 non refundable deposit via Solicitors. This deposit will buy you 6 months to complete your purchase


 1/9
1/9


The property comprises a purpose built motor dealership facility currently used for vehicle storage and previously used by a local college as an automotive training centre. At the front of the property is a showroom area which has a tiled floor, suspended ceiling with recessed lighting. There are some further offices at ground and first floor which are similarly fitted. The majority of the rear part of the building is occupied by the workshop with access from 3 loading doors. The workshop has a tiled floor and is lit by florescent strip lighting and translucent ceiling panels. Heating is by strip heaters. The external areas are laid to hardstanding and the site is secured by metal fencing and a brick wall at the rear. Access is provided by gated entrances at either side of the property.
1/7The property comprises a detached single storey industrial/warehouse building with two storey offices to the front. Internally, the offices provides a combination of partitioned and open planned accommodation, which has recently been refurbished to a modern standard. The warehouse to the rear provides predominantly open planned accommodation, which can be accessed directly from the yard and offices. Externally, the property benefits from a parking/forecourt area to the front, with additional yard space of external storage and loading to the side. There is a canopied loading area along the eastern flank, above the roller shutter loading doors. Whilst the majority is occupied by several associated companies, there is an area along the western side which has been subdivided to create a self-contained unit known as 2a, currently let to Beau Kids Limited who are holding over.
 1/12
1/12


Mercury House is a 12 storey, plus basement, office block previously used as office space by the London Borough of Havering. Built, we believe, in the 1970s this 66,000 square foot building has been occupied by the council for a large part of its duration. More recently, the premises underwent an entire refurbishment programme, improving the internal office space layouts to a more modern and functional standard. The galleried reception area to the ground and first floors offer access to an open stairwell and three passenger lifts serving the upper floors. Each floor is arranged roughly uniform providing open plan space, dedicated kitchen and male & female WC facilities all benefiting from a similar specification. In addition, the property also benefits from a separate lease that allocates 35 parking spaces located within the South Car Stack in the Liberty accessed via Western Road. Further details are available within the property data room.

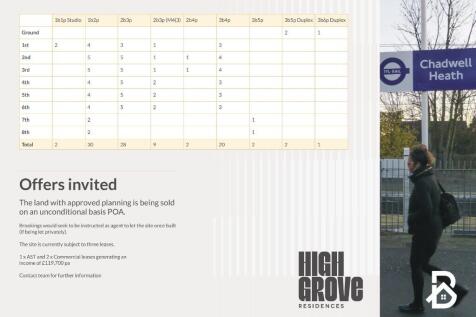
 1/4
1/4


An opportunity to purchase the freehold to two adjoining warehouses currently producing £46,000 returning a yield of 6.13% at asking price. Constructed in 2025, both units offer just over 1000 sq ft. and are located close to Gallows Corner, Romford giving easy access to the A127, A12 and M25.
1/13


With Queens hospital, The Brewery and Romford town centre all nearby, this freehold cafe/restaurant occupies a prominent position with customer parking to front and two bedroom maisonette above. This is a rare opportunity for anyone looking for an A3/A5 premises with living accommodation above.


 1/17
1/17


Excellent opportunity to acquire a fully trading convenience store in a prime high street location in Chadwell Heath (RM6). Previously operated as a Tesco store for over 20 years, this well-established retail unit benefits from strong footfall, a spacious layout, and significant future growth ...
1/5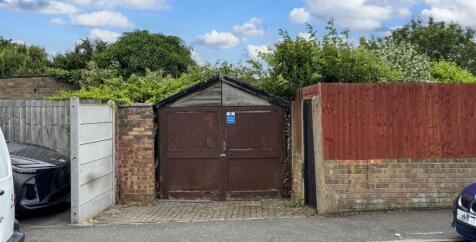
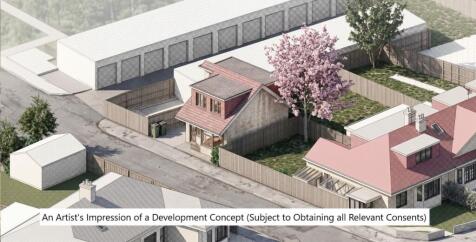

**For Sale By Public Auction 7th October 2026 09:30 AM To inspect the legal documents for this property go to our website to download the legal pack** A Plot of Land Measuring Approximately 75 sq m (809 sq ft) Freehold Guide Price = £25,000+ Location The...