Commercial Properties For Sale in Shadsworth, Blackburn, Lancashire
Paid partnerships can play a role in listing order
 1/12
1/12


The property comprises a substantial detached warehouse facility extending to approximately 28,758 sq ft, set within a generous site of approximately 1.56 acres. The building is of steel portal frame construction, with insulated profile-clad elevations and roof incorporating translucent roof panels, providing good levels of natural light throughout the warehouse accommodation. Internally, the warehouse provides an eaves height of approximately 5.25 metres, rising to 8 metres at the apex. Loading access is provided via two roller shutter doors. The warehouse is currently arranged across three separate bays, although the internal dividing walls are non-structural and could be removed relatively easily to create a larger, more open-plan warehouse area if required. The warehouse accommodation benefits from fluorescent lighting and gas-fired heating and is generally presented in good condition. The office accommodation is positioned along the southern elevation and is predominantly open plan, complemented by a large boardroom, additional meeting room and directors' offices. The offices have been finished to a good standard and benefit from WC facilities, Cat 5 data cabling and suspended ceilings. Externally, the property benefits from a substantial hardstanding yard of approximately 0.55 acres, providing generous loading, circulation and external storage space. Further grassed areas are situated within the site boundary and may offer potential to create additional...

- FOR SALE - 28,758 sq. ft industrial unit
- Large site area of 1.56 acres
- Asset management / rental uplift potential.



 |1/4
|1/4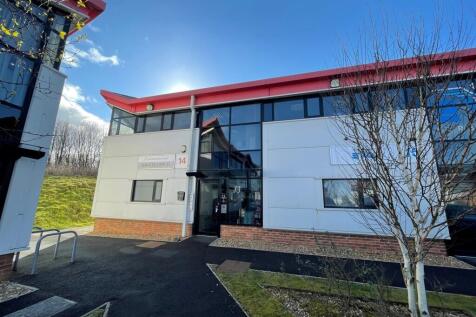


The property was previously a standard two storey office building but was sub-divided several years ago and now comprises a small development of high quality office suites which are capable of being let to local businesses. The building comprises a modern two storey building of steel framed construction with feature 'Kingspan' clad walls and roof. The suites are on the ground and first floor levels accessed via a central stairwell set within an atrium entrance foyer. They range in size from 178 sq.ft to 300 sq.ft, although they could be combined to provide a large space if required. The offices benefit from the following specification: ~24 hour access ~Double glazed windows ~Shared kitchen facilities ~Contract quality carpet tiles ~Perimeter trunking ~Air conditioning ~High speed internet connection to MBPS to 100 MBPS ~Male & Female wcs
- Sub-divided to Provide High Quality Office Suites
- Great location close to Junction 5 of M65
- Good quality specification
1/12The property comprises a substantial detached warehouse facility extending to approximately 28,758 sq ft, set within a generous site of approximately 1.56 acres. The building is of steel portal frame construction, with insulated profile-clad elevations and roof incorporating translucent roof panels, providing good levels of natural light throughout the warehouse accommodation. Internally, the warehouse provides an eaves height of approximately 5.25 metres, rising to 8 metres at the apex. Loading access is provided via two roller shutter doors. The warehouse is currently arranged across three separate bays, although the internal dividing walls are non-structural and could be removed relatively easily to create a larger, more open-plan warehouse area if required. The warehouse accommodation benefits from fluorescent lighting and gas-fired heating and is generally presented in good condition. The office accommodation is positioned along the southern elevation and is predominantly open plan, complemented by a large boardroom, additional meeting room and directors' offices. The offices have been finished to a good standard and benefit from WC facilities, Cat 5 data cabling and suspended ceilings. Externally, the property benefits from a substantial hardstanding yard of approximately 0.55 acres, providing generous loading, circulation and external storage space. Further grassed areas are situated within the site boundary and may offer potential to create additional...
|1/4The property was previously a standard two storey office building but was sub-divided several years ago and now comprises a small development of high quality office suites which are capable of being let to local businesses. The building comprises a modern two storey building of steel framed construction with feature 'Kingspan' clad walls and roof. The suites are on the ground and first floor levels accessed via a central stairwell set within an atrium entrance foyer. They range in size from 178 sq.ft to 300 sq.ft, although they could be combined to provide a large space if required. The offices benefit from the following specification: ~24 hour access ~Double glazed windows ~Shared kitchen facilities ~Contract quality carpet tiles ~Perimeter trunking ~Air conditioning ~High speed internet connection to MBPS to 100 MBPS ~Male & Female wcs
|1/5


*SOLD WITH PLANNING PERMISSION FOR A ROW OF THREE TOWN HOUSES* An excellent opportunity for a private developer to acquire a plot of land with easy access and planning permission for three town houses (2×4 bed & 1× 3bed).Guide is an increasingly popular location thanks to it’s close proximity...
