Commercial properties for sale in Skelmersdale, Lancashire, this area only
Paid partnerships can play a role in listing order
11 results
Beta
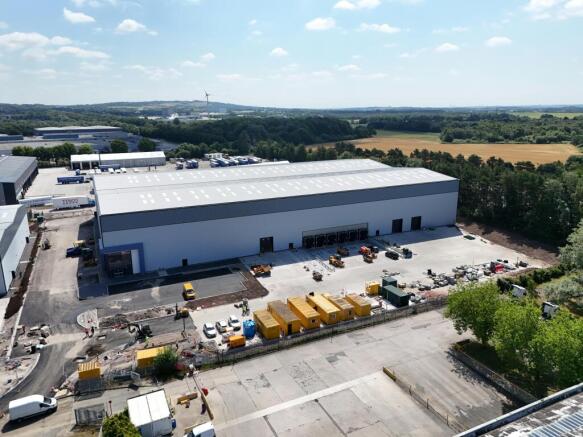
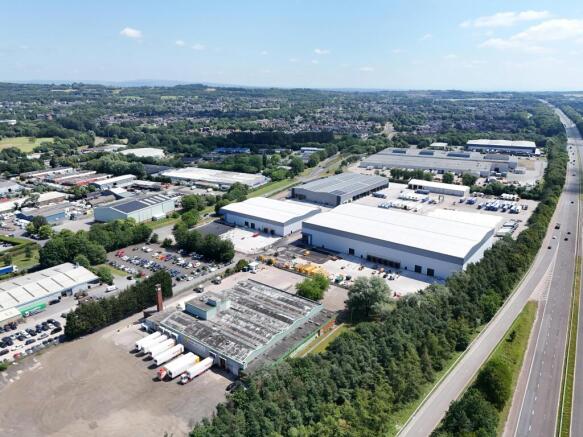
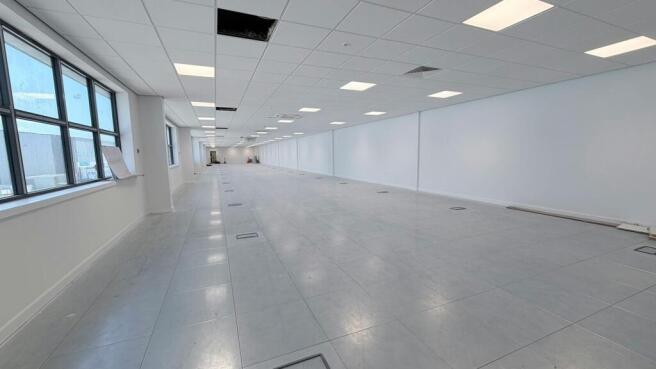
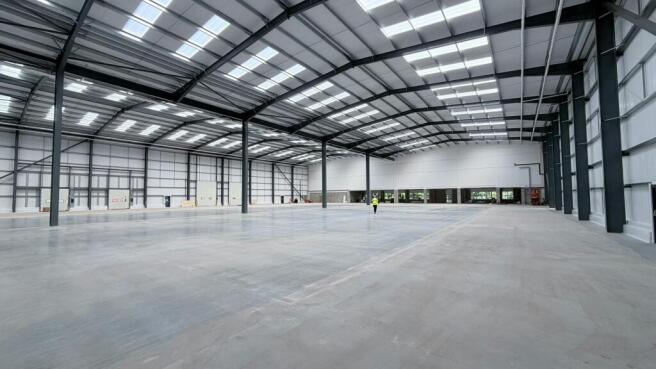
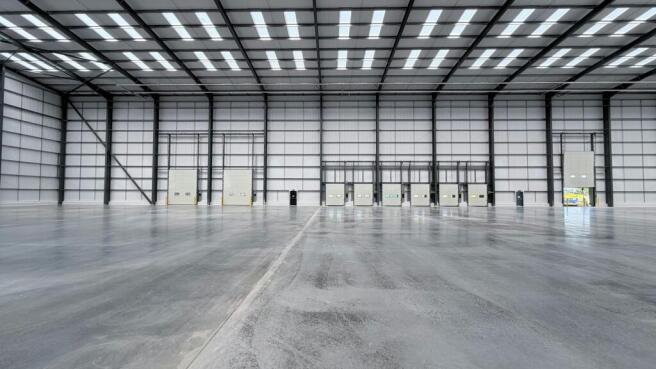
Industrial / Distribution Warehouse To Let or For Sale, Skelmersdale
Marketed by B8 Real Estate, Warrington

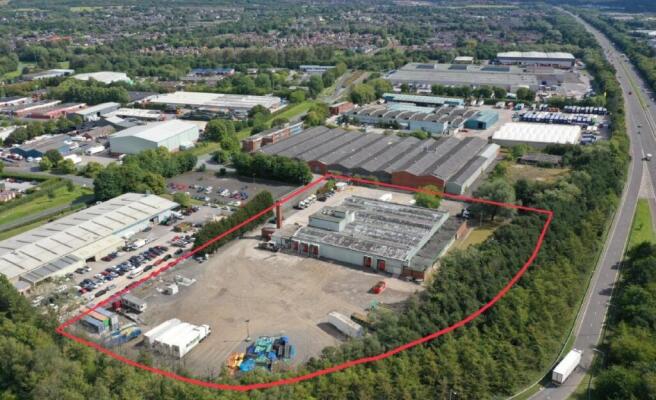
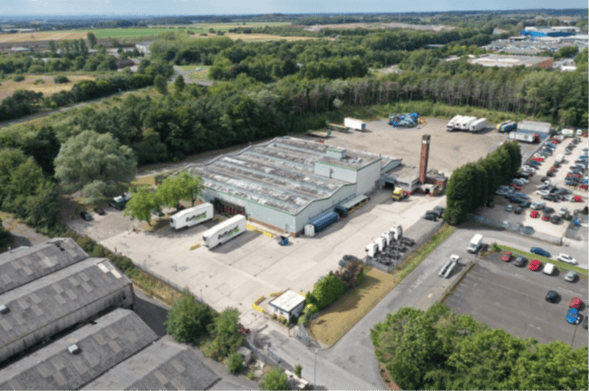
Industrial / Distribution Facility on 5.2 acres To Let or For Sale, Skelmersdale
Marketed by B8 Real Estate, Warrington

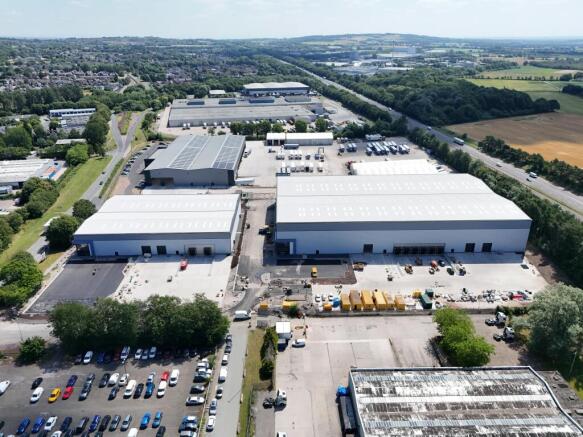
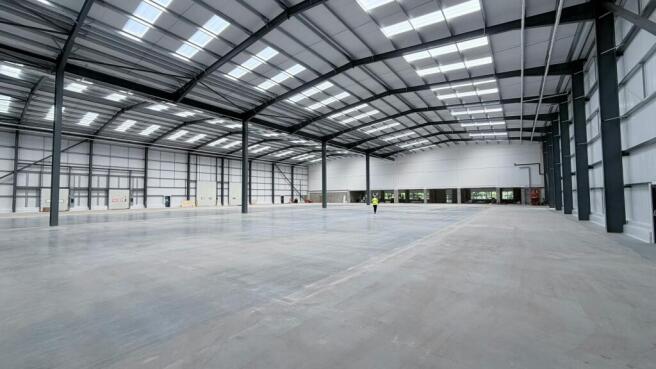
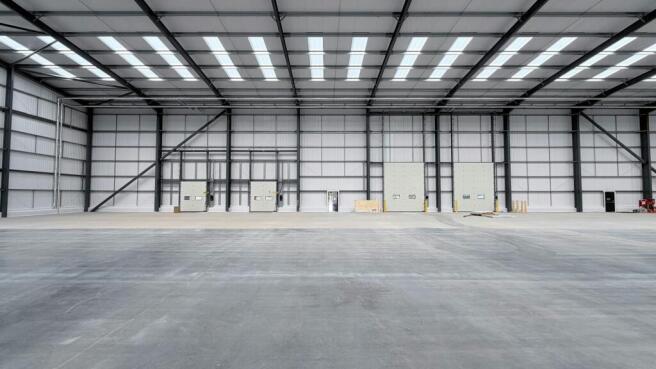
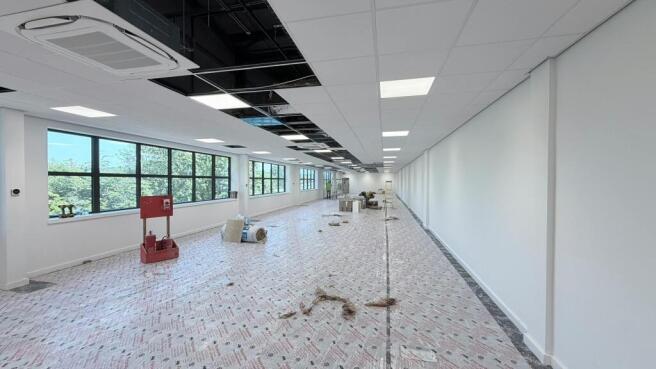
Industrial / Industrial / Industrial/Logistics / Warehouse To Let or For Sale, Skelmersdale
Marketed by B8 Real Estate, Warrington
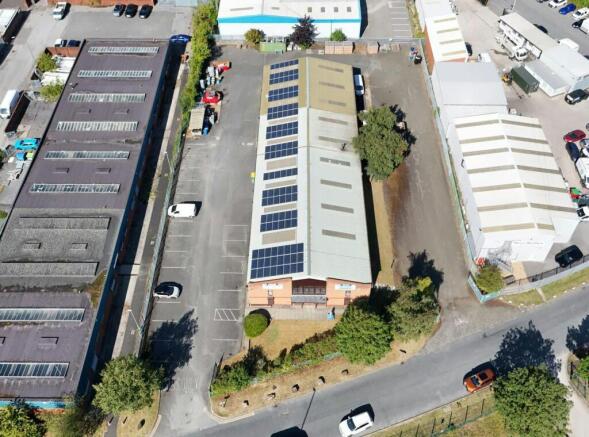
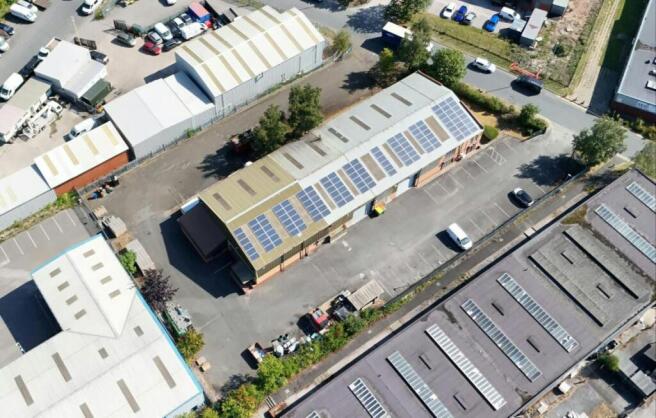
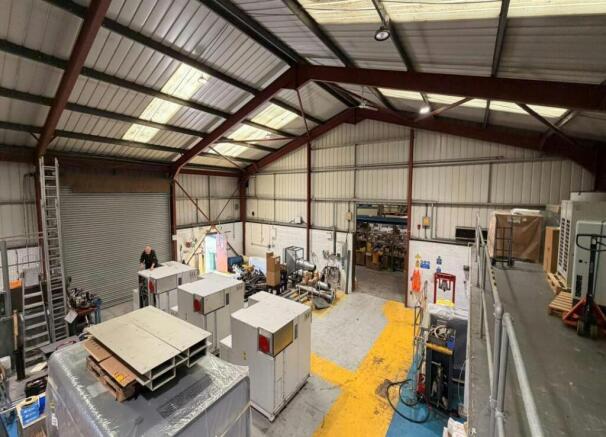
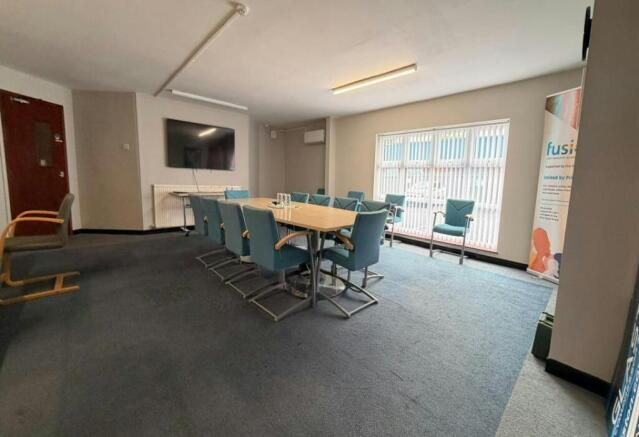
Modern Industrial / Warehouse Unit For Sale, Skelmersdale
Marketed by B8 Real Estate, Warrington
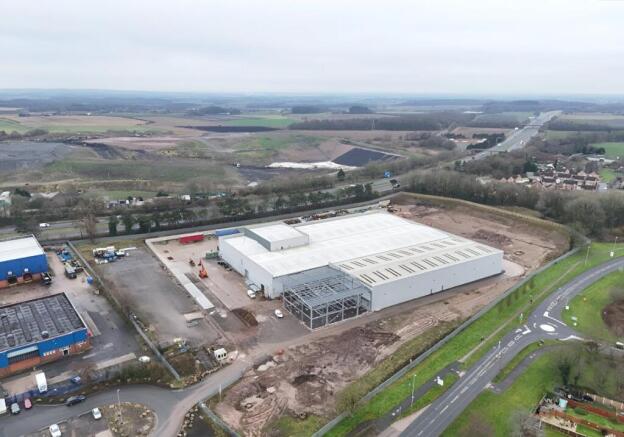
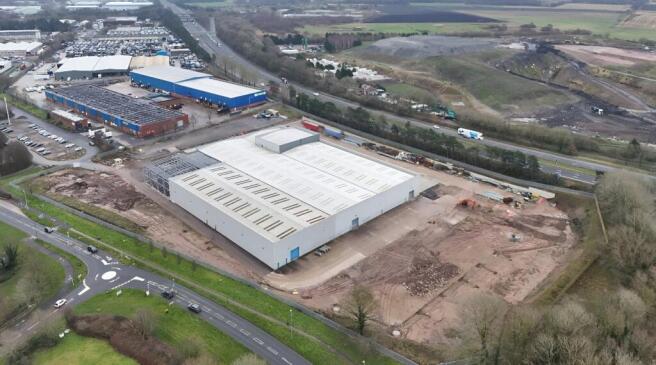

Industrial / Warehouse / Distribution To Let, Skelmersdale
Marketed by B8 Real Estate, Warrington
Industrial / Distribution Warehouse To Let or For Sale, Skelmersdale
Marketed by B8 Real Estate, Warrington
Industrial / Industrial / Industrial/Logistics / Warehouse To Let or For Sale, Skelmersdale
Marketed by B8 Real Estate, Warrington
Industrial / Distribution Facility on 5.2 acres To Let or For Sale, Skelmersdale
Marketed by B8 Real Estate, Warrington
Modern Industrial / Warehouse Unit For Sale, Skelmersdale
Marketed by B8 Real Estate, Warrington
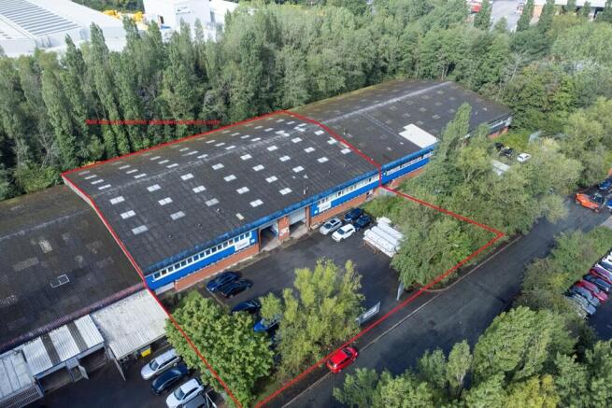
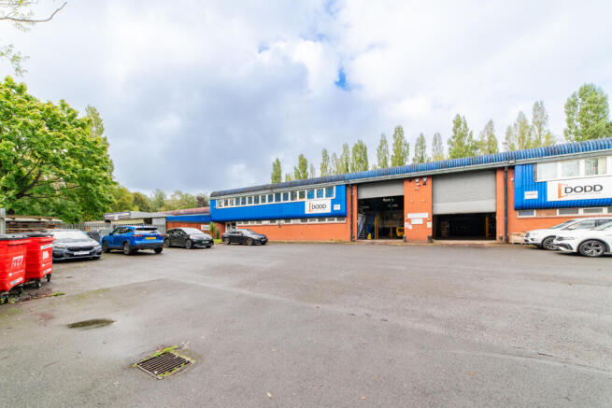
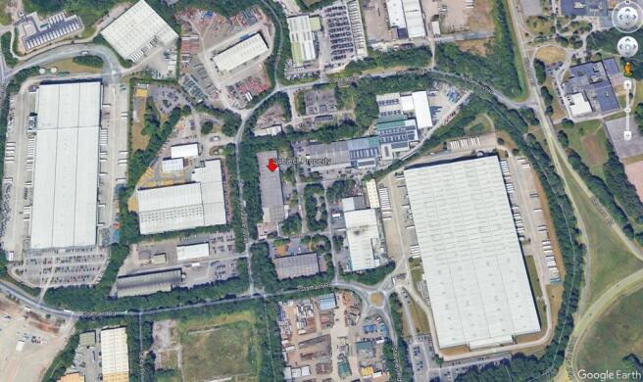
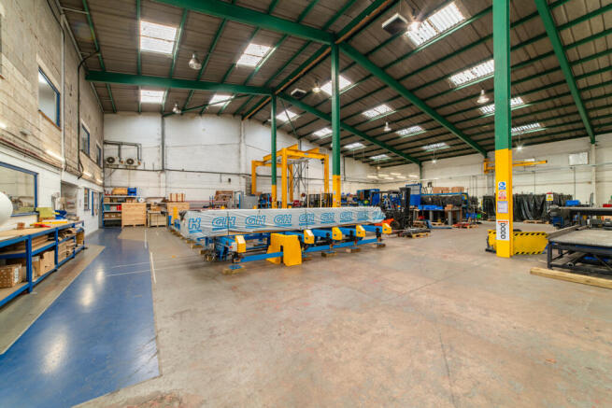
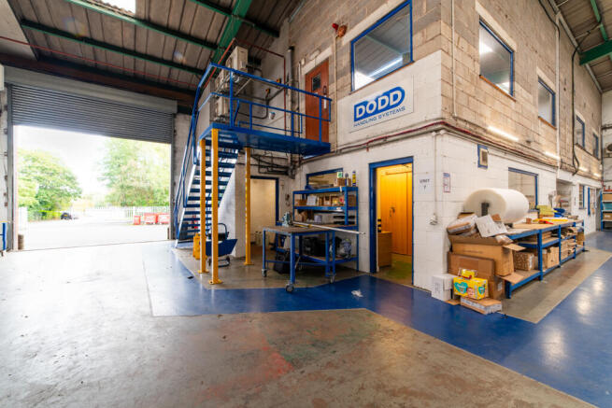
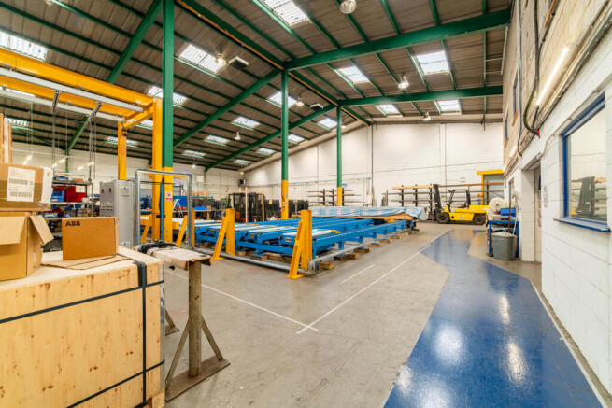
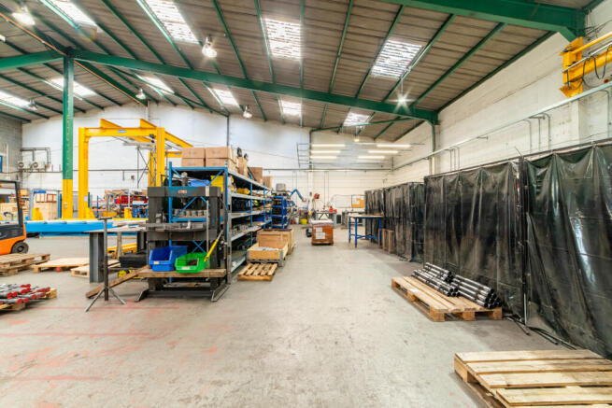
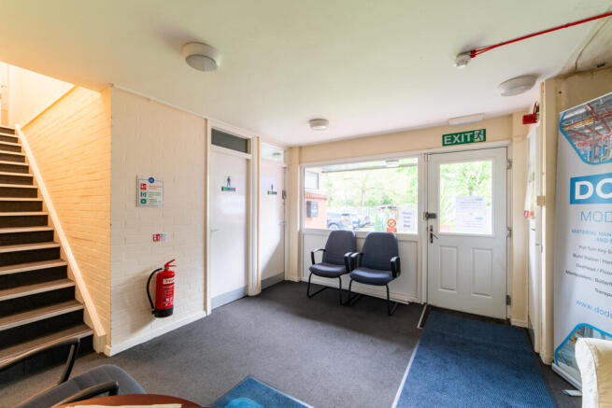
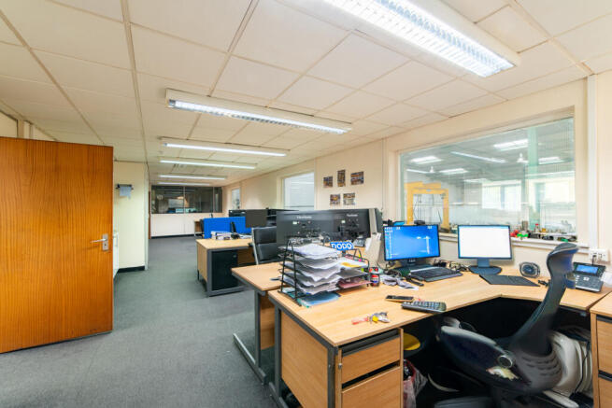
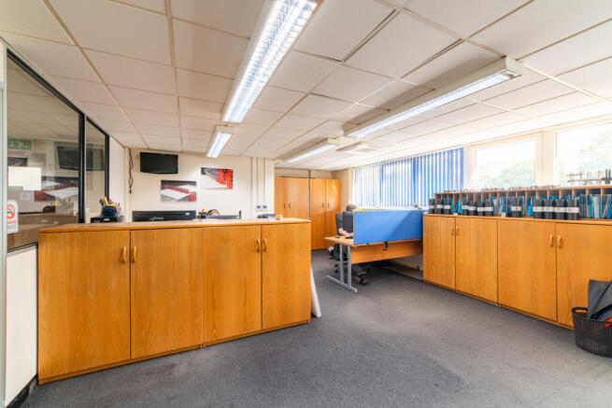
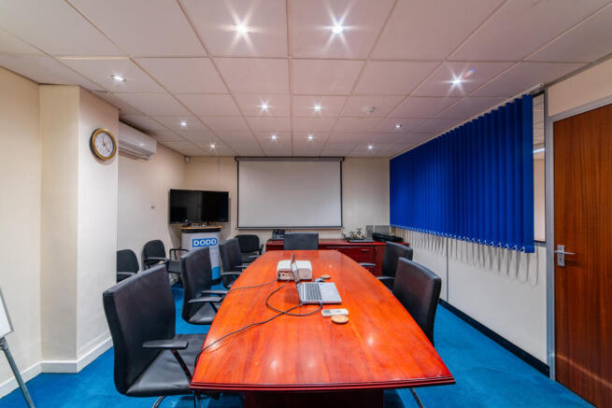
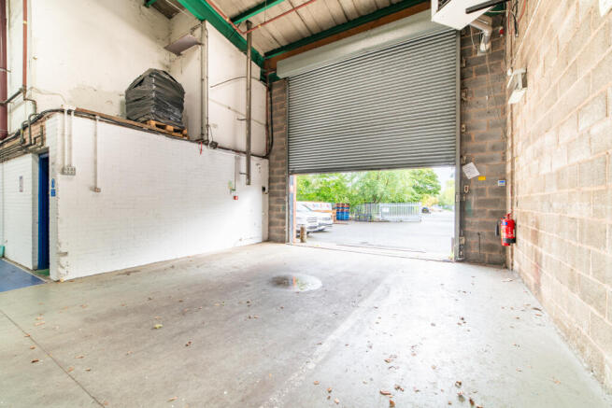
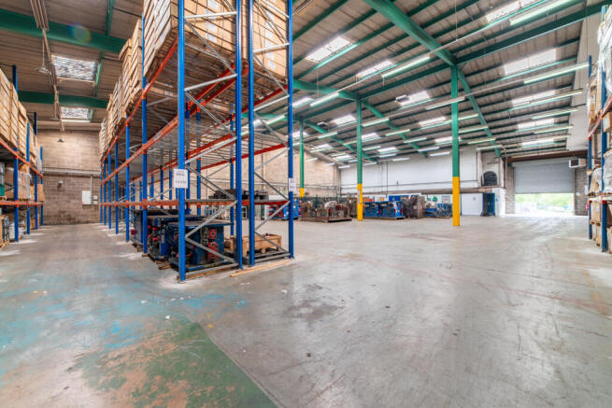
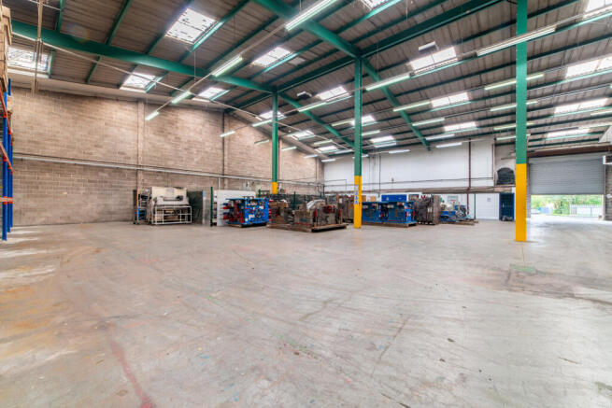
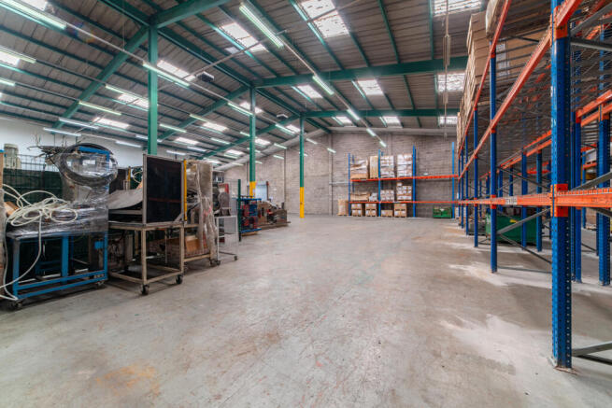


DRIVER TRAINING, TRANSPORT / HAULAGE, STORAGE WAREHOUSING
Multiple income streams
Excellent net profits
Highly accredited
Year on year increases in turnover and profits
Projected annual turnover £2.92 Million
REF 591749.
Business and Property, Offers Over £1.25 Million
or Business Only, Offers O...
Marketed by Ernest Wilson & Co Limited, EW Leeds

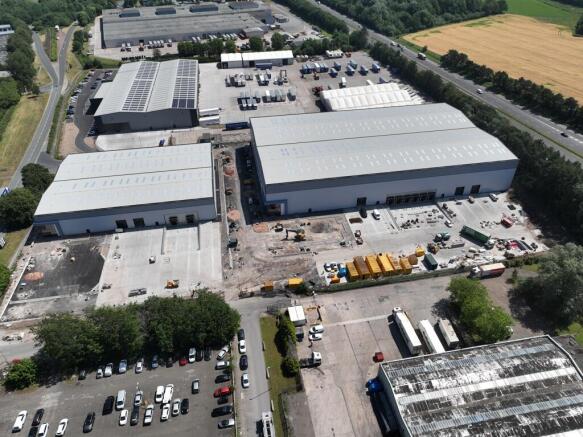
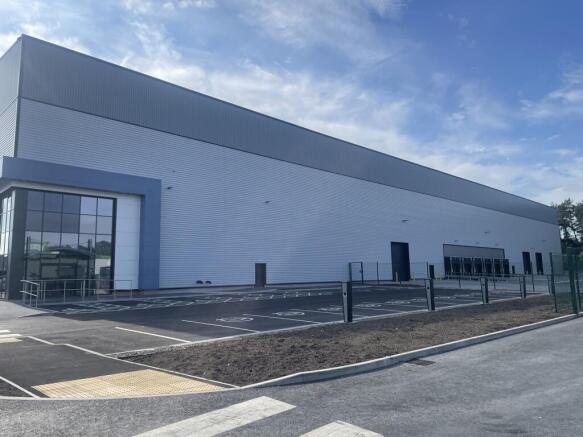
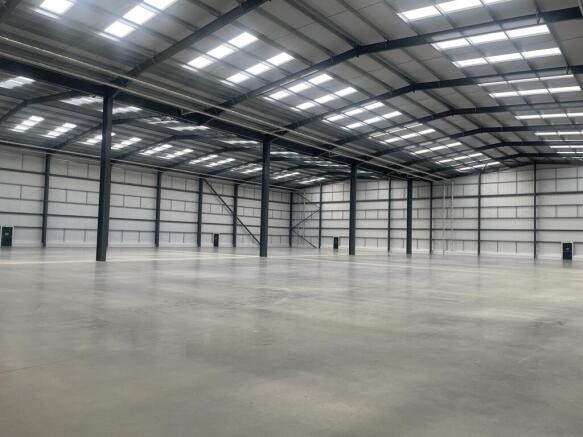
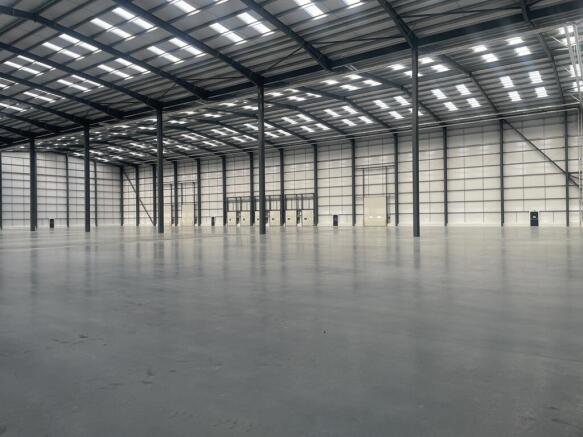
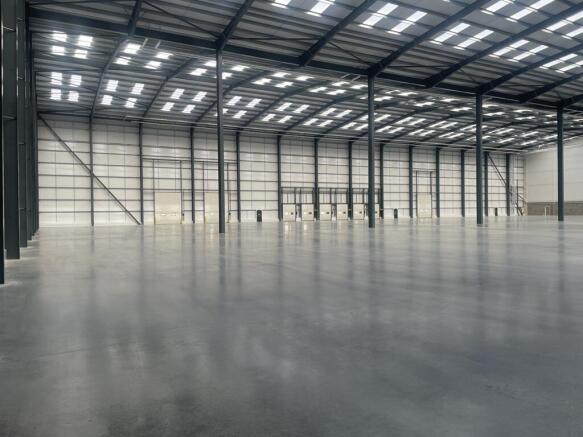
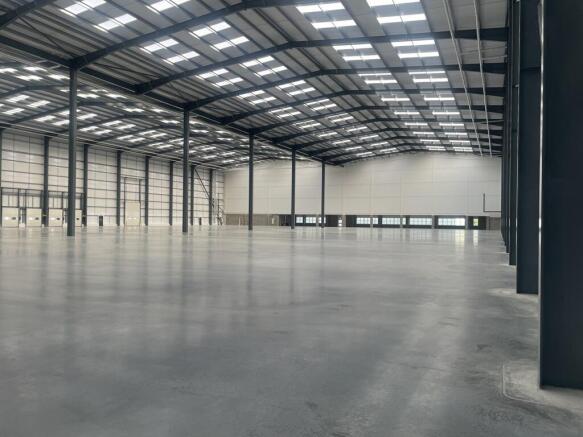
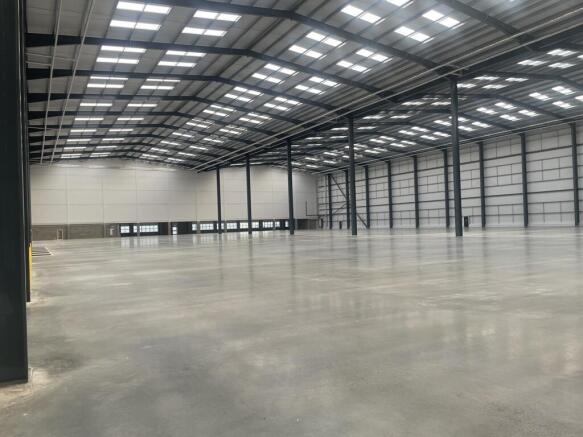
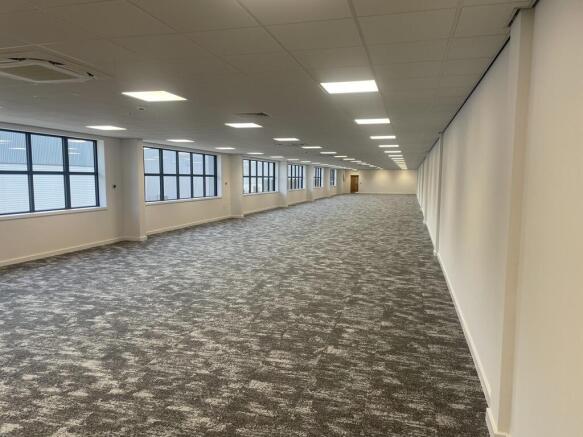
Duo100, Gilibrands Road, Skelmersdale - Available July 2026
Marketed by Commercial Property Partners Ltd, North West

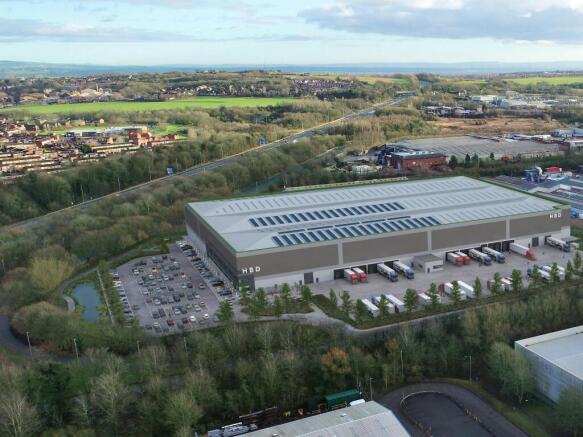
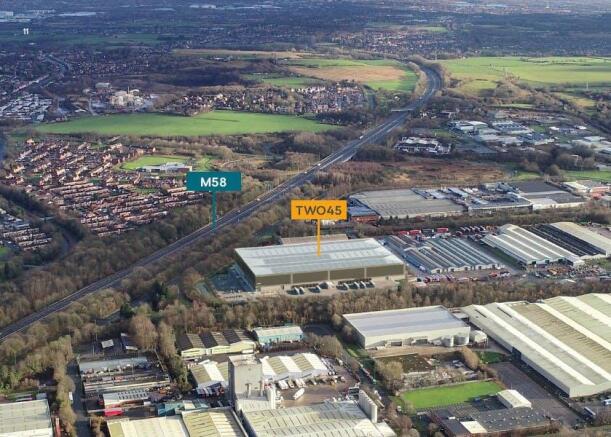
Industrial / Industrial/Logistics / Warehouse / Industrial / Development To Let or For Sale, Skelmersdale
Marketed by B8 Real Estate, Warrington
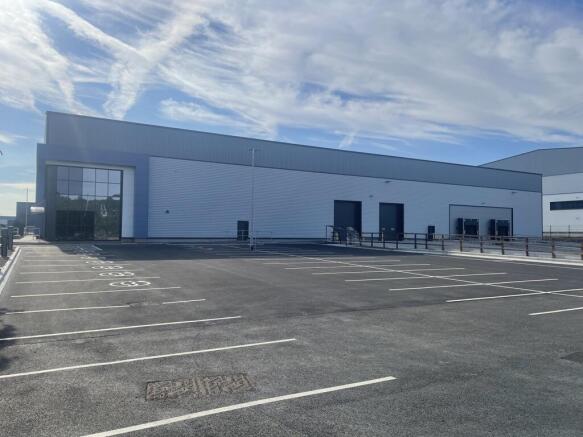
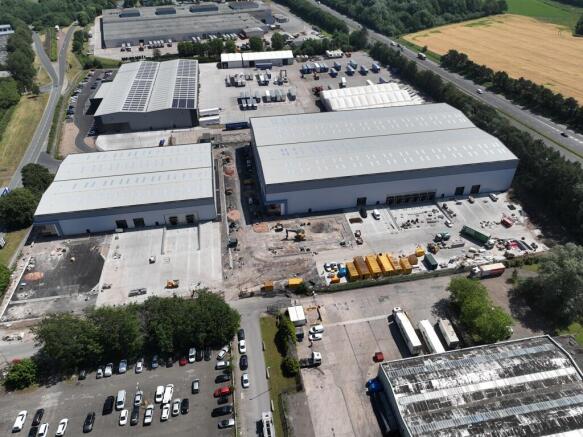
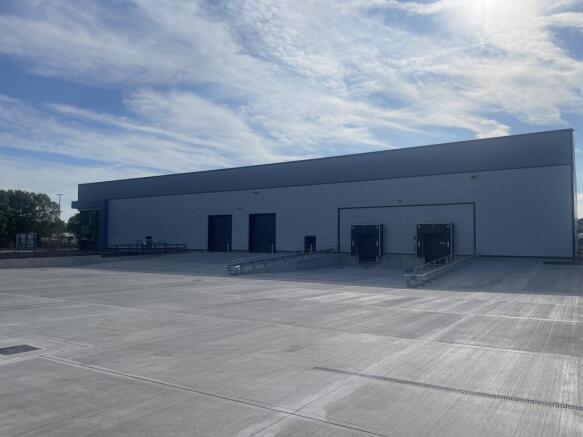
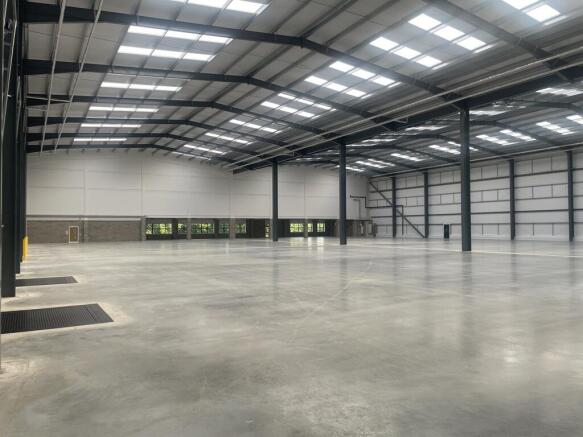
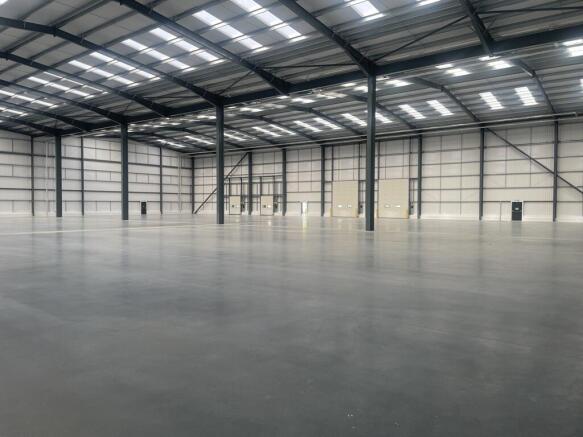
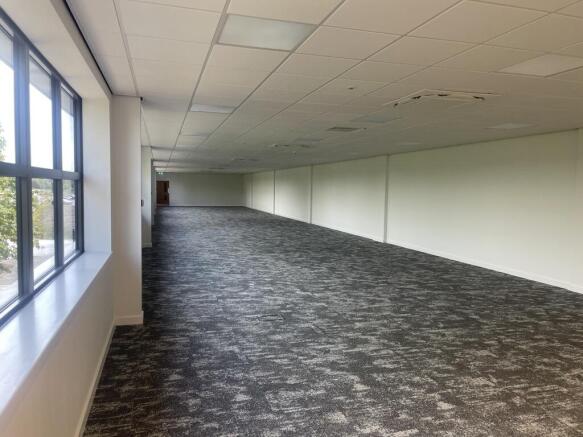
Duo 50, Gillibrands Road, Skelmersdale - Available July 2026
Marketed by Commercial Property Partners Ltd, North West
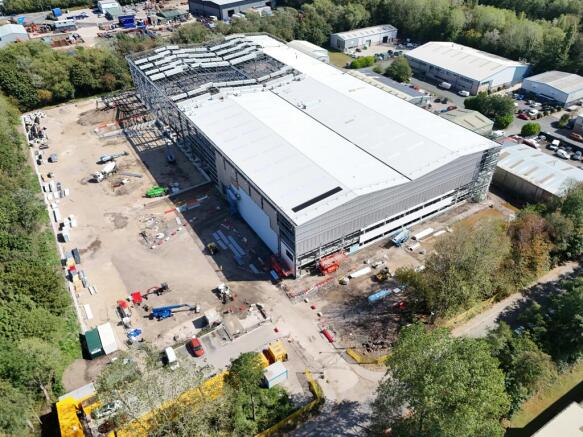

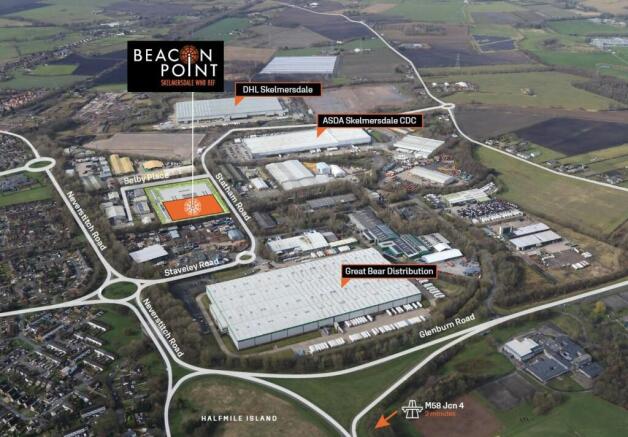



New Build Industrial / Distribution Unit For Sale or To Let, Skelmersdale
Marketed by B8 Real Estate, Warrington