Commercial properties for sale in South Yorkshire
Paid partnerships can play a role in listing order
456 results
Featured property
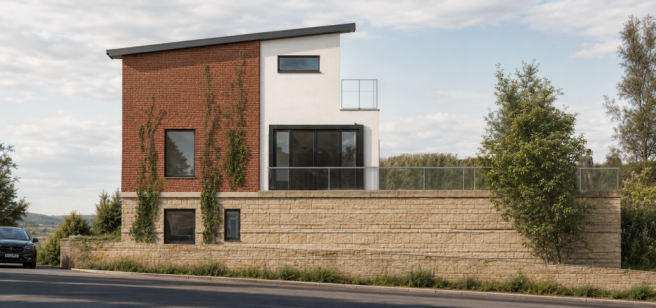
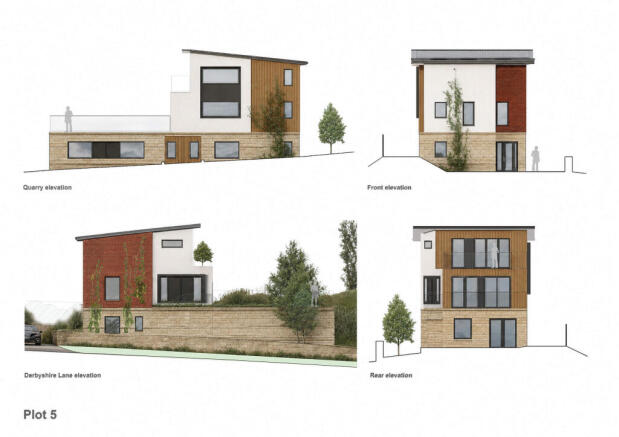
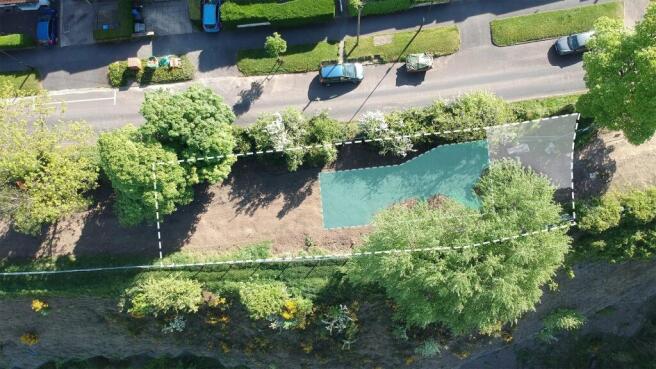
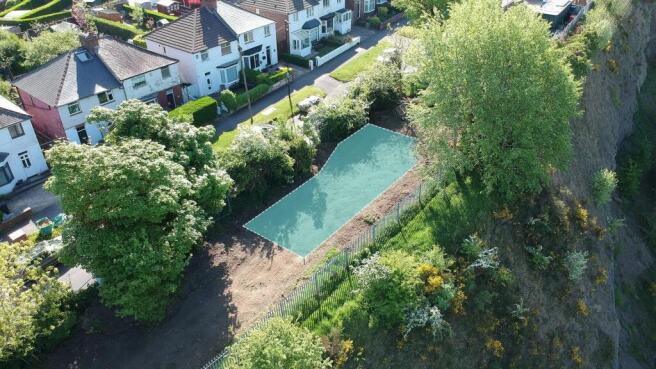
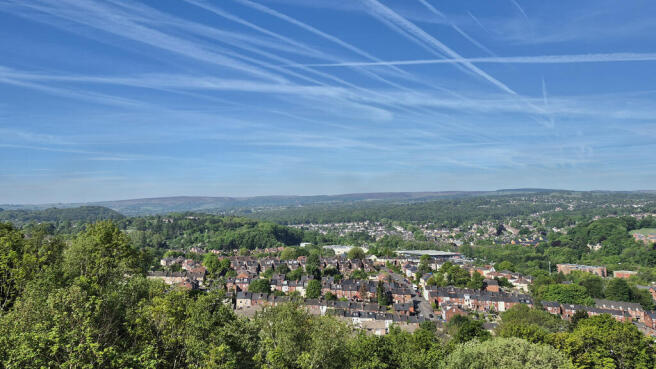
A rare opportunity to create a contemporary home of real presence in one of south-west Sheffield’s most distinctive residential settings. Plot 5 at Houndkirk View offers the chance to deliver an architecturally impressive detached house within an exclusive hilltop development of just seven homes.
Marketed by Custom Build Homes, Covering Nationwide

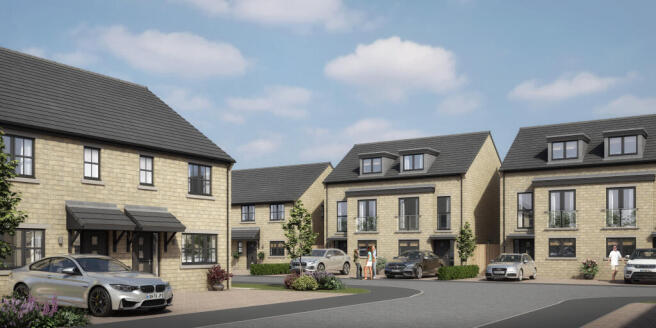
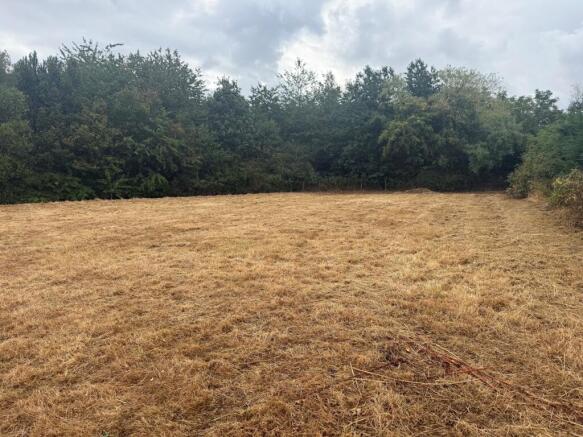
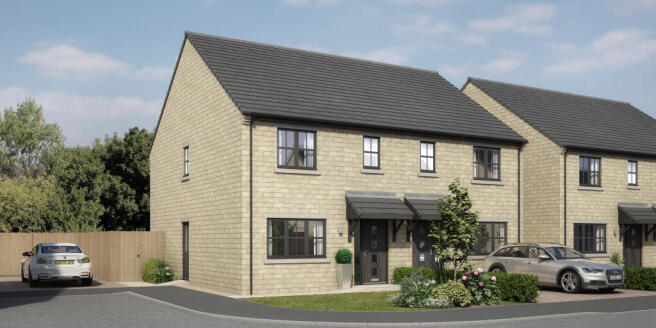
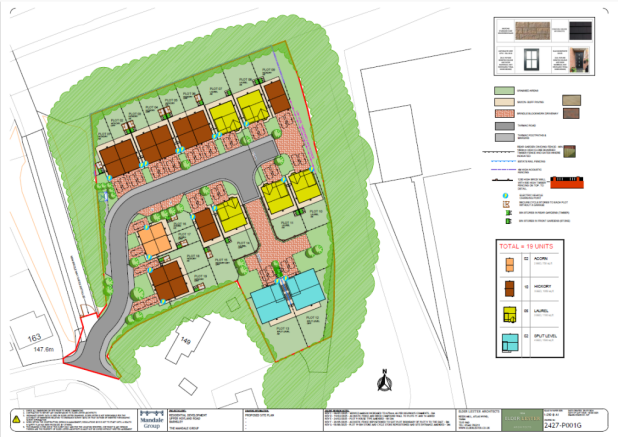
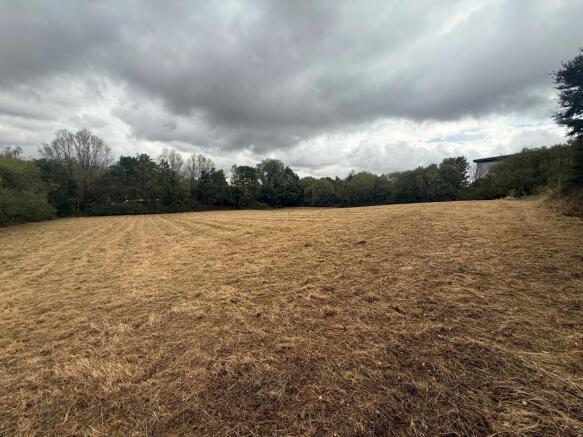
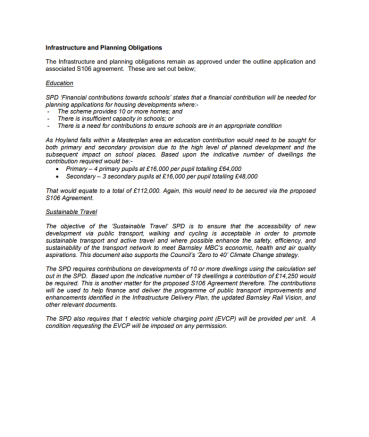
Planning Consent already consented for 19 Dwellings .
Marketed by MANDALE CONSTRUCTION LIMITED, Stockton On Tees

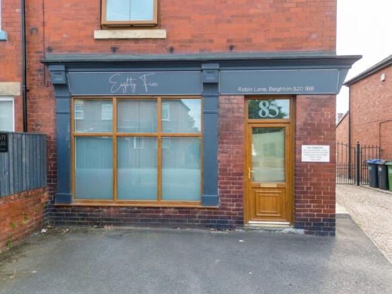
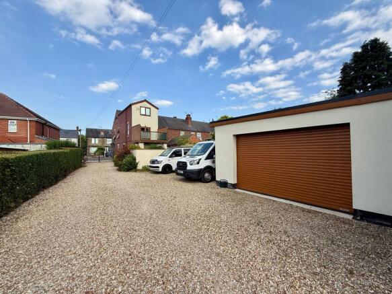
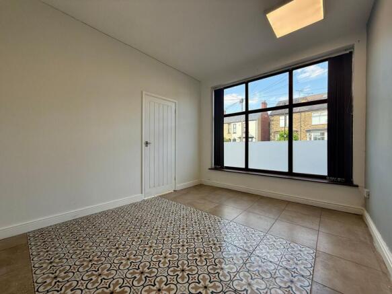
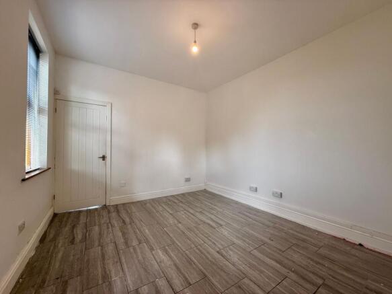
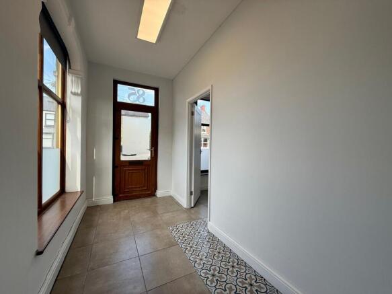
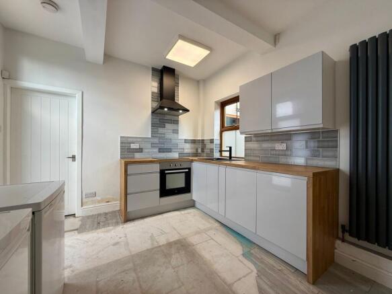
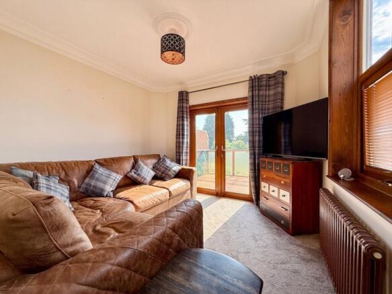
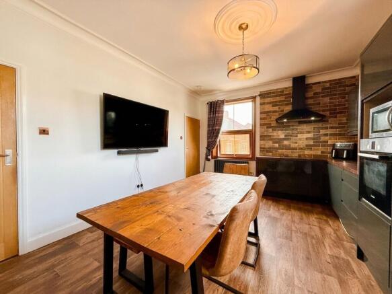
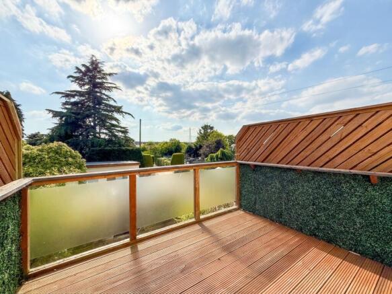
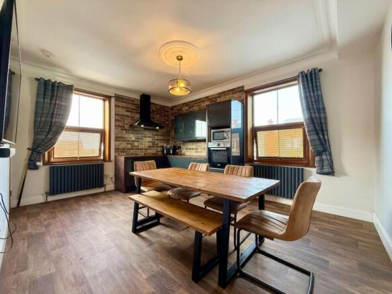
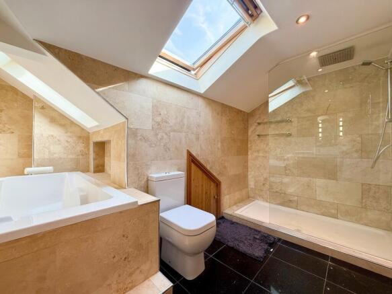
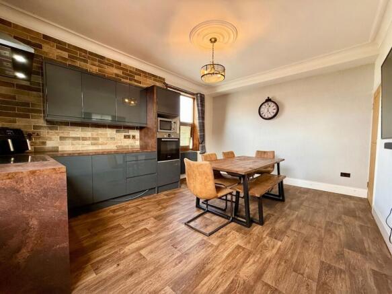
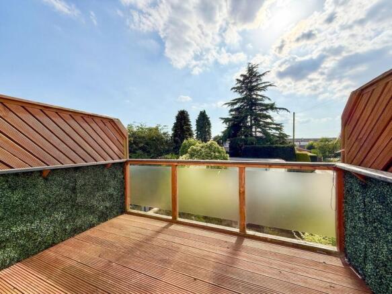
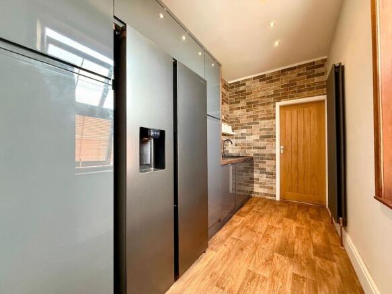
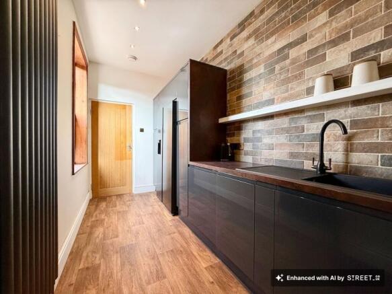
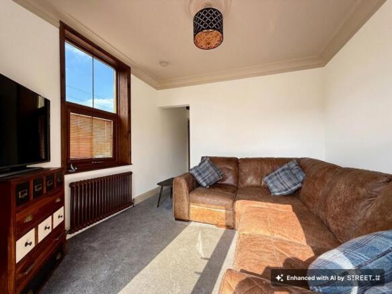
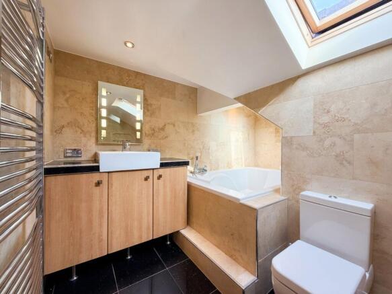
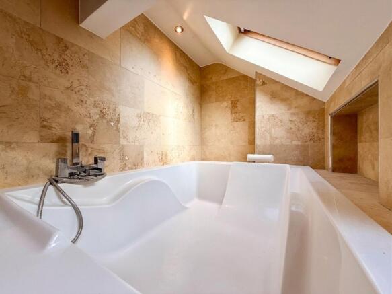
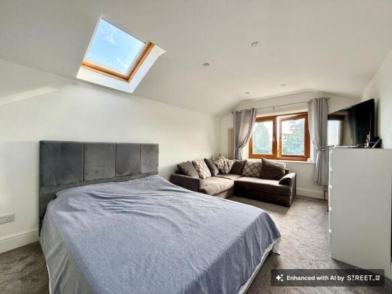
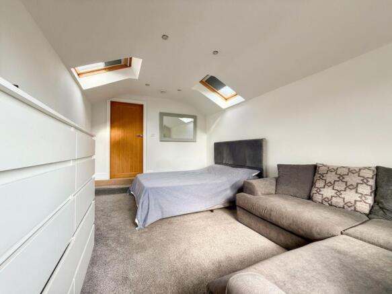
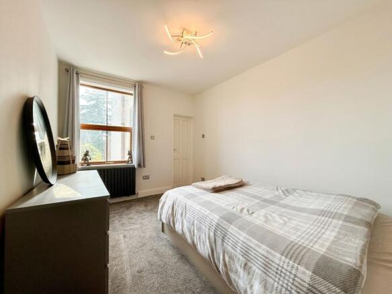
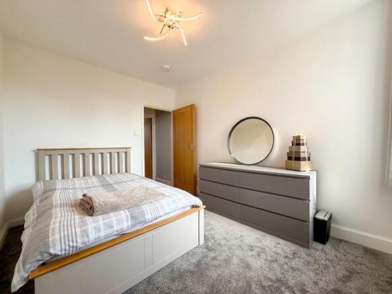
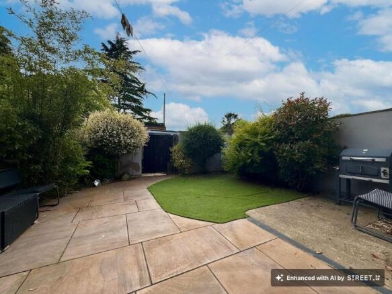
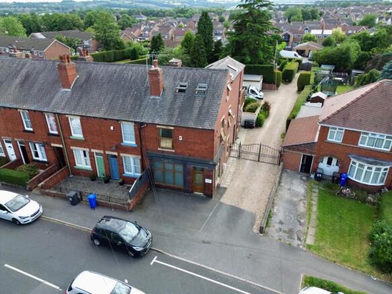
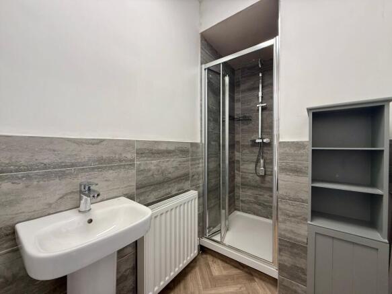
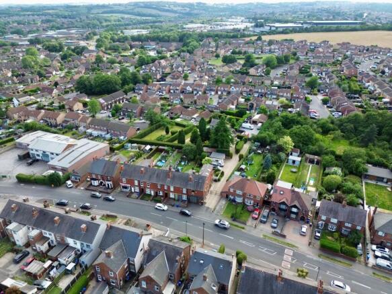
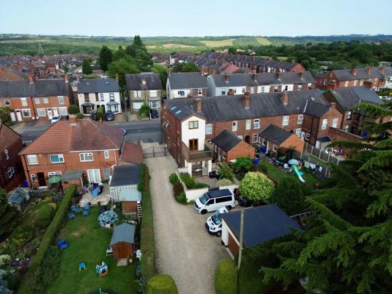
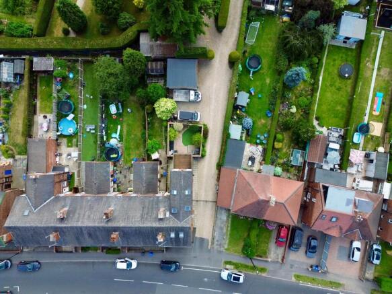
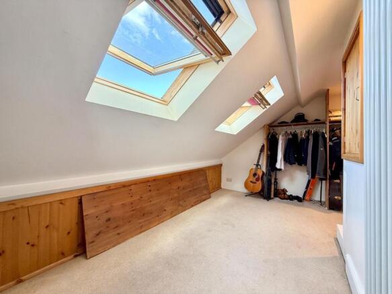
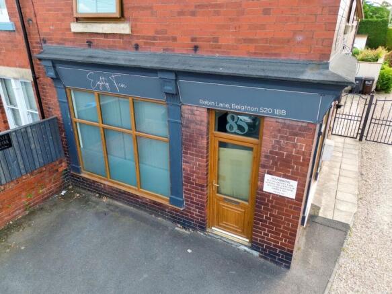
A substantial traditional property, with an excellent combination of commercial and residential accommodation - ideal for an owner occupier or investor alike. Viewing is essential.
Marketed by Bothams Commercial, Chesterfield & Sheffield

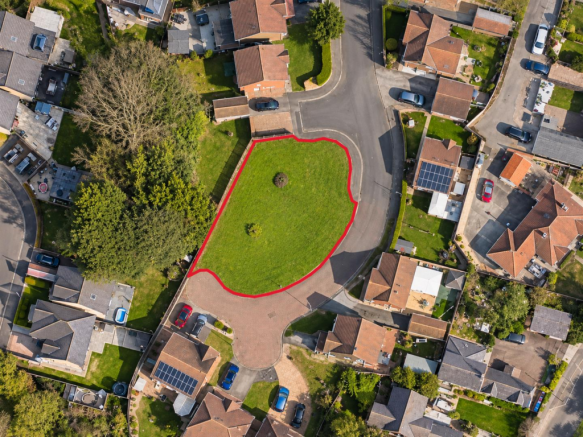
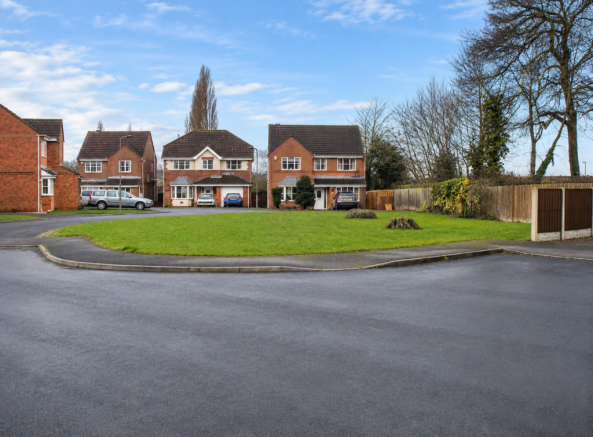
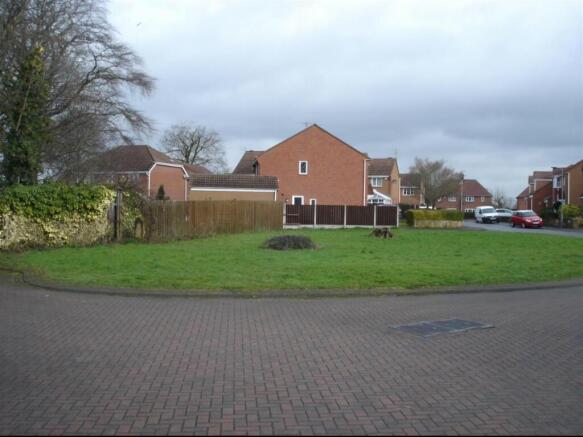
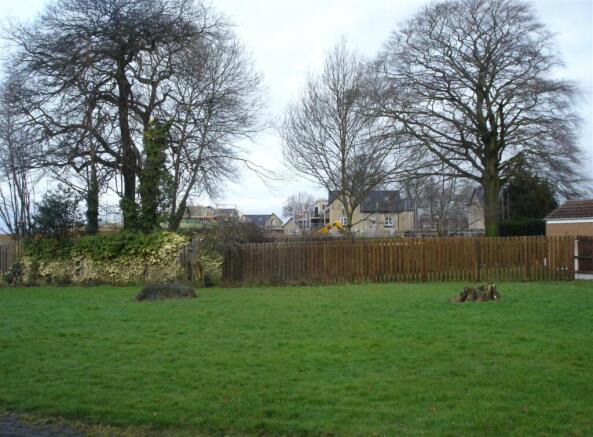
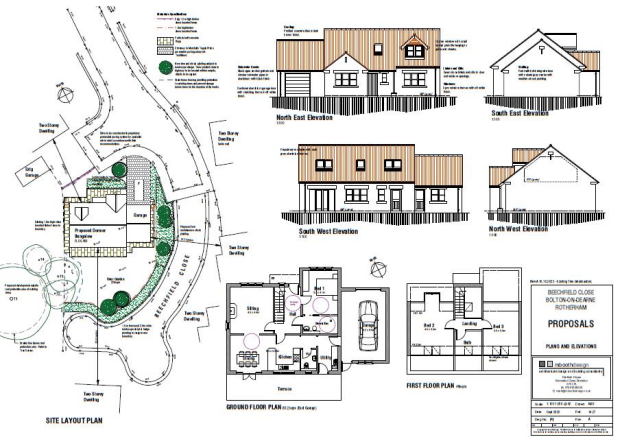
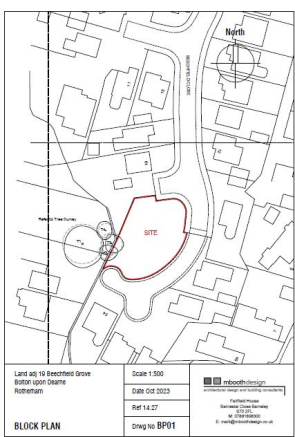
The site comprises an irregular-shaped parcel of grassed land with a curved frontage and established boundary to the rear. The plot is accessed from Beechfield Close and sits in a pleasant residential setting. Please note, the site benefits from planning permission for one spacious thre...
Marketed by Commercial List, Covering Nationwide

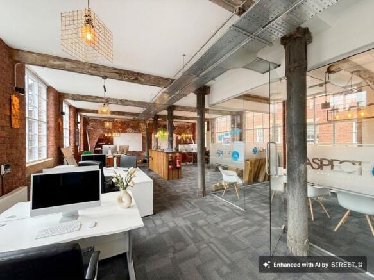
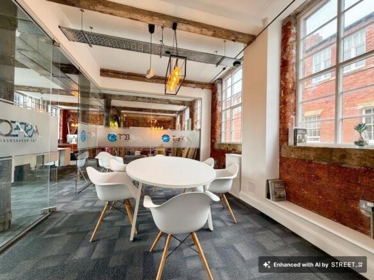
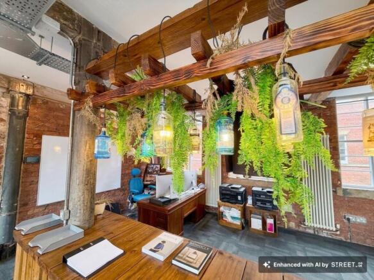
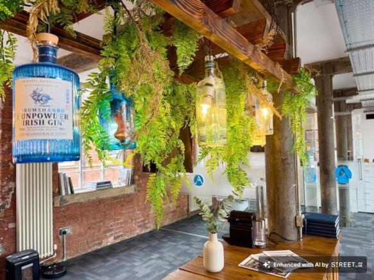
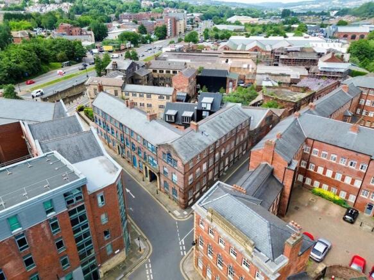
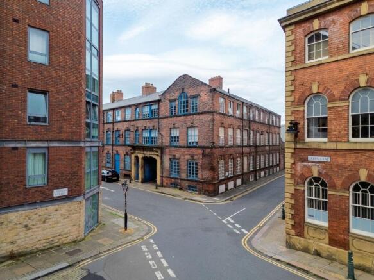
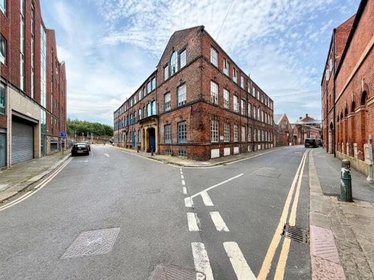
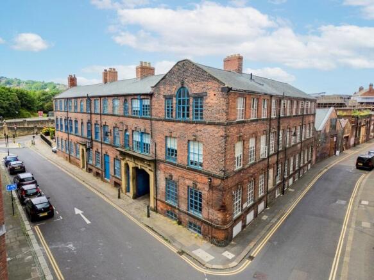
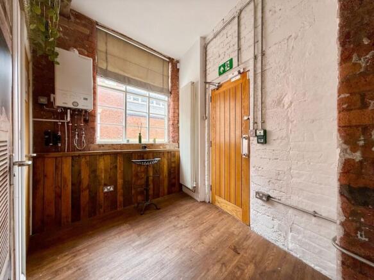
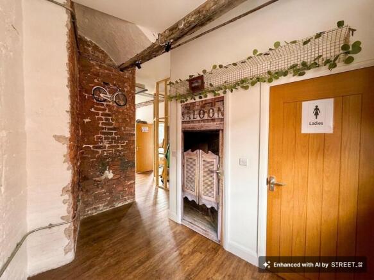
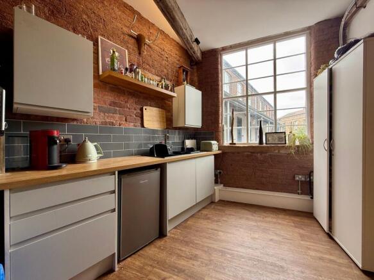
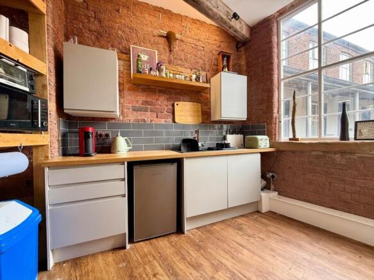
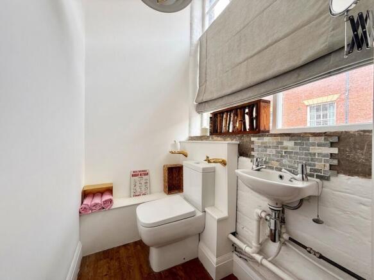
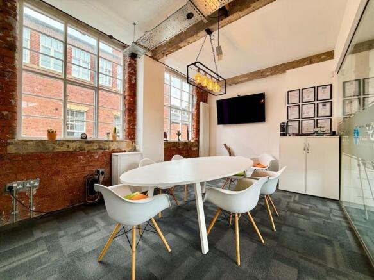
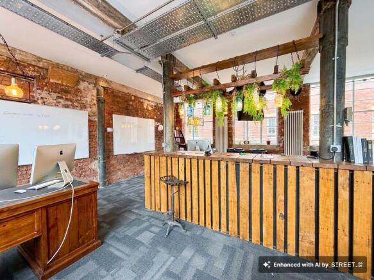
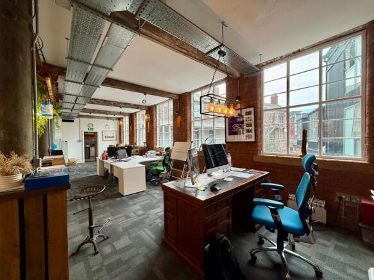
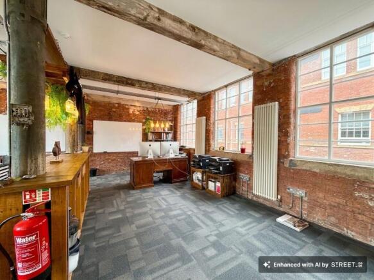
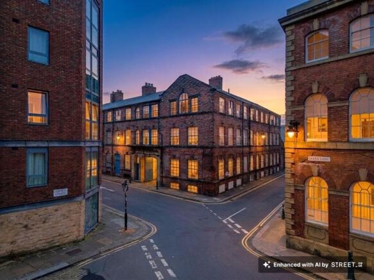
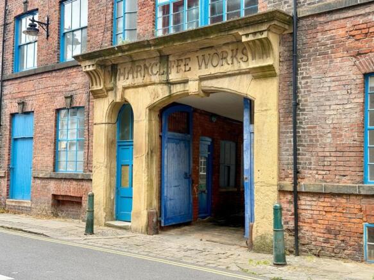
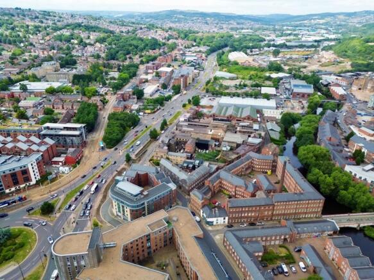
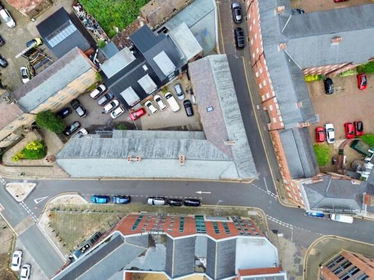
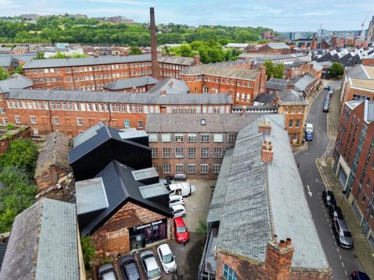
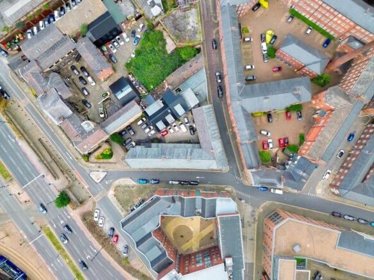
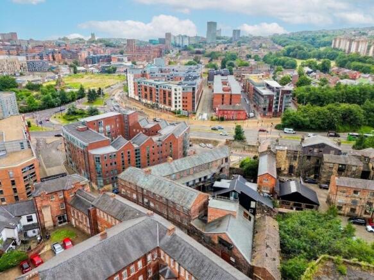
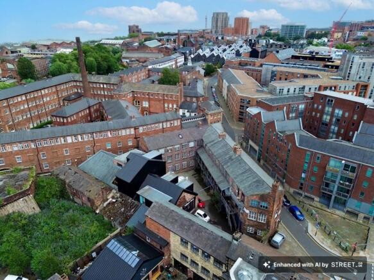
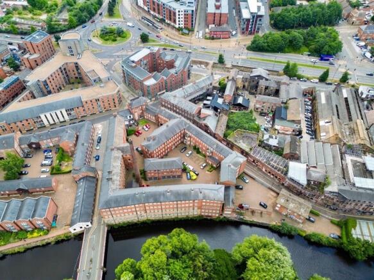
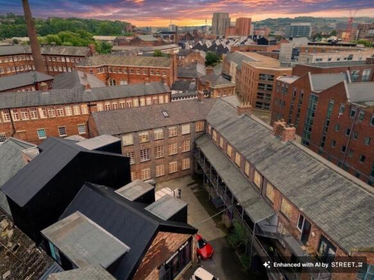
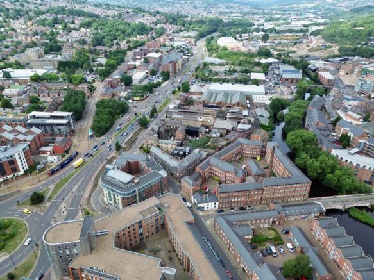
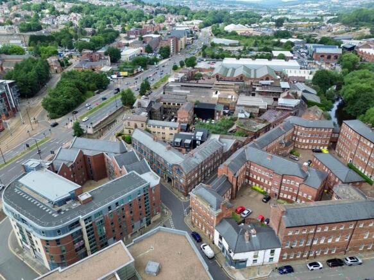
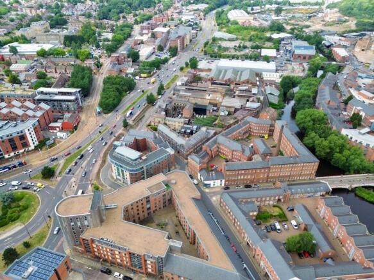
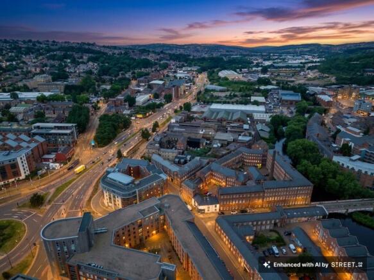
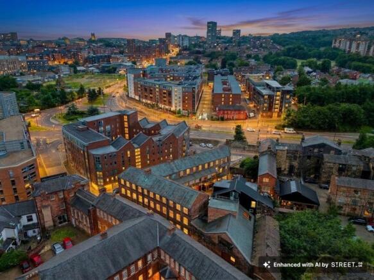
A high-quality office suite situated in the heart of Kelham Island within Wharncliffe Works providing an excellent workspace.
Marketed by Bothams Commercial, Chesterfield & Sheffield
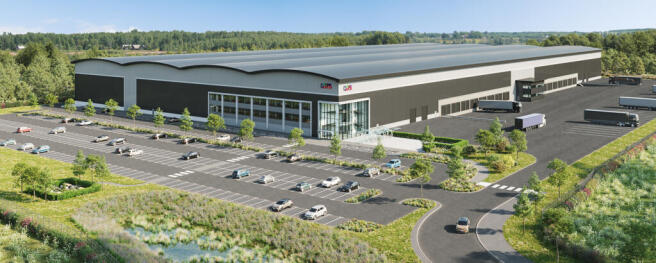
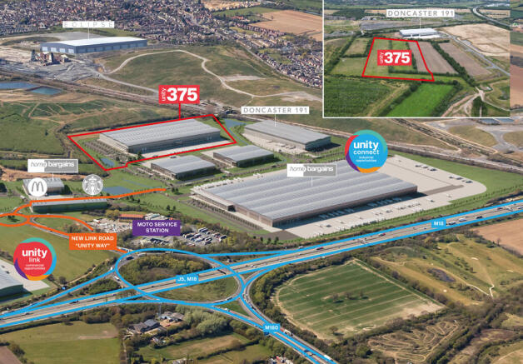
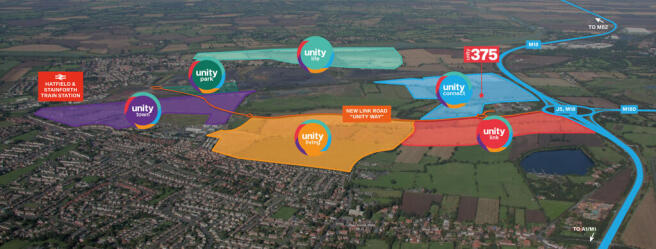
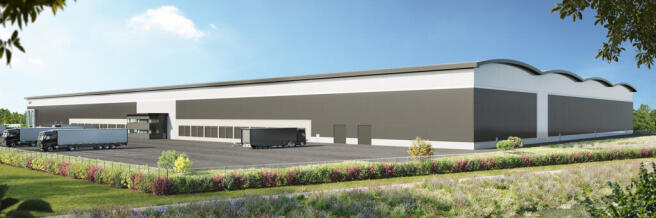
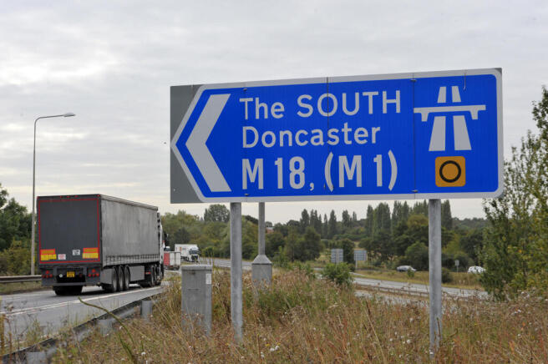
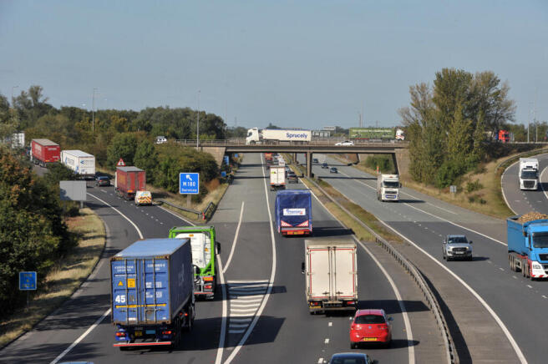
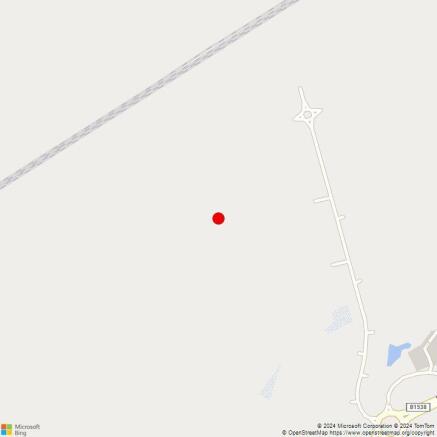

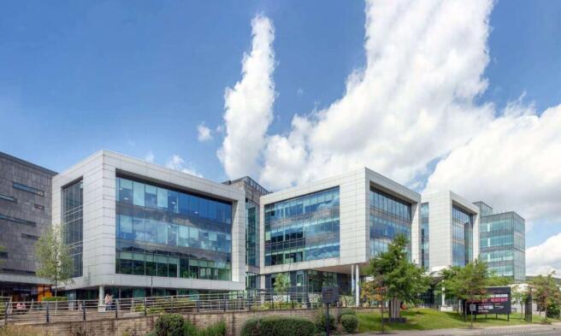
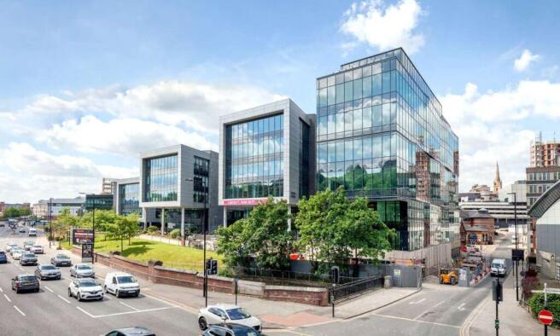
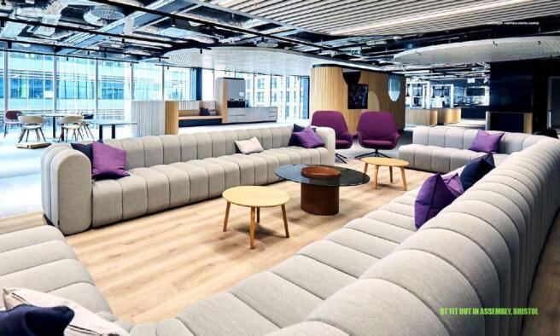
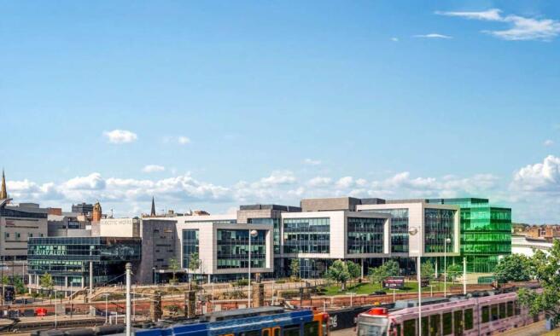
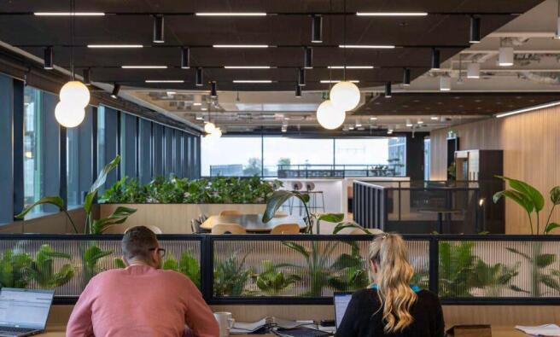
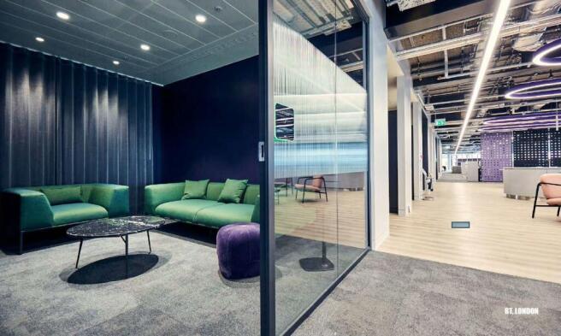

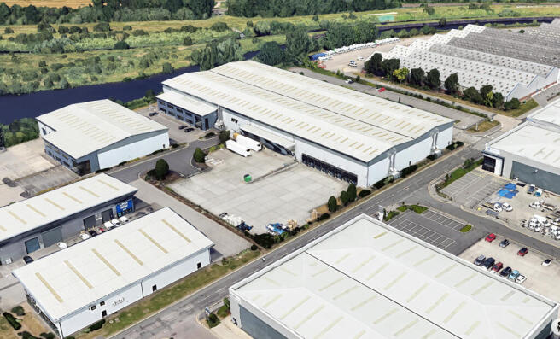
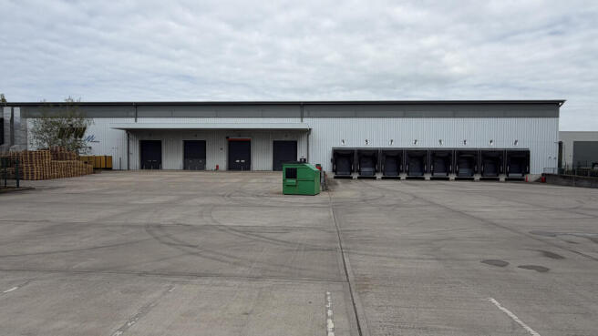
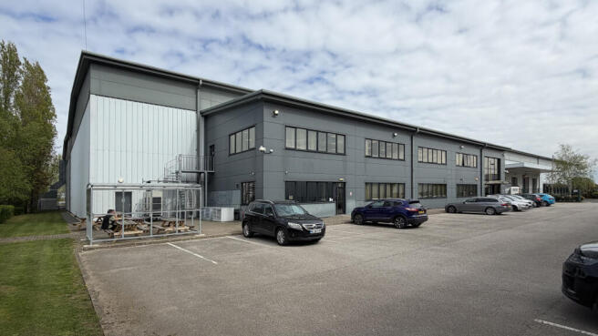
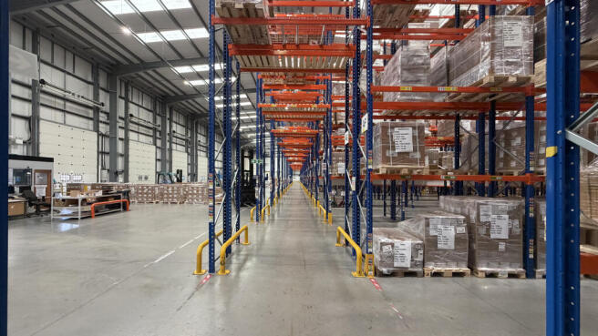
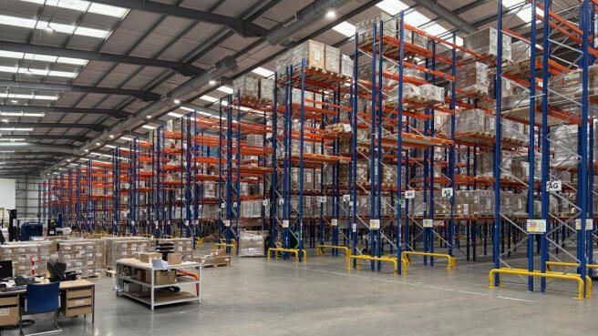
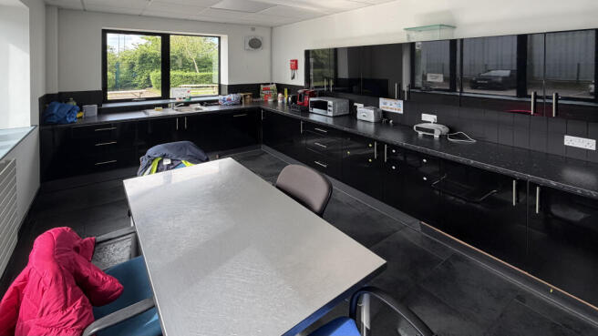
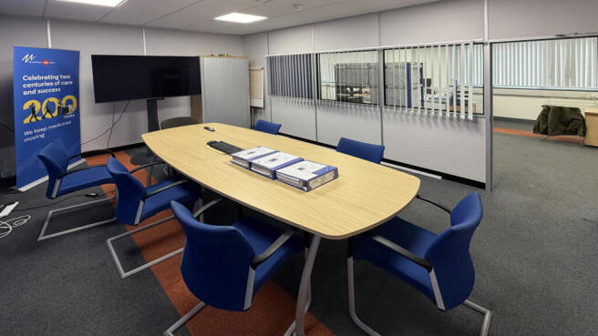
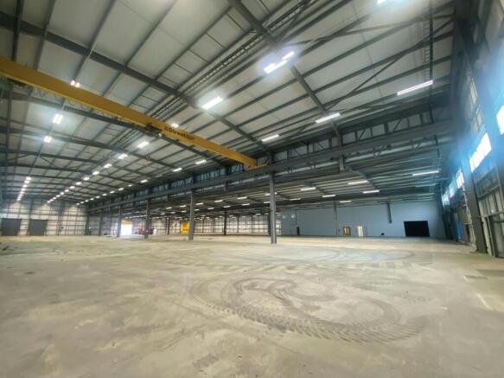
High Bay Industrial/Distribution Facility
Marketed by TFC, Deansgate

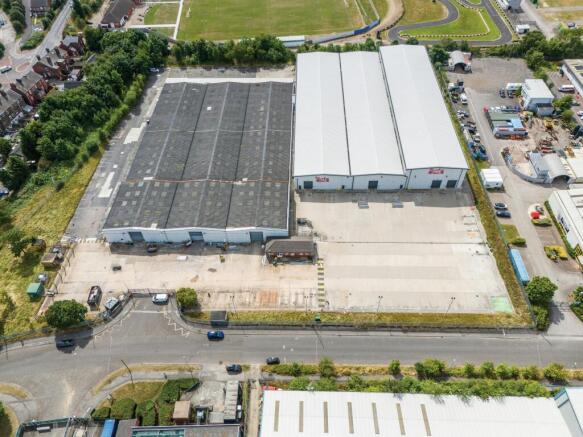
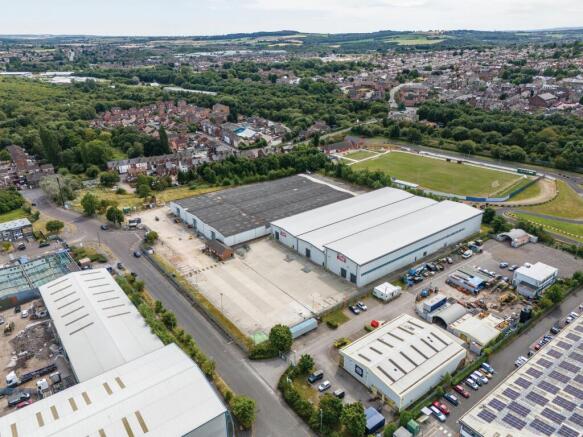
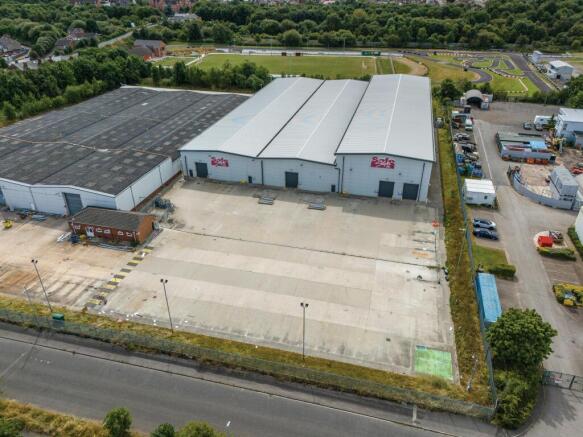
FOR SALE / TO LET: Industrial/Warehouse Premises with Expansion Land
Marketed by Savills National , Leeds Industrial


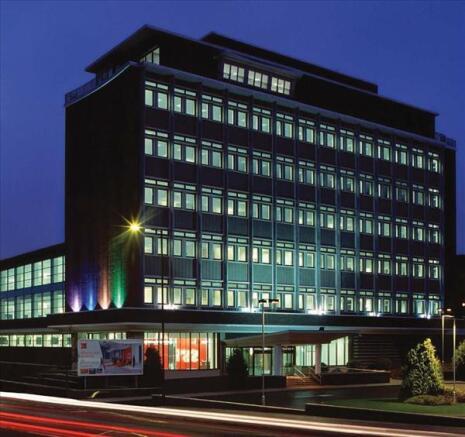
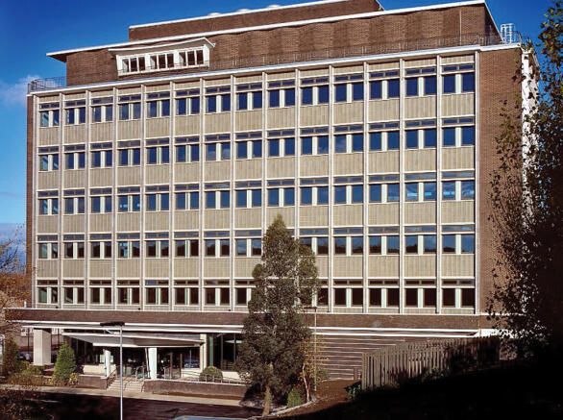
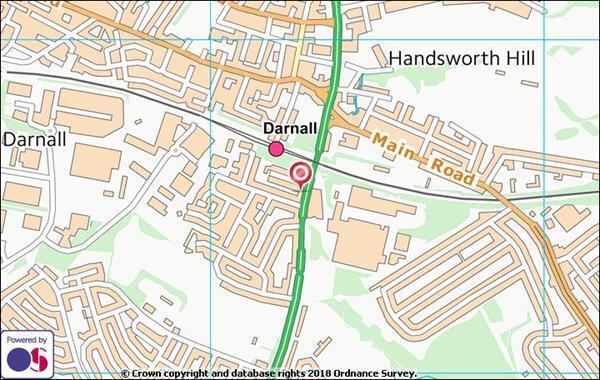
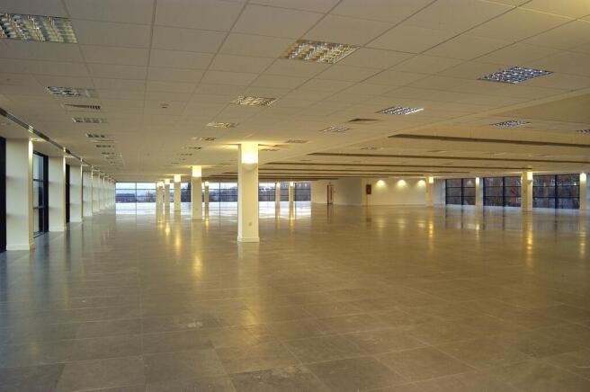
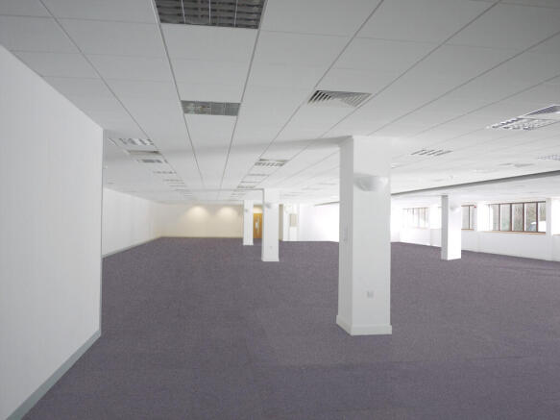
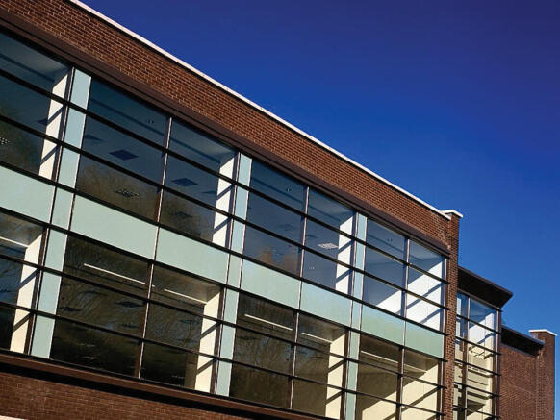
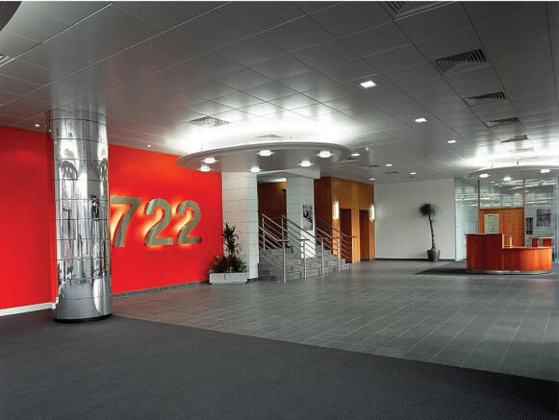
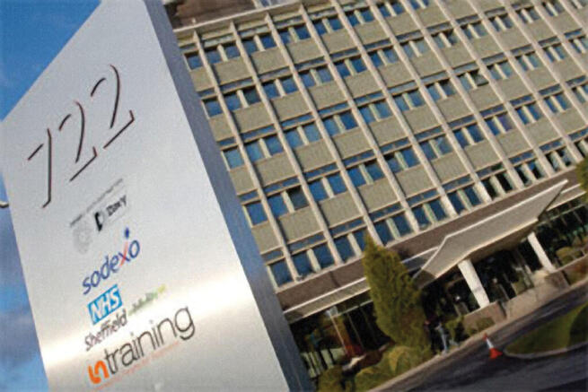
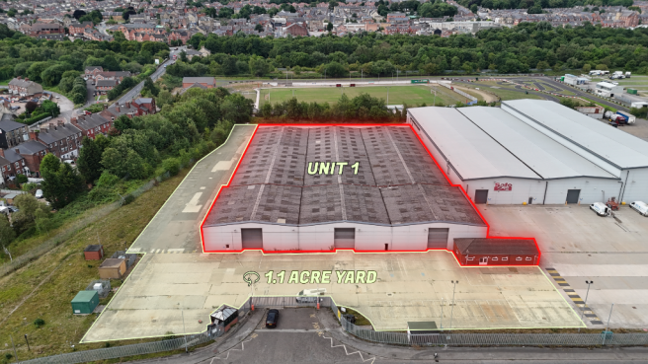
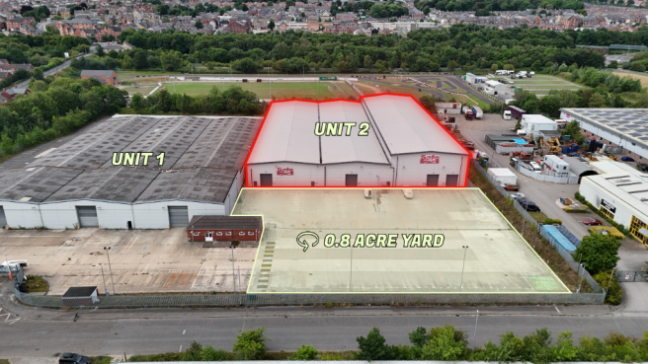
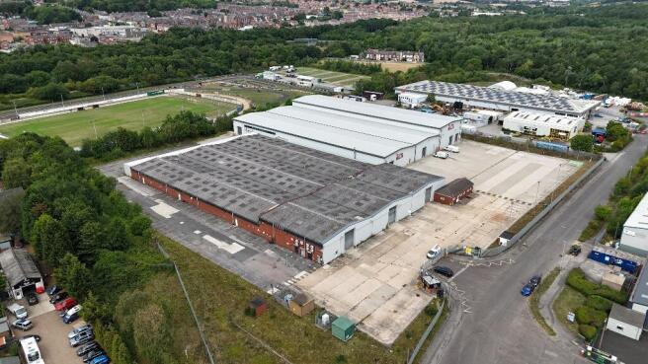
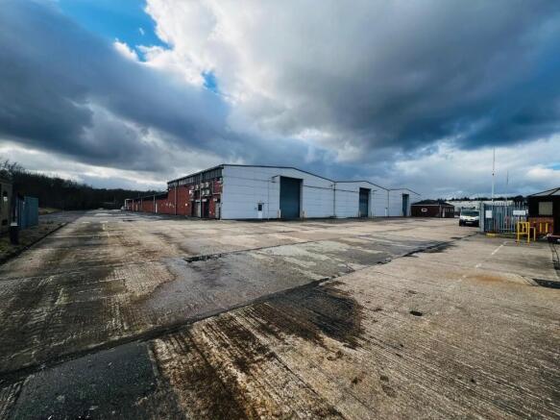
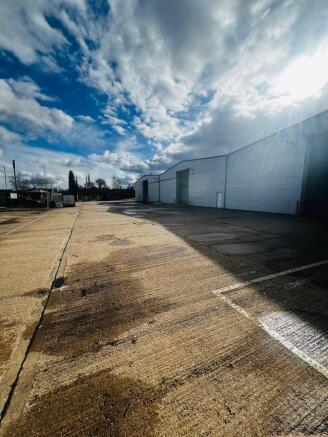
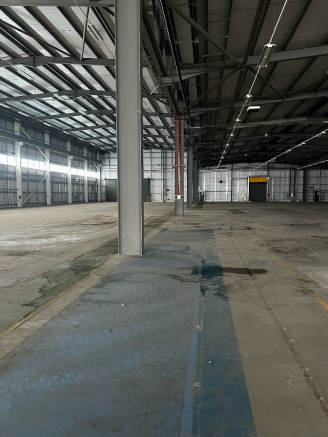
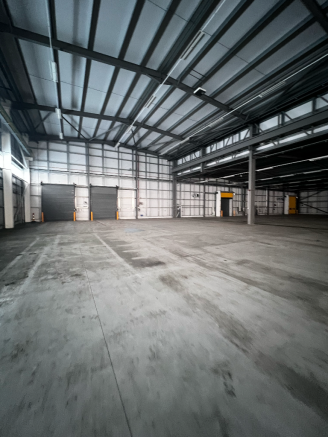
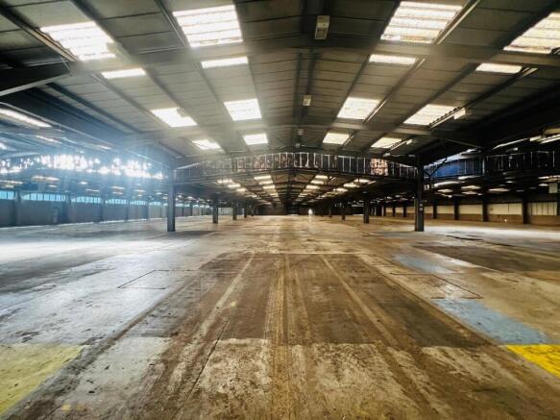
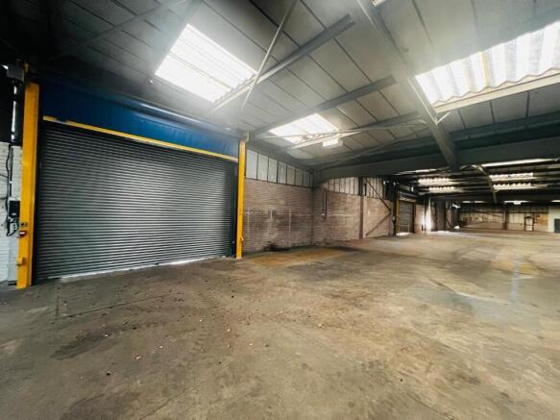
Two units totalling 134,000 sq ft, upto 10m eaves, 8 acre site coverage, fully concreted yards, infrastructure/M&E still in situ from previous occupier
Marketed by North360 Real Estate, Blackburn

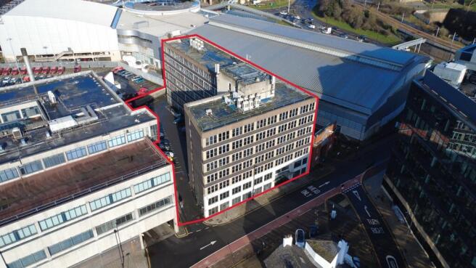
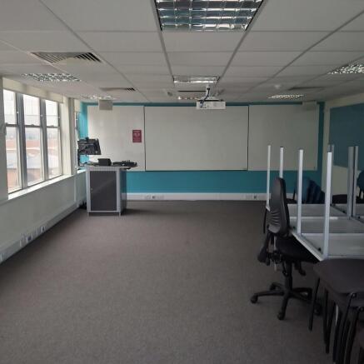
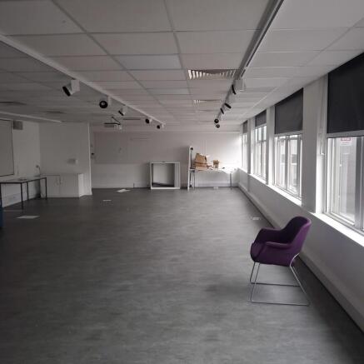
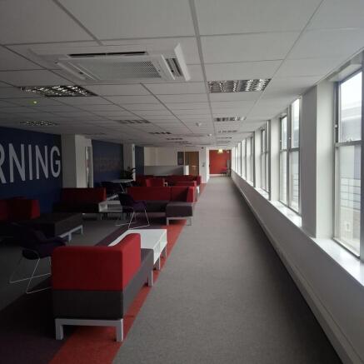
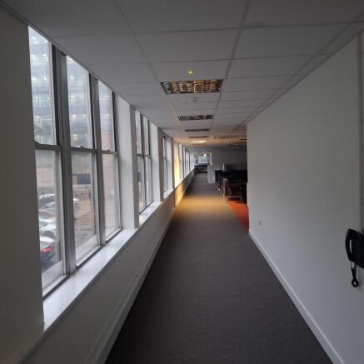
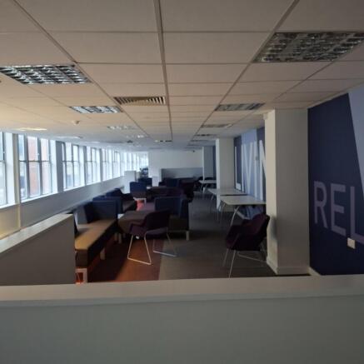
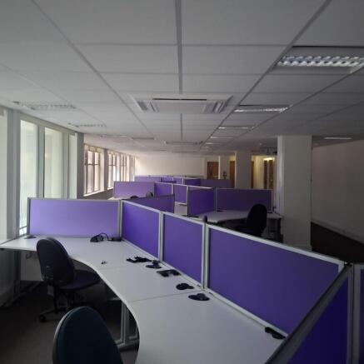
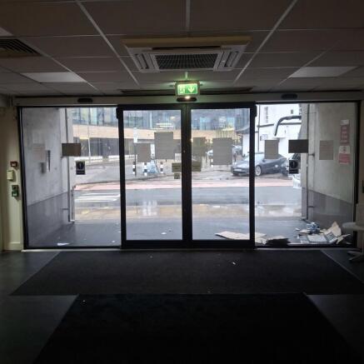
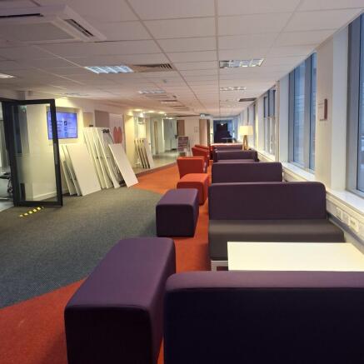
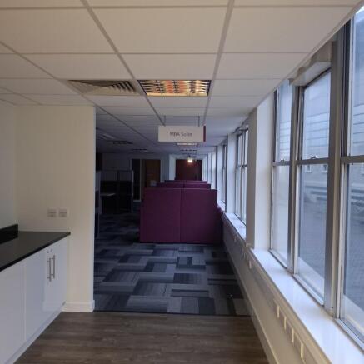
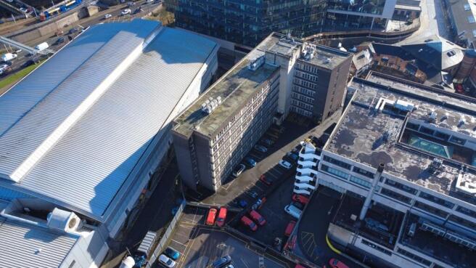
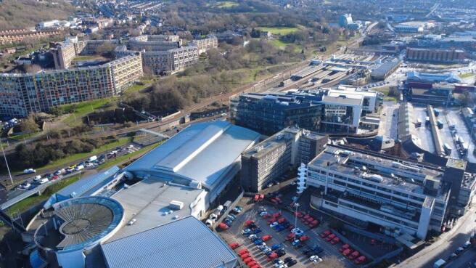
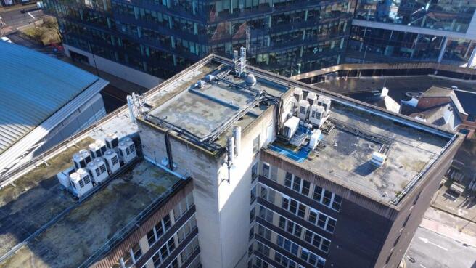

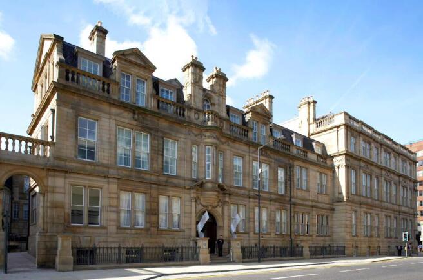
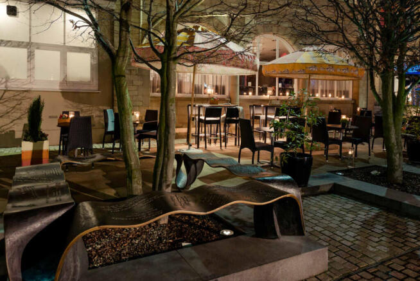
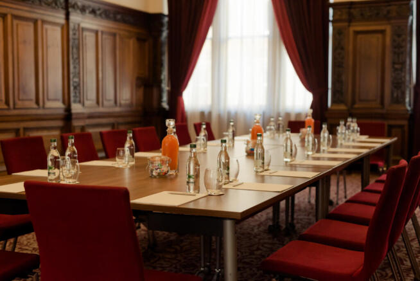
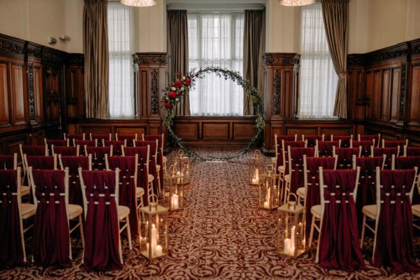
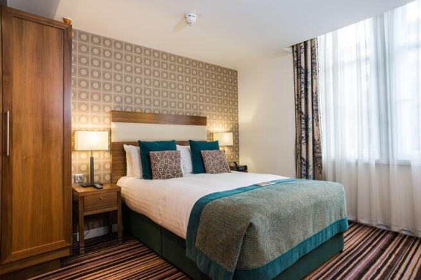
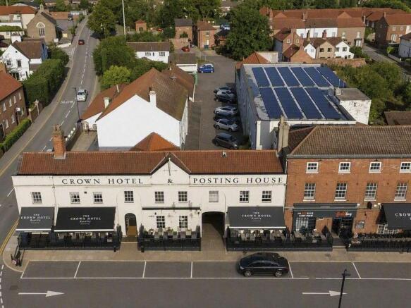
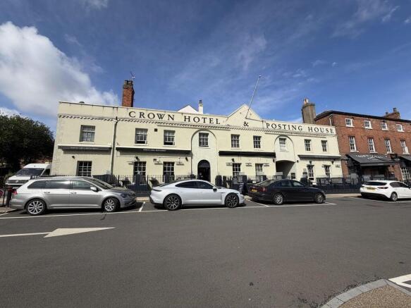
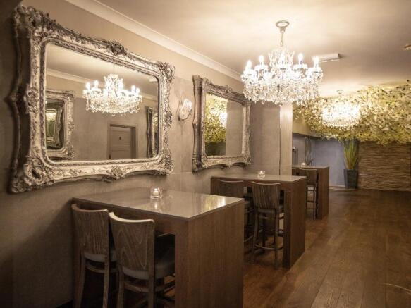
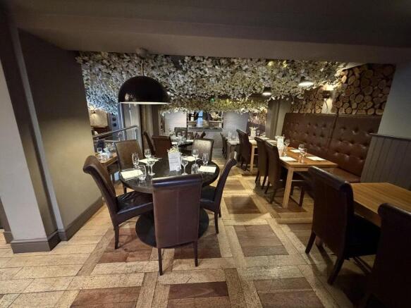
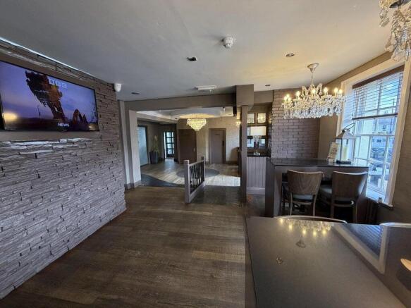
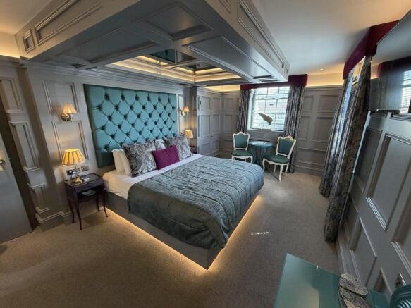
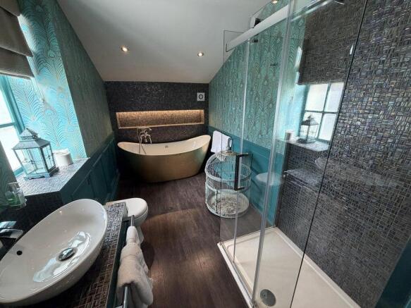
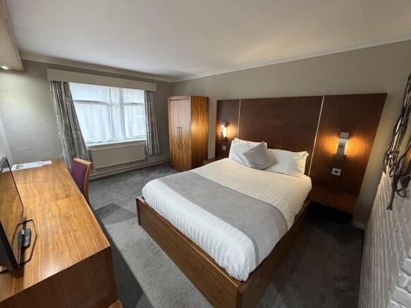
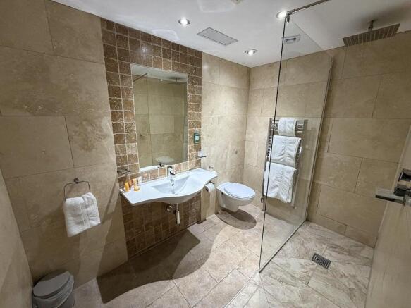
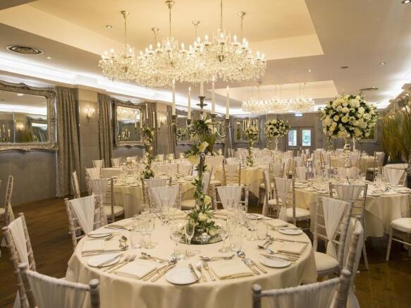
For Sale | Leopold Hotel | Sheffield
Marketed by Colliers International, Hotels

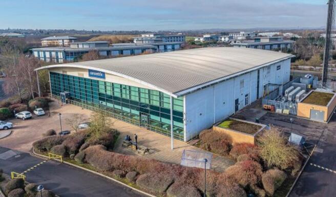
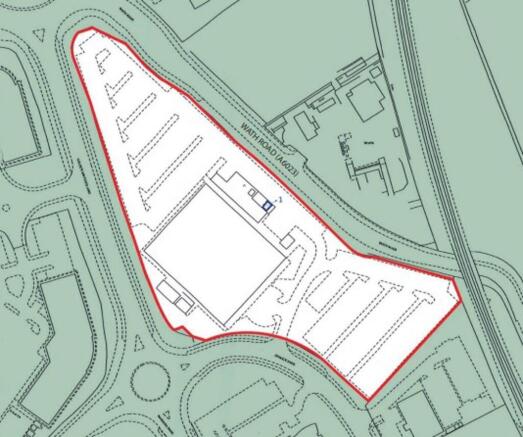
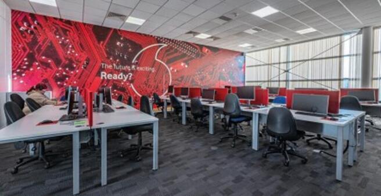
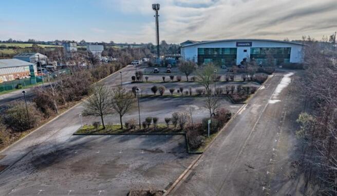
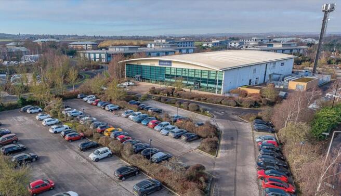
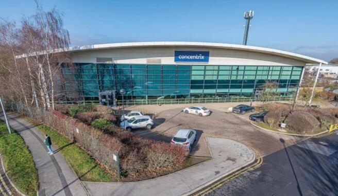
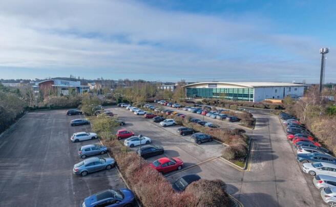
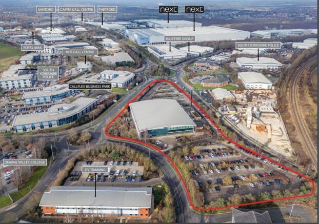

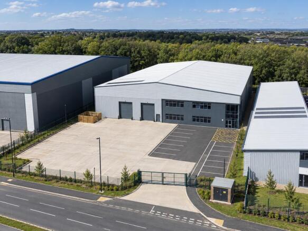
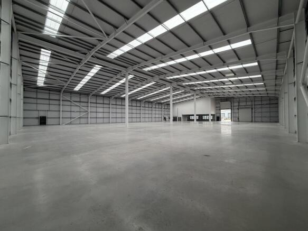
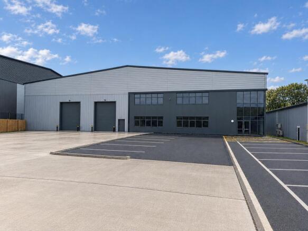
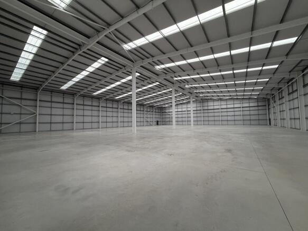
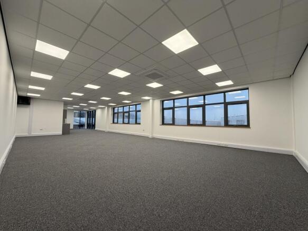
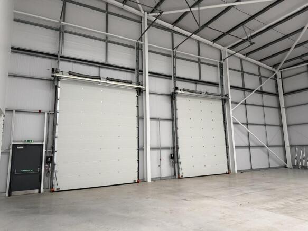
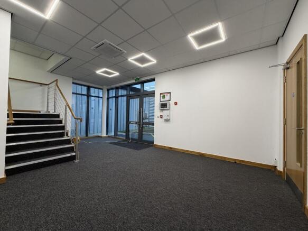
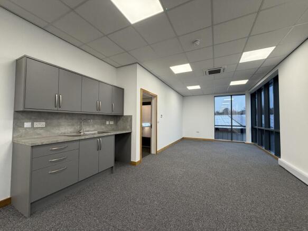
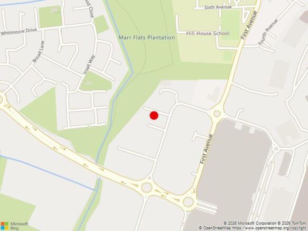
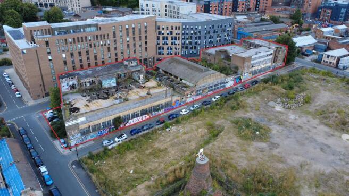
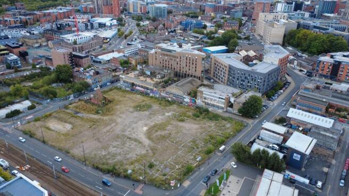
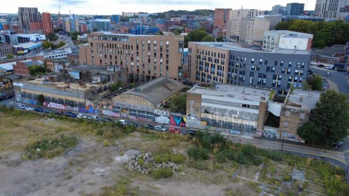
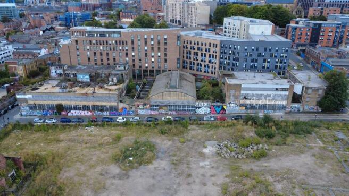
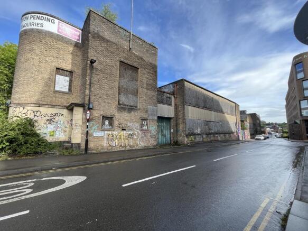
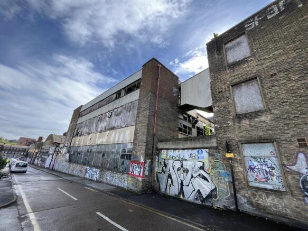
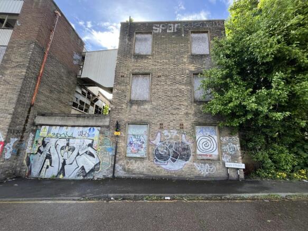
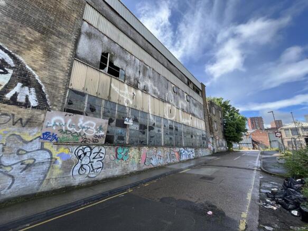
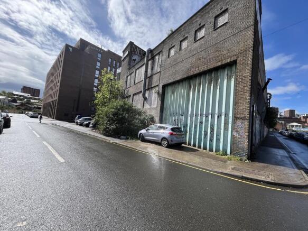
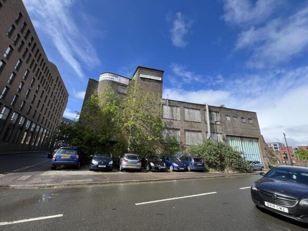
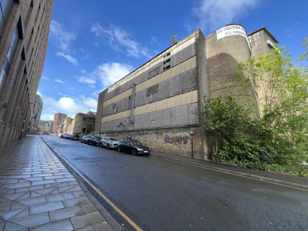
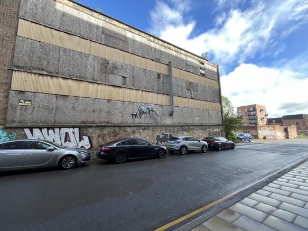
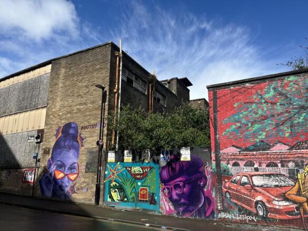
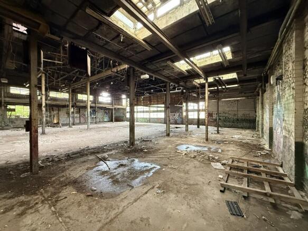
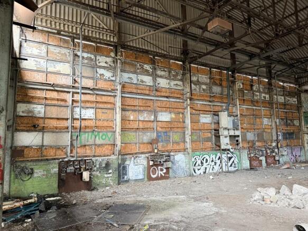
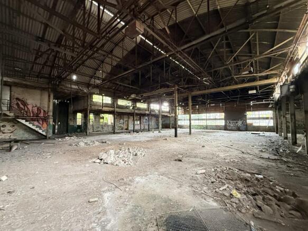
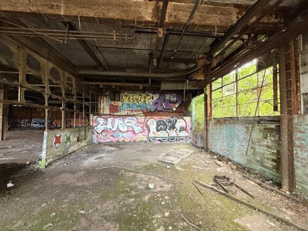
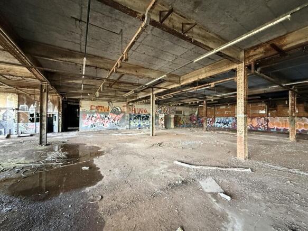
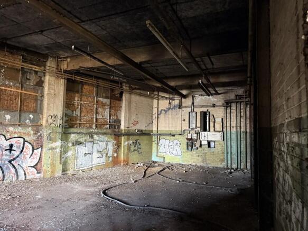
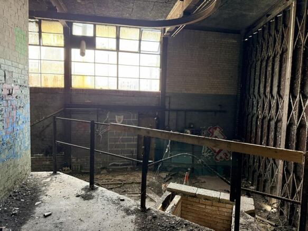
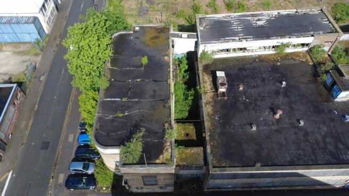
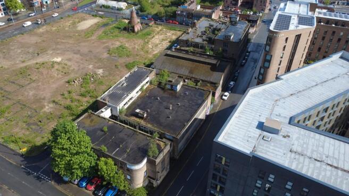
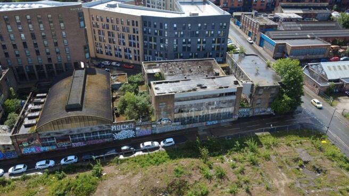
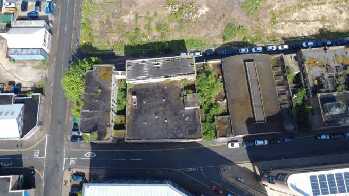
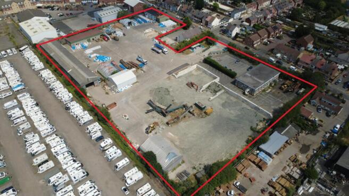
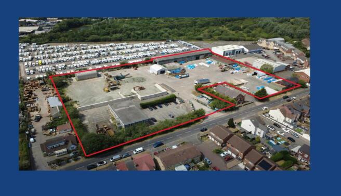
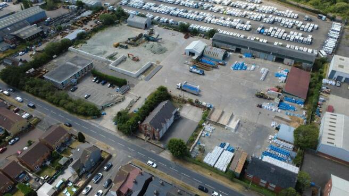
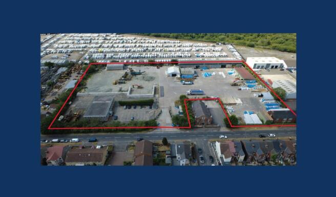
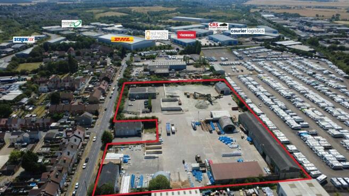
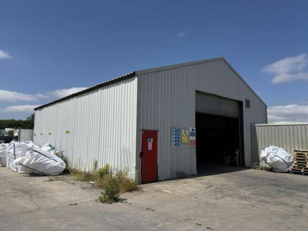
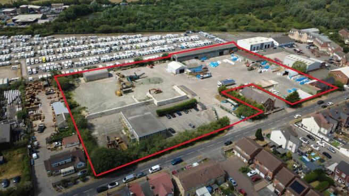
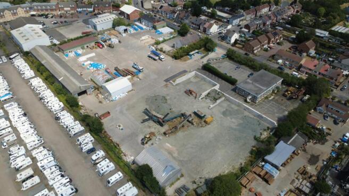
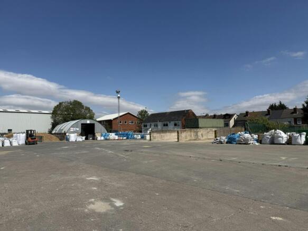
Secure 5.15-acre open storage site with buildings. 2.5 miles from M1 J31.
Marketed by Northcap, Leeds

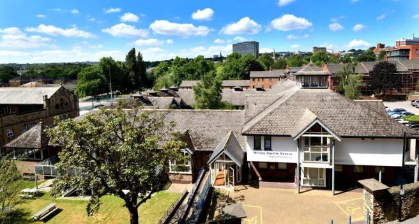
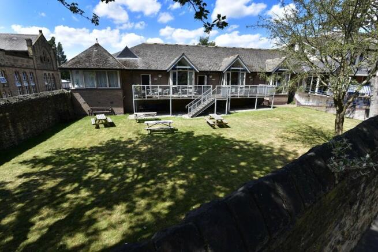
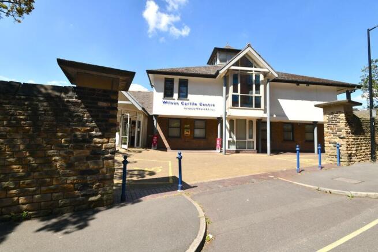
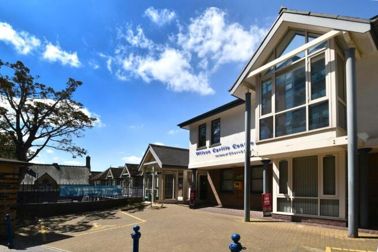
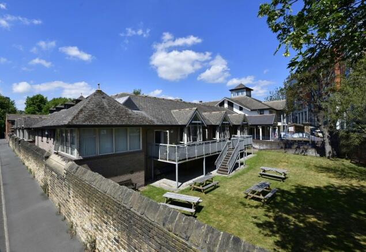
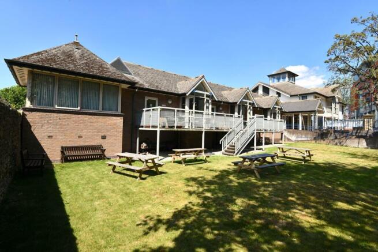
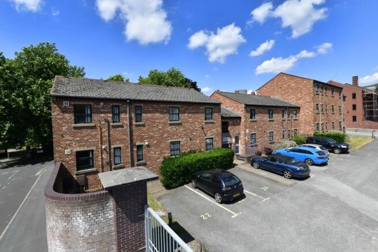
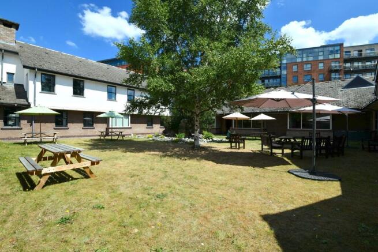
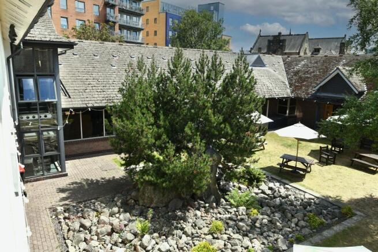
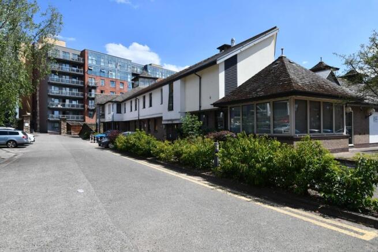
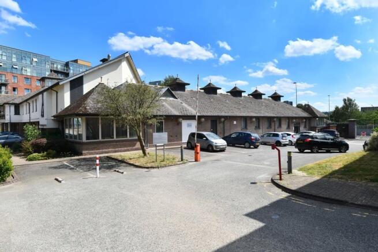
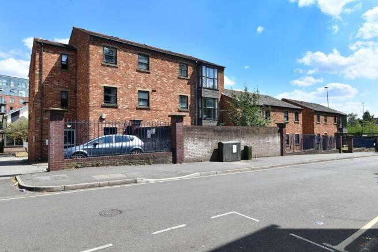
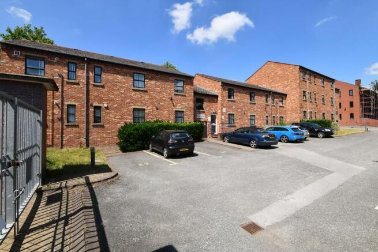
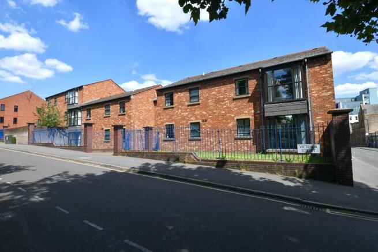
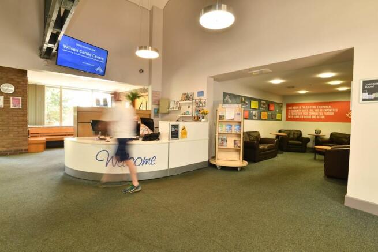
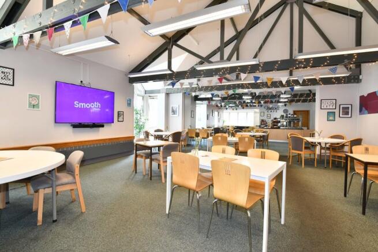
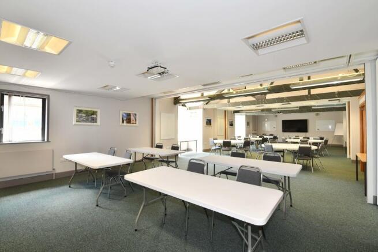
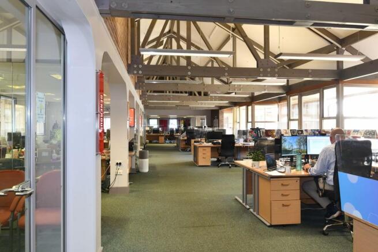
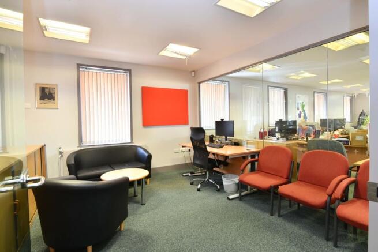
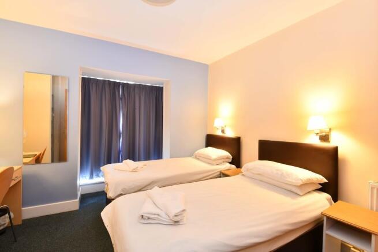

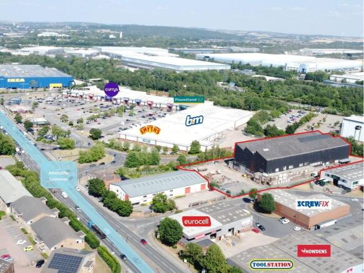
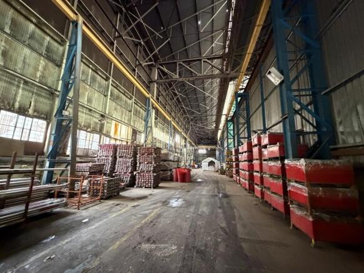
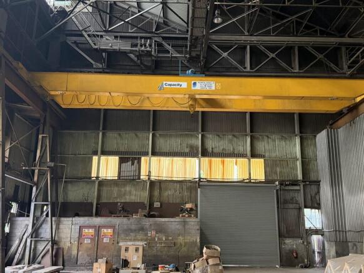
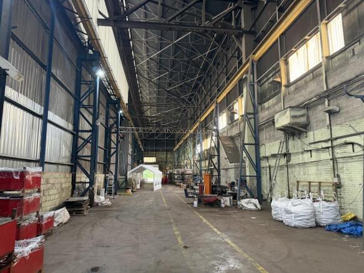
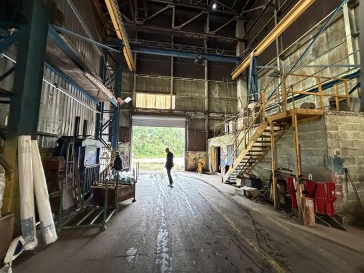
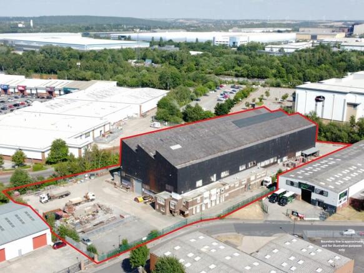
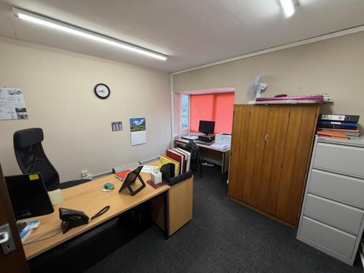
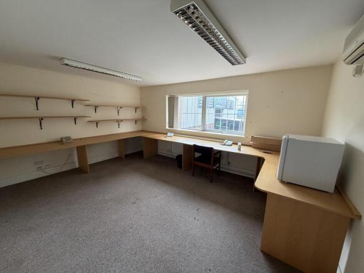
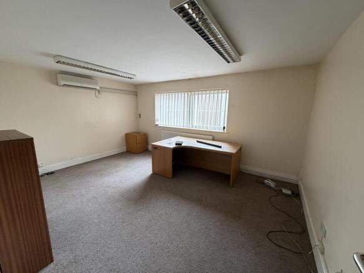
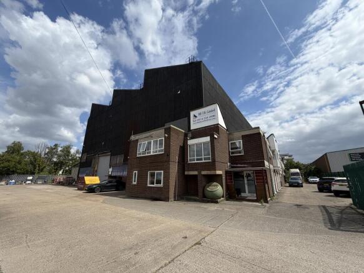
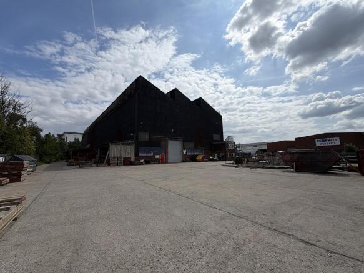
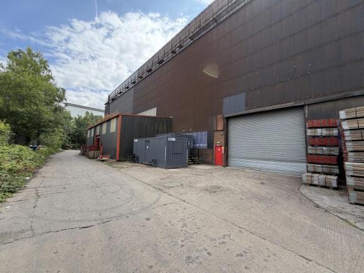
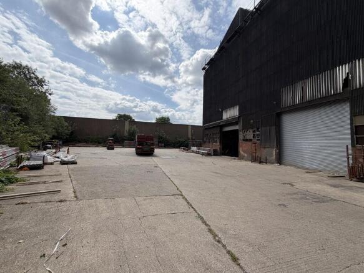
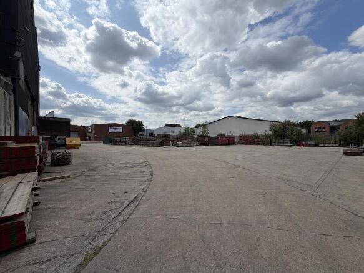
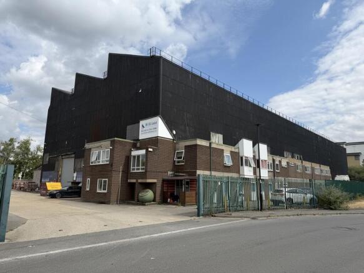
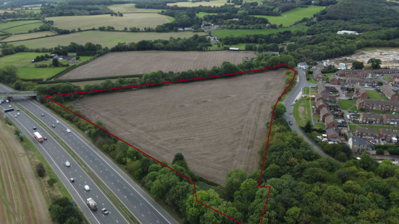
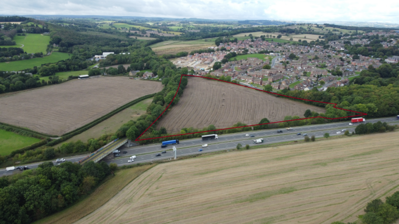
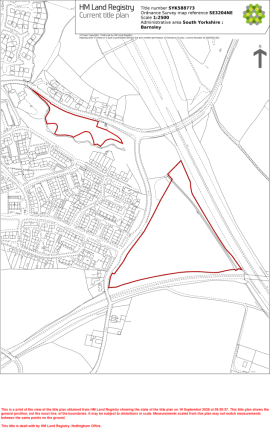
Attractive and accessible residential development site extending to 3.96 Ha (9.79 acres) located on the edge of the village of Dodsworth, near Barnsley. A largely positive Pre App for the application of the land as Grey Belt, with the proposal of in the region of 70 residential units (45 % Affordable).
Marketed by TITCHMARSH & CO. LIMITED, Harrogate

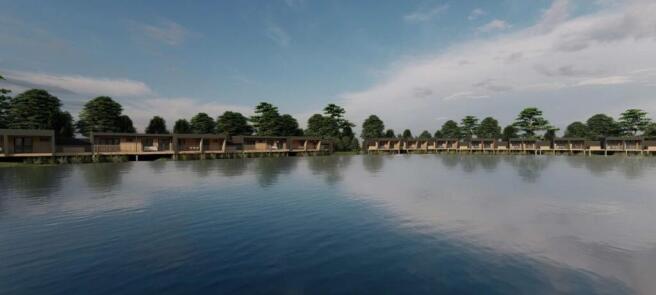
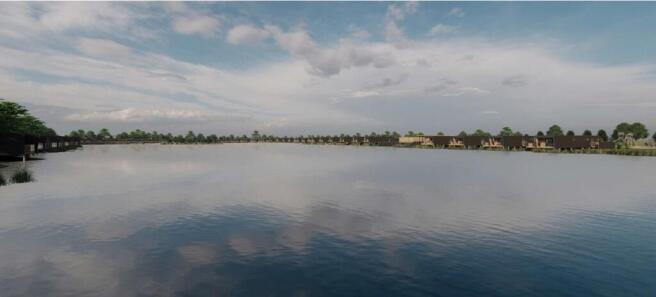
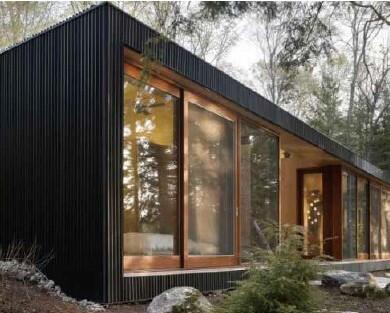
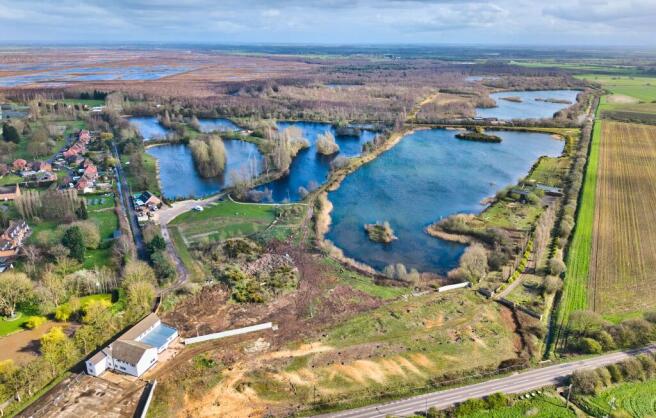
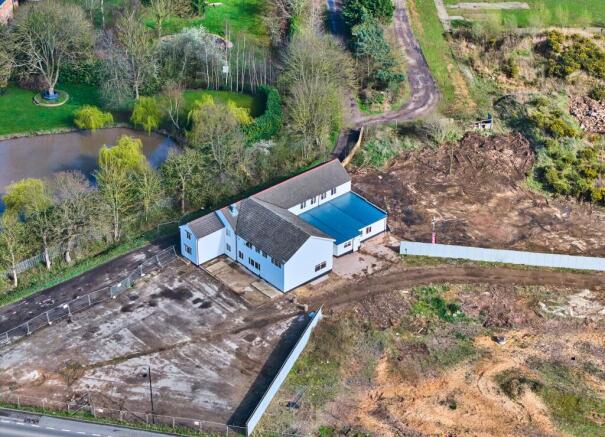
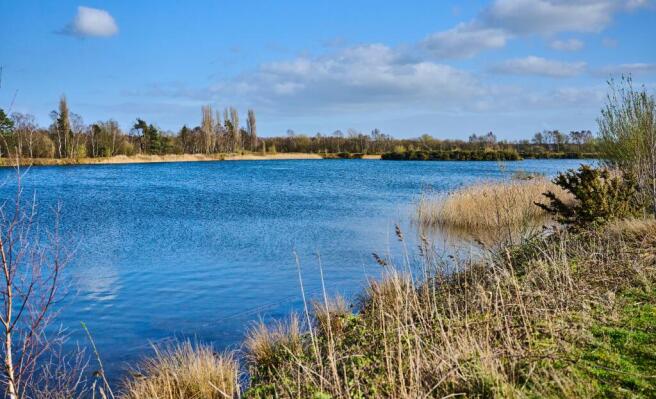
Prime eco tourism opportunity to acquire a consented nature led leisure development scheme.
Marketed by CBRE Pubs, London (Licensed, Leisure & Hotel Property)

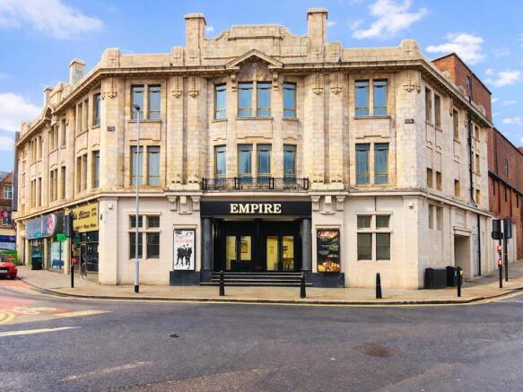
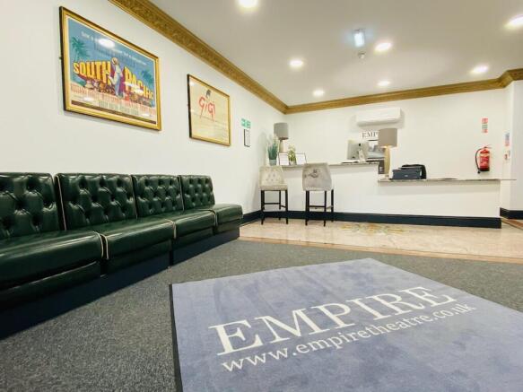
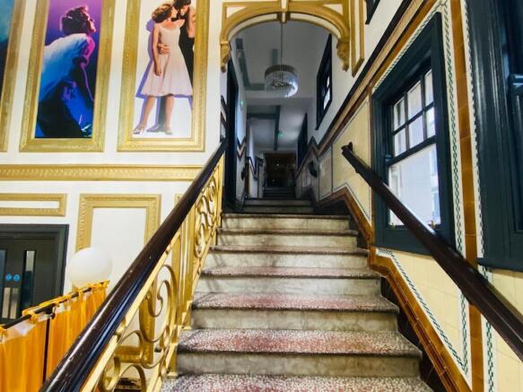
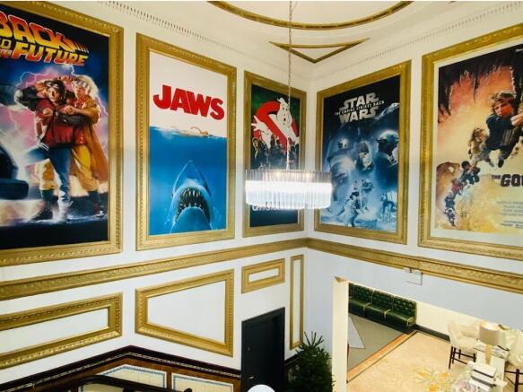
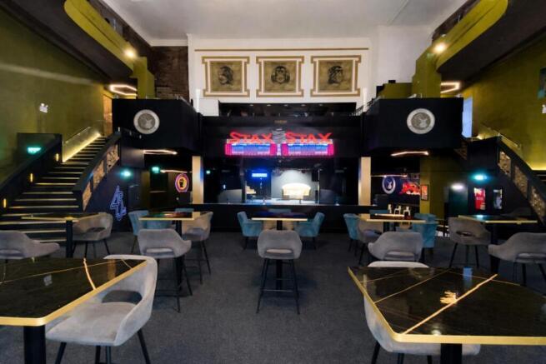
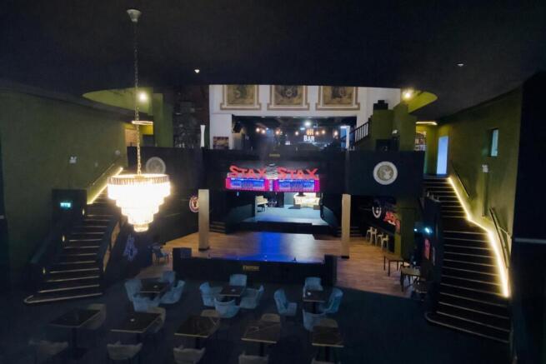
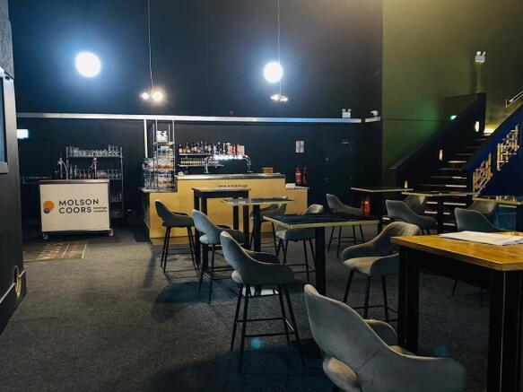
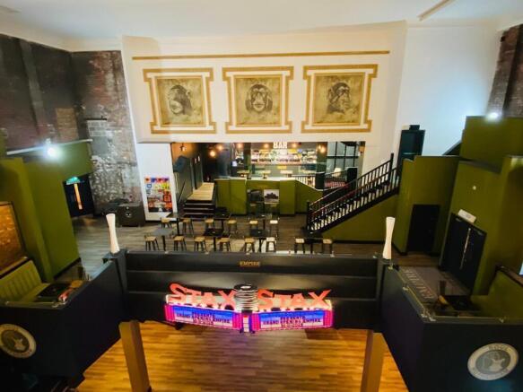
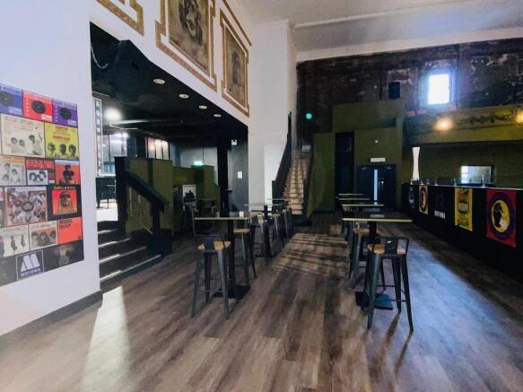
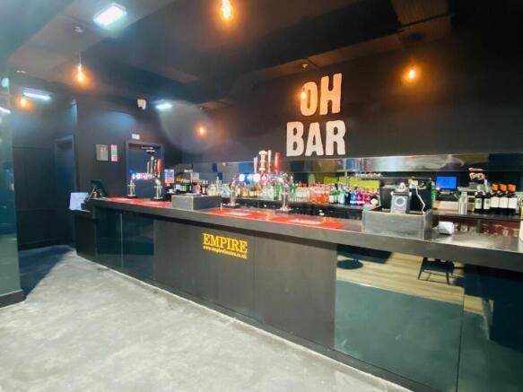
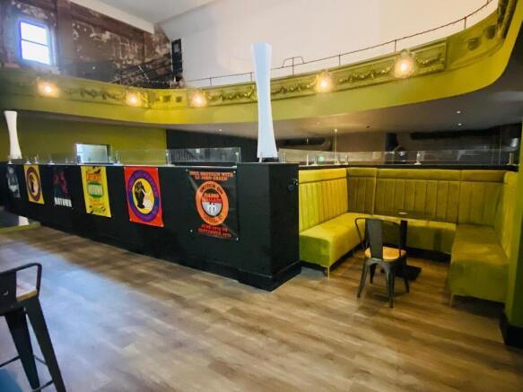
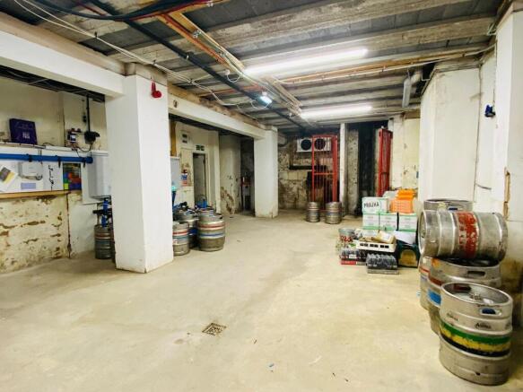
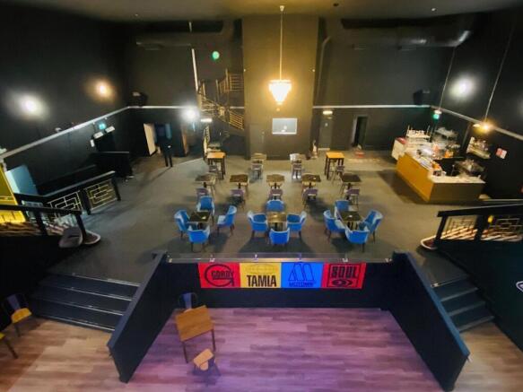
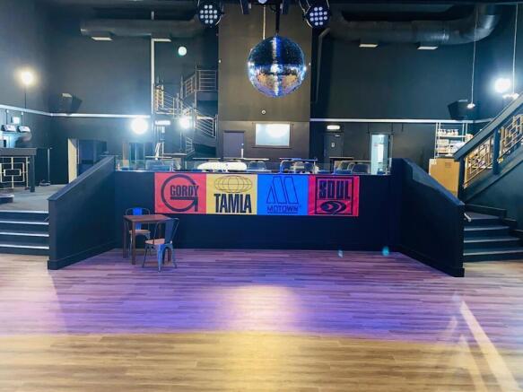

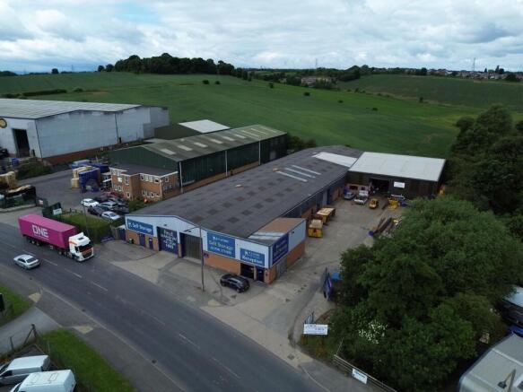
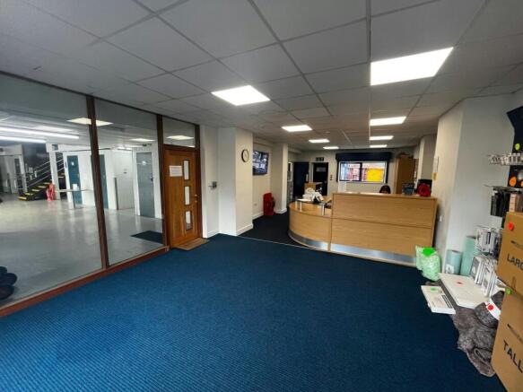
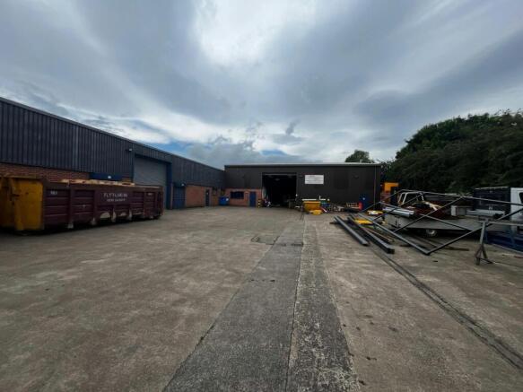
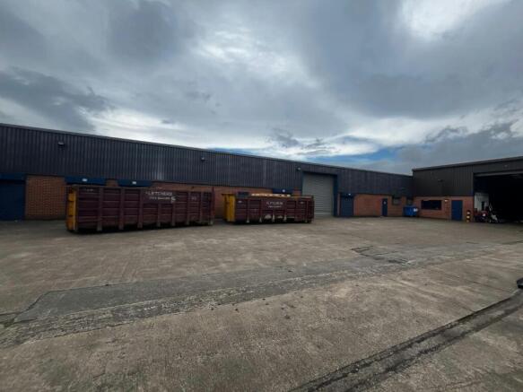
For Sale - Rare Freehold Industrial Opportunity
Marketed by Jones Lang Lasalle, Leeds - Industrial

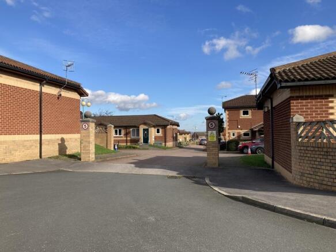
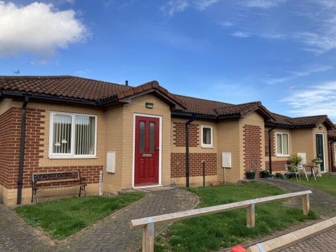
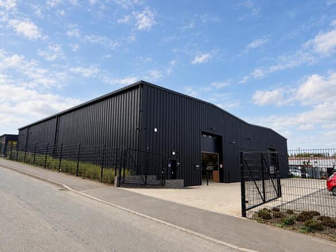
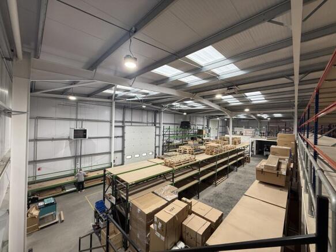
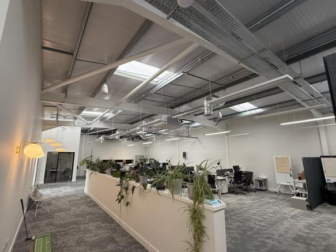
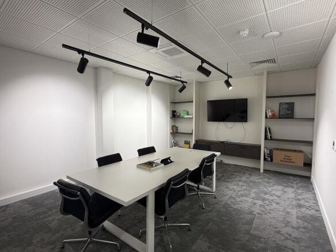
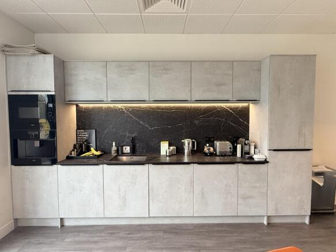
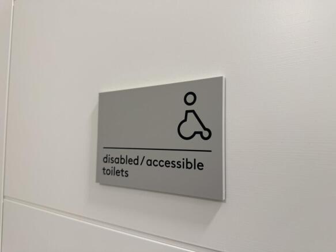
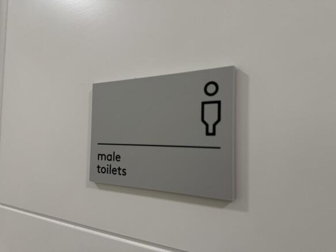
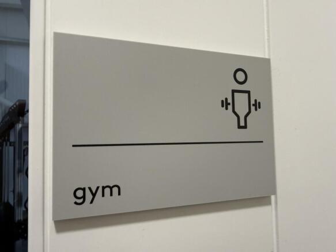
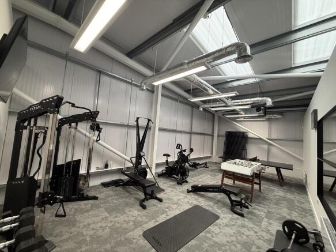
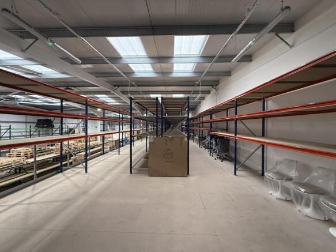
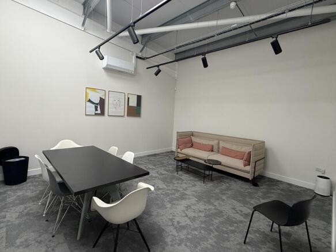
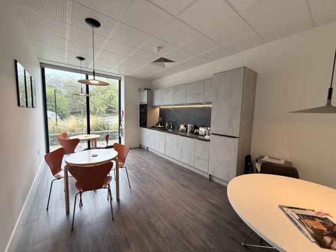
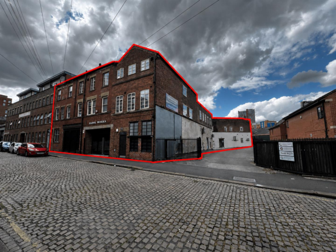
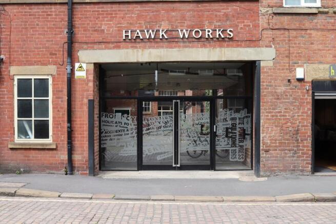
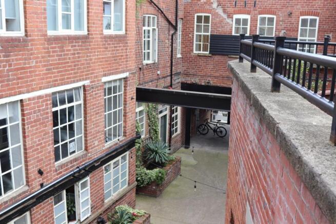
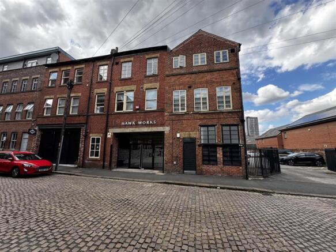
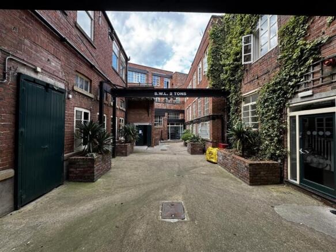
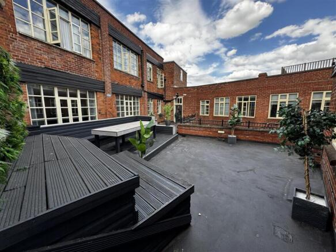
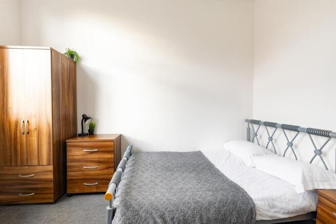
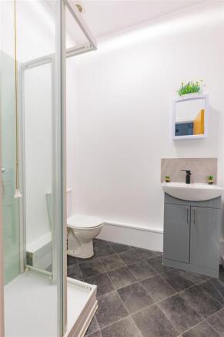
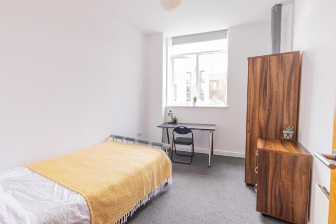
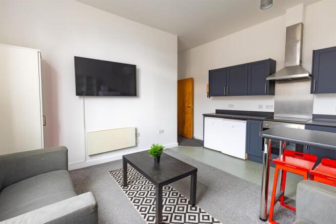
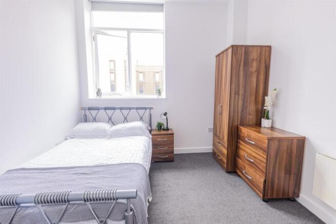

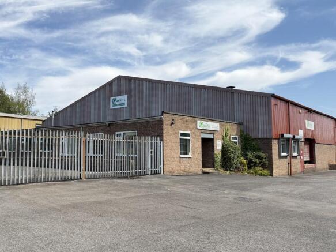
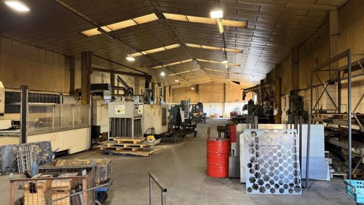
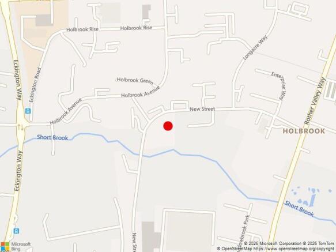
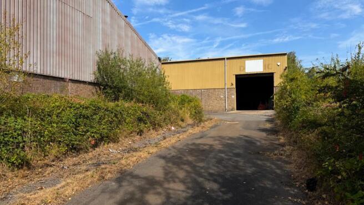
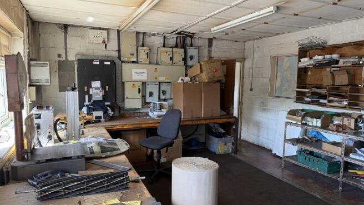
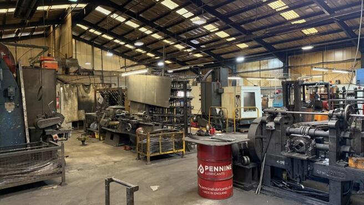
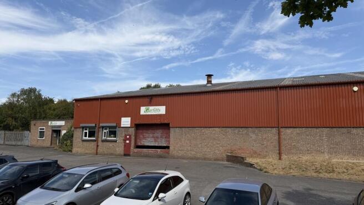
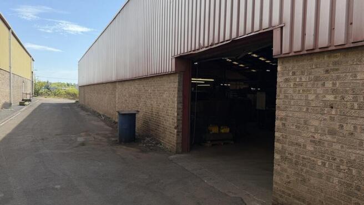
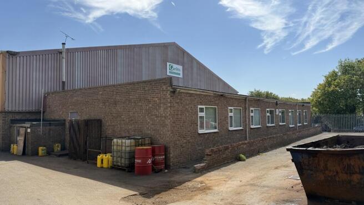
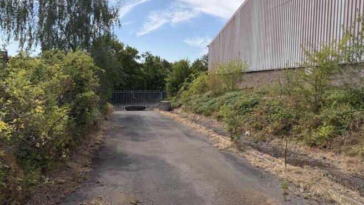
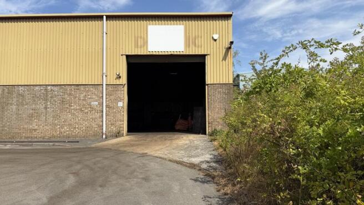
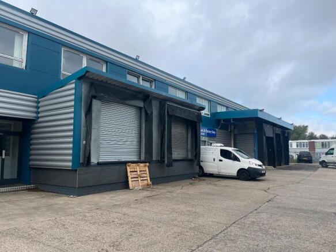
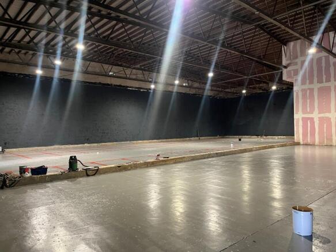
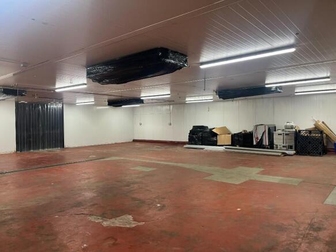
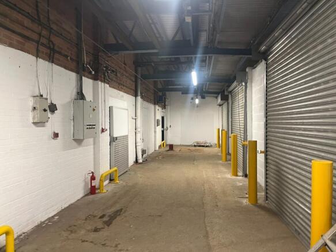
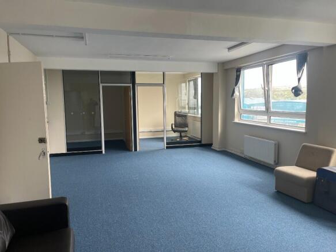
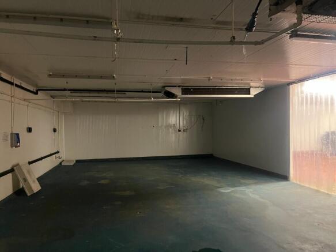
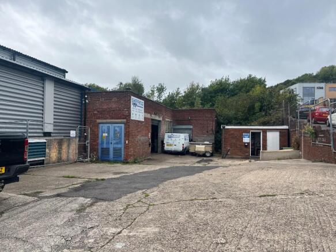
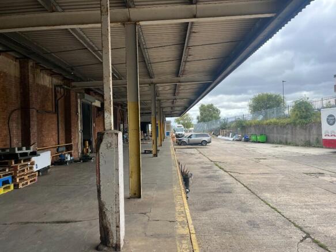
Industrial / Office Investment For Sale. Asset Management Opportunities - Reversionary Asset. Part Income Producing - £248,575 Per Annum Inclusive. Totalling 44,910 sq ft (4,172 sq m). Total Site Area Approx. 2.1 Acres. Offers Invited in the Region of £1.95 million.
Marketed by Crosthwaite Commercial Limited, Sheffield