Commercial Properties For Sale in Southampton, Hampshire
Paid partnerships can play a role in listing order






 1/5
1/5


Nestled in the heart of Southampton, 30 Bedford Place presents a remarkable investment opportunity in a charming mid to late 19th-century building. Spanning an impressive 2,000 square feet, this property boasts a rich history, having been constructed in 1890. The building currently acco...

- Historic 19th-century building
- Two homes, two commercial units
- Extensive recent renovations





 1/17
1/17


Market Buildings occupies a highly prominent position on High Road, Swaythling, a suburb of Southampton situated to the north of the city centre. The property benefits from excellent connectivity, located just two minutes from Junction 5 of the M27 and the intersection with the M3, providing direct access to the South Coast, London and the wider South East. Southampton Airport and Southampton Airport Parkway railway station are approximately five minutes away, while Swaythling railway station is within walking distance, offering regular services into Southampton city centre and beyond. A number of bus routes serve the immediate area, with stops located directly outside the property. The location benefits from a strong and diverse occupier base, supported by nearby residential neighbourhoods, student accommodation and the University of Southampton, which lies in close proximity. The area experiences consistent footfall and serves as an established local centre for retail and commercial activity. Market Buildings comprises a diverse mixed-use asset providing multiple income streams from a range of retail, and residential occupiers. The property includes a combination of ground floor retail units, commercial accommodation, residential flats and ancillary garages, creating a well-balanced investment with asset management potential. The property benefits from on-site parking facilities and occupies a highly visible position within a busy local trading location. The varied...



 1/4
1/4


A prominent detached building located in a prime position just a short distance from Southampton City Centre. The accommodation is arranged over three floors providing modern, open plan office space positioned around the core. The offices benefit from an abundance of natural light with windows on all elevations and a 1GB fibre line. There are 21 on-site parking spaces with a further 10 available on licence.


 1/4
1/4


Unit 2 is an end terrace industrial unit comprising of two storey office accommodation and warehouse space with high parking allocation. Both units are of steel portal frame construction with lower block work and upper cladding elevations with access via level loading doors.


 1/13
1/13


For Sale by Public Online Auction on 07/10/2026 13:00 . The property comprises an end terrace industrial unit of steel portal frame construction, arranged over two storeys. Internally, the warehouse accommodation benefits from an eaves height of approximately 4.51 metres, with access provid...









 1/4
1/4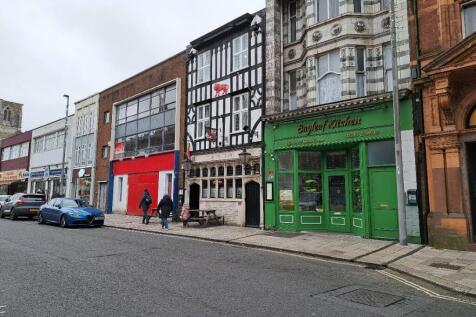

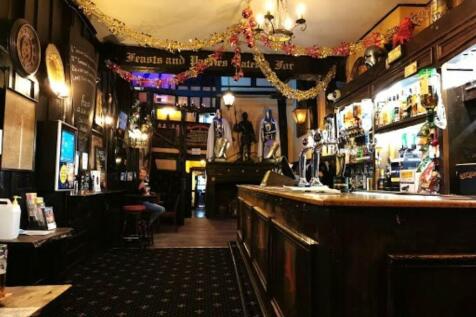
Freehold Investment Property with Rental Income £50,000 p.a; 25 year FRI lease from December 2022; Prime position on busy High Street; Historic site of Henry V trial before Agincourt in 1415; Character bar, restaurant & refurbished kitchen; 6 bedroom self-contained accommodation plus garage..



 1/5
1/5Nestled in the heart of Southampton, 30 Bedford Place presents a remarkable investment opportunity in a charming mid to late 19th-century building. Spanning an impressive 2,000 square feet, this property boasts a rich history, having been constructed in 1890. The building currently acco...


 1/18
1/18


Mid-terrace industrial / warehouse unit of steel portal frame construction with brick walls beneath a pitched roof incorporating translucent roof lights. The ground floor comprises a front office with an independent access from Mill Road, leading to an open warehouse with 4.5m minimum eaves and additional storage space beneath the mezzanine (approx. 2.4m height). There is a roller shutter loading door (approx. 4.0m x 3.72m) accessed from Stanton Road Industrial Estate. Single phase power and an alarm system are installed. The first floor comprises a mix of open plan and private offices, fitted with LED lighting, gas central heating, vinyl flooring, perimeter trunking, fibre internet and optional office furniture. There are kitchen facilities and two WCs. There are two allocated parking spaces within the industrial estate, together with extensive unrestricted parking on Mill Road.
