Commercial properties for sale in Southsea, Hampshire, this area only
Paid partnerships can play a role in listing order
41 results
Beta
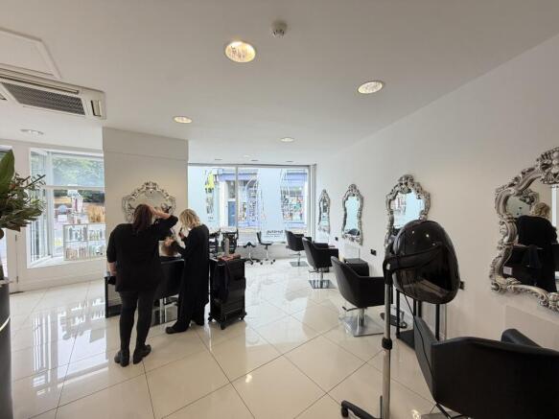
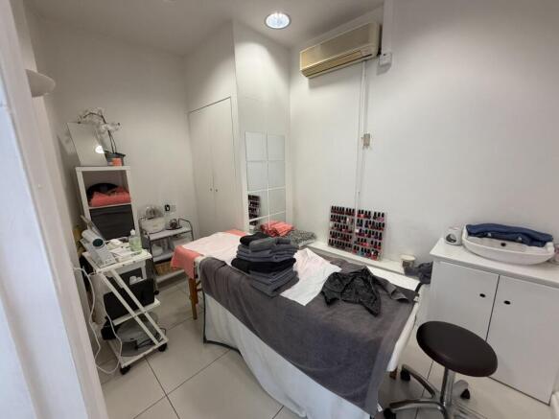
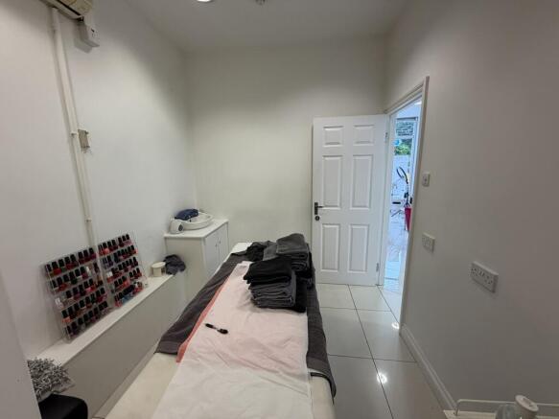
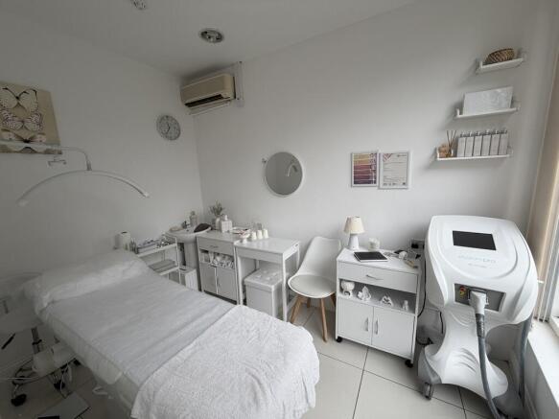
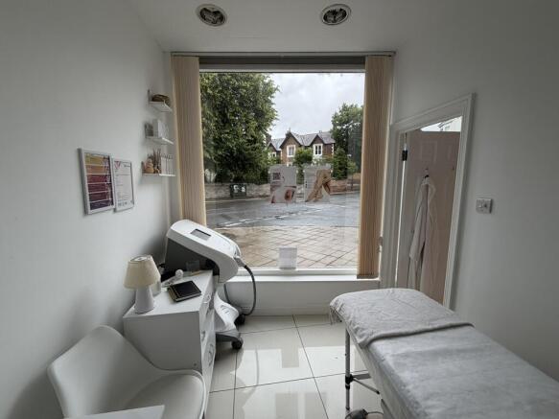
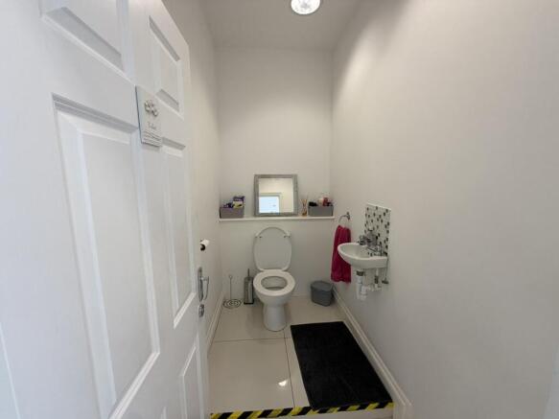
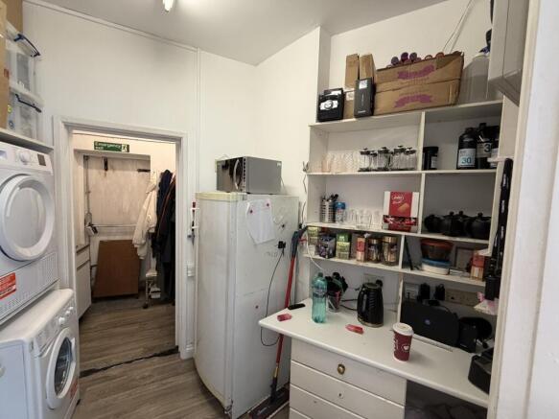
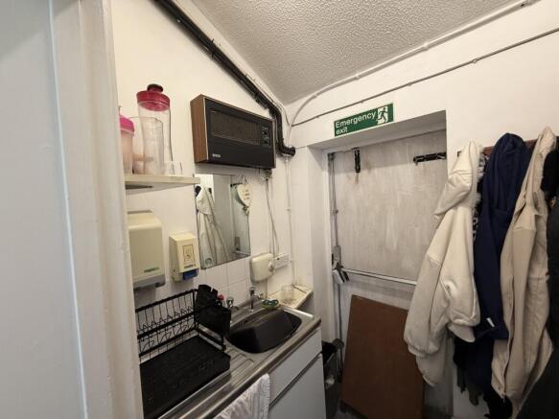
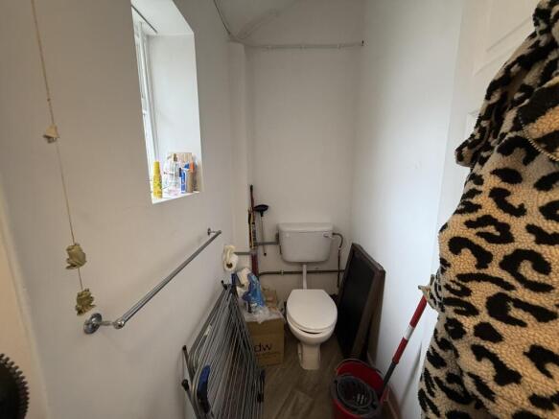
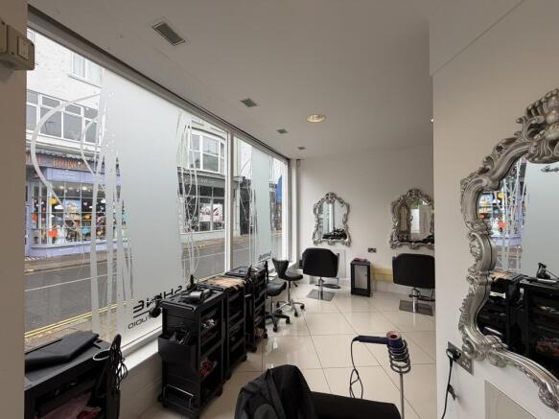
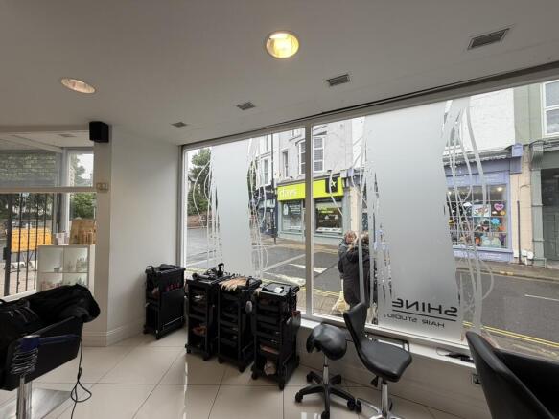
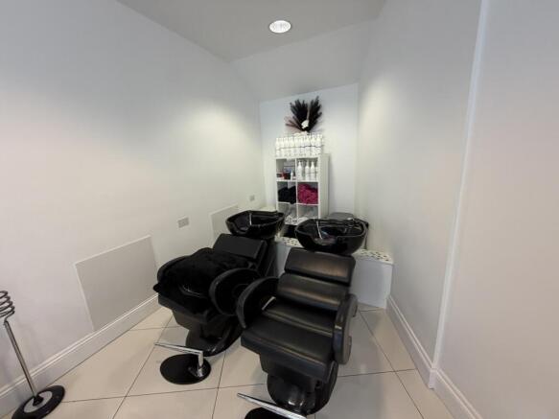
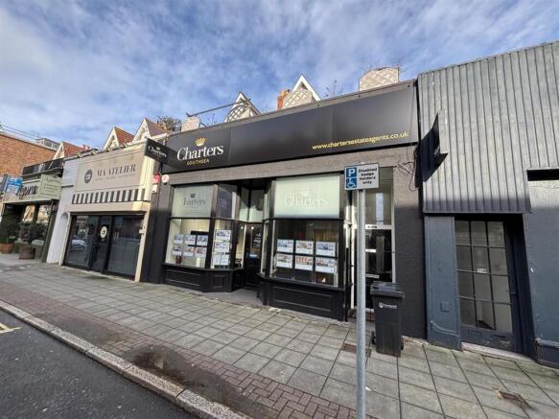
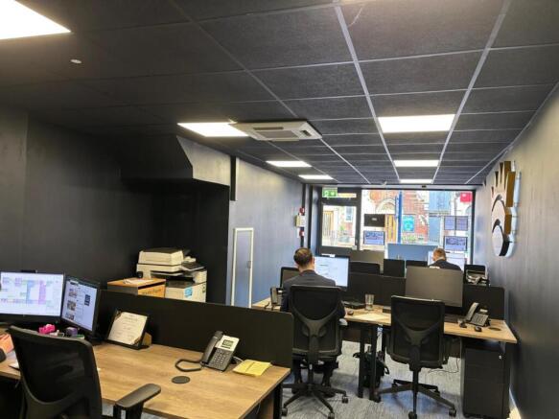
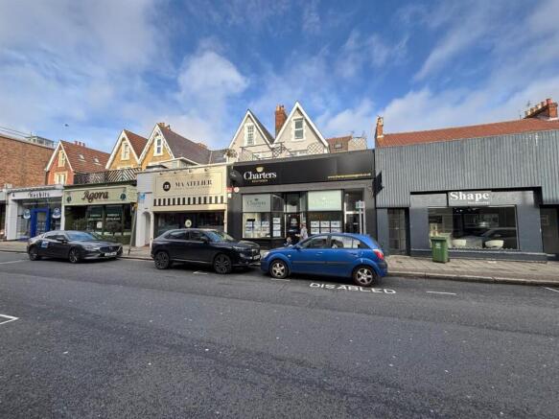
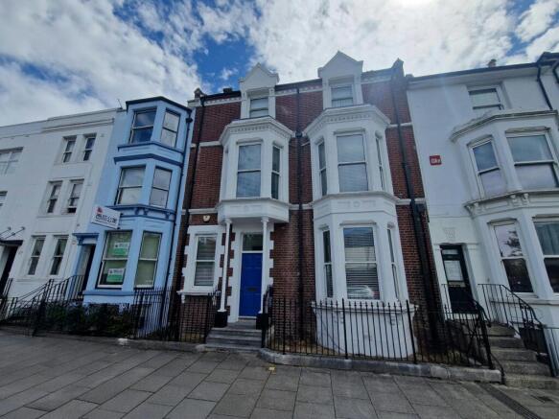
Nestled in the vibrant heart of Southsea, this commercial investment property on Clarendon Road presents an exceptional opportunity for discerning investors. Spanning an impressive 921 square feet, the building is currently let to the esteemed Charters Estate Agents, a well-established name in th...
Marketed by Trafalgar Property Consultancy, Gosport

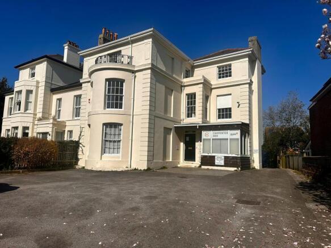
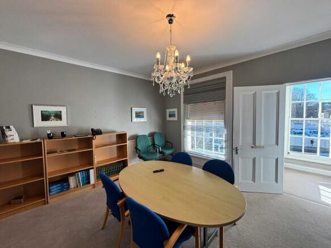
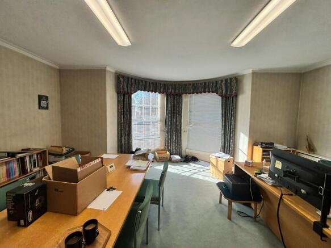
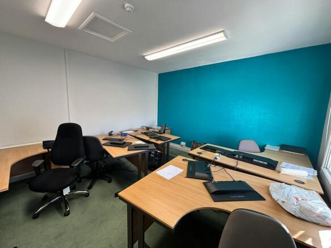
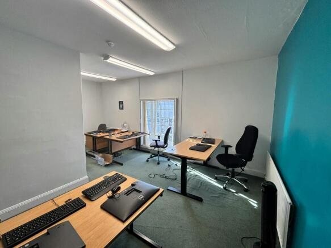
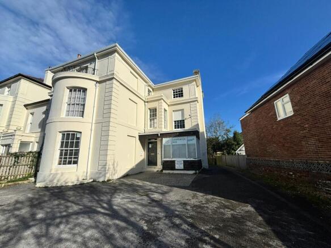
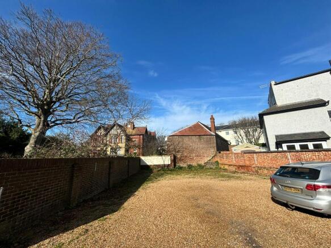
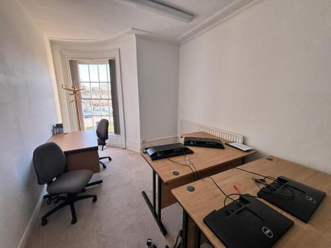
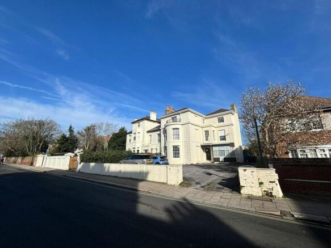
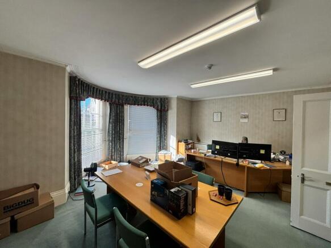
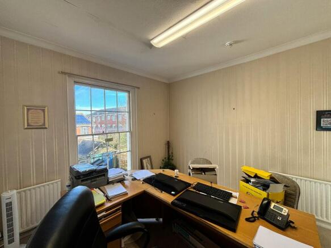
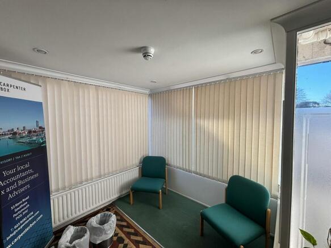
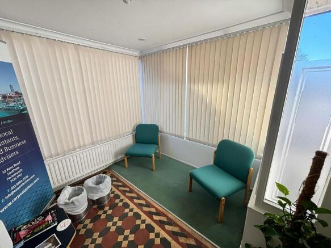
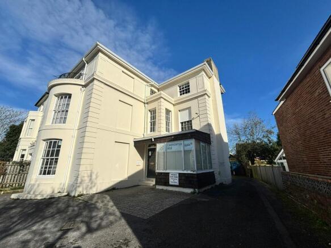
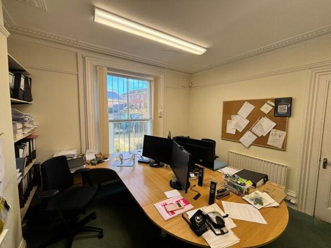
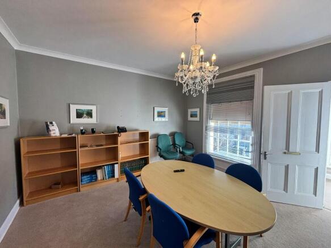
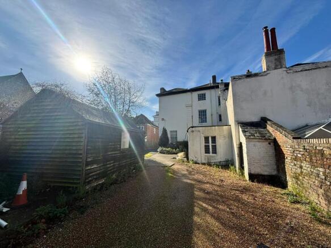
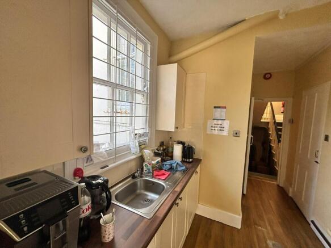
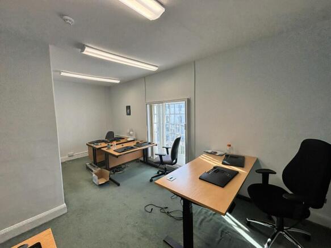
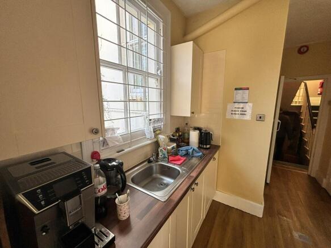
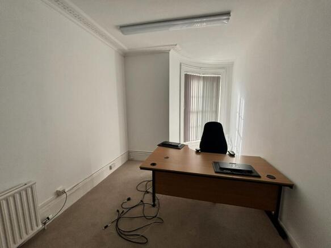
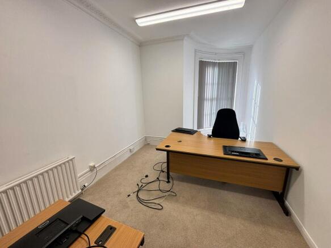
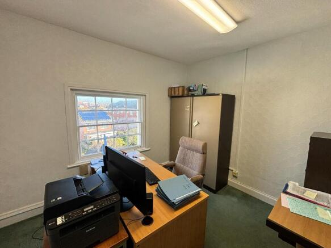
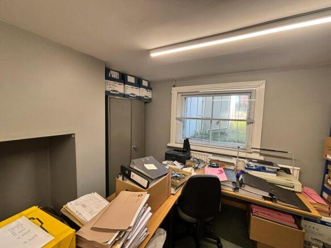
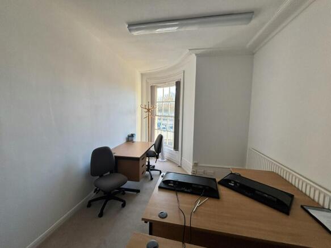
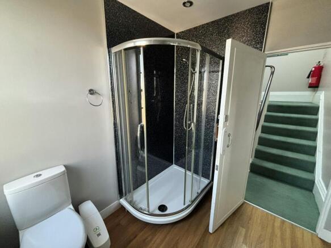
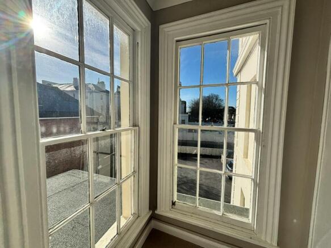
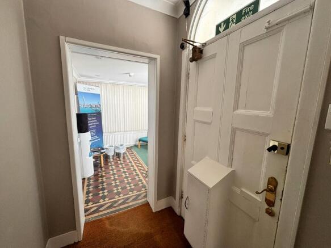
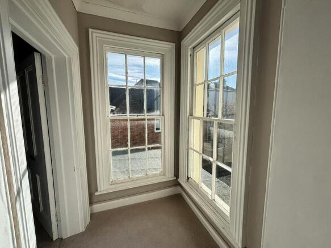
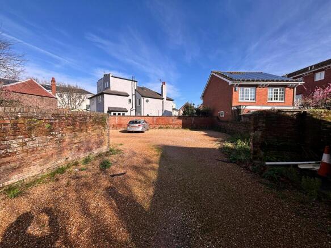
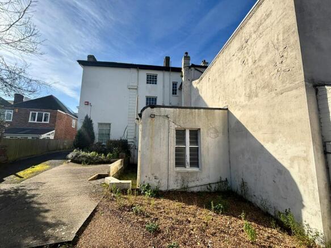
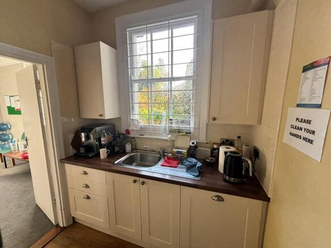
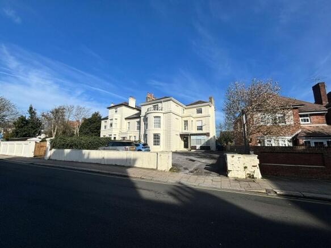
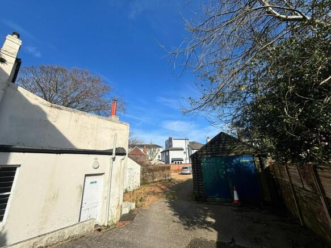
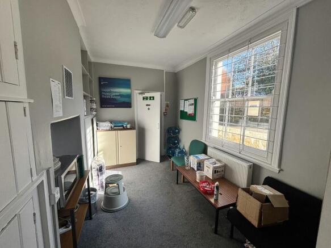
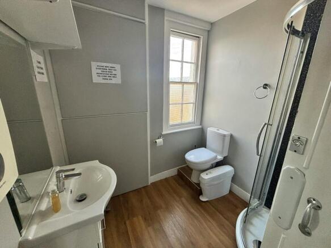
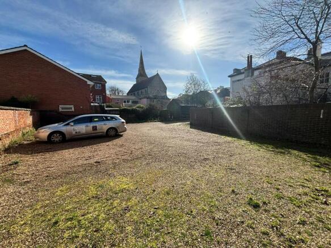
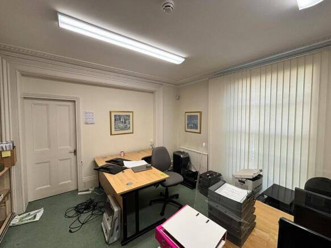
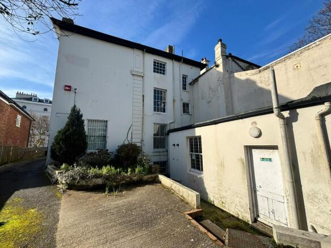
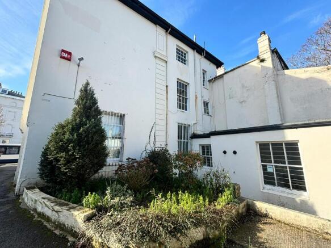
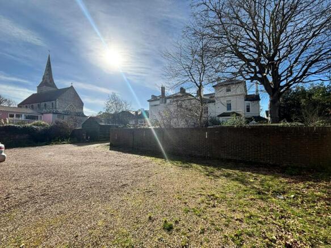
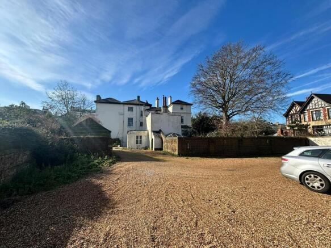
GRADE II LISTED OFFICE BUILDING WITH PARKING IN PRIME RESIDENTIAL LOCATION
Marketed by Vail Williams, Portsmouth

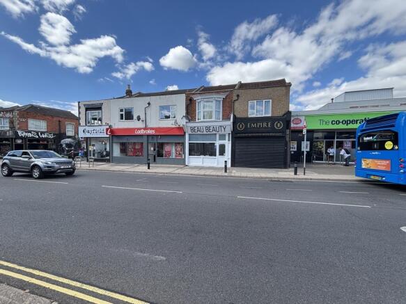
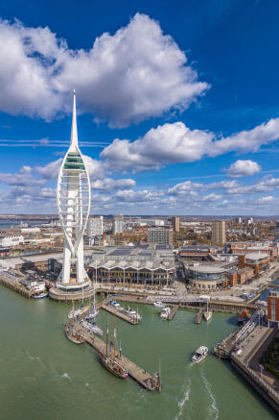
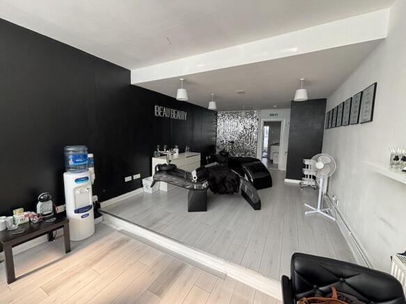
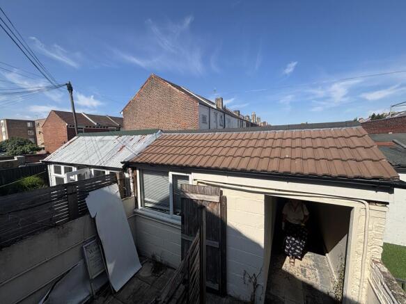
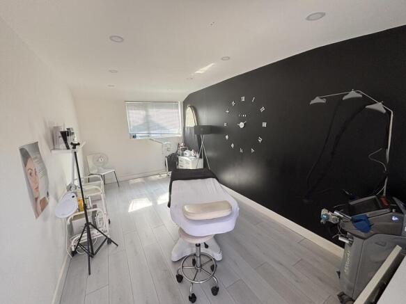
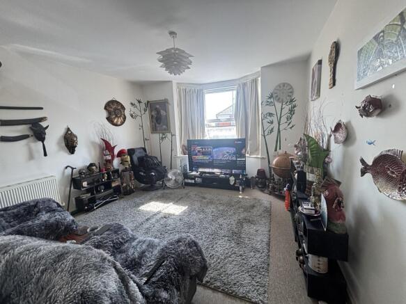
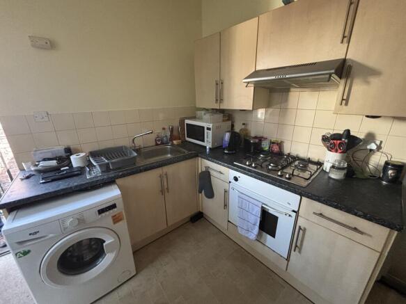
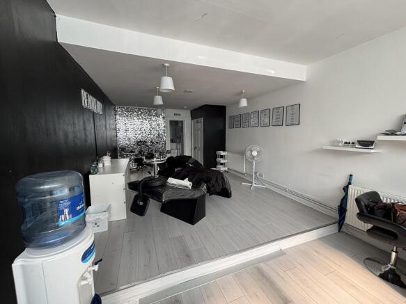
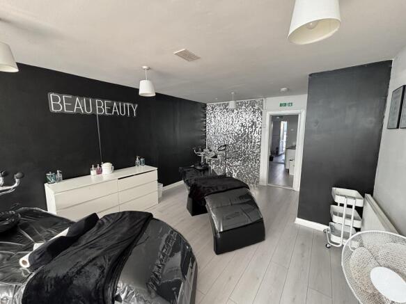
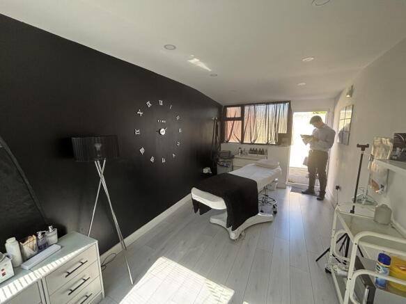
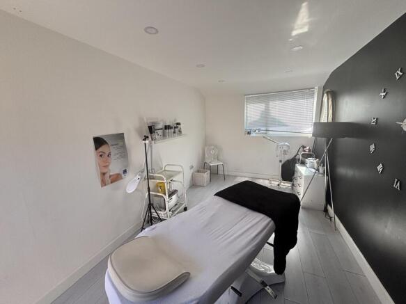
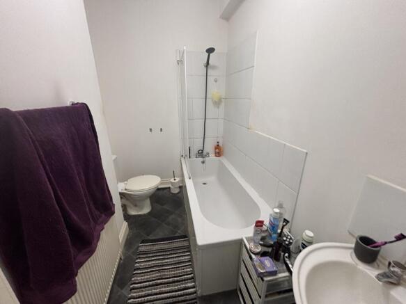
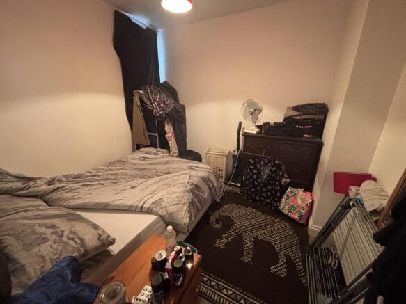
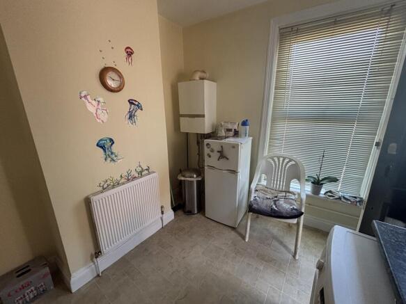
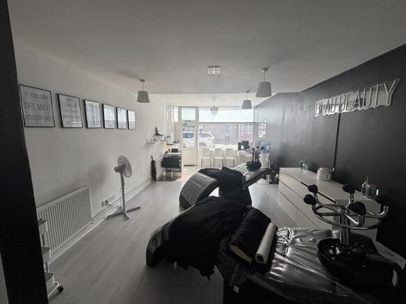
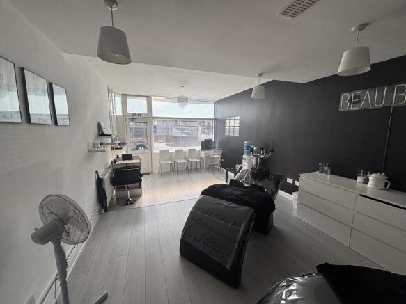
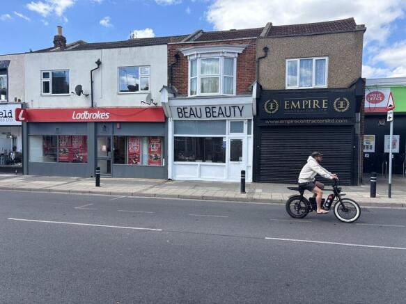
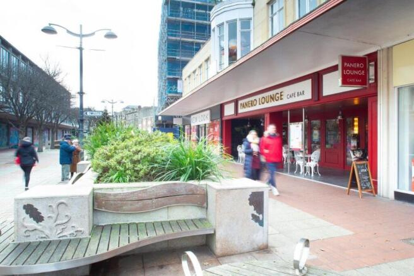
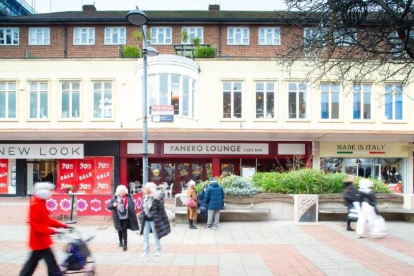
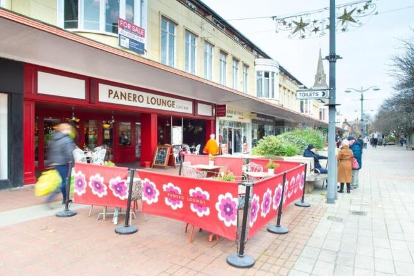
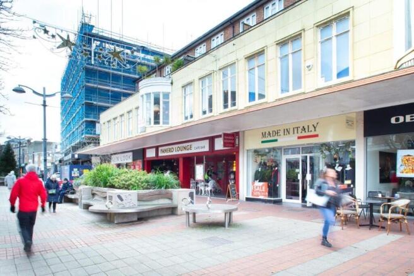
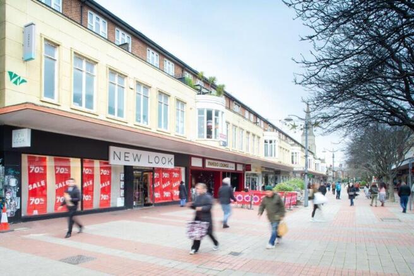
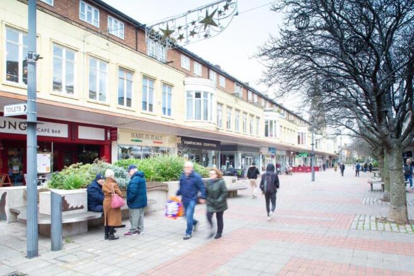
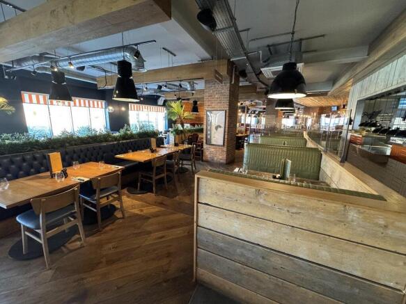
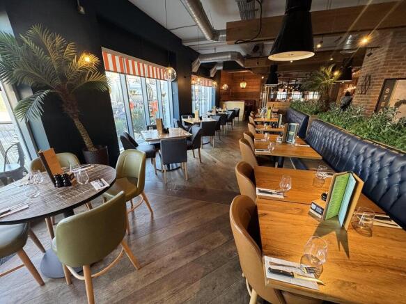
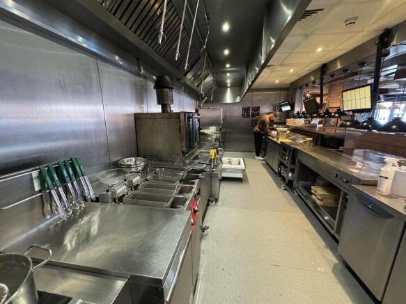
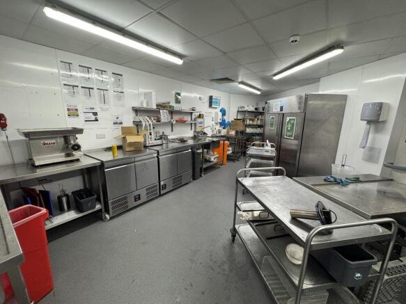
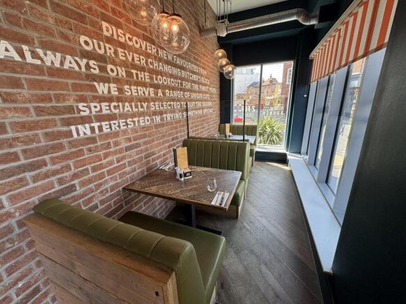
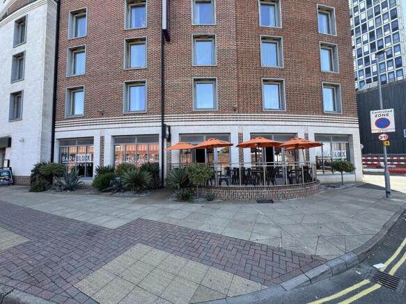
Prime restaurant investment let to Loungers for an unexpired term of 9 years.
Marketed by CBRE Limited (Bristol), CBRE Bristol - Industrial

GRADE II LISTED OFFICE BUILDING WITH PARKING IN PRIME RESIDENTIAL LOCATION
Marketed by Vail Williams, Portsmouth
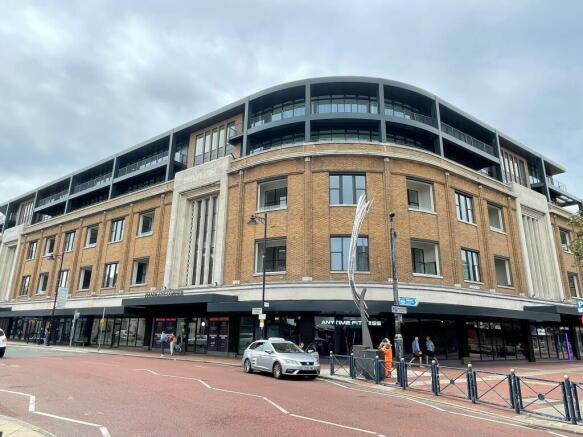
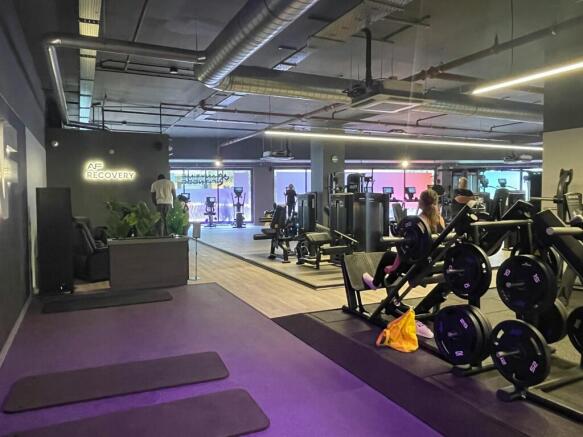
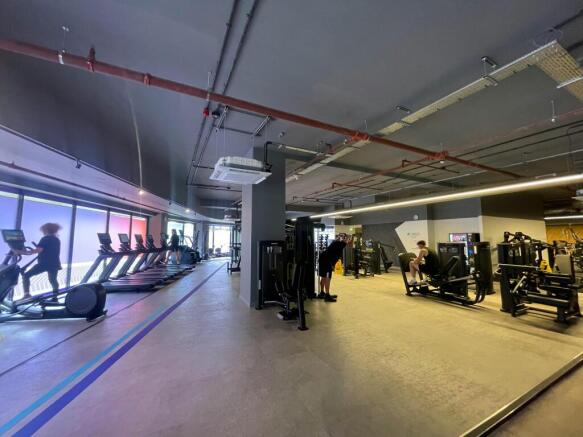
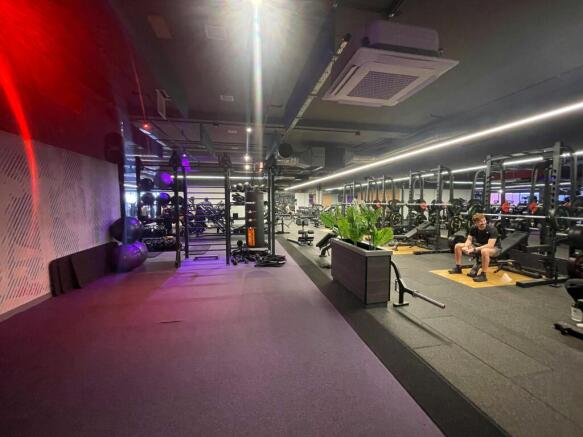
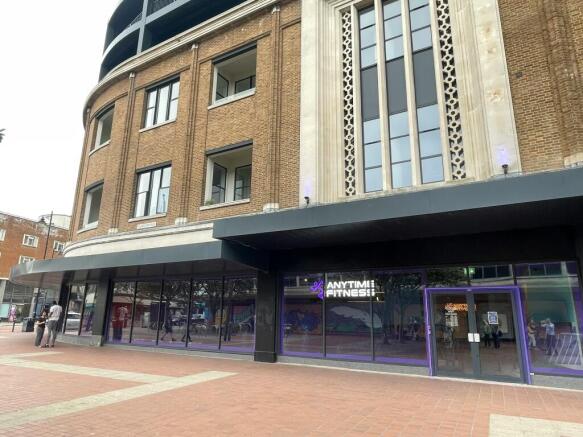
VIRTUAL FREEHOLD GYM INVESTMENT - FOR SALE
Marketed by Vail Williams, Portsmouth
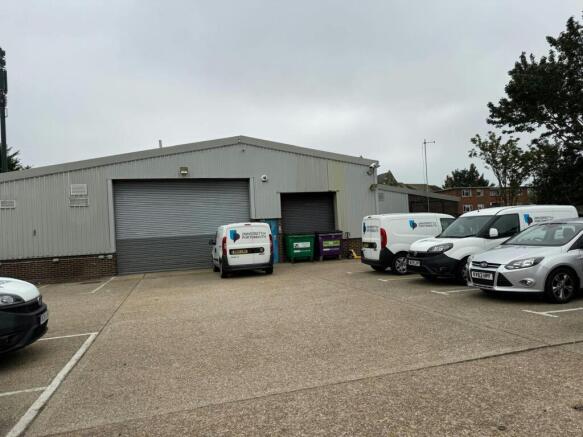
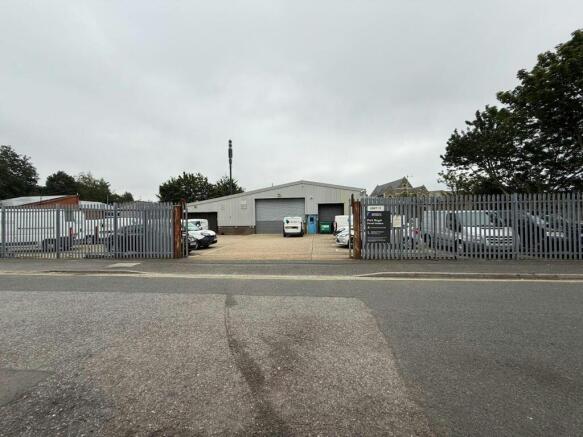
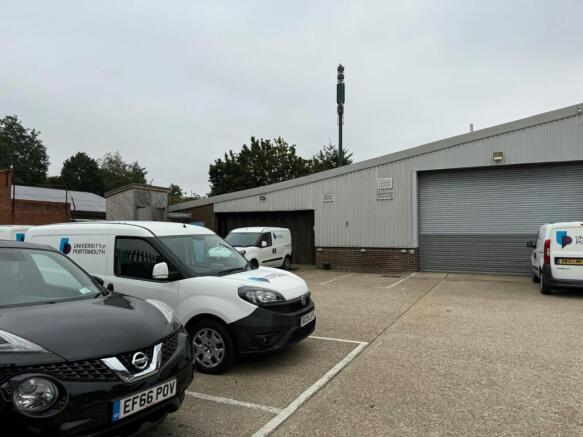
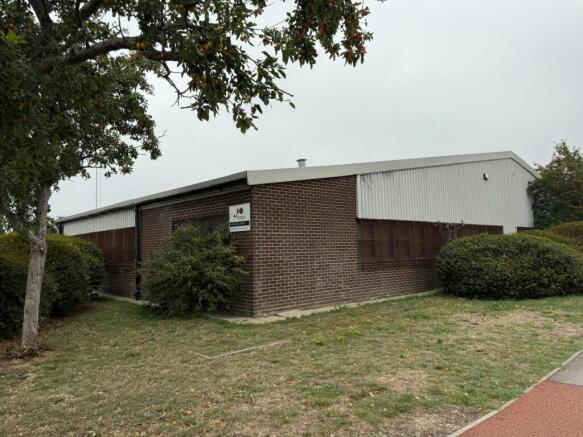
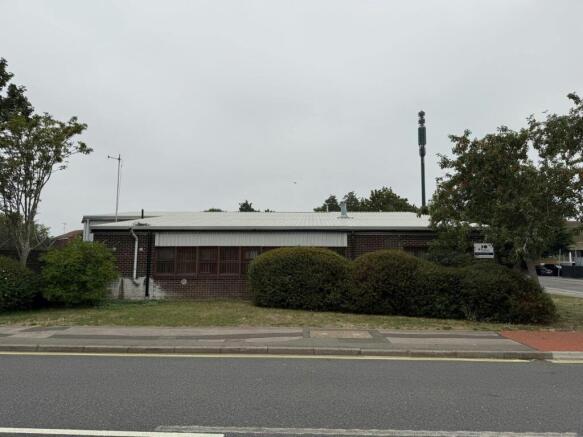
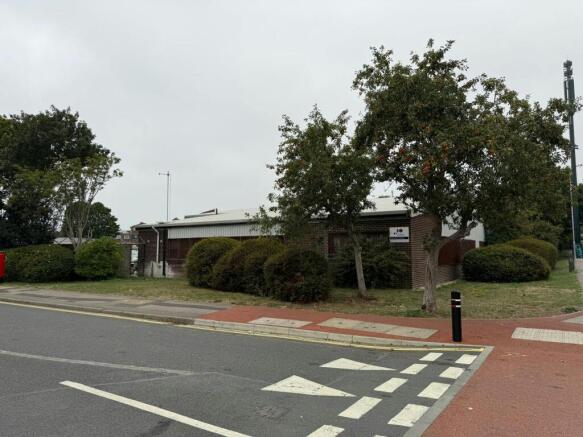
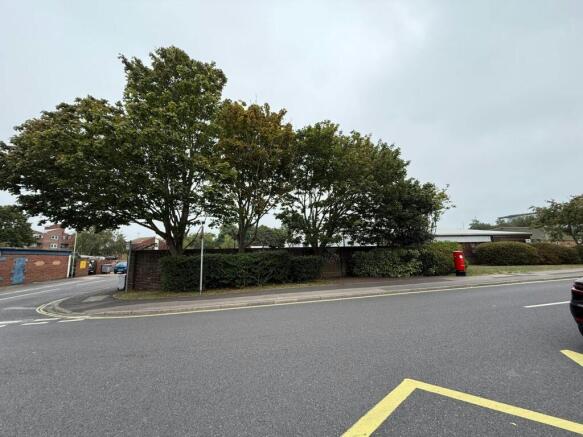
Detatched Industrial Building Investment
Marketed by Holloway Iliffe & Mitchell, Portsmouth

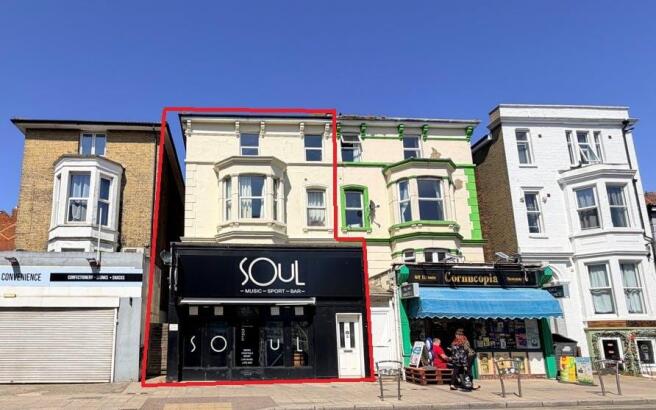
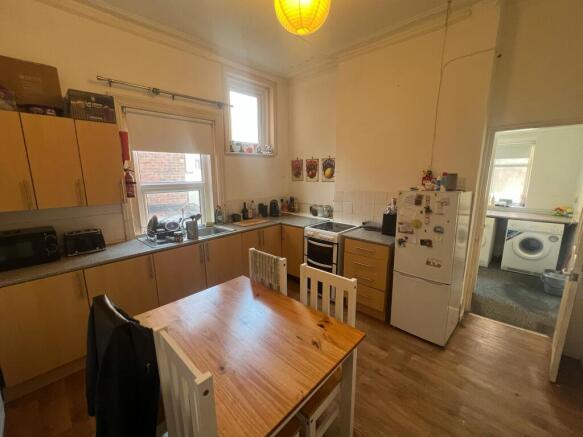
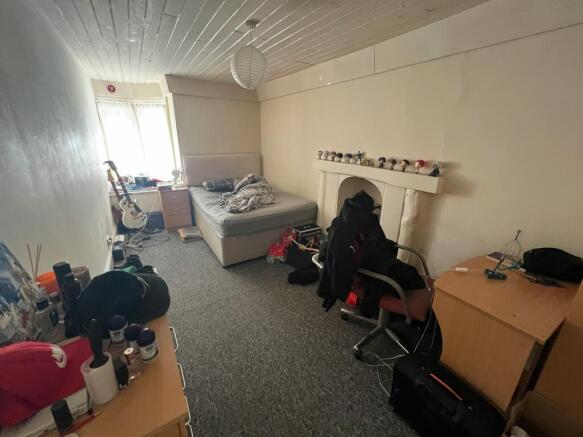
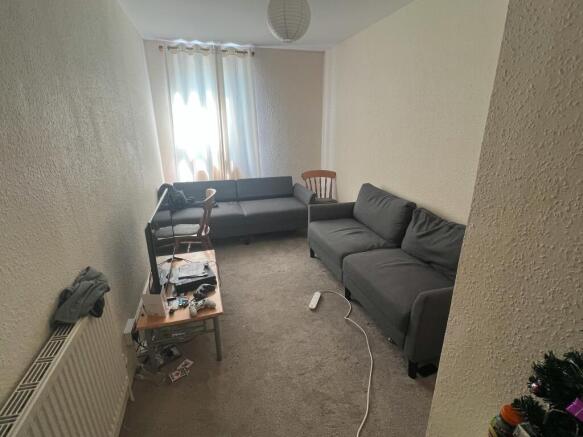
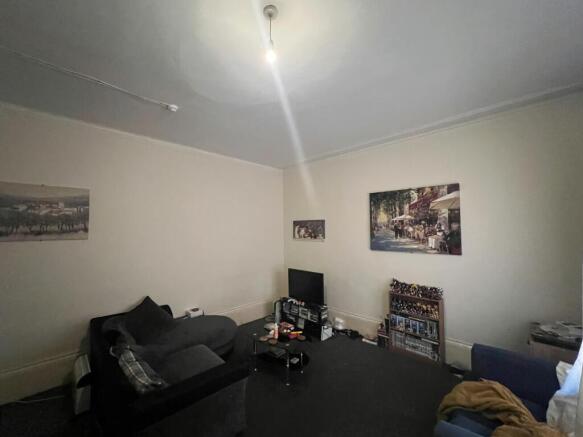
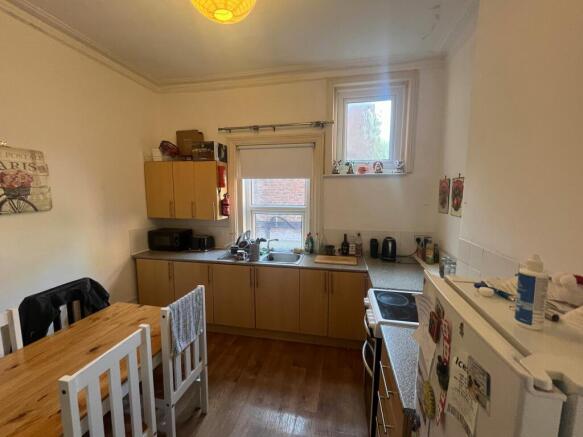
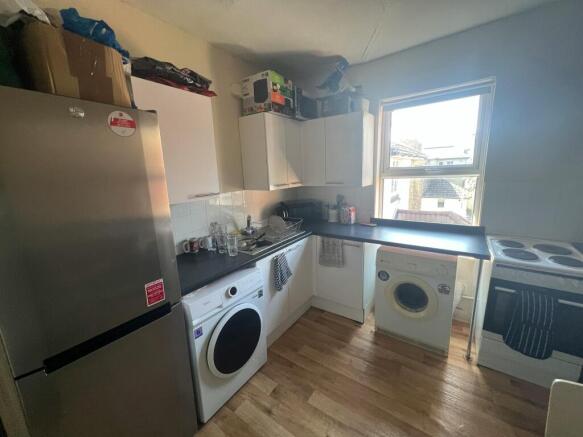
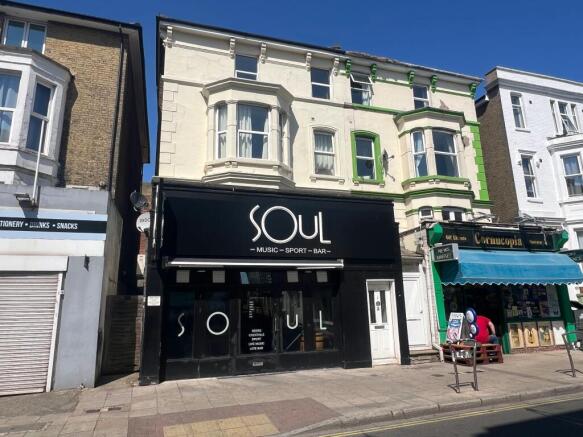
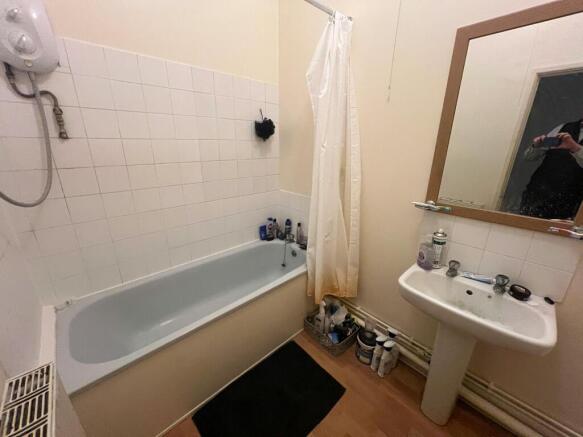
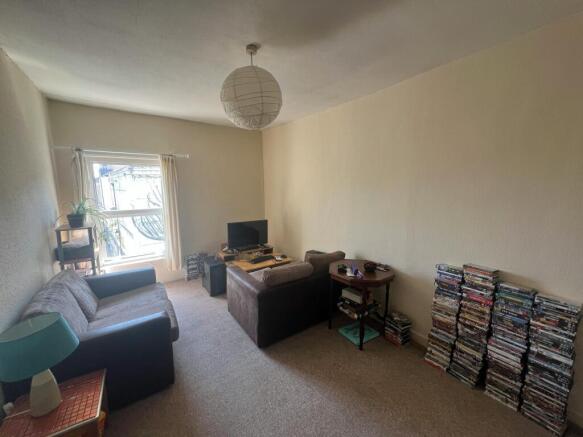
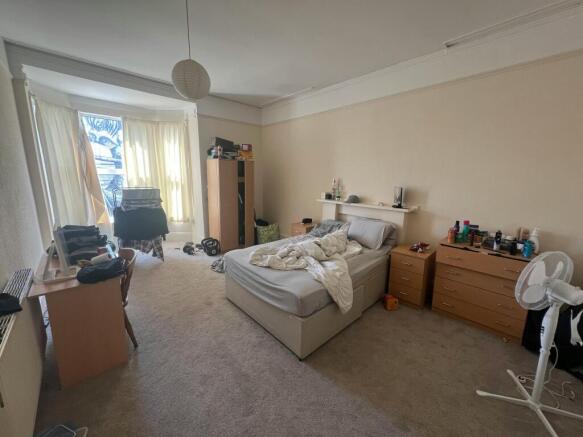
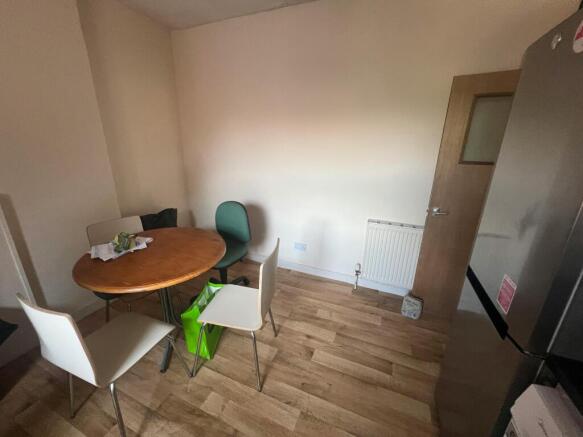
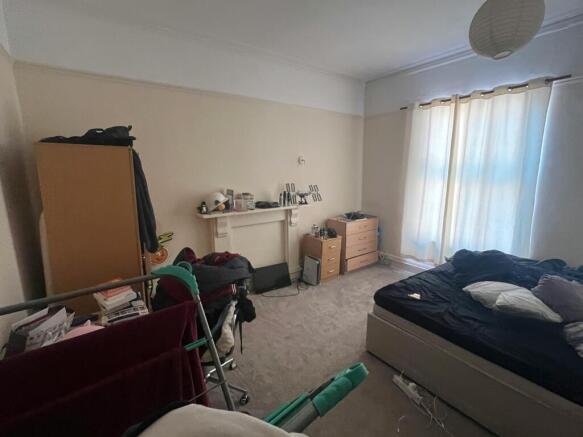
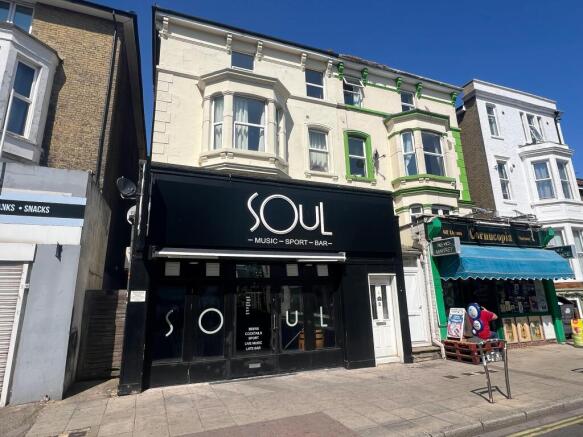
FULLY LET MIXED USE INVESTMENT OPPORTUNITY IN CENTRAL SOUTHSEA
Marketed by Vail Williams, Portsmouth
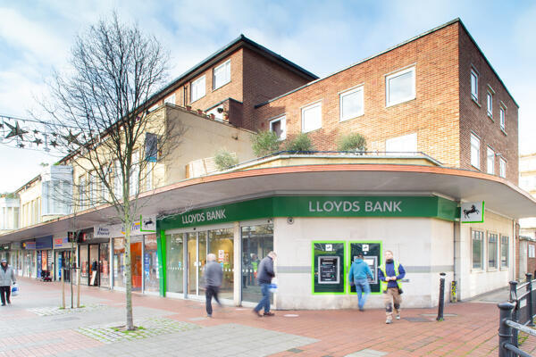
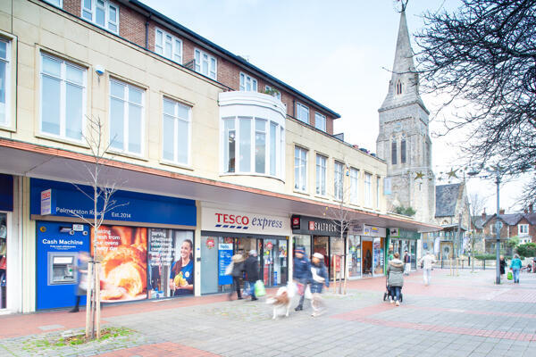
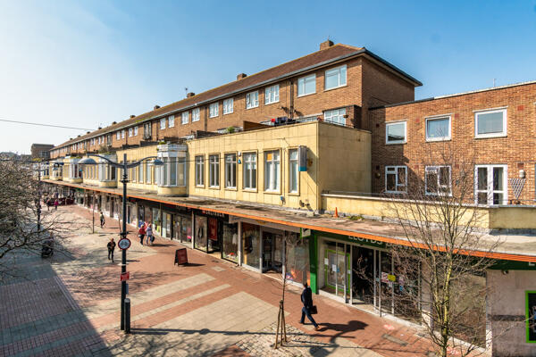
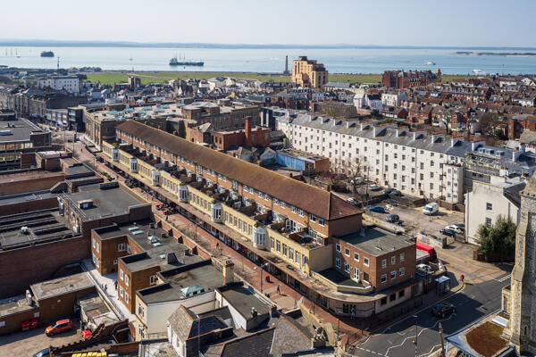
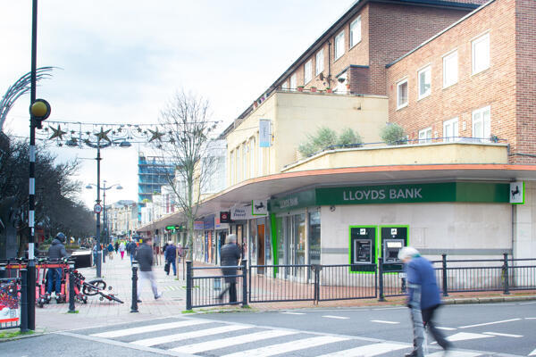
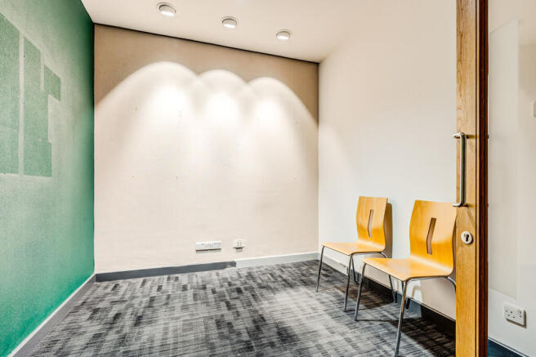
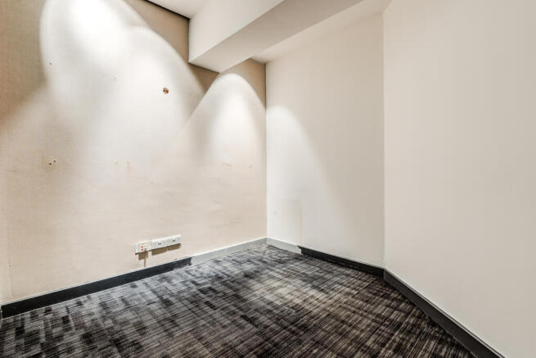
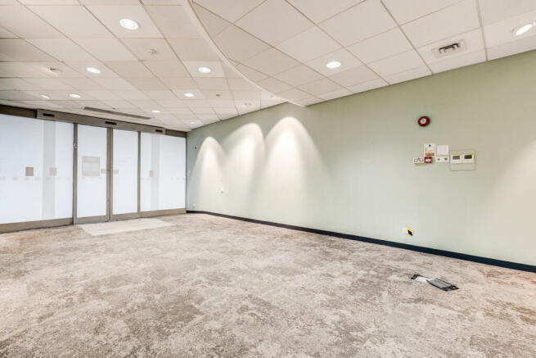
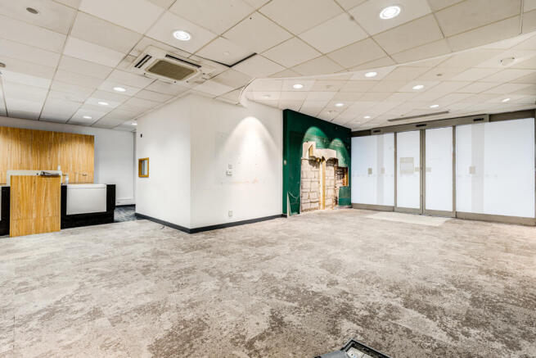
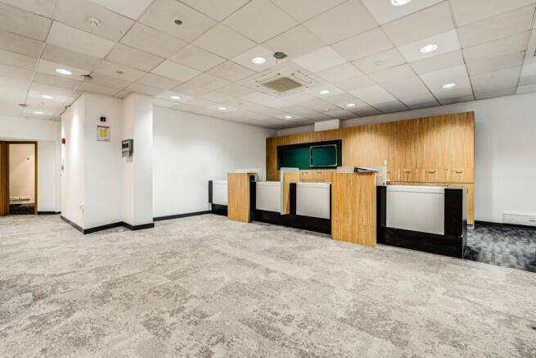
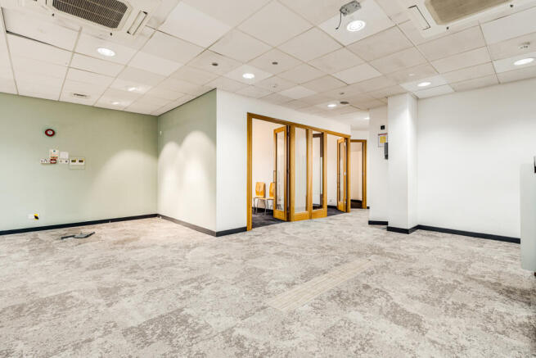
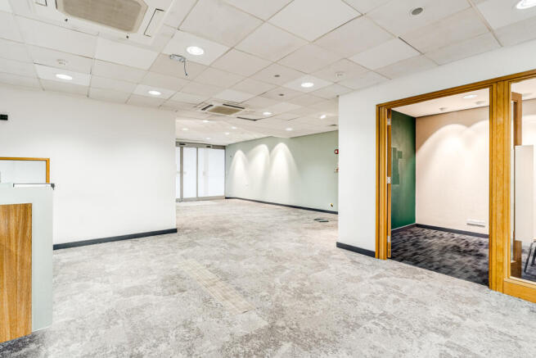
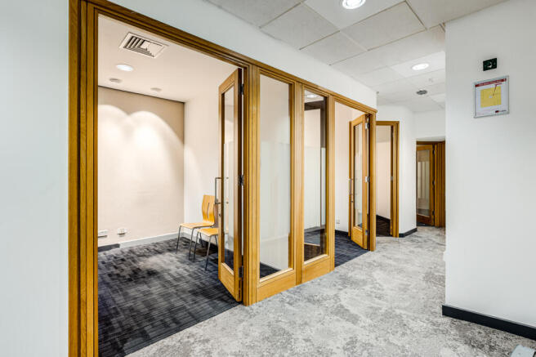
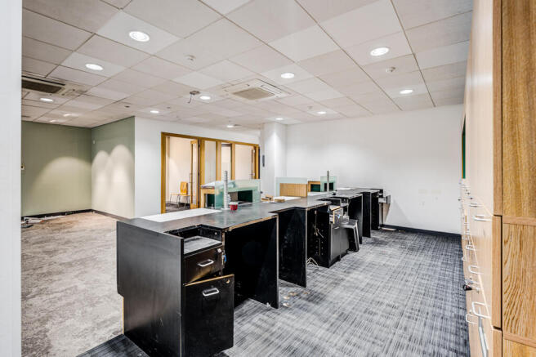
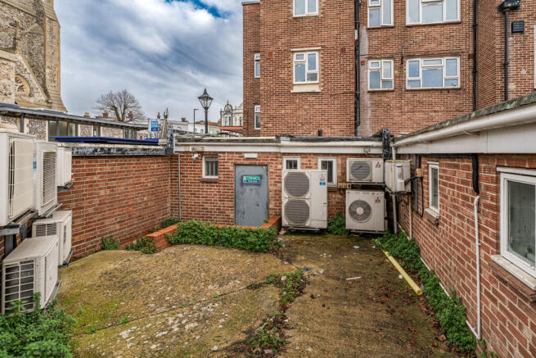
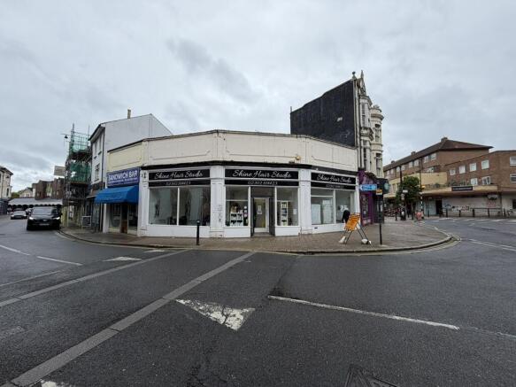
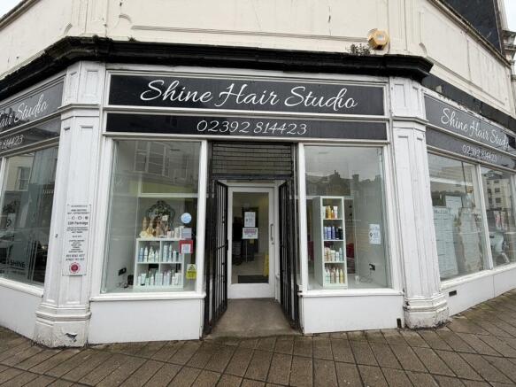
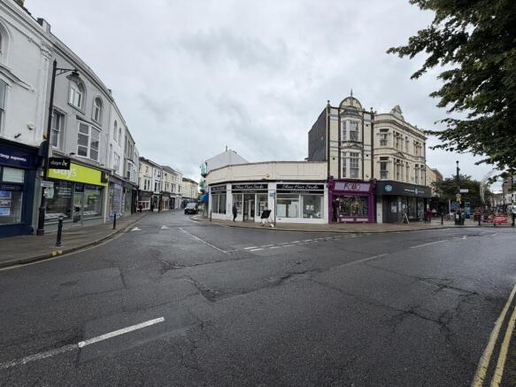
The property comprises a prominent corner ground floor retail unit with a WC and ancillary accommodation to the rear.
Marketed by FLUDE GROUP LTD, Portsmouth

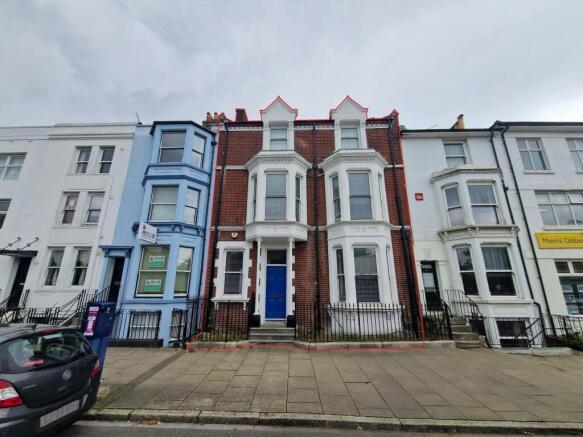
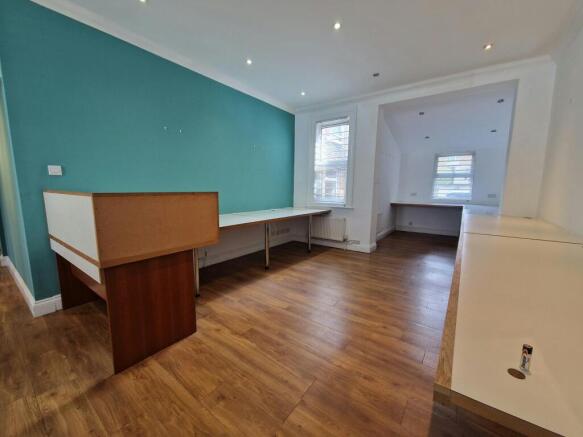
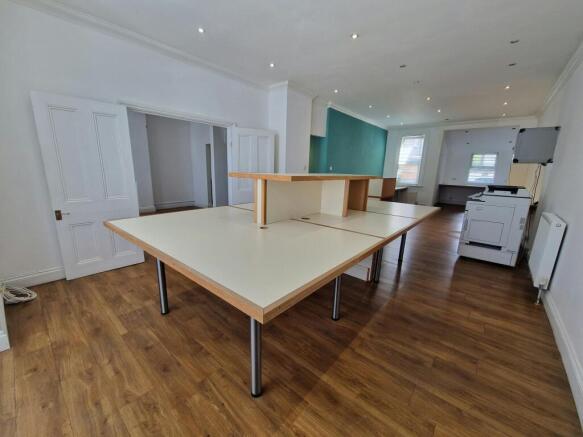
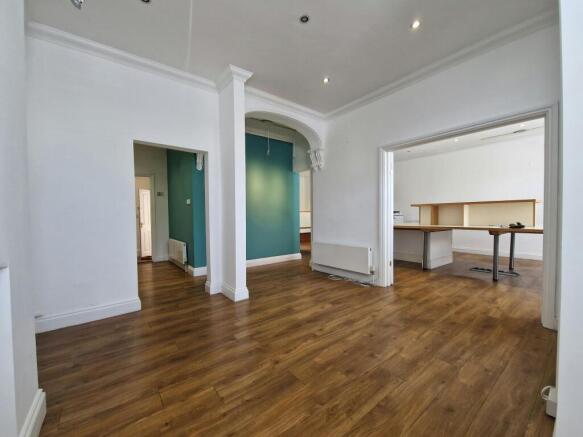
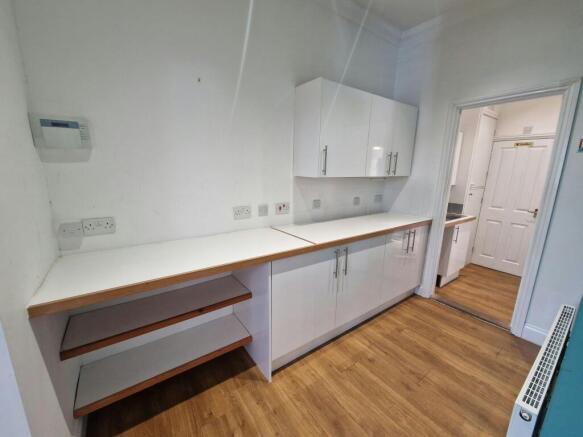
RARE FREEHOLD SALE
Marketed by Holloway Iliffe & Mitchell, Portsmouth
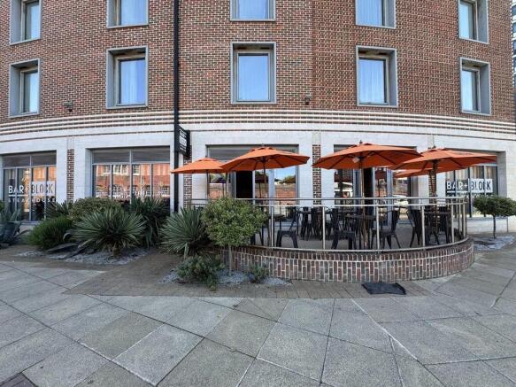
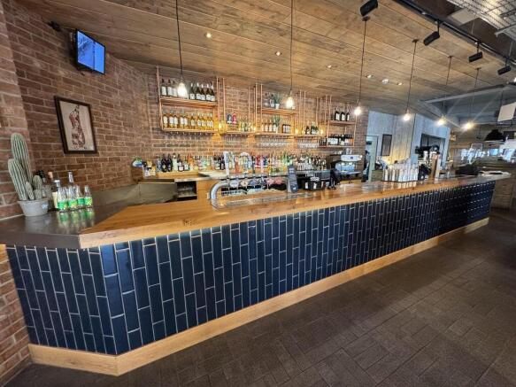
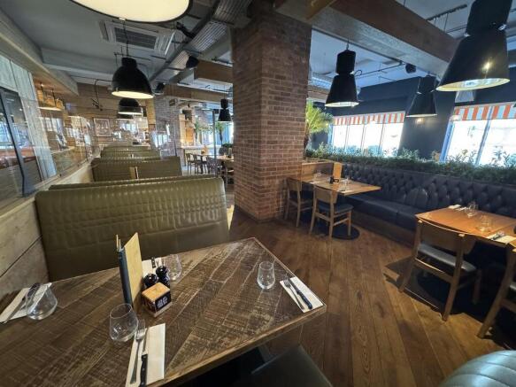

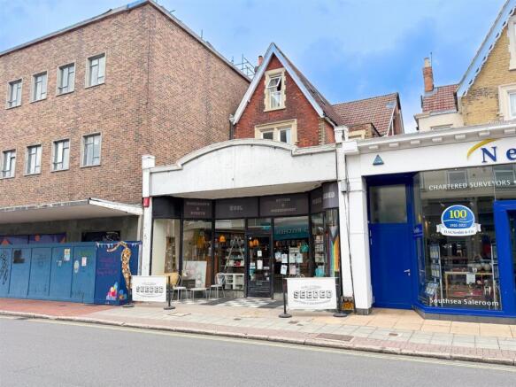
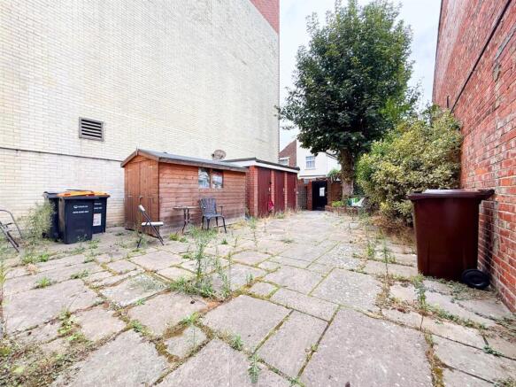
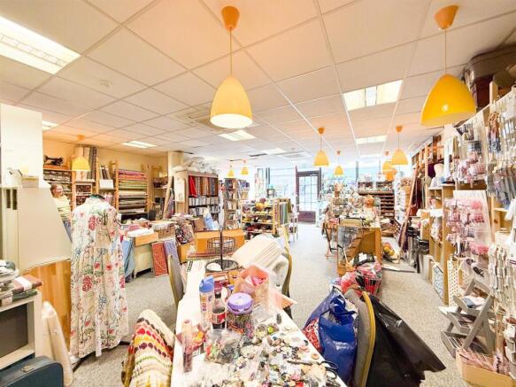
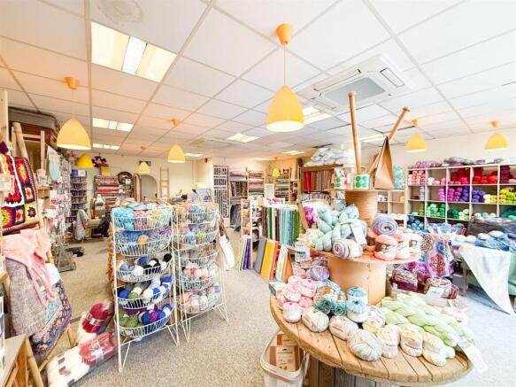
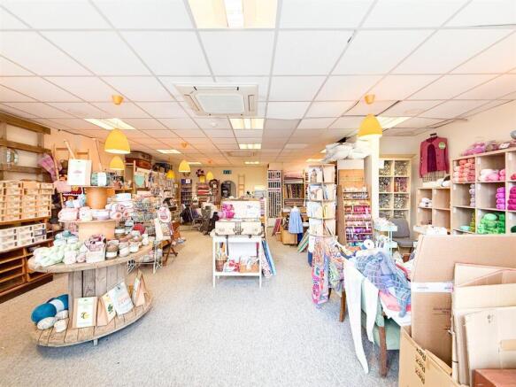
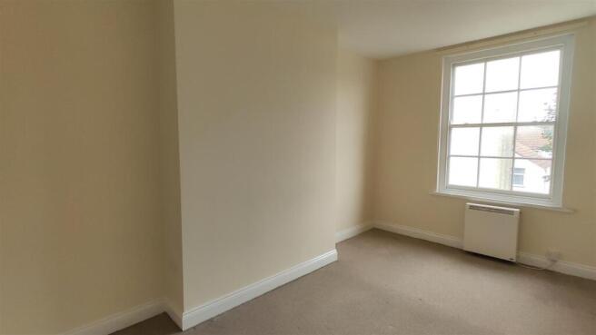
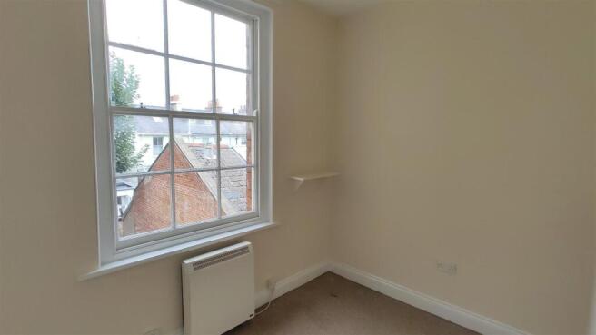
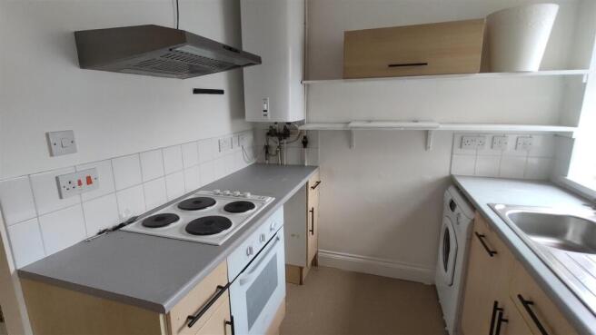
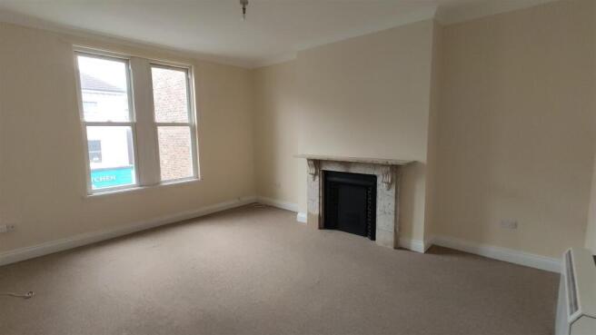
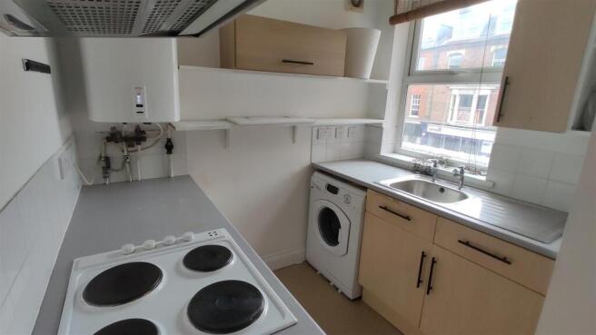
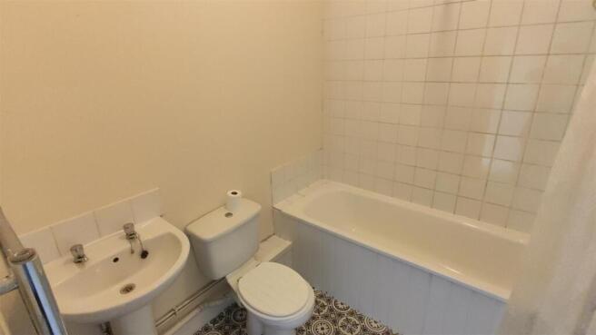
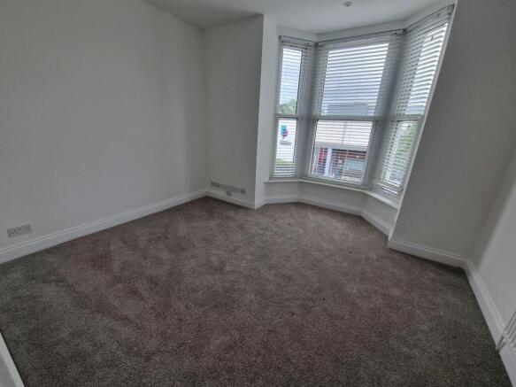
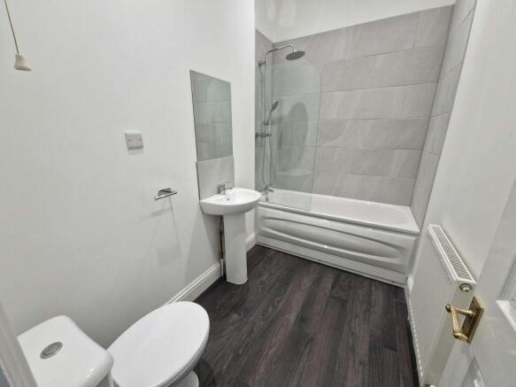
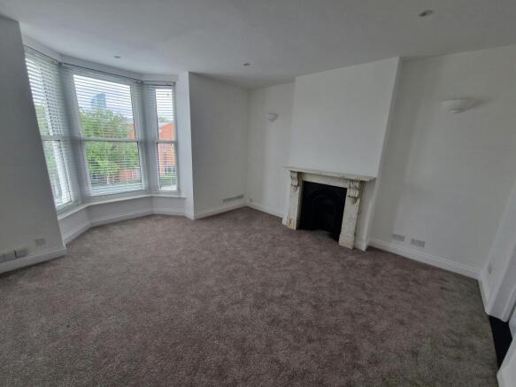
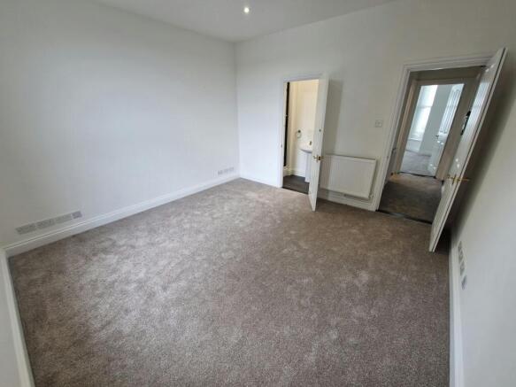
Nestled in the vibrant heart of Southsea, 5 Clarendon Road offers a remarkable opportunity for those seeking a mixed-use investment. The property features a ground-floor commercial unit, complemented by three residential flats above, creating a unique blend of commercial and residential accommoda...
Marketed by Trafalgar Property Consultancy, Gosport
Nestled in the vibrant heart of Southsea, this commercial investment property on Clarendon Road presents an exceptional opportunity for discerning investors. Spanning an impressive 921 square feet, the building is currently let to the esteemed Charters Estate Agents, a well-established name in th...
Marketed by Trafalgar Property Consultancy, Gosport
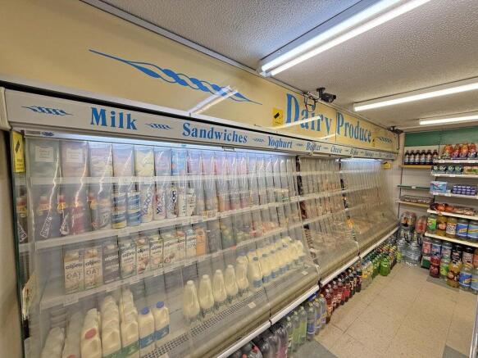
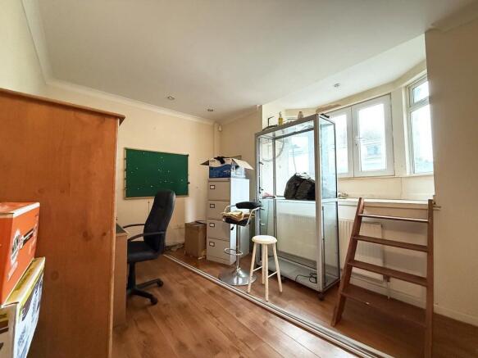
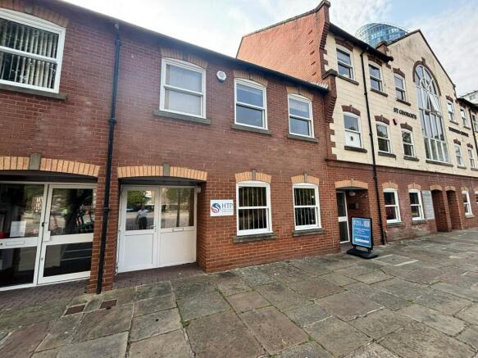
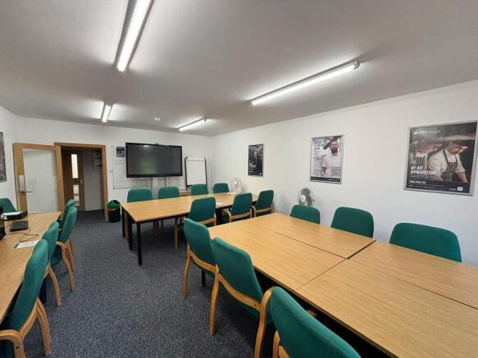
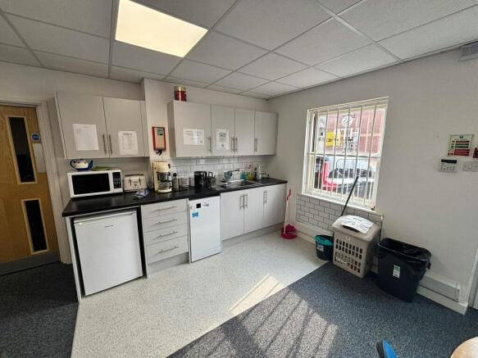
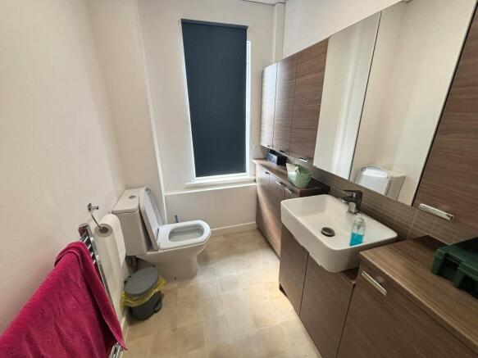
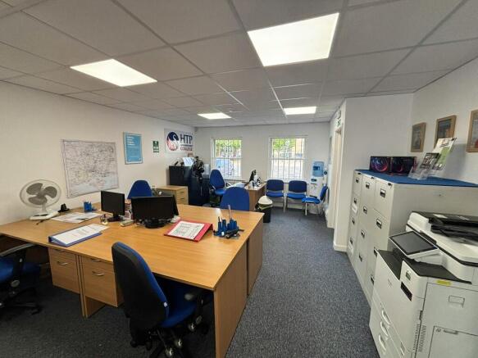
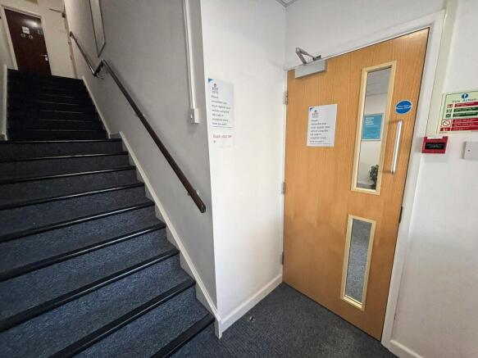
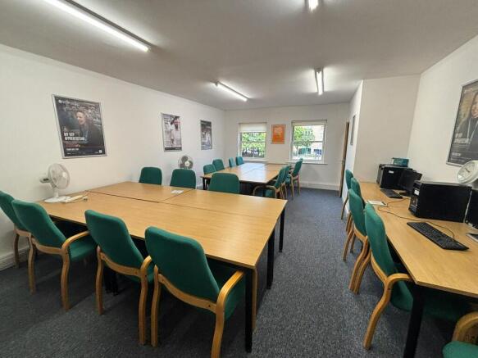
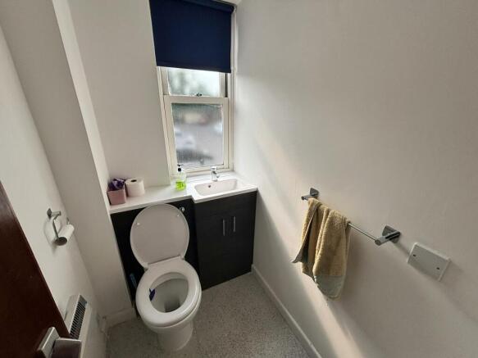
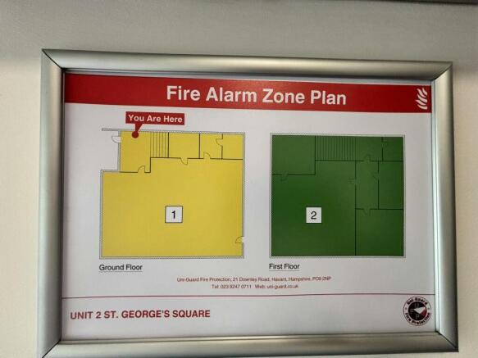
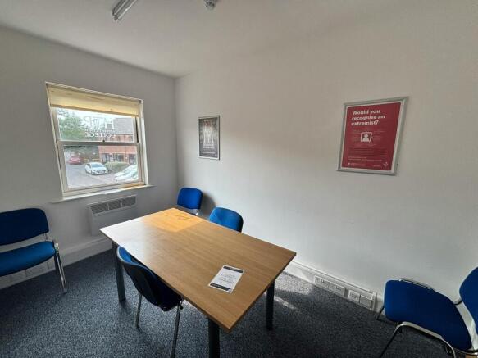
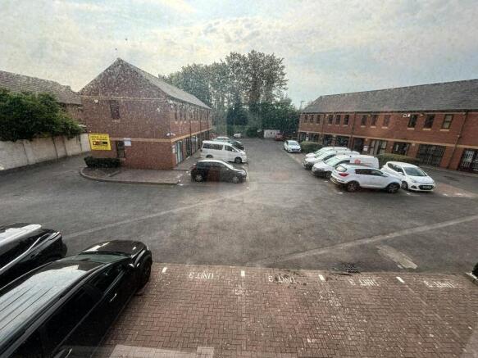
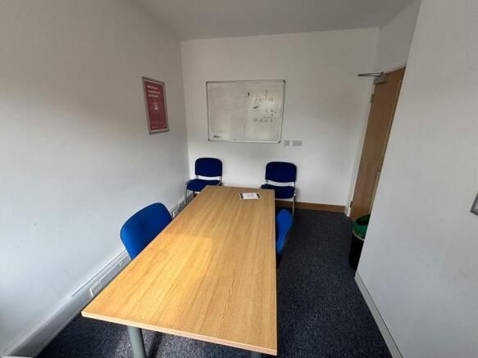
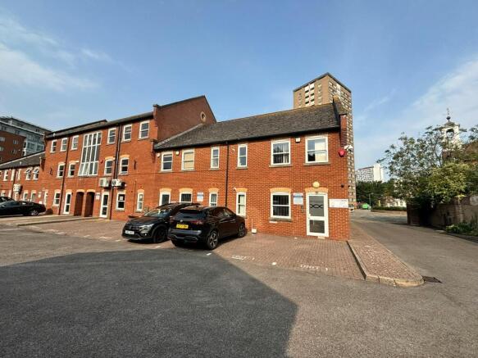
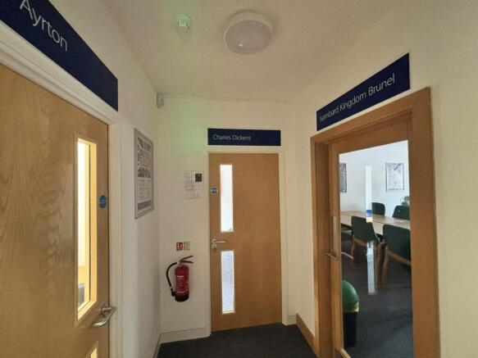
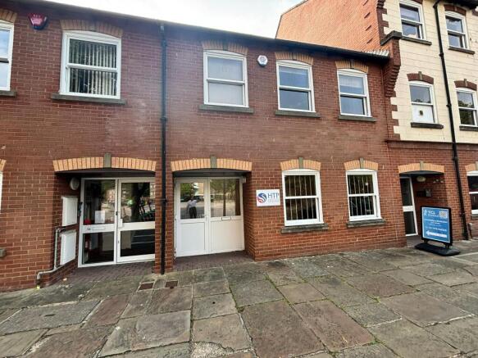
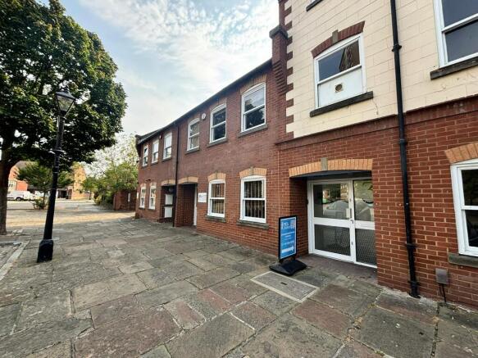
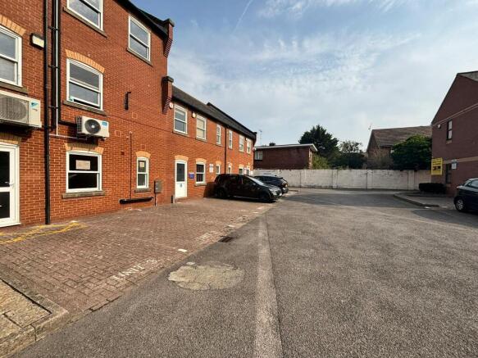
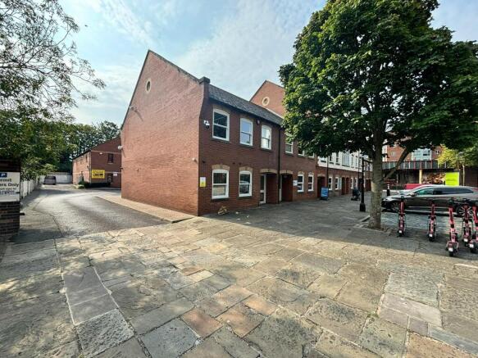
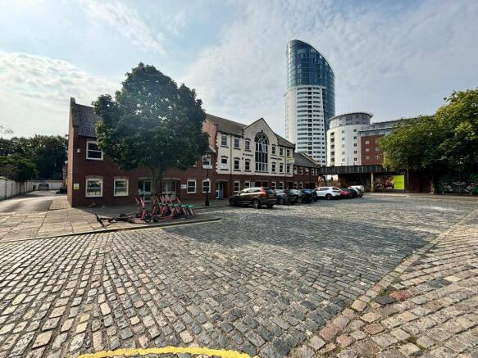
Office Investment Opportunity
Marketed by Vail Williams, Portsmouth
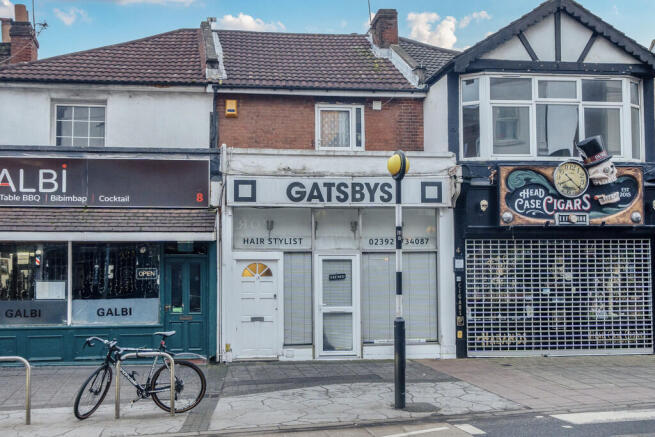
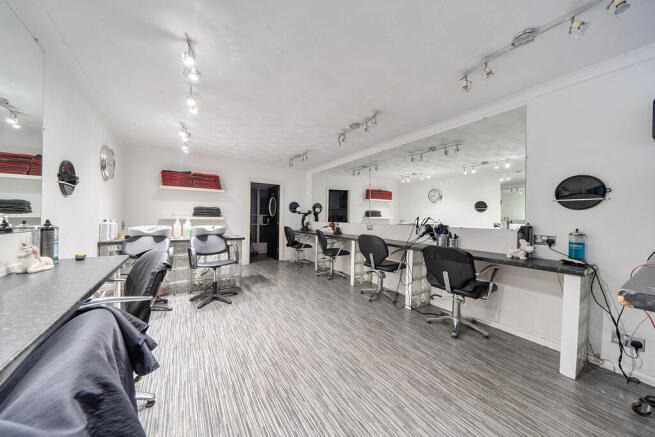
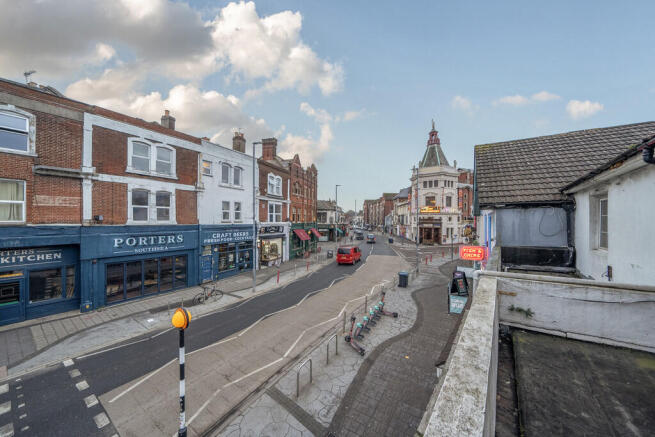
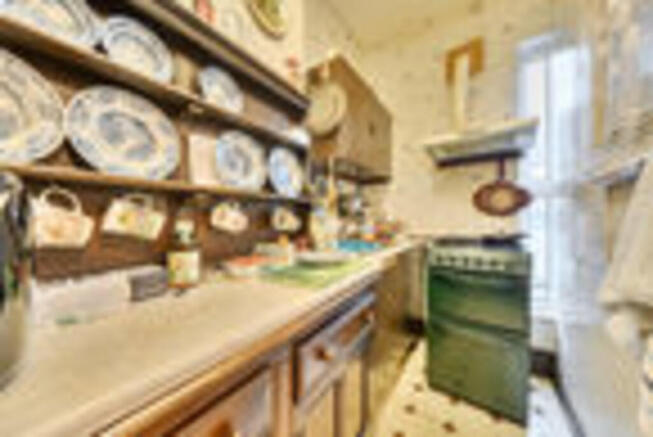
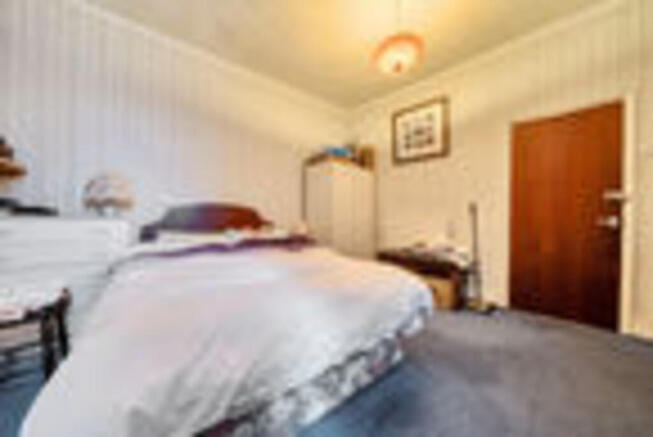
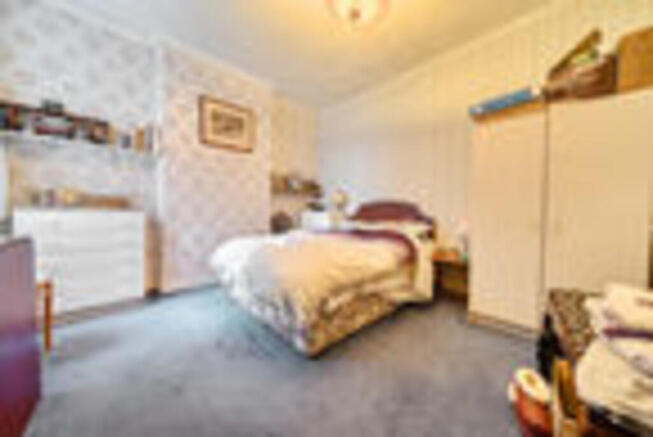
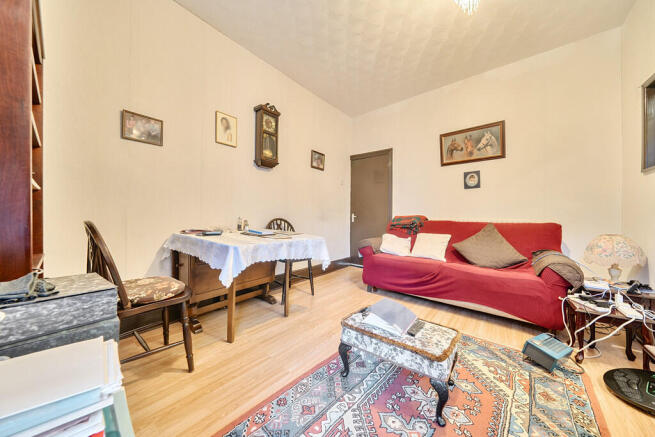
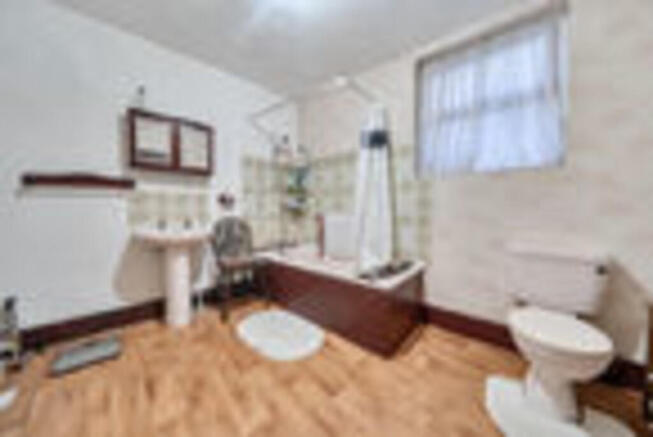
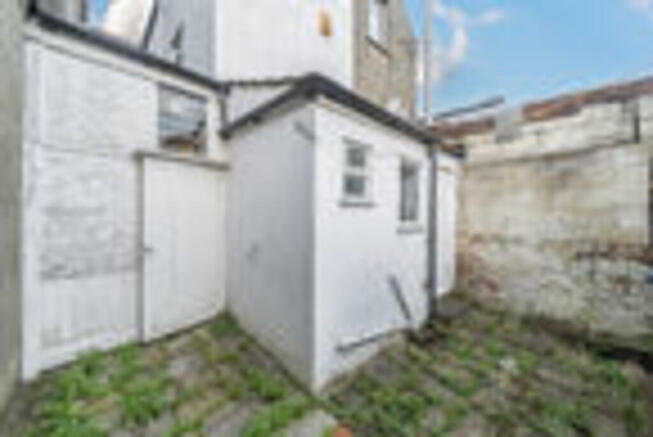
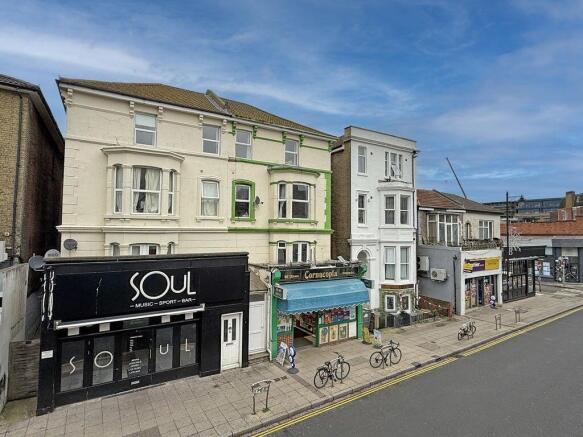
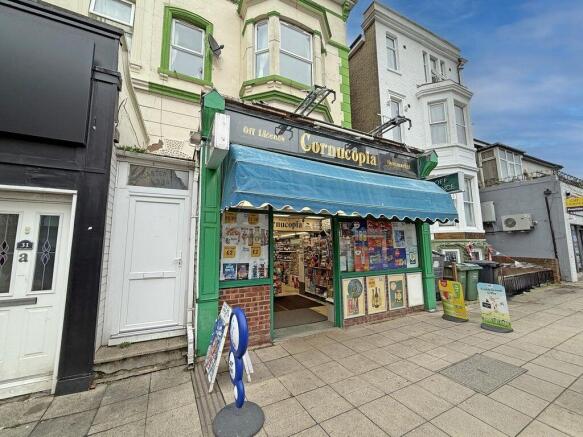
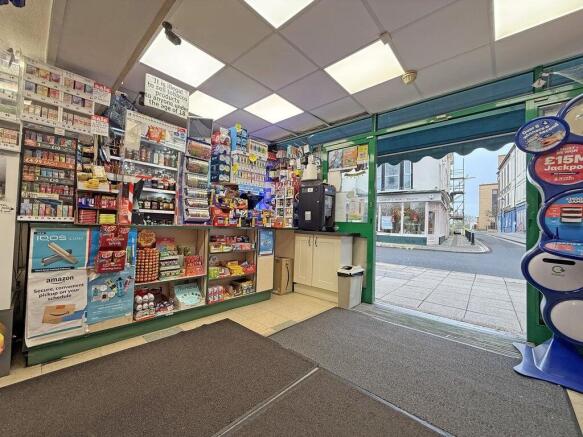
Fantastic commercial property with residential maisonette above located in the heart of Southsea.
Marketed by SL RENTAL SOUTHAMPTON LIMITED, National

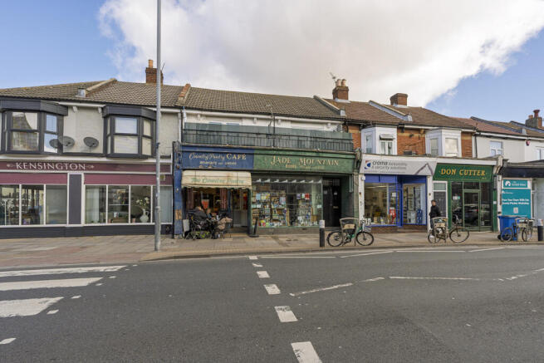
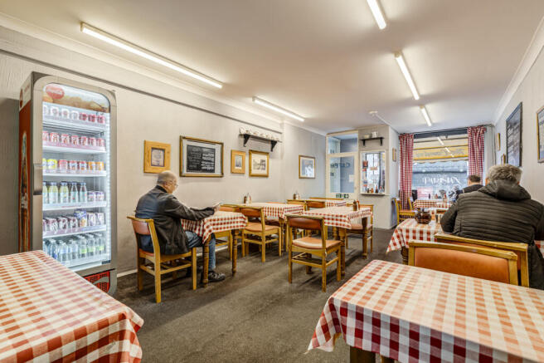
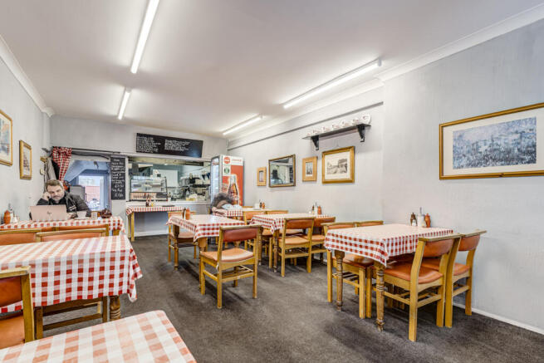
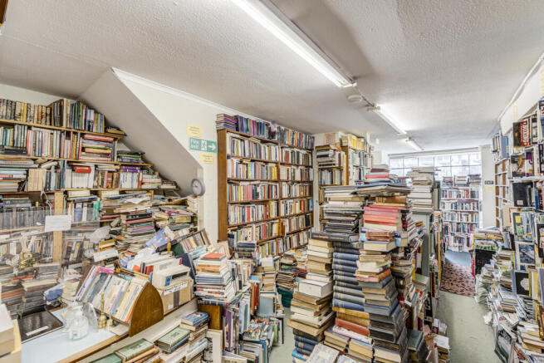
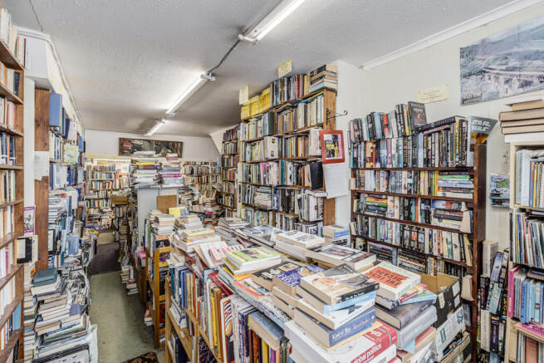
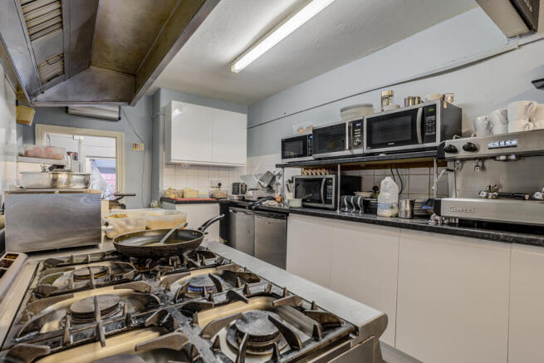
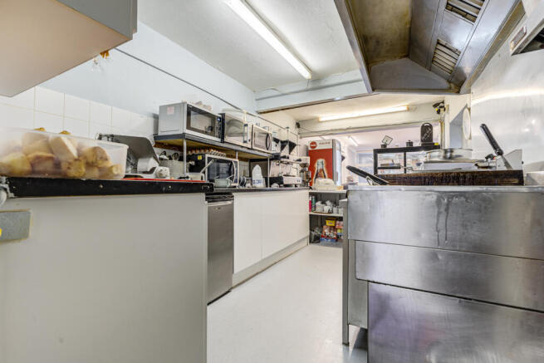
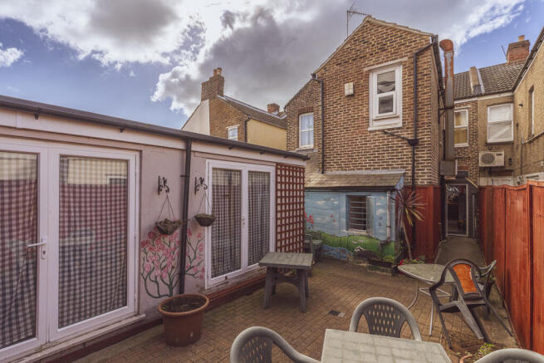
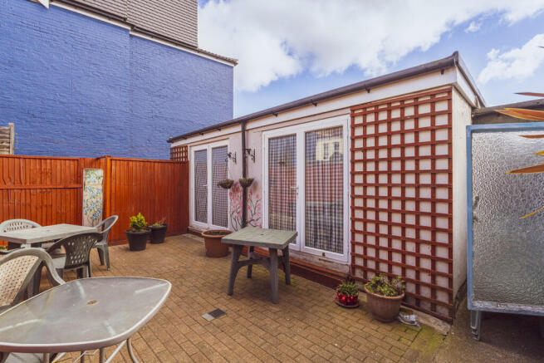
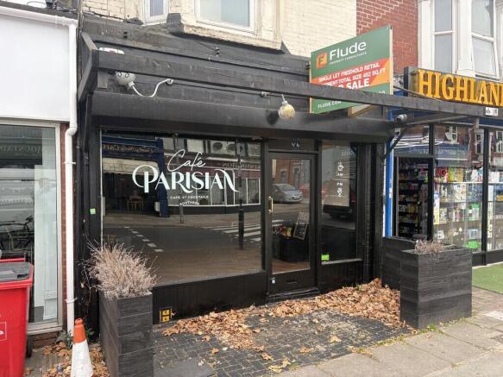
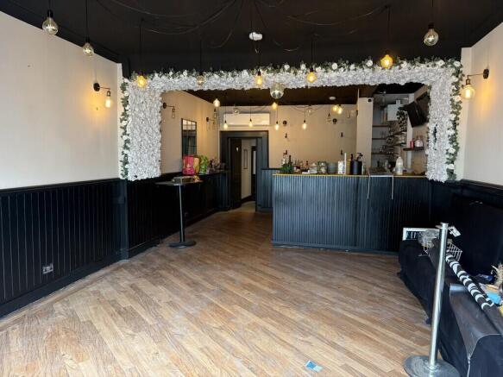
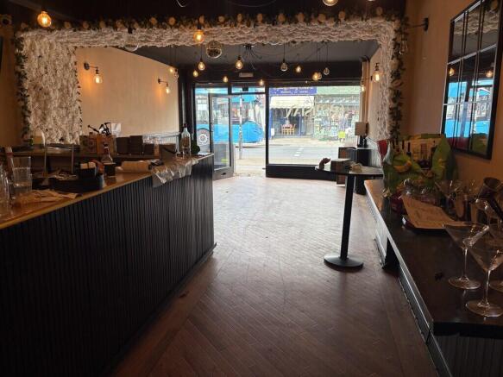
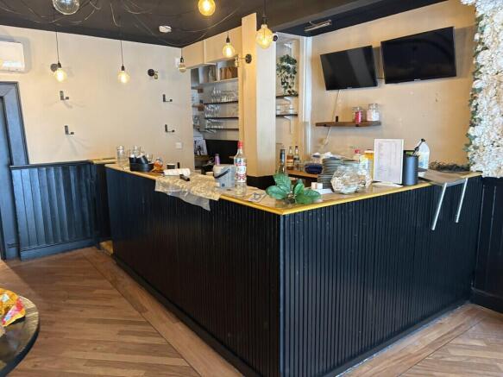
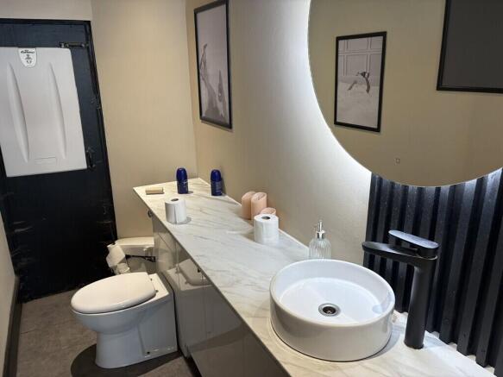
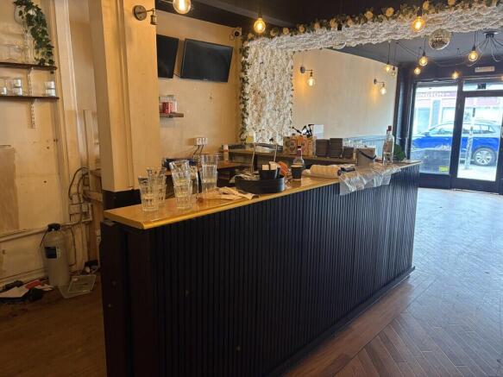
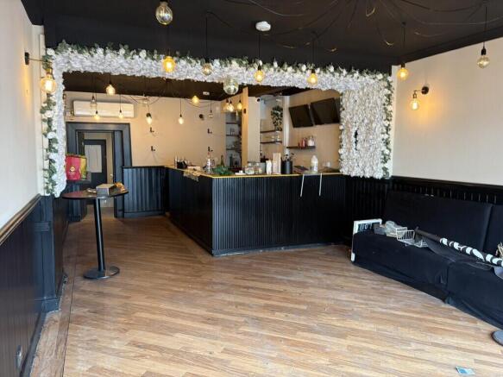
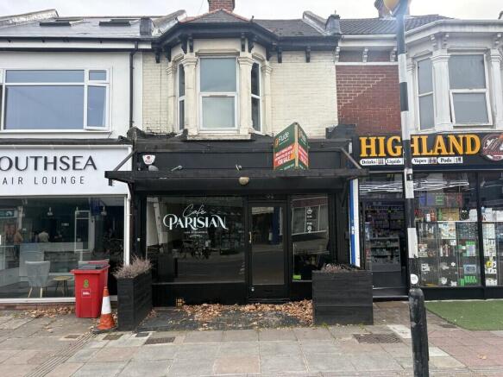
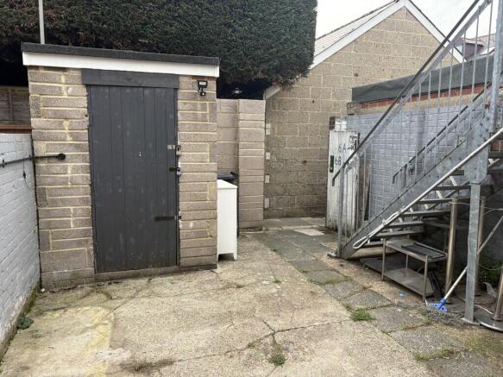
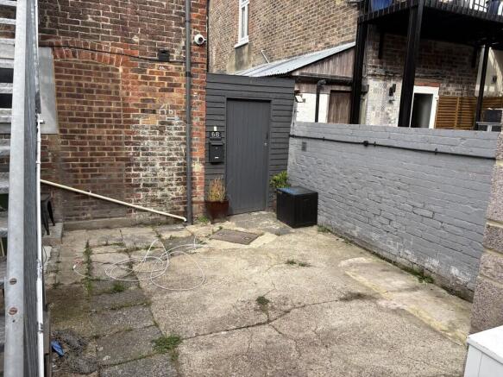
Situated in the vibrant and well-established coastal district of Southsea, within the city of Portsmouth, this property occupies a prominent position in the heart of Southsea's main commercial centre.
The property comprises a ground-floor retail unit and is offered with vacant possession, providi...
Marketed by SL RENTAL SOUTHAMPTON LIMITED, National
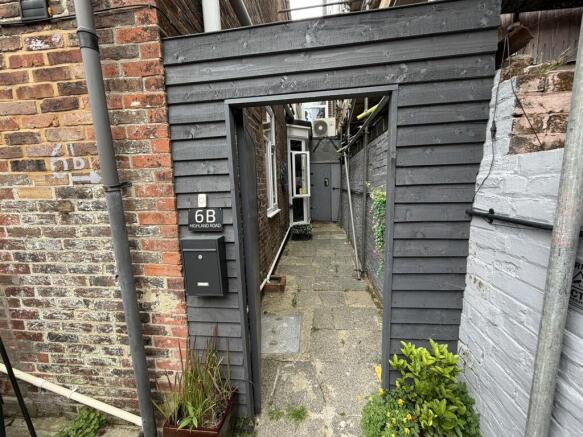
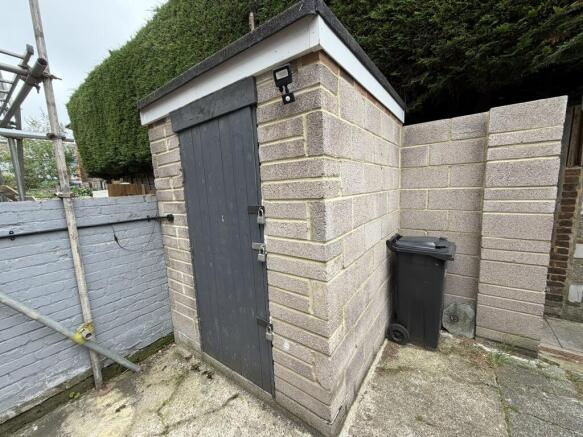
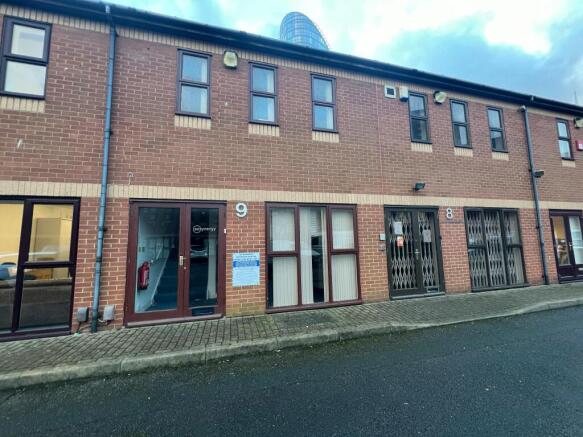
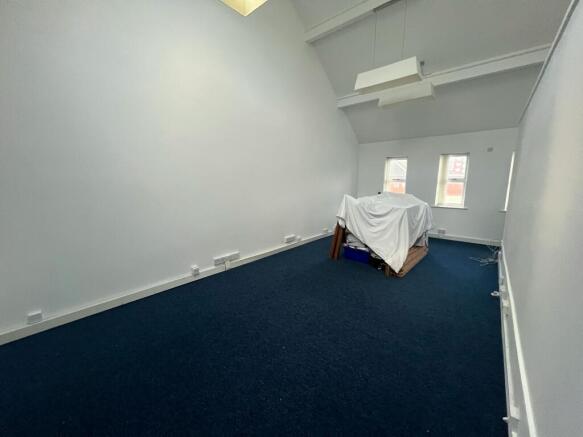
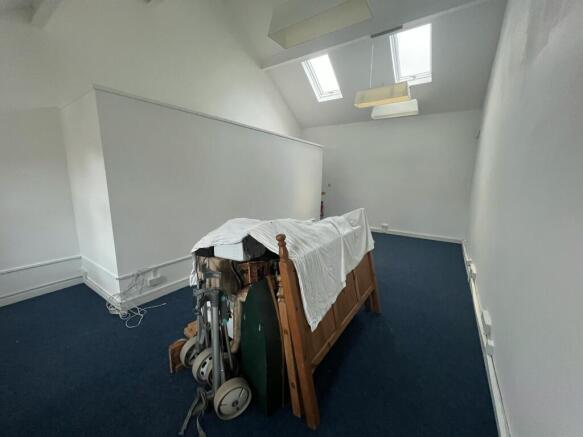
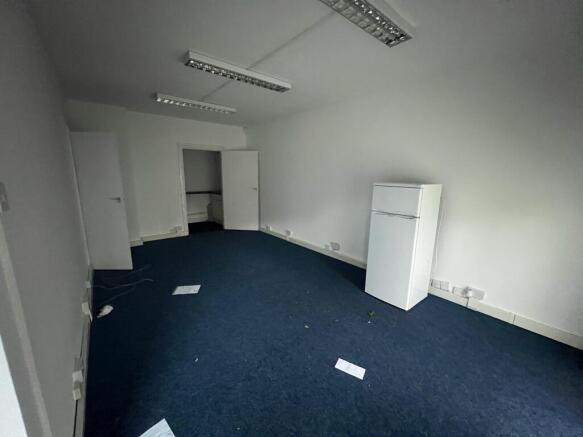
SELF CONTAINED BUSINESS UNIT WITH PARKING
Marketed by Vail Williams, Portsmouth
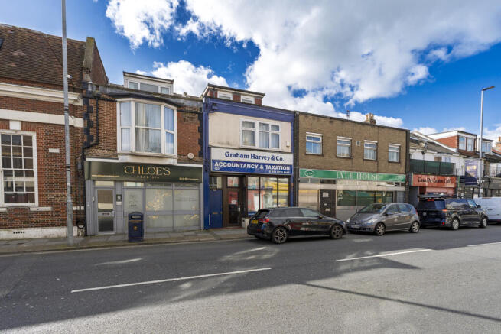
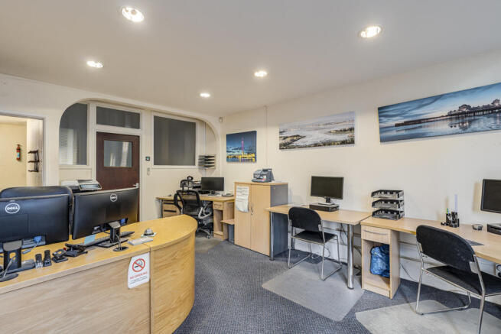
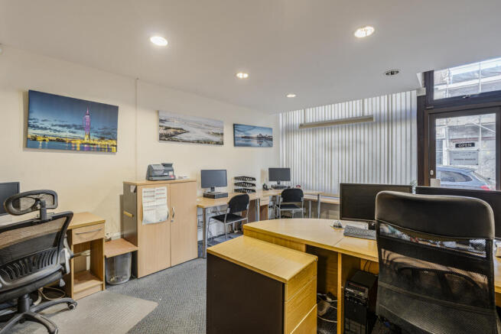
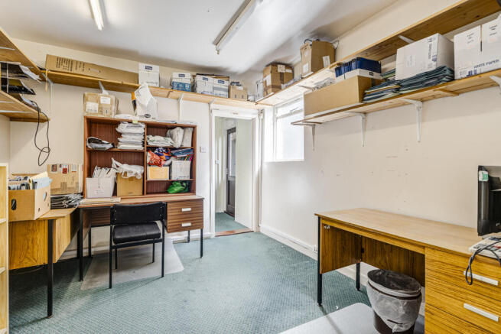
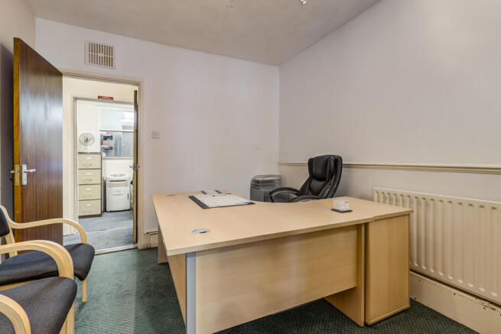
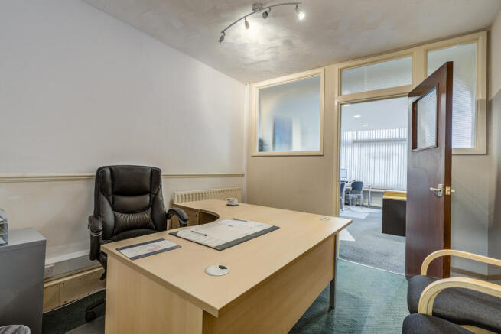
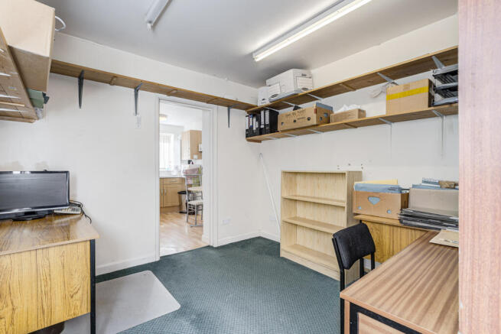
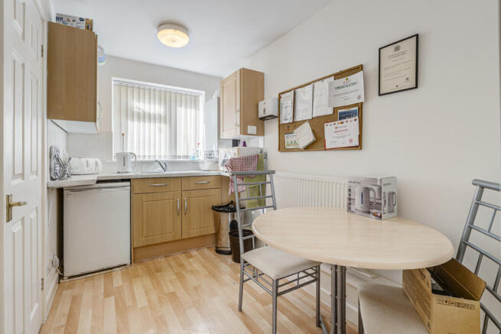
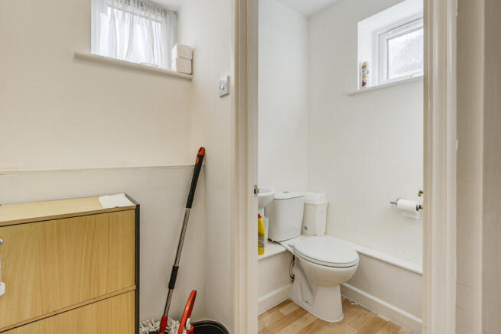
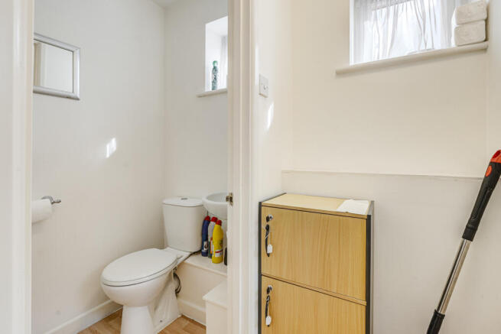
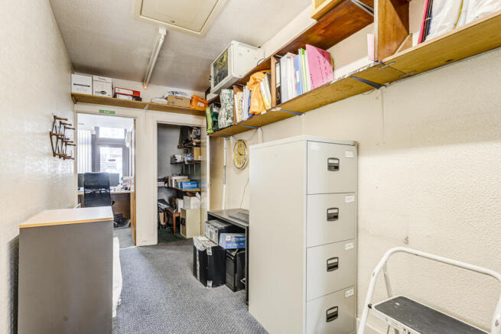
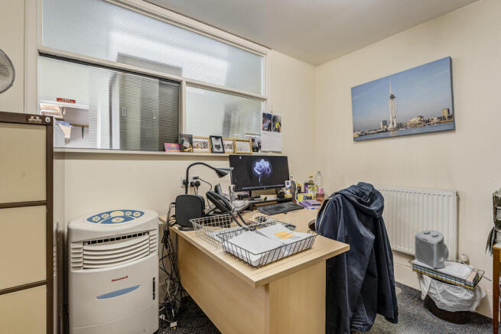
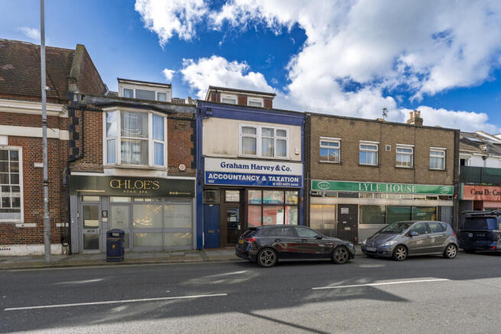
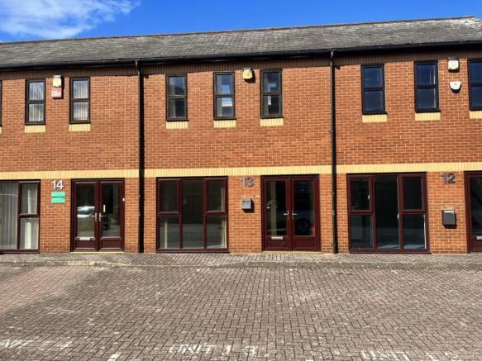
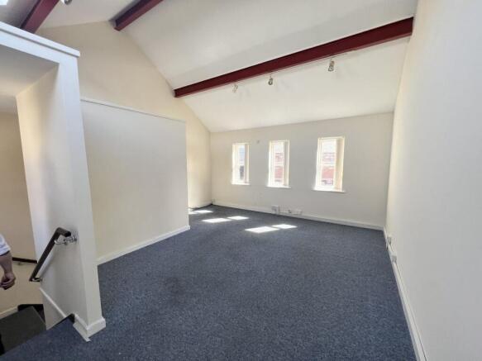
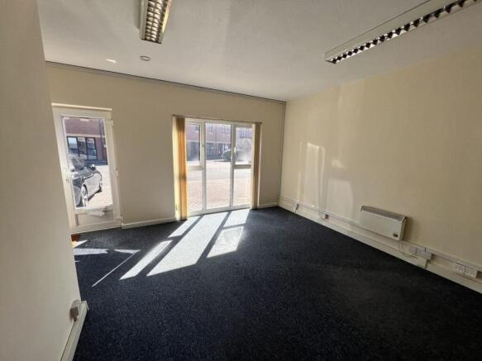
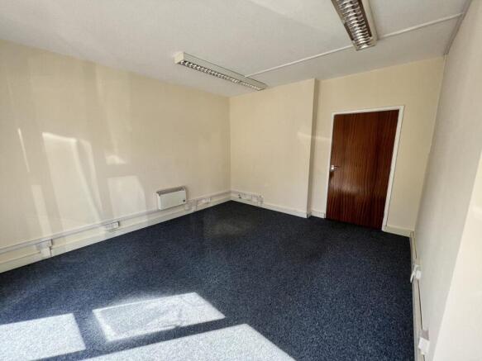
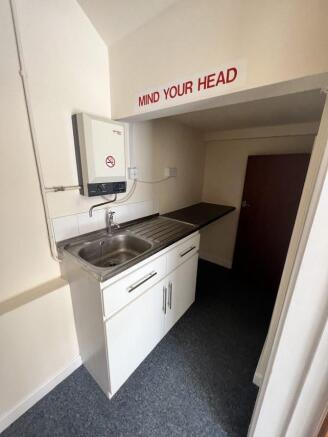
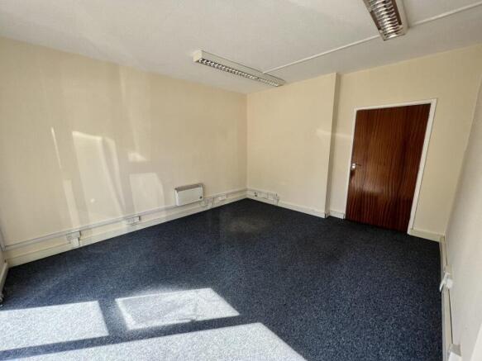
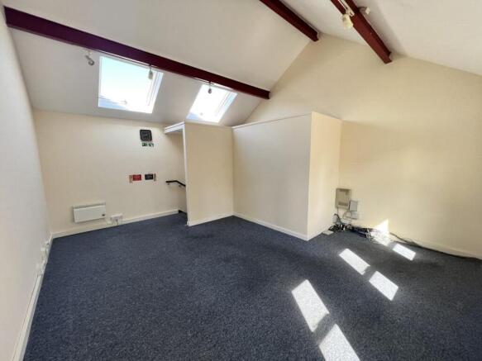
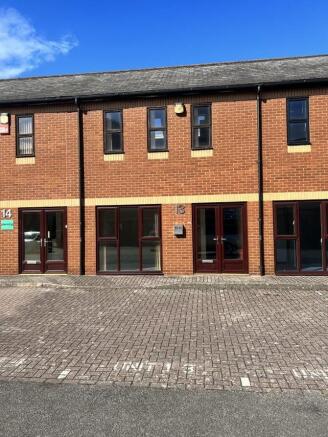
SELF CONTAINED BUSINESS UNIT WITH CAR PARKING
Marketed by Vail Williams, Portsmouth
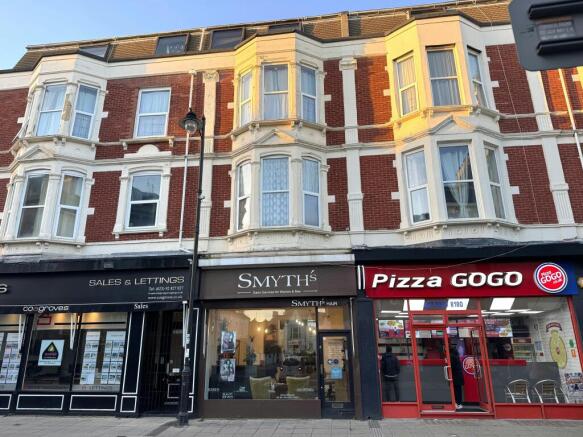
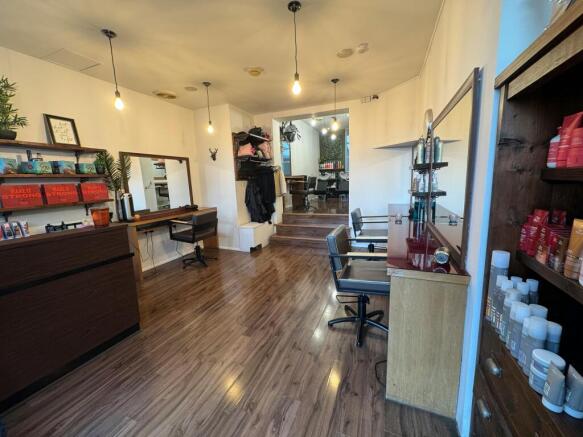
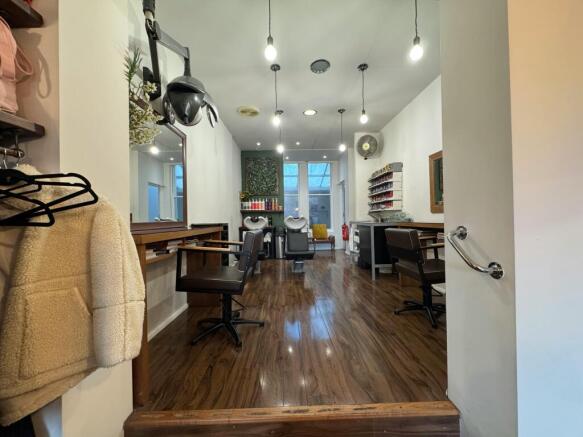
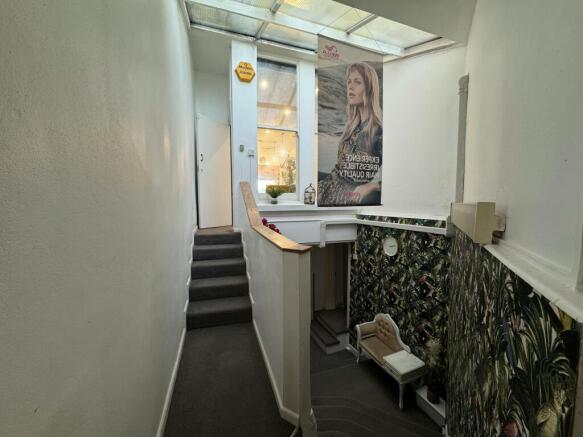
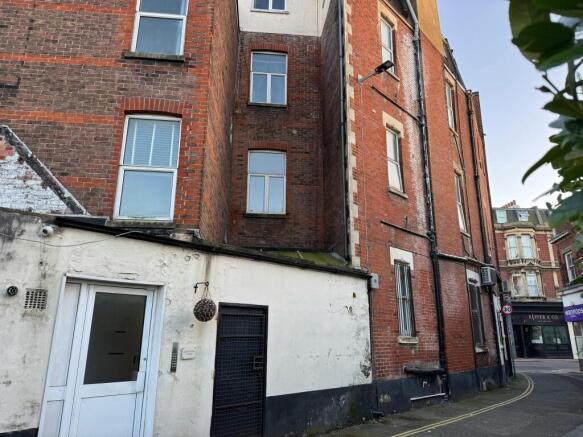
Prominent mid terrace ground floor lock up shop.
Marketed by Traynor Ryan, Farnham

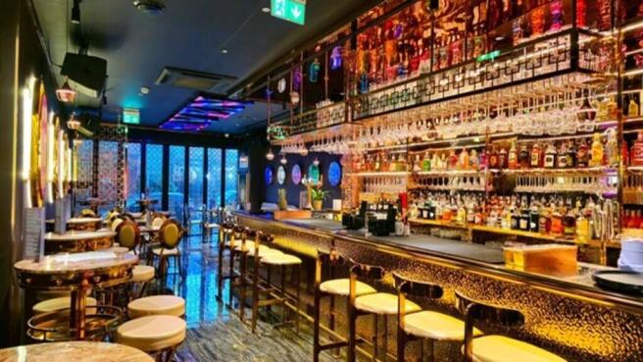
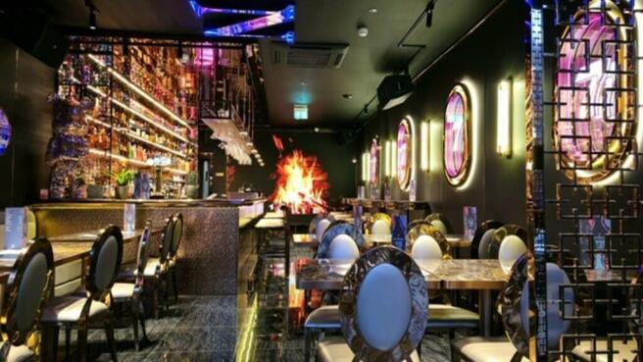
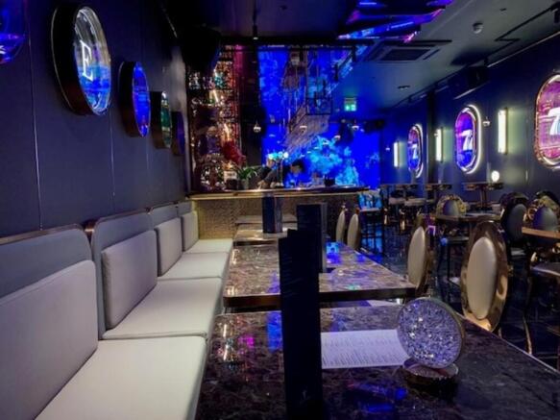

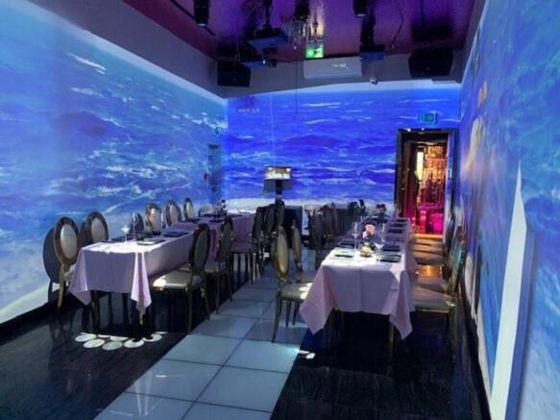
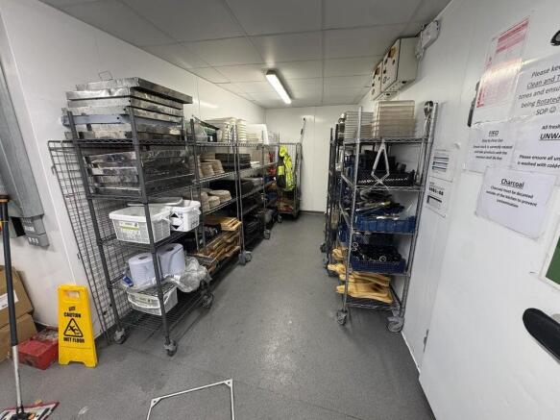
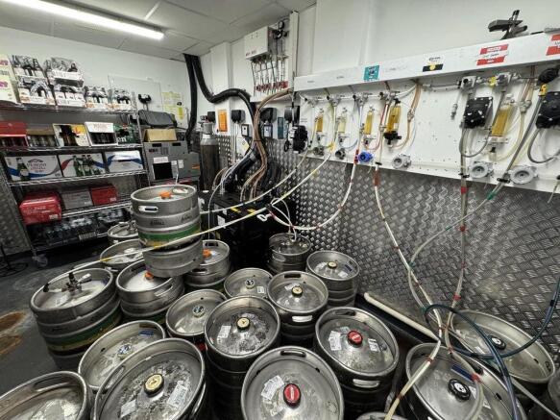
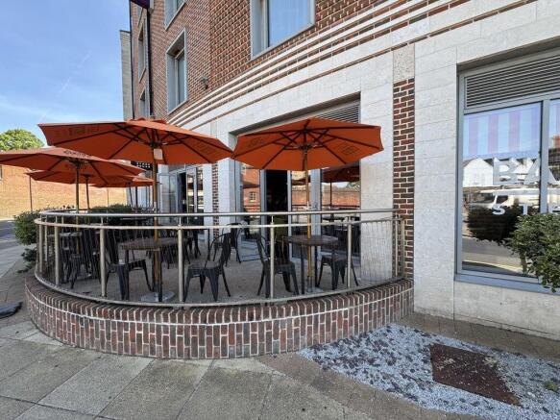
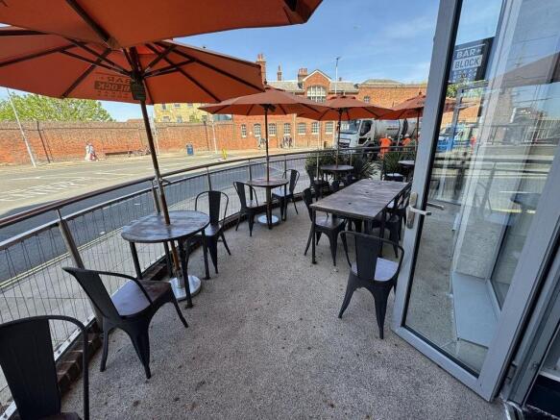
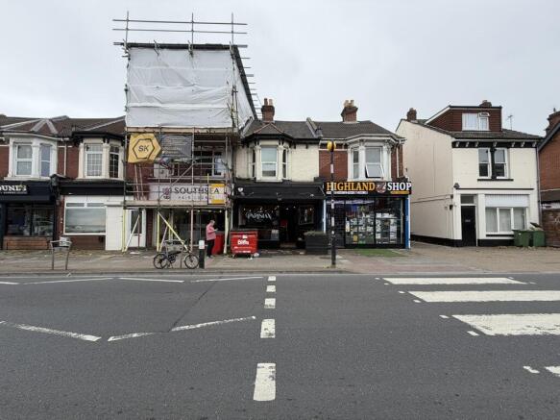
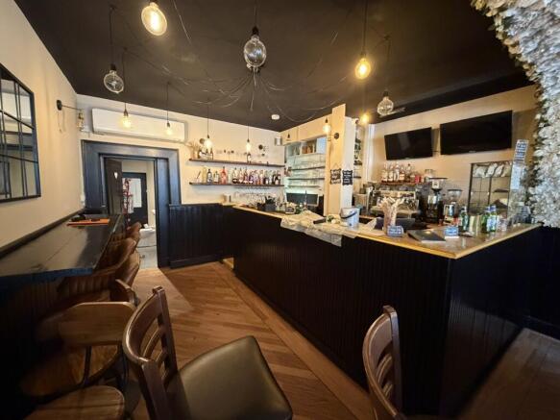
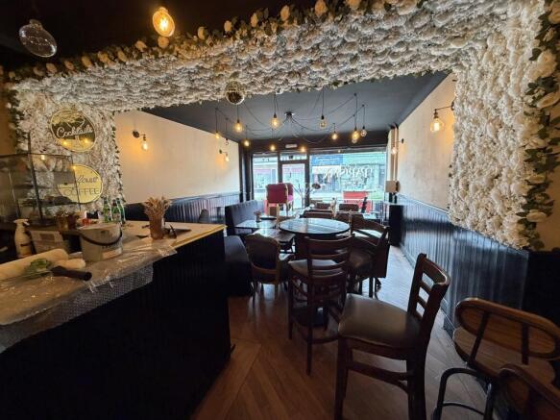
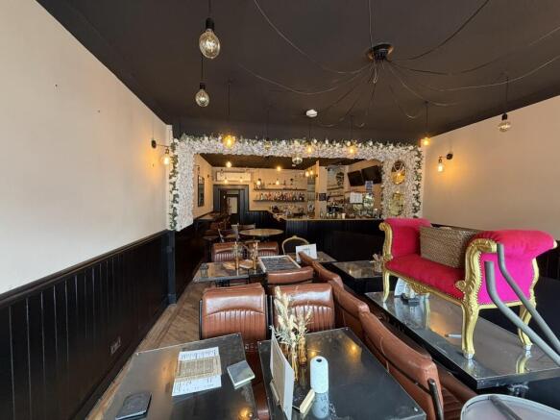
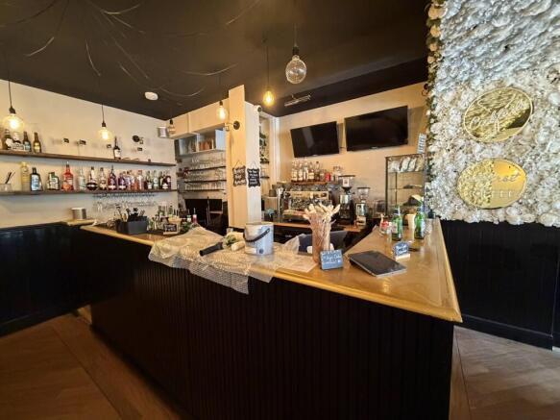
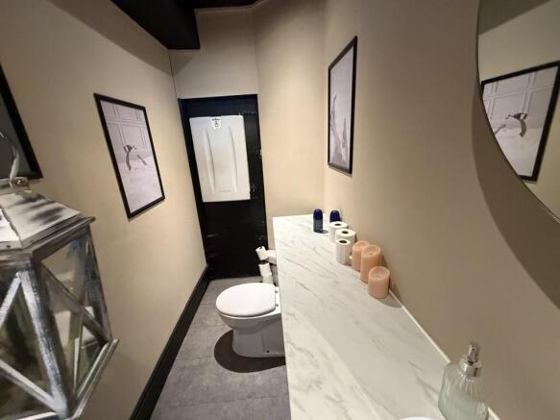
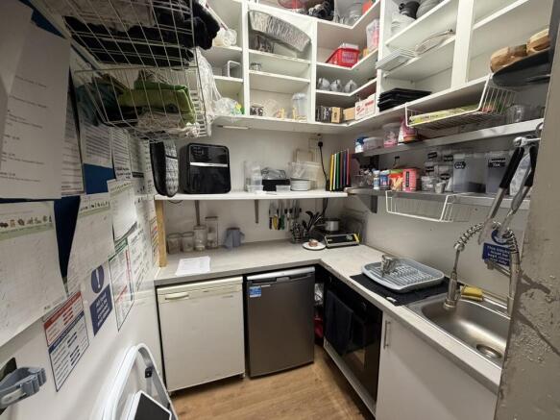
**PRIME BAR BUSINESS FOR SALE - BUSY HIGH STREET LOCATION**
Kings Estates are excited to offer this excellent opportunity to acquire a fully fitted and well-positioned bar business located on a busy and highly visible high street with exceptional levels of footfall throughout the day and evening.
Marketed by SL RENTAL SOUTHAMPTON LIMITED, National
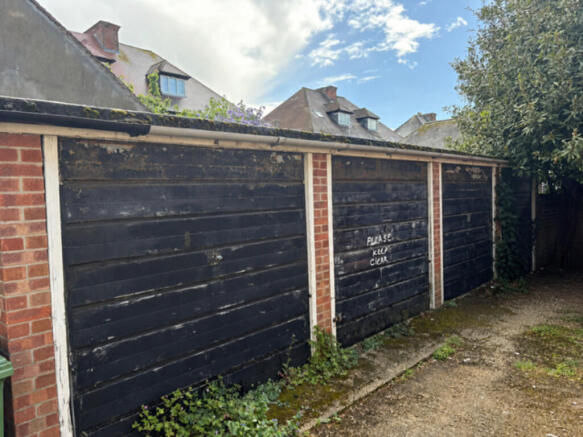
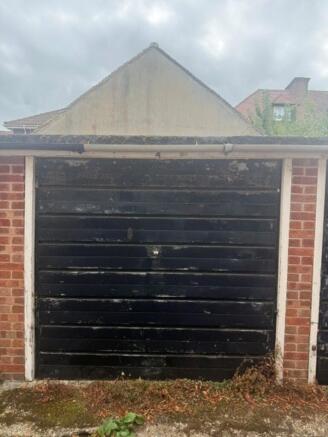
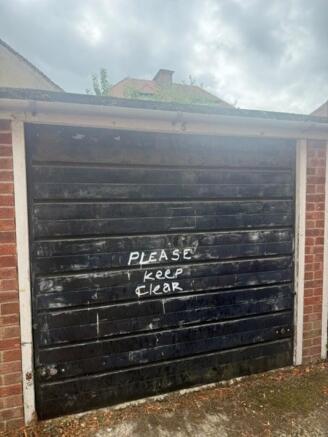
Kings Estates are excited to offer a row of 4 garages offered for sale. Ideally situated in the heart of Southsea. Sold as a whole lot.
Marketed by SL RENTAL SOUTHAMPTON LIMITED, National