Commercial Properties For Sale in Southwark (London Borough)
Paid partnerships can play a role in listing order


 1/10
1/10


9,203 SQ FT (854.96 Sq M) The property comprises an attractive self-contained office building which has recently undergone full refurbishment over ground and five upper floors. The property benefits from a double height reception area accessed via Gainsford Street. The floors are open plan with good natural light and views over London from the top floor.

- 9,203 Sq ft
- Self-contained office building
- Located within the Shad Thames area, in close proximity to Tower Bridge
 |1/9
|1/9


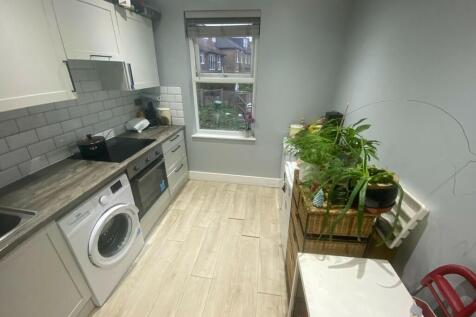
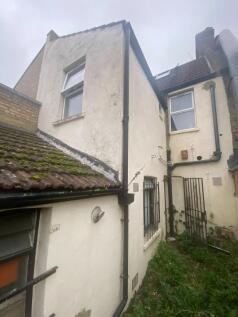
Mixed-use freehold in prime East Dulwich, located on Melbourne Grove, strong investment with value-add upside *STPP. Historic income of £76,800 pa, with planning uplift potential to £96,000.

- Mixed-Use Freehold for sale
- 1 x Vacant Commercial Unit
- 2 x residential units, previously operated as HMO
1/10


Investment sale of a 999 years long leasehold from 2007 available with tenant in-situ currently paying £29,500 per annum until Nov 2031 with a rent review 2029. Situated on the ground floor of a converted Victorian industrial building, this self-contained unit within a gated courtyard offers a blend of historic charm and modern functionality. Upon entry, you'll discover an open-plan office space featuring ample built-in storage along the entrance corridor, there is also a separate meeting room that adds versatility to the layout. The office features wood flooring, electric blinds for customizable lighting, and strip lighting. Other amenities include a kitchenette and a toilet with a shower enhancing the convenience of the space. The existing purpose-built furniture is available but can be removed to meet the occupier's specific requirements. Bike racks are available in the courtyard.
1/6


Airspace Development Opportunity - Canada Water Available through auction on Wednesday 14th October 2026 - An opportunity to acquire the freehold of a building with planning permission for the creation of four lateral apartments on one level. Planning Details: Application Reference: 13/AP/2972 The scheme is for: Three 2-bedroom apartments and one 1-bedroom apartment. Planning details and legal pack available upon request.

 1/10
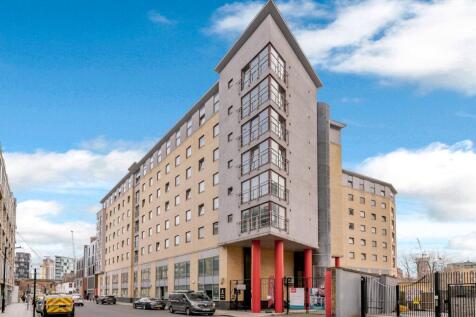
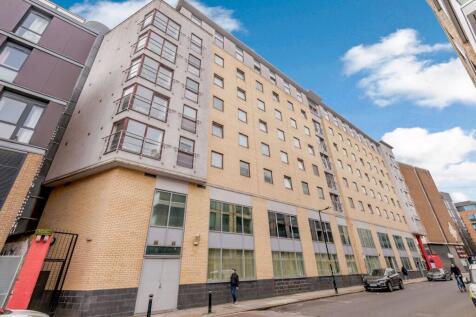
1/109,203 SQ FT (854.96 Sq M) The property comprises an attractive self-contained office building which has recently undergone full refurbishment over ground and five upper floors. The property benefits from a double height reception area accessed via Gainsford Street. The floors are open plan with good natural light and views over London from the top floor.


 1/4
1/4


HIGH YIELDING OFFICE INVESTMENST OPPORTUNITY Multi-let with current annual rental income of £365,000 per annum exclusive, with additional anticipated rent of circa £150,000 following leasing of vacant units. Grade A specification offices, including excellent floor-to-ceiling height, air-coolin...
 1/10
1/10


This former church hall is currently arranged as two self-contained units: Unit 1: This unit, currently leased to Modern House Estate agency, features two impressive double-height halls thoughtfully designed as contemporary office spaces. Complete with two meeting rooms, a fully fitted kitchen, and sperate toilets including a shower room, this area benefits from good natural light and original details such as parquet flooring. Unit 2: A spacious former meeting hall with a double-height ceilings and various ancillary rooms, including former office space. This presents a unique opportunity for flexible repurposing or redevelopment into offices, creative studios, or other uses. Notably, the building is not listed and sits outside any conservation areas, providing flexibility for alterations or redevelopment.
| |1/18
|1/18


Acorn Commercial are delighted to present 47-48 Addington Square, Camberwell, a substantial Grade II listed Georgian property occupying a prominent position within one of South London's most attractive historic garden squares. Extending to approximately 10,103 sqft (938 sqm), the property provides accommodation arranged over three floors, together with a central courtyard and single-storey rear extension. The building has historically been owner-operated as offices and staff accommodation and offers an incoming purchaser an opportunity to acquire a characterful and highly distinctive freehold asset in an established South London location. Subject to the necessary planning and Listed building consents, the property offers potential for a range of future uses. These may include continued commercial occupation, alternative commercial uses such as educational, nursery or medical facilities, residential conversion, or the potential reversion of the building to two townhouses. The property will appeal to a broad range of purchasers, including residential developers, owner-occupiers, institutional and community organisations, and specialist commercial operators seeking a unique property. The property is offered for sale freehold.
 |1/6
|1/6


165a Borough High Street is accessed via Mermaid Court, a short walk from London Bridge Station and also Borough tube station. The building is currently operating as an Art School but has various alternative potential uses, subject to planning. Other uses could include, residential, offices, serv...
1/10


The building has recently been refurbished throughout, offering high quality, fully fitted office space ready for immediate occupation. The ground, lower ground levels provide approximately 7,500 sq ft of office accommodation. There is an additional 1,000 sq ft of basement storage. 23 Magdalen ...


 1/3
1/3


Unit 4 Black Swan Yard provides an exciting opportunity to acquire an industrial freehold just off Bermondsey Street in SE1. Suitable for owner occupiers, developers and investors alike, this unit would suit a variety of different occupiers, with the potential to redevelop subject to achieving an...


 1/6
1/6


A well-positioned freehold comprises an existing commercial building with accommodation arranged over multiple levels, together with a substantial rear element offering clear scope for redevelopment and intensification. A number of development options have been positively explored for the site, including 9- and 12-unit residential schemes and an alternative co-living/HMO-led scheme. The 9-unit residential proposal has also received positive pre-application feedback, providing a useful planning basis for a purchaser to take forward, subject to the necessary consents. The alternative studies demonstrate the flexibility of the site and its potential to accommodate a range of residential or living-sector uses.
1/6


This property is prominently positioned at the junction of Great Suffolk Street and Southwark Bridge Road. The 2nd floor office is available to for sale on a long leasehold basis (i.e. 999 year lease from 2002). The office is well presented and benefits from an excellent fit out in situ comprisi...
1/8


This 4,100 square foot self-contained office is situated on the ground floor of a purpose-built development. The office is currently laid out with multiple partitions and would benefit from refurbishment. The space has floor-to-ceiling windows on two aspects, which offers good natural light. It has air conditioning throughout and is fitted with a kitchenette. There is a small communal courtyard to the rear.


 1/16
1/16
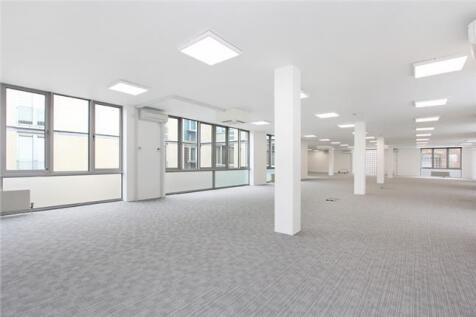
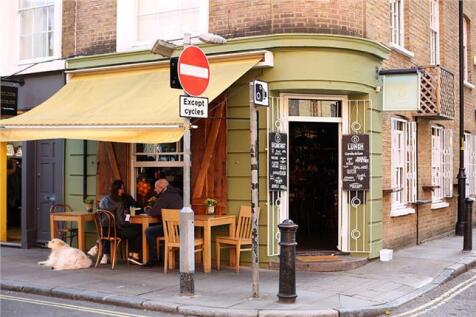
*rent reduced* Available immediately this newly refurbished office space is located on the first floor of Bickels Yard, a modern courtyard office development. It is finished to a good specification, including air-conditioning, raised floors, underfloor trunking, a lift and a mixture of large double glazed windows and part glass block walls, that provide good natural light into the unit. The space is primarily open plan with the ability to partition the space for meeting rooms and private offices. The accommodation forms an L shape around the courtyard.


 1/5
1/5


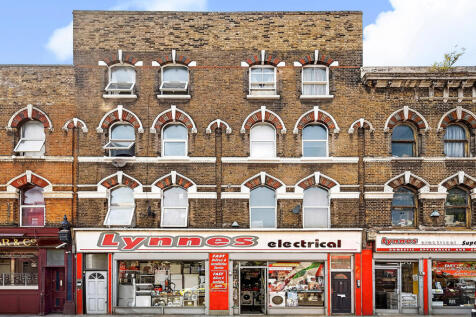
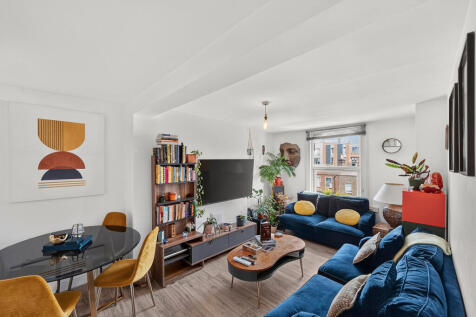
2,625 SQ FT (243.8 SQ M) The Birdseed Building is a brick built, character Victorian property arranged on ground and first floor. It is listed as being of architectural merit and has recently been refurbished. The available accommodation comprises the entire ground and part first floor generally providing mainly open plan offices with toilets and kitchenette.


 1/5
1/5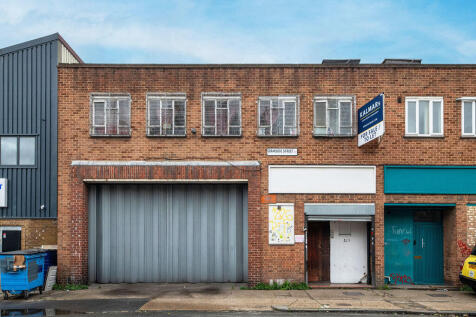
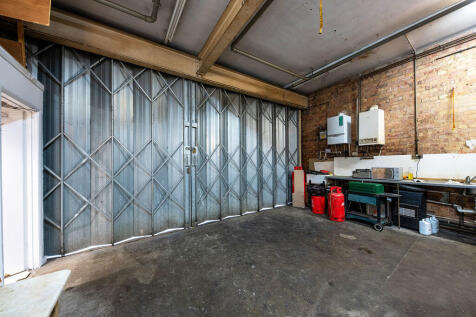
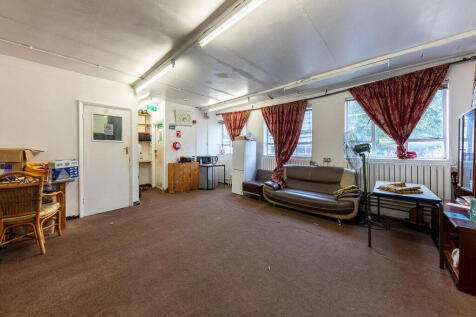
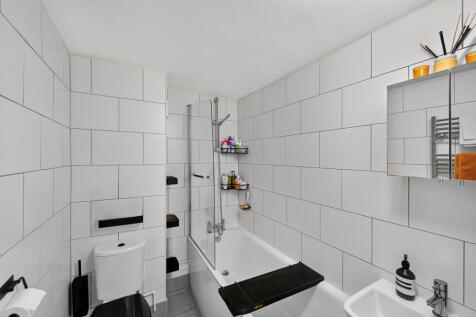
The property comprises a building arranged over ground and first floor with access via the sliding concertina shutter into the main warehouse, separate to the personnel entrance. The warehouse is currently occupied as a place of worship but will be cleared and sold with vacant possession.
|1/8


The property comprises a mid terrace industrial / warehouse unit of brick construction, arranged over ground and first floors beneath a pitched roof. The ground floor provides open warehouse / workshop space with direct access via the double doors which have replaced the roller shutter entrance that was there previously. Separately there is a personnel entrance. The first floor accommodates ancillary office / staff welfare facilities including WCs. More recently the property was let to a studio occupier who installed several self contained studio pods with a central corridor within the warehouse space. To the front of the warehouse is a bar and breakout area.