Commercial properties for sale in Suffolk, Land, this area only
Paid partnerships can play a role in listing order
167 results
Beta
Featured property
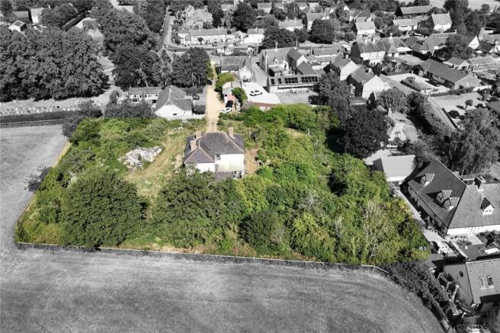
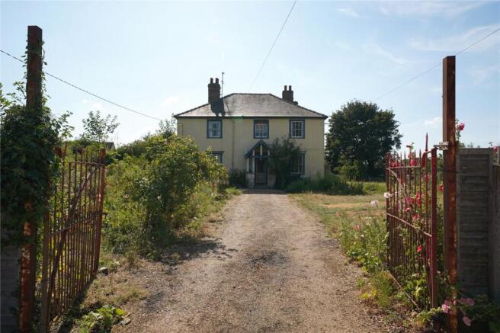
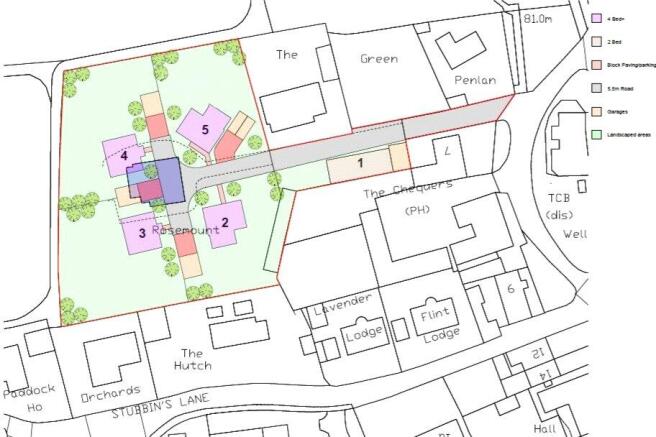
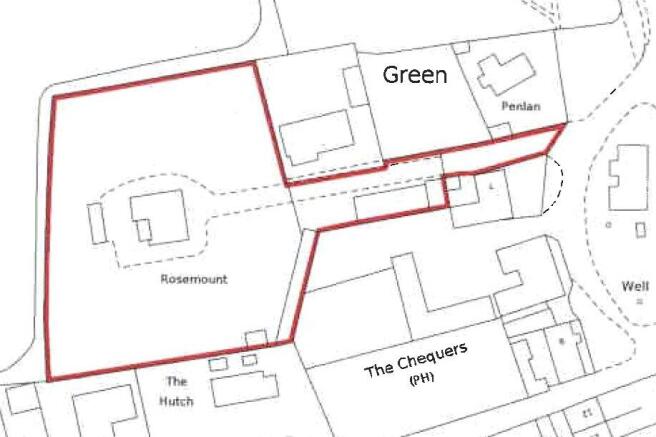
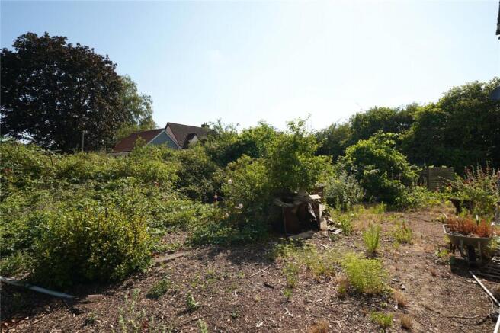
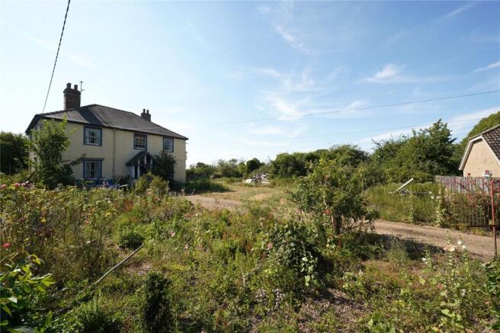
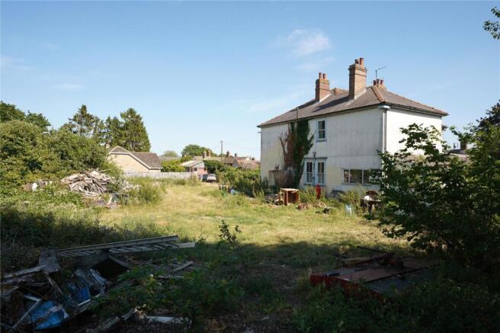
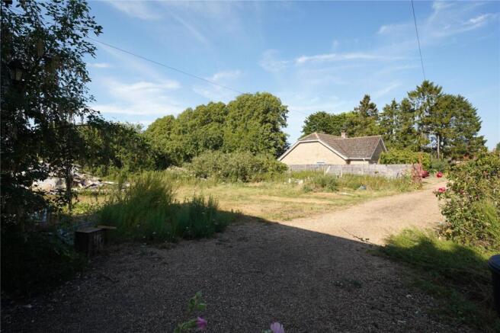
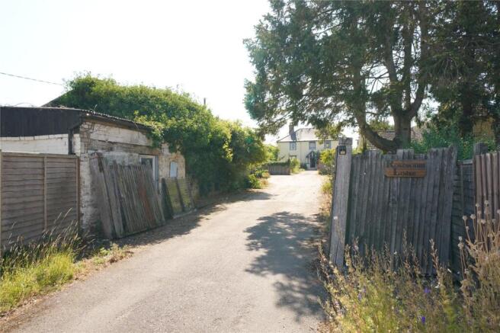
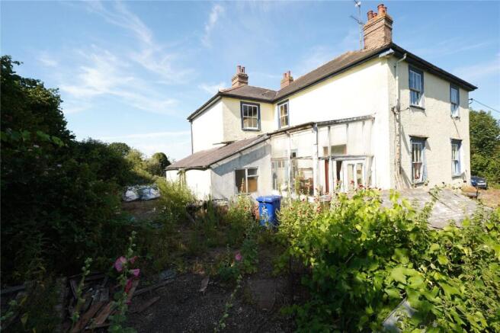
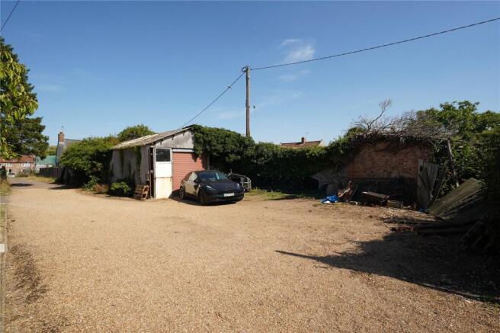
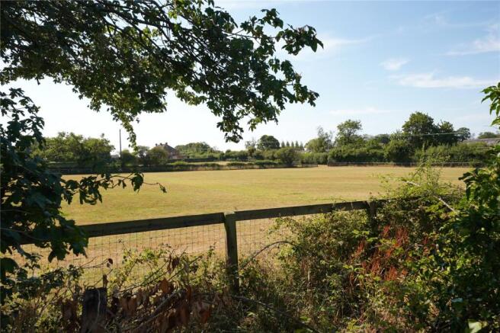
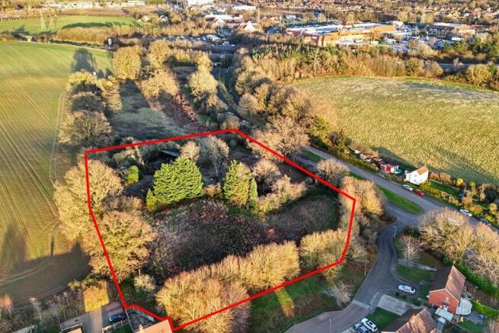
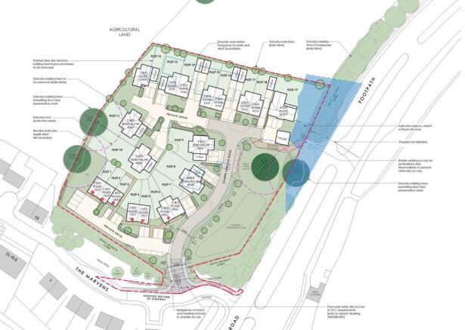
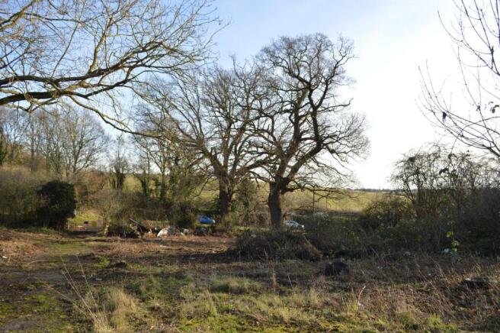
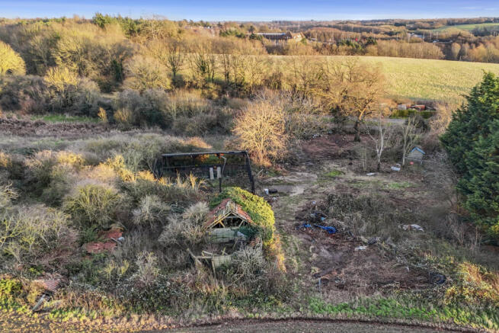
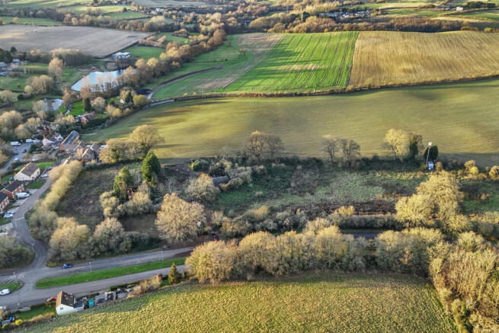
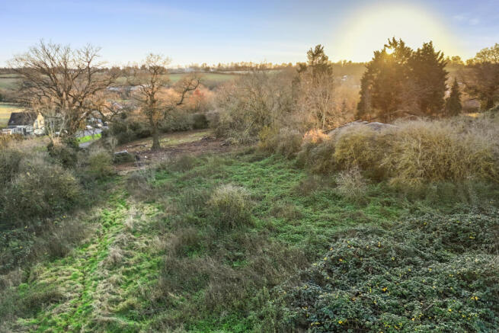
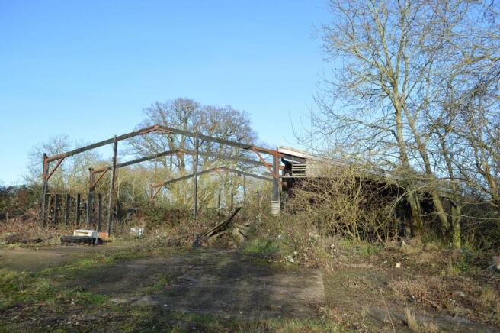
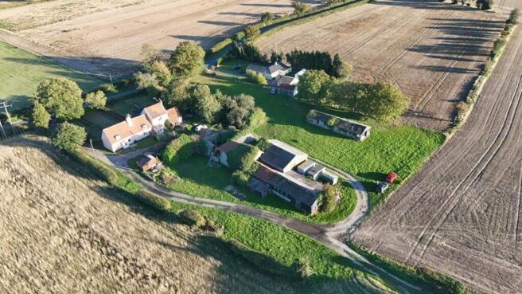
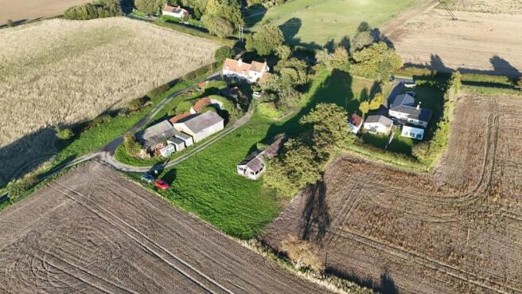
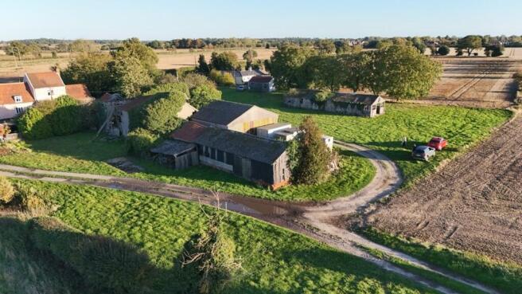
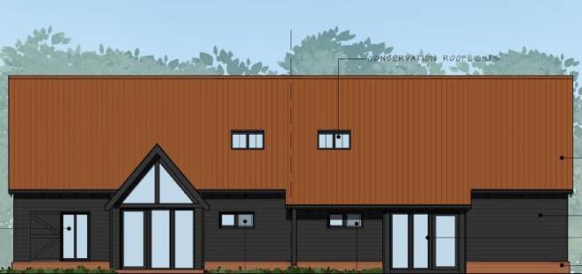
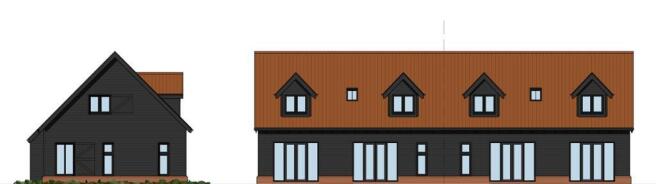
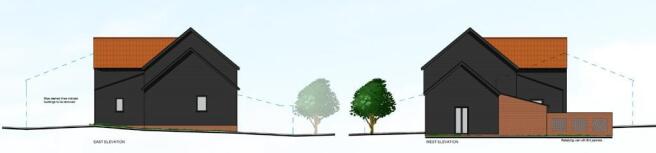
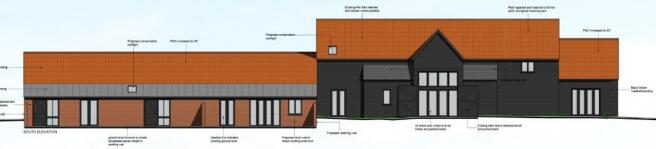
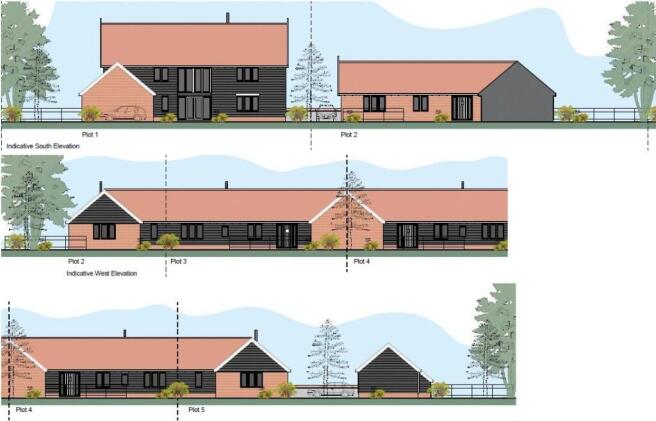
An exceptional residential development opportunity occupying a prime position just off The Street, within the sought-after village of Gazeley. Extending to approximately 1.1 acres (0.45 hectares), the site enjoys a secluded setting whilst remaining conveniently located within the heart of the
Marketed by Balmforth, Mildenhall

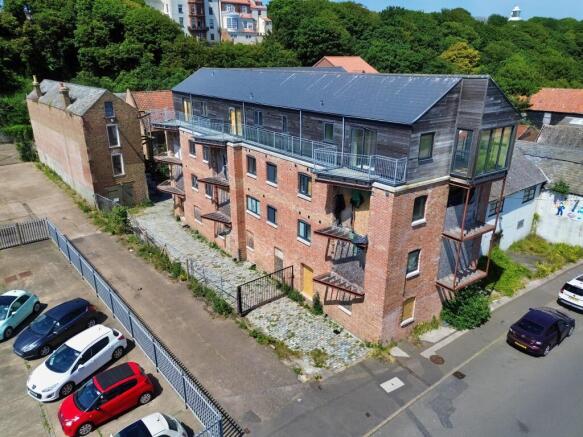
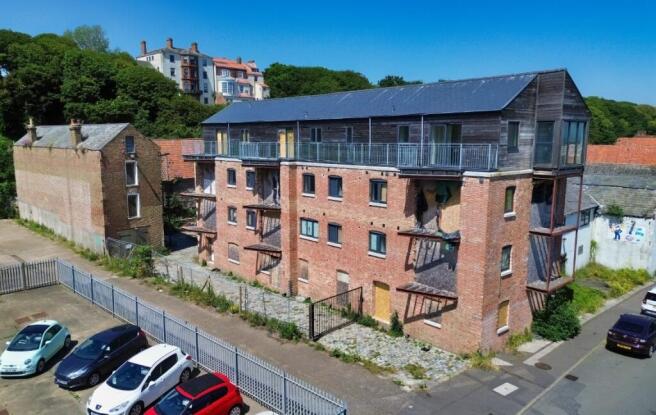
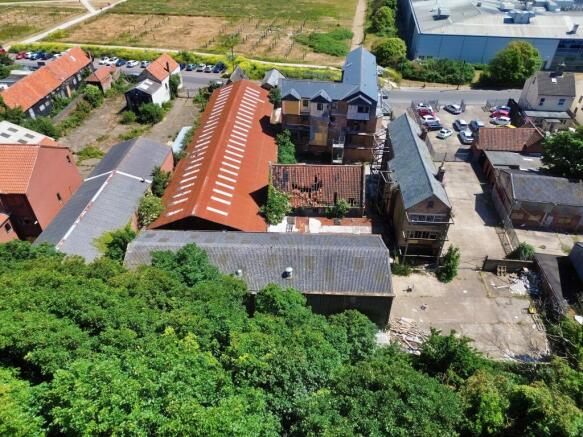
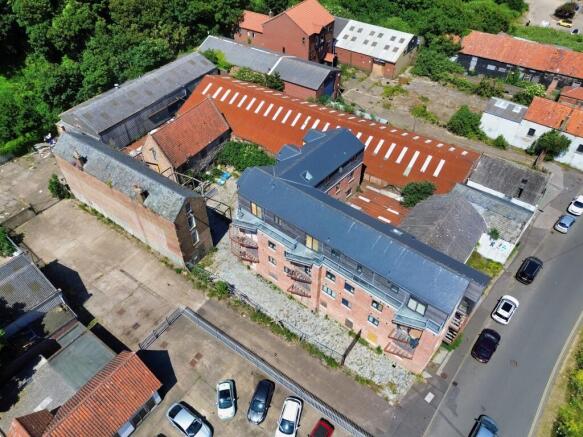
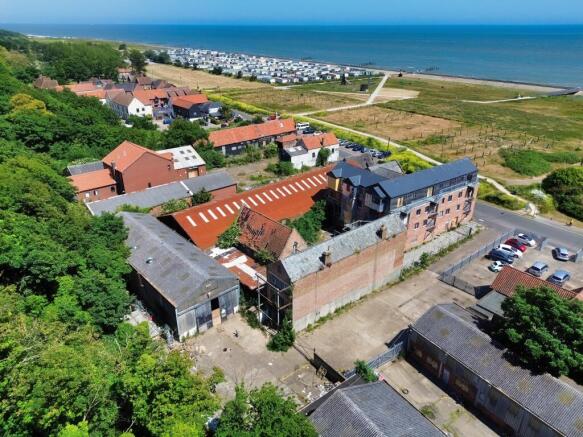
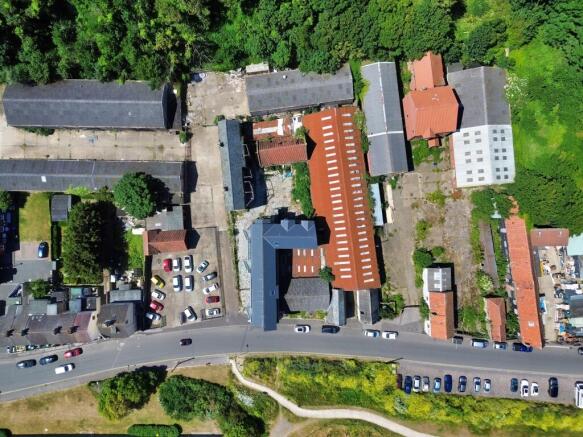
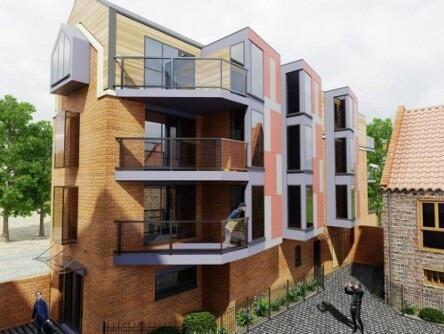
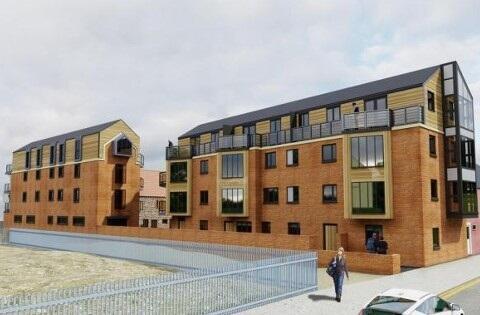
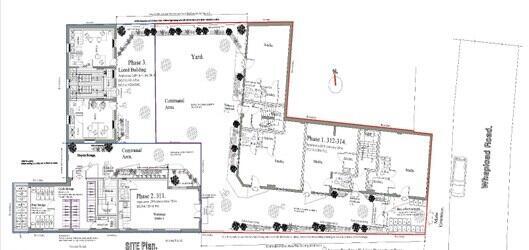
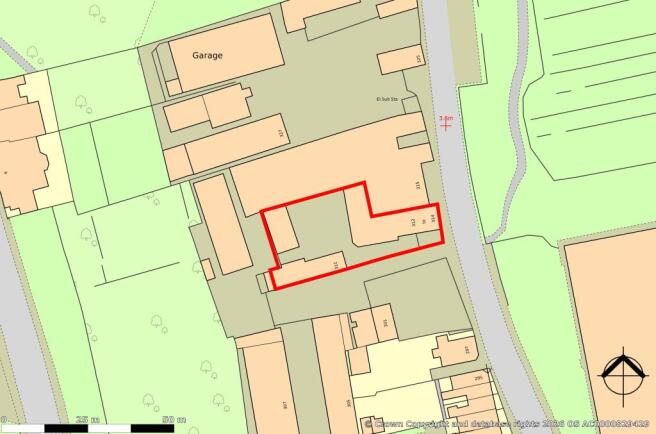
To be sold at an online auction. For further information, viewing times and legal documentation, please visit bidx1.com.
Marketed by Bidx1 (UK) Limited, Covering UK

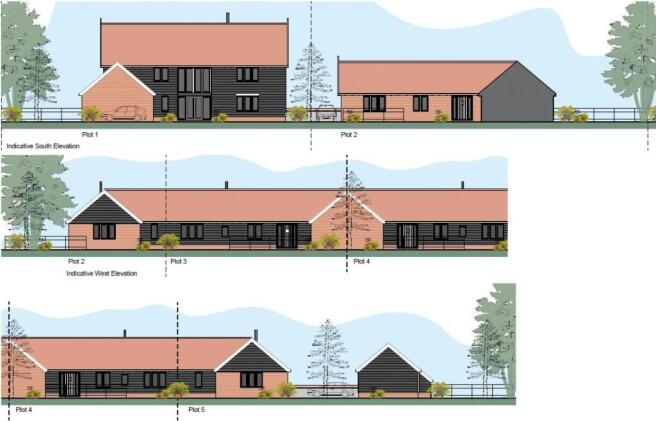
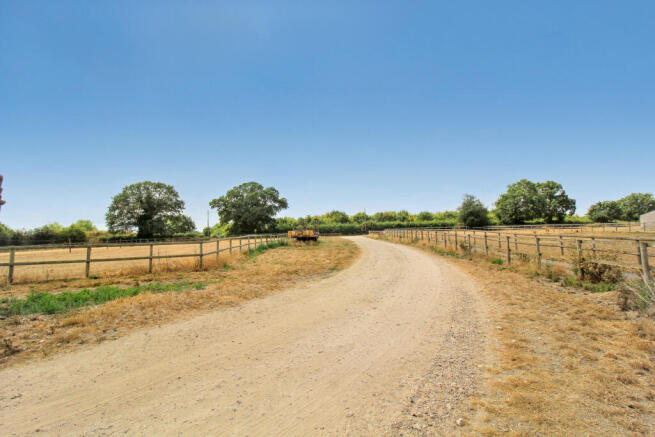
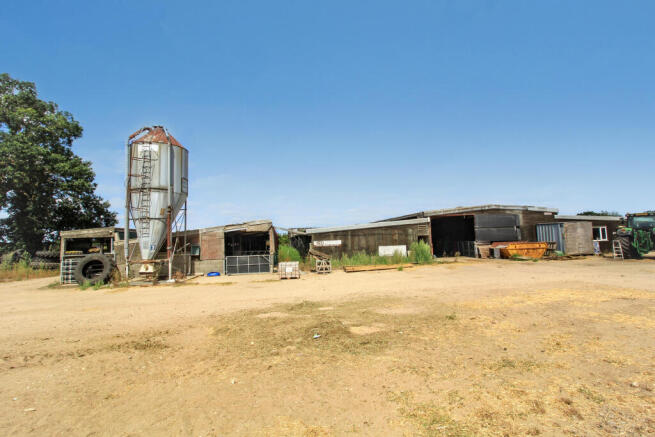
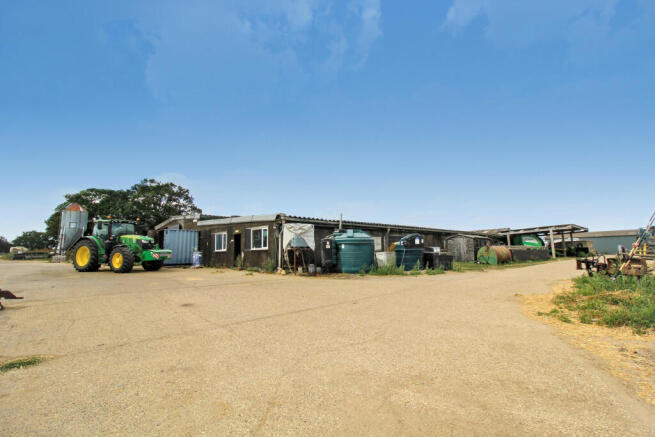
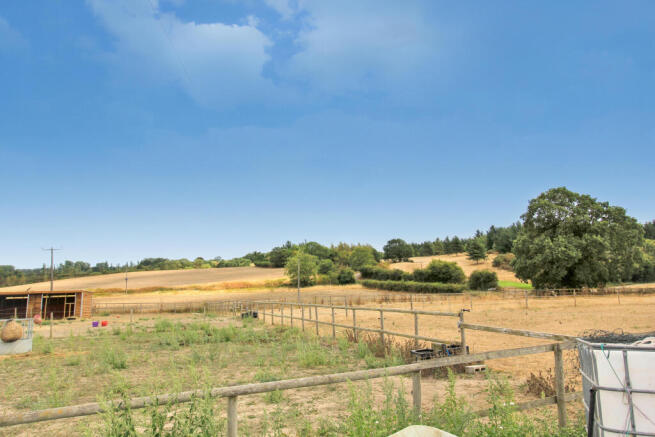
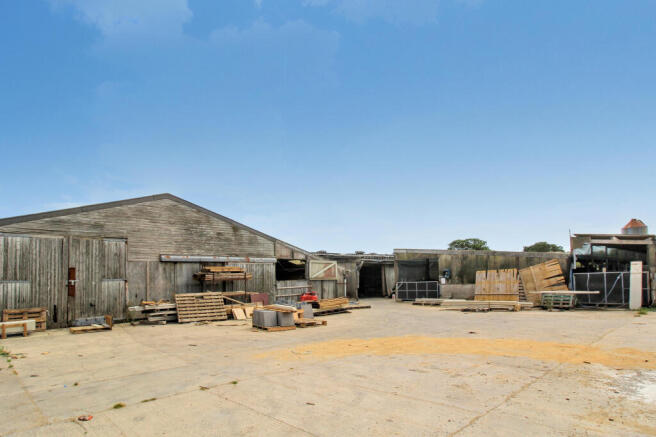
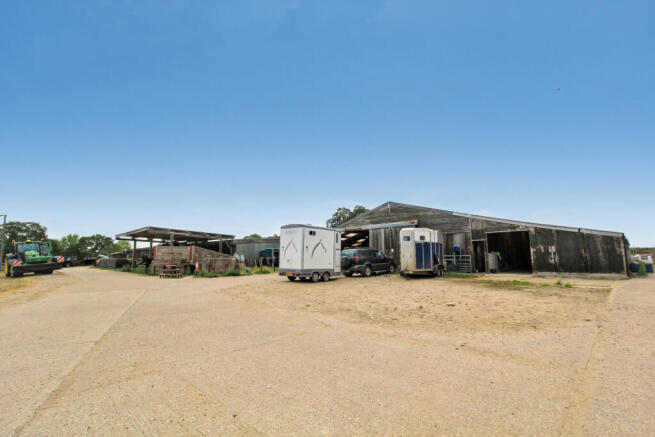
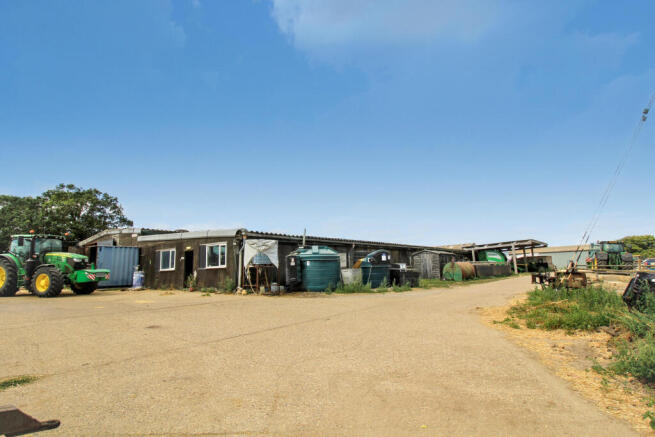
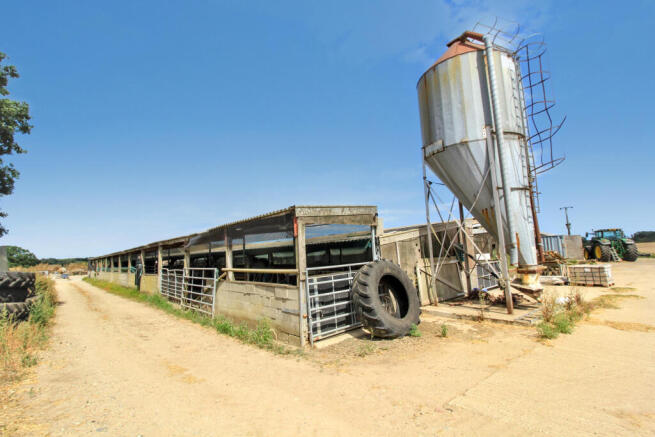
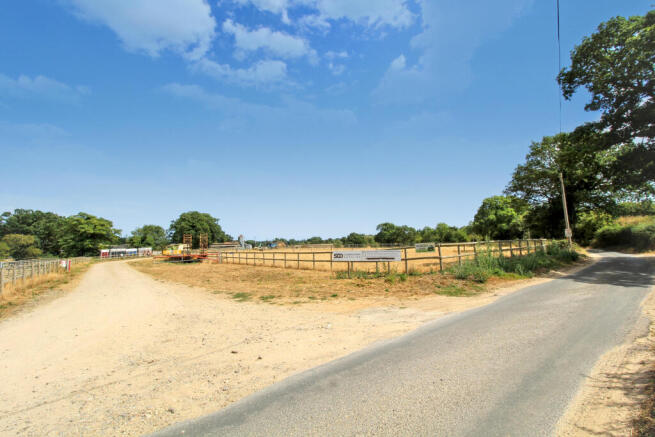
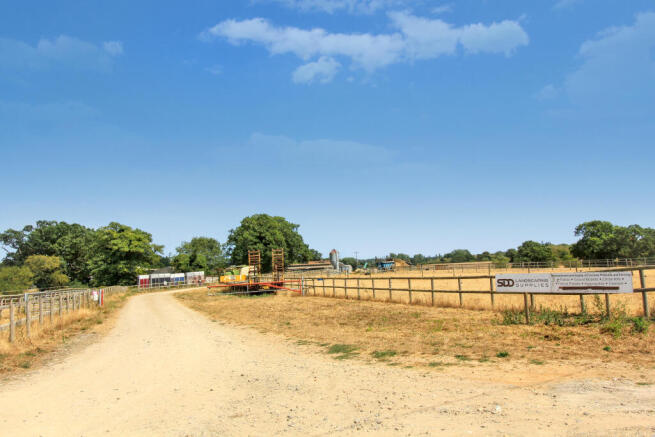
Residential development site extending to approximately 1.21 acres (0.49 hectares) at Highfield Farm, Holton Road, Mells, near Halesworth.
Marketed by Leonard James Property, Norfolk

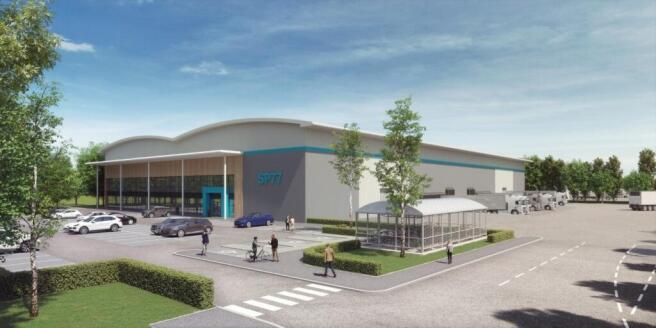
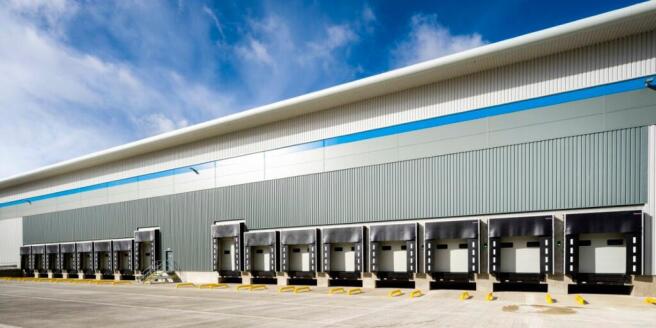
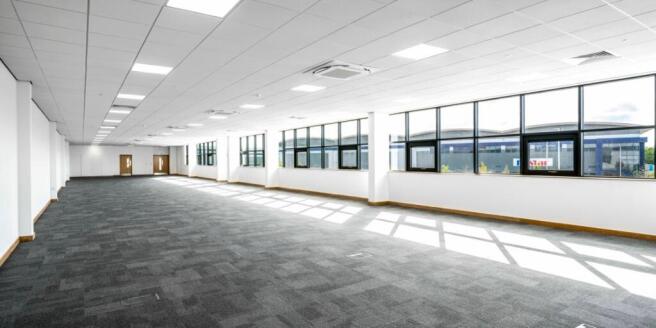
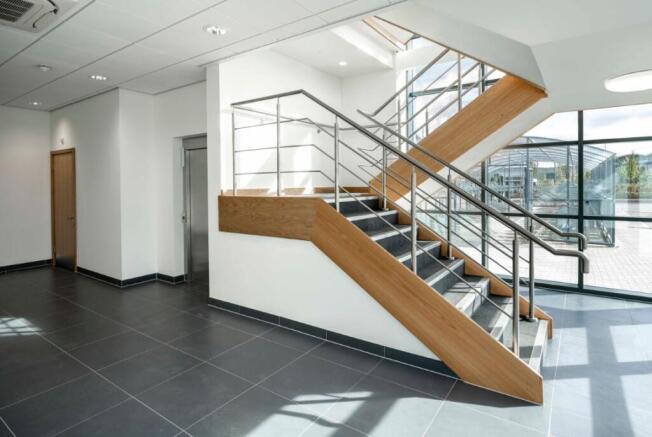

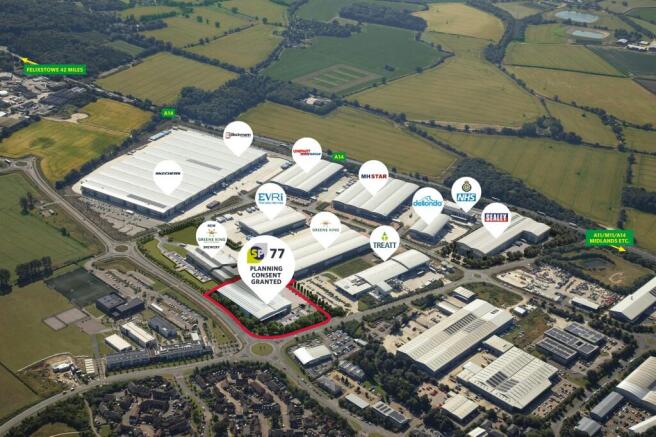
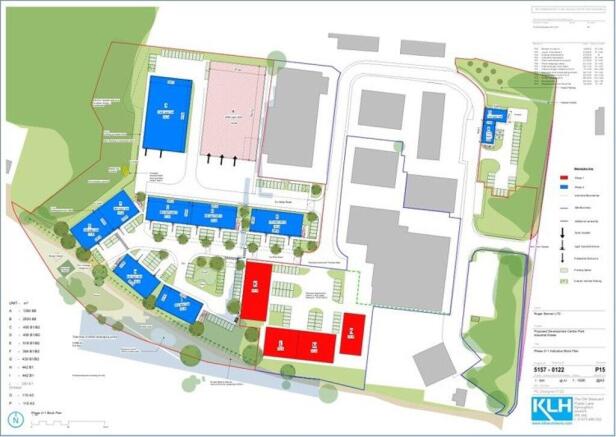
Final plot available. Comprising 5.3 acres with planning consent granted for 78,100 sq ft warehouse. Delivery within 9 months
Marketed by Hazells, Bury St Edmunds

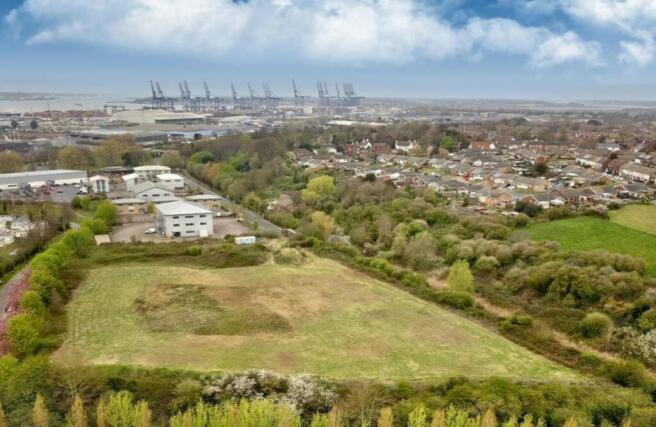
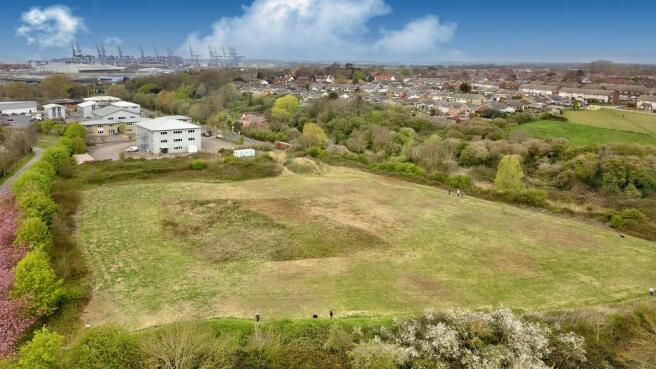
Land - For Sale
Marketed by Whybrow, Colchester

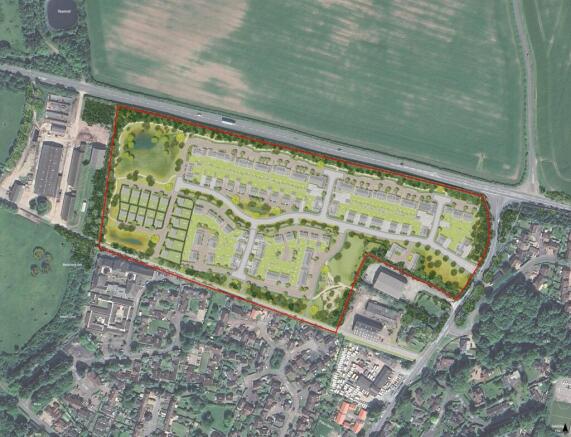
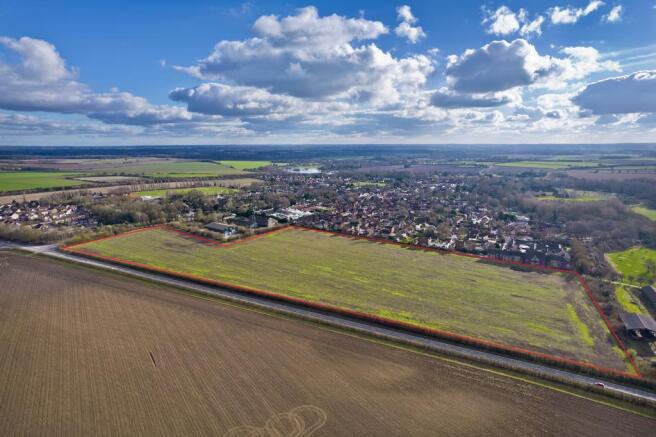
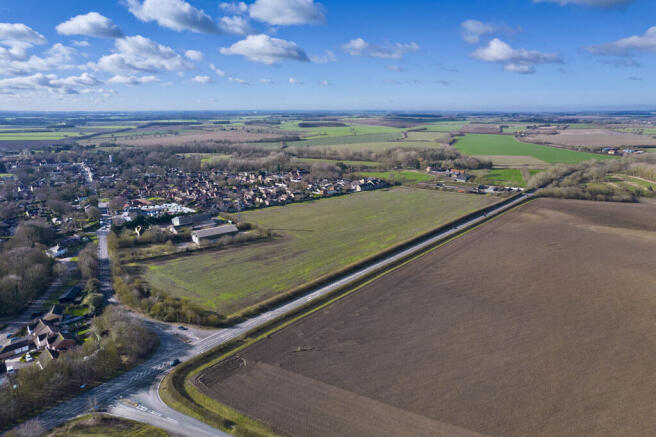
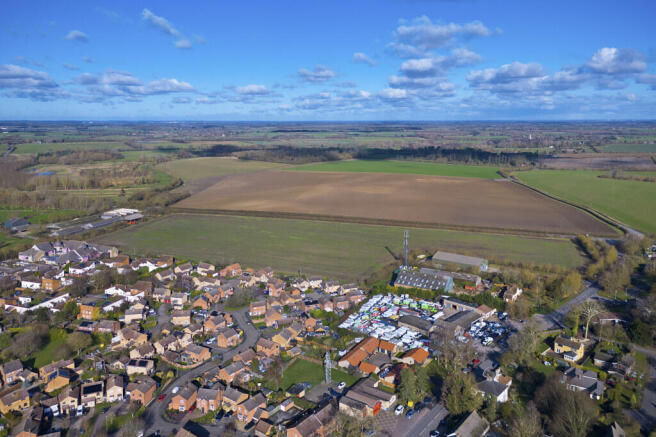
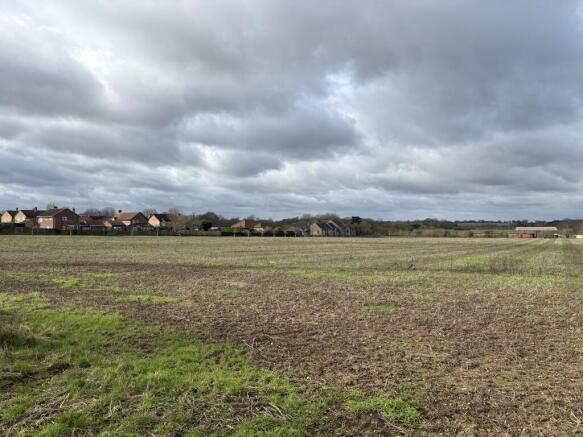
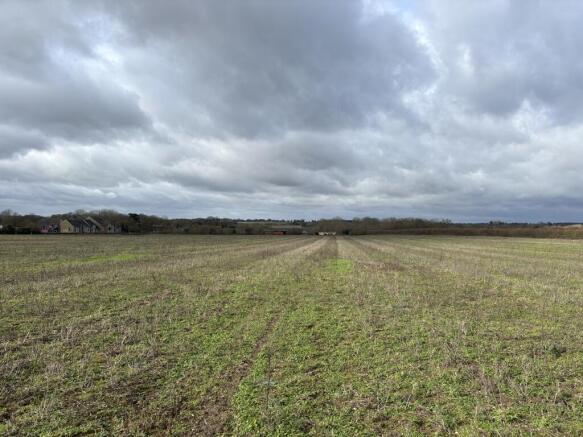
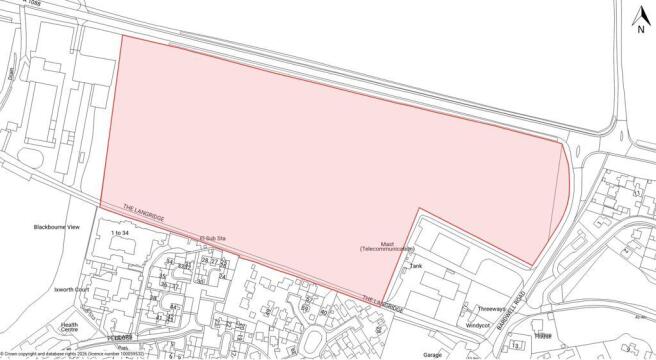
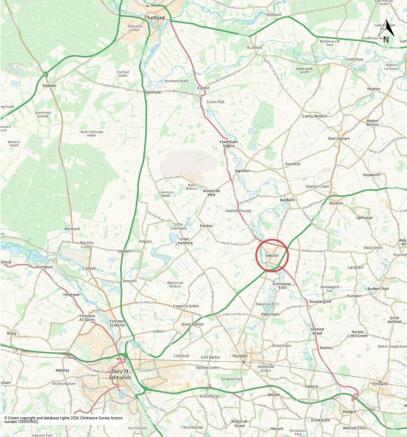
The land extends to approximately 8.51 hectares (21.02 acres) and received outline planning permission, on the 24th February 2026, for up to 160 dwellings, including market and affordable homes, flats and self-build plots.
Marketed by BROWN & CO-PROPERTY AND BUSINESS CONSULTANTS LLP, Bury St Edmunds

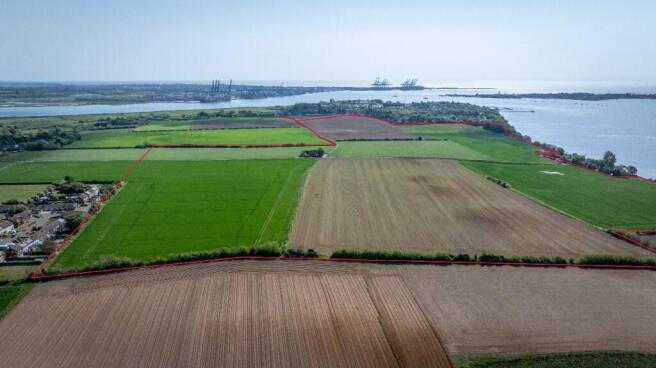
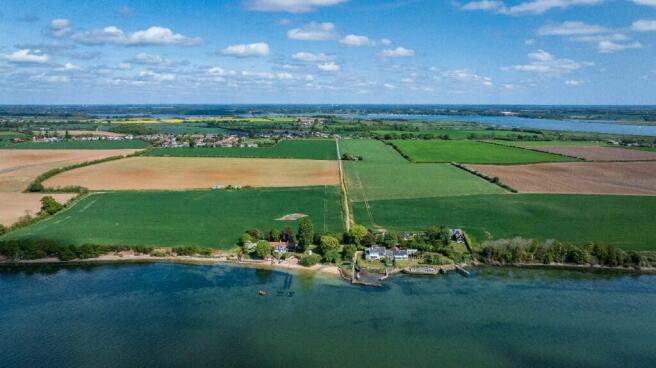
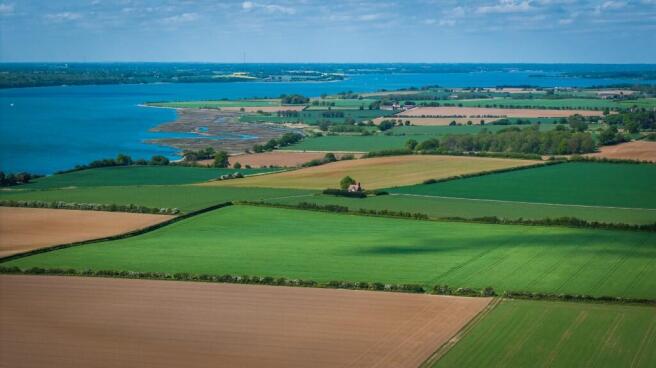
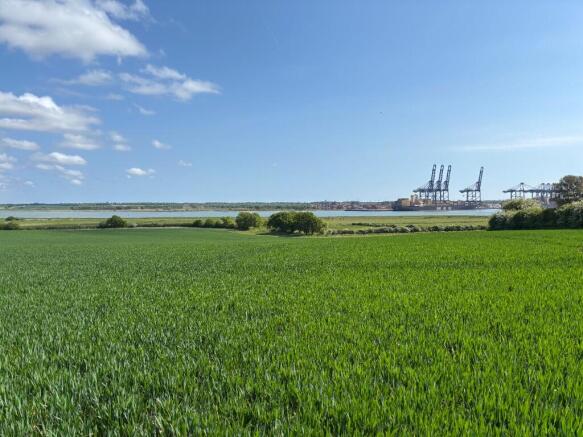
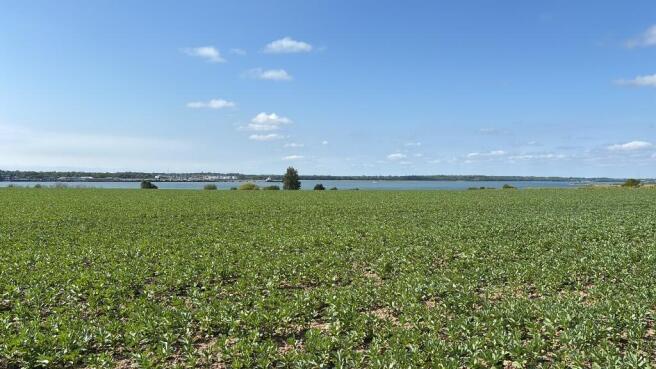
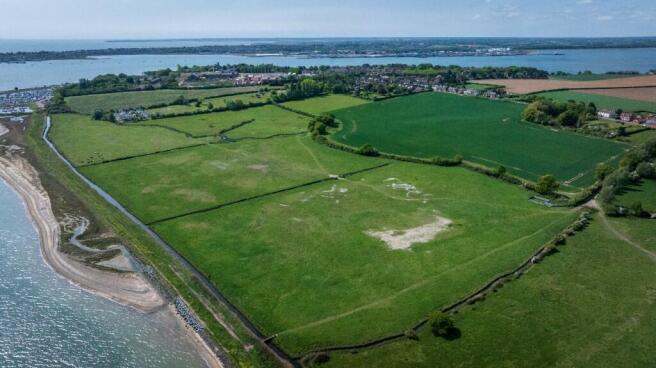
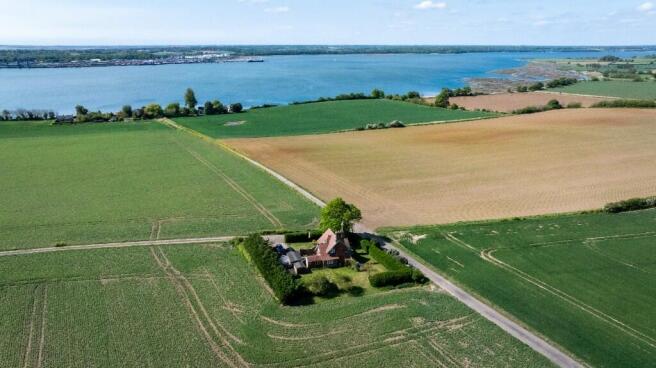
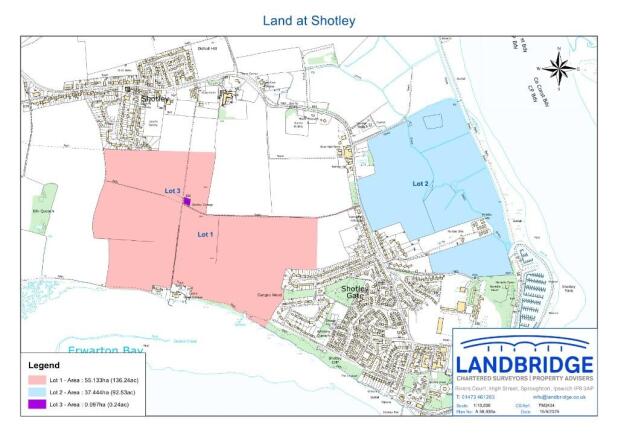
Approximately 229 acres of productive arable land and grassland with a four bedroom cottage located in an attractive rural position on the Shotley peninsular between the Rivers Stour and River Orwell with direct access to the Coastal Path route and providing related river access.
Marketed by Landbridge Property LLP , Sproughton

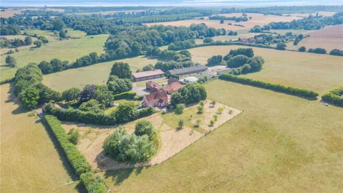
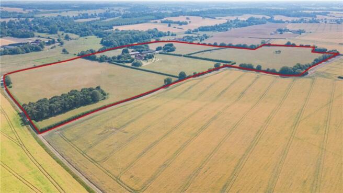
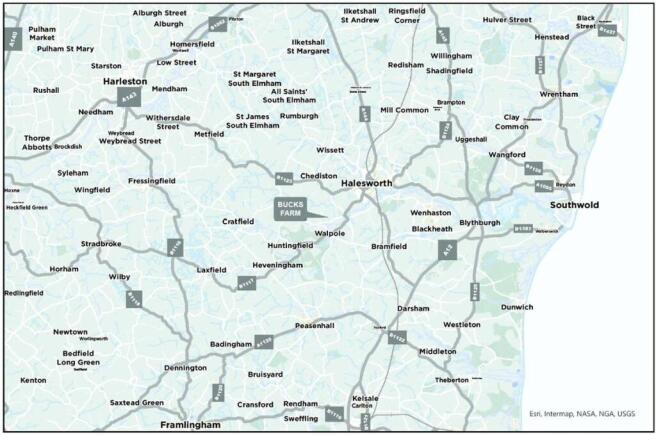
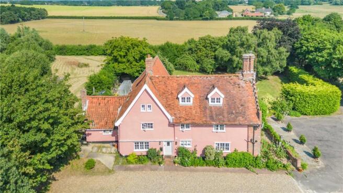
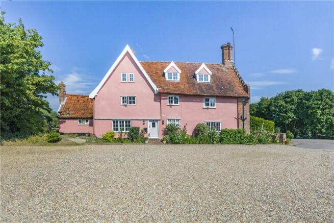
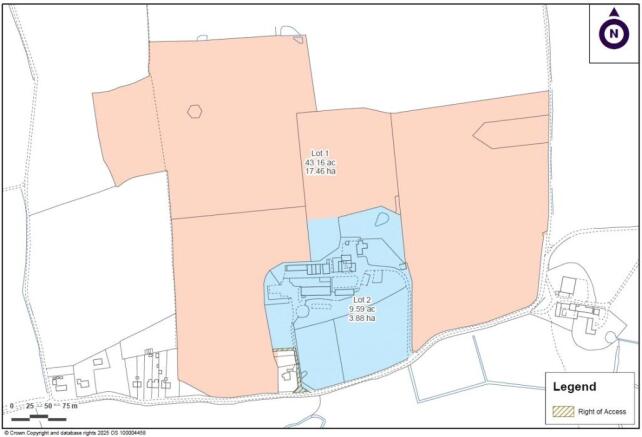
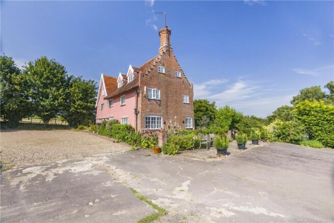
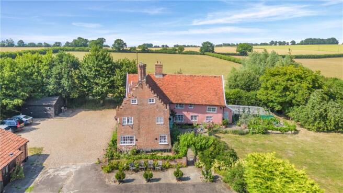
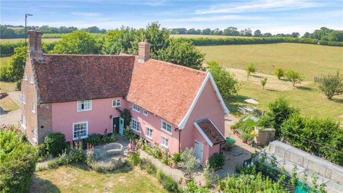
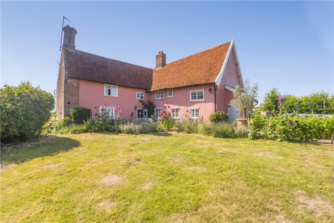
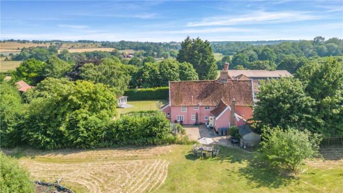
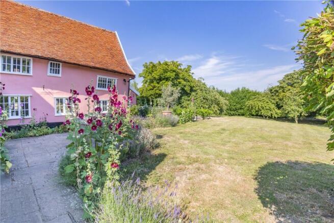
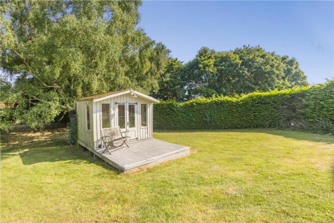
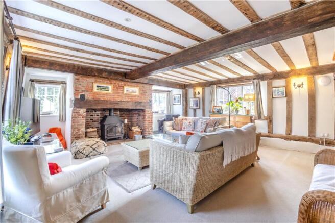
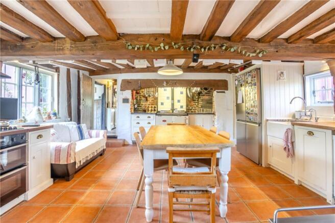
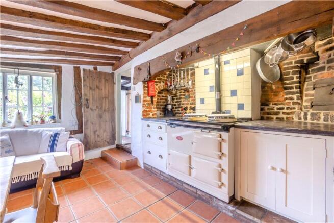
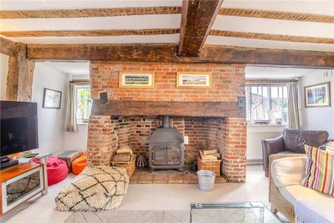
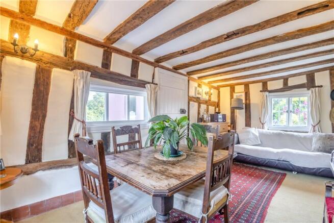
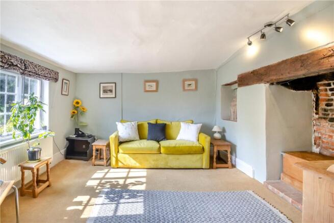
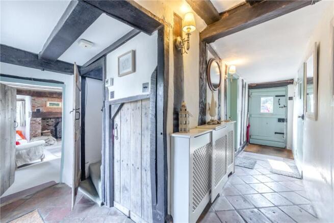
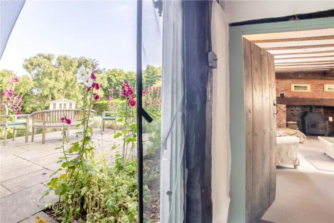
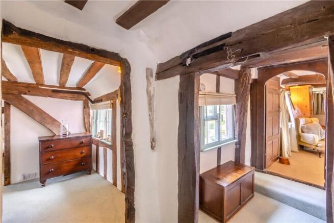
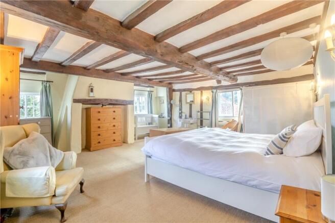
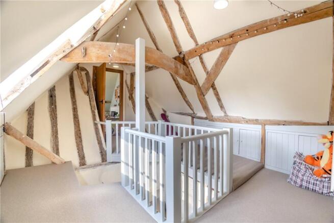
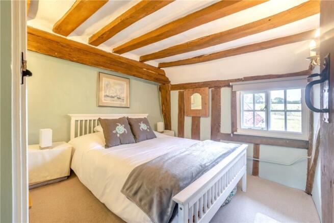
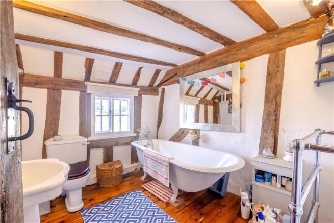
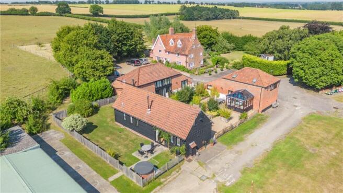
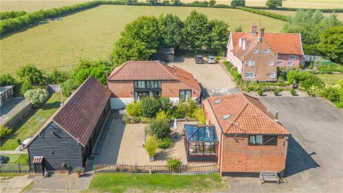
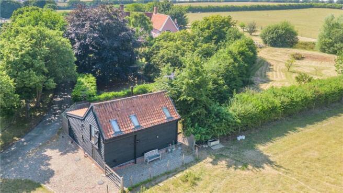
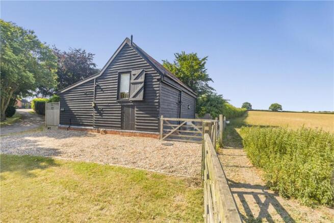
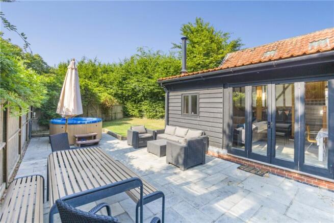
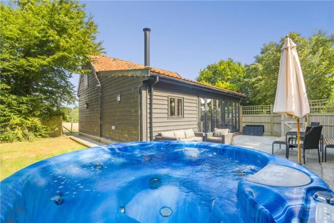
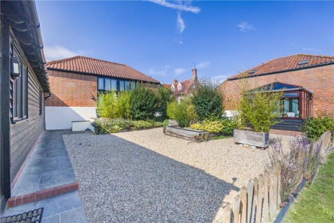
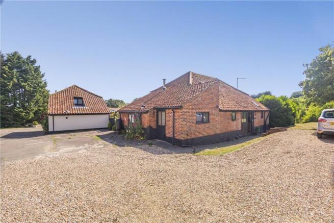
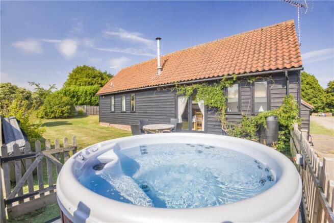
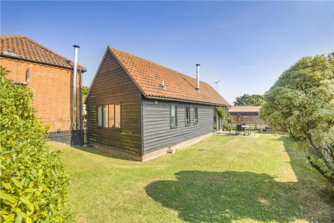
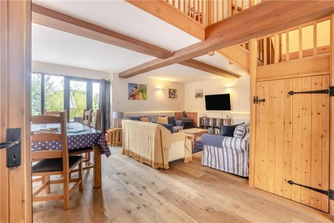
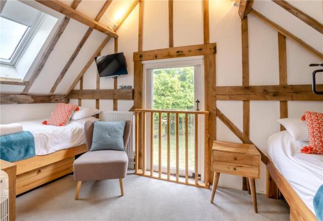
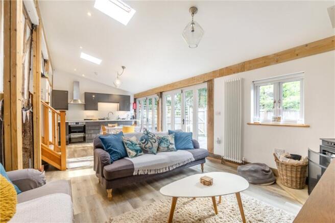
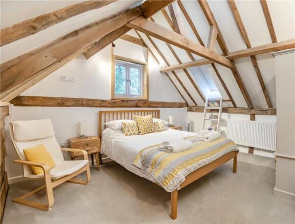
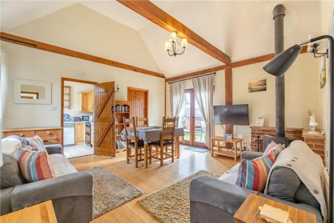
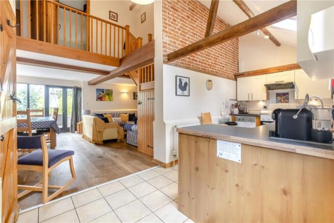
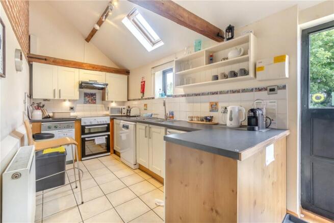
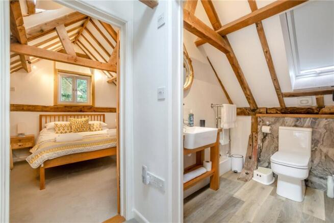
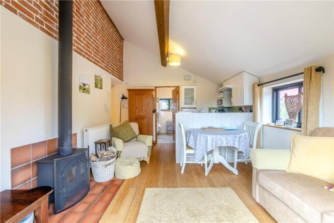
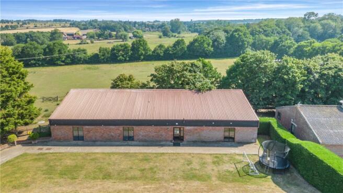
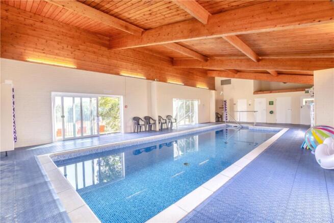
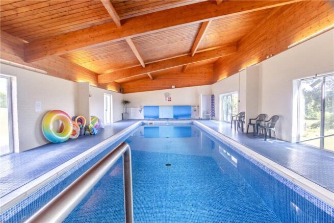
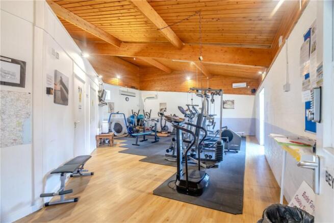
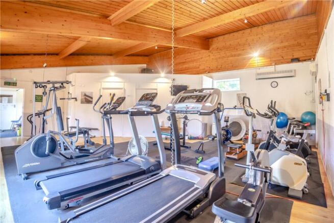
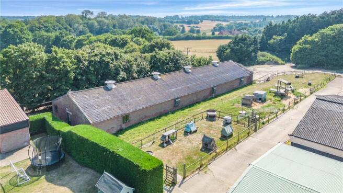
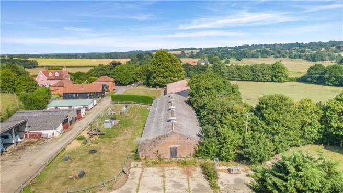
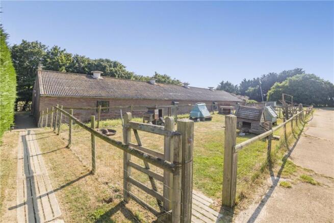
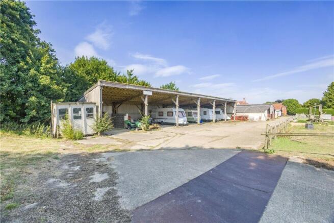
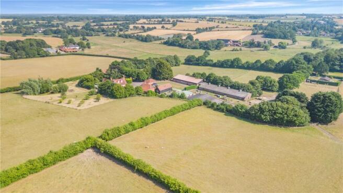
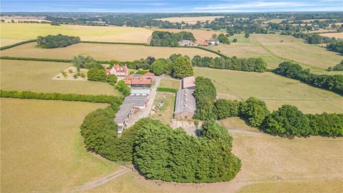
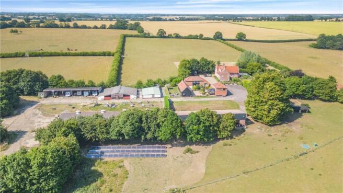
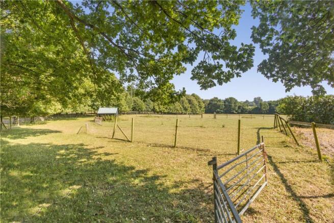
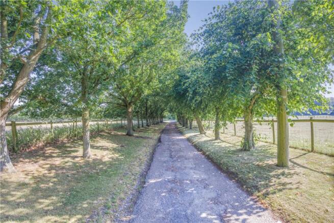
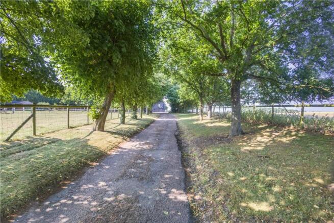
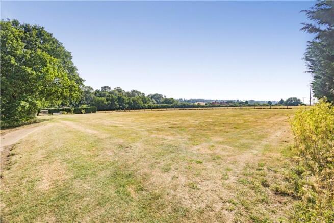
Leisure business and smallholding/equestrian opportunity situated in 52.75 acres of rolling countryside. Grade II Listed 16th Century six-bedroom farmhouse with a thriving holiday cottage complex and an extensive range of outbuildings. For sale as a whole or in two lots.
Marketed by Carter Jonas LLP - Rural (Cambridge), Cambridge

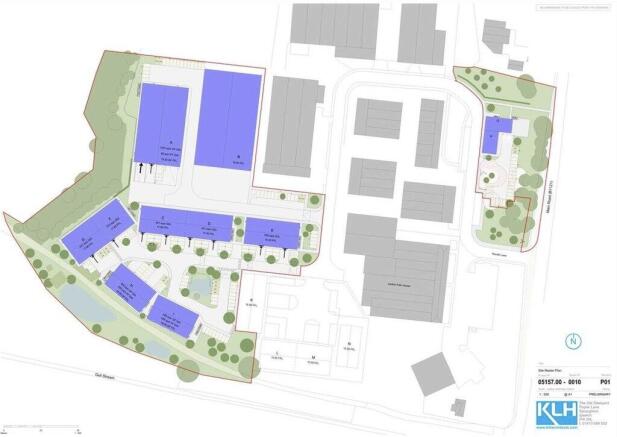

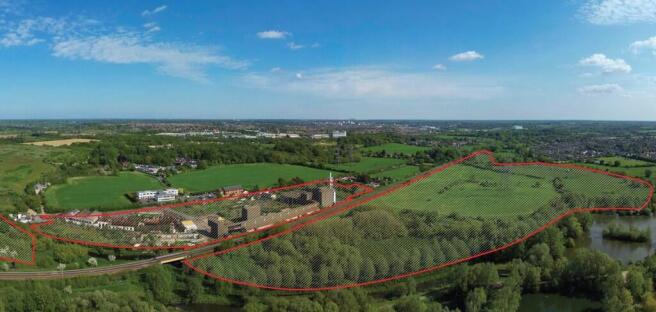
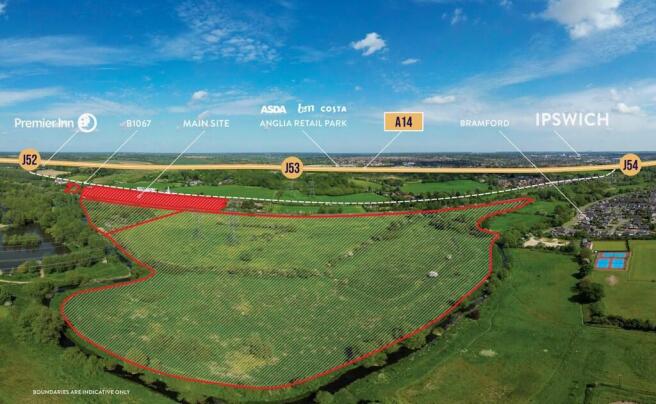
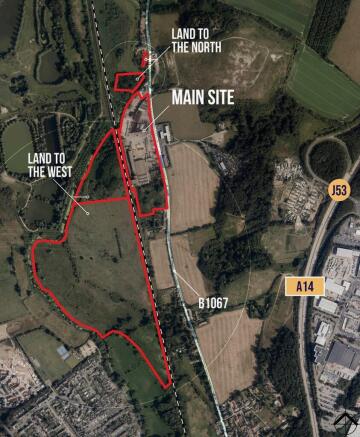
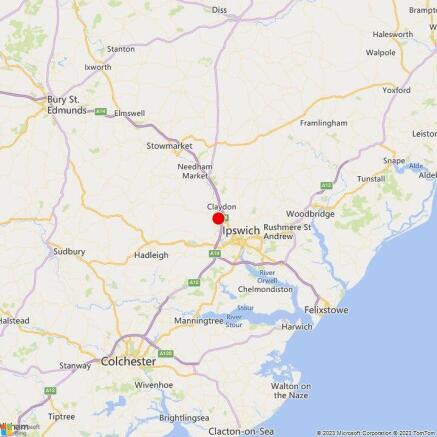
The site is a former fertiliser factory and comprises approx 12 acres of brownfiled land along with an additional 50 acres of greenfield land. The additional plots are provided in 3 sites, located to the north and west of the main site. The site provides an excellent opportunity to develop a mixture of uses.
Marketed by BTG Eddisons, Peterborough

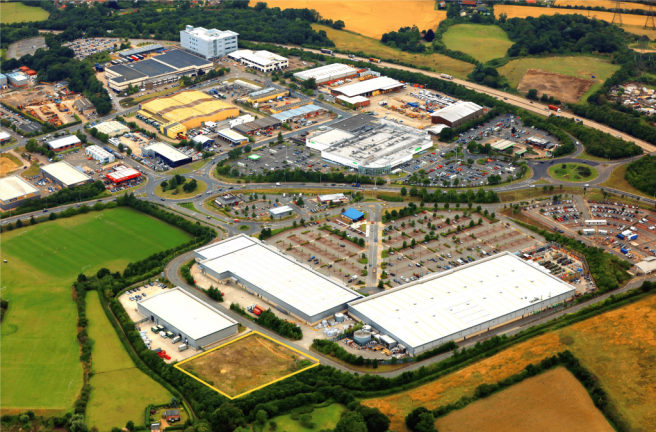
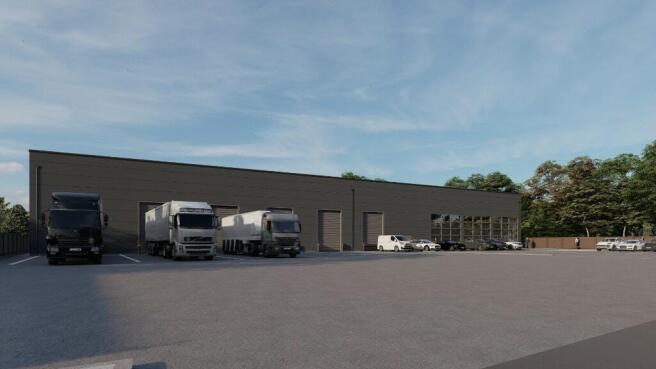
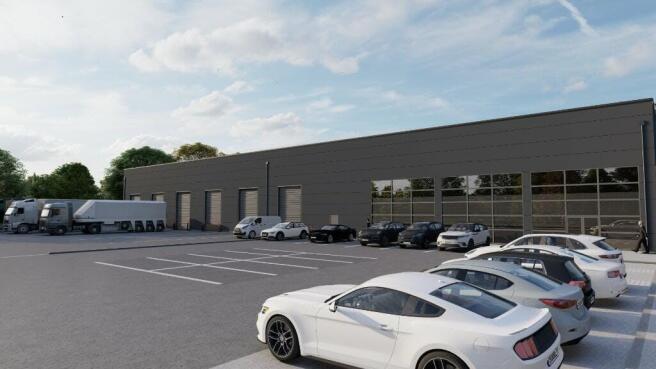
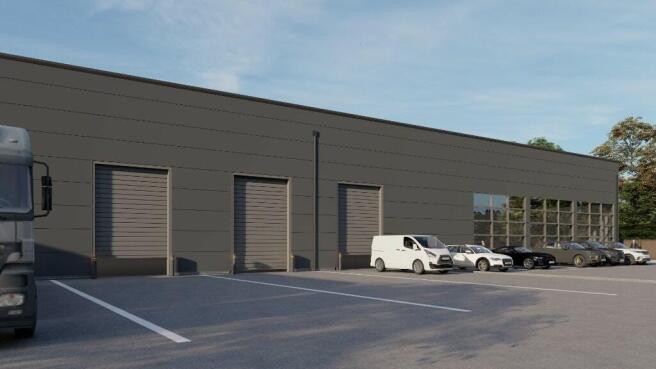
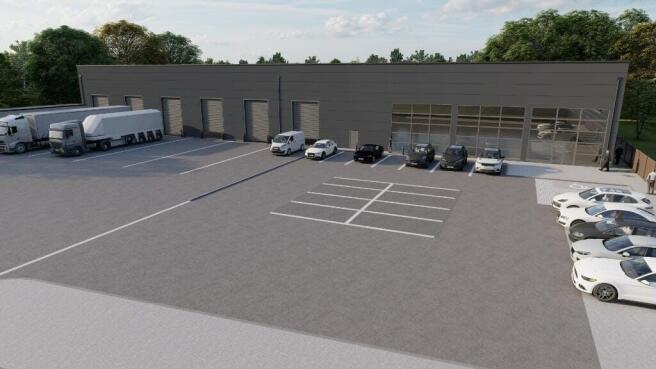
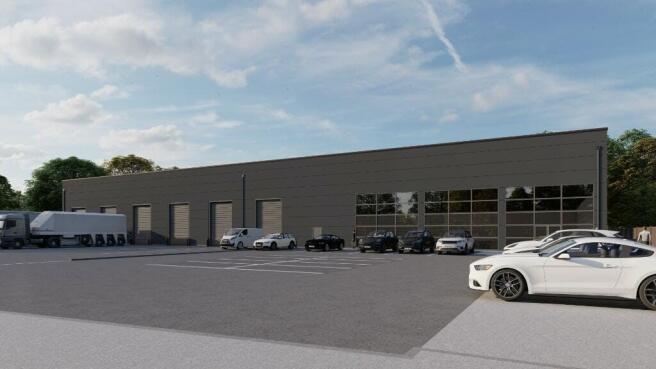
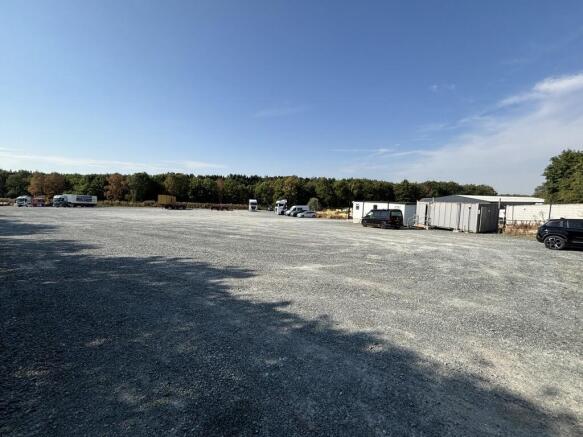
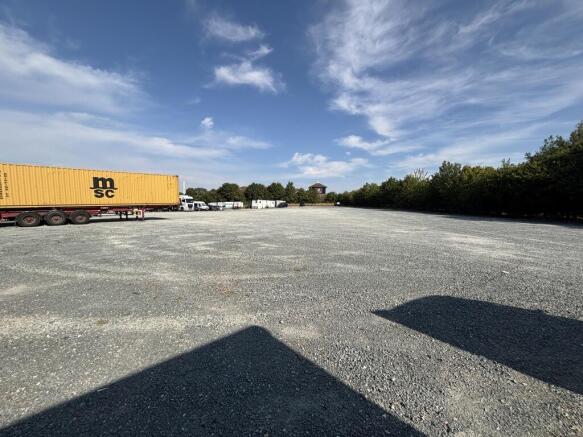
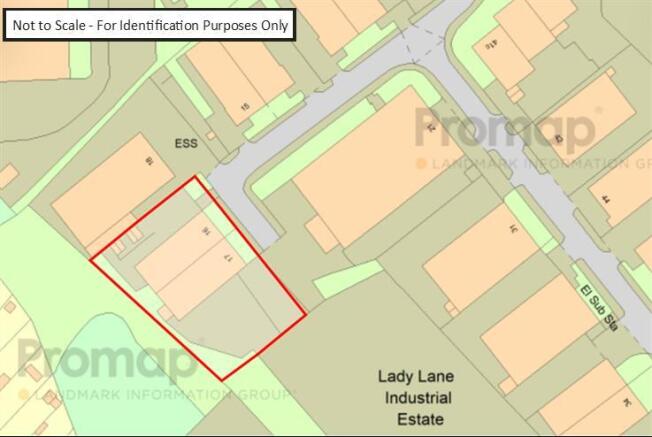
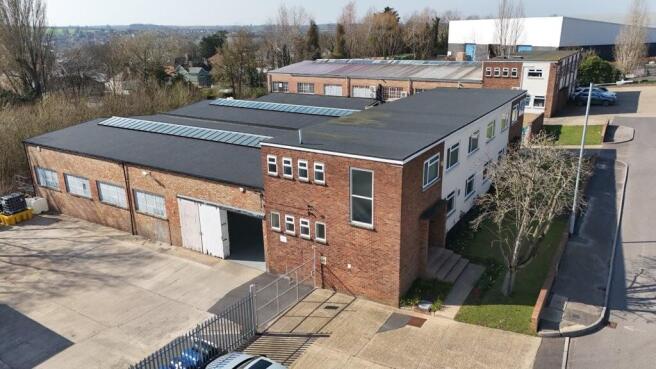
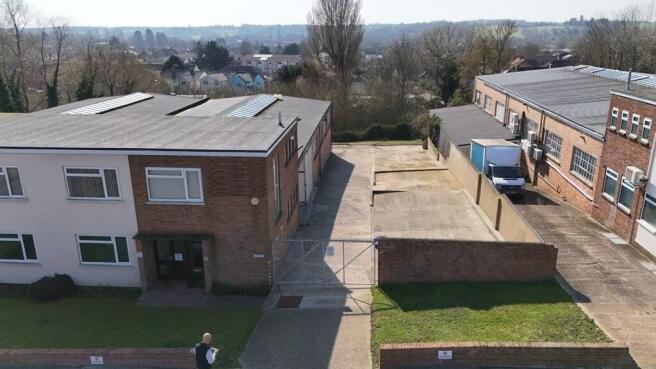
Industrial Site – For Sale
Marketed by Whybrow, Colchester
Land - For Sale
Marketed by Whybrow, Colchester
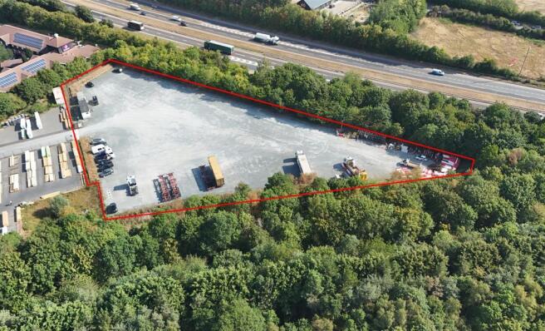

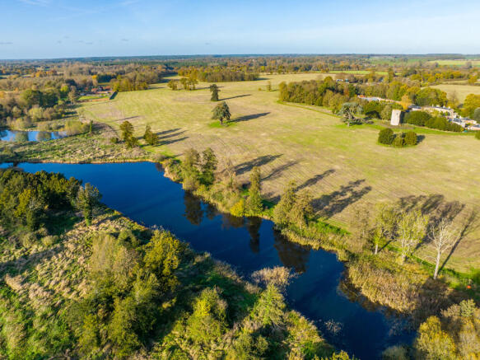
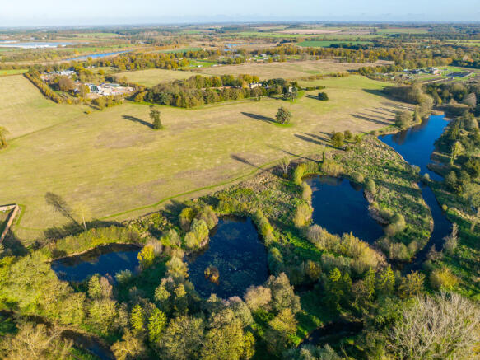
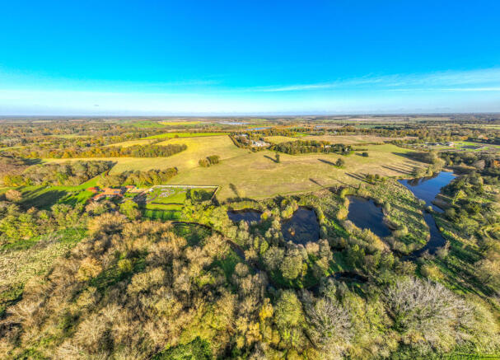
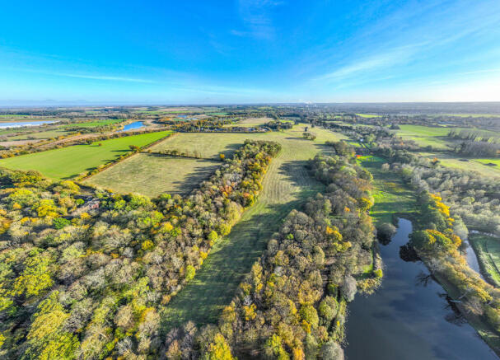
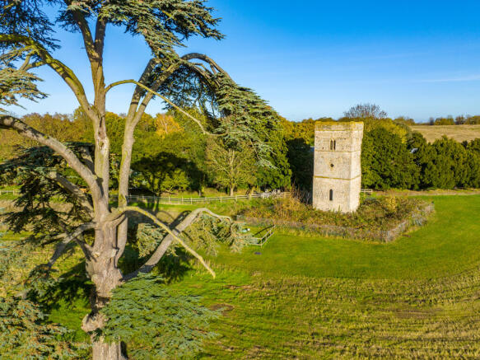
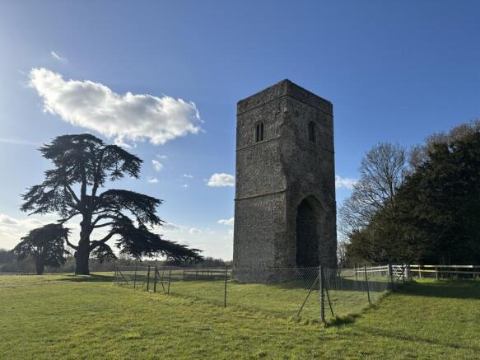
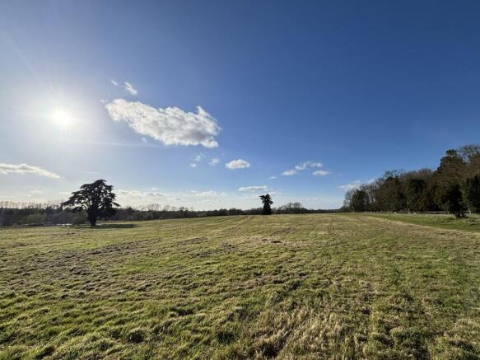
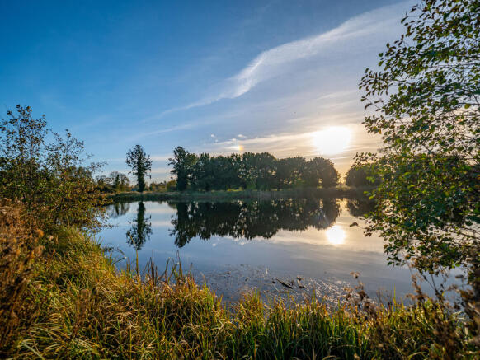
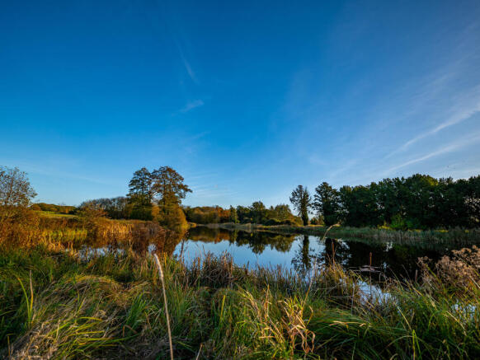
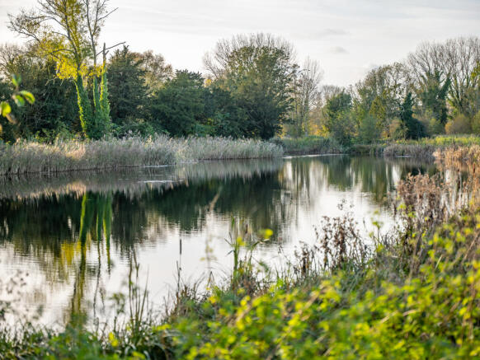
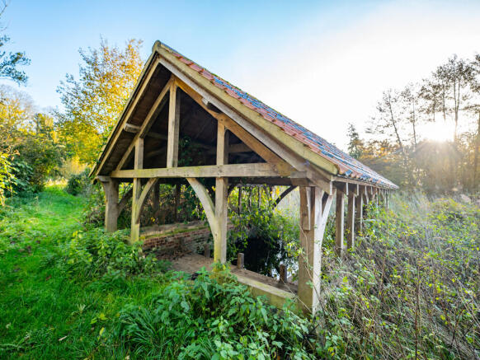
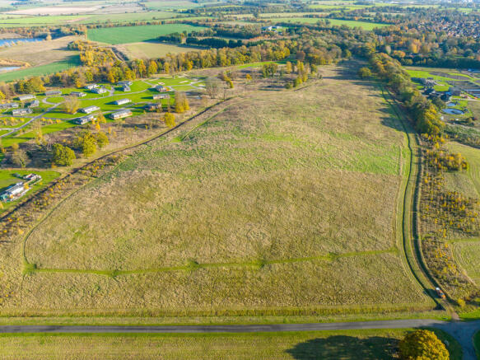
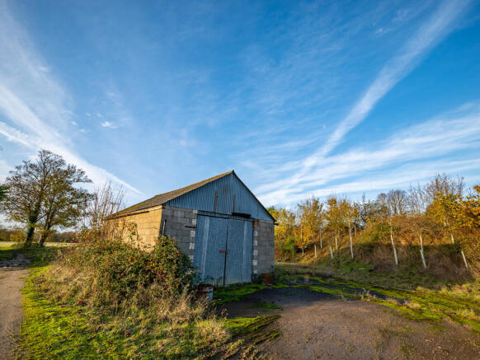
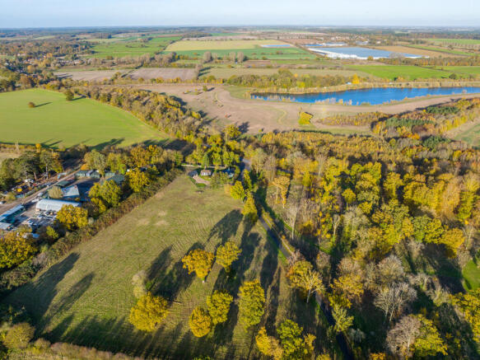
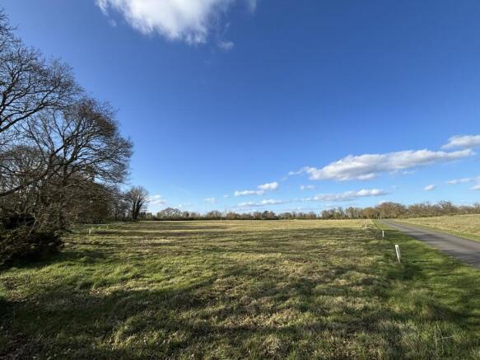
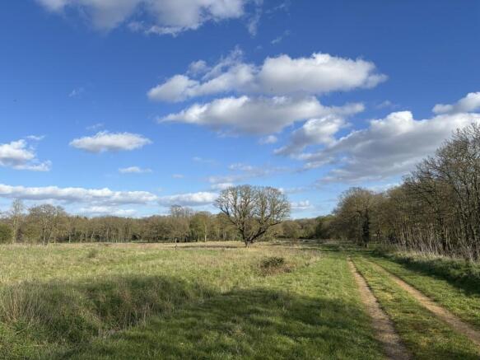
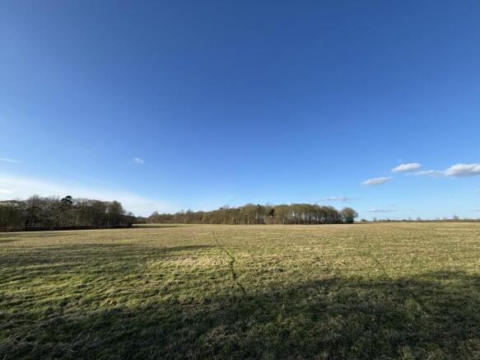
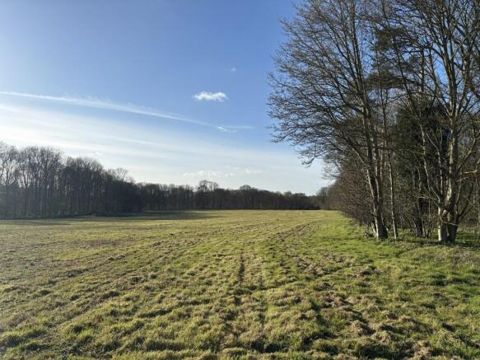
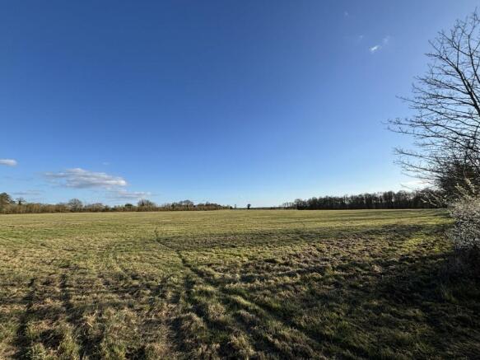
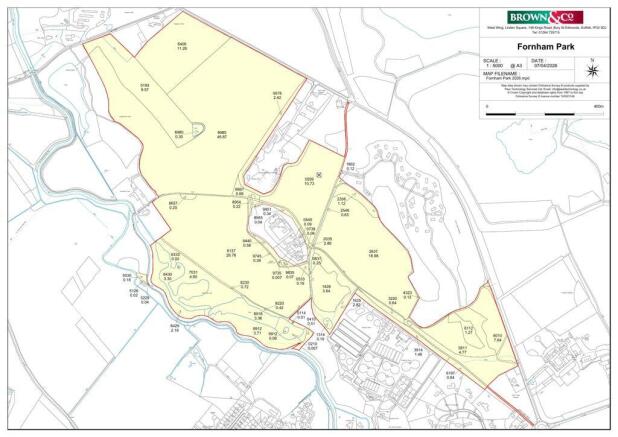
Approximately 71.80 hectares (177.42 acres)
FOR SALE BY PRIVATE TREATY
As a Whole
Marketed by BROWN & CO-PROPERTY AND BUSINESS CONSULTANTS LLP, Bury St Edmunds
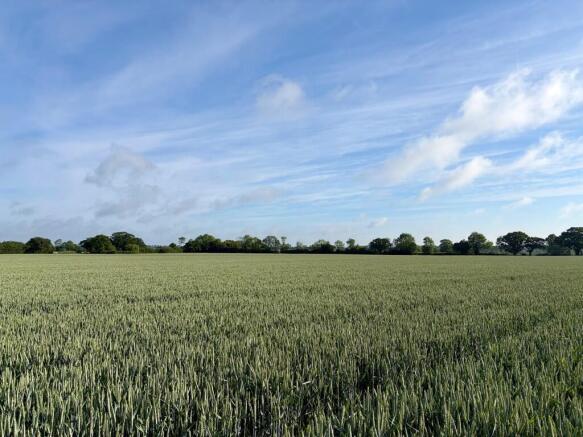
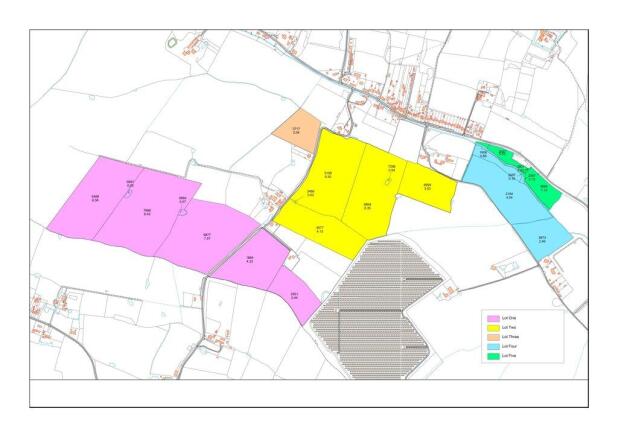
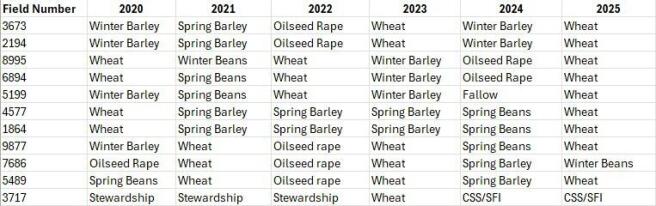
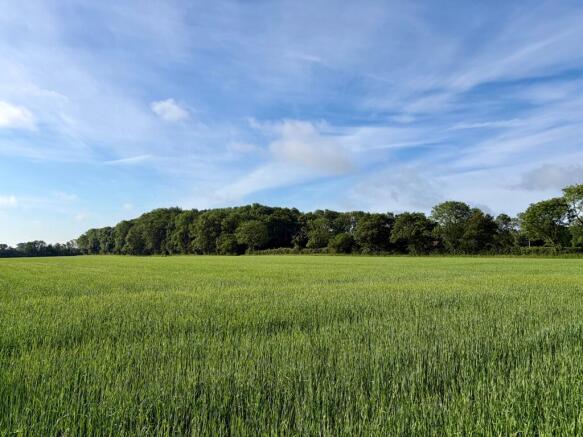
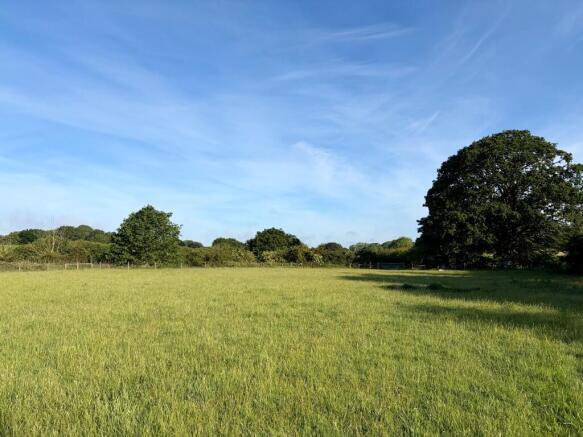
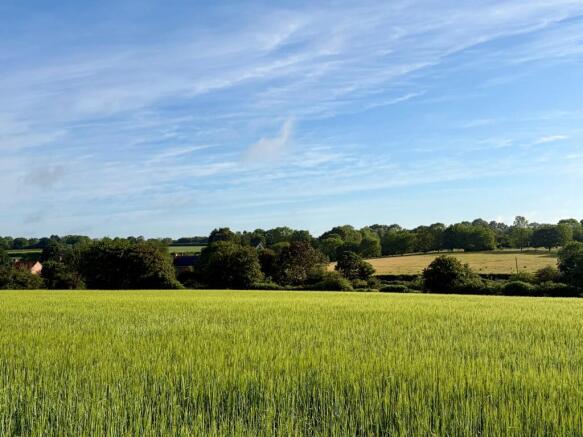
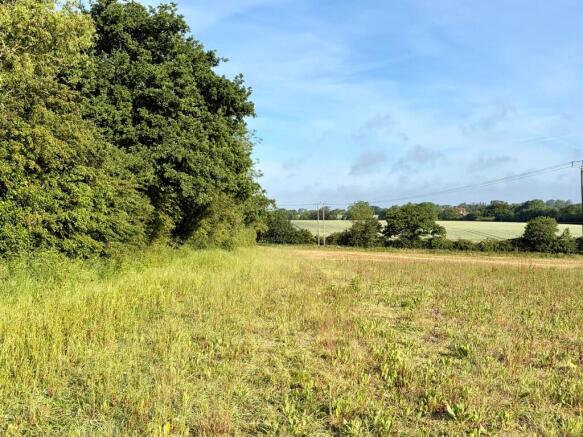
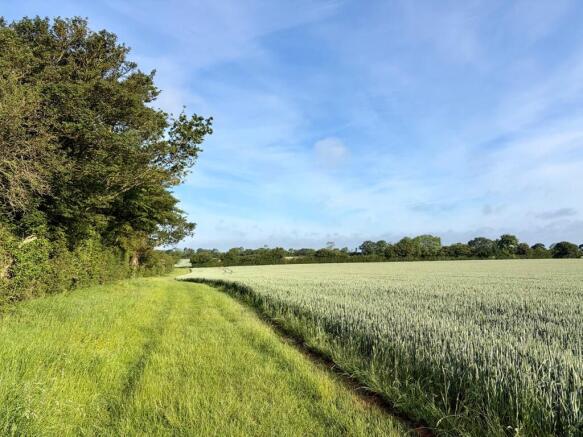
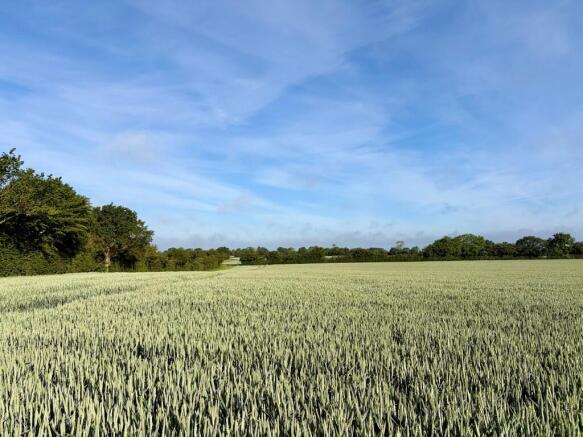
An attractive block of productive arable land with grazing meadows
In all approximately 59.01 hectares (145.81 acres)
For sale by private treaty as a whole or in five lots
Marketed by BROWN & CO-PROPERTY AND BUSINESS CONSULTANTS LLP, Norwich
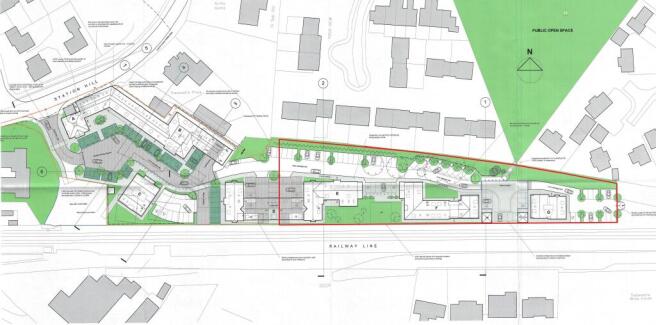
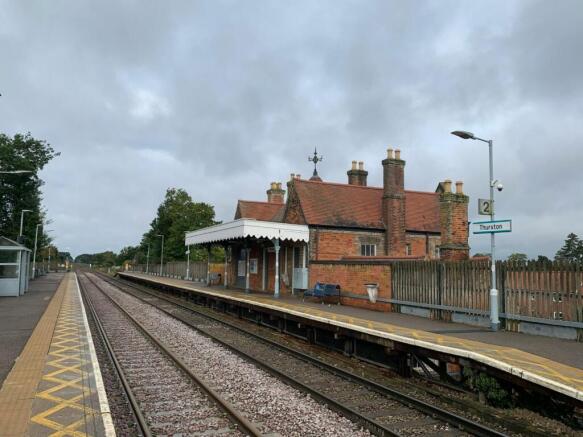
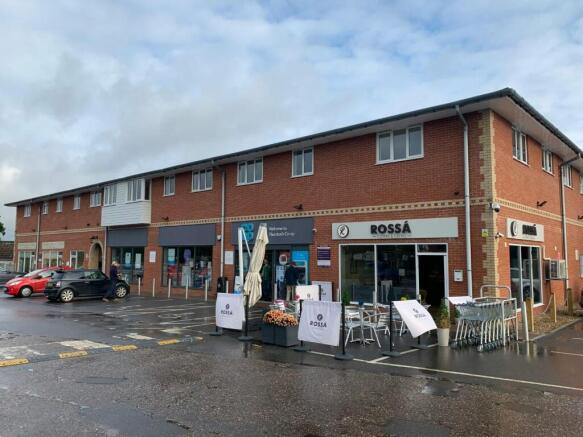
Residential flat development site with planning for 53 units
Marketed by Hazells, Bury St Edmunds

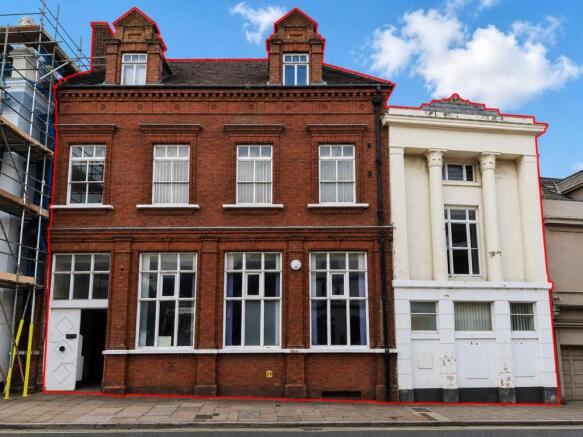
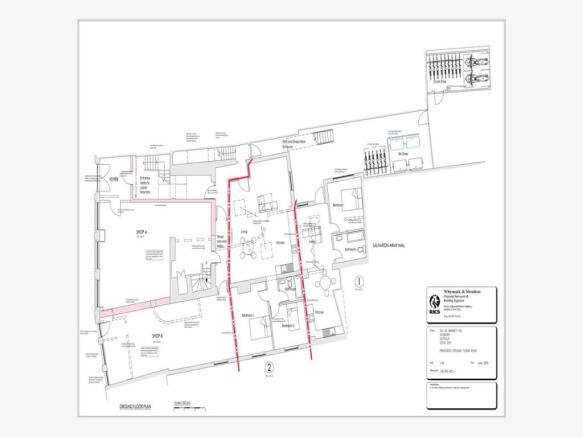
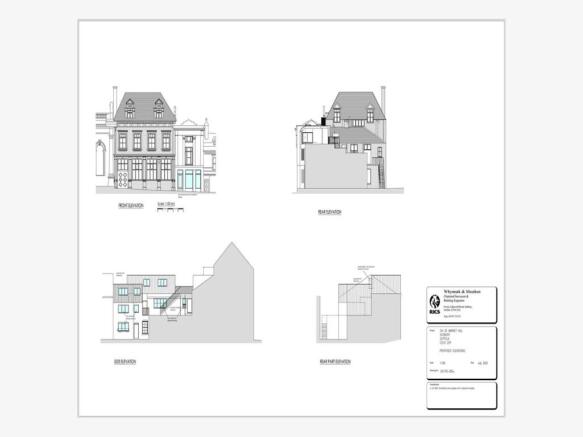
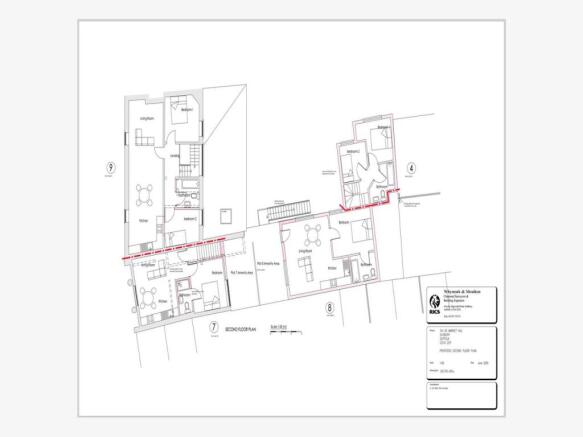
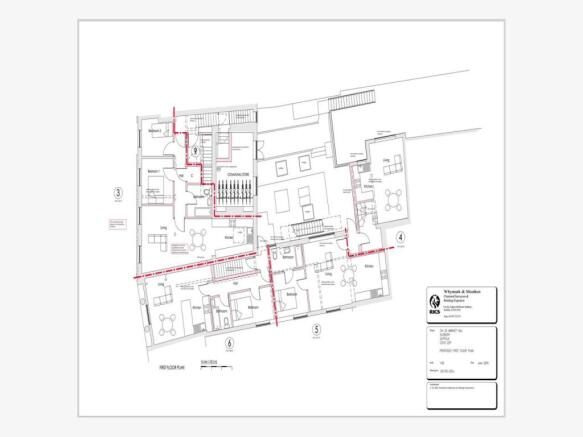
A rare and exciting mixed-use development opportunity in the heart of Sudbury town centre with full planning permission granted for the conversion and enhancement of this prominent Market Hill building into 9 self-contained residential apartments and 2 commercial units. Planning permission has be...
Marketed by Abode Town & Country, Abode Commercial

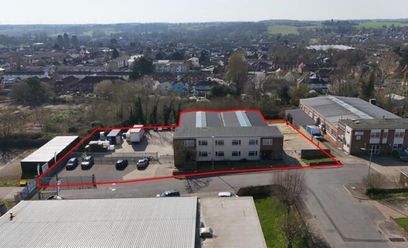
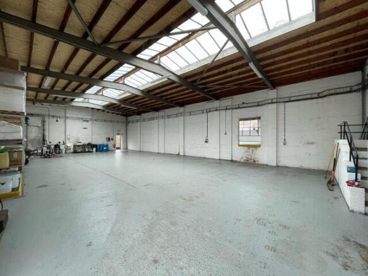
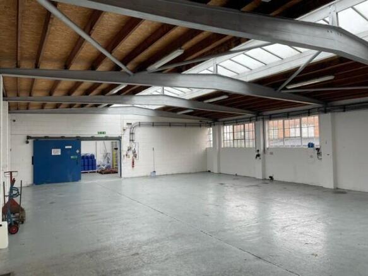
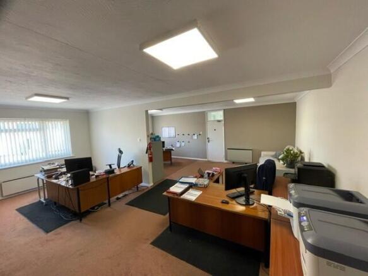
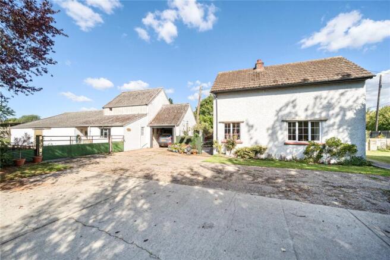
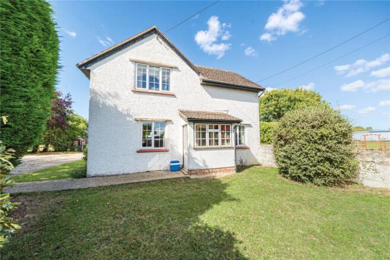
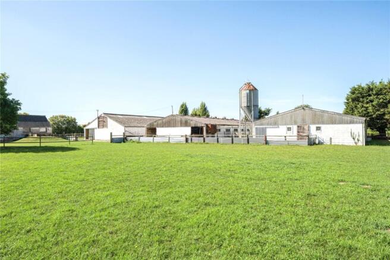
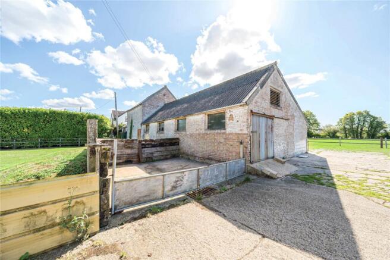
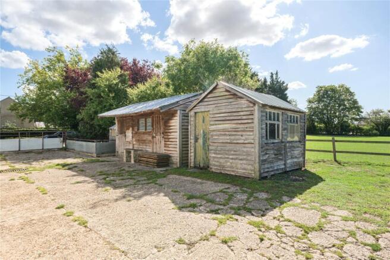
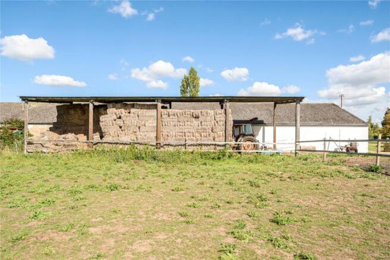
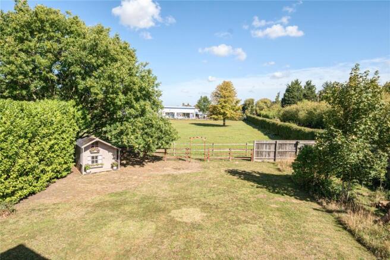
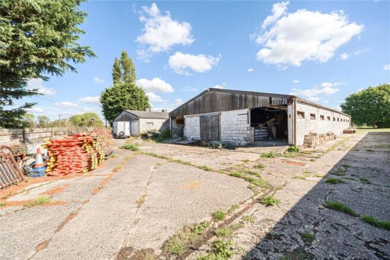
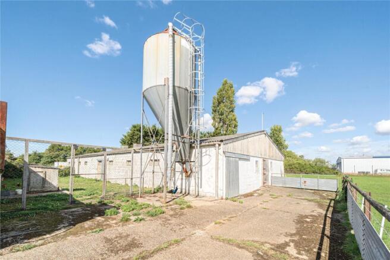
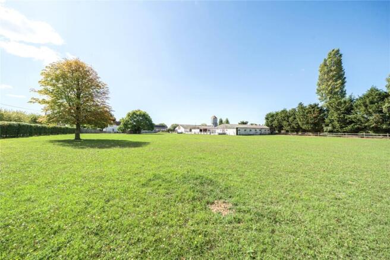
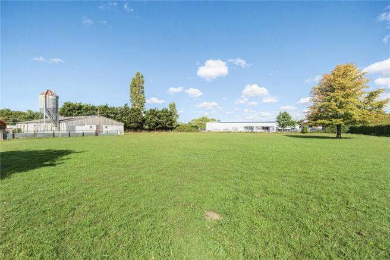
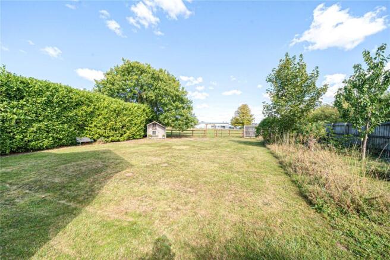
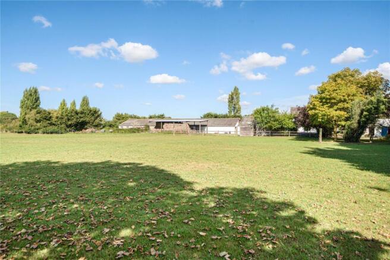
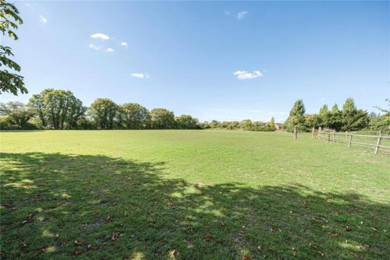
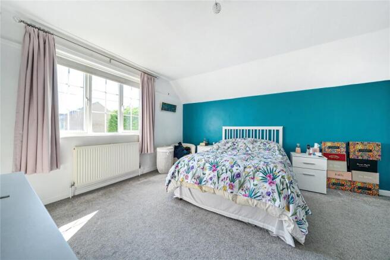
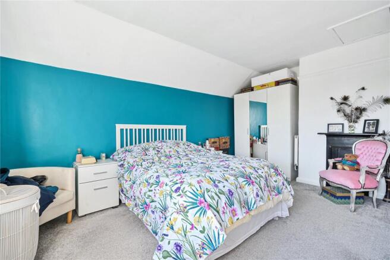
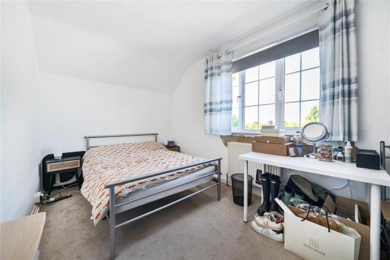
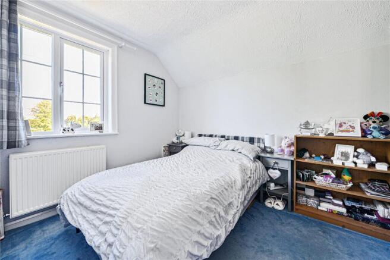
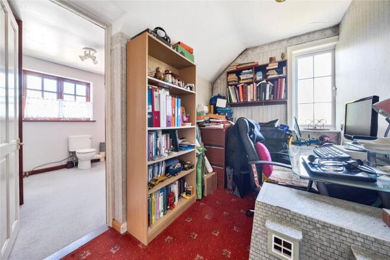
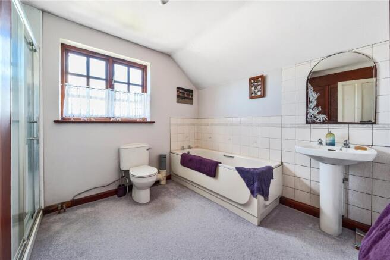
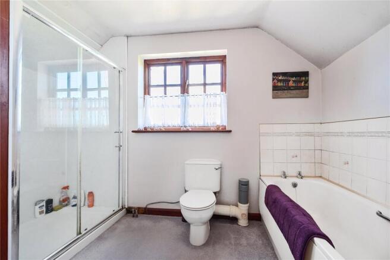
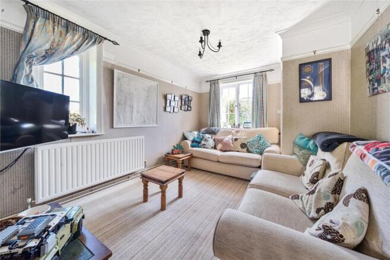
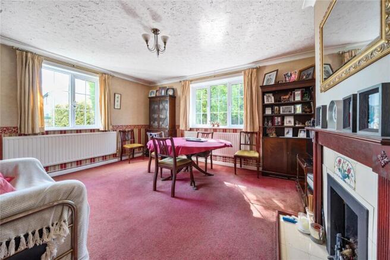
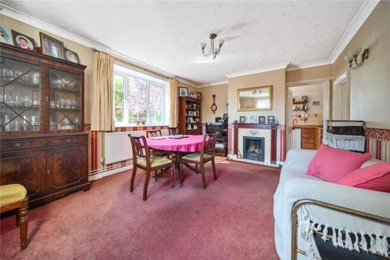
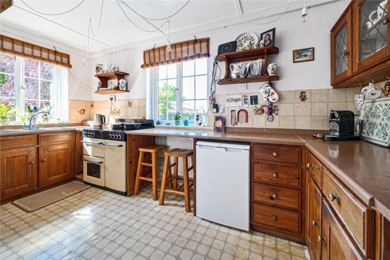
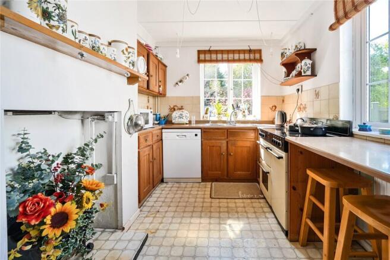
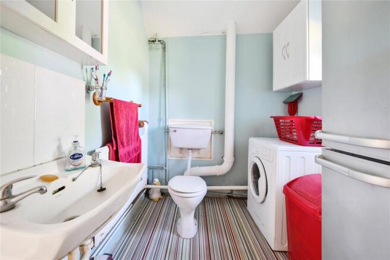
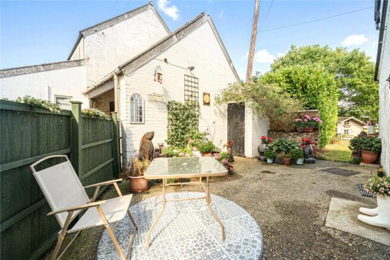
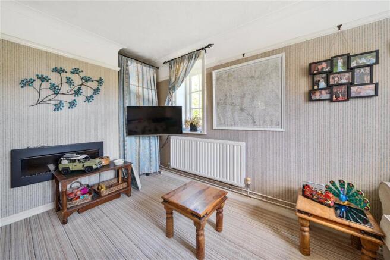
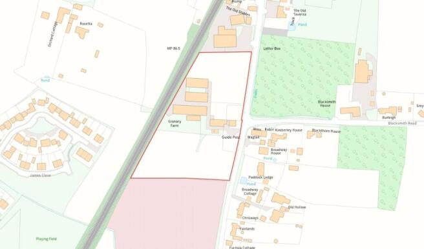
A residential smallholding with significant development potential, subject to the grant of planning permission. Detached, 4-bedroom house, outbuildings and 1.63 hectares (4.02 acres) of land with road frontage onto the B1113.
Marketed by Lacy Scott & Knight Commercial, Bury St Edmunds

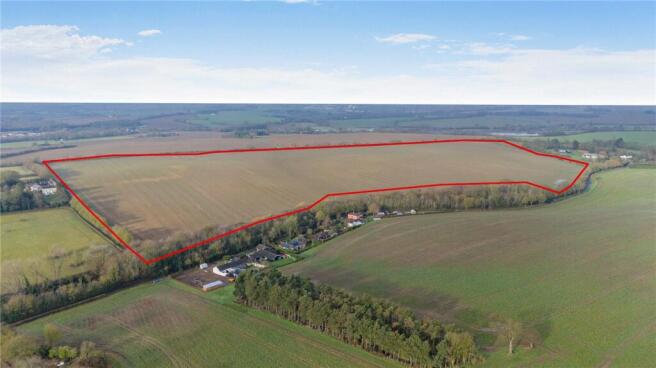
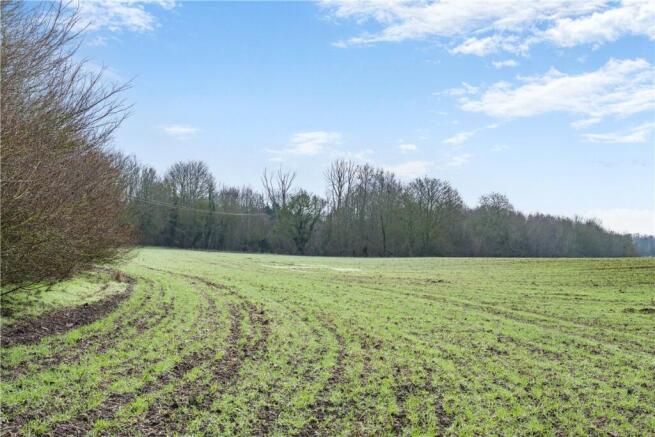
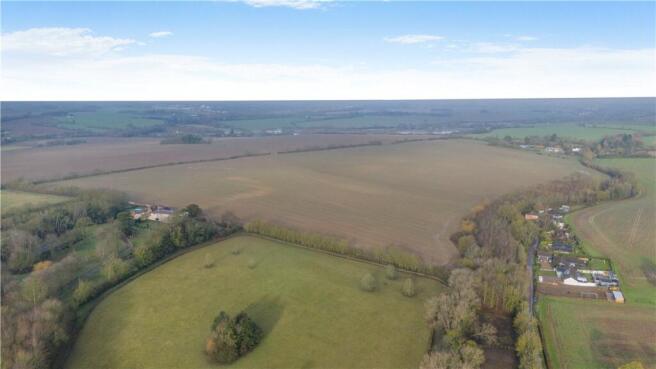
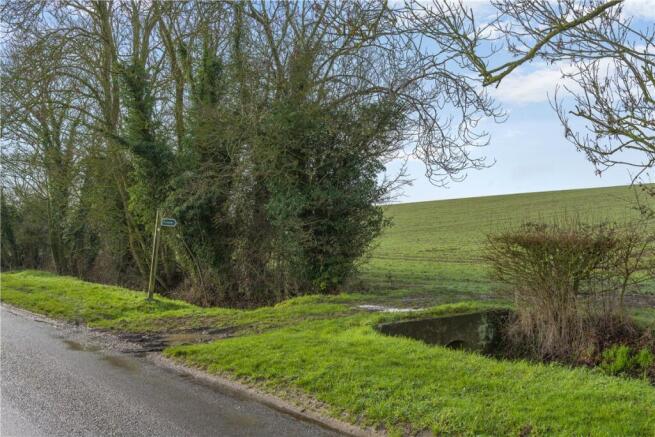
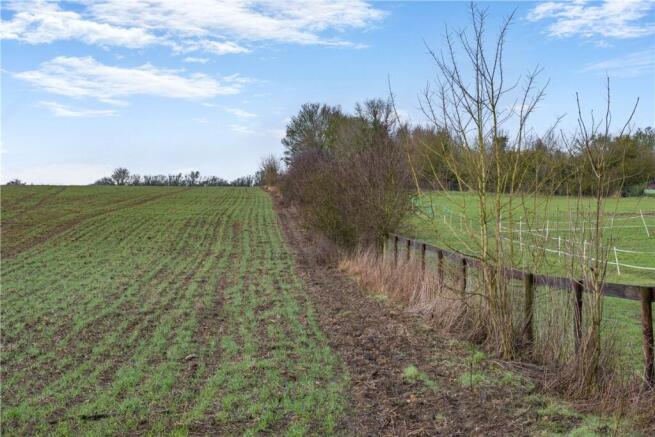
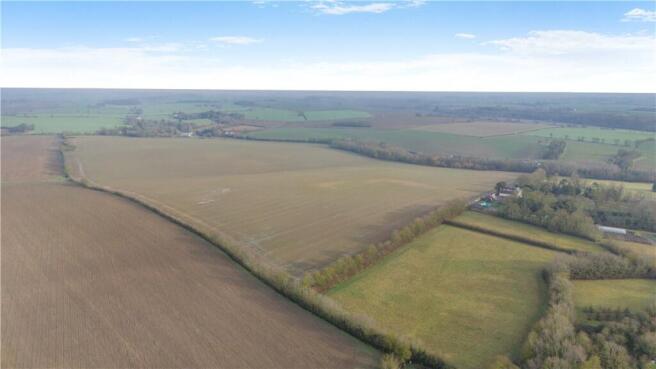
Productive Arable Farmland36 hectares of Grade 2 arable farmland.In all extending to 36 hectares (88.87 acres).For sale by private treaty as a whole.
Marketed by Carter Jonas LLP - Rural (Cambridge), Cambridge
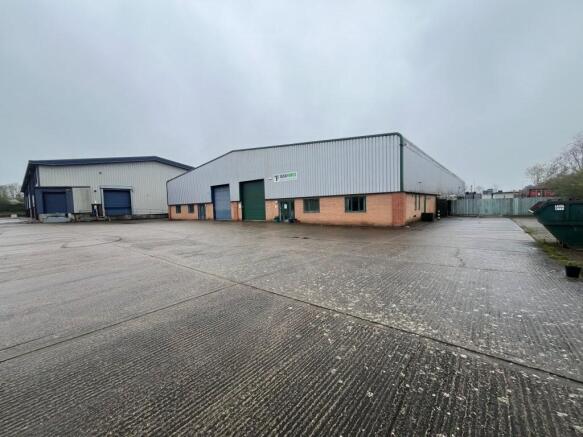
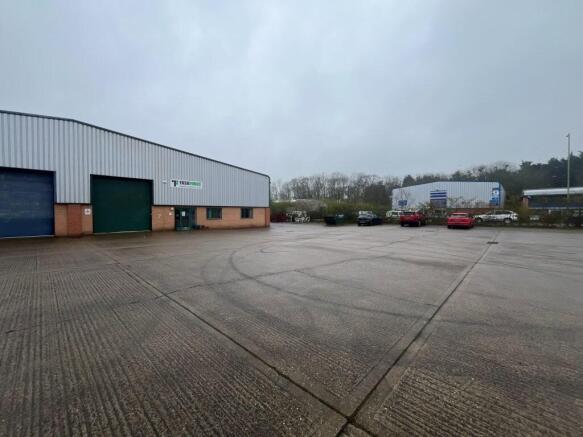
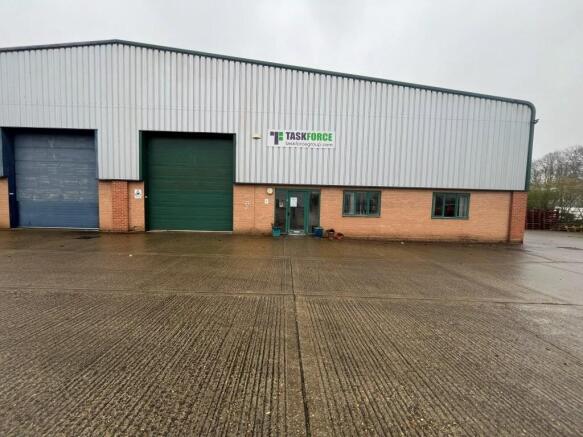
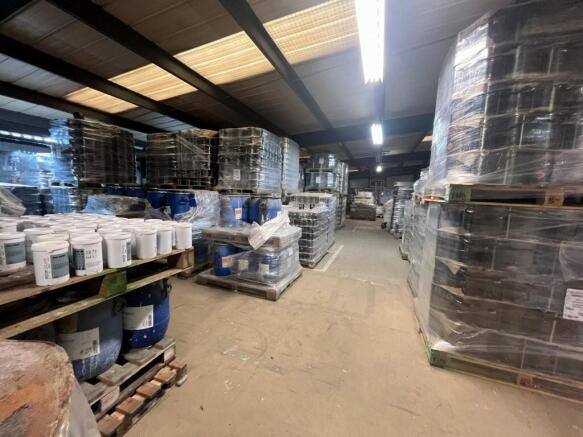
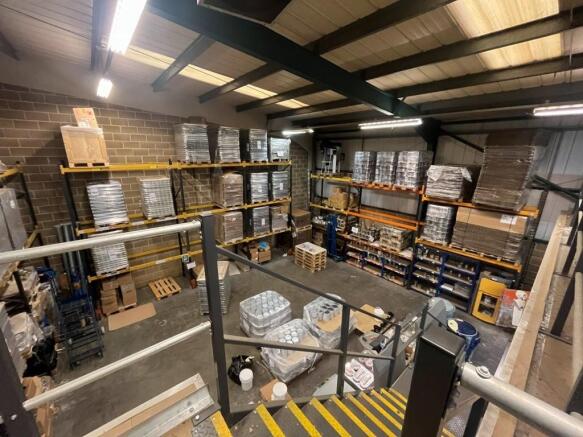
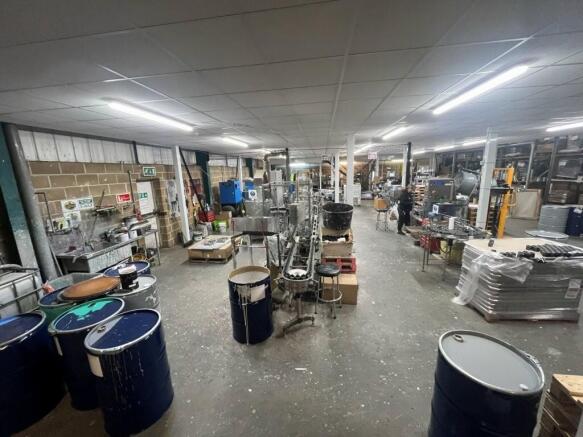
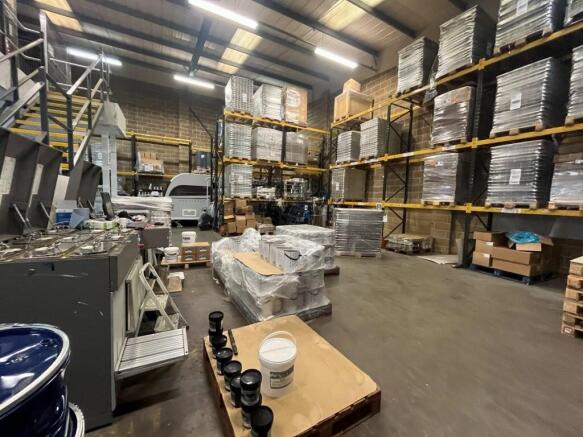
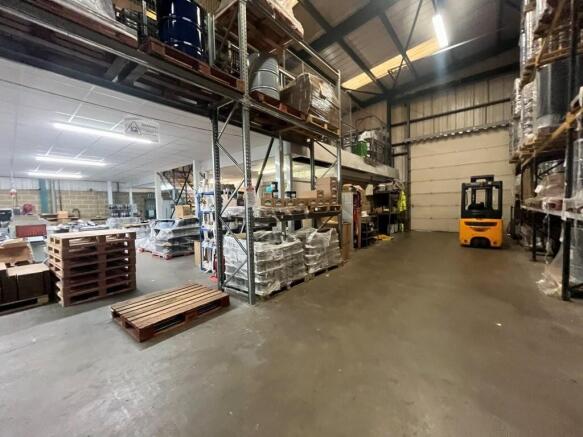
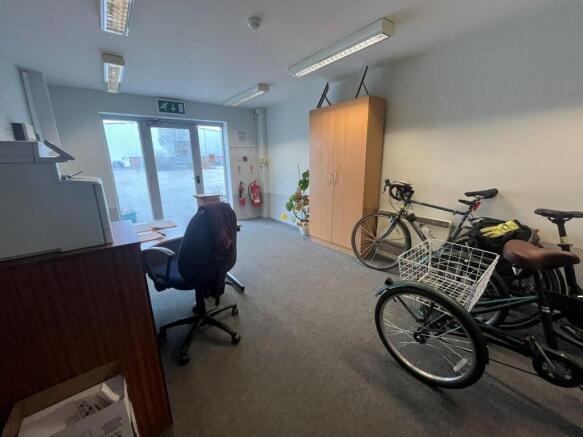
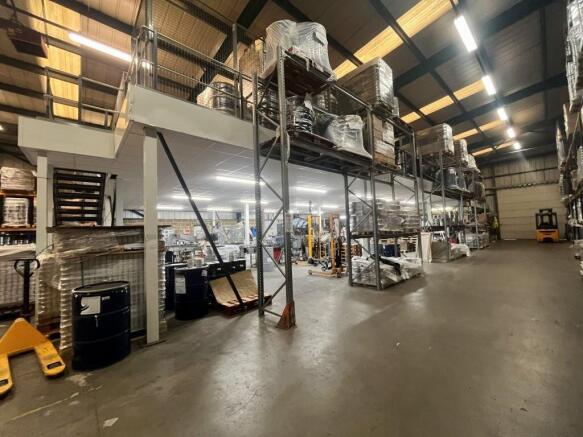
To be sold at an online auction. For further information, viewing times and legal documentation, please visit bidx1.com.
Marketed by Bidx1 (UK) Limited, Covering UK
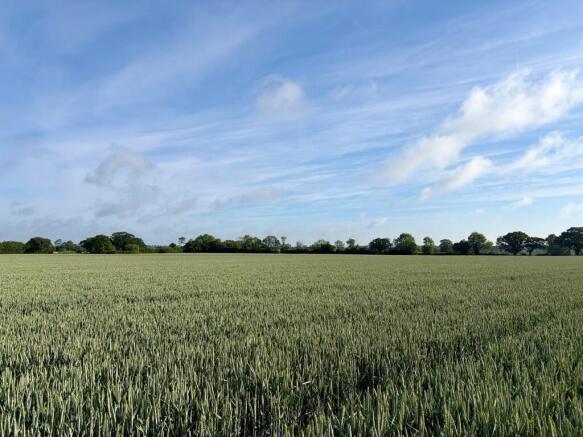
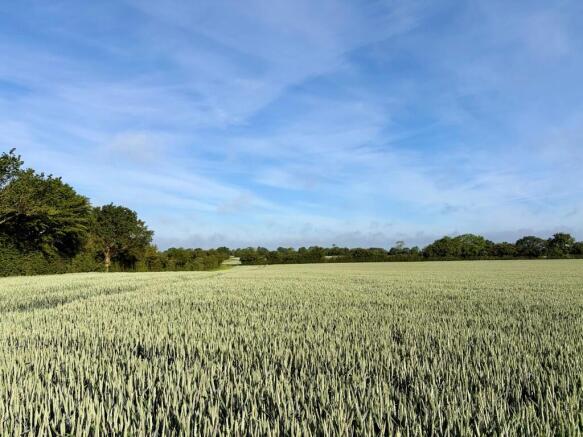
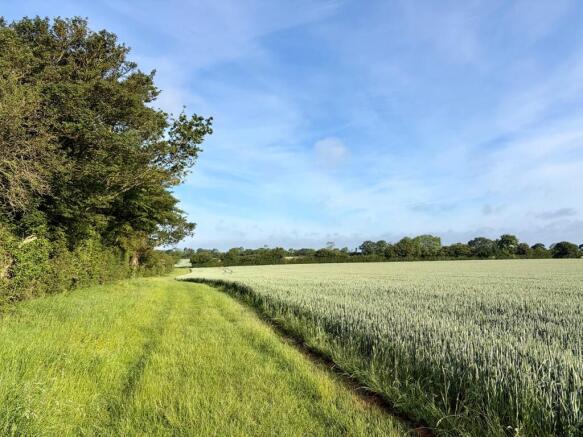
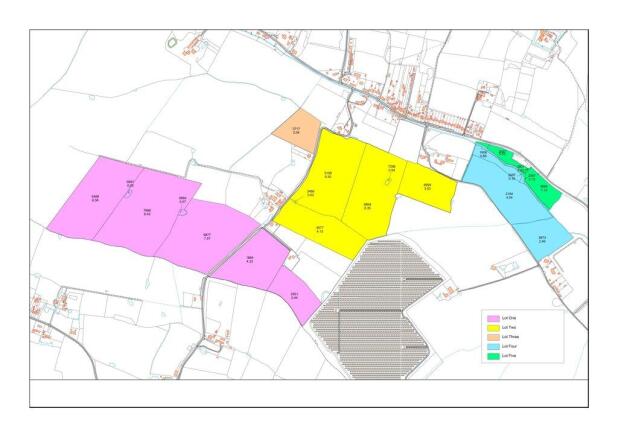
Attractive block of productive arabe land
APPROXIMATELY 29.47 HECTARES (72.82 ACRES) IN TOTAL
Marketed by BROWN & CO-PROPERTY AND BUSINESS CONSULTANTS LLP, Norwich
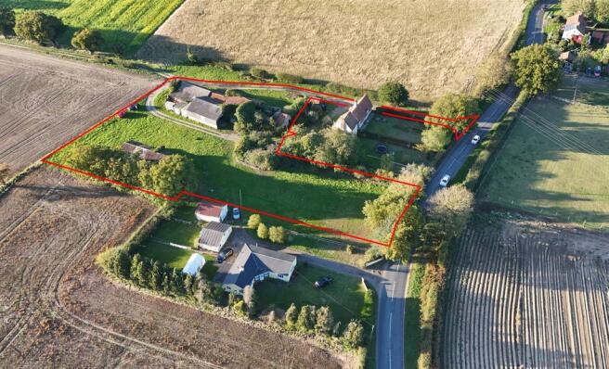
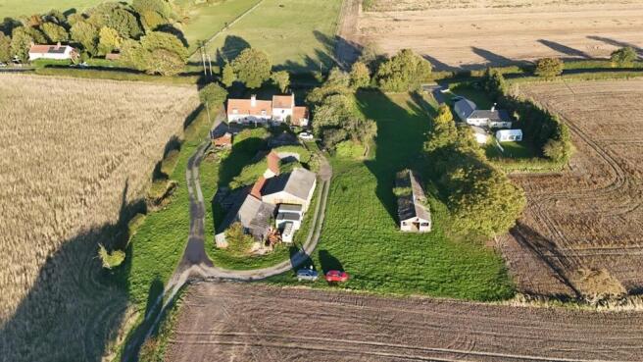
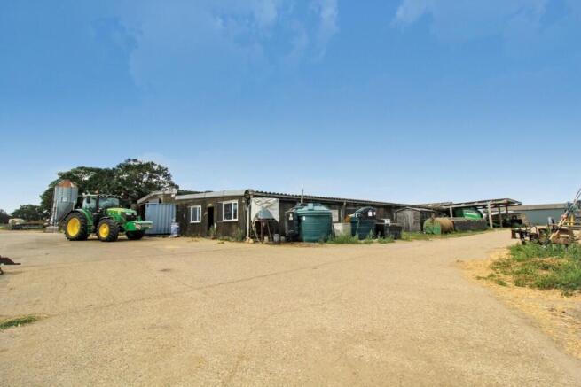
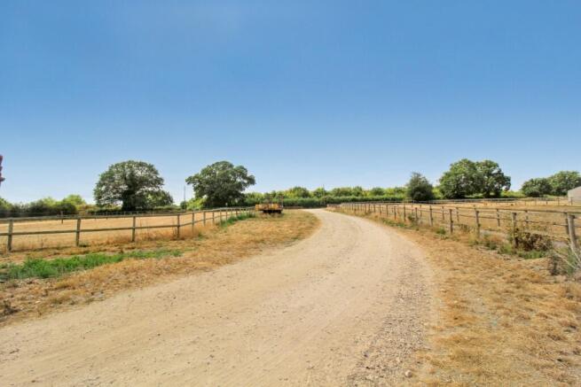
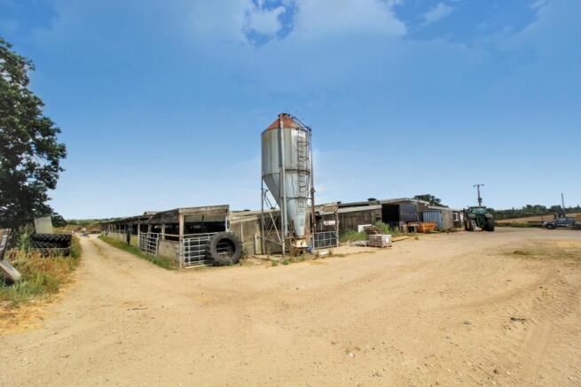
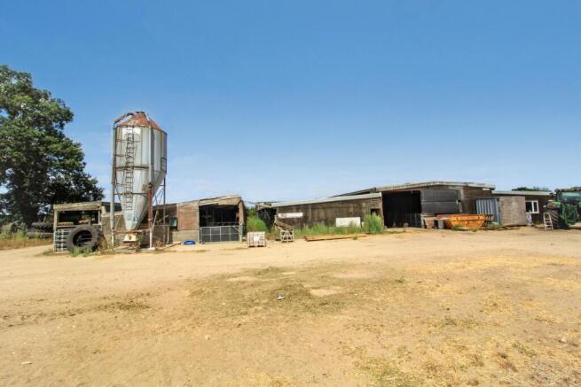
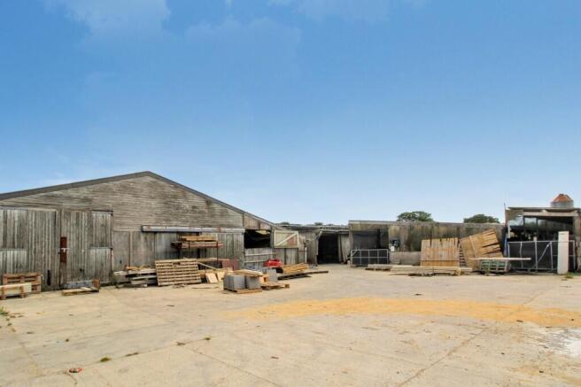
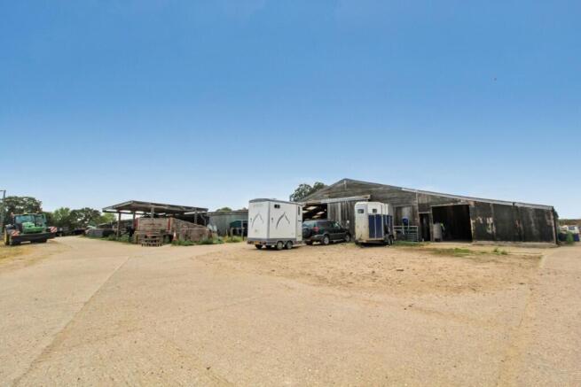
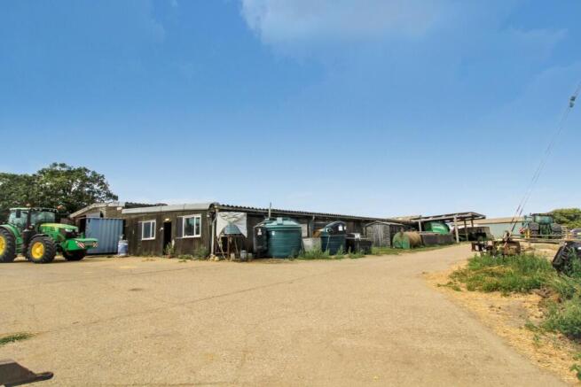
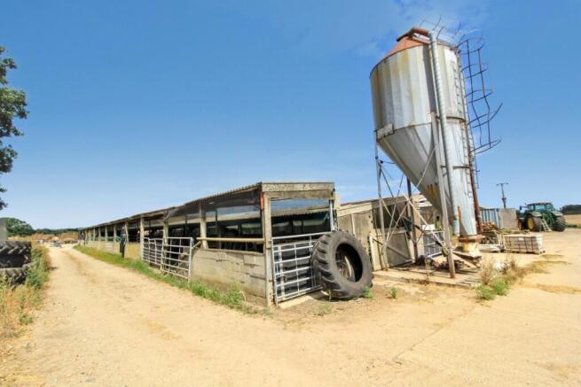
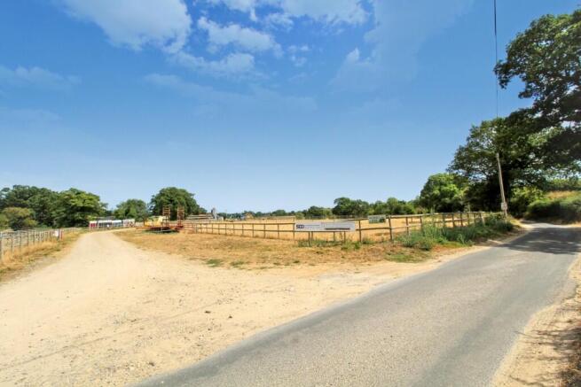
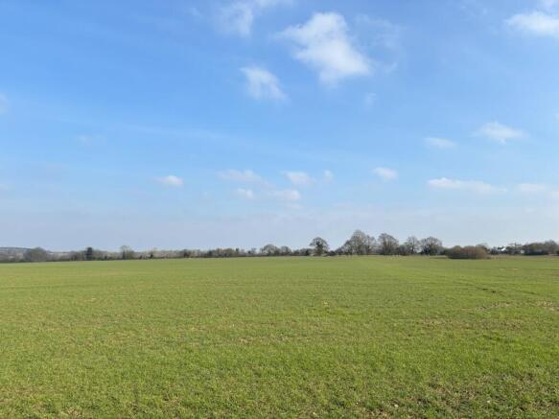
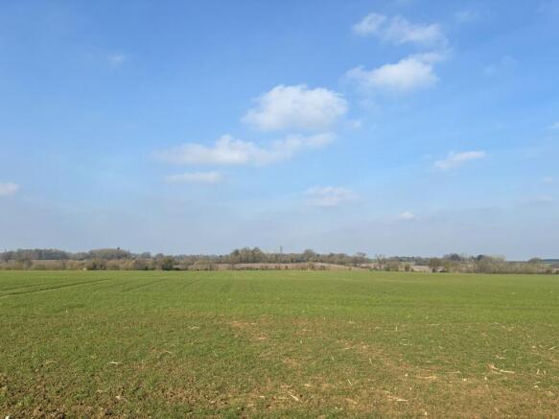
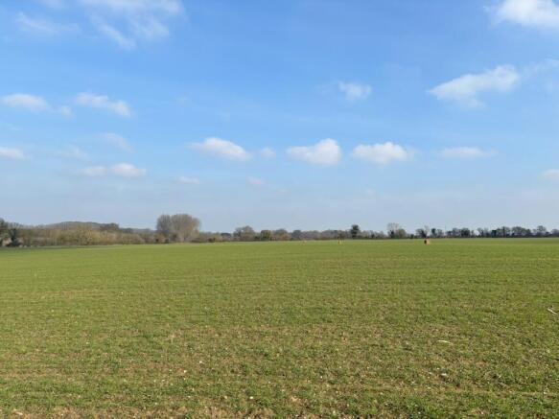
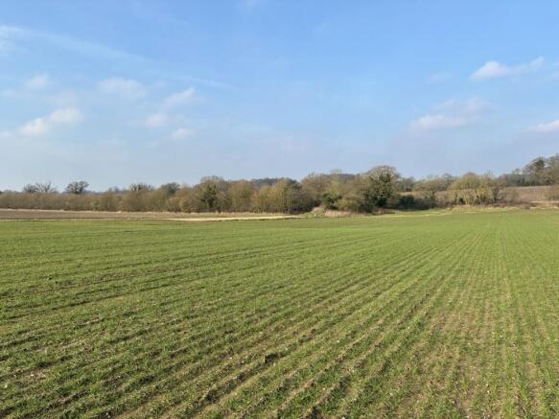
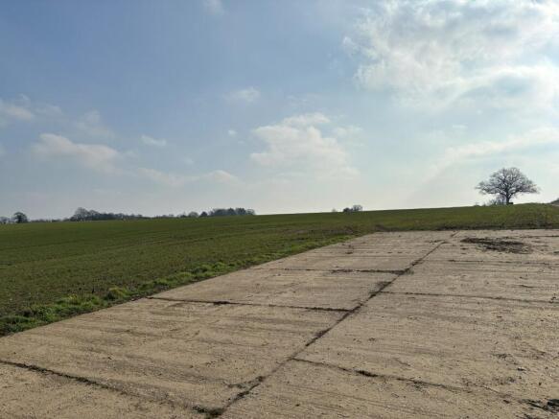
22.42 Hectares (55.39 Acres) of bare arable land subject to an Annual Periodic Farm Business Tenancy for sale by Private Treaty
Marketed by BROWN & CO-PROPERTY AND BUSINESS CONSULTANTS LLP, Bury St Edmunds
Residential development site extending to approximately 1.21 acres (0.49 hectares) at Highfield Farm, Holton Road, Mells, near Halesworth.
Marketed by Leonard James Property, Norfolk