Commercial properties for sale in Whickham Hill, Gateshead, Tyne And Wear, this area only
Paid partnerships can play a role in listing order
15 results
Beta

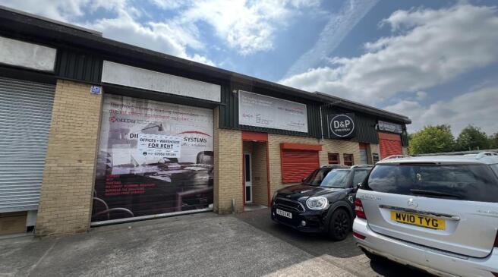
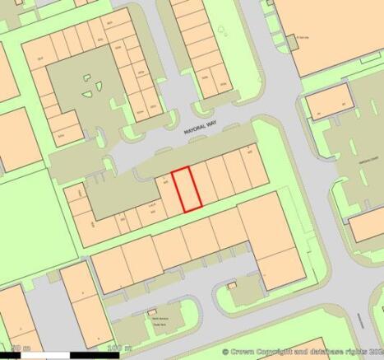
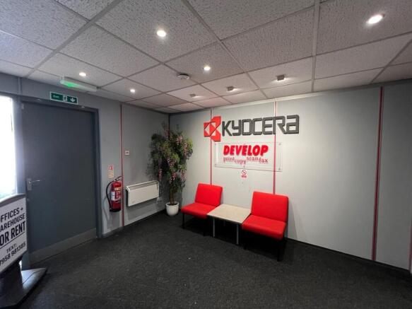
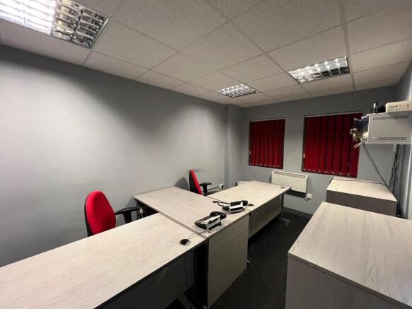
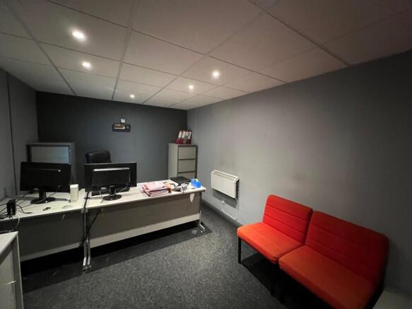
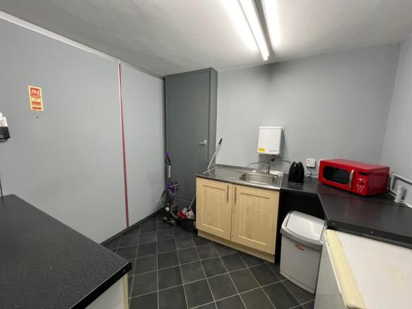
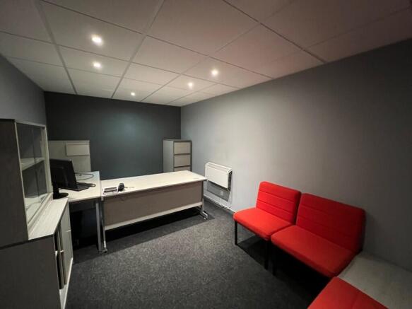
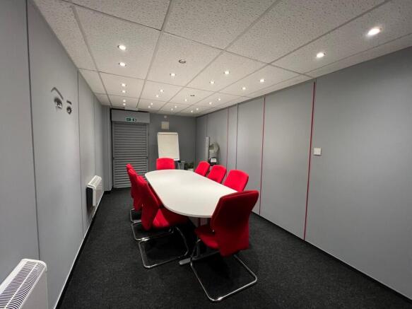
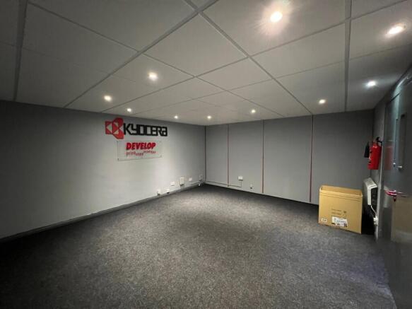
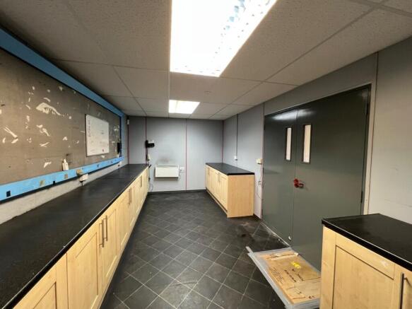
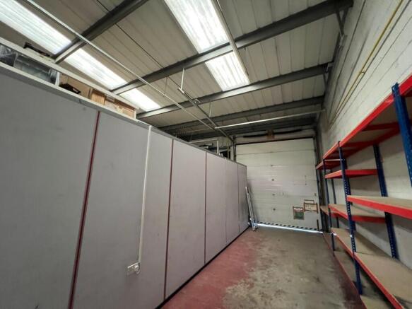
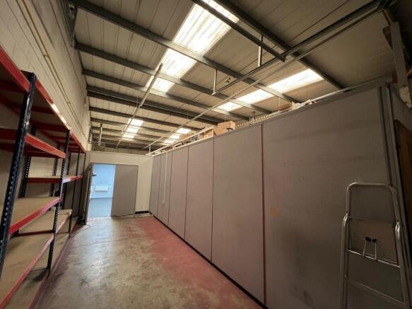
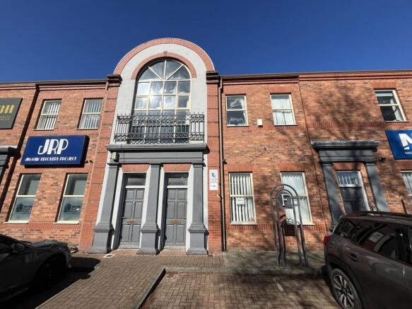
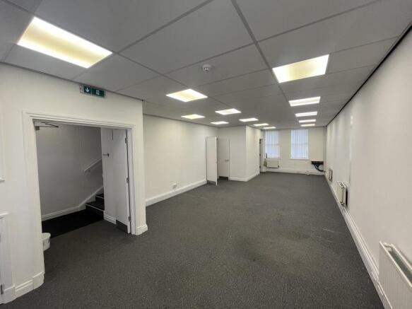
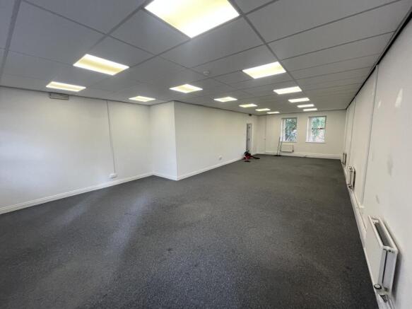
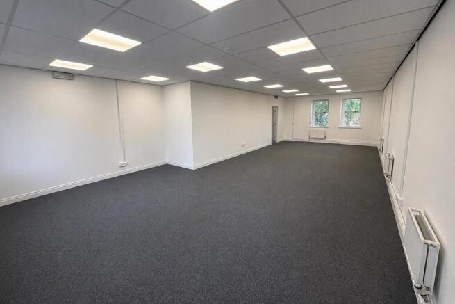
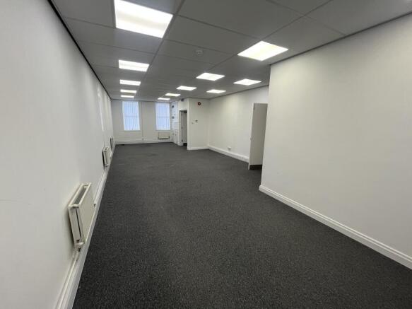
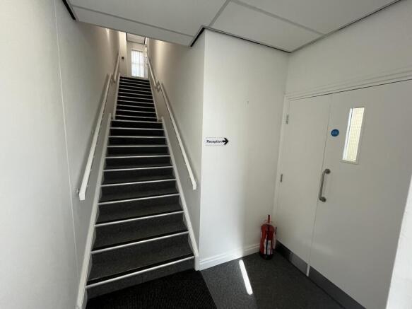
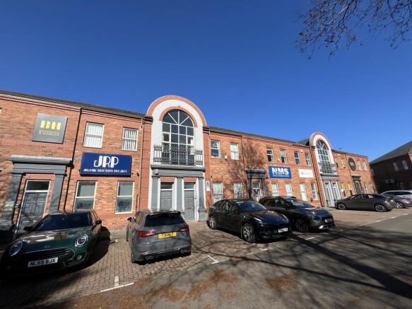
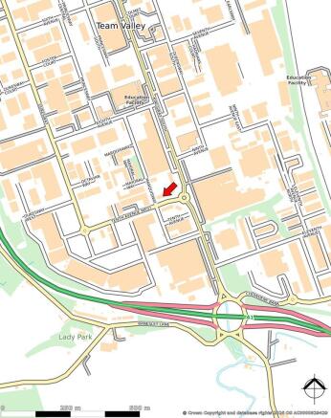

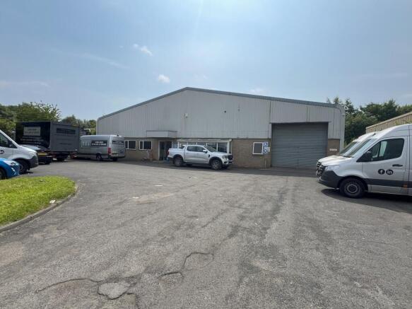
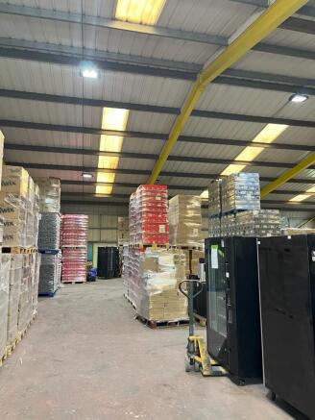
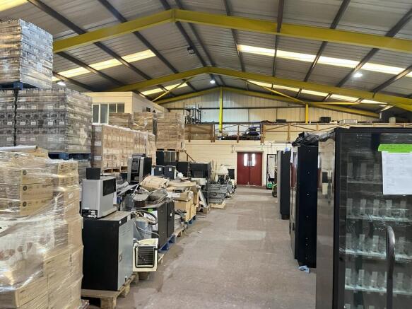
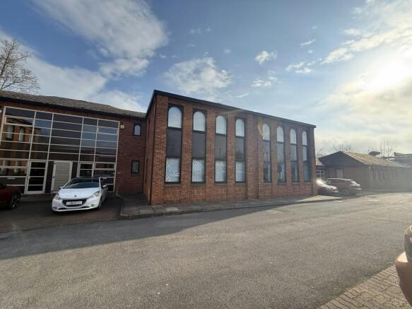
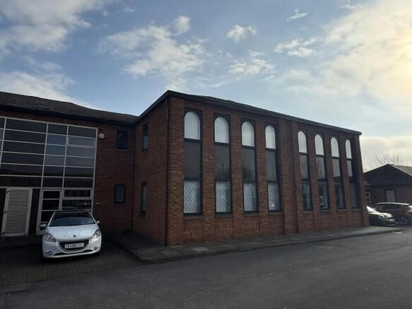
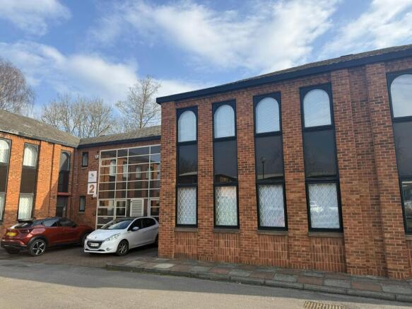
Office For Sale
Marketed by Sanderson Weatherall, Newcastle

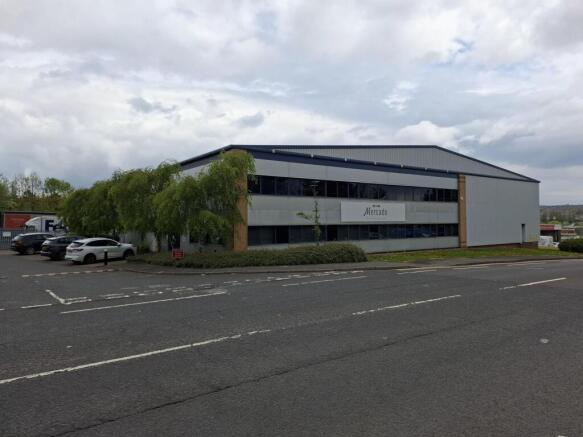
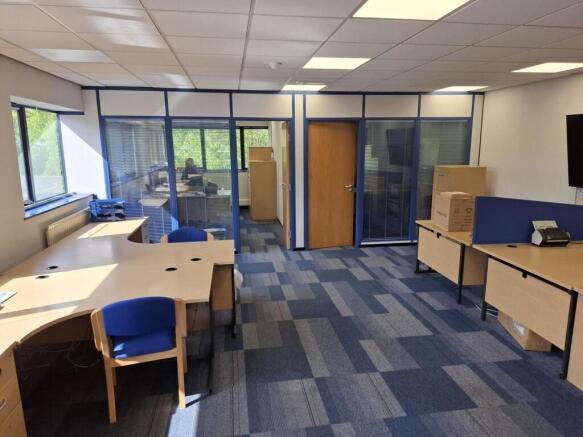
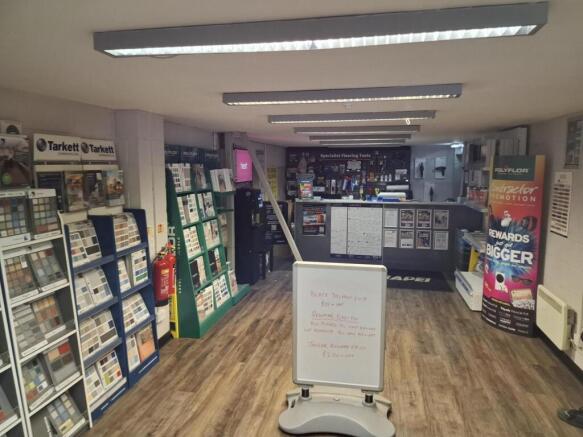
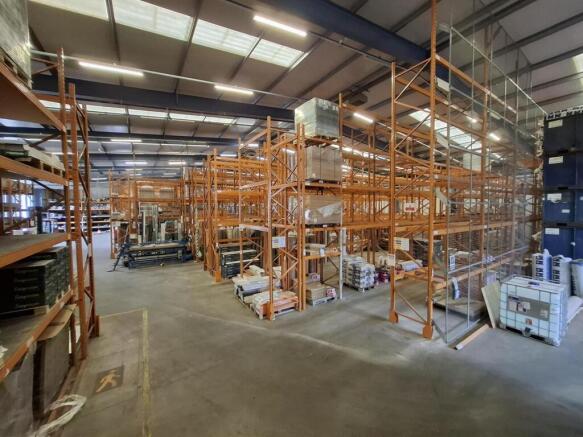
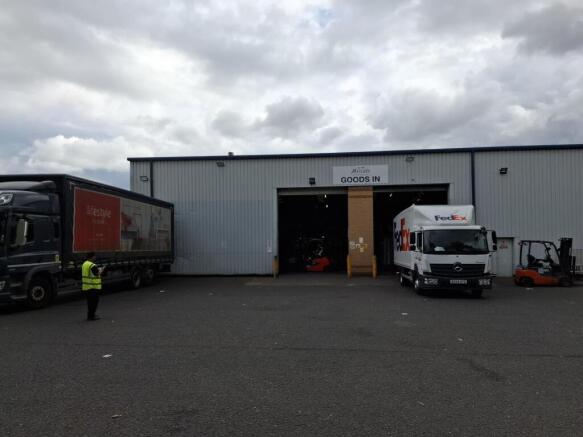
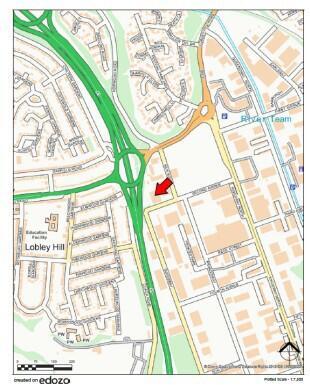

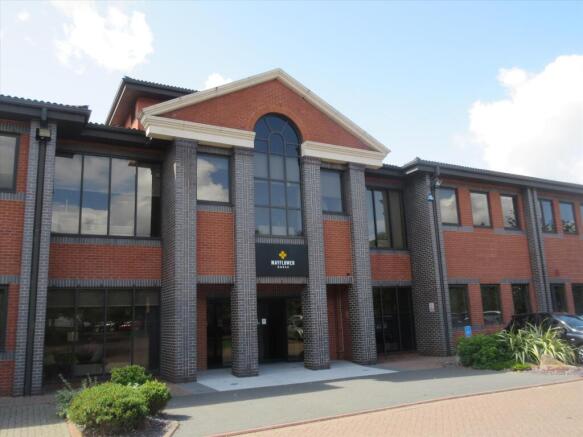
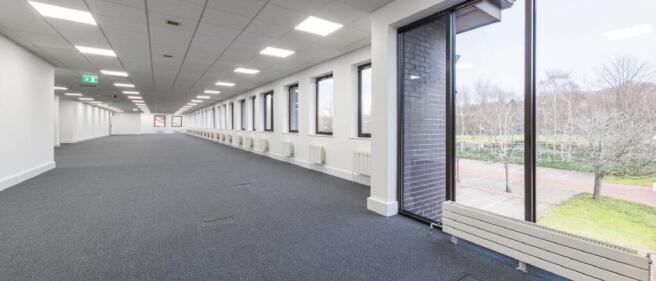
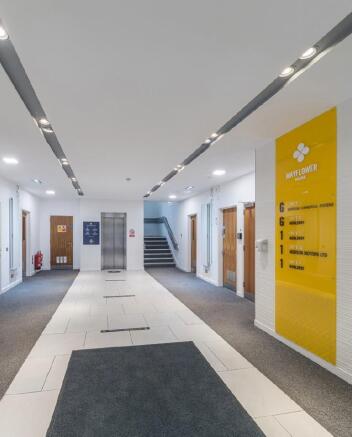
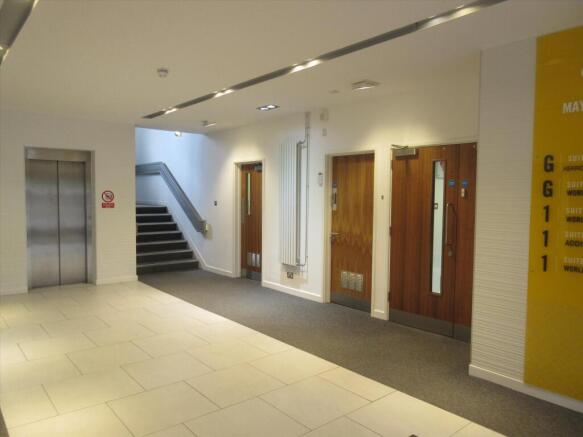
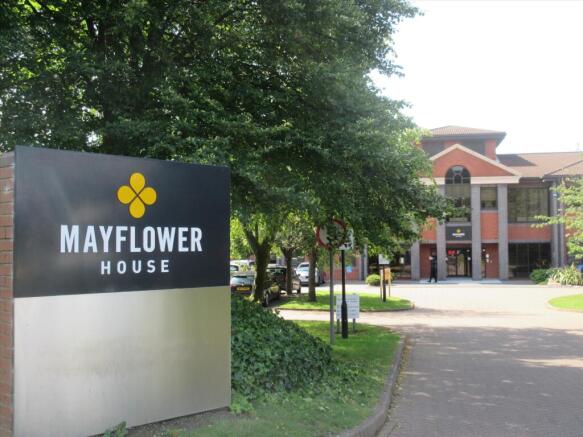
FOR SALE (or to let)
Suites from 3,327 sq.ft to 7,305 sq.ft
Whole building available for sale (27,789 sq ft)
Asking Price £950000.00 per sq ftMayflower House extends to 27,789 sq ft and offers high quality office space over two floors.
Each floor is divided into 2 office suite...
Marketed by Knight Frank, Newcastle - Commercial

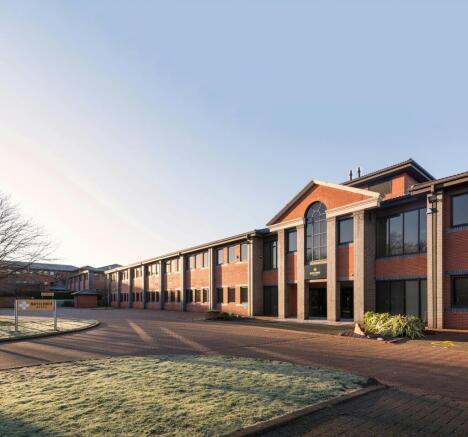
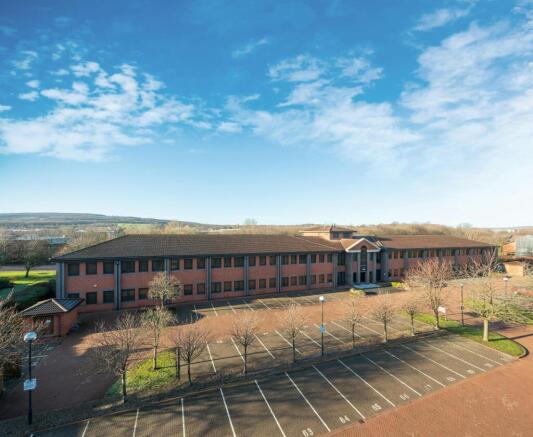
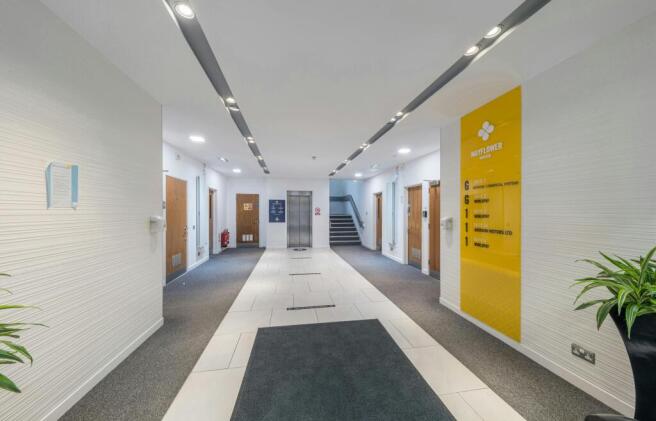
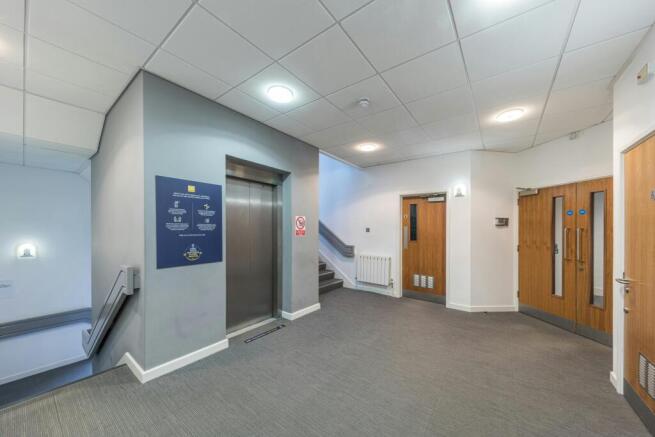
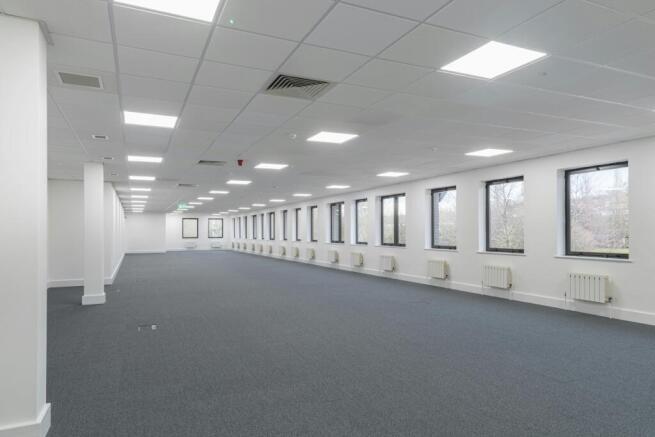
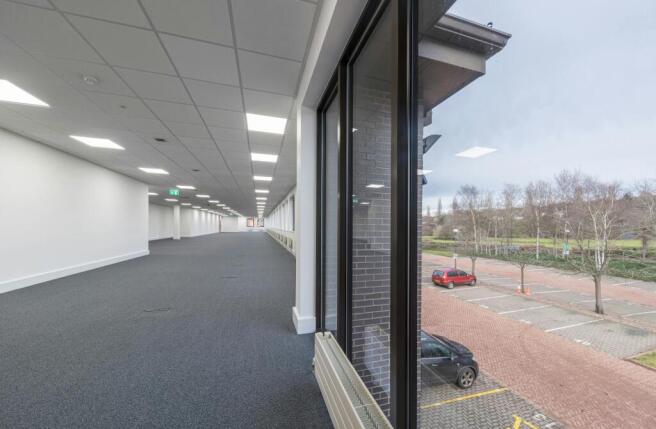
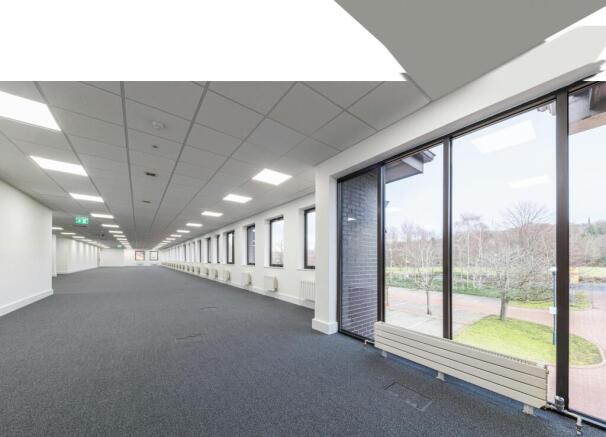
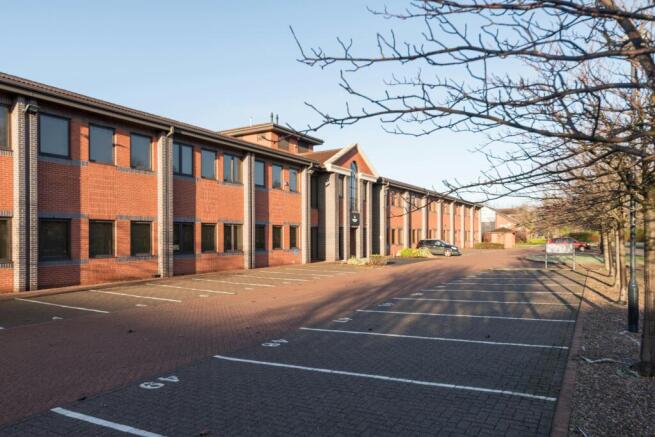
Large two storey building extending to 27,987 sq ft offering high quality office accommodation in Team Valley.
Marketed by PARKER KNIGHTS LIMITED, Newcastle

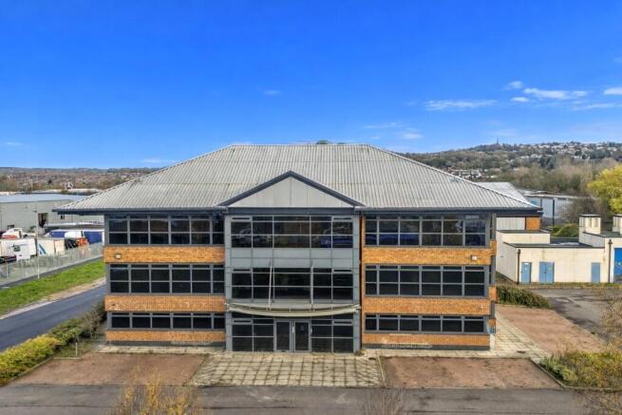
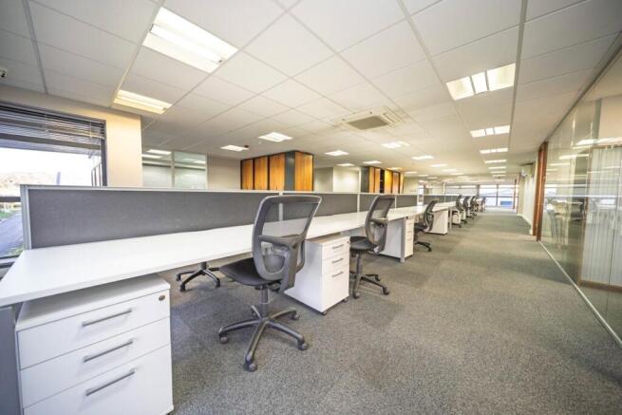
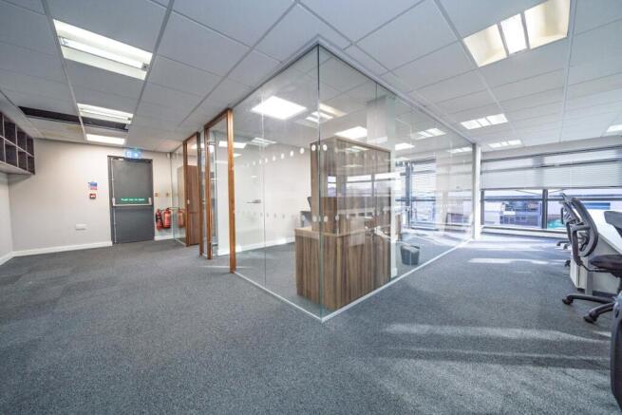
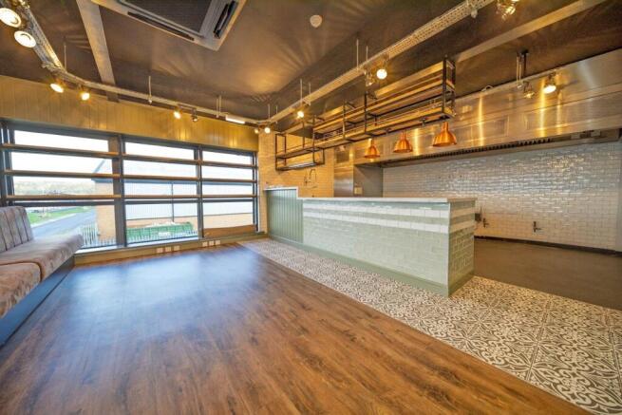
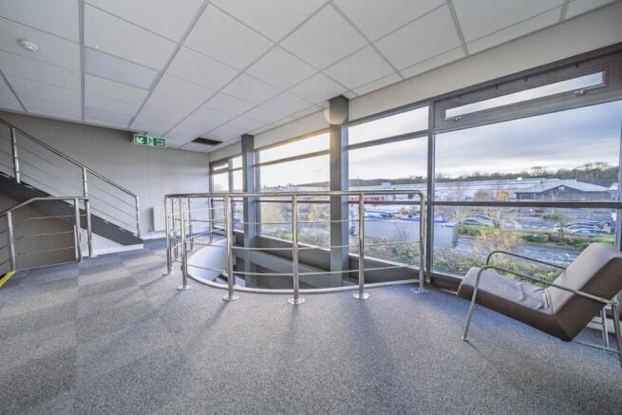
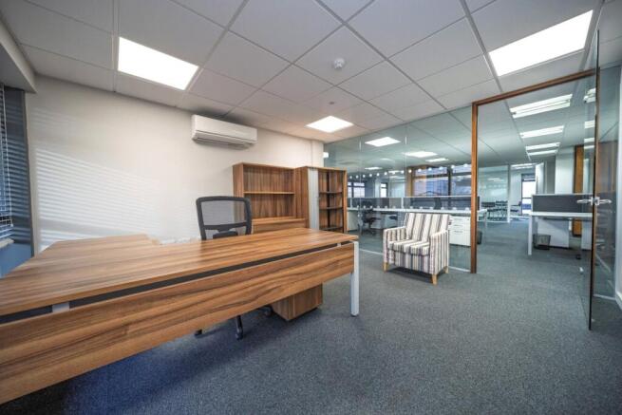
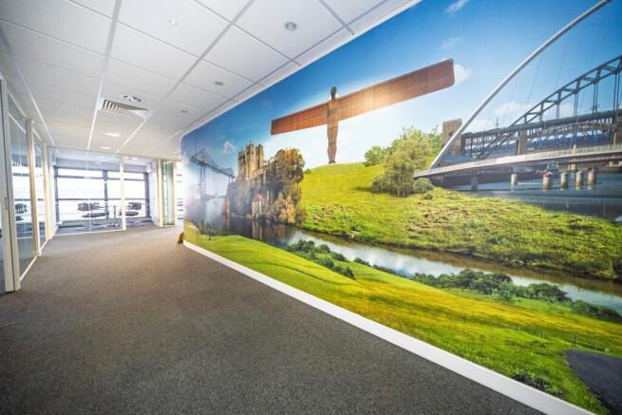
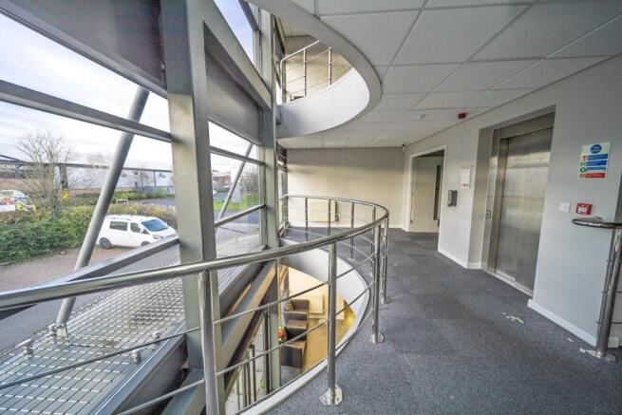
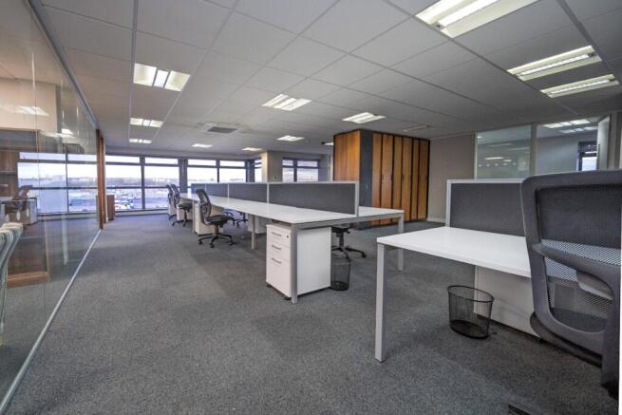
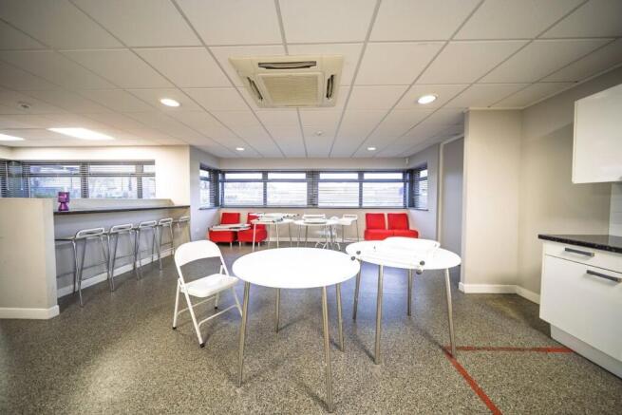
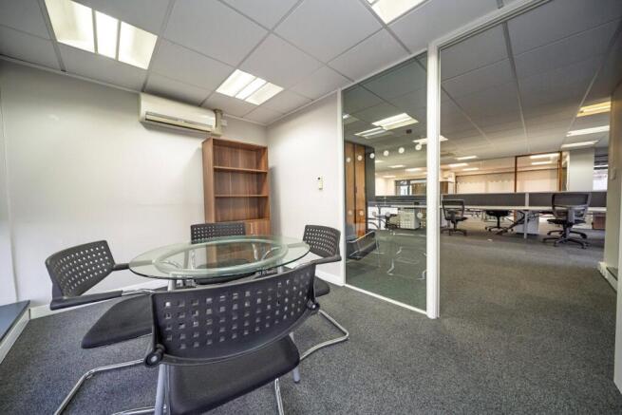
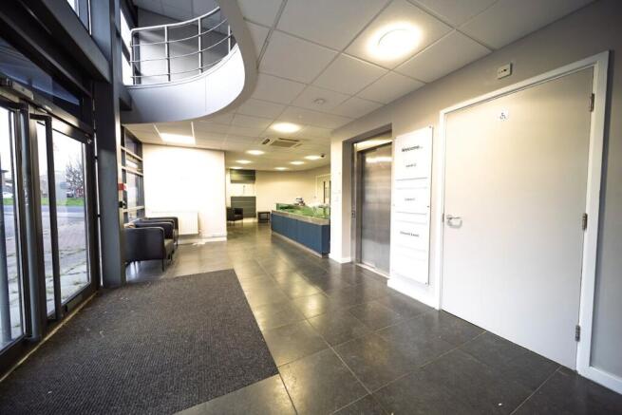
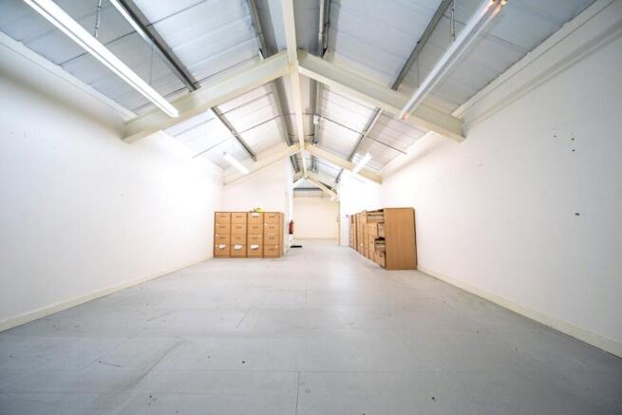
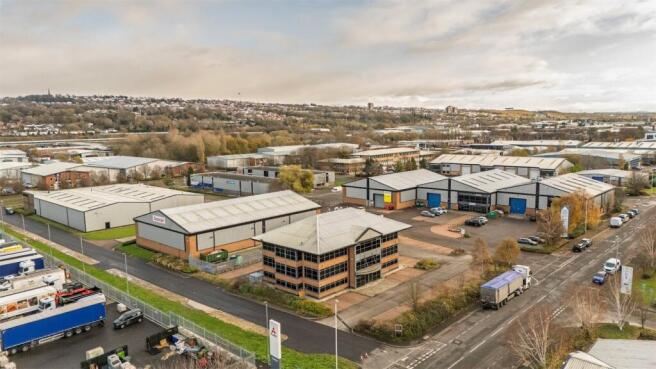
Merlin House is a prominent, purpose-built four-storey office building situated in the heart of Team Valley, one of the North East’s most established commercial locations. The property is offered with vacant possession and provides a flexible, well-proportioned layout suited to a wide range...
Marketed by Bradley Hall, Newcastle Upon Tyne

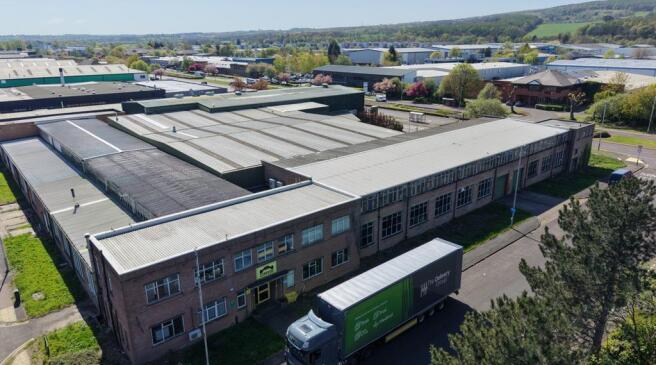
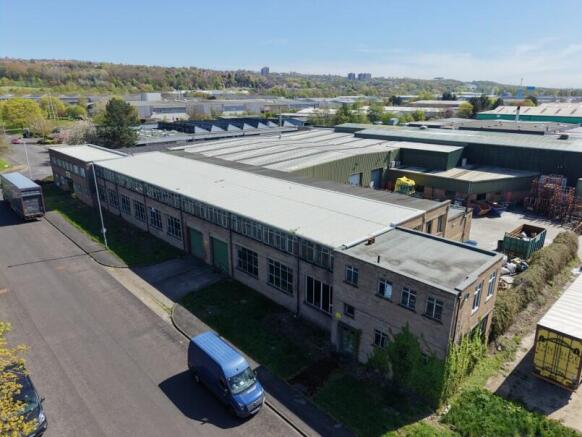
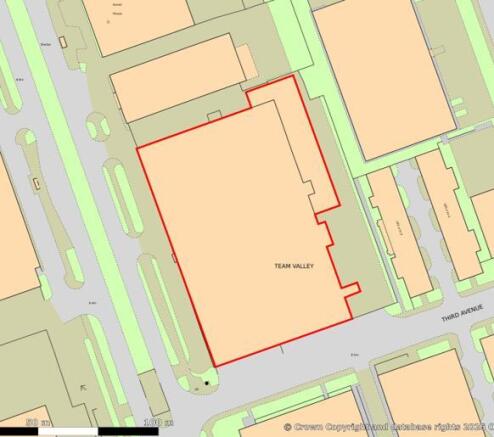
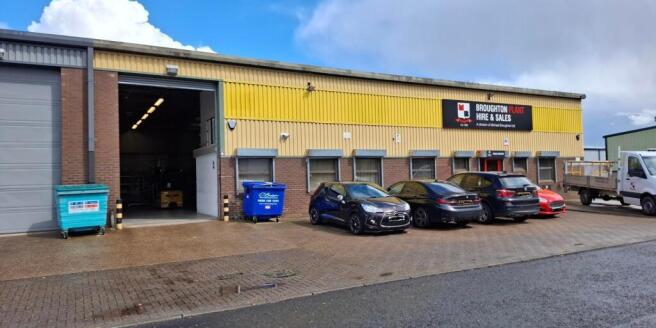
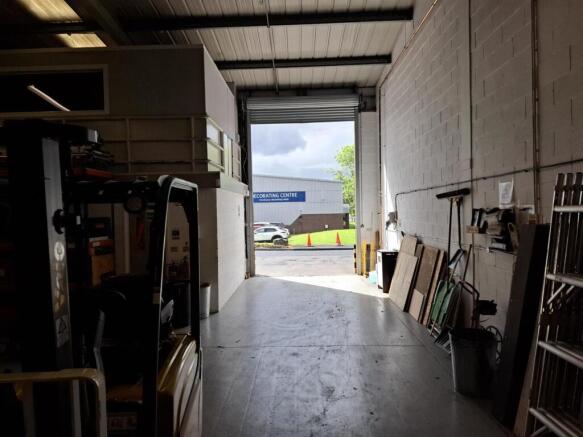
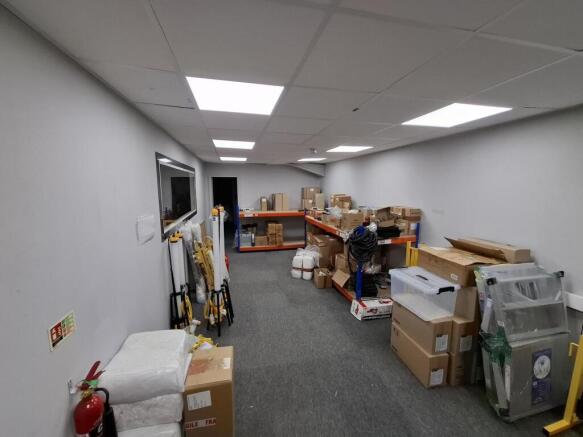
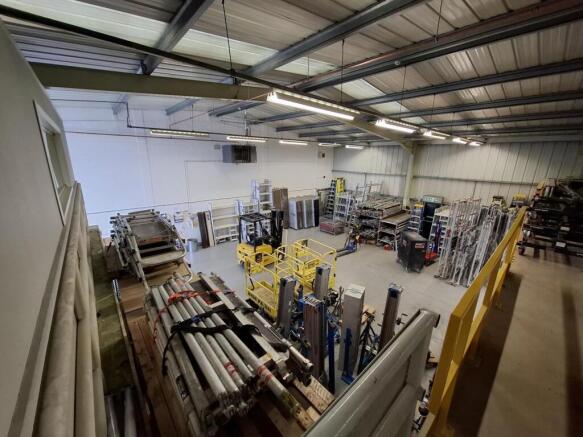
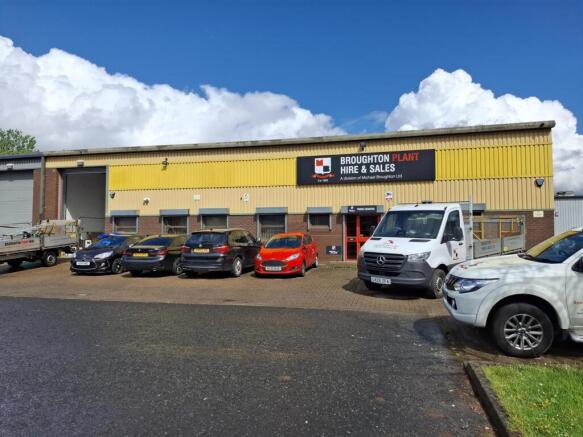
Office For Sale
Marketed by Sanderson Weatherall, Newcastle
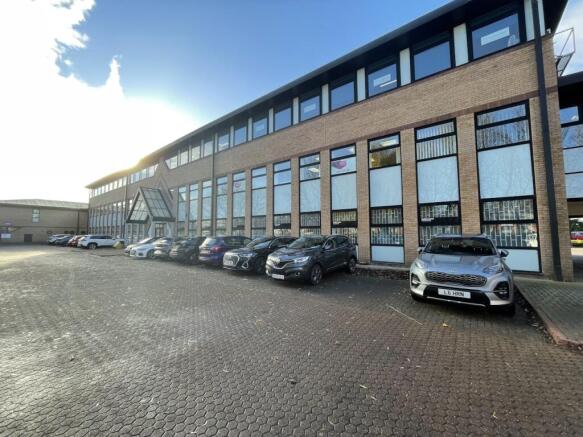
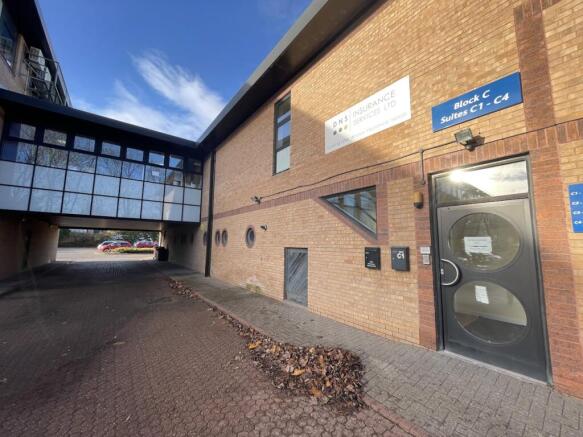
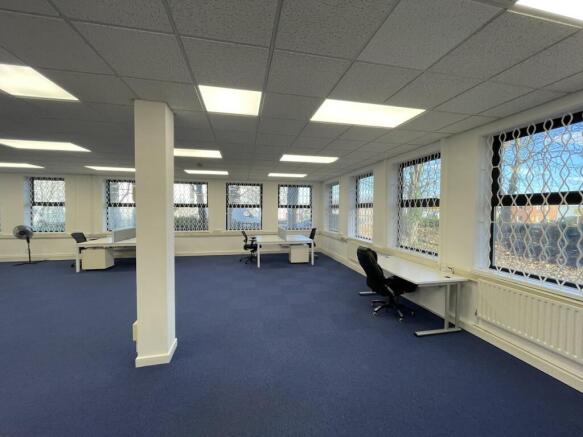
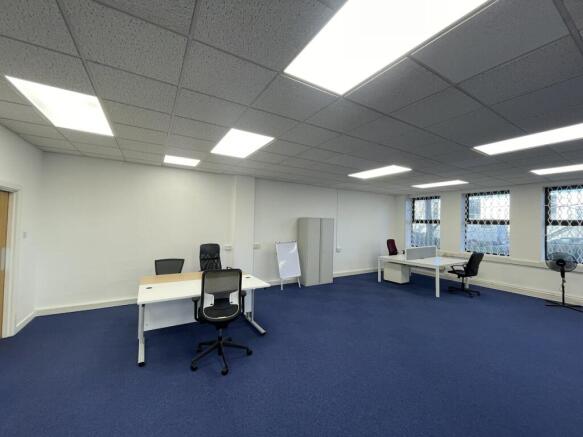
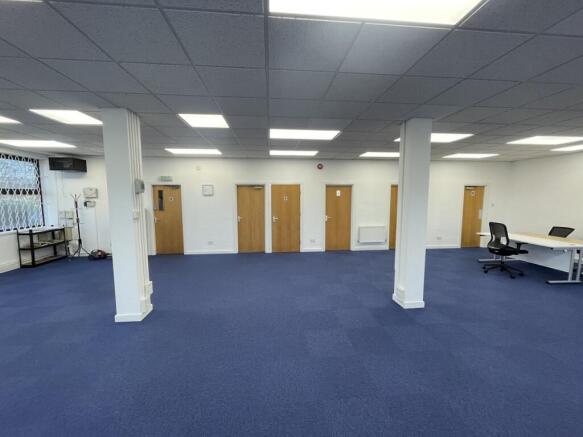
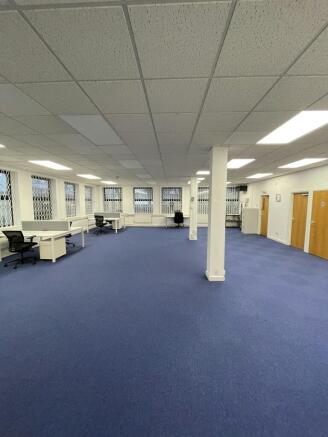
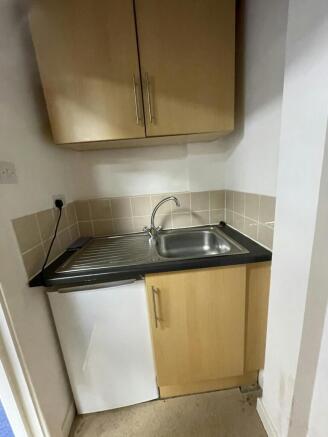
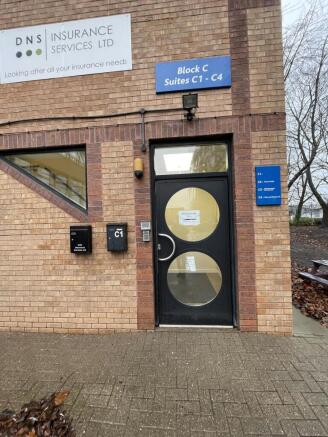
Office To Let, Gateshead
Marketed by Avison Young (UK) Limited, Offices

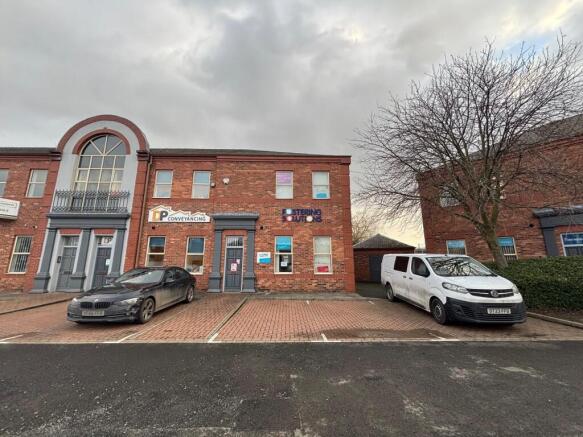
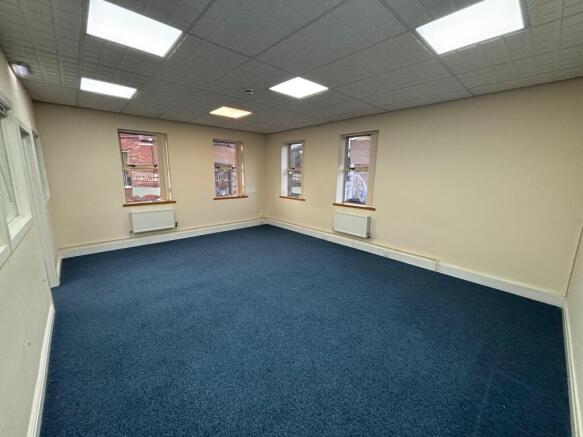
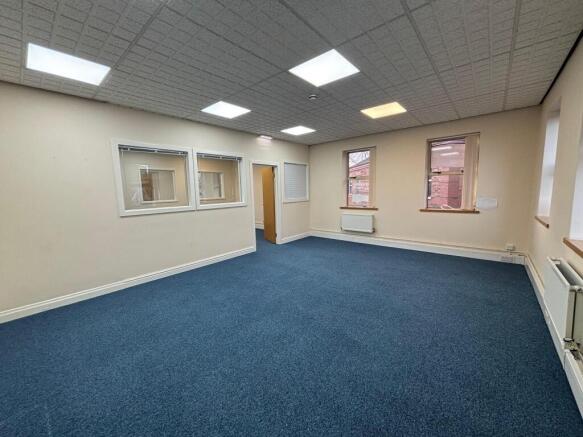
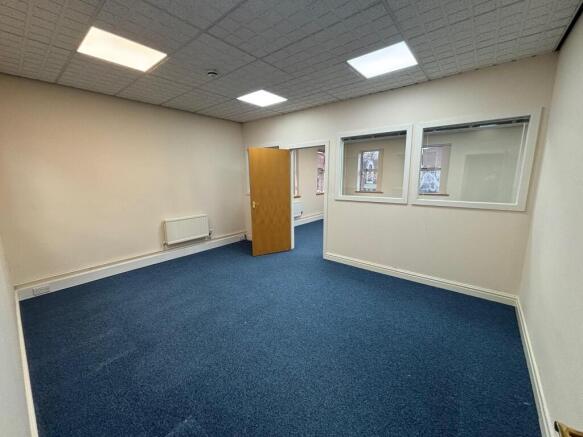
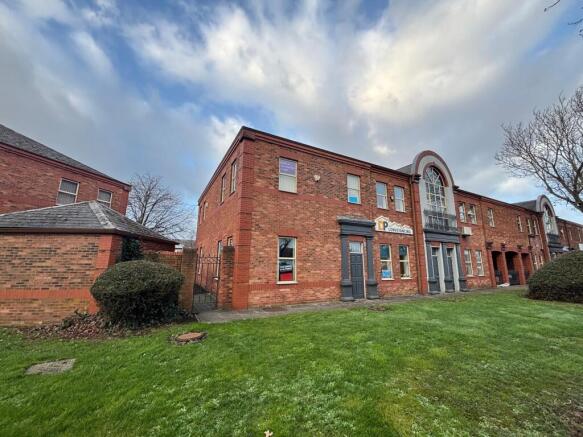
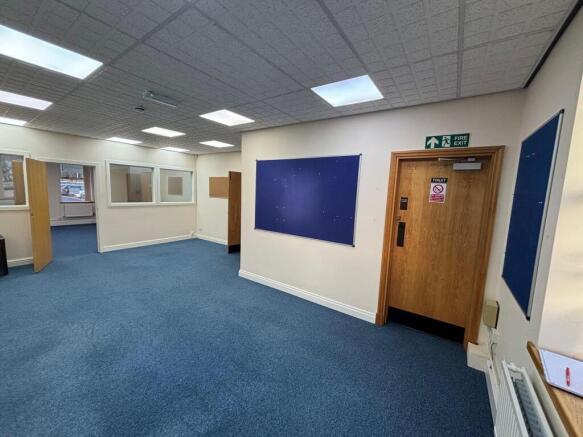
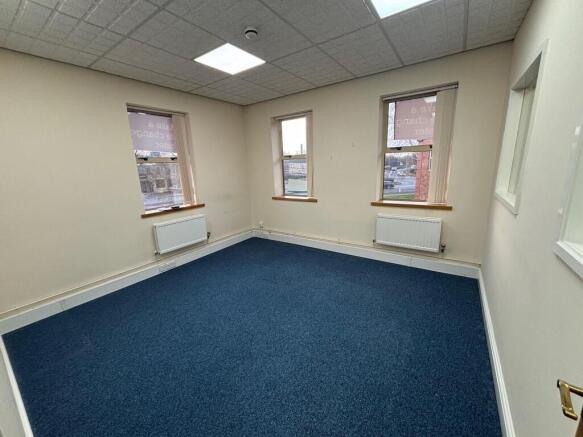
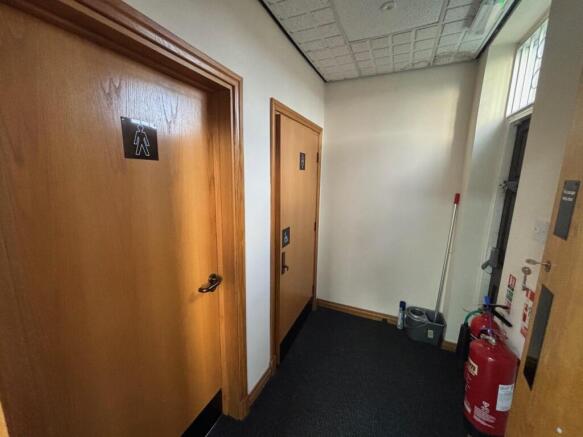
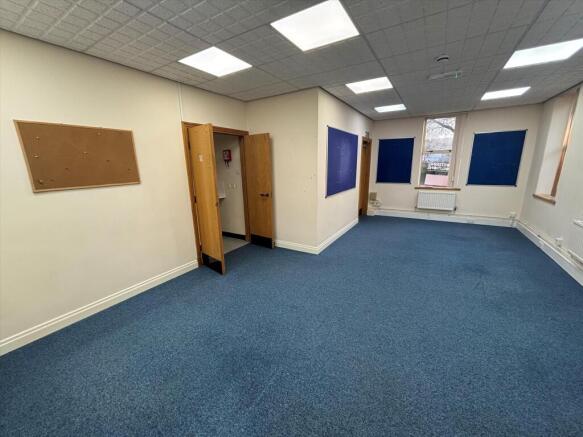
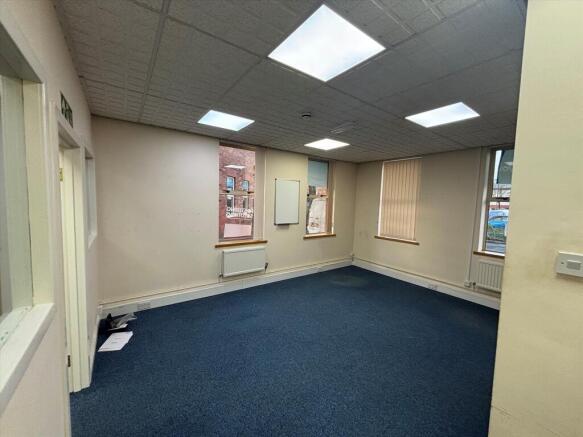
Unit B8 Marquis Court - Self-Contained Office for Sale on Team Valley
Asking Price £130000Unit B8 Marquis Court forms part of a courtyard office development comprising 4 detached office buildings developed in the mid 1980's utilising a brick construction. Unit B8 is located on t...
Marketed by Knight Frank, Newcastle - Commercial
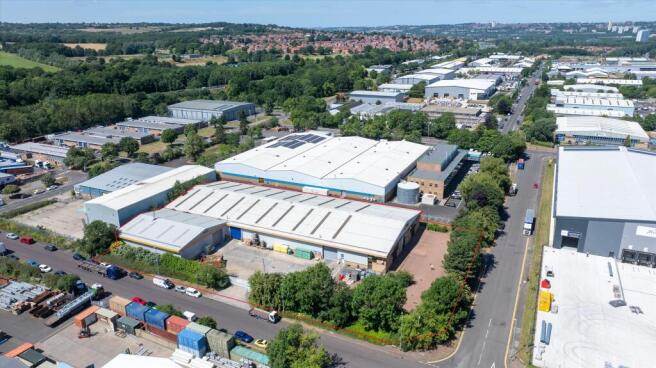
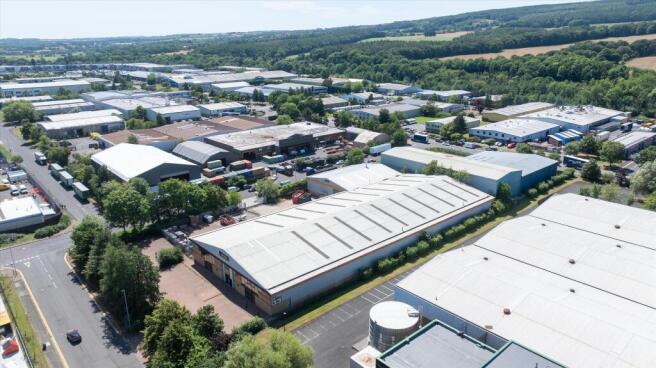
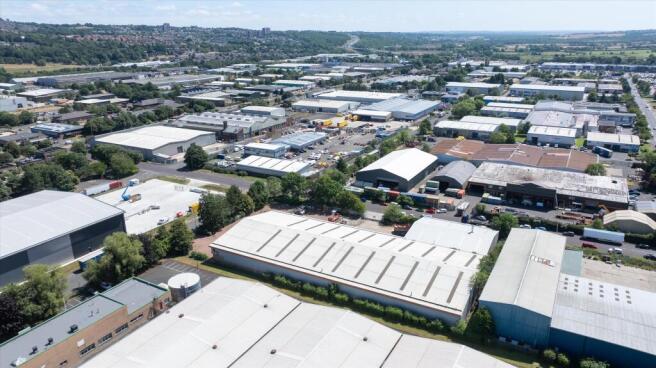
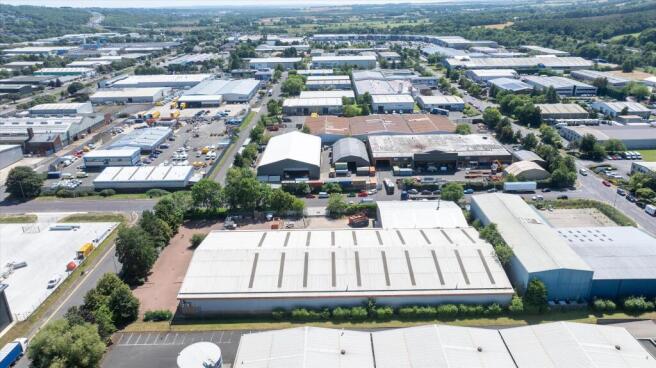
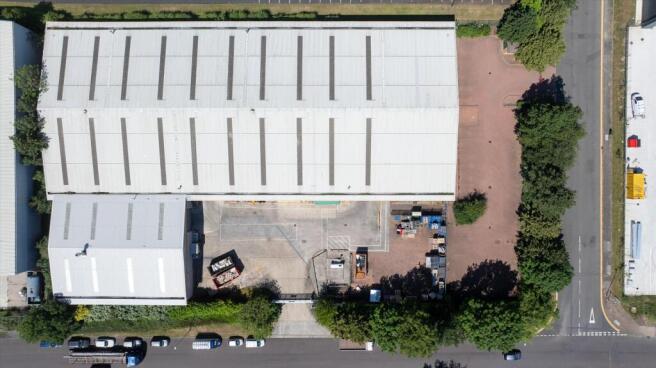
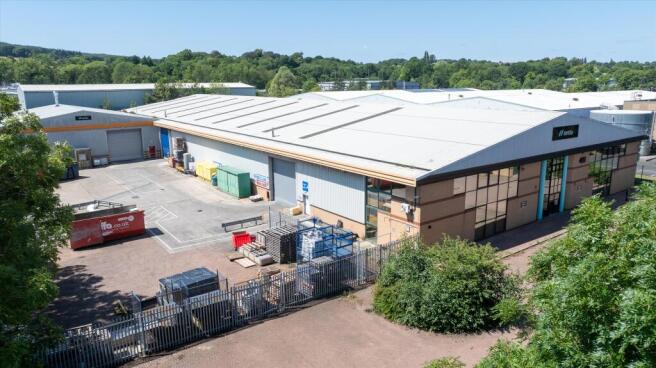
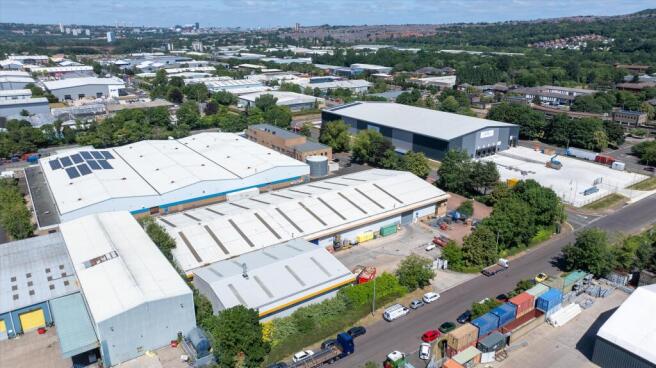
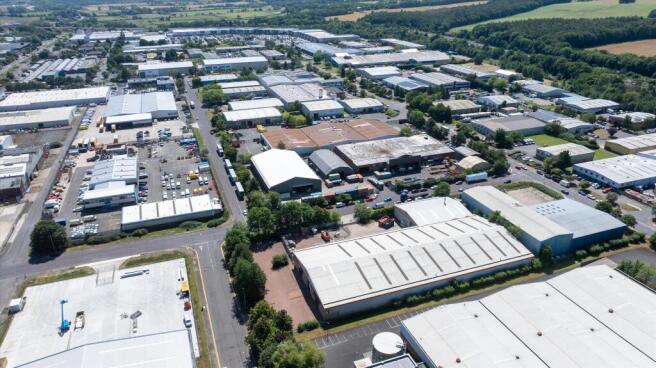
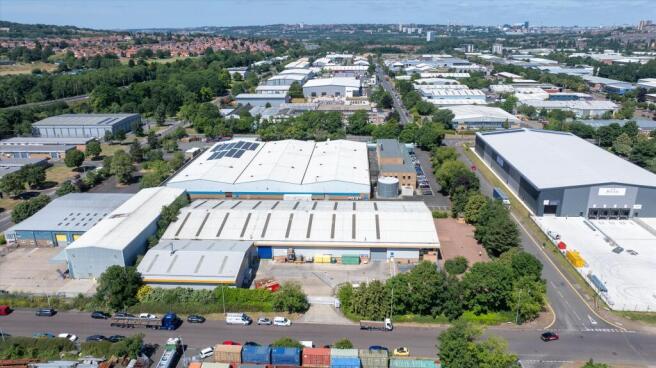
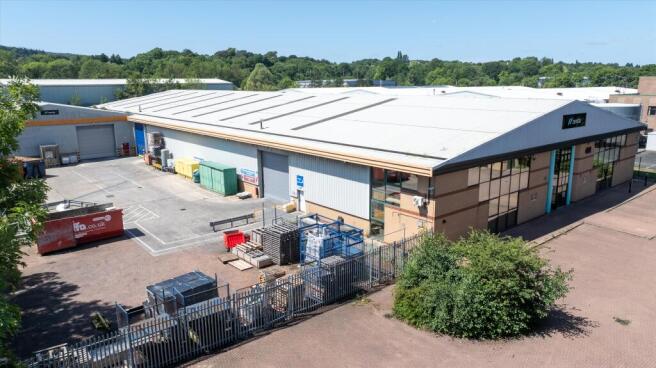
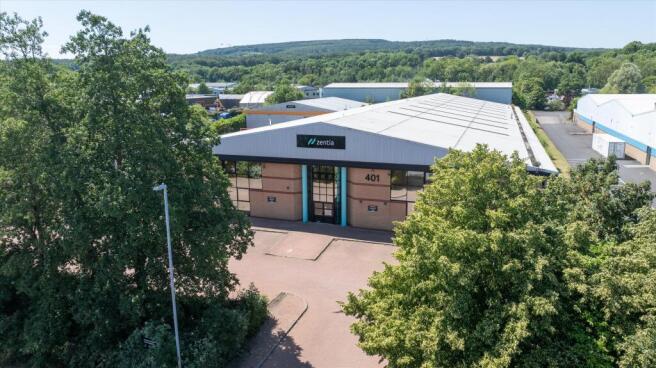
High Specification Office Accommodation & Substantial Power Supply
The property is situated on the junction of Princesway Central and Sixth Avenue, the latter providing direct access to Kingsway, the main arterial dual carriageway running the length of Team Valley and providing access at both en...
Marketed by Knight Frank, Newcastle - Commercial
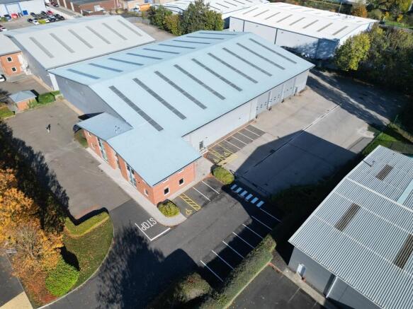
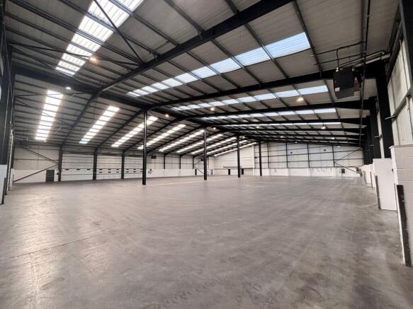
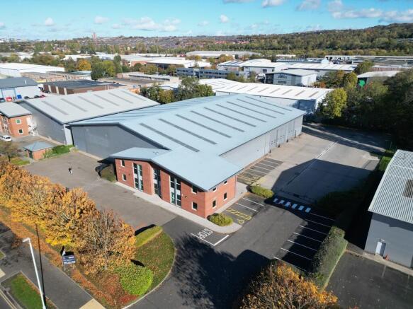
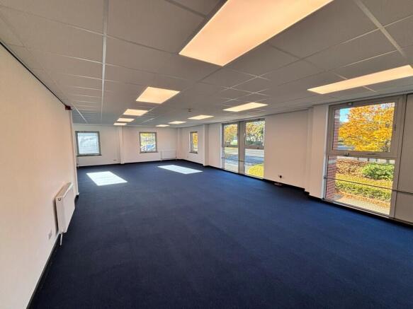
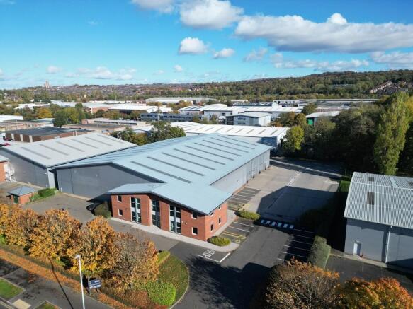
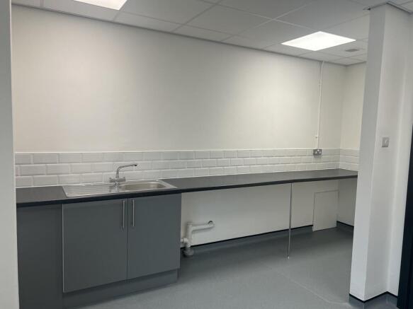
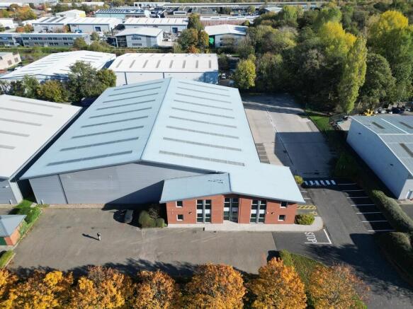
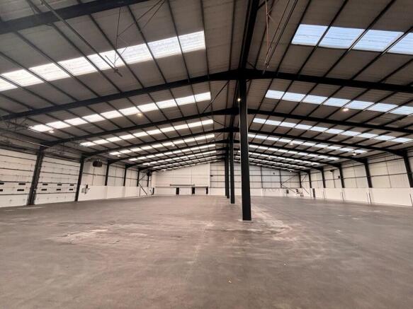
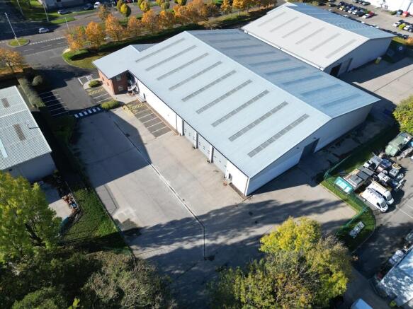
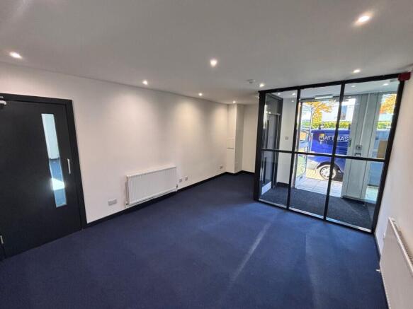
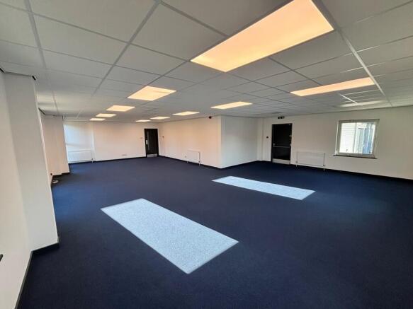
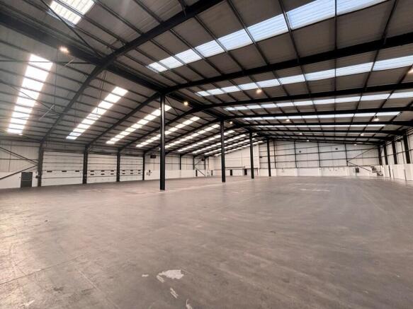
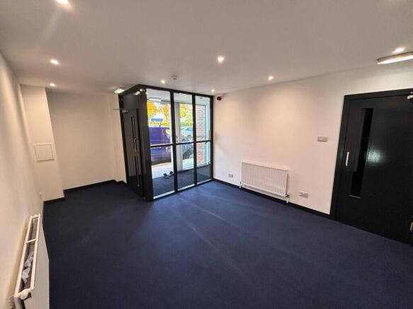
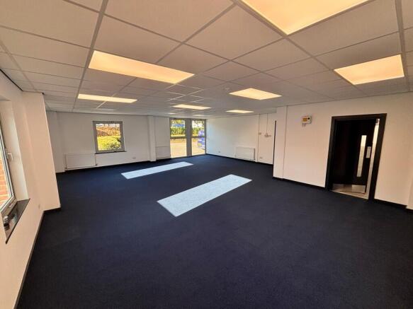
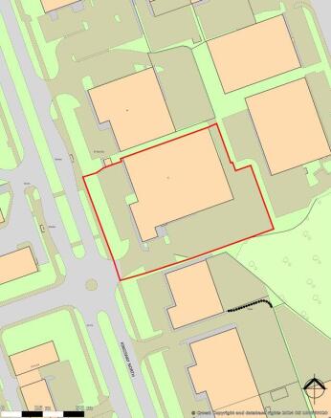
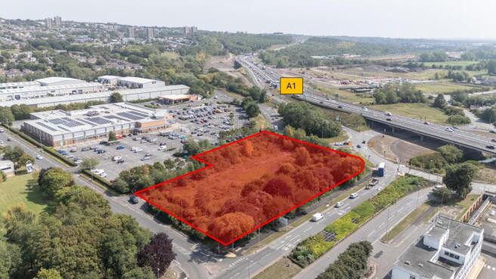

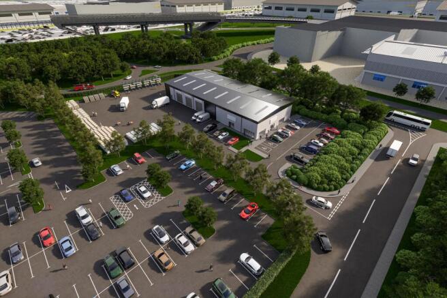
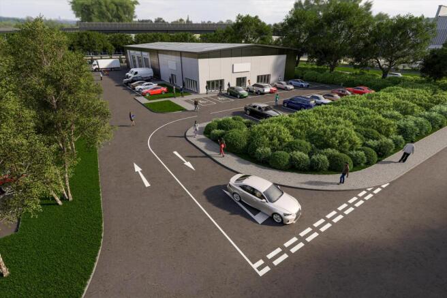
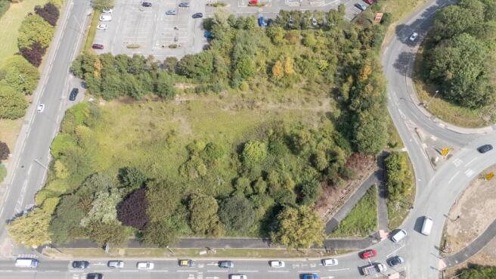
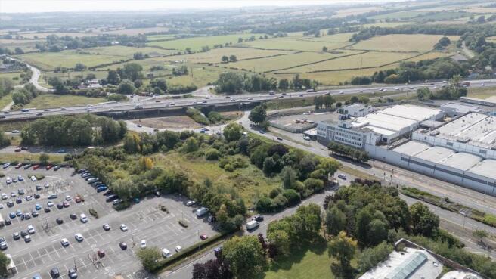
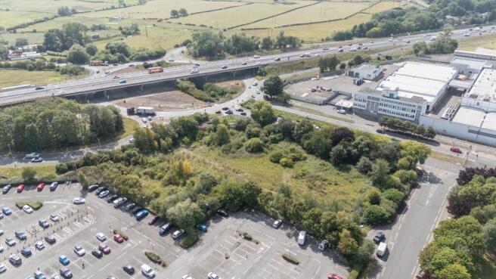
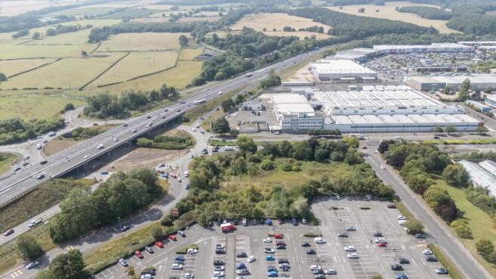
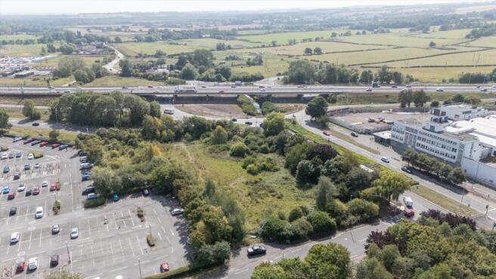
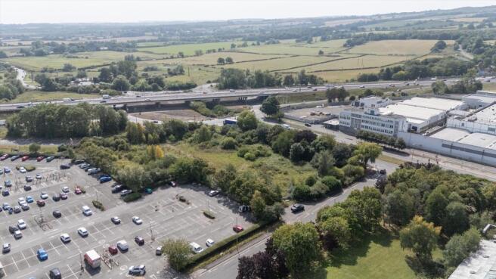
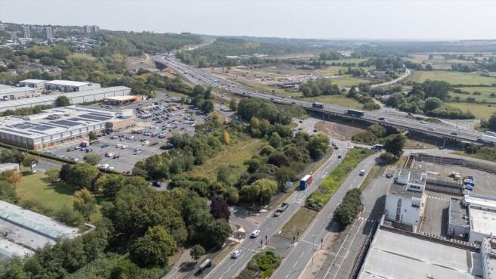
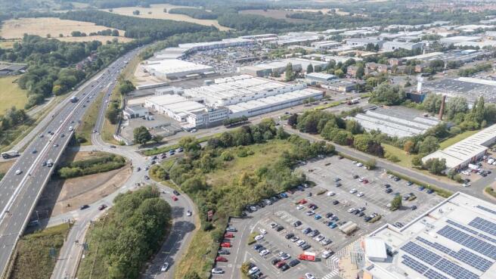
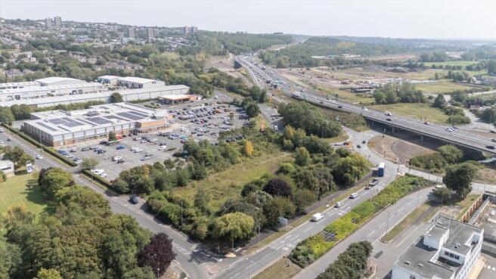
For Sale or Leasehold Build to Suit
Kingsway Point, Team Valley offers freehold / leasehold build to suit packages and benefits from the following:
- Flexibility for a range of uses subject to planning
- High prominence on the A1
- Immediate access to Team Valley's retail and indus...
Marketed by Knight Frank, Newcastle - Commercial