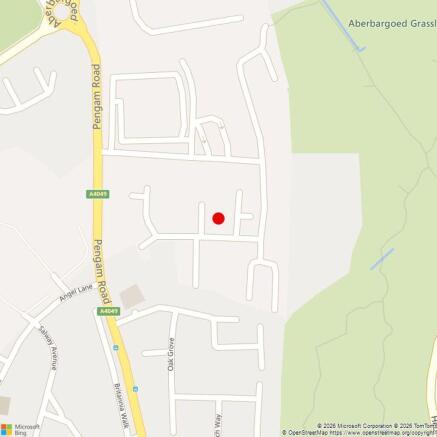
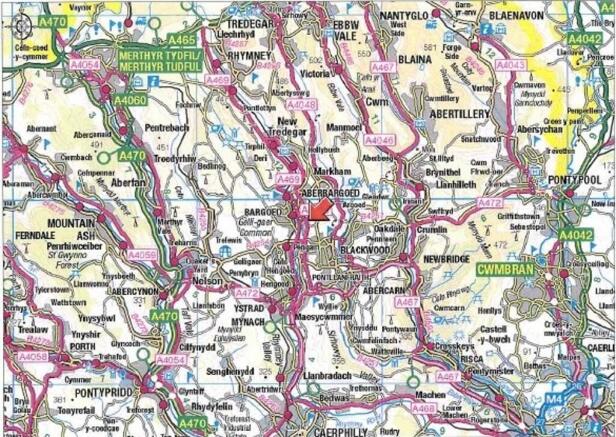
Commercial properties to let in Aberbargoed, Bargoed, South Glamorgan, Caerphilly (County of), this area only
Paid partnerships can play a role in listing order
6 results
Beta
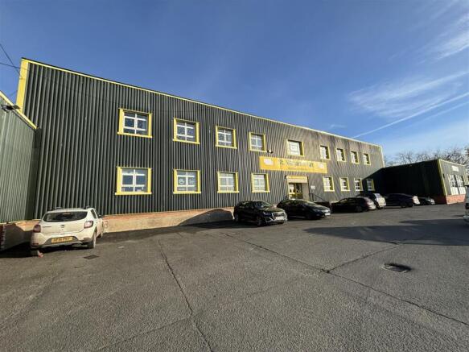
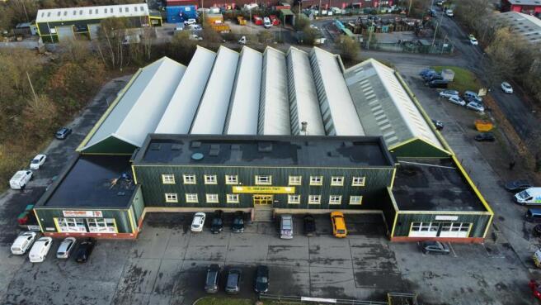
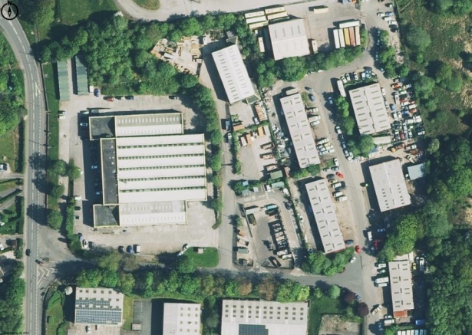
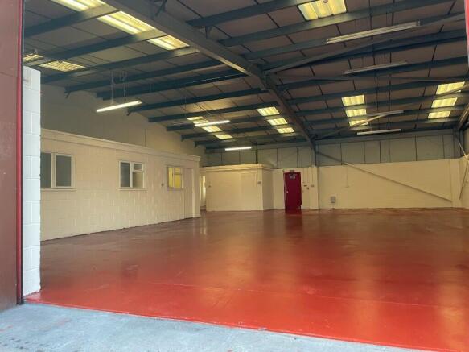
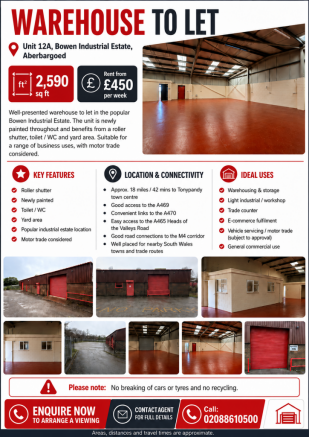
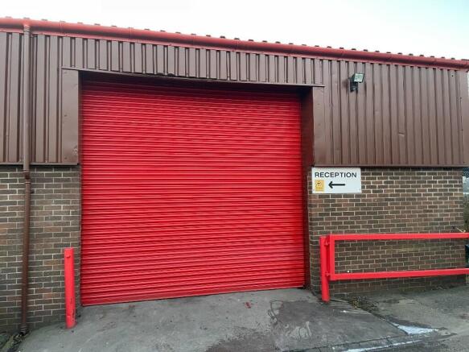
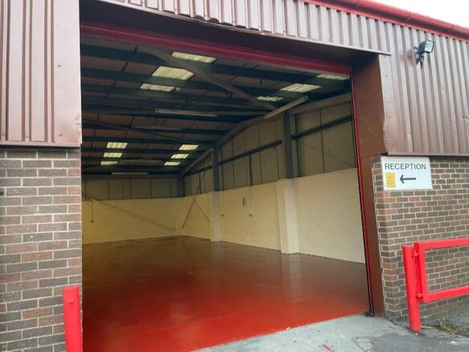
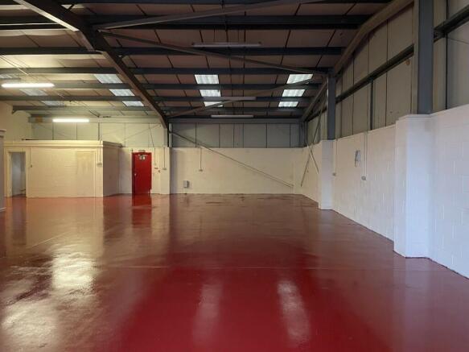
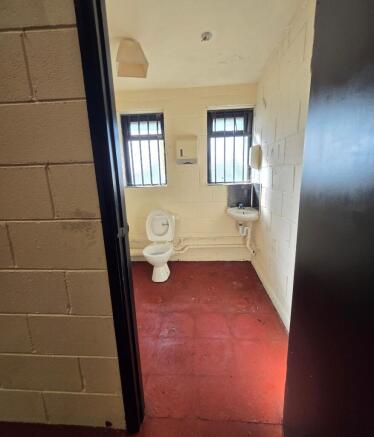
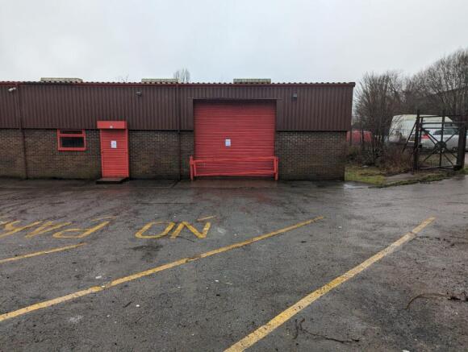
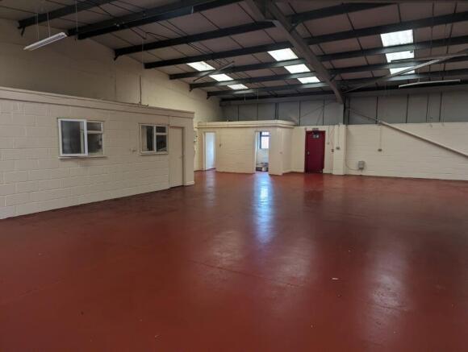
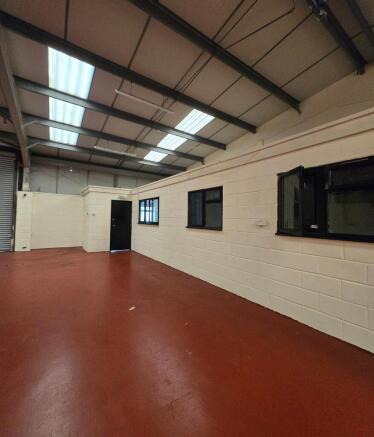
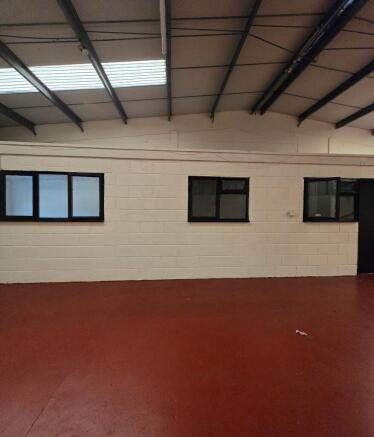
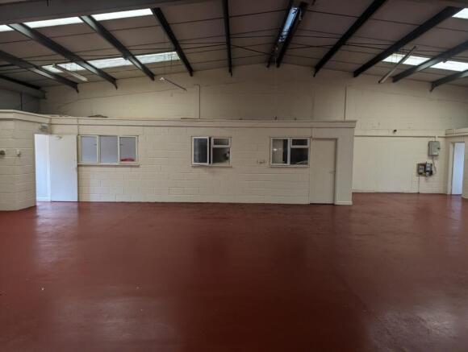
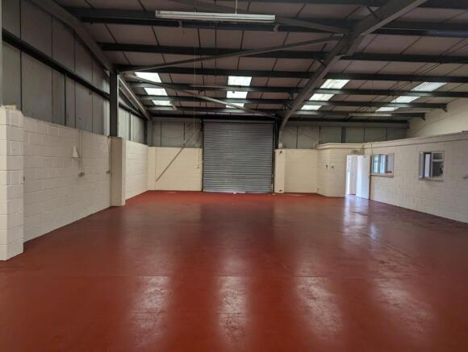
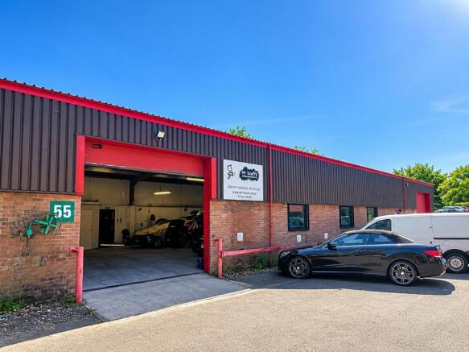
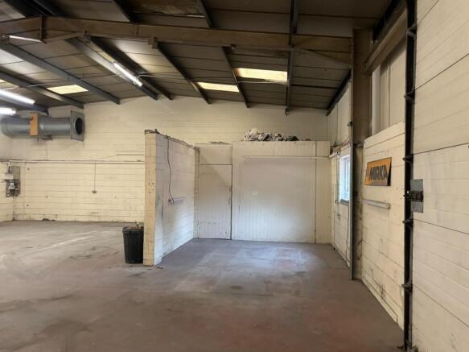
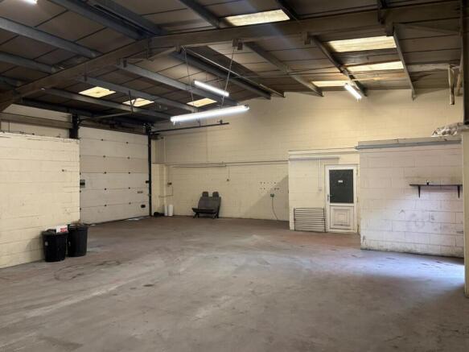
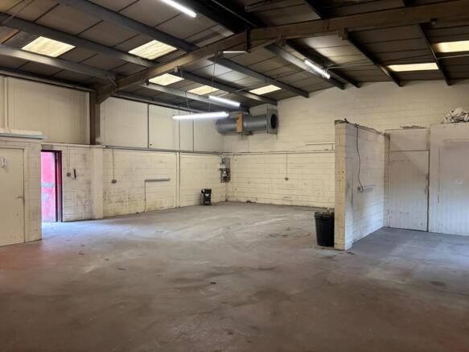
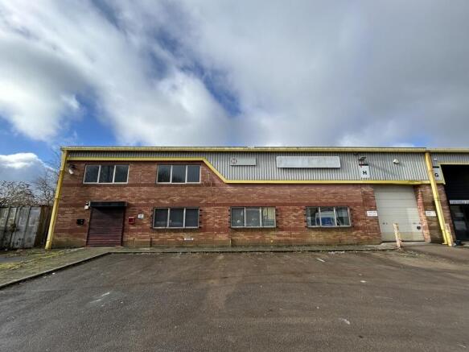
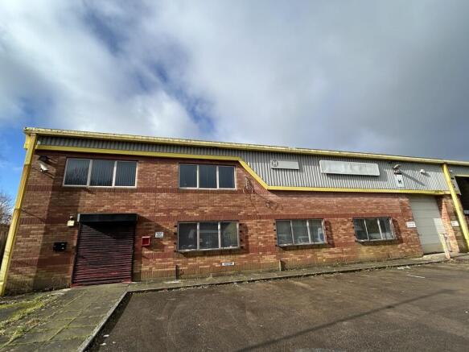
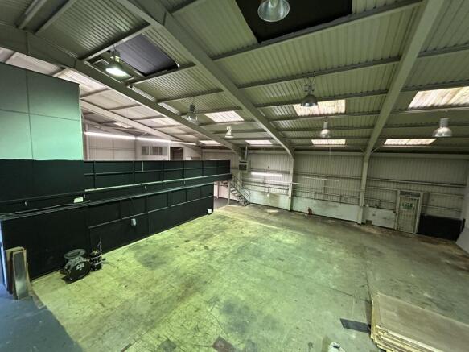
2,590 sq ft Workshop / Motor Trade Unit with built in office and secure yard to let in Aberbargoed. No deposit!
Marketed by Trans-Britannia Properties Limited, Sandringham Investments

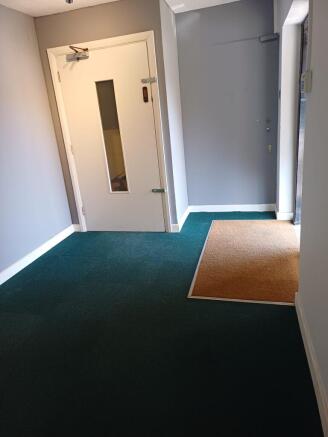
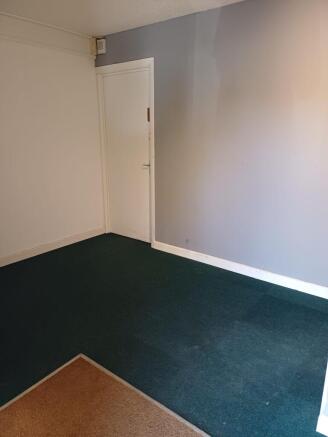
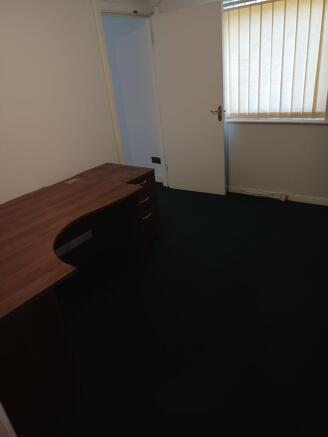
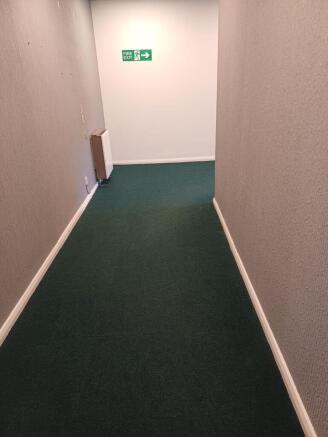
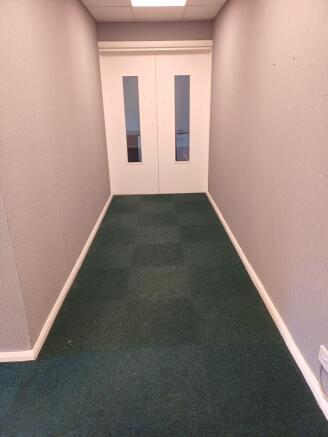
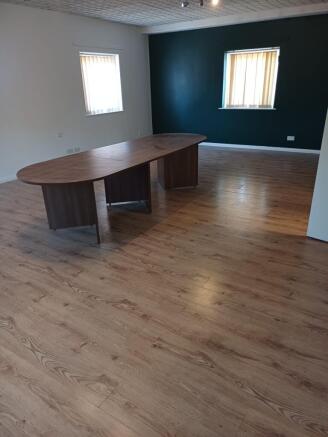
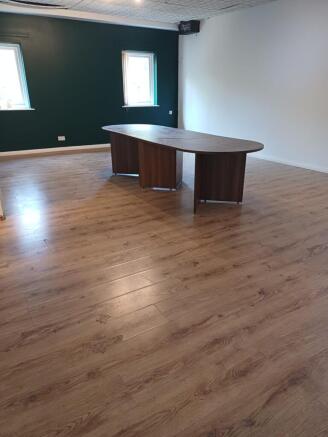
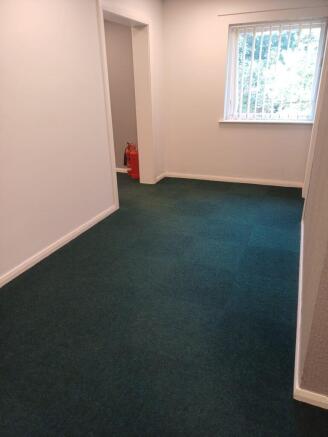
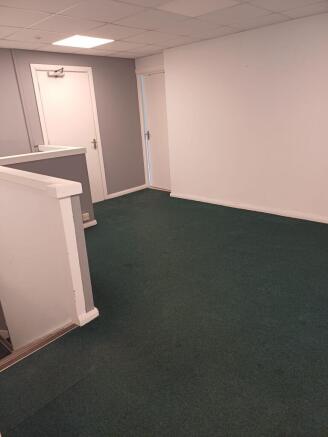
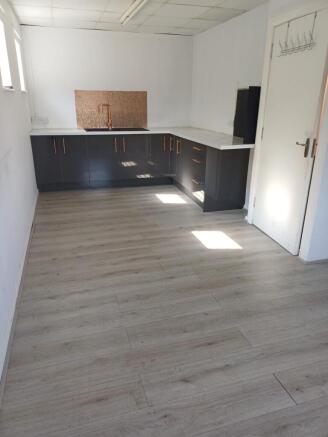
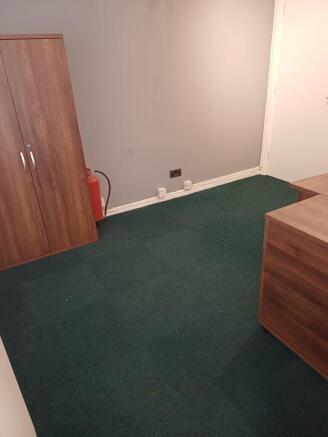
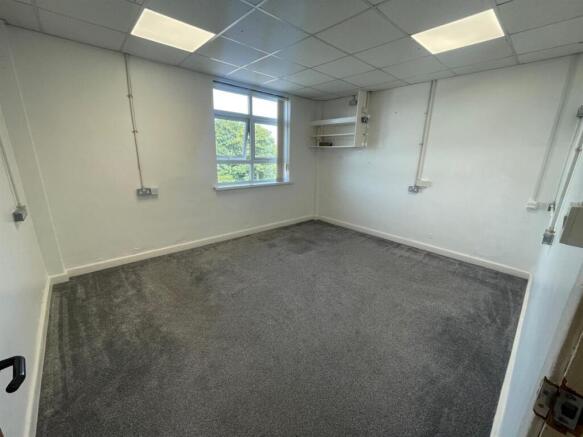
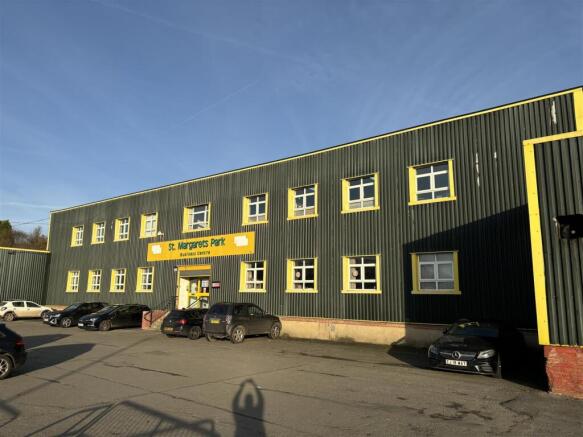
Self contained office space, competitive rent, and an excellent South Wales location – No deposit! Suits multiple uses STPP.
Marketed by Trans-Britannia Properties Limited, Sandringham Investments
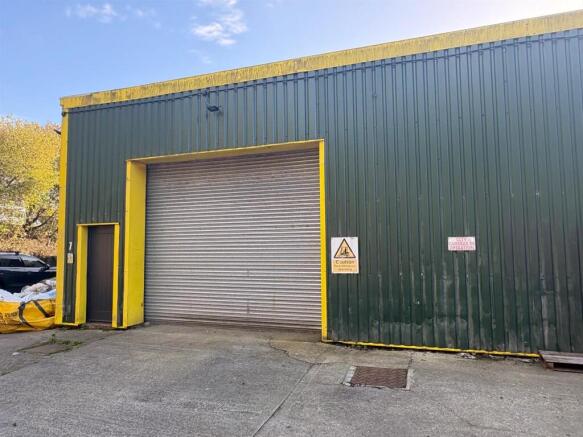
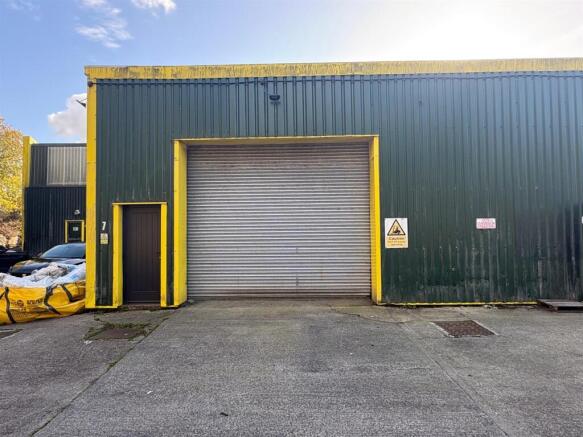
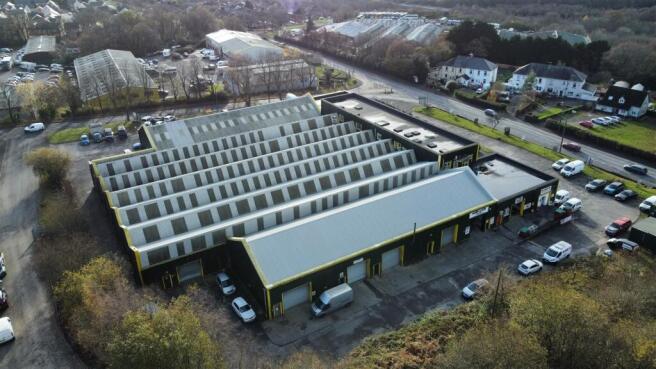
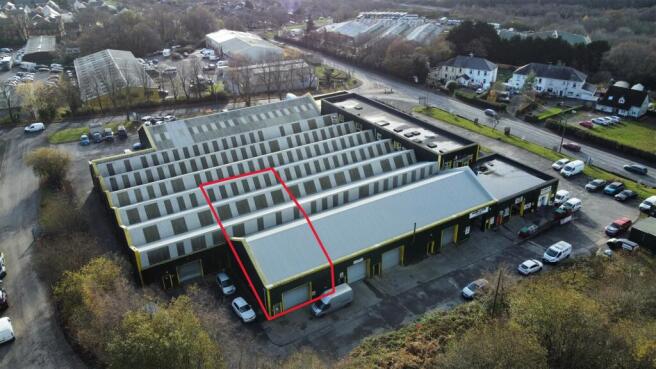
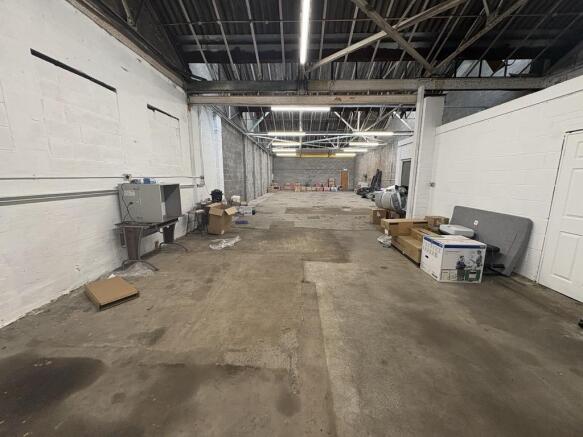
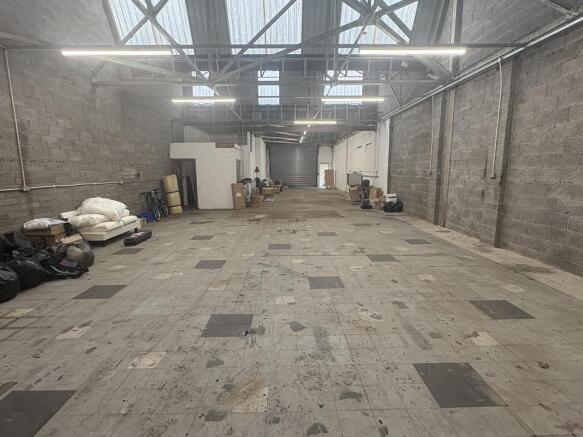
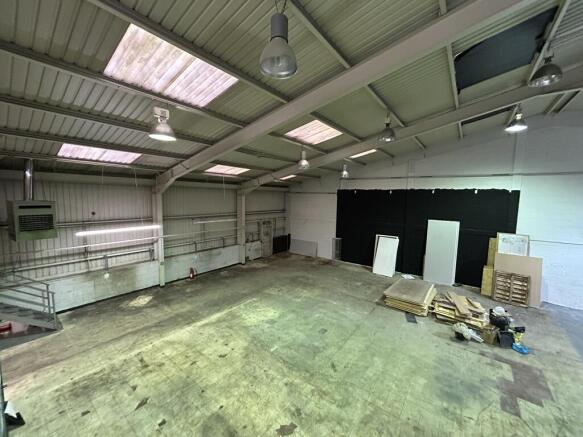
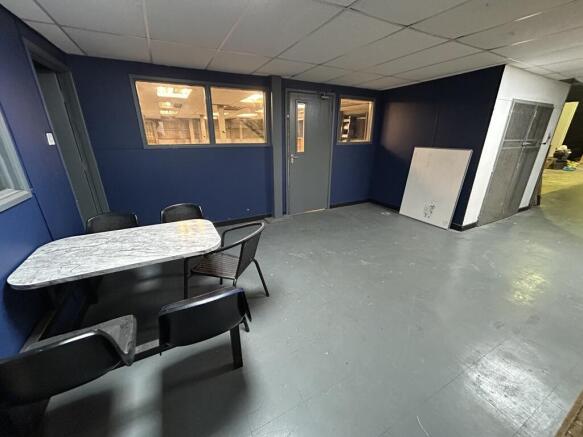
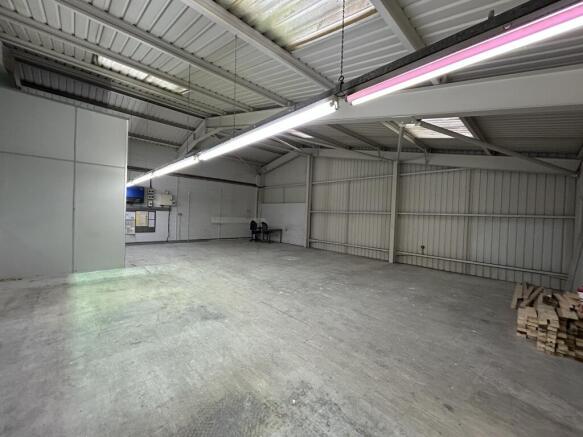
Opportunity to let an industrial / warehouse unit on an established trading estate with kitchen and WC facilities.
Marketed by Harris & Birt, Cardiff

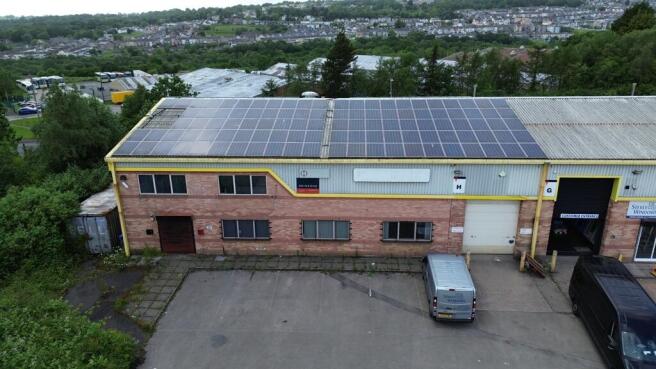
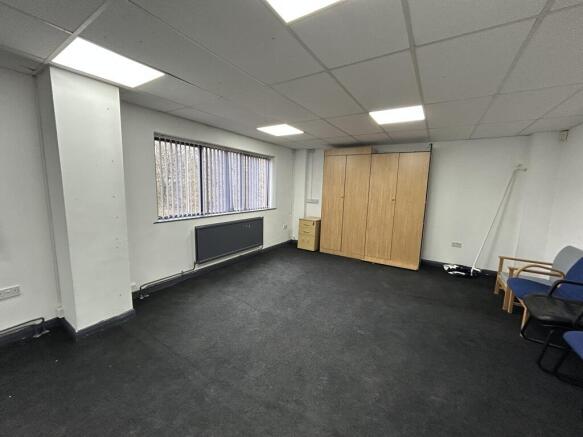
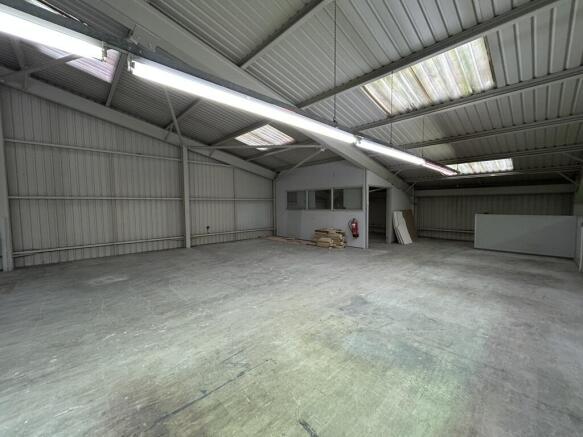
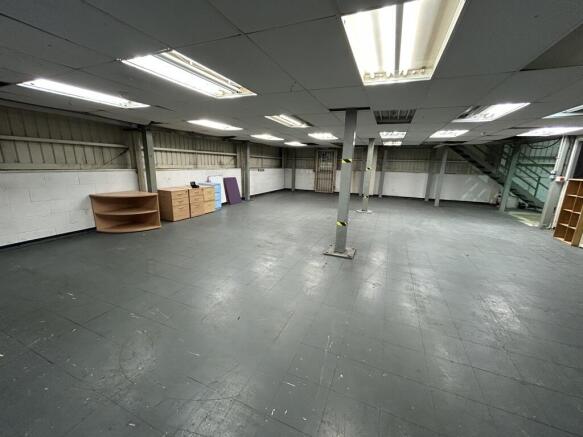
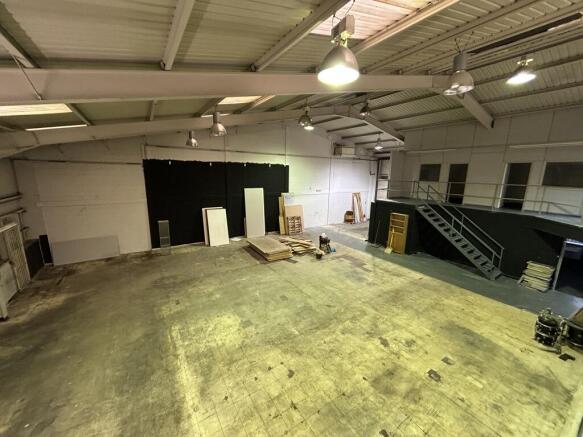

Self contained office space, competitive rent, and an excellent South Wales location – No deposit! Suits multiple uses STPP.
Marketed by Trans-Britannia Properties Limited, Sandringham Investments
Opportunity to let an industrial / warehouse unit on an established trading estate with kitchen and WC facilities.
Marketed by Harris & Birt, Cardiff
2,590 sq ft Workshop / Motor Trade Unit with built in office and secure yard to let in Aberbargoed. No deposit!
Marketed by Trans-Britannia Properties Limited, Sandringham Investments