Commercial properties to let in Altham, Accrington, Lancashire
Paid partnerships can play a role in listing order
6 results
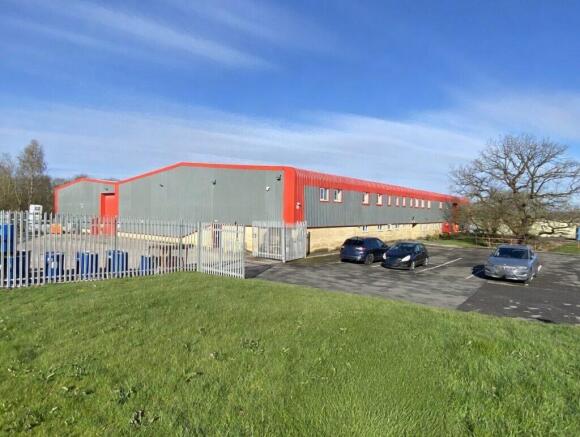
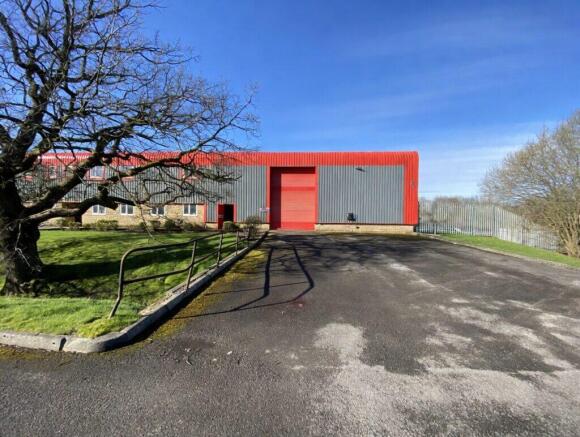
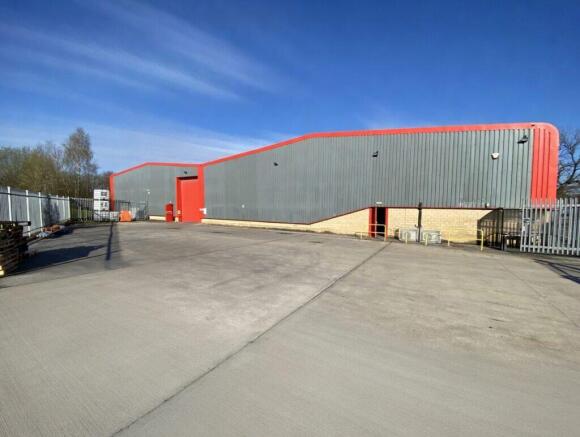
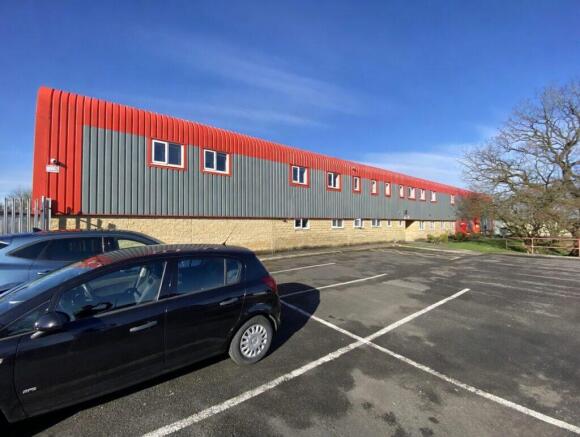
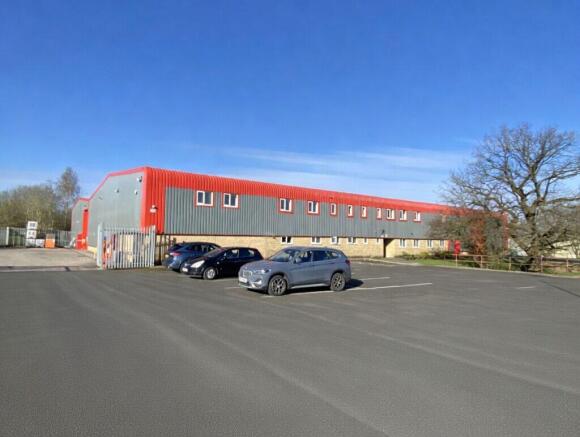
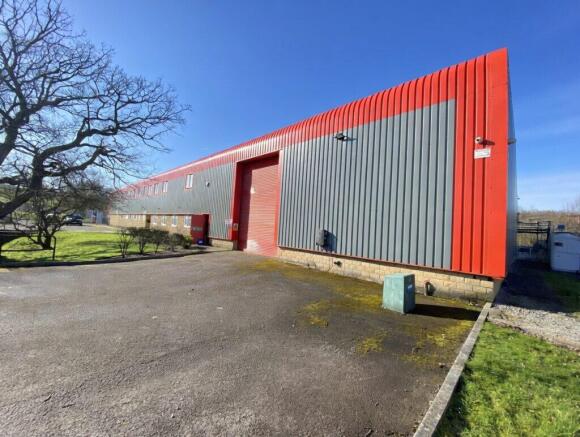
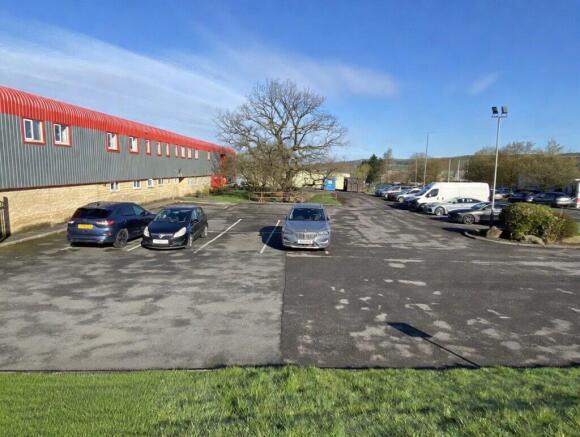
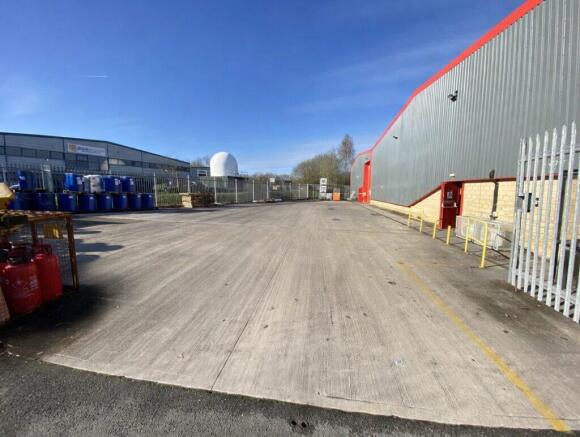
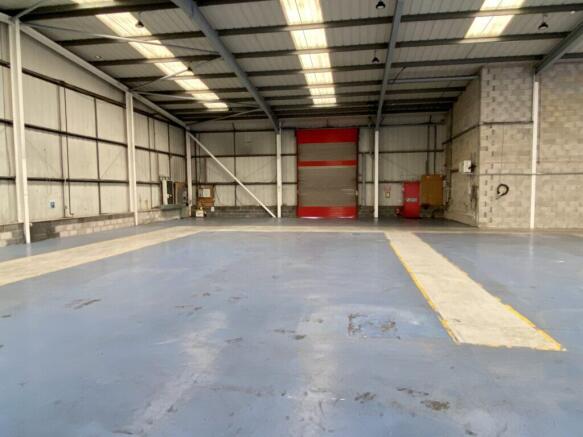
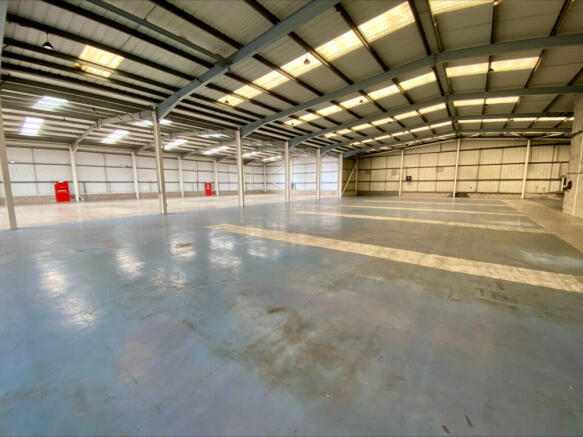
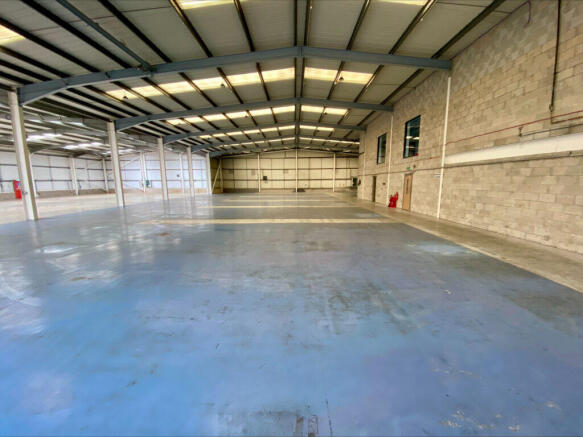
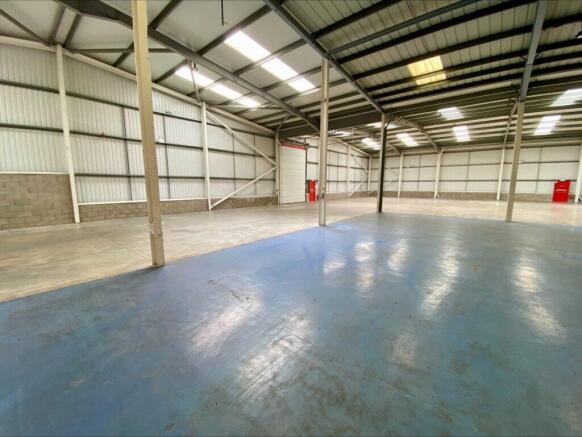
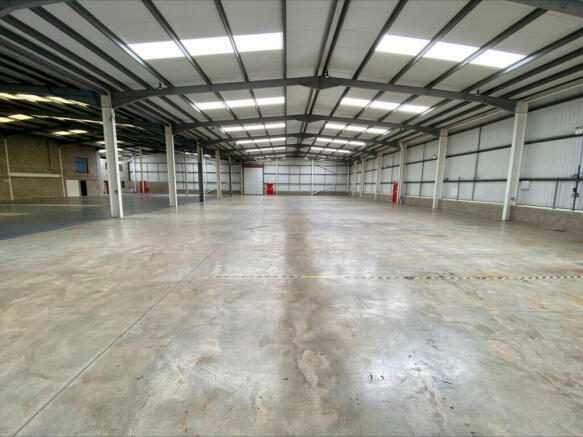
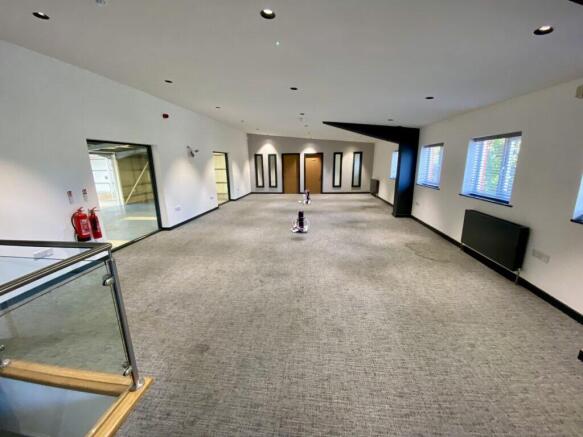
Excellent manufacturing/warehouse property.
Self-contained site with large yard.
Close to Junction 8 of the M65.
2,534.50 sq. m. (27,282 sq. ft.)
Site of approximately 1.5 acres.
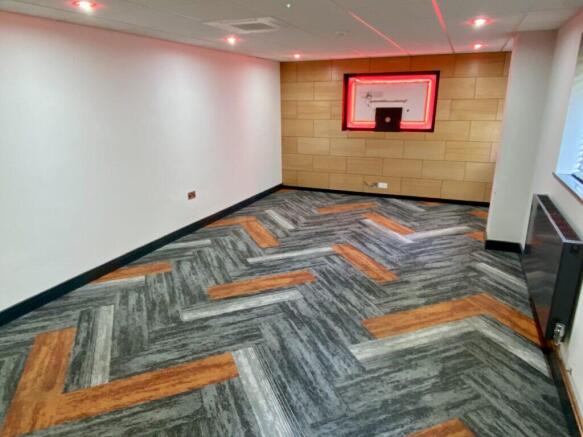
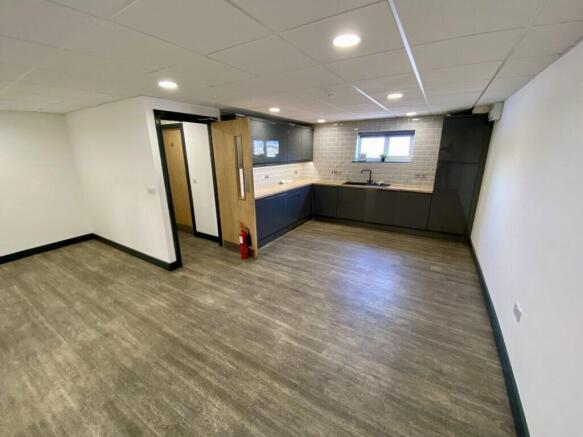
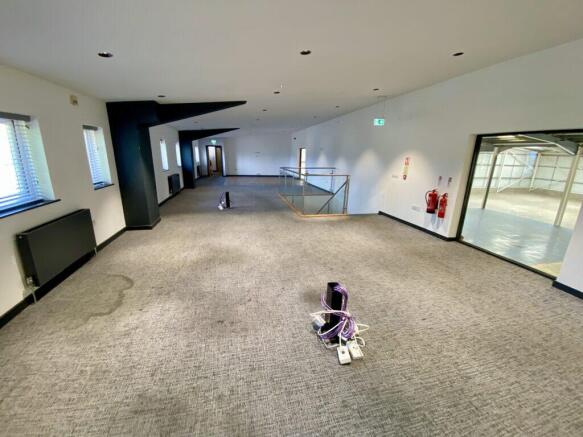
Well presented offices.
Marketed by Trevor Dawson Property Consultants , Burnley

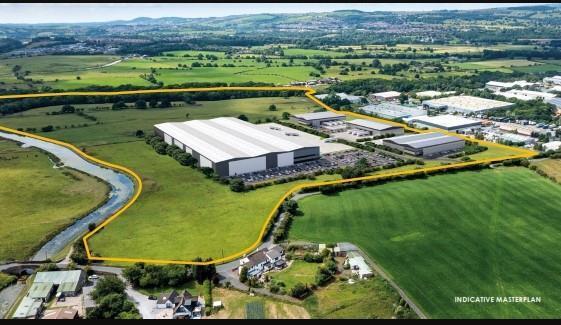
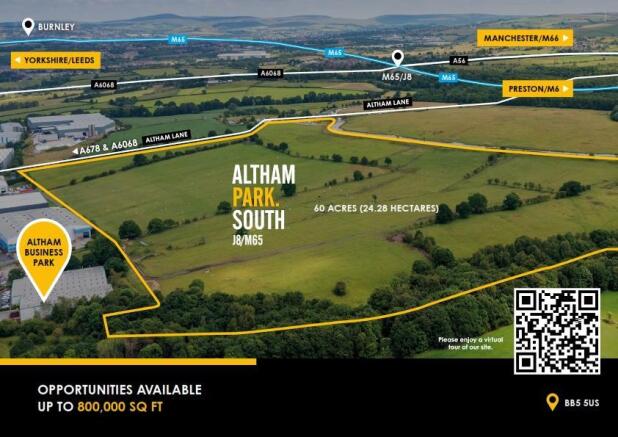

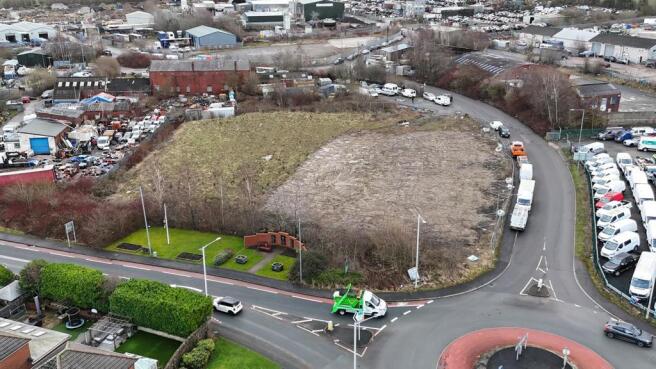
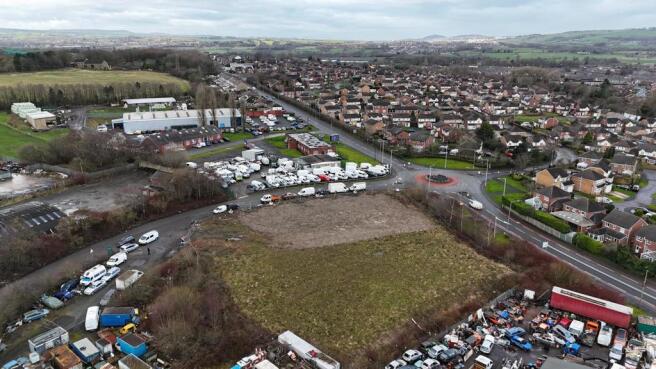
Excellent manufacturing/warehouse property.
Self-contained site with large yard.
Close to Junction 8 of the M65.
2,534.50 sq. m. (27,282 sq. ft.)
Site of approximately 1.5 acres.
Well presented offices.
Marketed by Trevor Dawson Property Consultants , Burnley
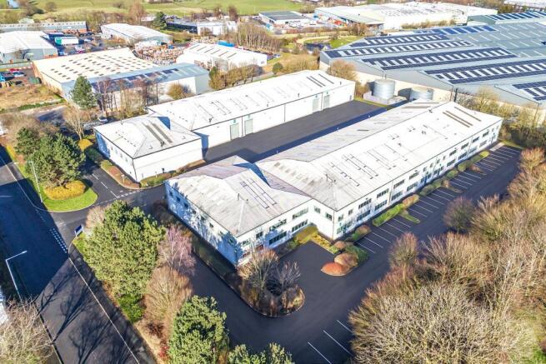
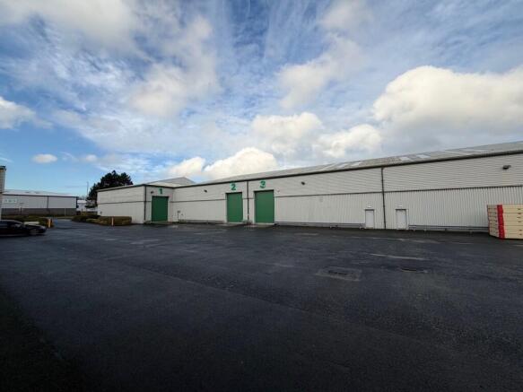
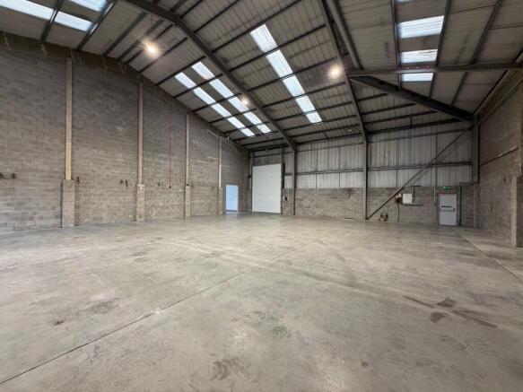
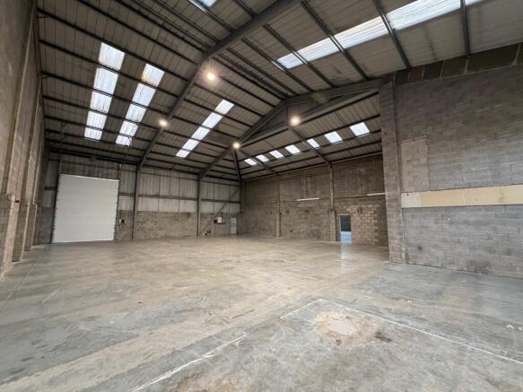
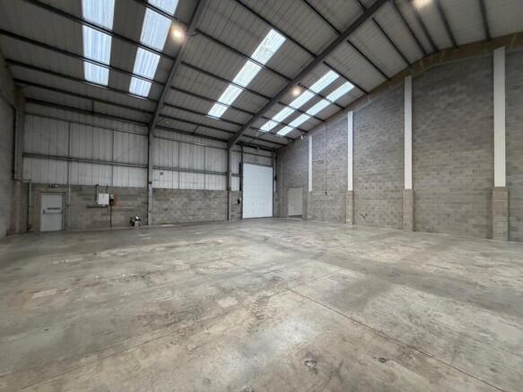
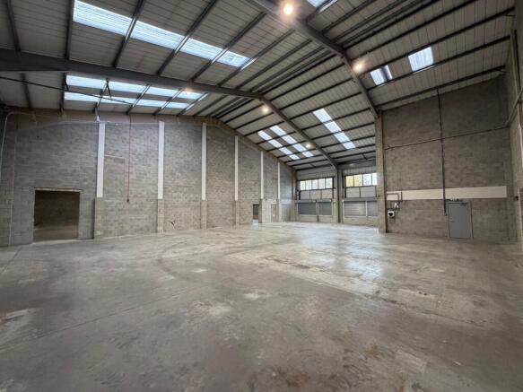
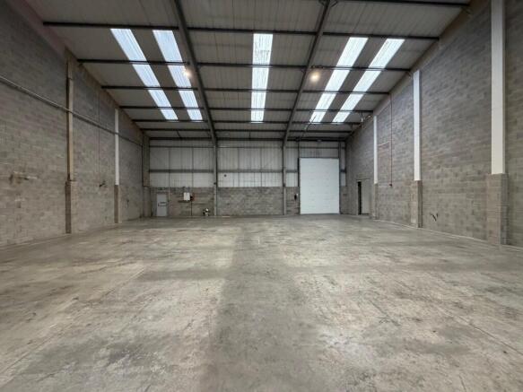

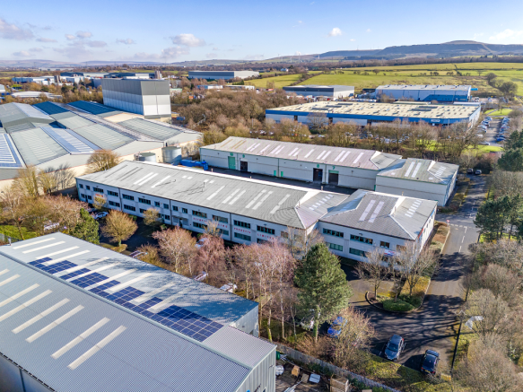
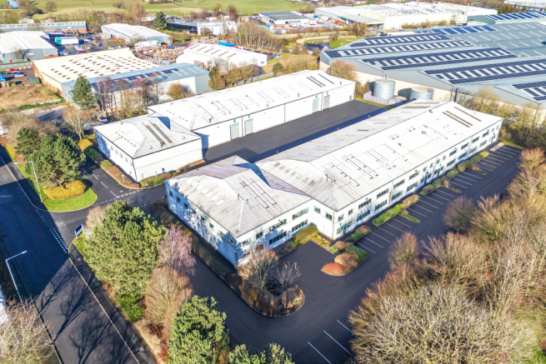
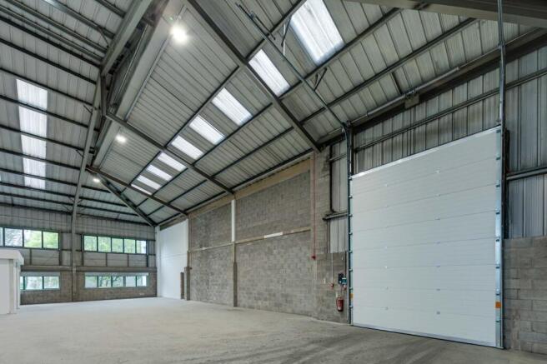
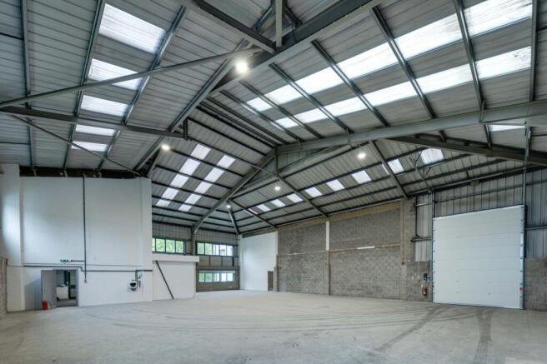
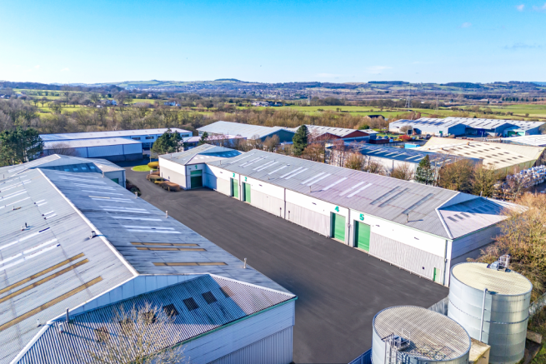
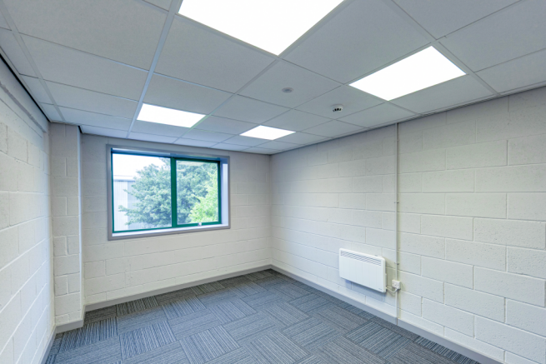
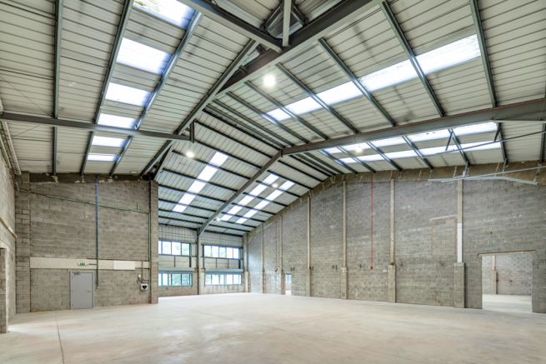
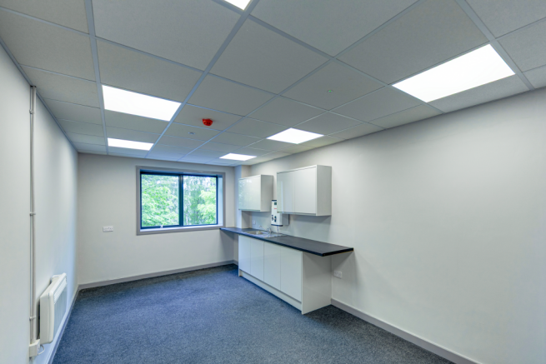
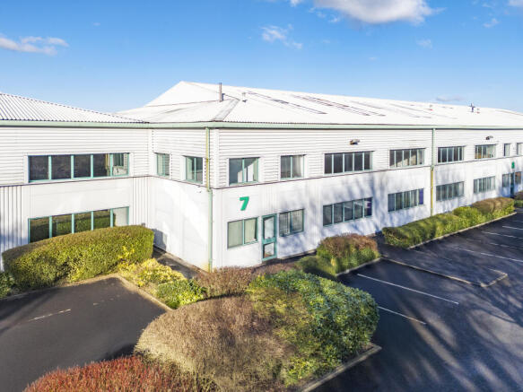
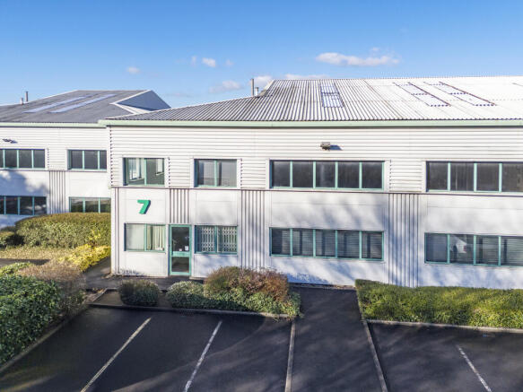
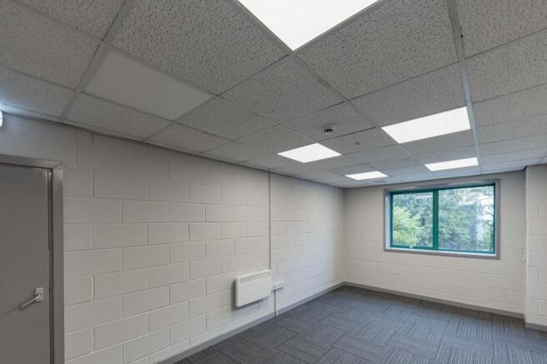
Industrial warehouses, Venture Court, Accrington, BB5 5WH, up to 20,165 sq ft. high-quality integral offices and a shared yard.
Marketed by Mileway Real Estate UK Limited, North West

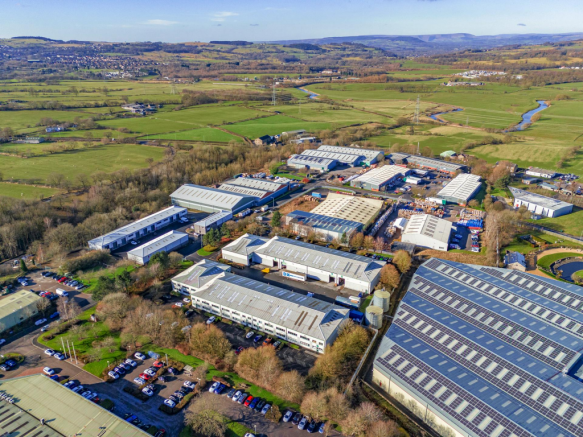
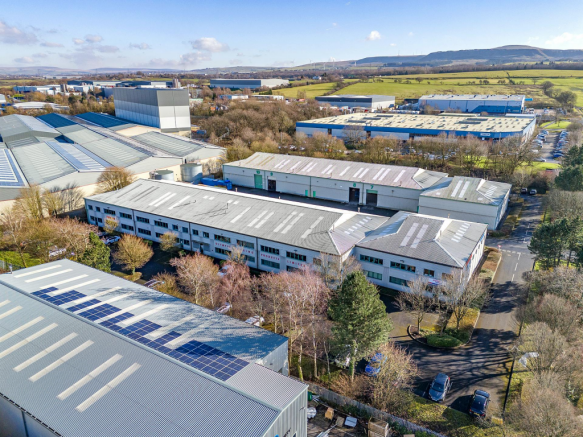
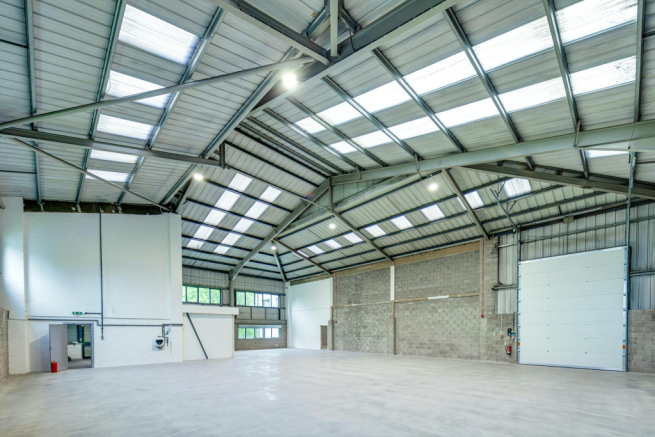
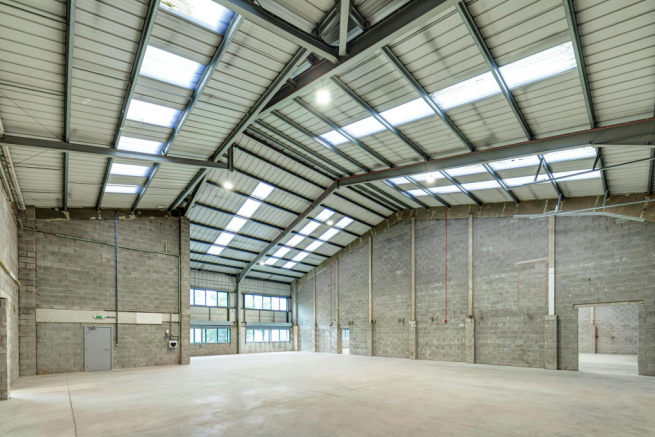
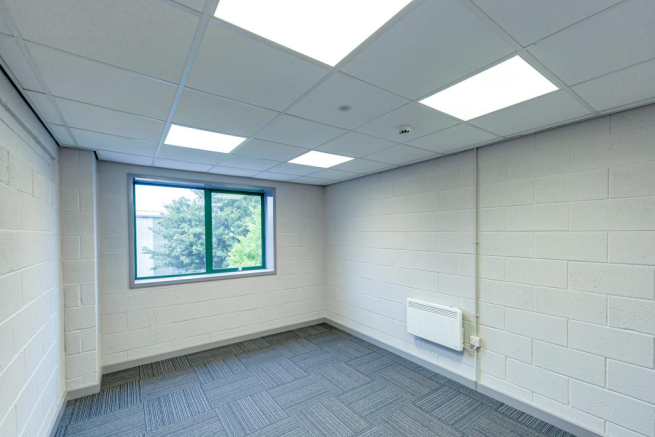
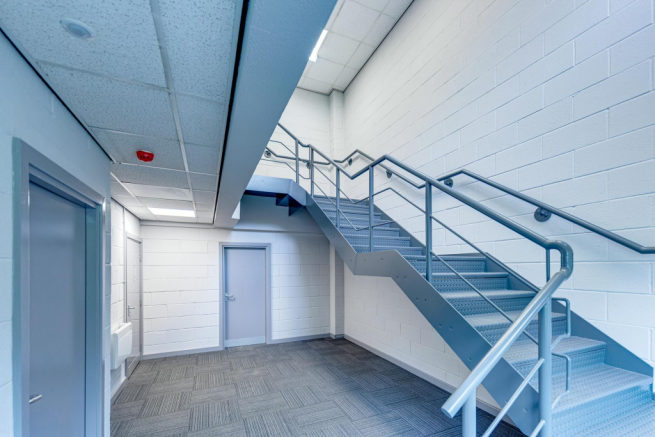
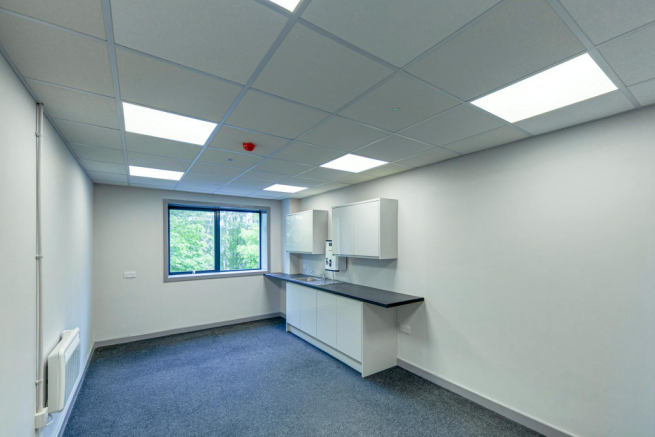
REFURBISHED UNITS AVAILABLE TO LET - 5,008-20,165 sq ft
Marketed by Savills National , Manchester Industrial
