Commercial Properties To Let in Ashdown Forest, Forest Row, East Sussex
Paid partnerships can play a role in listing order


 1/9
1/9


Unit 1 comprises an end of terrace new build industrial unit. The unit is of steel portal frame construction with metal sheet clad elevations below a sloped, insulated, standing-seam metal roof. Internally, the unit is arranged over ground floor and benefits from an eaves height ranging from 6.06m to 8.47m. The unit benefits from a large, electrically operated sectional loading door measuring approximately 2.98m (w) x 4.49m (h), in addition to a personnel door. A mains water supply is connected to the unit. The unit is installed with a range of sustainable features, including an EV charging point, roof-mounted photovoltaic panels with associated battery storage, LED lighting and translucent roof panels. There are four car parking spaces demised for each unit. We understand that tenants have the opportunity to install a ¾ mezzanine floor, subject to obtaining any necessary consents.

- New, high specification unit with EPC A
- Close proximity to A26
- Suitable for a variety of uses


 1/17
1/17


Units 1-4 comprise a terrace of new build industrial units. The units are constructed of a steel portal frame with metal sheet clad elevations below a sloped, insulated, standing-seam metal roof. Internally, the units are arranged over ground floor and benefit from an eaves height ranging from 6.06m to 8.47m. Each units benefits from a large, electrically operated sectional loading door measuring approximately 2.98m (w) x 4.49m (h), in addition to a personnel door. A mains water supply is connected to the units. Each unit is installed with a range of sustainable features, including an EV charging point, roof-mounted photovoltaic panels with associated battery storage, LED lighting and translucent roof panels. There are four car parking spaces demised for each unit. We understand that tenants have the opportunity to install a ¾ mezzanine floor, subject to obtaining any necessary consents.
- New, high specification units with EPC A
- Close proximity to A26
- Suitable for a variety of uses




 1/17
1/17Units 1-4 comprise a terrace of new build industrial units. The units are constructed of a steel portal frame with metal sheet clad elevations below a sloped, insulated, standing-seam metal roof. Internally, the units are arranged over ground floor and benefit from an eaves height ranging from 6.06m to 8.47m. Each units benefits from a large, electrically operated sectional loading door measuring approximately 2.98m (w) x 4.49m (h), in addition to a personnel door. A mains water supply is connected to the units. Each unit is installed with a range of sustainable features, including an EV charging point, roof-mounted photovoltaic panels with associated battery storage, LED lighting and translucent roof panels. There are four car parking spaces demised for each unit. We understand that tenants have the opportunity to install a ¾ mezzanine floor, subject to obtaining any necessary consents.
1/3


The unit is arranged over the ground floor. The subject property occupies a prominent position on The Broadway, which forms a continuation of the High Street. The immediate vicinity comprises a strong mix of national and independent occupiers.
 1/9
1/9Unit 1 comprises an end of terrace new build industrial unit. The unit is of steel portal frame construction with metal sheet clad elevations below a sloped, insulated, standing-seam metal roof. Internally, the unit is arranged over ground floor and benefits from an eaves height ranging from 6.06m to 8.47m. The unit benefits from a large, electrically operated sectional loading door measuring approximately 2.98m (w) x 4.49m (h), in addition to a personnel door. A mains water supply is connected to the unit. The unit is installed with a range of sustainable features, including an EV charging point, roof-mounted photovoltaic panels with associated battery storage, LED lighting and translucent roof panels. There are four car parking spaces demised for each unit. We understand that tenants have the opportunity to install a ¾ mezzanine floor, subject to obtaining any necessary consents.





 1/14
1/14


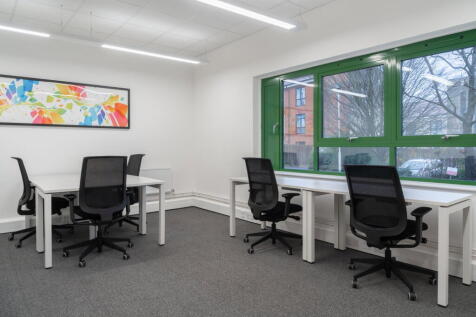
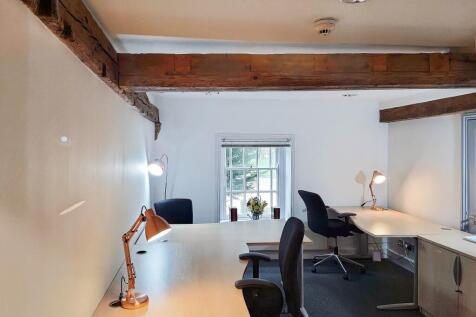
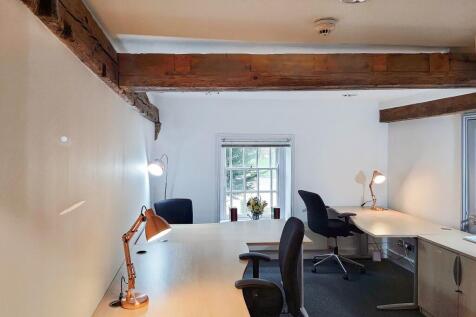
OFFICE SPACE TO LET ABOVE BANFIELD ESTATE AGENTS A bright and versatile office space is available above Banfield Estate Agents, right in the heart of Crowborough High Street. The spacious room offers approximately 155 sq ft of flexible workspace, with a large window overlooking ...