Commercial Properties To Let in Ashford, Kent
Paid partnerships can play a role in listing order

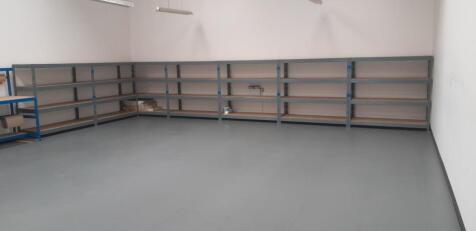
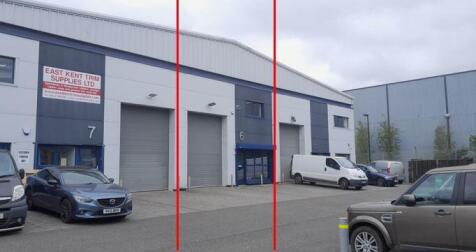
Unit 6 is centrally located within a parade of similar units within the centre of the Connect 10 scheme. It provides 1,336 sq.ft. of workshop/warehouse accommodation with kitchen area and WC, and having a bespoke mezzanine floor fitted which provides a further 780 sq.ft. of storage accommodation, 137 sq.ft. of office space plus WC facilities and a kitchen area. There is a further 301 sq.ft. of additional light storage space on top of this office accommodation. The unit has a minimum eaves height of some 24ft 8in rising to a maximum of some 25ft. There is an electrically operated roller shutter door some 10ft 2in wide by 13ft 4in high. There are LED lights fitted throughout the accommodation along with skylights in the roof giving a good level of natural light. The power floated concrete floor has a loading capacity of 30 kn per sq. meter and the unit has the benefit of gas fired space heating if required. There are three car parking spaces externally in the hardstanding area laid to brick paviours. The existing office furniture and racking system on the mezzanine floor is available by separate negotiation, ask agents for details.

 1/1
1/1
This is a modern, mid-terrace unit of steel portal frame construction with mini-rib cladding to all elevations and an insulated, mono-pitch roof. The unit comprises warehouse/showroom accommodation on ground and first floor totalling a little under 1,500 sq ft. The ground floor provides 719 sq ft of accommodation which includes a kitchen and WC facilities. The mezzanine/first floor provides 717 sq ft of open plan storage accommodation with a small office. Externally there is a paved forecourt for parking and loading/unloading.
- Circa 1,436 sq.ft. of accommodation
- B1/B2 consent
- New lease available
1/11Unit 6 is centrally located within a parade of similar units within the centre of the Connect 10 scheme. It provides 1,336 sq.ft. of workshop/warehouse accommodation with kitchen area and WC, and having a bespoke mezzanine floor fitted which provides a further 780 sq.ft. of storage accommodation, 137 sq.ft. of office space plus WC facilities and a kitchen area. There is a further 301 sq.ft. of additional light storage space on top of this office accommodation. The unit has a minimum eaves height of some 24ft 8in rising to a maximum of some 25ft. There is an electrically operated roller shutter door some 10ft 2in wide by 13ft 4in high. There are LED lights fitted throughout the accommodation along with skylights in the roof giving a good level of natural light. The power floated concrete floor has a loading capacity of 30 kn per sq. meter and the unit has the benefit of gas fired space heating if required. There are three car parking spaces externally in the hardstanding area laid to brick paviours. The existing office furniture and racking system on the mezzanine floor is available by separate negotiation, ask agents for details.
- Close to Junctions 10/10A of the M20
- Circa 1,300 sq.ft. workshop/warehouse
- Circa 1,000 sq.ft. mezzanine storage/office
1/3


The business park comprises seven three-storey office buildings constructed around a central courtyard and set within a mature landscaped environment with excellent on-site parking. The buildings have been refurbished to provide occupiers with a choice of individual self-contained buildings. The whole of Unit 1 is still available, along with the left had side of the Ground floor of Unit 4, being 1,250 sq.ft. The suites benefit from carpeted raised floors, suspended ceilings with integral lighting, double glazing, central heating, intercom access, terraces and balconies for some units, male and female WCs and 24 hour on-site security with a dedicated security office and management team. Existing occupiers include Kent County Council, Southern Housing Group and Irata International.
- Adjacent to J9 of M20 motorway in Ashford
- Excellent parking ratio of 1:171 sq.ft. overall
- 24 hour on-site security.
1/5


This first-floor office accommodation totalling 390 sq. ft. comprises an open plan office area of 245 sq. ft. with a separate office room of 145 sq. ft. There is a separate kitchen of just under 80 sq. ft. The accommodation has been finished to a good standard with laminate flooring, data cable points, plenty of wall sockets, Fibre internet and plenty of natural daylight. The office also benefits from a secure digital door lock system. Externally there is a reasonable amount of car parking.
- 390 sq.ft.
- 3 Car Parking spaces
- Immediate Availability
1/5


The site comprises clear open storage land, the majority of which is hardstanding. Access is from Beaver Lane off Leacon Road, close to its junction with Brookfield Road. Fenced plots from 1 acre up to the total of 4.7 acres with power and water can be provided.


 1/3
1/3


The site is fully enclosed with palisade fencing and benefits from gated access directly off Brunswick Road within the established Cobbs Wood Industrial Estate, a well-known commercial area serving Ashford and the wider Kent region. Both yards offer excellent accessibility for large vehicles and can be occupied separately or together. The hardstanding surface provides flexible operational space suitable for: - HGV or commercial vehicle parking - Building materials and plant storage - Container or trailer storage - Contractor compounds or logistics use 24-hour operational rights ensure unrestricted access for occupiers requiring round-the-clock availability.
 1/6
1/6


The site is fully enclosed with palisade fencing and benefits from gated access directly off Brunswick Road within the established Cobbs Wood Industrial Estate, a well-known commercial area serving Ashford and the wider Kent region. Both yards offer excellent accessibility for large vehicles and can be occupied separately or together. The hardstanding surface provides flexible operational space suitable for: HGV or commercial vehicle parking Building materials and plant storage Container or trailer storage Contractor compounds or logistics use The site has 24-hour operational rights to ensure unrestricted access for occupiers requiring round-the-clock availability.
 1/7
1/7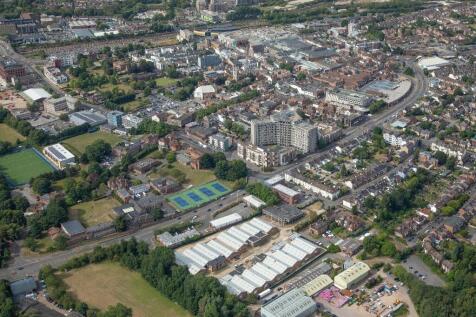

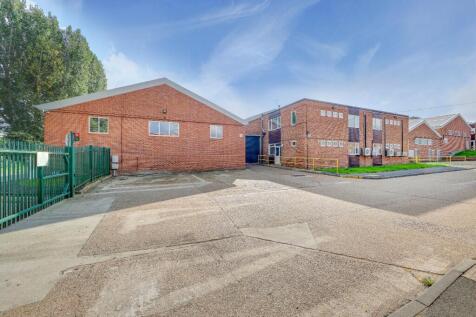
Mace Lane Industrial Estate is a refurbished industrial warehouse scheme consisting of 16 units. Located close to Ashford town centre the scheme has recently been modernised. Ashford is a designated growth town located within East Kent that benefits from excellent road and rail connections.
 1/5
1/5


Vanguard Industrial Estate comprises 6 modern steel framed industrial/warehouse units with generous sized loading and parking areas within a fenced and gated estate. Unit 6 which is to be extensively refurbished lies at the front right-hand side. It provides warehouse/workshop accommodation together with ground and first floor offices. The warehouse benefits from an eaves height of some 5.5m rising to an apex of 7.6m. There are two full height electric roller shutter doors, 4.77m wide by 4.92m high; and a good level of natural illumination provided by intermittent roof lights and upper level glazing. Externally there is a large amount of hardstanding for car parking and loading / unloading to front, rear and side.
1/8


The property comprises a pair of interconnecting warehouse buildings, constructed with a combination of steel portal frame and truss roof structures. The elevations are predominantly brick and profiled steel sheet clad, beneath pitched asbestos roofs incorporating translucent roof panels, which have been re-clad in recent years. The accommodation is arranged in two principal bays: Western Bay: Predominantly open-plan warehouse and storage accommodation, incorporating a trade-counter and showroom, offices and staff facilities at ground floor level. Eastern Bay: Predominantly open-plan warehouse and storage accommodation. The warehouse areas have concrete floors, fluorescent lighting and manual roller shutter doors. The offices and showroom benefit from central heating via panel radiators, supplemented by air conditioning, suspended ceilings incorporating LED lighting and modern floor coverings. The property occupies a level, fenced and secure site extending to approximately 2.51 acres (1.01 hectares), a site coverage of 19%. We understand the property is connected to mains water, drainage and electricity, including a three-phase supply. The central heating system is oil-fired and supplied from a 2,500-litre DERV tank.
1/7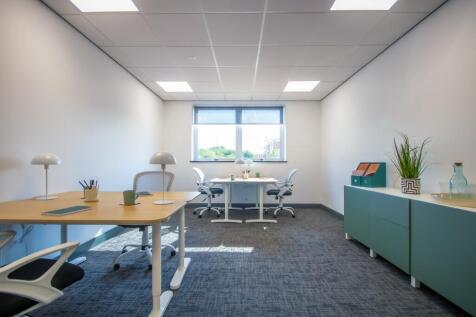
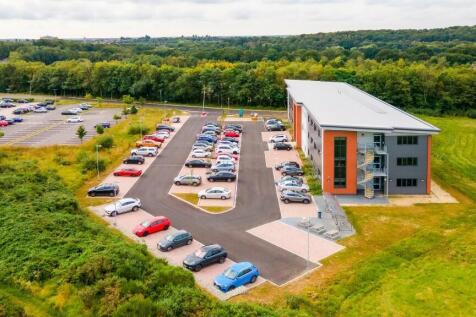

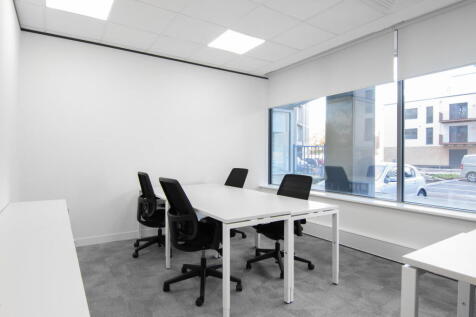
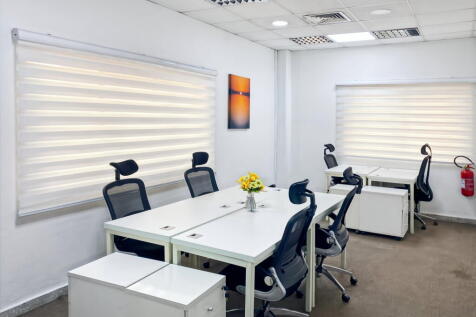
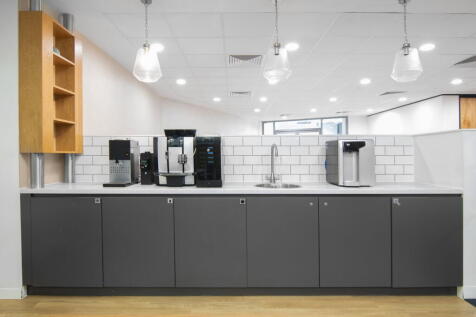
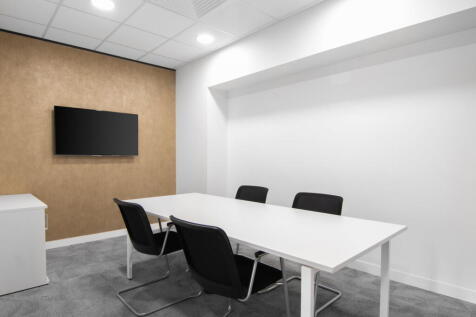
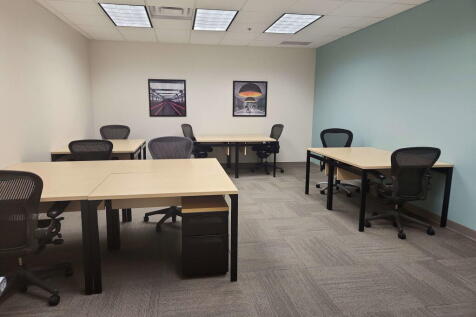
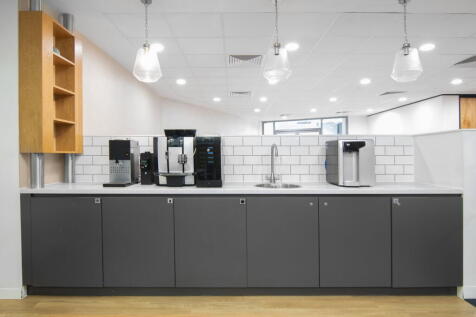
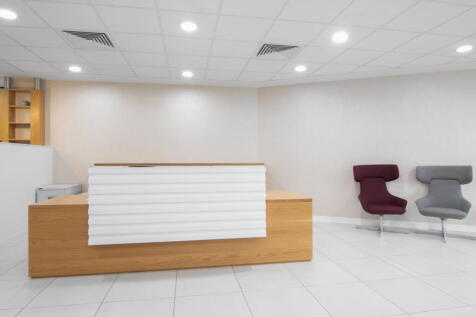
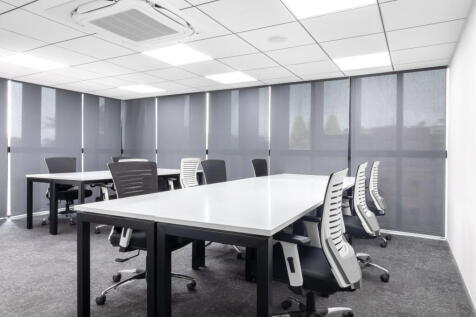
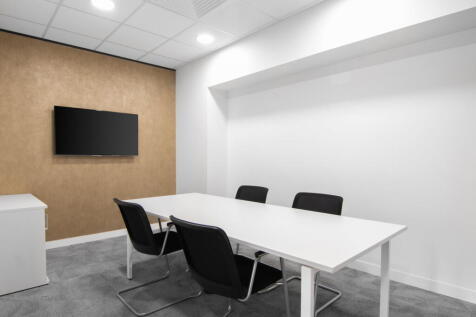
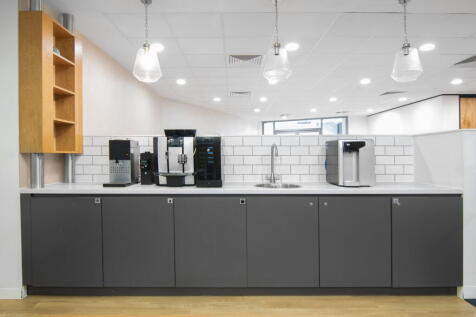
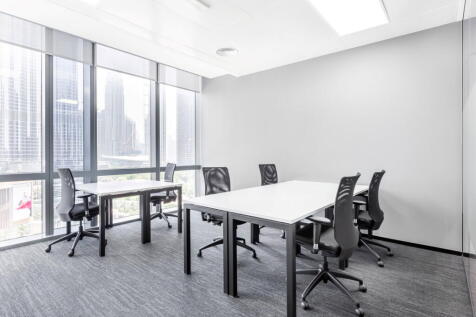
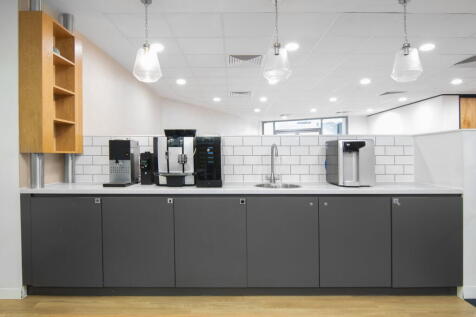
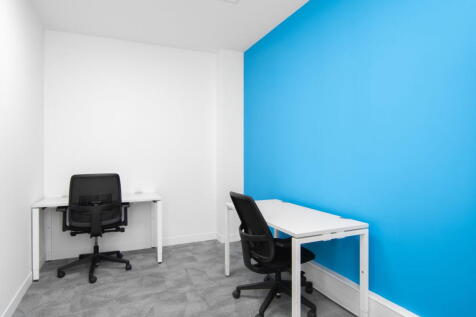
Situated in the purpose-built Cobalt Building on Eureka Park, BizSpaces Ashford offers contemporary office spaces designed for businesses that want flexibility combined with professionalism. These offices suit startups, SMEs, and remote teams seeking a bright, open environment with high-speed internet and plenty of natural light. The building provides 24/7 access for members, on-site parking, and meeting rooms-ensuring your operations run smoothly. Perfectly located near Junction 9 of the M20, with easy rail and road links to London, Gatwick, Dover, and Europe, it's an excellent base to grow your business while enjoying a welcoming community atmosphere.
 1/10
1/10


The property comprises a substantial attached industrial/warehouse building of steel frame construction, having a mix of brickwork and profile steel sheet clad elevations beneath a pitched profile steel sheet roof incorporating translucent roof panels. Internally, the accommodation is predominantly arranged as an open-plan warehouse, with ancillary office, staff and WC facilities positioned to the front over ground and first-floor levels. The warehouse is finished to a modern specification, incorporating a floated concrete floor, modern lighting and suspended gas-fired warm-air heating. The warehouse has a minimum eaves height of approximately 6.50m, rising to approximately 9.00m at the highest point. The office and staff accommodation is arranged as a combination of cellular and open-plan offices, having suspended ceilings with integrated lighting, gas-fired central heating via panel radiators, raised access flooring incorporating power and data cabling, and carpeted floor coverings. The warehouse is accessed via a pedestrian entrance lobby to the front, together with two full-height electric roller shutter doors to the rear, providing direct access to the enclosed rear yard. Externally, the property benefits from 16 allocated car parking spaces to the front, together with a substantial rear loading and circulation apron for access, turning or as additional car parking.
 |1/13
|1/13


"Entralon Gate" is a new development offering 5 new build B2, B8 and Class E (Formally B1) Industrial Units to Let totalling 5,064.2 sq m (54,510 sq ft) GEA on a 2.71 acre site. Available in shell, the units are to constructed to a high specification, as follows: - Minimum Eaves Height 8.2m - Floor loading 37.5 kN/sq m - Electrically Operated Shutter Doors - 3 Phase Electricity Supply from 33KVA - 260KVA - Bespoke Mezzanine Floors (up to 15% cover) - B2, B8 and Class E (Formally B1) Planning Consents Each unit has allocated car parking with separate dedicated access for access, loading and turning.


 1/10
1/10


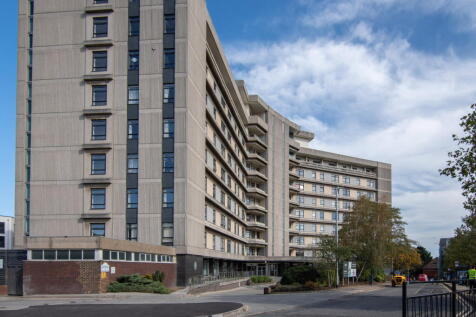
An iconic office building, prominently sited on Eureka Park with superb views, has undergone extensive refurbishment. Inca House also benefits from an excellent car parking provision of 96 car spaces representing a ratio of 1 car per 157 sq ft. Available to lease, Inca House has been designed for occupation as a whole or in parts.


 1/4
1/4


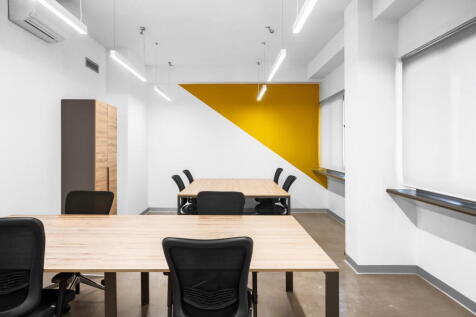
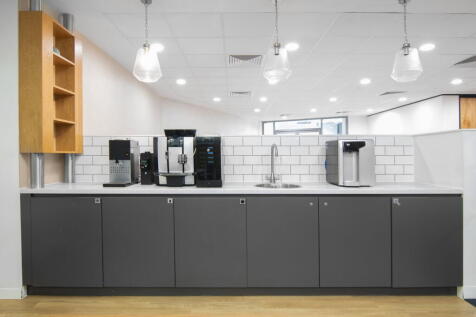
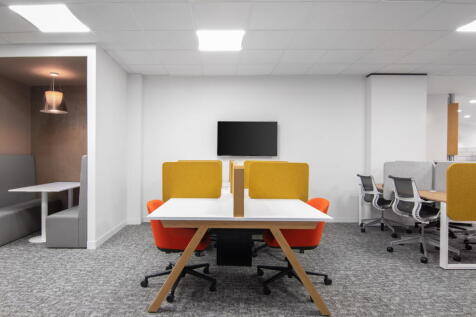
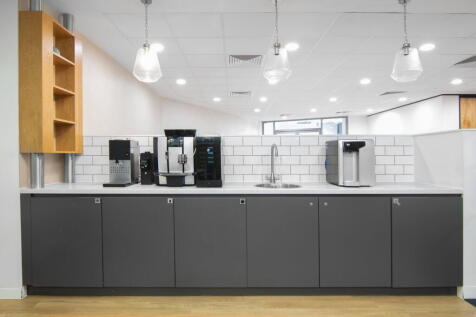
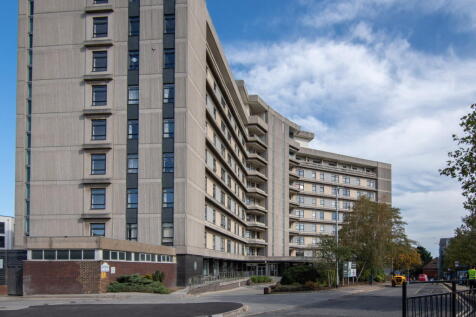
Invicta Press is a gated industrial warehouse scheme consisting of multiple units. The unit is priced very competitively available on a short-term letting. The unit offers LED lighting and a new roller shutter door for security.

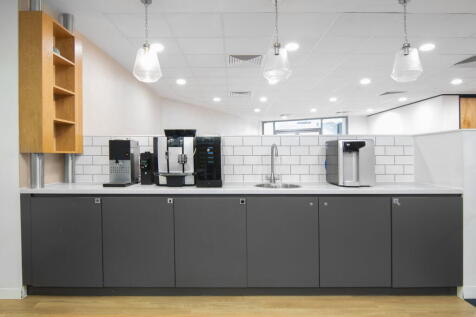
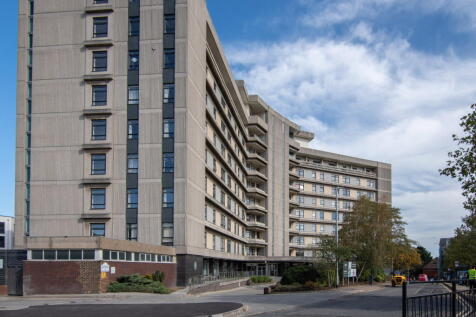
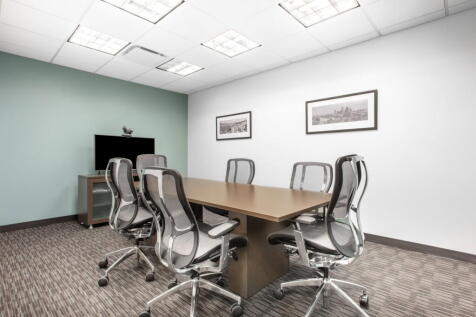
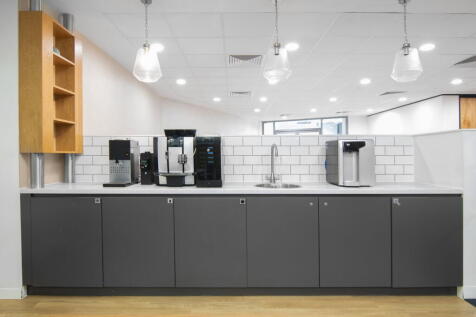
 1/40
1/40


Each unit will provide:- * Clear span accommodation * GRP translucent rooflights * Roller shutter doors * 3 phase electricity supply * LED lighting * Most units provide refurbished offices * Air conditioned offices (some units) * WC & kitchens * Parking * Gated estate * Town centre location * Easy access to J9 & J10, M20 * Ready for occupation now
 1/10
1/10


*** LAST UNITS AVAILABLE *** Refurbished Industrial/Warehouse Units from 5,000 - 10,000 sq ft approx. The property comprises industrial/ warehouse buildings of concrete frame construction, having brick elevations beneath a pitched roof incorporating translucent panels. They units are is arranged as open warehouses with an attached two storey staff and office block. Having recently undergone refurbishment they are finished to good modern specifications having a painted concrete floor, electric roller shutter door and modern air conditioned offices. The property is connected to all mains services including a 150A 3-phase electricity supply (87 KVA). In addition to the forecourt the unit also benefits from 6 allocated car parking spaces within the mutli-storey car park.