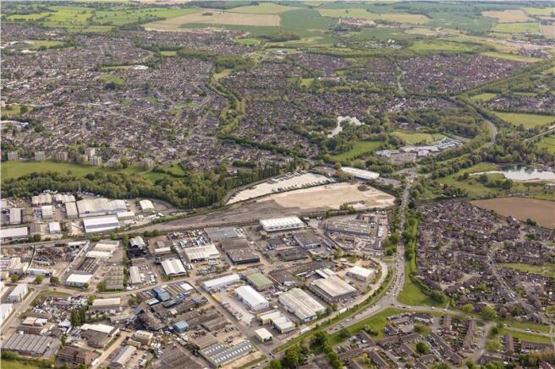
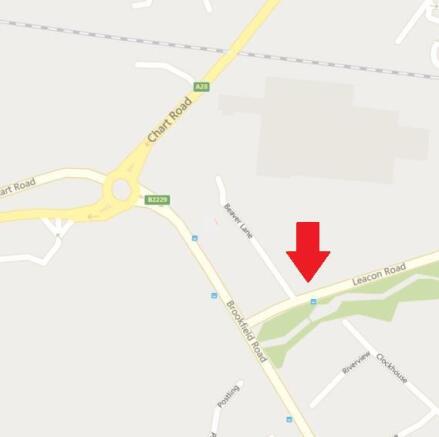
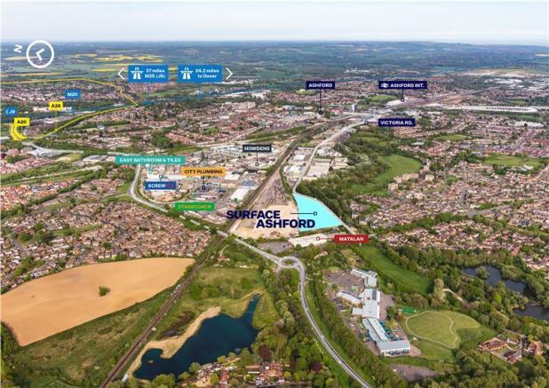
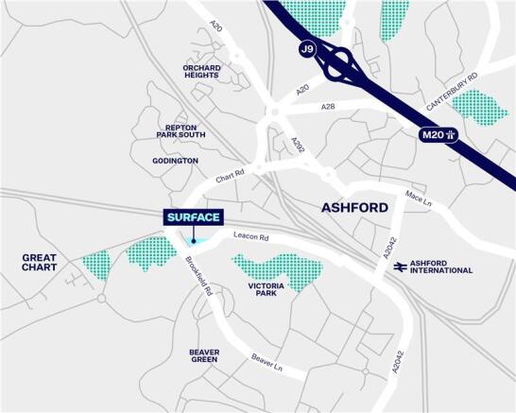
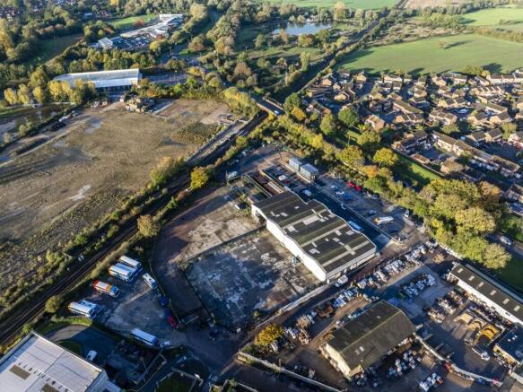
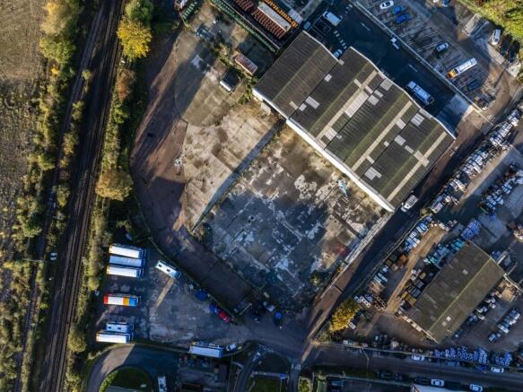
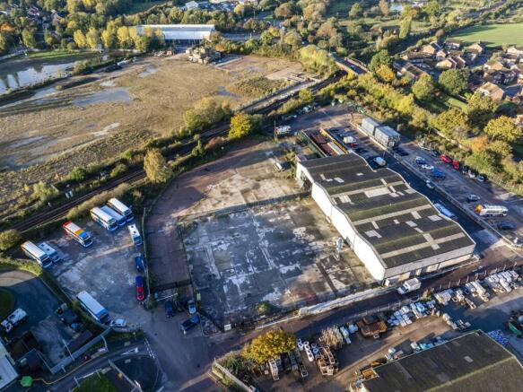
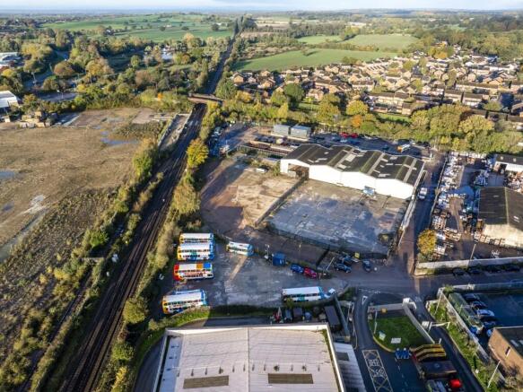
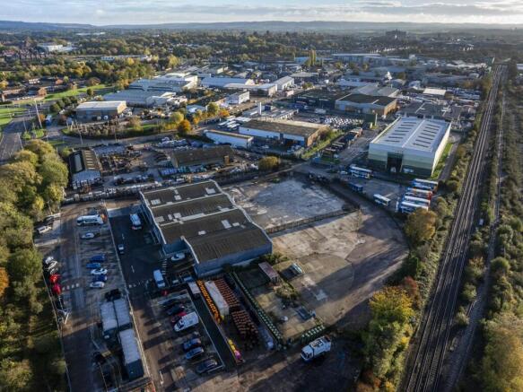
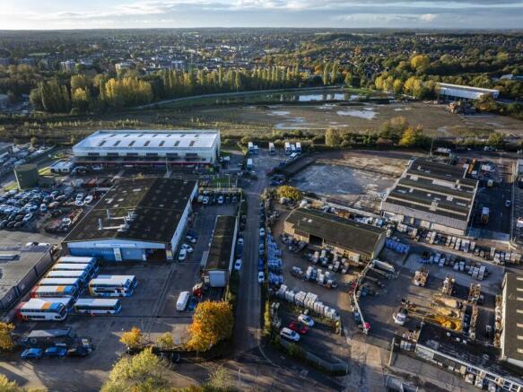
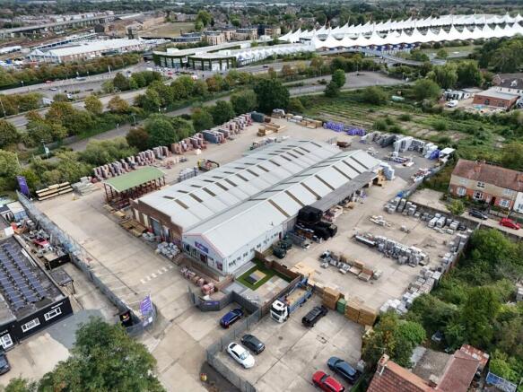
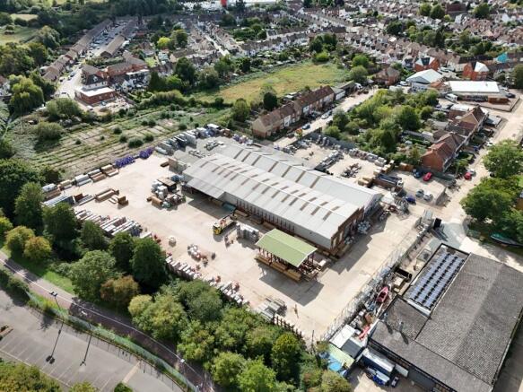
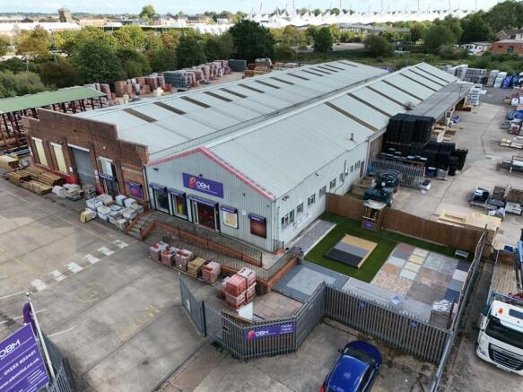
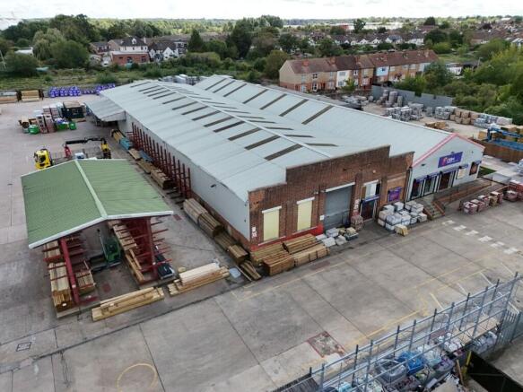
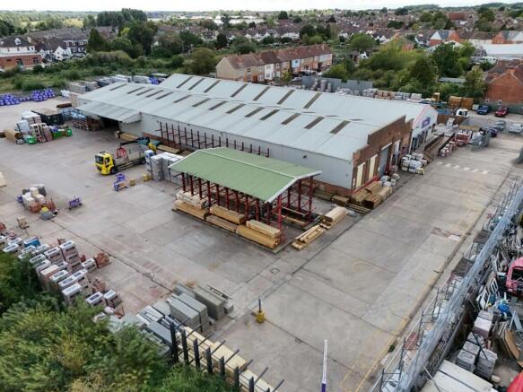
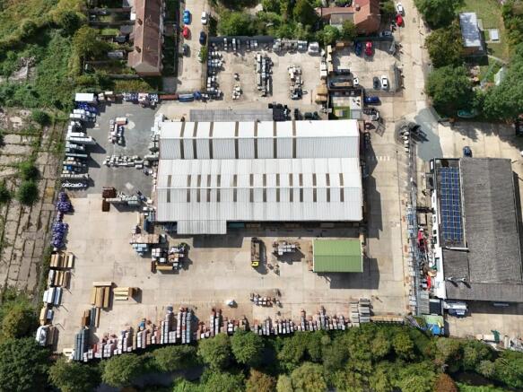
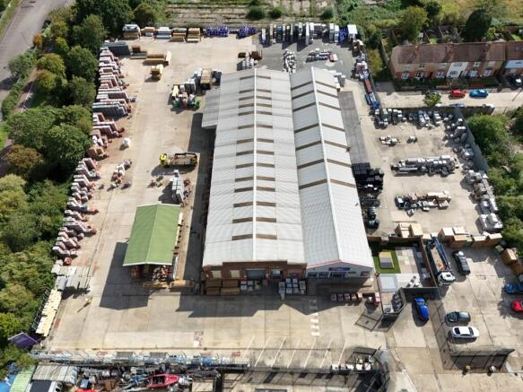
The property comprises a pair of interconnecting warehouse buildings, constructed with a combination of steel portal frame and truss roof structures. The elevations are predominantly brick and profiled steel sheet clad, beneath pitched asbestos roofs incorporating translucent roof panels, which have been re-clad in recent years.
The accommodation is arranged in two principal bays:
Western Bay: Predominantly open-plan warehouse and storage accommodation, incorporating a trade-counter and showroom, offices and staff facilities at ground floor level.
Eastern Bay: Predominantly open-plan warehouse and storage accommodation.
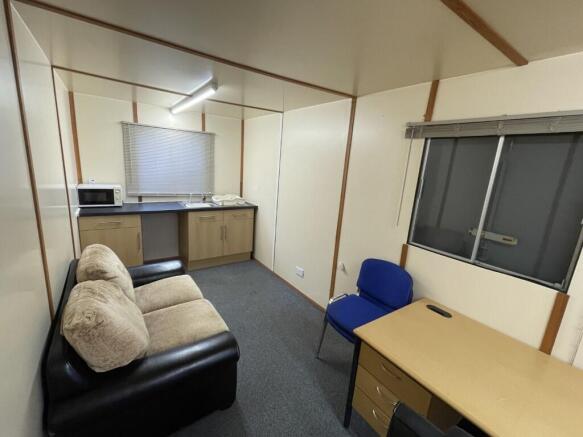
The warehouse areas have concrete floors, fluorescent lighting and manual roller shutter doors. The offices and showroom benefit from central heating via panel radiators, supplemented by air conditioning, suspended ceilings incorporating LED lighting and modern floor coverings.
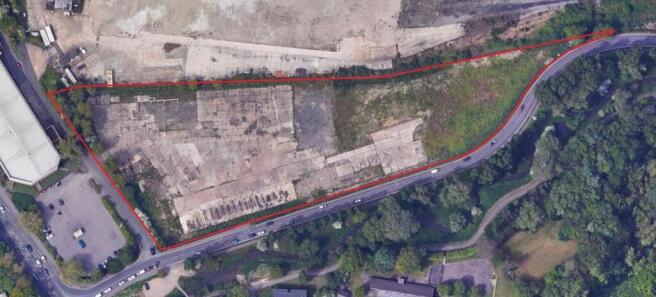
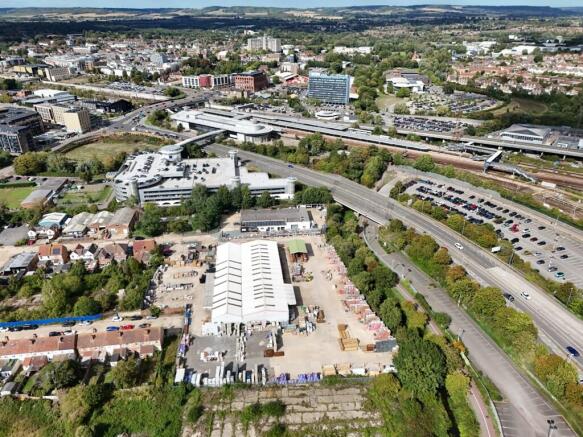
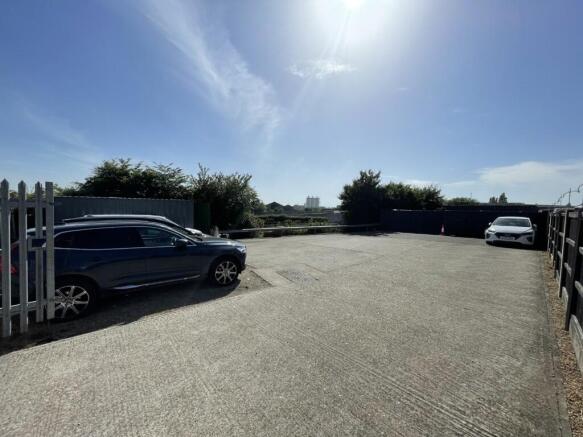
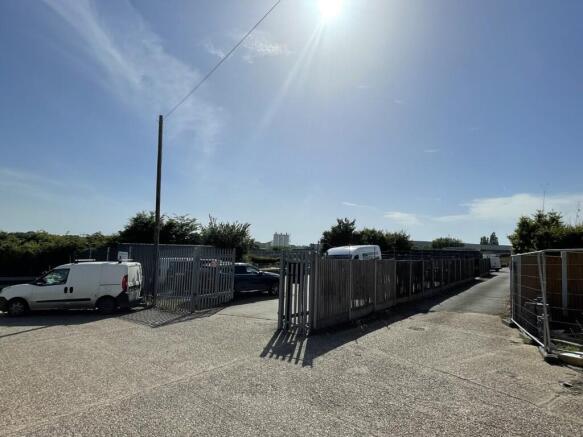
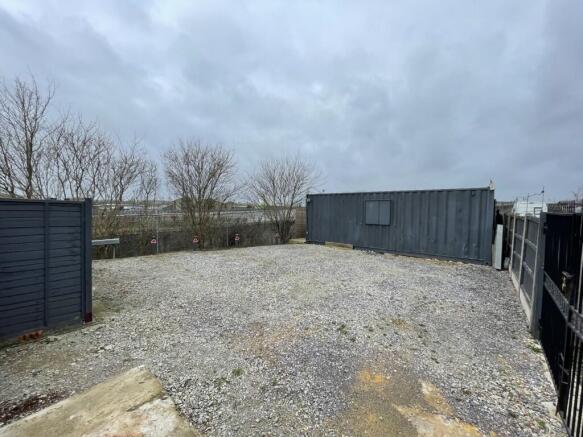
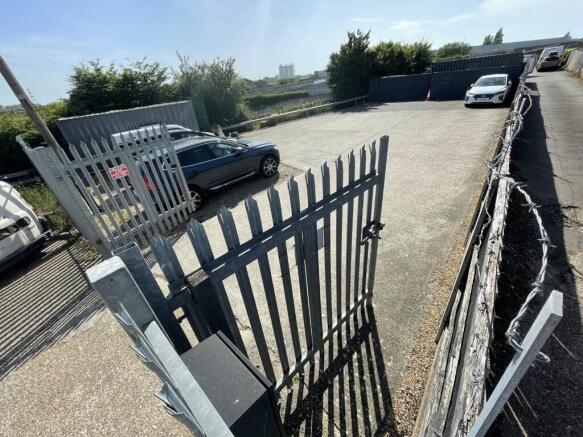
The property occupies a level, fenced and secure site extending to approximately 2.51 acres (1.01 hectares), a site coverage of 19%.
We understand the property is connected to mains water, drainage and electricity, including a three-phase supply. The central heating system is oil-fired and supplied from a 2,500-litre DERV tank.