Commercial Properties To Let in Bath, Somerset
Paid partnerships can play a role in listing order

 1/8
1/8


The Red Lion Inn is of two storey partly rendered construction with pitched slated roofs together with various mainly single storey extensions to the side and rear. The pub is served by a surfaced and white lined 40 space car park an adjoining large decked beer patio and also a grassed beer garden to the front elevation. The site in total extends to 0.66 acres and the total footprint is 5,002 sq. ft (Source Nimbus Maps).

- Substantial A Road Pub / Restaurant on site of 0.66 acres.
- Large open plan trading area with circa 100 covers.
- Beer garden to the front, large decked patio to the rear. Total circa 100 external covers. Car parking for circa 40 cars.
1/5


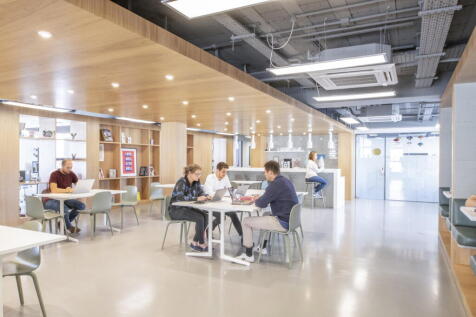
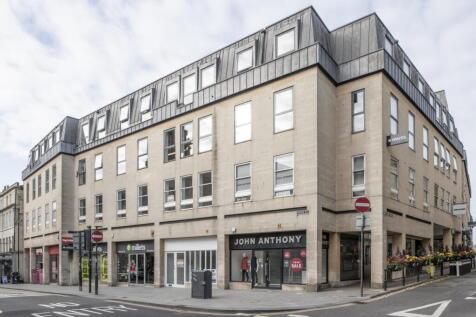
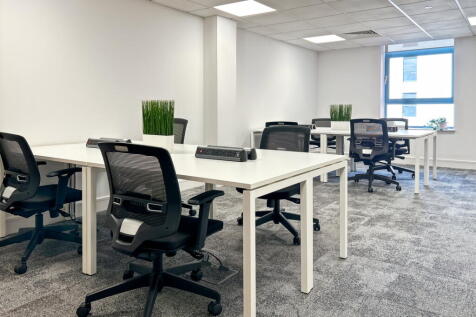
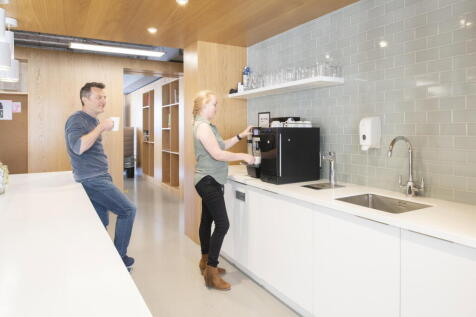
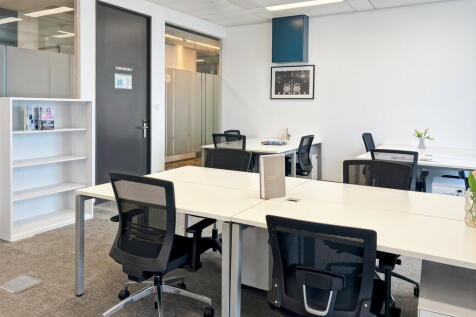
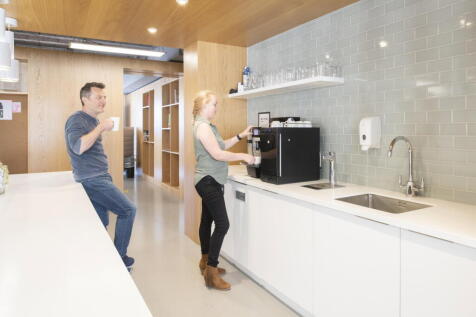
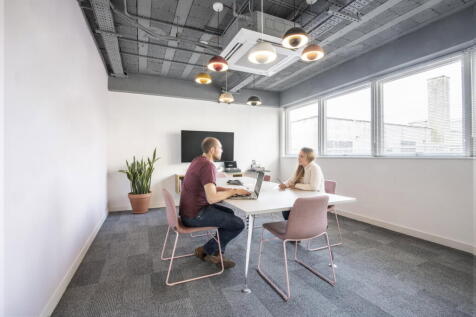
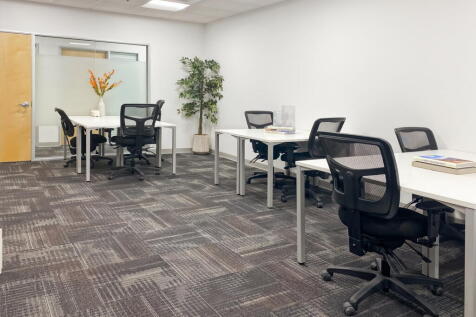
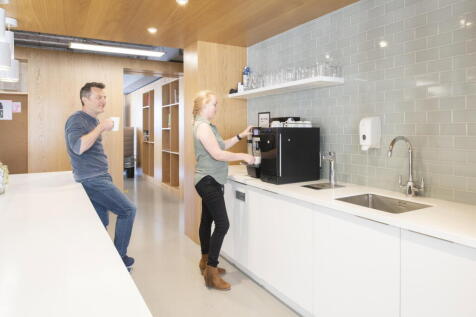
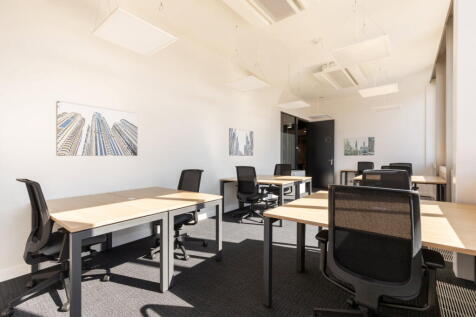
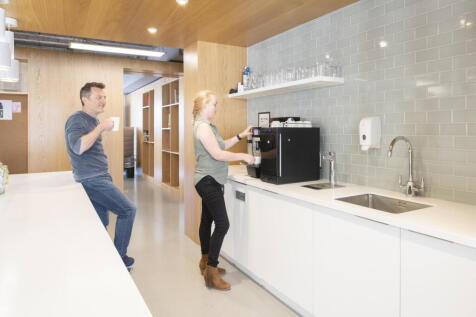
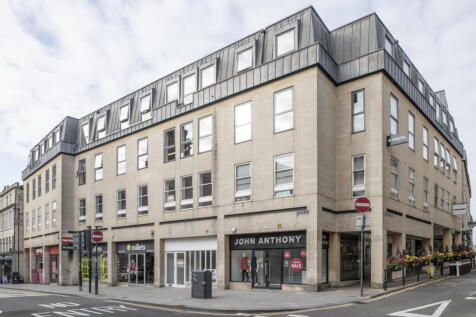
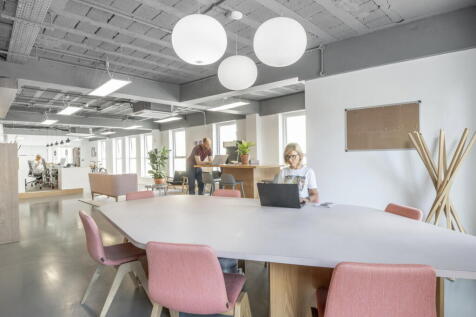
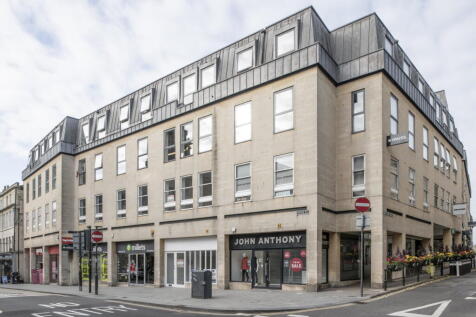
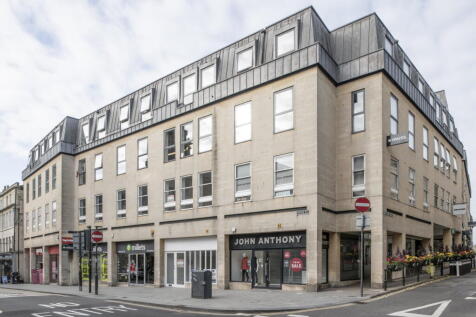
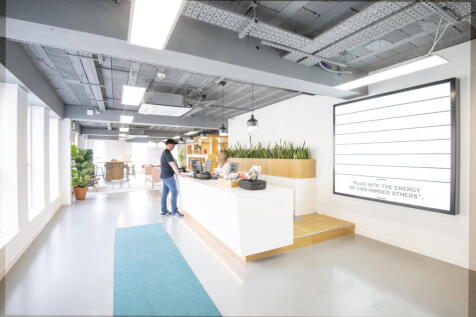
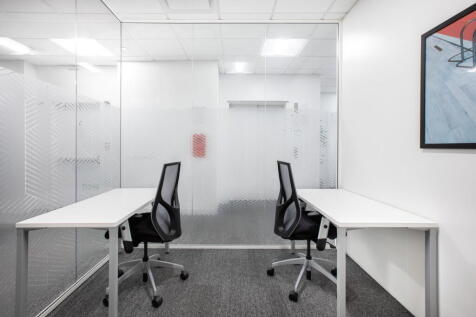
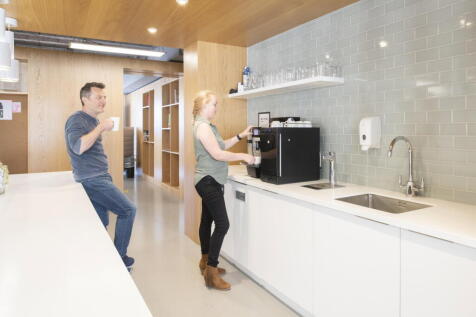
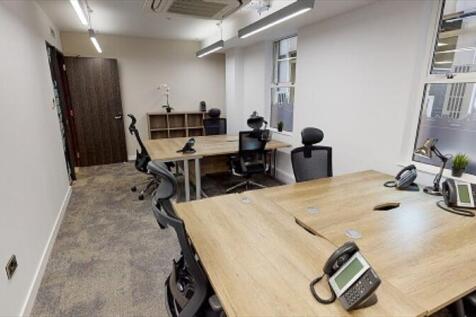
Forming part of a loft conversion, Suite 3b provides bright, modern workspace suitable for up to 14 occupiers, with the added benefit of a private boardroom.

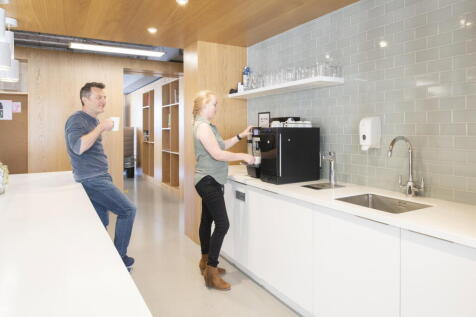
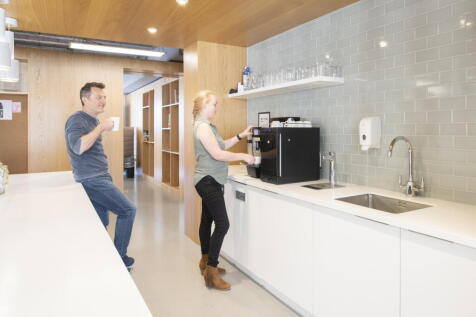
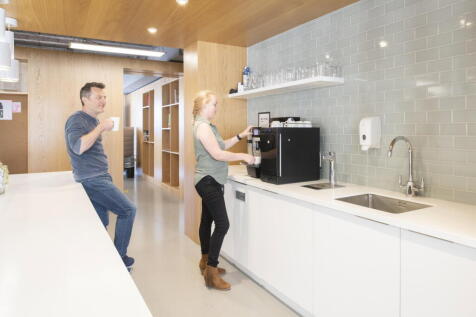
- Separate kitchen and private boardroom
- Two on-site parking spaces plus unlimited off-street parking close by
- Close to the city centre


 1/8
1/8The Red Lion Inn is of two storey partly rendered construction with pitched slated roofs together with various mainly single storey extensions to the side and rear. The pub is served by a surfaced and white lined 40 space car park an adjoining large decked beer patio and also a grassed beer garden to the front elevation. The site in total extends to 0.66 acres and the total footprint is 5,002 sq. ft (Source Nimbus Maps).






 |1/14
|1/14


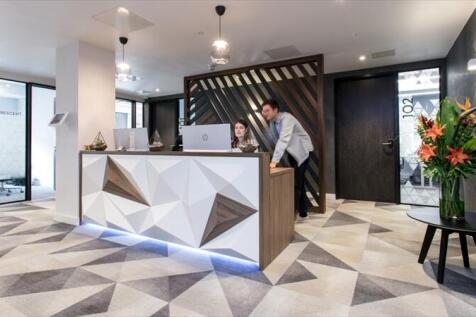
Outstanding new Grade A office development in Bath. No.1 Bath Quays is the first new office building in Bath for a generation and provides flexible configuration over five floors. The building provides a feature double height reception and the office accommodation is finished to a high specifi...

 |1/11
|1/11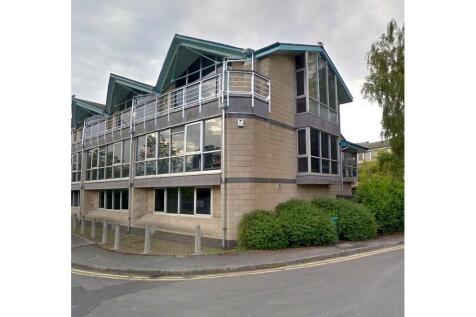
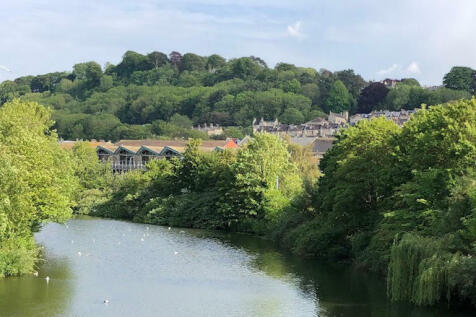
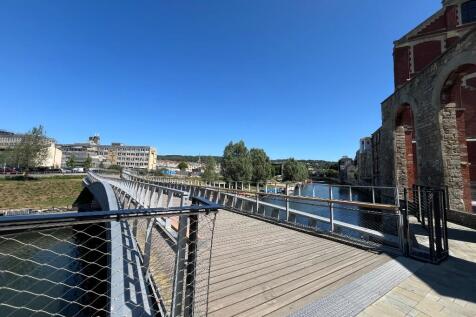
** AVAILABLE IMMEDIATELY** Established, modern office development 0.5 miles from Bath city centre offering freedom and flexibility for scale-up businesses. Open-plan office space is available in various sizes and benefits from on-site parking and excellent transport links.
 1/11
1/11


The property comprises a warehouse with adjoining office accommodation arranged over ground and mezzanine floor levels forming part of the Hollis Wharf development which is a high-quality purpose-built student development of 120student bedrooms / cluster studios. The property is offered in shell condition with the final finishes yet to be determined offering an occupier the opportunity to influence the final development. The warehouse benefits from clear internal height of approximately 4.0m with vehicle loading via a loading bay set back from Lower Bristol Road, together with separate pedestrian access. The offices are accessed via a prominent glazed corner entrance and are interconnected with the warehouse at ground level. The offices benefit from good levels of natural light. WCs have yet to be fitted but can be installed to suit, subject to terms. There is also the ability to retrofit a passenger lift should an occupier require. Heating to the offices is envisaged via electric convectors heaters with no heating proposed to the warehouse. 6 car parking spaces are included with the whole.
 1/1
1/1
The property has the following specification: Open plan floor plates Staff break out / kitchens to each floor Glazed partitioned meeting rooms Fibre broadband connection Comfort cooling / heating Undercroft parking for 7 cars WCs on each landing The accommodation can be offered fully furnished or vacant to suit. As a whole, or potentially floor by floor.
1/6


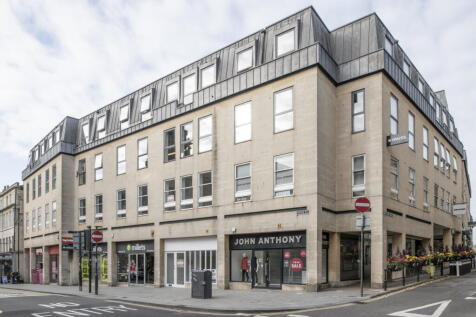
Cambridge House comprises ground and five upper floors. The fourth floor provides an open plan office space benefitting from raised carpet floors, LED and LG7 lighting, suspended ceilings, air conditioning, fitted kitchen, WC and shower facilities.
1/9


History and modernity meet in this standout 18th century church. Our co-working and event space offers a flexible, thoughtfully-curated studio space in the heart of the cultural city of Bath, Trinity Church is an impressive Grade || French Gothic building flooded with natural light and steeped in history. Private studios, fixed and flexible hot desking along with a communal kitchen foster community and connection. Meanwhile The Hall and Vestry make for the perfect event space for presentations, workshops and creative gatherings.



 |1/5
|1/5


UNIQUE & ICONIC INDUSTRIAL STYLE WORKSPACES WATERFRONT LOCATION ENTERPRISE ZONE BENEFITS GENEROUS DOUBLE-HEIGHT SPACES AND EXPOSED ROOF STRUCTURE COMFORT COOLING SYSTEM PASSENGER LIFT CYCLE LOCKUP AREA LOW ENERGY/HIGH EFFICIENCY LIGHTING SUPERFAST BROADBAND KITCHEN / CAFÉ IN COMPLEX CIRCA 2,500 - 5,000 SQ FT
|1/31


Newark Works is the only remaining 19th century works of the highly significant engineering firm, Stothert & Pitt. The development will retain much of the character of the building; set to provide unique and iconic industrial style workspaces. The huge halls and high ceilings, exposed brickwork and industrial steel, combine to provide a dramatic working environment, to provide a creative hub for forward thinkers, thought leaders and entrepreneurs. It is a dynamic and vibrant destination at the heart of the fast-evolving Bath Quays business district, within the new Bath Enterprise Zone. This is a home for single entrepreneurs, burgeoning creative businesses and well-established companies alike. Follow the link for a 3D walk through of the development and to see the available space:
1/1
The premises are arranged over part ground and first floors. The ground floor consists of a grand dual staircase leading to the first floor which offers large open plan trading space. Ancillary space and W/C facilities are located at the rear of the first floor.



 1/12
1/12


The property comprises office suites spread over five floors of a Palladian Neo Classical, Grade I Listed Building. Internally, the offices are well proportioned and in good condition, benefitting from original period features and large sash windows overlooking Queens Square. Access to the property is through a secure, communal lobby and stairwell. There are shared kitchen and WC facilities. Parking is available by way of separate negotiation.