Commercial properties to let in Bedwas, Caerphilly, South Glamorgan, Caerphilly (County of), this area only
Paid partnerships can play a role in listing order
14 results
Beta
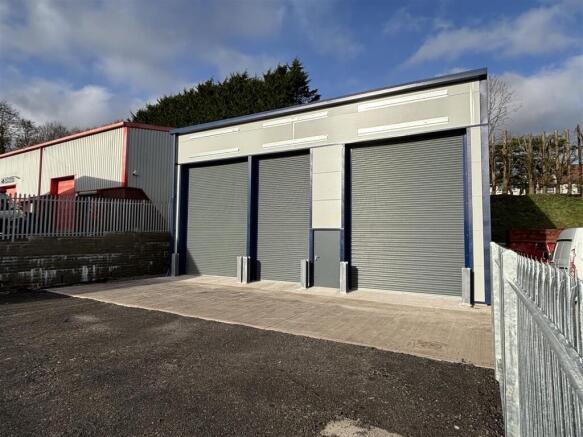
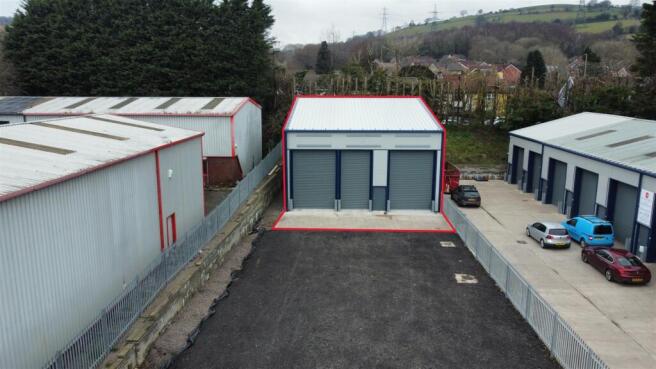


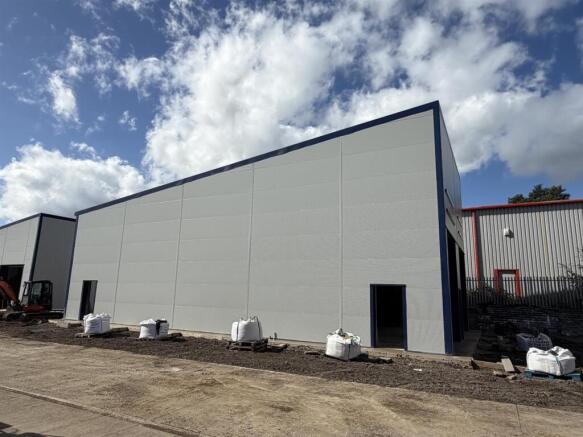


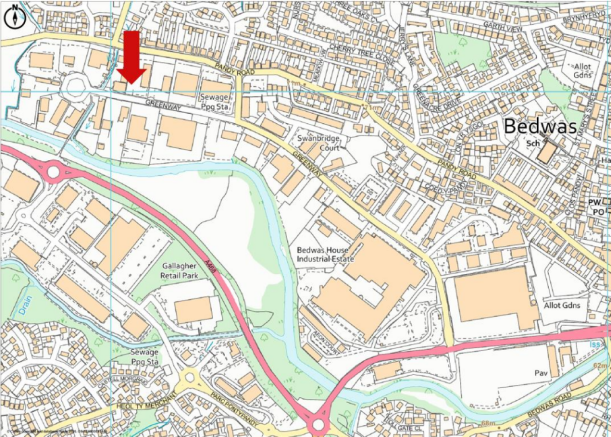
Opportunity to let an industrial / warehouse unit which totals 2,040 sq ft but can be sub-divided to provide space from 510 sq ft should it be required. The property is newly constructed and will be available from mid September 2026 with rents starting from £7,800 per annum per individual unit of...
Marketed by Harris & Birt, Cardiff

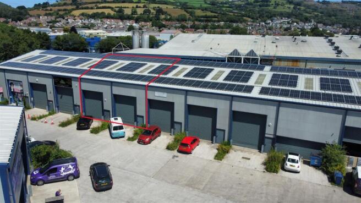
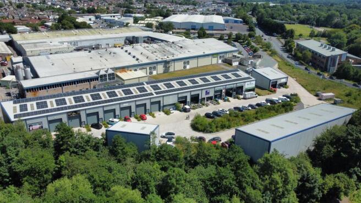
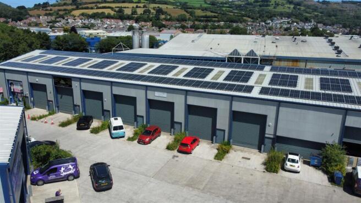
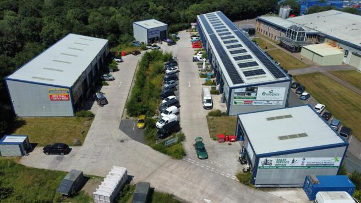
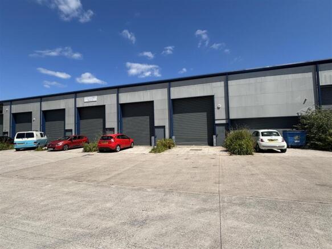
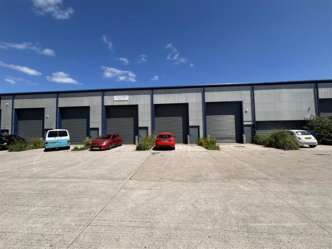
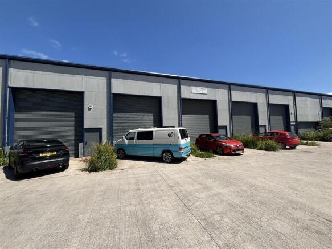
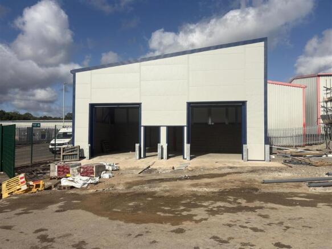
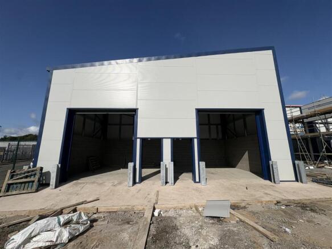
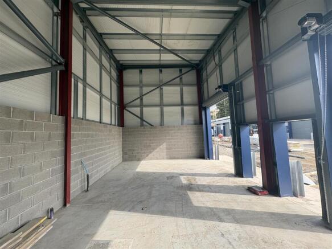
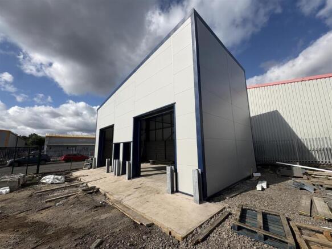
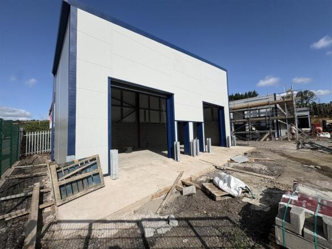
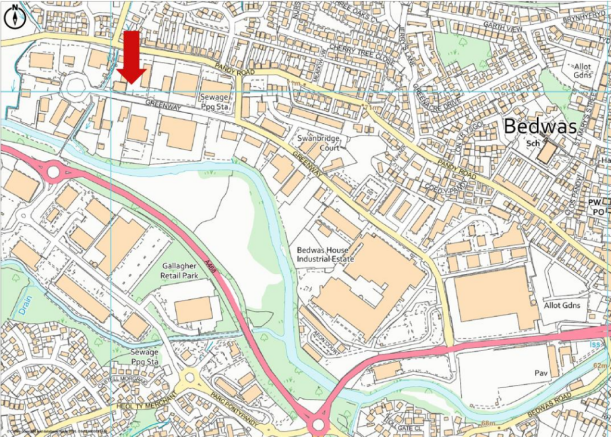
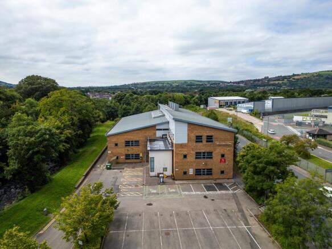
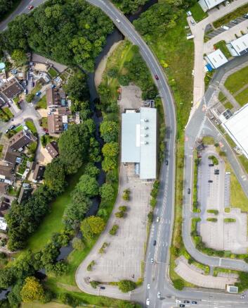
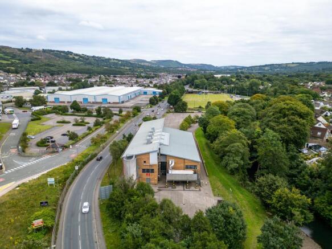
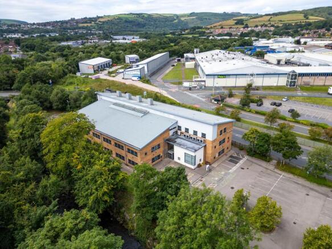
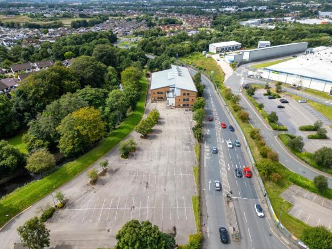
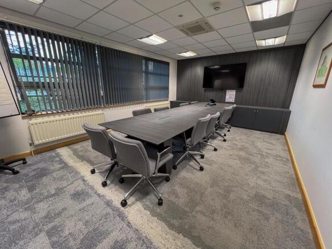
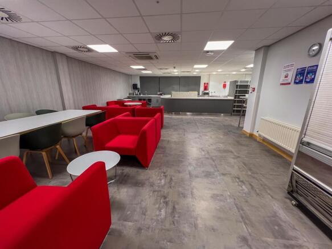
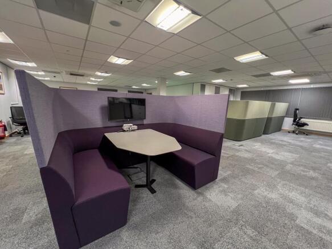
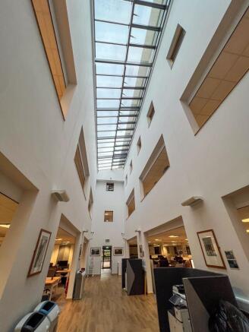
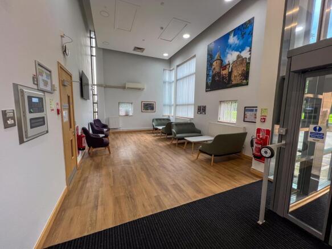

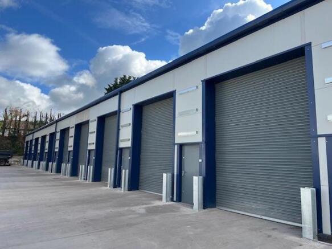
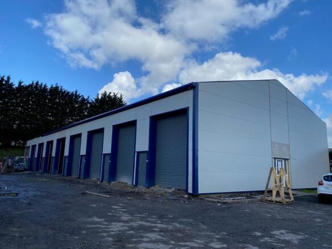
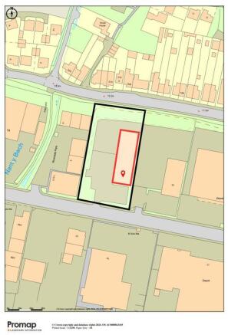
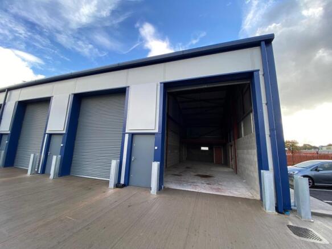
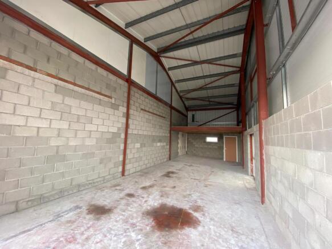
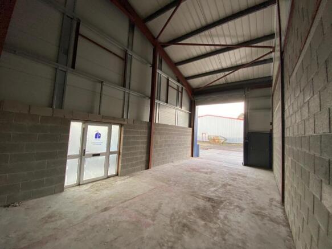
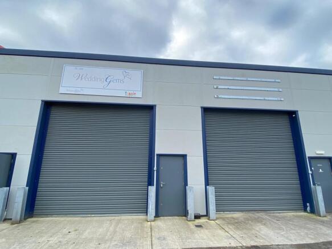
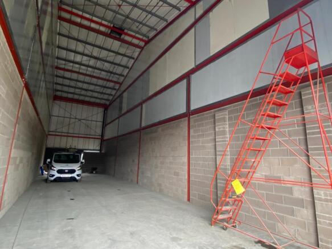
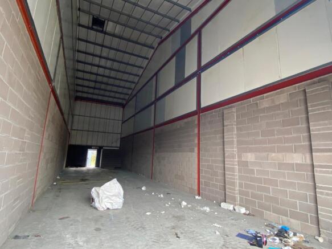
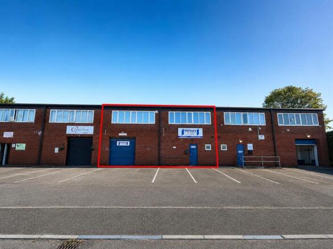
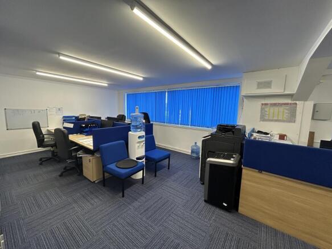
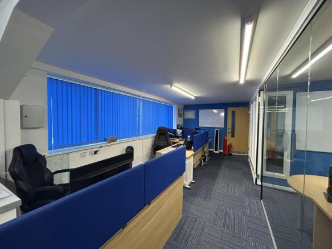
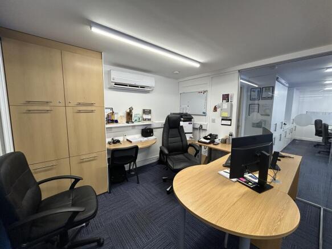
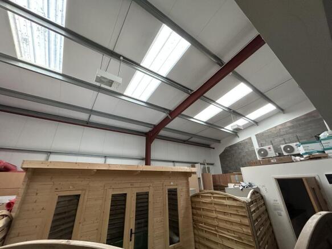
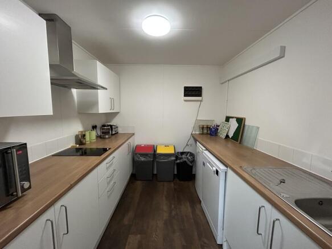
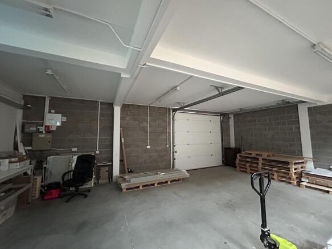
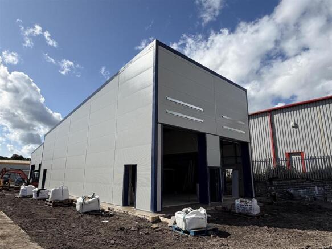
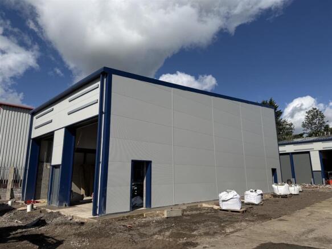
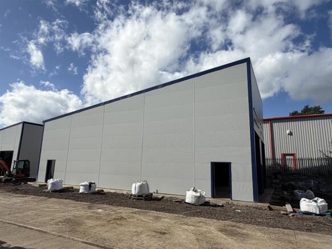
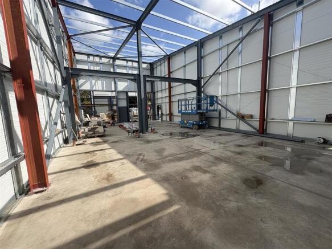
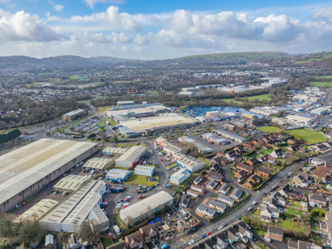
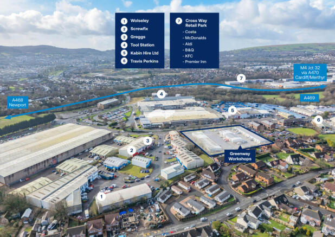




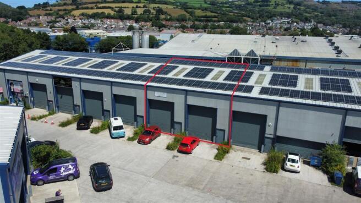
Industrial unit to let in Caerphilly. Light industrial / warehouse / trade counter unit with roller shutter doors.
Marketed by Mileway Real Estate UK Limited, Cardiff

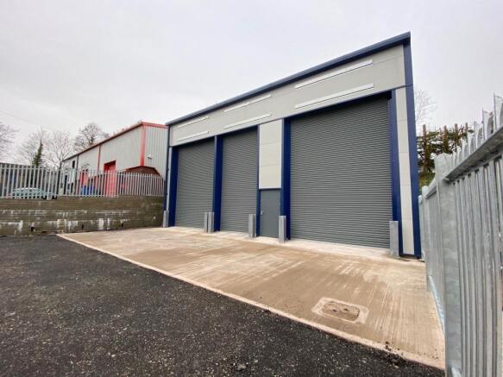
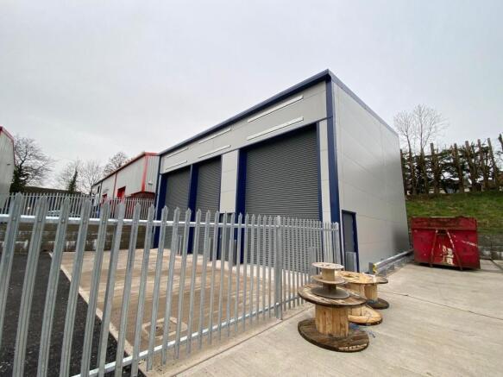
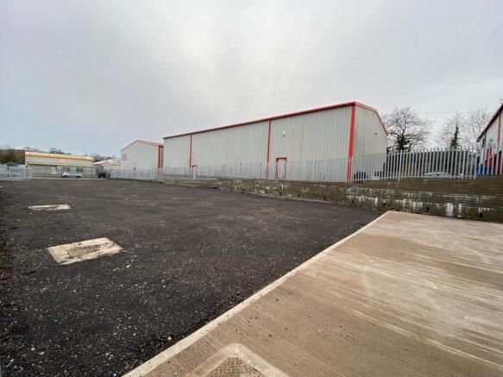
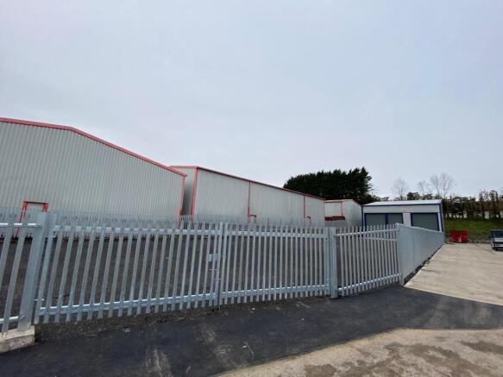
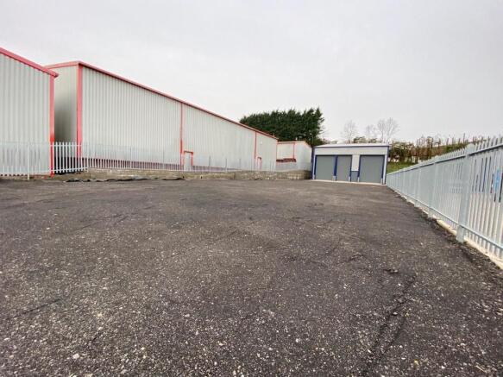
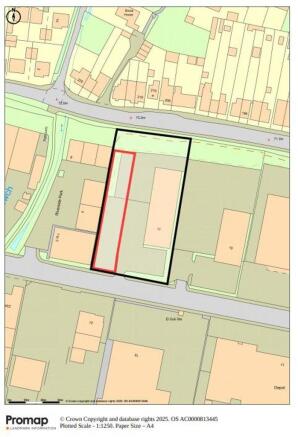
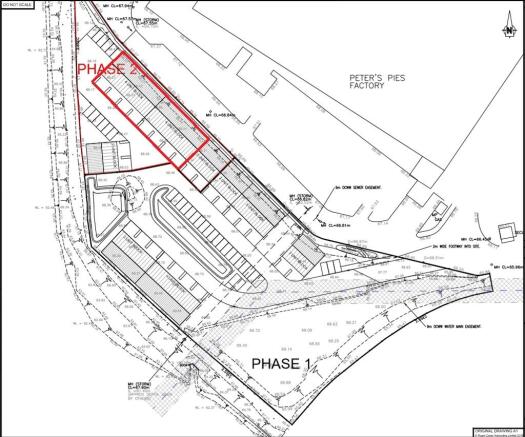
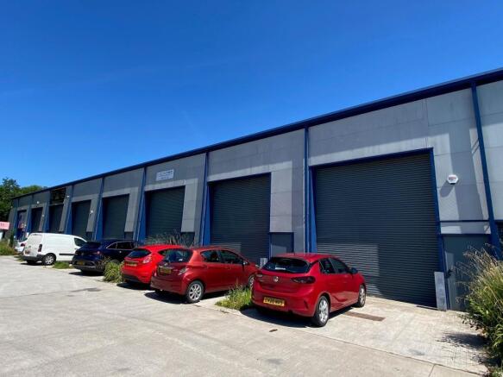
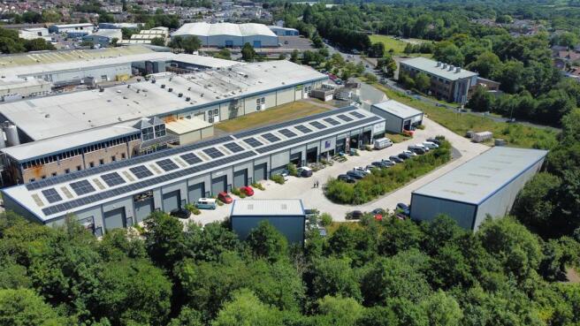
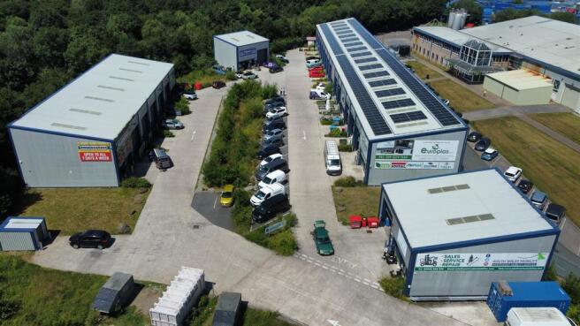
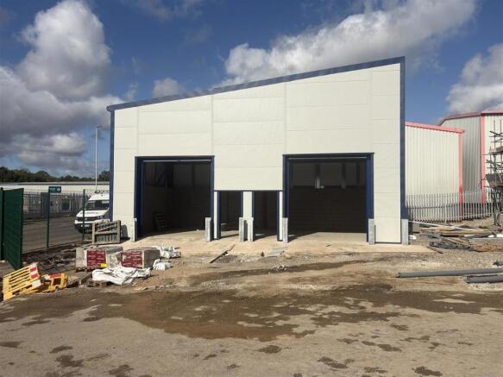
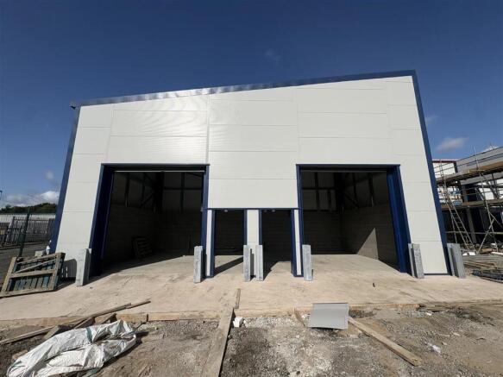
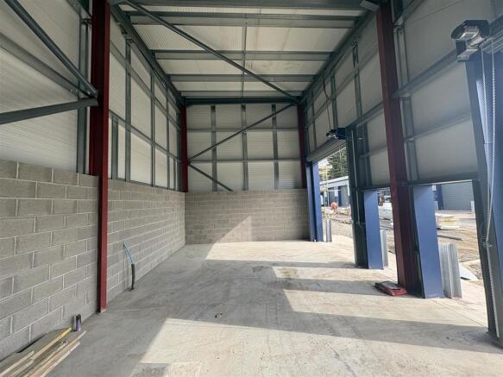
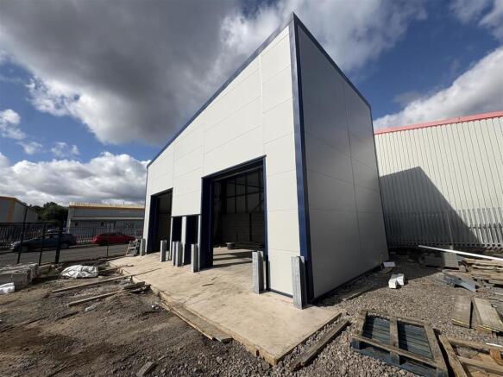
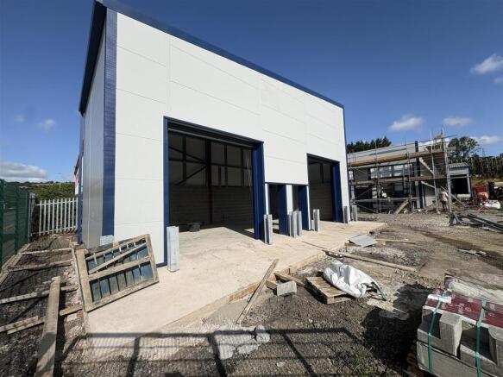
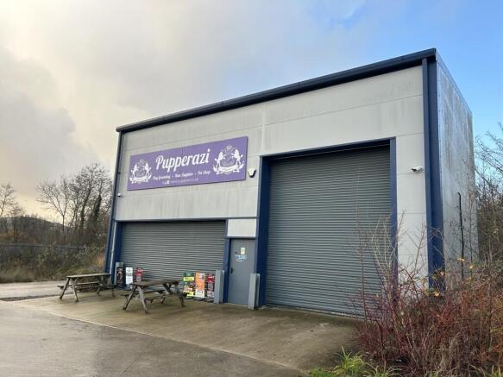
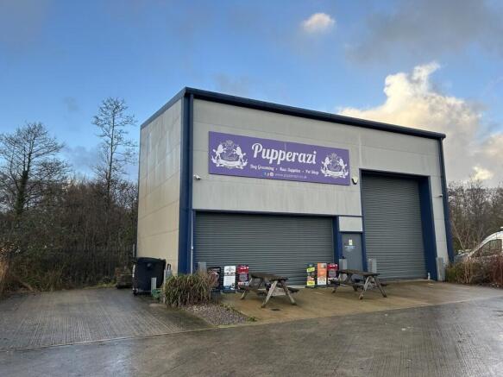
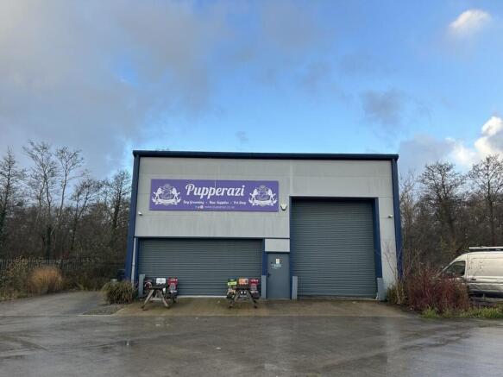
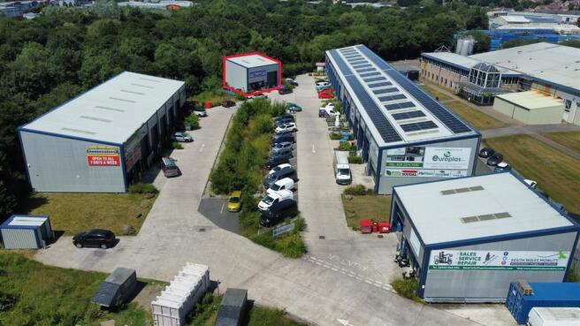
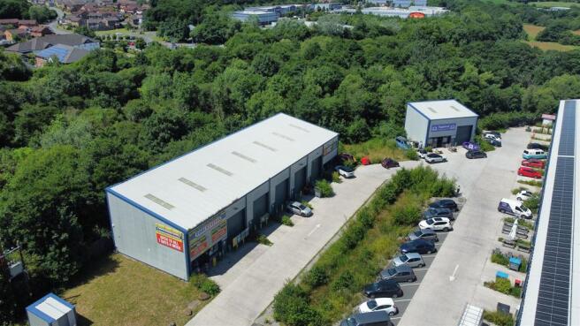
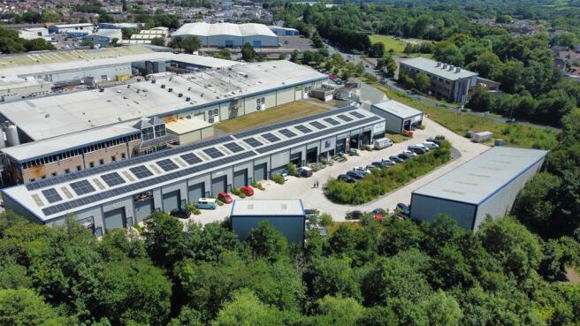
Opportunity to let an industrial / warehouse unit which totals 2,040 sq ft but can be sub-divided to provide space from 510 sq ft should it be required. The property is newly constructed and will be available from mid September 2026 with rents starting from £7,800 per annum per individual unit of...
Marketed by Harris & Birt, Cardiff