Commercial Properties To Let in Blackburn, Lancashire
Paid partnerships can play a role in listing order
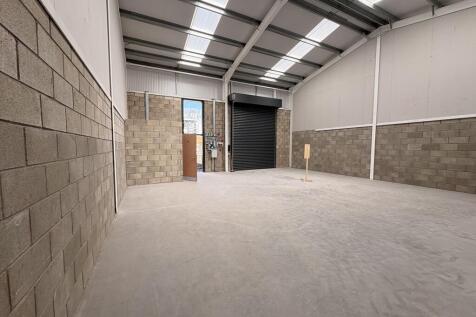

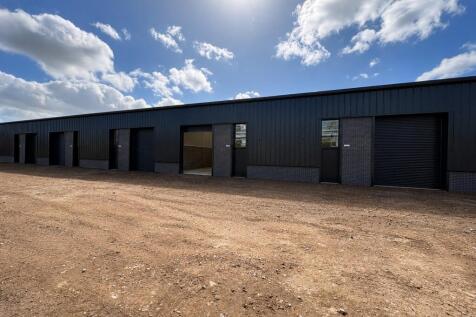
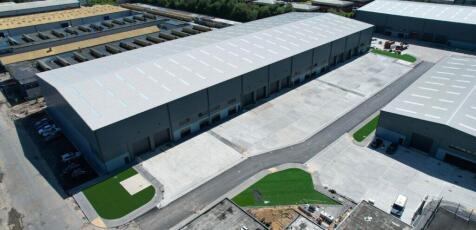
The first phase of development will comprise seven units, each finished to an exceptionally high specification and offering approximately 1,200 sq. ft. of space. At this stage, there is flexibility to combine units to create larger footprints or to incorporate mezzanine levels, subject to individual requirements. The units will feature an internal eaves height of 6 metres, dedicated parking spaces, EV charging points, and a range of additional high-quality specifications. Full details are available upon request.

 |
| 1/3
1/3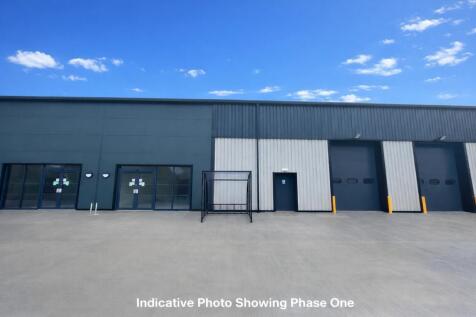
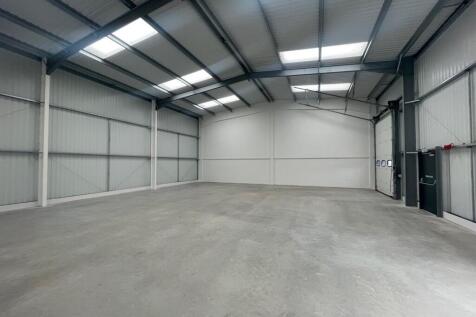
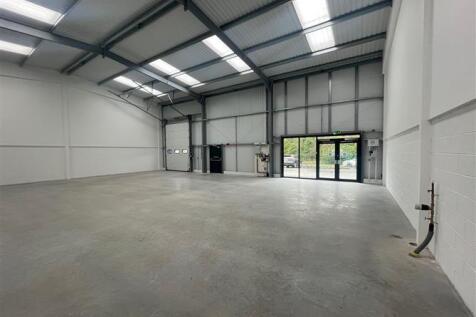
Following success of phase one, developers, Barnfield Blackburn are pleased to offer the final phase of the highly successful Millbank Business Park. Phase One is the home of Howdens, Pendle Doors, Halo ARC and Woodchip & Magnolia. It will comprise ten high quality industrial and warehouse units and constructed to the following shell specification: * Steel portal frame construction * Minimum eaves height of 6 metres * Concrete floor * 30kn m2 floor loading * 3 phase power * Electric sectional up and over door To the front of the properties are loading and parking areas within landscaped grounds.
- EARLY EXPRESSIONS OF INTEREST SOUGHT
- Available late Summer 2027
- Next to junction 4 of the M65 motorway
1/7


The Innovation Centre provides flexible office space from 227 sq.ft to 1,321 sq.ft The Centre also has a fully equipped meeting and video conferencing facilities and a wide range of business support services available, the Innovation Centre will provide existing companies with a sense of community to stimulate business growth and a nurturing and supportive environment for entrepreneurs during the critical start up stage of their business.
- Flexible lease terms
- Close to Junction 5 of the M65 Motorway
- 24/7 secure access with CCTV
1/9


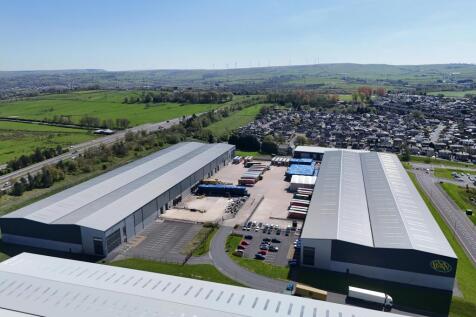
Prestigious modern industrial warehouse with high specification offices on a 1.4 acre site. Excellent yardage with separate parking provision for 30 vehicles. Gross floor area 20,970 Sq. Ft. Eaves height from 6 metres to 8 metres. Available from October 2026.

- Prestigious modern industrial warehouse with high specification offices on a 1.4 acre site.
- Excellent yardage with separate parking provision for 30 vehicles.
- Gross floor area 20,970 Sq. Ft.









 |1/14
|1/14


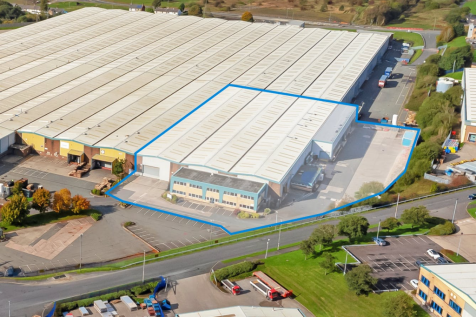
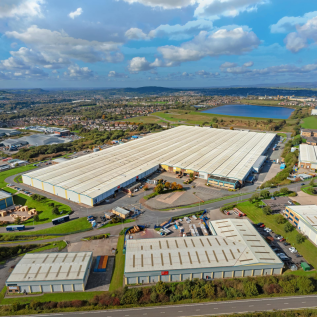
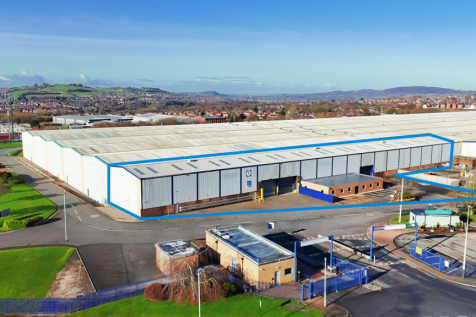
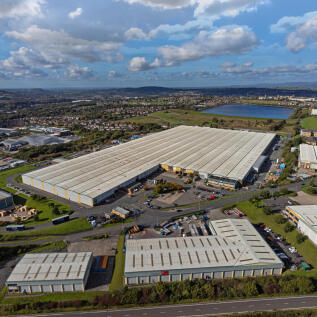
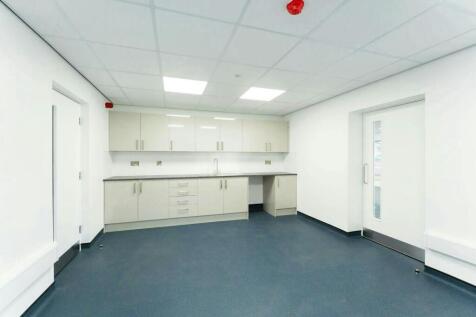
The property comprises a substantial manufacturing and warehouse facility with integrated office accommodation, extending to approximately 97,290 sq ft. Constructed as a five-bay steel portal frame, the building features profiled steel-clad elevations and roof, incorporating translucent panels to provide natural light. The front offices are arranged over two storeys, offering predominantly open-plan accommodation with supporting staff amenities. They benefit from gas-fired central heating, LED lighting, and carpet tile flooring. To the rear, the manufacturing/warehouse space provides an eaves height of 7.85 metres, a concrete floor, extensive craneage (full details available on request), and multiple level access loading doors. Externally, the property benefits from a large secure yard to the side and dedicated car parking to the front.


 |1/6
|1/6


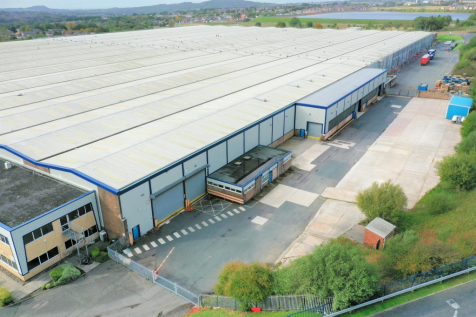
The premises comprise a former distribution depot, constructed on a steel portal frame, arranged over two bays with insulated steel profile cladding to both walls and roof, including translucent roof panels. Internally the premises have solid concrete floor, internal headroom of 28' and loading via several electrically operated roller shutter drive in doors. A large canopy area fronting the property provides sheltered loading facilities. Externally there is an extremely large concrete surfaced parking area where additional articulated lorry parking may be available.
1/2

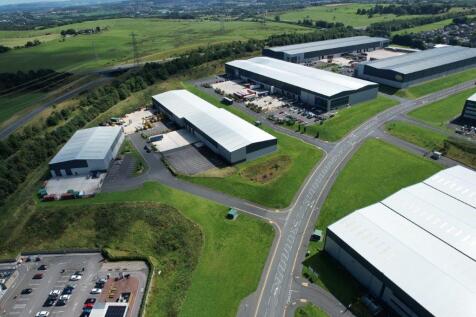
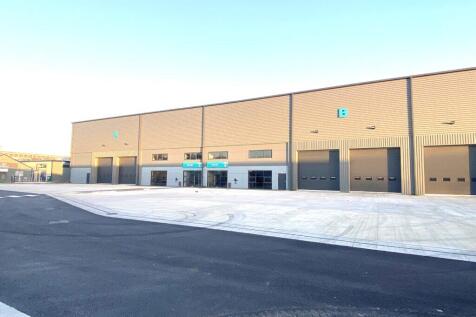
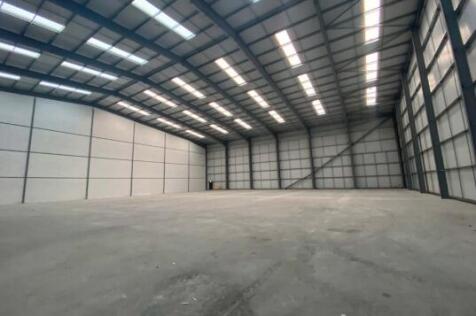
The subject property comprises a modern, newly refurbished high bay warehouse. The main features are as follows: -3 Dock level Access Doors -2 level Access Door - 12.5M Eaves Height - 50 KN/M2 Floor Loading - LED Lighting - 53 Car Parking Spaces



 |1/15
|1/15


Omega will provide high-quality, brand-new logistics and manufacturing units ranging in size from 12,784 sq.ft. The units will feature the following specification: ~10m to 13.5 metre eaves height ~ Level access roller shutter loading doors ~ 5% Office content ~ Internal lighting ~ Three phase power ~ Steel portal frame clad in profile steel ~ Dedicated parking and loading


 |1/9
|1/9


This newly constructed showroom spans three levels (see accommodation schedule for detailed area breakdown) and is available either as a custom-finished space tailored to the occupier's requirements or in a shell finish for complete flexibility. The property features a predominantly glazed façade with floor-to-ceiling windows, providing exceptional natural light and a contemporary aesthetic. A spacious ground-floor atrium creates an impressive entrance, offering a bold first impression. The lower ground floor is accessible via four electrically operated roller shutter doors, which can be converted to glazed entrances if preferred. Internally, the space features a solid concrete floor and a completely open-plan layout, allowing for full customisation to meet specific business needs. Further details on the building's specification are available upon request.
1/12


TO LET / MAY SELL Brand New 42,540 Sq. Ft Office, Showroom, or Mixed-Use Property. Flexible Use - Suitable for a variety of purposes. Built to an extremely high specification This newly constructed showroom spans three levels (see accommodation schedule for detailed area breakdown) and is avail...



 |1/7
|1/7


This newly constructed showroom spans three levels (see accommodation schedule for detailed area breakdown) and is available either as a custom-finished space tailored to the occupier's requirements or in a shell finish for complete flexibility. The property is available to lease as a whole or on a floor by floor basis. Further details on request. The ground and first floors are fully self contained with DDA access and passenger lift to both floors. The areas benefit from dedidcated reception area and large car parking / yard areas. The property features a predominantly glazed façade with floor-to-ceiling windows, providing exceptional natural light and a contemporary aesthetic. A spacious ground-floor atrium creates an impressive entrance, offering a bold first impression. Further details on the building's specification are available upon request.


 1/7
1/7


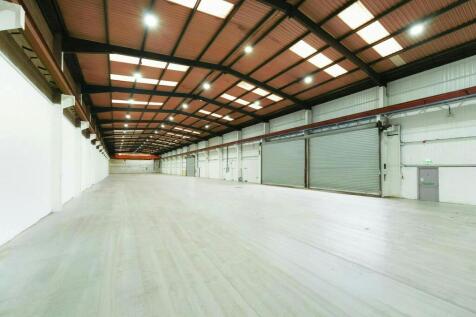
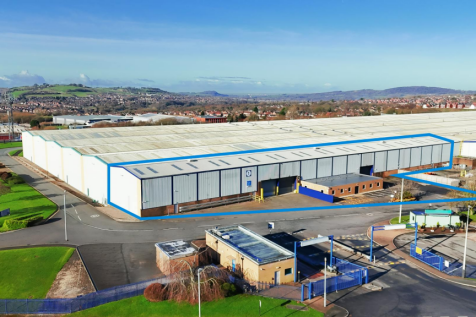
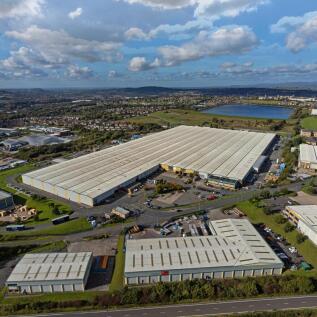
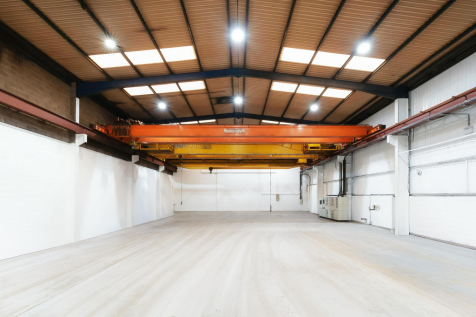
The property has recently undergone a comprehensive refurbishment, including a roof recoat, installation of LED lighting, and fully refurbished office accommodation throughout. Internally, the warehouse offers 8.5-metre eaves height and clear, open-plan space, together with three level-access loading doors, two 10-tonne gantry cranes, and dedicated on-site parking. The specification makes the unit well suited to a wide range of industrial and logistics occupiers.
 1/6
1/6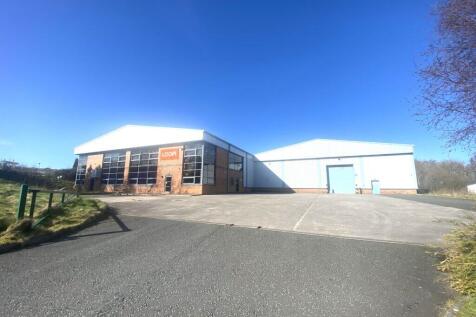
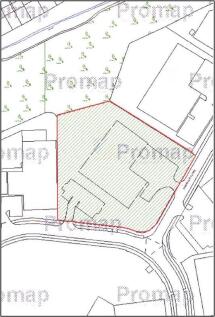
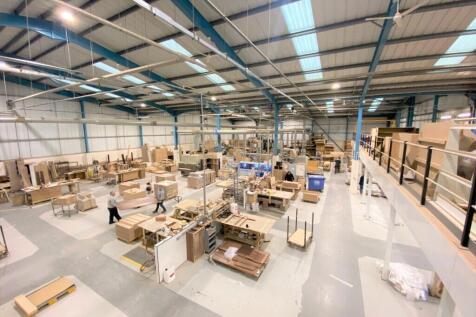
Prestigious modern industrial warehouse with high specification offices on two acre site. Excellent yard and separate parking provision. Gross internal area 24,460 sq. ft. plus mezzanine 6,500 sq. ft. Eaves height 6.5 metres to 8.5 metres.


