Commercial properties to let in Bolton, Greater Manchester, Warehouse, this area only
Paid partnerships can play a role in listing order
17 results
Beta
Featured property
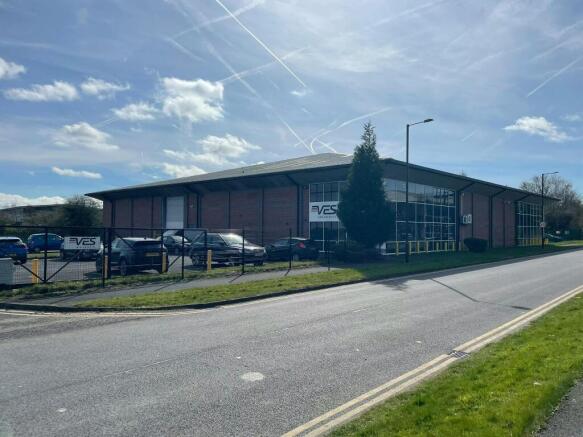
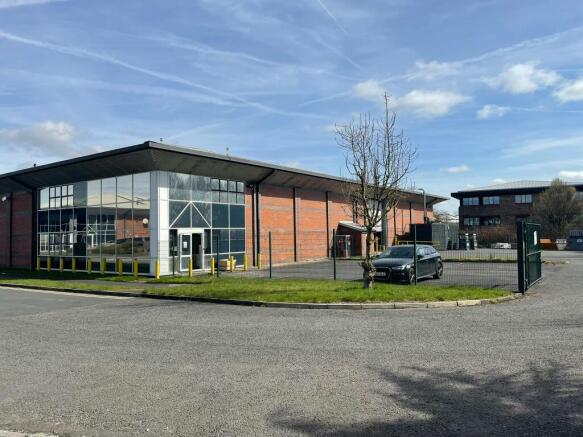
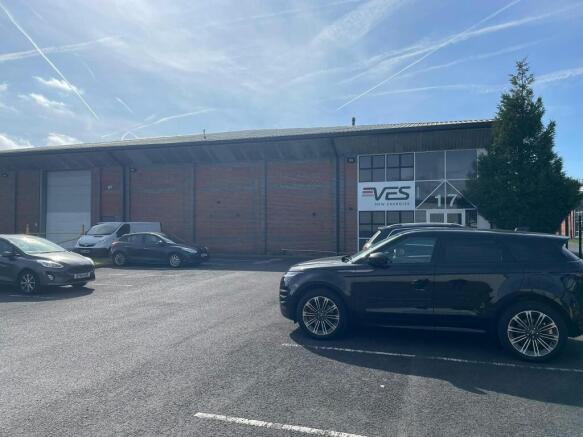
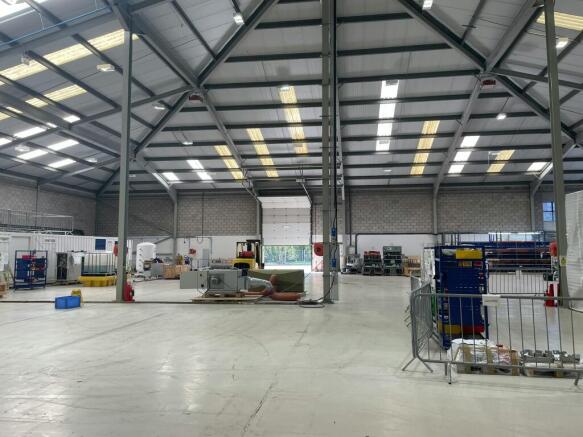
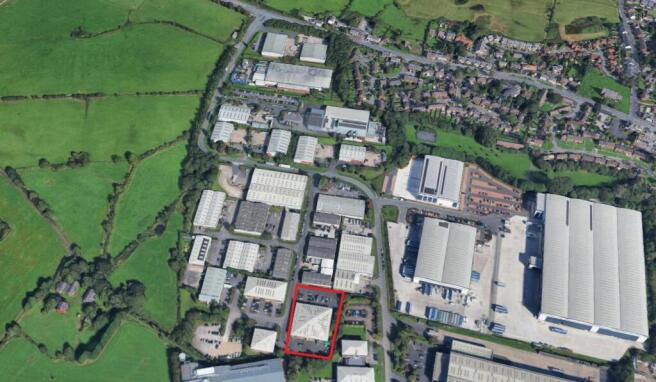
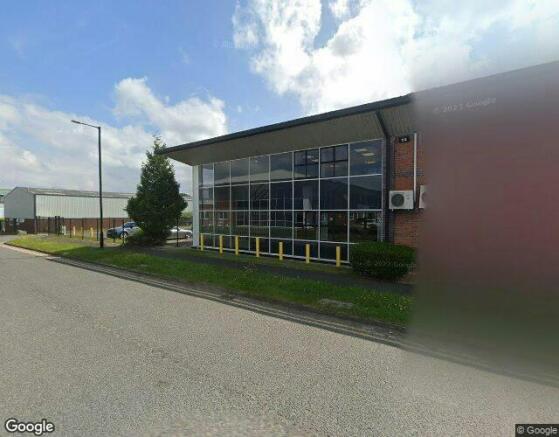
Modern detached unit with 2 secure yard areas.
Marketed by Sixteen Real Estate (Industrial) Ltd, Manchester

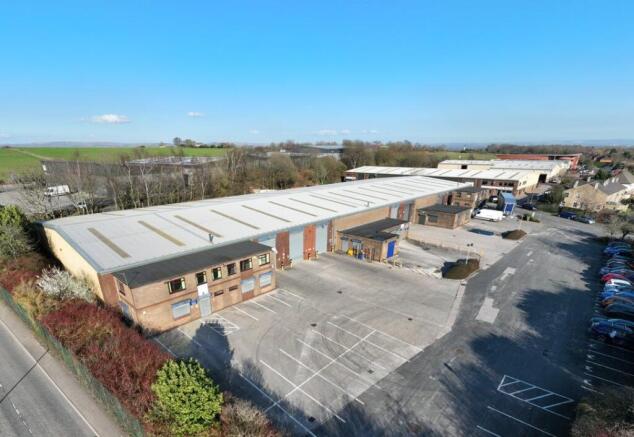
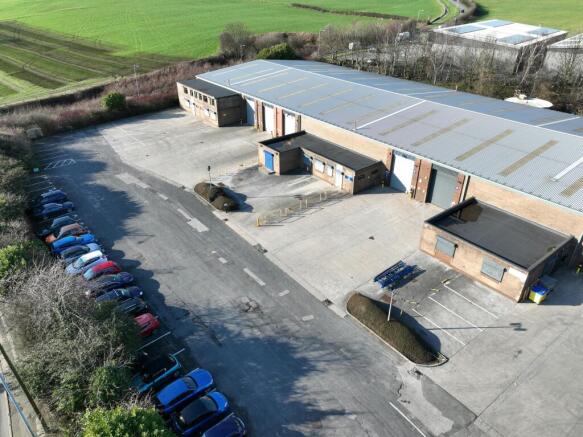
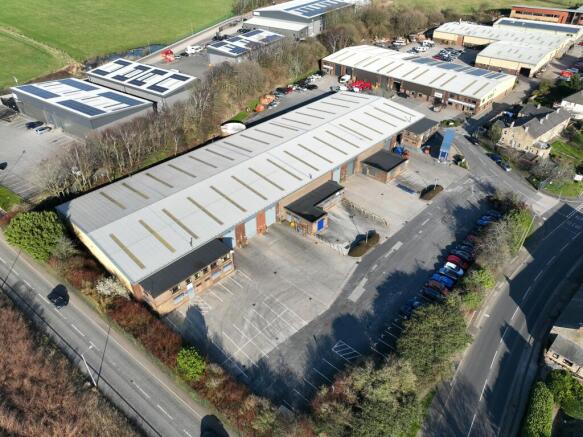
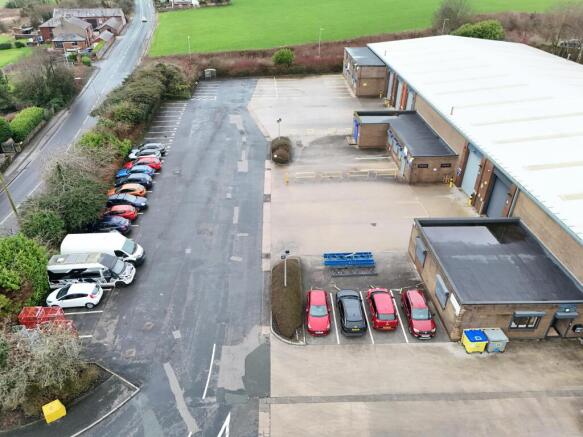
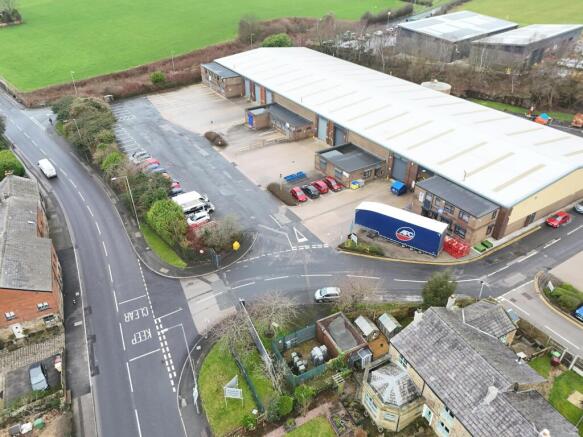
Modern Industrial Warehouse / Trade Counter Units To Let, Bolton
Marketed by B8 Real Estate, Warrington

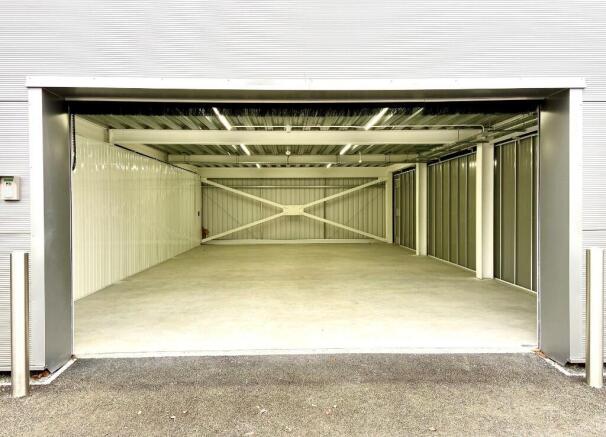
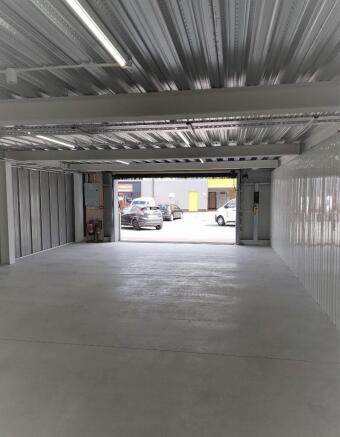
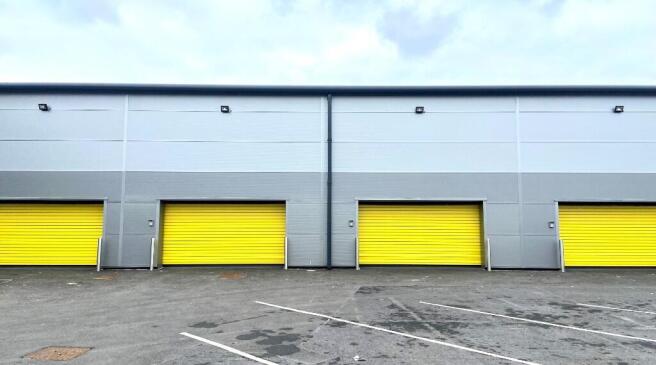
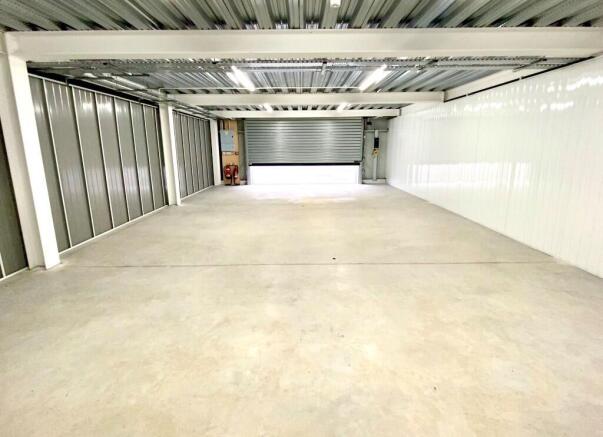
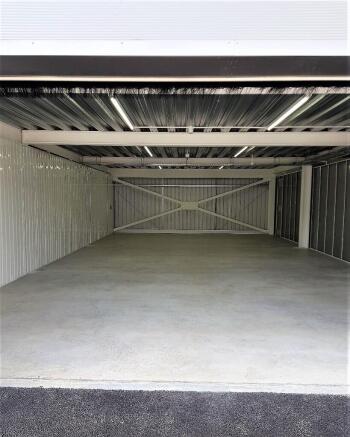
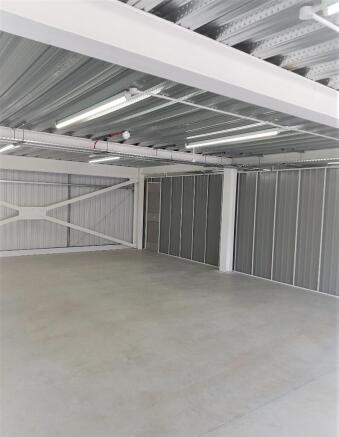
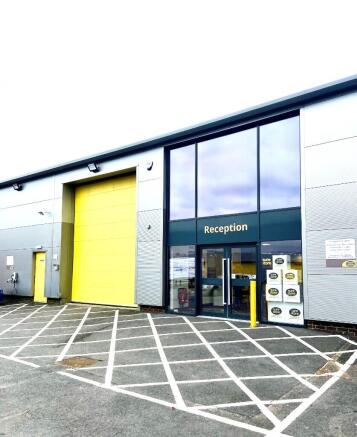
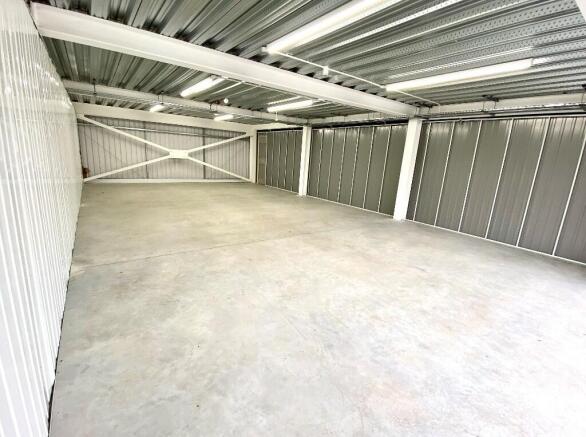
Flexible Terms MIN STAY 28 DAYS,All rates included and FREE WIFI
Marketed by Flexiss Management Services Ltd , Wilmslow

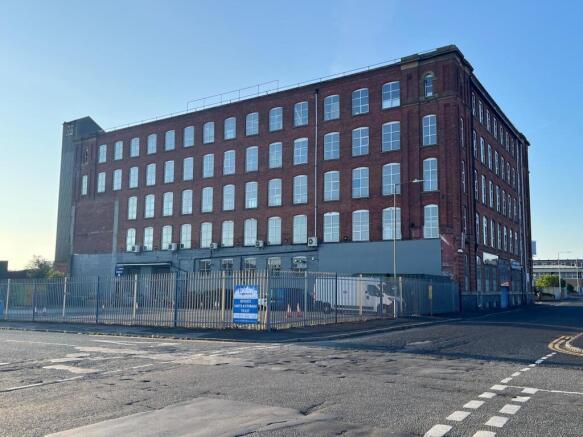
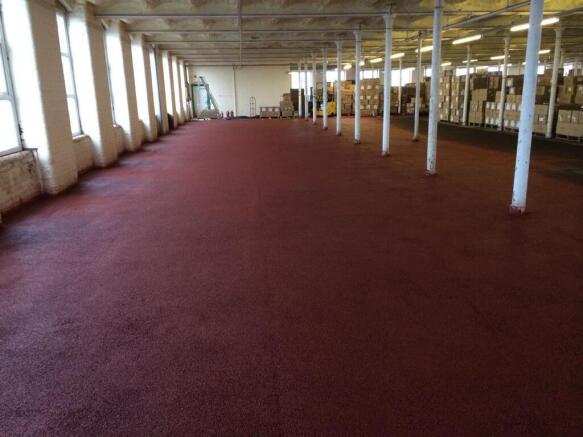
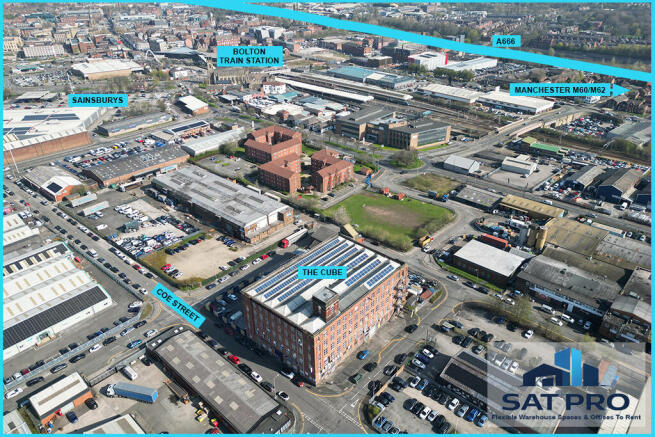
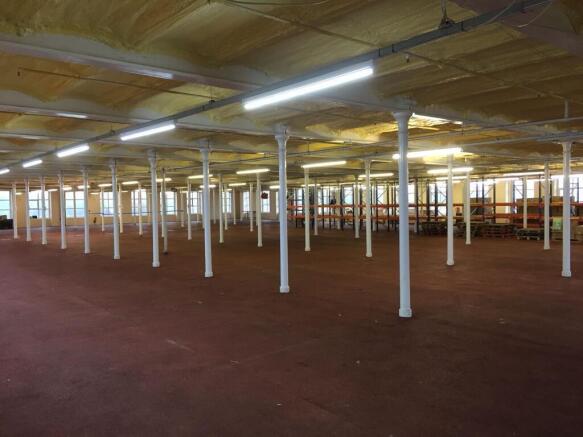
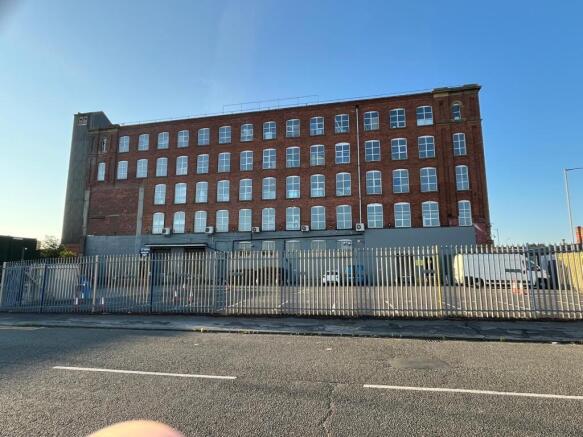
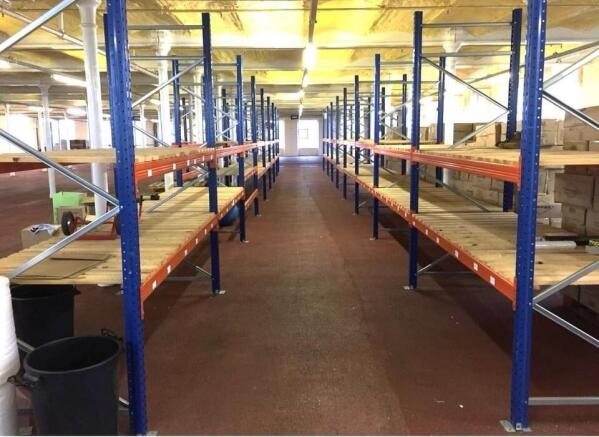
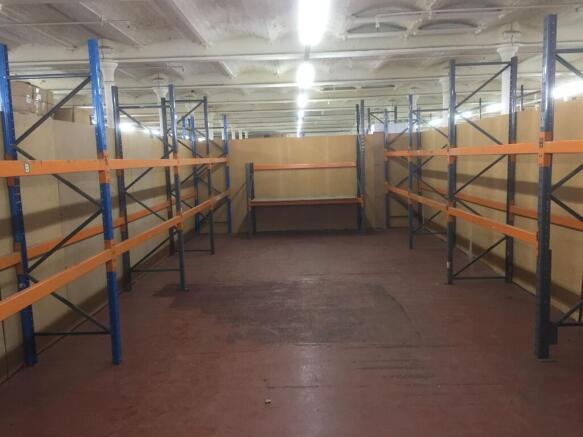
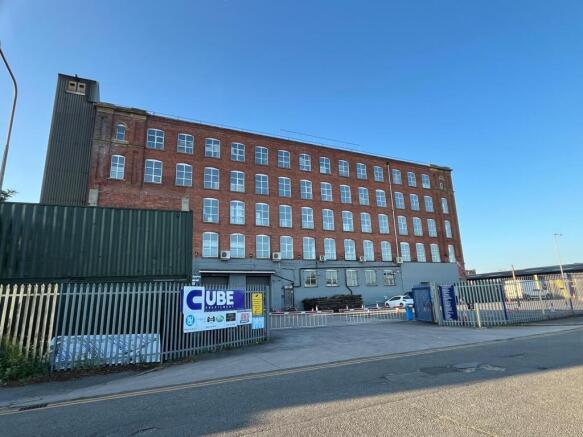
Secure Warehouse - Business Rates included in the price quoted. No long term commitment.
Marketed by Warehouse Workspaces, Bolton

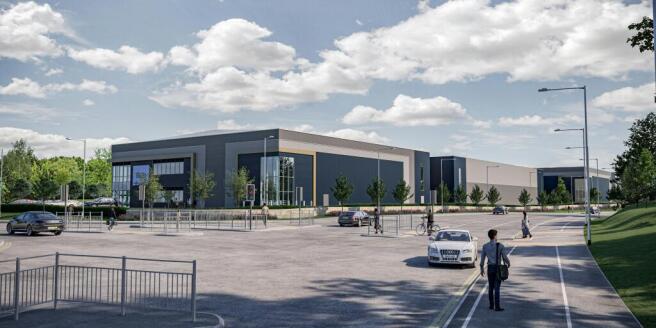
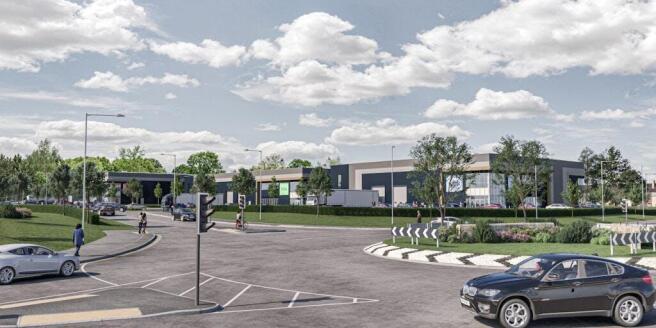
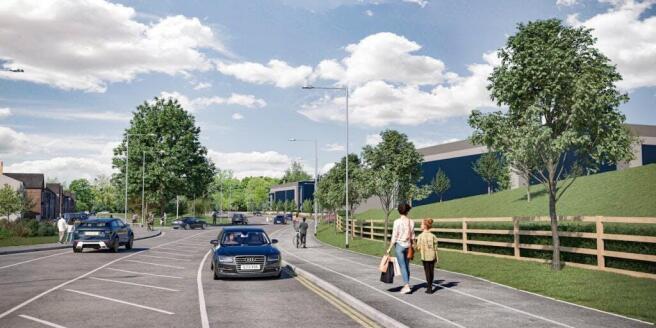
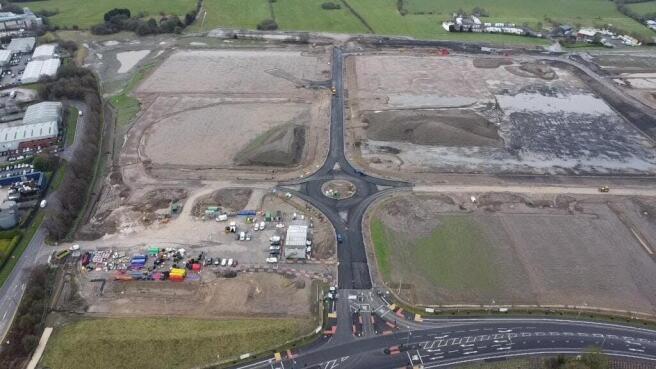
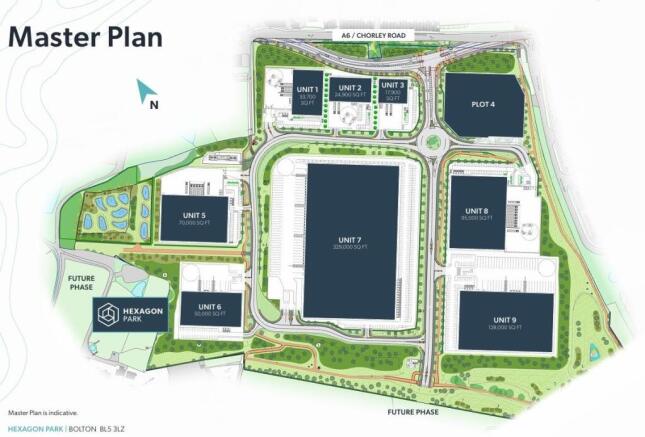
New Grade A Industrial & Logistics Park To Let, Bolton
Marketed by B8 Real Estate, Warrington
New Grade A Industrial & Logistics Park To Let, Bolton
Marketed by B8 Real Estate, Warrington
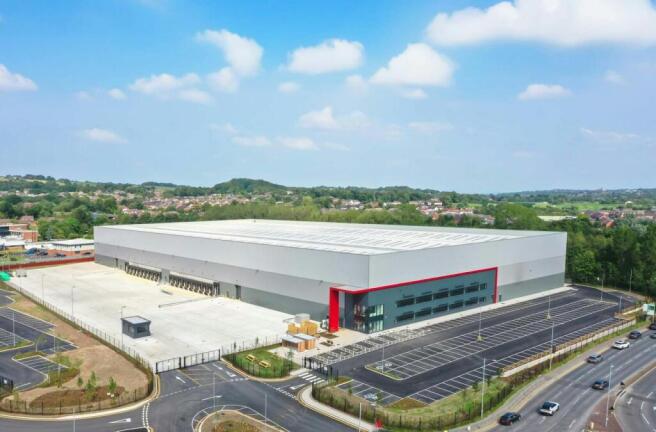
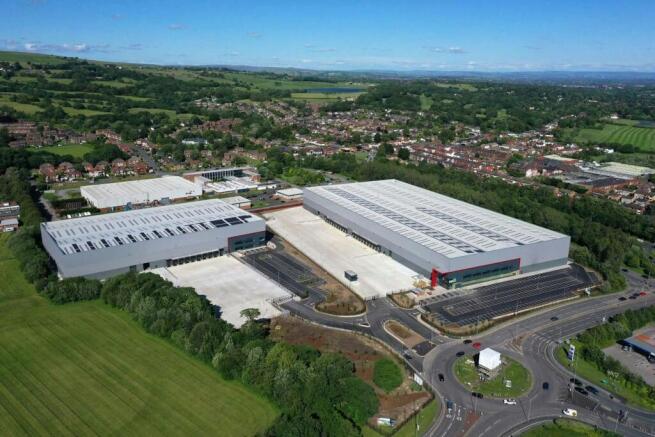
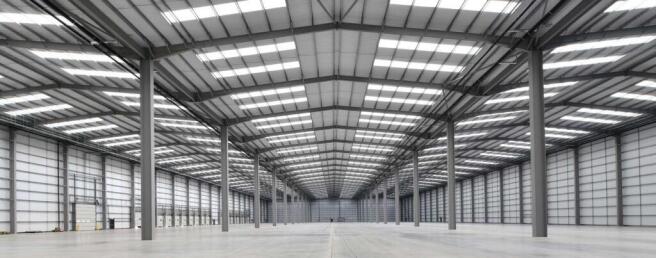
New Build High Specification Logistics / Warehouse Unit To Let, Bolton
Marketed by B8 Real Estate, Warrington
Modern Industrial Warehouse / Trade Counter Units To Let, Bolton
Marketed by B8 Real Estate, Warrington
Modern detached unit with 2 secure yard areas.
Marketed by Sixteen Real Estate (Industrial) Ltd, Manchester
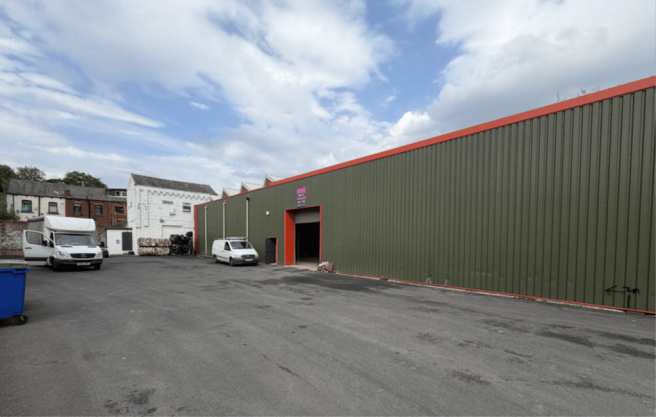
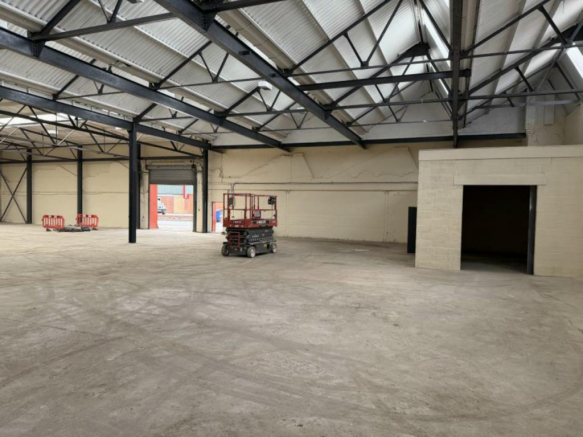
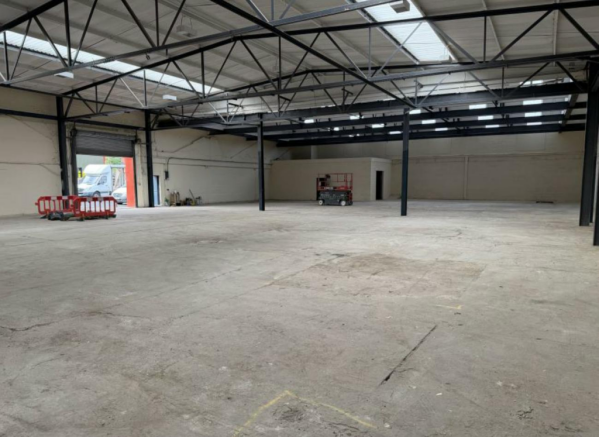
Industrial / Warehouse Unit To Let, Bolton
Marketed by B8 Real Estate, Warrington
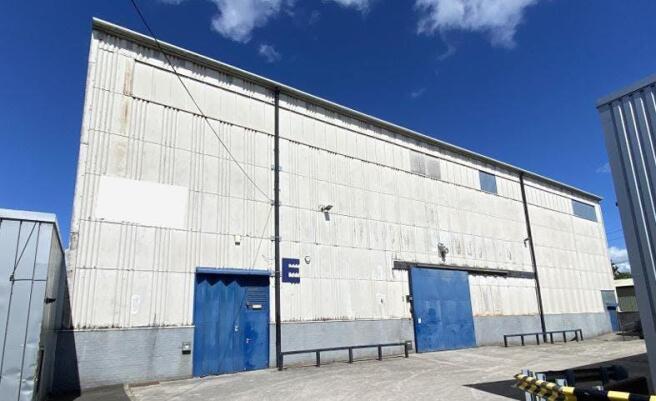
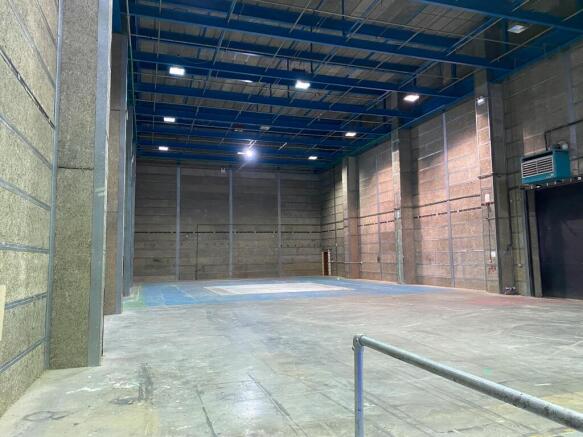
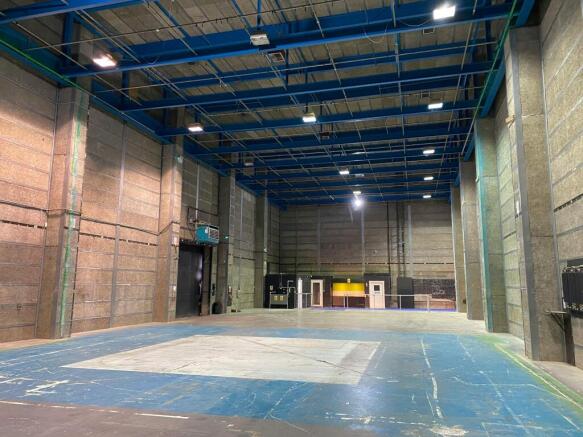
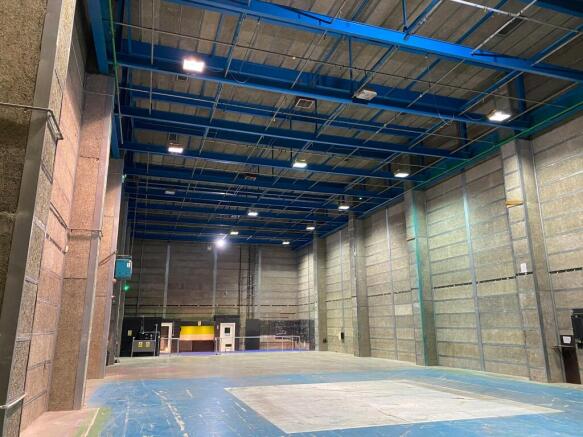
Industrial / Warehouse To Let, Bolton
Marketed by B8 Real Estate, Warrington
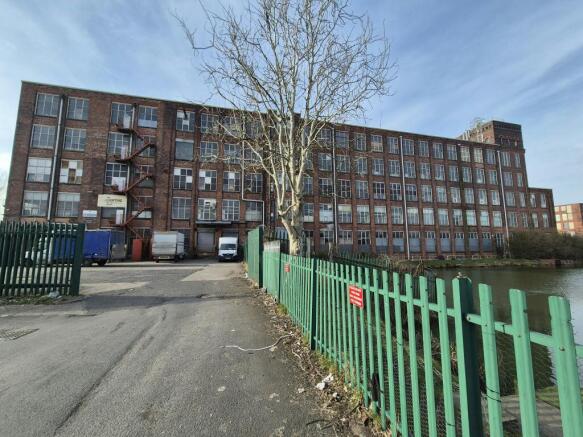
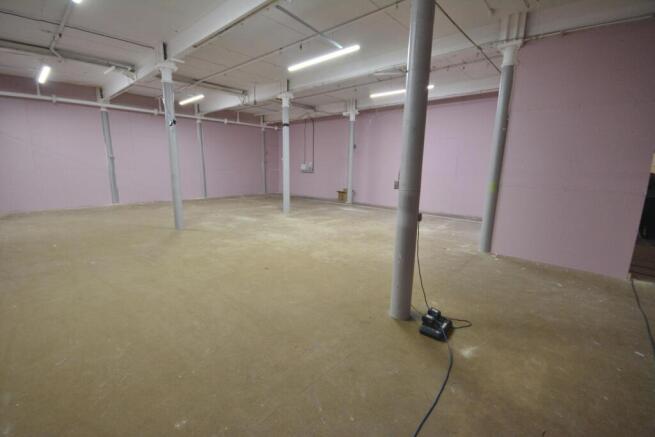
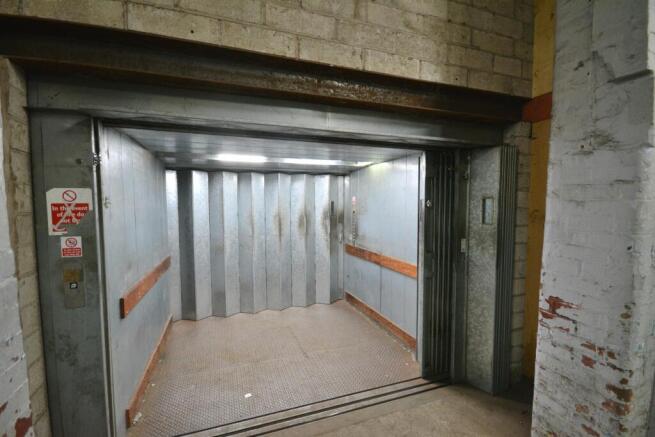
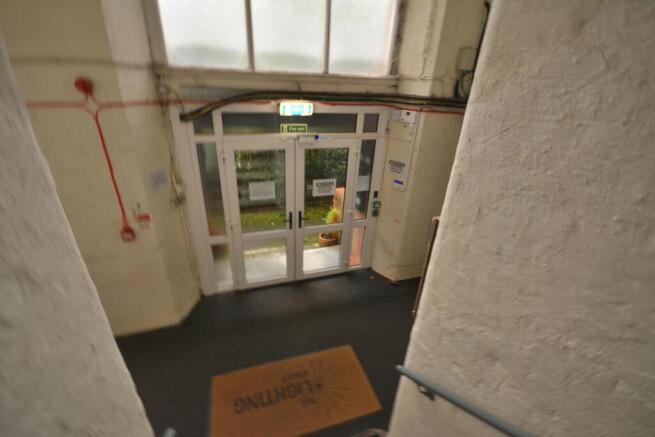
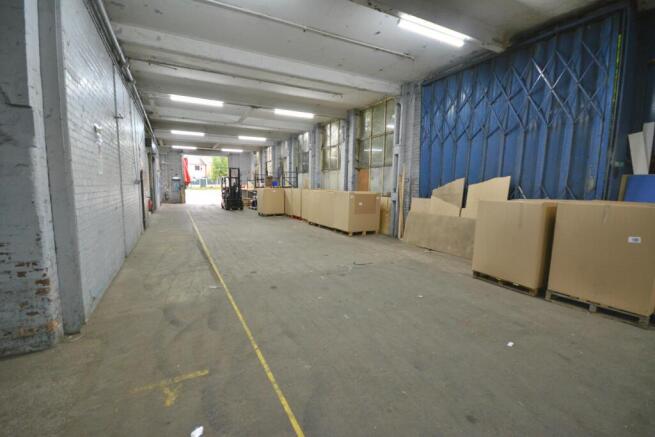
COMING SOON! Ten purpose built units from 1,000 Sq Ft to 5,000 Sq Ft
Marketed by Pearson Ferrier Estate Agents Limited, Bury

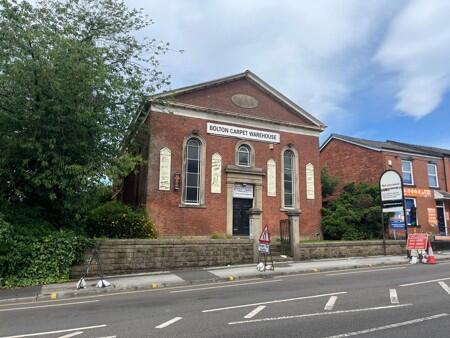
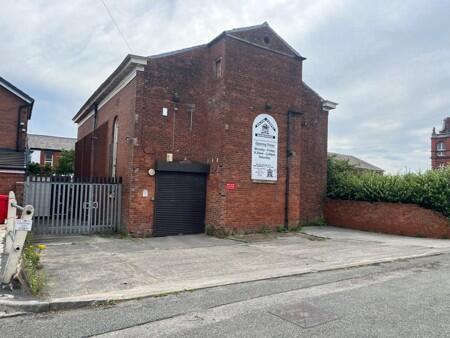
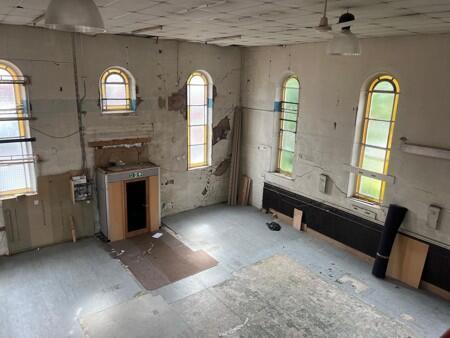
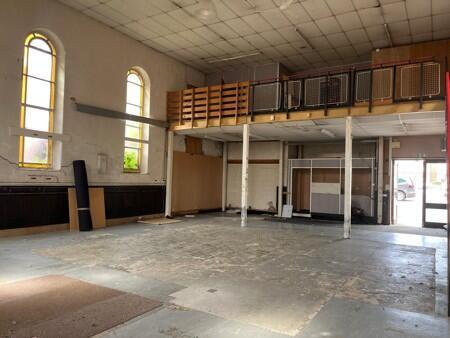
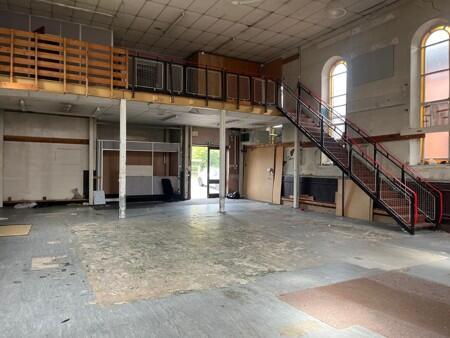

Flexible Terms MIN STAY 28 DAYS,All rates included and FREE WIFI
Marketed by Flexiss Management Services Ltd , Wilmslow
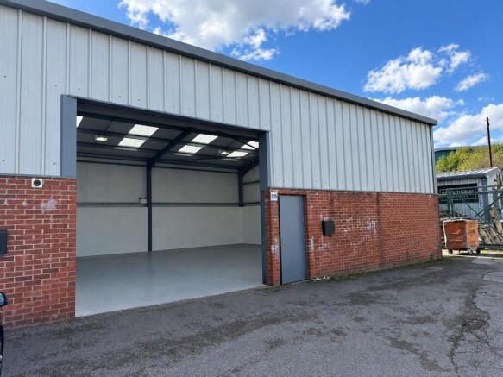
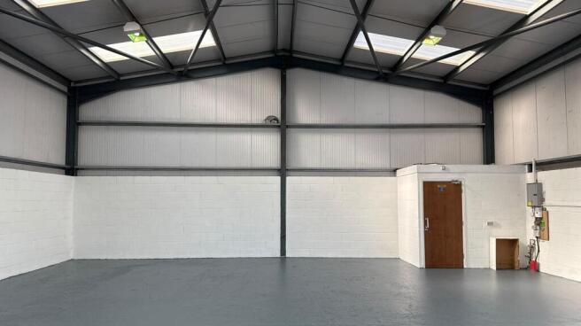
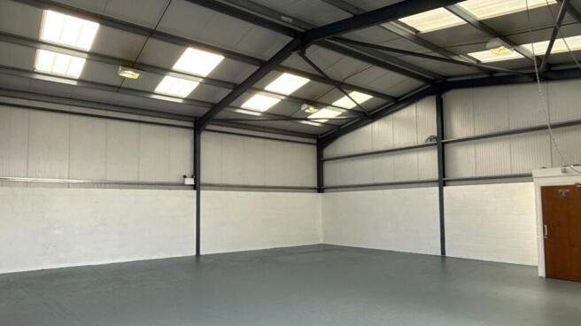
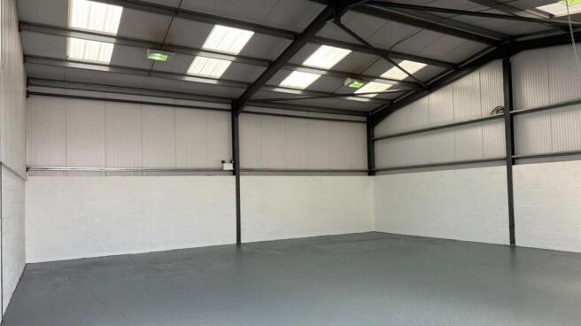
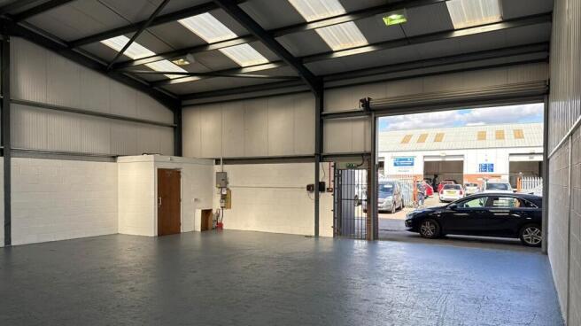
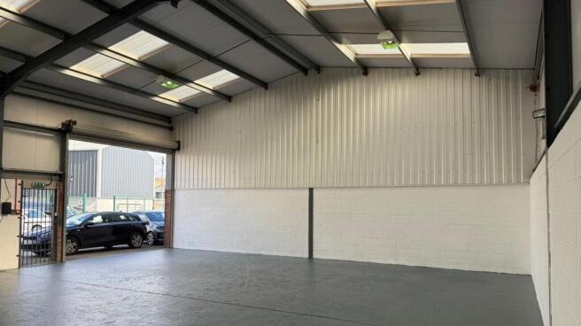
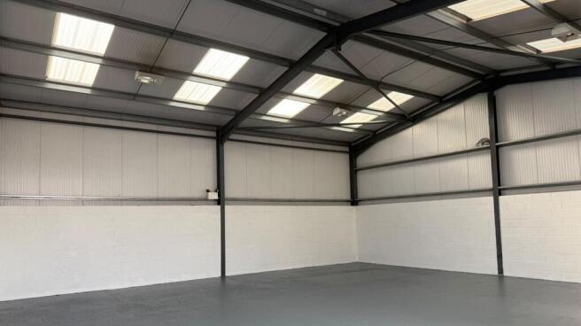
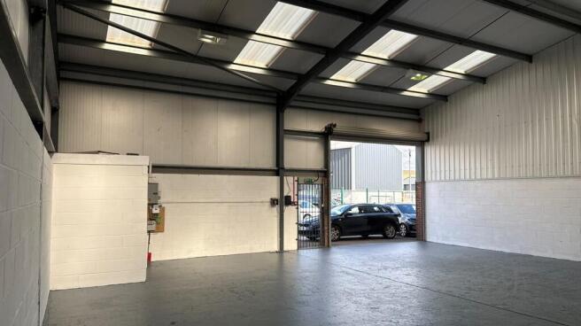
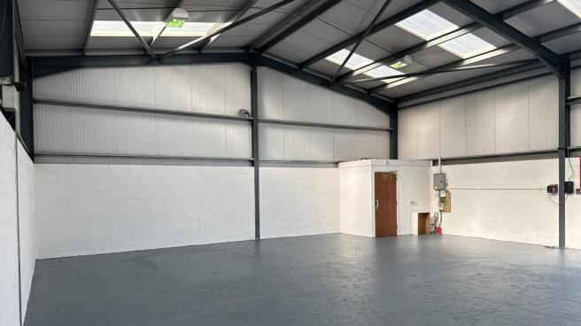

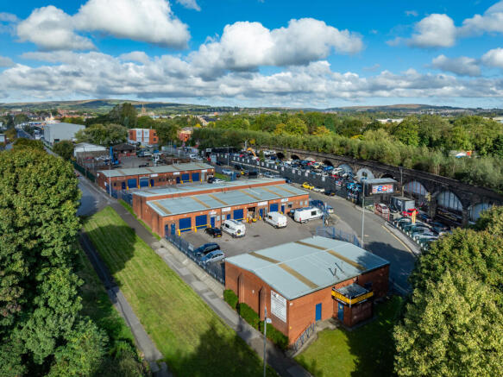
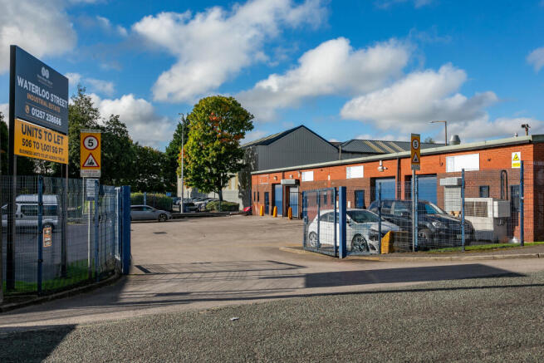
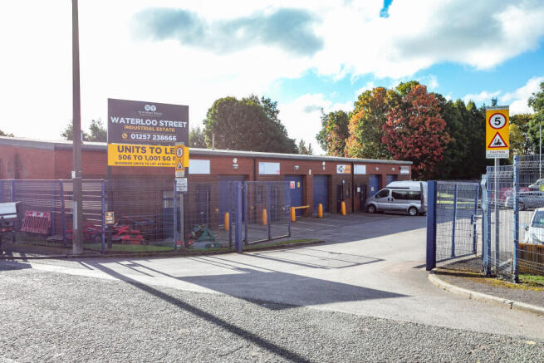
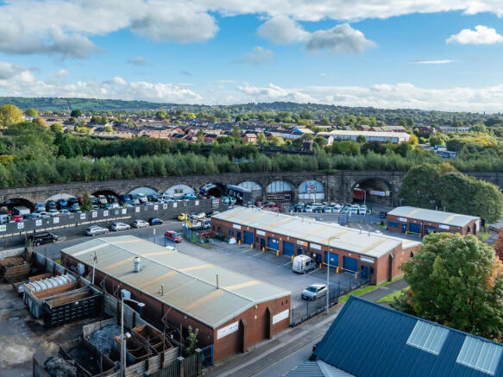
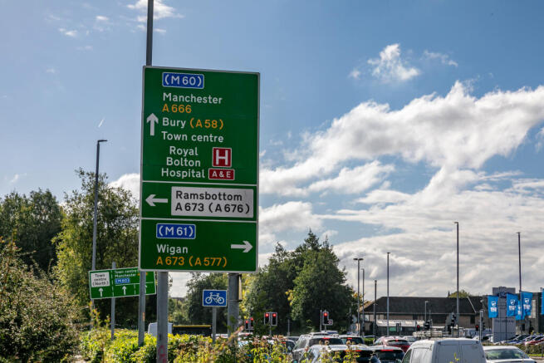
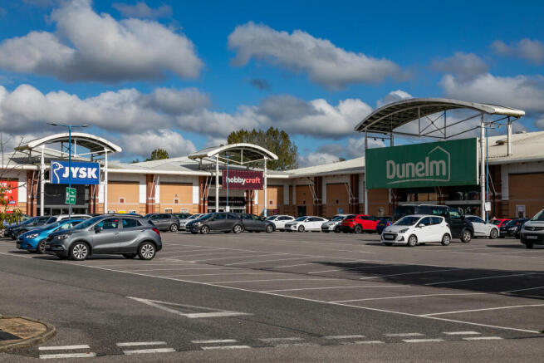
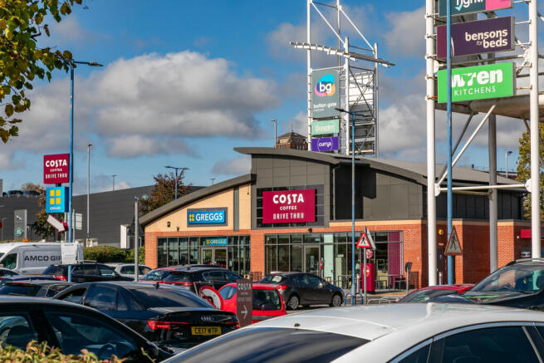
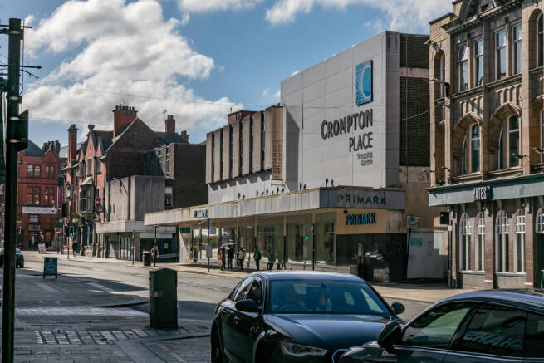
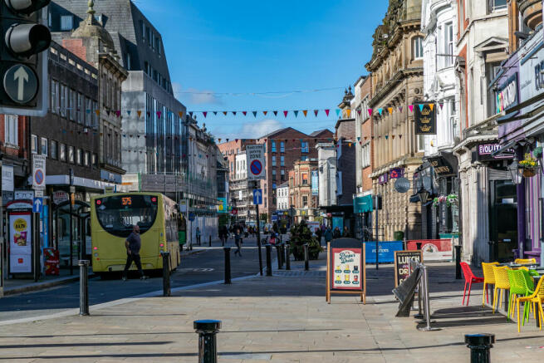
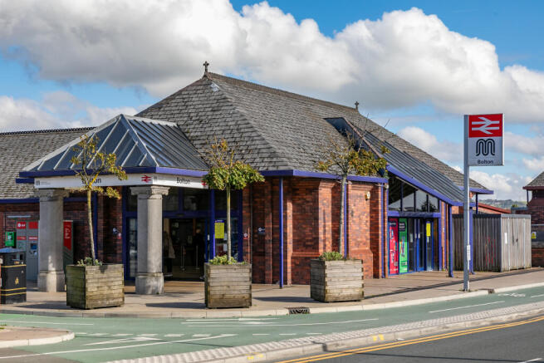
**AVAILABLE NOW** MODERN INDUSTRIAL/WORKSHOP UNIT TO LET in an ESTABLISHED industrial area in Bolton. The estate BENEFITS from nearby AMENITIES and EATERIES with the Town Centre less than 2 miles away. The estate also BENEFITS from good TRANSPORT LINKS with the MOTORWAY in close proximity.
Marketed by Northern Trust, North West

Secure Warehouse - Business Rates included in the price quoted. No long term commitment.
Marketed by Warehouse Workspaces, Bolton
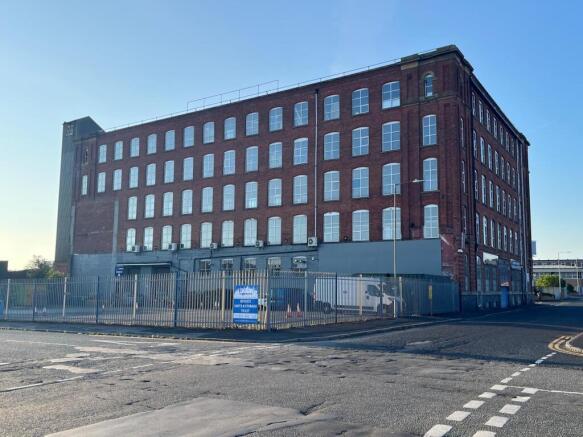
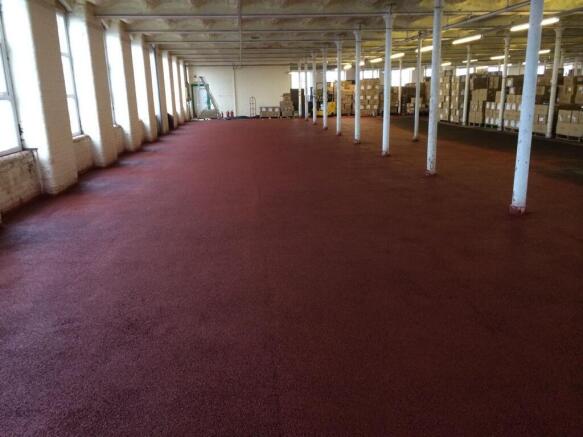
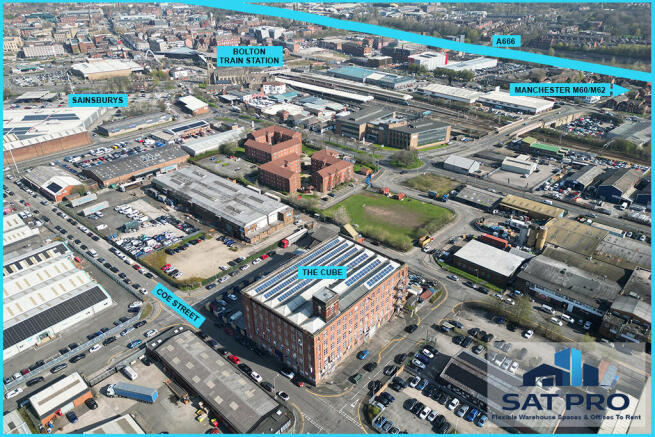
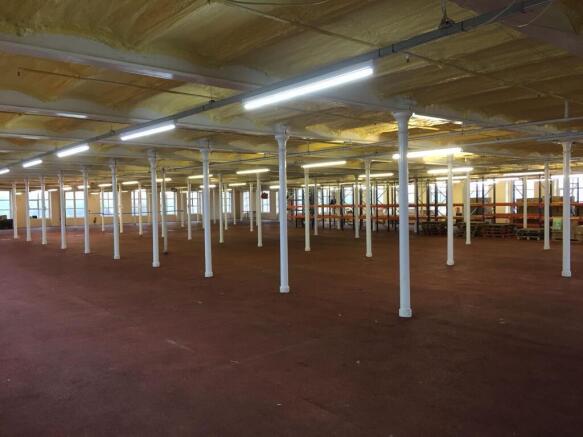
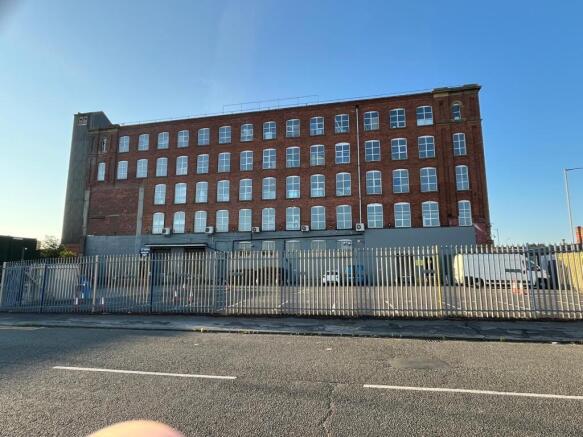
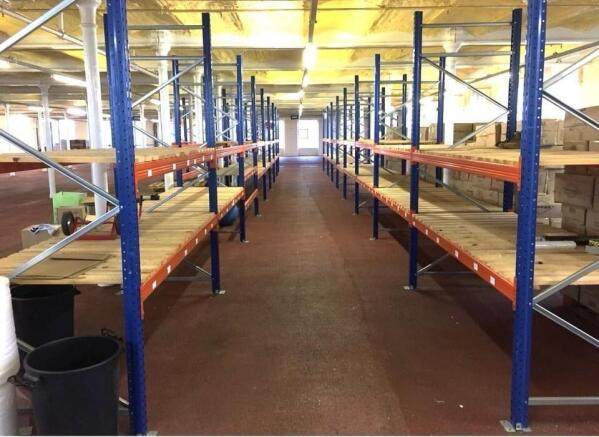
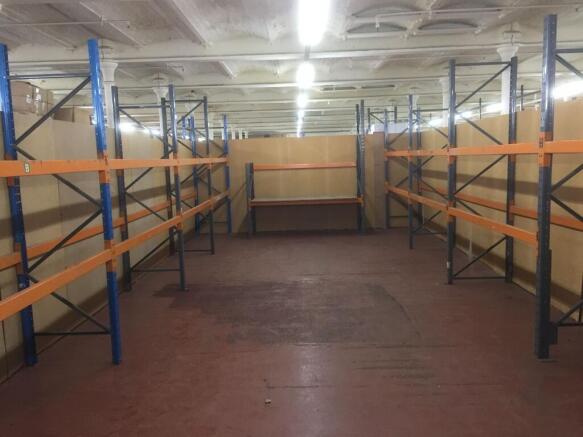
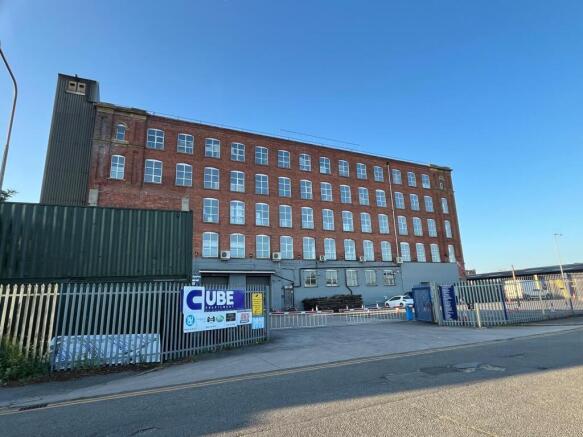
Secure Warehouse - Business Rates included in the price quoted. No long term commitment.
Marketed by Warehouse Workspaces, Bolton
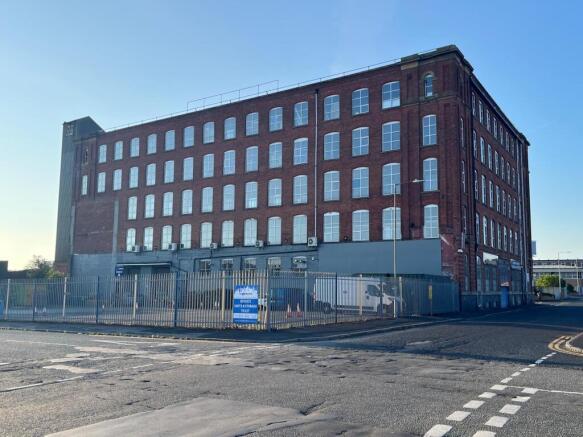
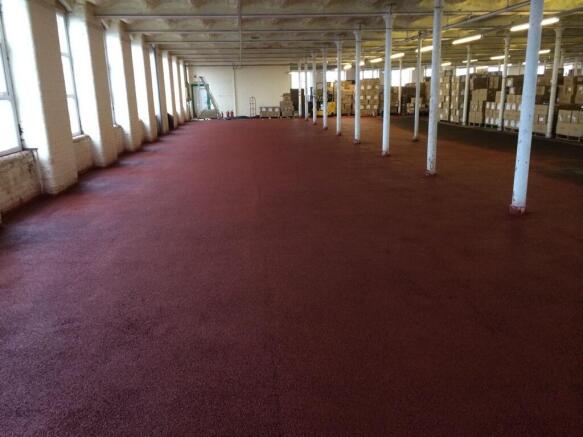
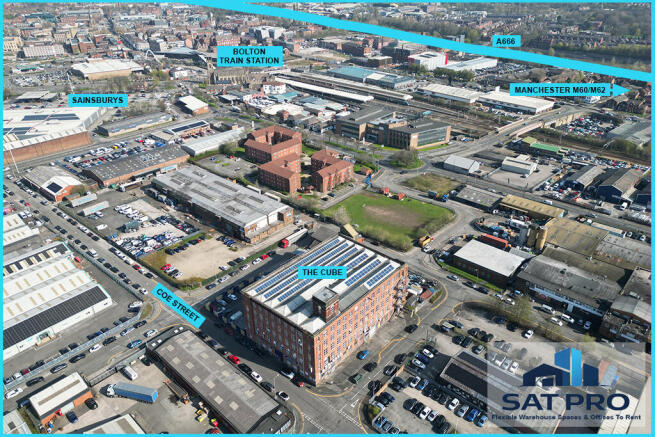
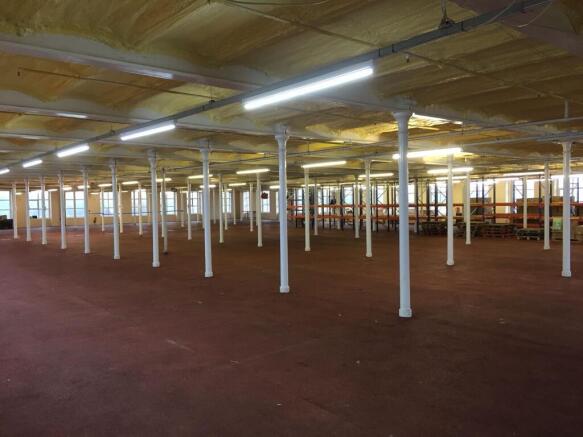
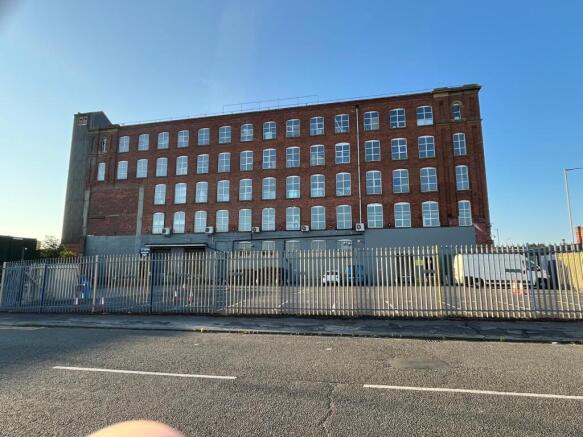
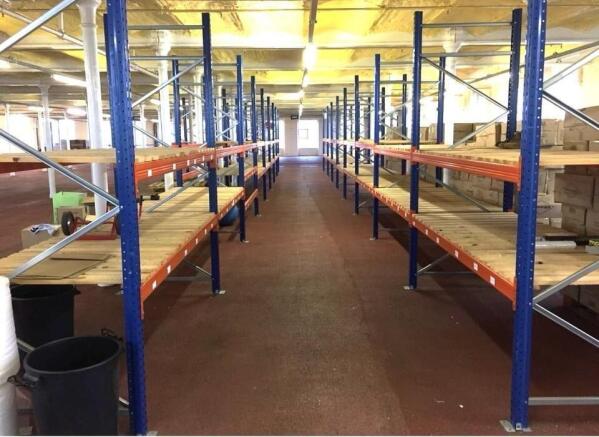
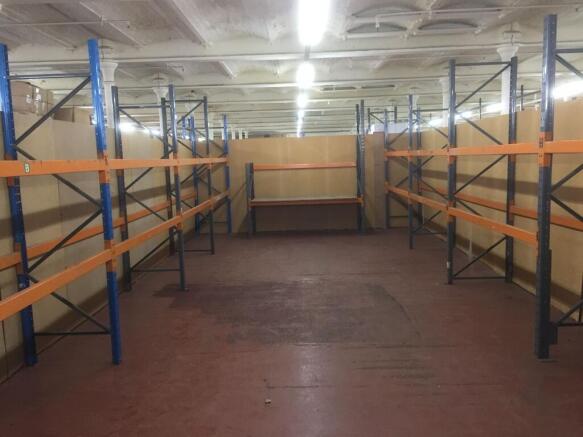
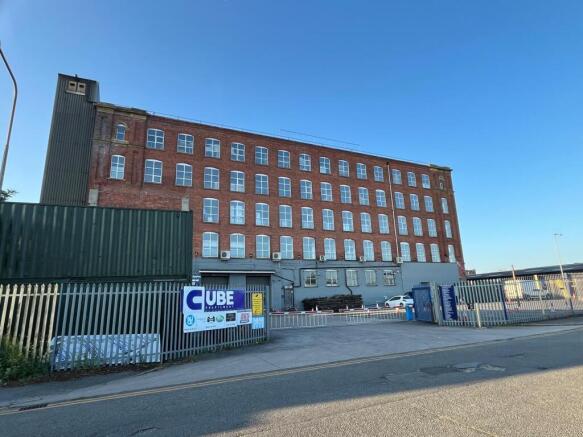
Secure Warehouse - Business Rates included in the price quoted. No long term commitment.
Marketed by Warehouse Workspaces, Bolton
Additional commercial listings
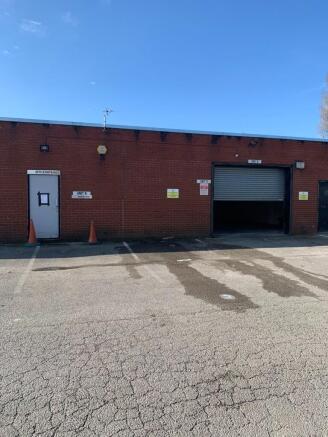
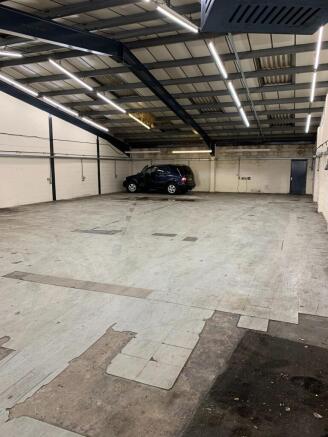
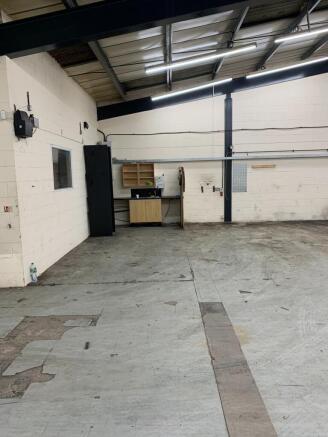
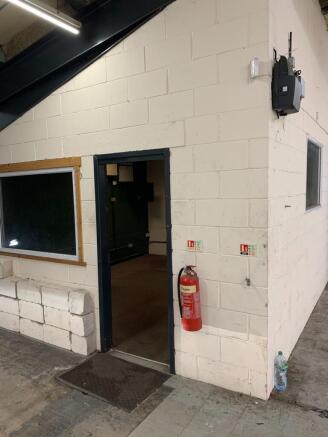
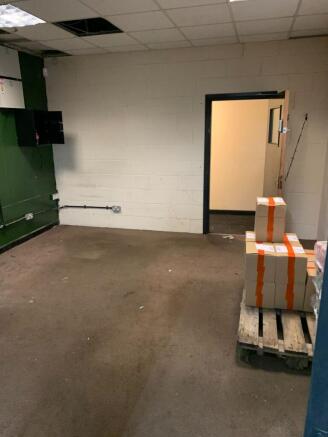
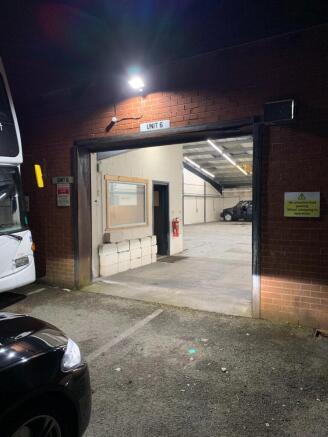
We are delighted to bring another Large Commercial Unit to let
Marketed by Open House Estate Agents, Bolton
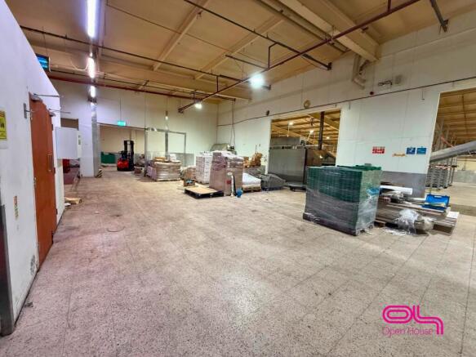
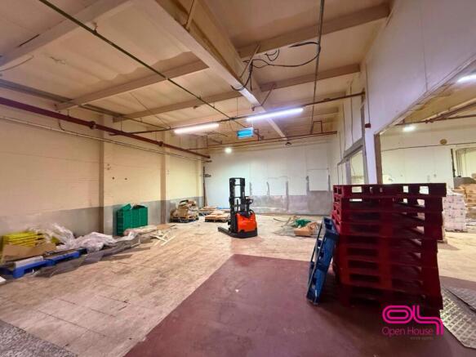
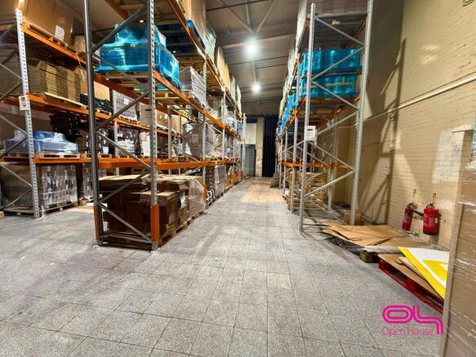
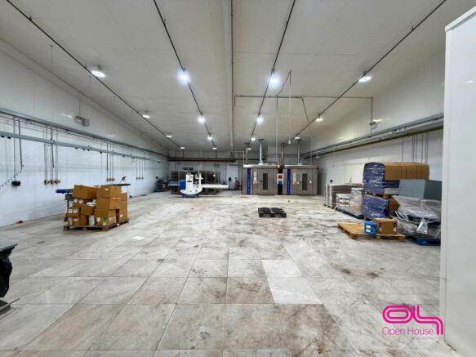
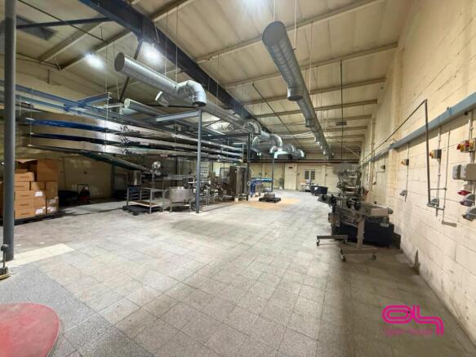
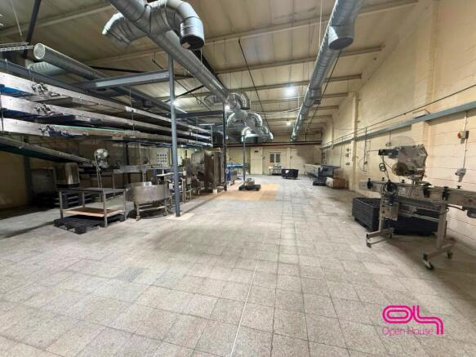
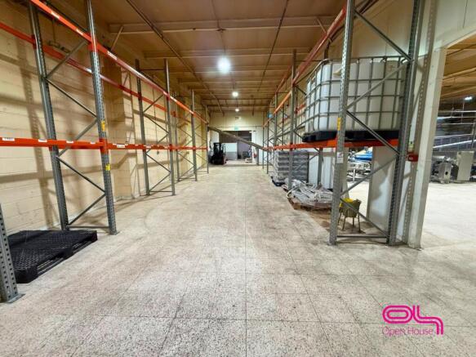
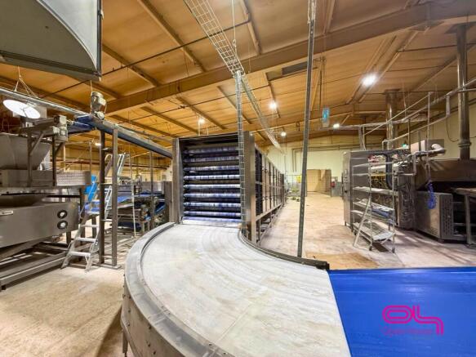
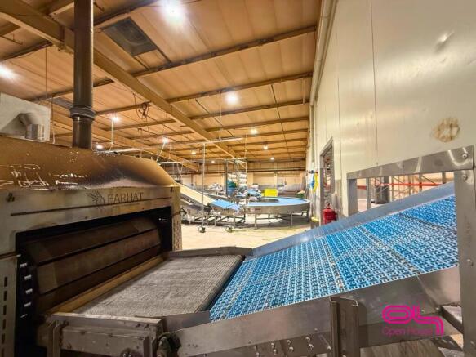
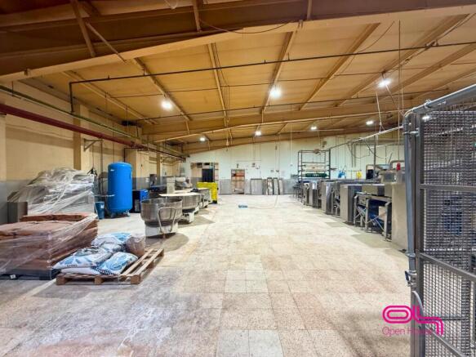
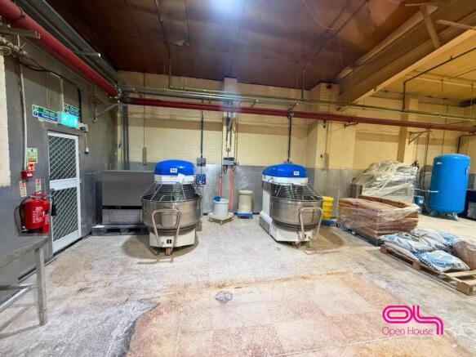
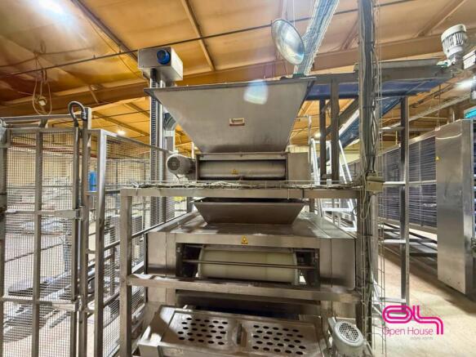
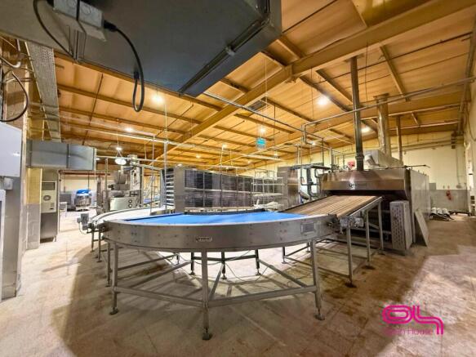
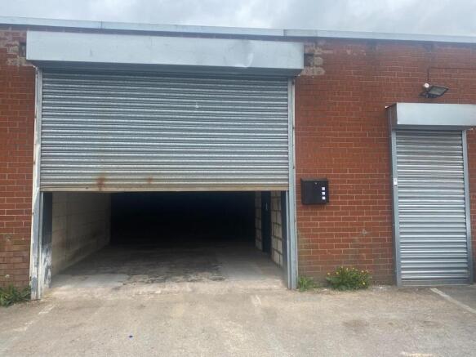
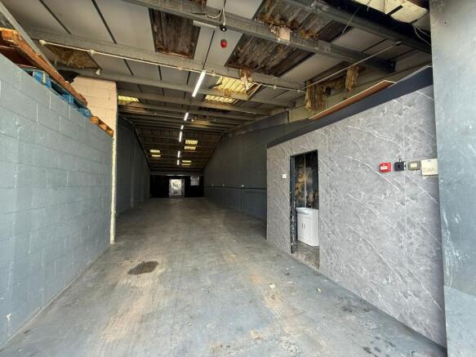
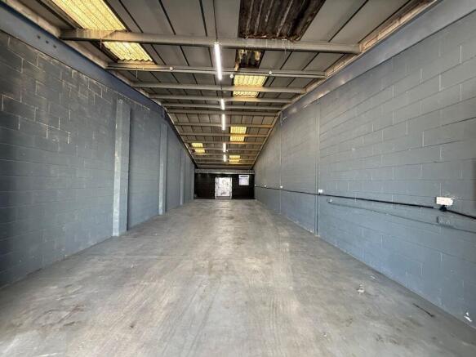
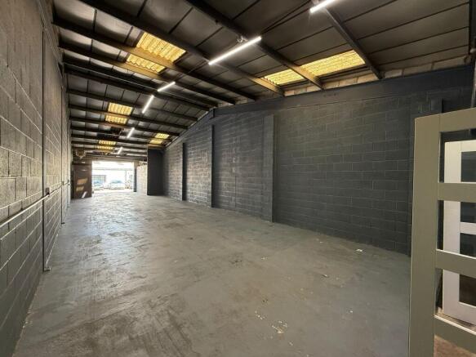
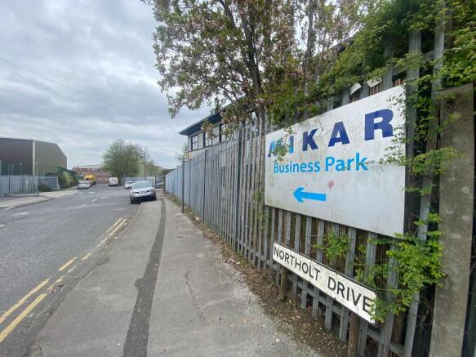
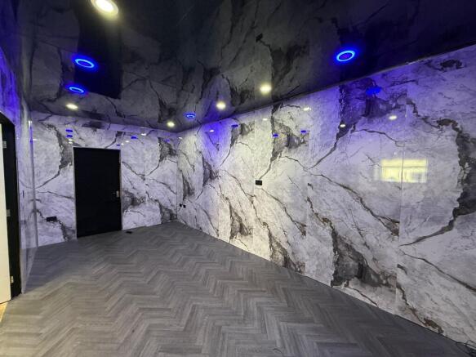
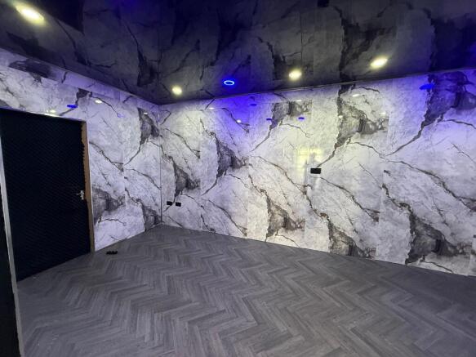
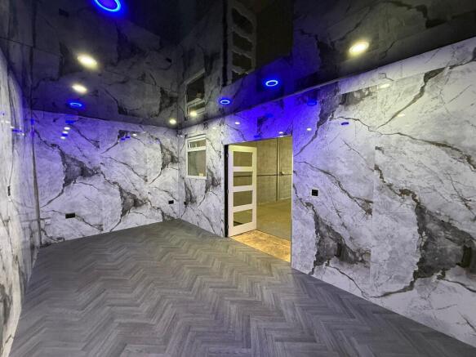
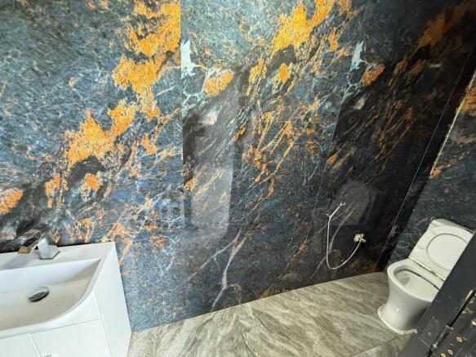
Open House Bolton are delighted to bring another Large Commercial Unit to let2,000 Sq Ft Approx. Industrial Unit
Marketed by Open House Estate Agents, Bolton