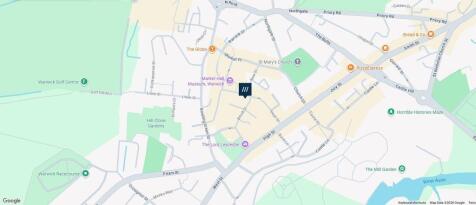
Commercial Properties To Let in Bridge End, Warwick, Warwickshire
Paid partnerships can play a role in listing order
 1/11
1/11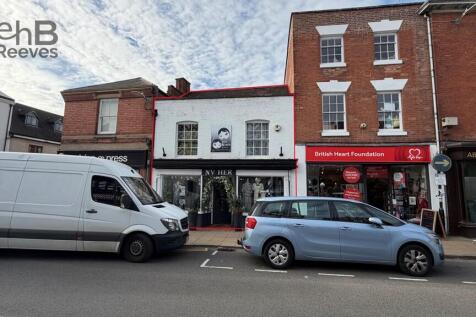
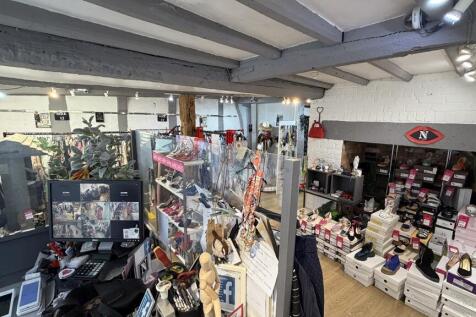
The property is an attractive Grade II Listed Building. Of traditional construction surmounted by a Welsh slate roof, with a large shop frontage and a recessed shop front door, and at first floor level two pane sash windows. The main entrance leads into a suitably sized retail space, which in turn leads to further retailing space. There is a corridor with storage and a rear store cupboard. Stairs at the rear lead to a sizeable first floor with useable rooms and offices, as well as kitchen and WC Facilities. NET Internal Floor areas: Ground Floor: 666 sq.ft (61.83 sq.m) First Floor: 613 sq.ft (56.98 sq.m) Total: 1,279 sq.ft

- High Street Retail Premises
- 1,279 sq.ft (118.81 sq.m)
- Ground and First Floor Space
1/5


43 Coten End compromises of a Mid-Terraced late Victorian building, situated in a busy trading position, just outside of Warwick town centre. The shop compromises of a fully glazed shop front, air conditioning, suspended ceilings, category 2 lighting and spotlights, kitchen facilities and a small WC located to the rear of the property.
- Warwick Town Centre Location
- Planning Use Class E (suitable for a variety of occupiers)
- 678 sq.ft (Plus Basement Storage)



 |1/16
|1/16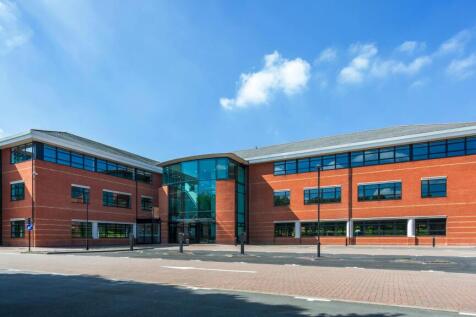
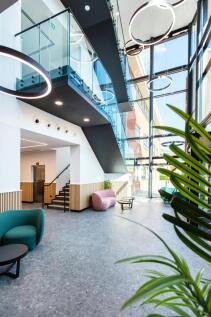

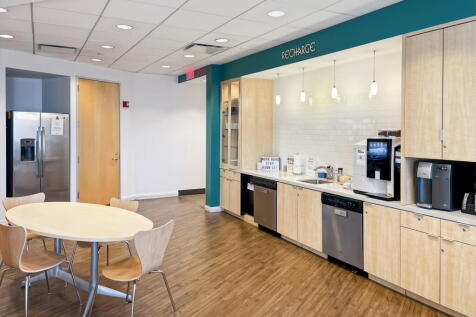
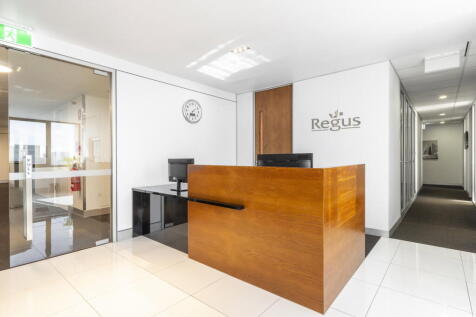
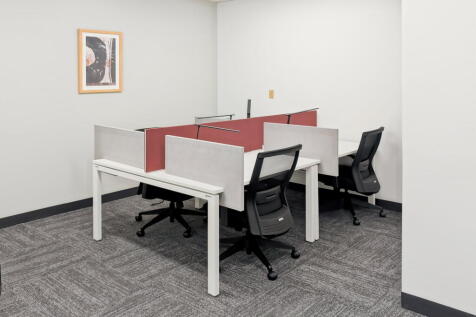
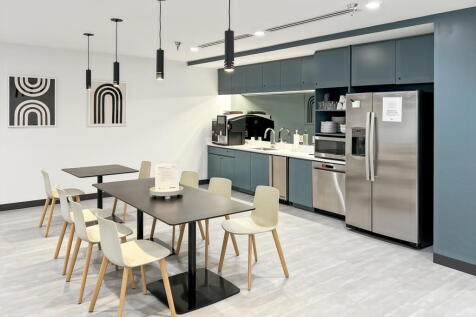
A prominent 3 storey office building in Warwick

- Comprehensively refurbished to Grade A specification
- Located on well-established Warwick Technology Park within close proximity to M40/M42
- Available on a floor by floor basis, or as a whole

















 1/11
1/11The property is an attractive Grade II Listed Building. Of traditional construction surmounted by a Welsh slate roof, with a large shop frontage and a recessed shop front door, and at first floor level two pane sash windows. The main entrance leads into a suitably sized retail space, which in turn leads to further retailing space. There is a corridor with storage and a rear store cupboard. Stairs at the rear lead to a sizeable first floor with useable rooms and offices, as well as kitchen and WC Facilities. NET Internal Floor areas: Ground Floor: 666 sq.ft (61.83 sq.m) First Floor: 613 sq.ft (56.98 sq.m) Total: 1,279 sq.ft


 1/5
1/543 Coten End compromises of a Mid-Terraced late Victorian building, situated in a busy trading position, just outside of Warwick town centre. The shop compromises of a fully glazed shop front, air conditioning, suspended ceilings, category 2 lighting and spotlights, kitchen facilities and a small WC located to the rear of the property.
 |1/7
|1/7


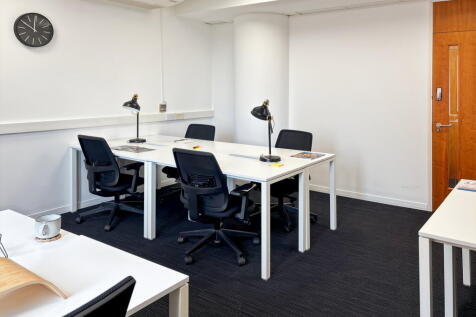
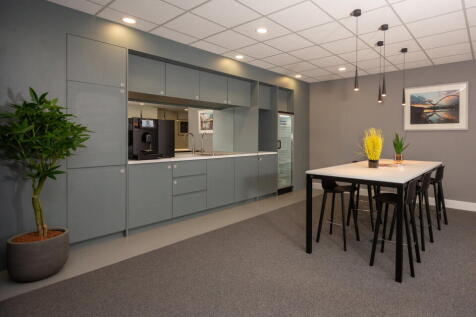
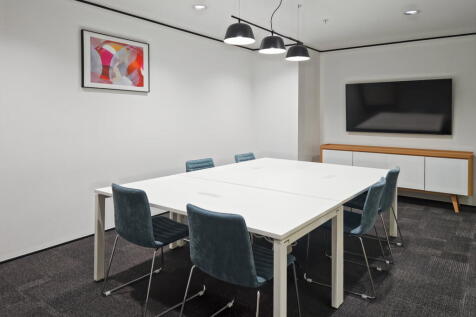
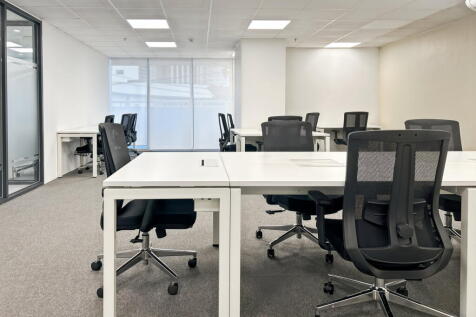
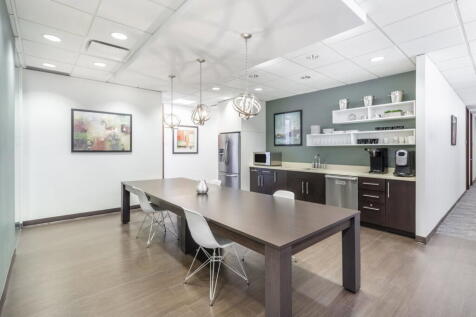
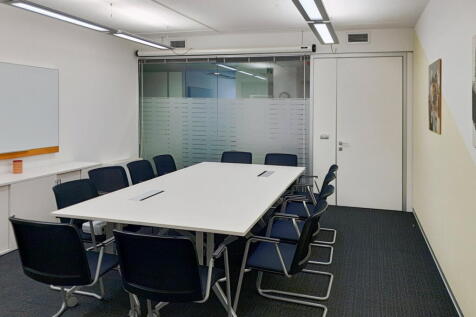
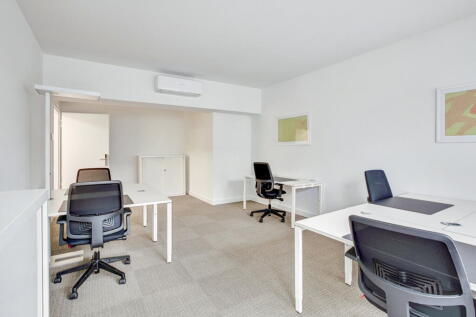
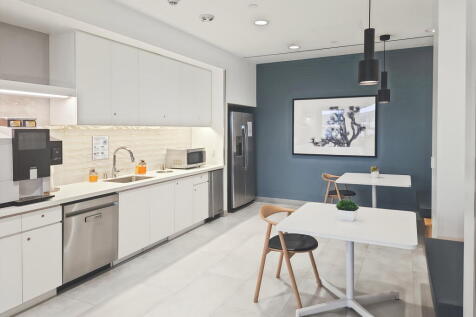
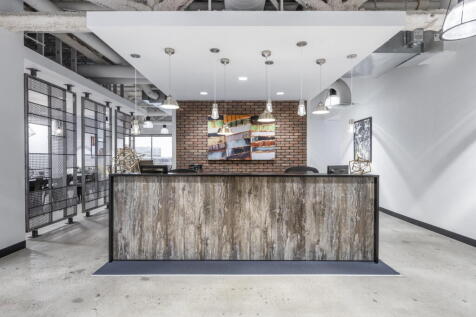
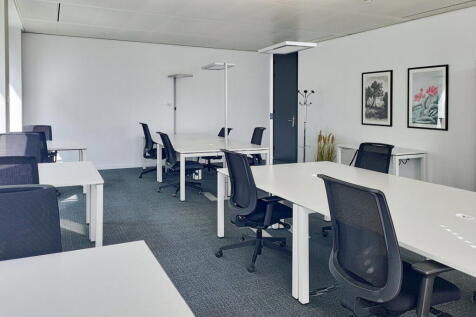
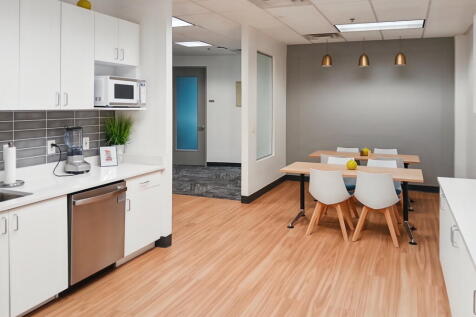
Located just 5-minutes from the M40 and between the town centres of Warwick and Royal Leamington Spa, Warwick Innovation Centre is a purpose-built facility for start-up and growing innovation led businesses. The Warwick Innovation Centre, in the historic town of Warwick, was built as part of a joint venture between Warwickshire City Council, and the University of Warwick designed to meet the specific needs of innovative and high-tech companies in the area. This centre is in the most prestigious location for start-up and small innovative businesses in Warwickshire, offering high image, purpose-designed accommodation on short leases with links to the University of Warwick. The Centre offers flexible air-conditioned units from 250 sq.ft to 2000 sq.ft, available on short leases or licenses, with excellent car parking and magnificent views of Warwick Castle. In addition to the purpose-designed units, the centre has staffed reception, kitchens, communal break out areas, four conference rooms with video conferencing facilities, and 24/7 access. The office space provided at Warwick Innovation Centre can be configured to accommodate: Software Engineering Demonstration Training & Administration Design and Development work Laboratory Light Workshop Companies locating within this centre will not only benefit from high quality, purpose-designed, office space that offers flexible leases, but will also have access to the wide range of Business Support Services, links to Research...



