Commercial Properties To Let in Bromley (London Borough)
Paid partnerships can play a role in listing order


 1/4
1/4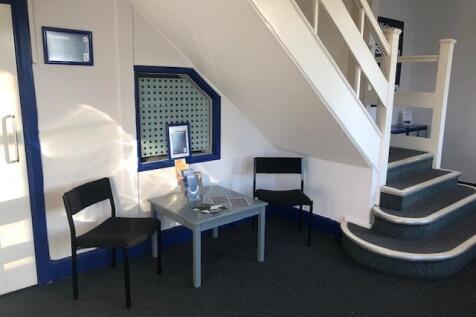


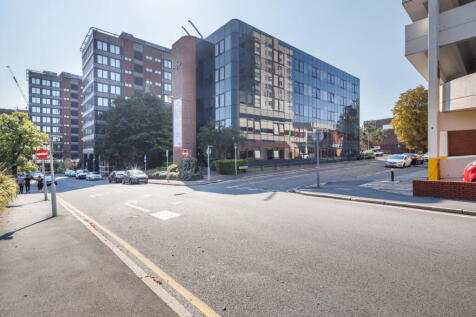
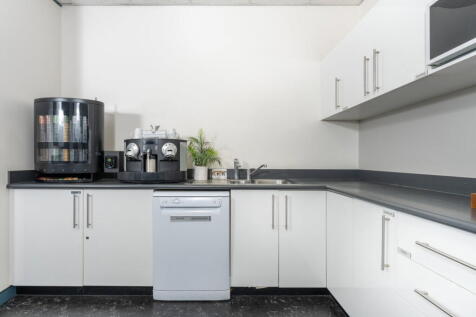
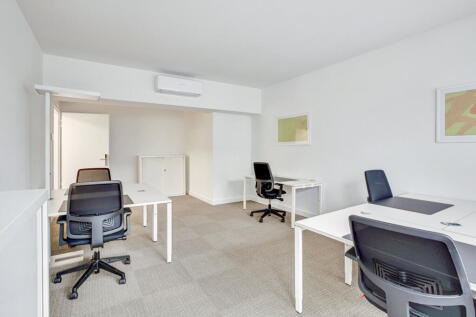
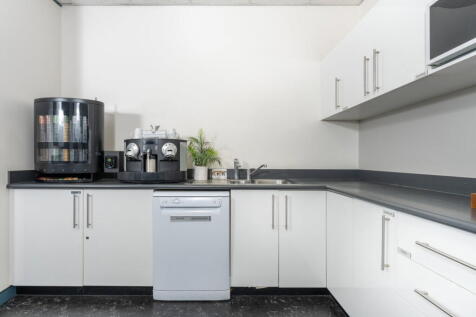
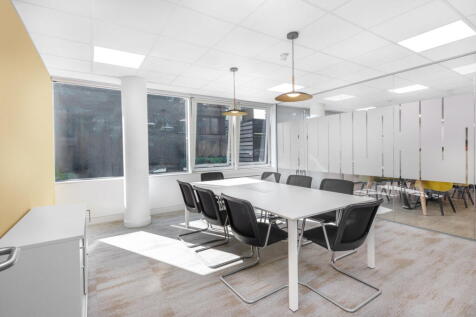
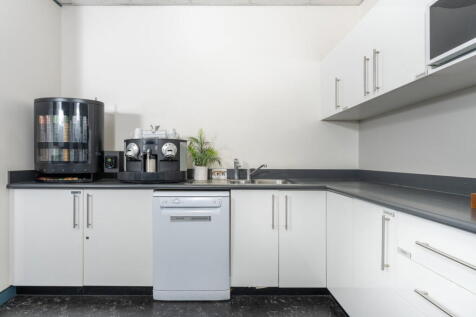
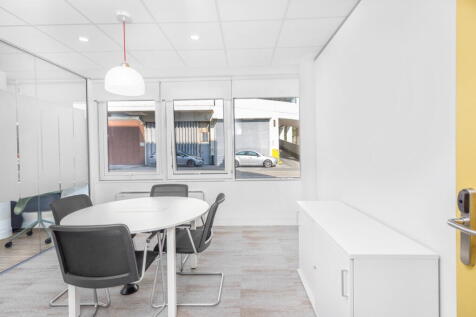
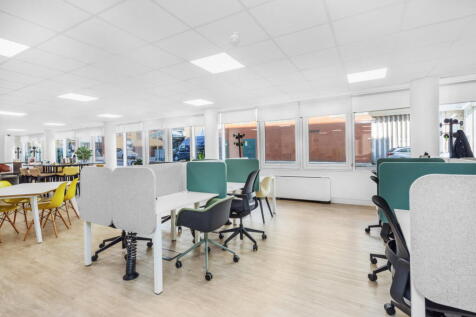
Safestore Orpington is to the north of town centre, close to St Mary Cray train station. There are several office spaces on site upto 380sqft (6/7 person). Please contact us for the latest availability and prices.

- Move in immediately
- 24 hour access available
- Free car parking
1/12


Each store at Safestore Self Storage has 100's of individual units offering space to a range of customers for both business & domestic uses. Price shown is for a 100sqft unit in June 2024 ex. VAT. Please contact us for the latest prices and availability.

- Price shown for a 100sqft storage unit
- Individual units from 10-500sqft
- Discounts available based on length of stay
 |1/18
|1/18


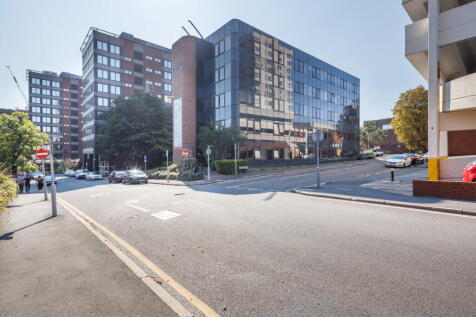
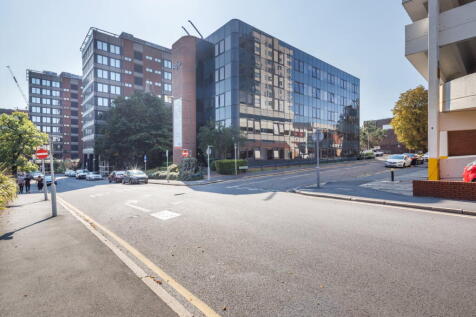
Alliance House is a purpose-built, four-storey office building prominently positioned on London Road in Bromley. Several suites have been refurbished to a modern specification, incorporating features such as suspended ceilings, LED lighting, perimeter trunking, gas central heating, air conditioning (to part) and a secure access system, supported by passenger lift access throughout. An allocation of parking is available for each suite subject to negotiation. The ground floor unit would best suit a business operating within use class E and seeking prominent frontage onto a busy main road. The units on the first and second floors would best suit a small to medium size business for office use. Each of the three suites are available for immediate occupation.

- Three open plan office suites to let
- Ground floor suite with frontage onto London Road
- Within walking distance of Bromley town centre
|1/6


An opportunity to lease a recently refurbished first floor office above the 'Highland Medical Practice' surgery in Orpington. The unit measures 826sqft across ground and first floors and is open-plan with 3 private rooms, modern kitchenette and W/C facilities as well as a small storage area. The property benefits from Class E use with air conditioning and fire safety facilities throughout. There is 1 on-site car parking space and there is plenty free parking available in the immediate area. The property would be ideal for a professional service provider or clinical user and is available for immediate occupation, unfurnished.
- First floor office to let.
- Measures 826sqft.
- Self-contained access from the ground floor.





 1/4
1/4


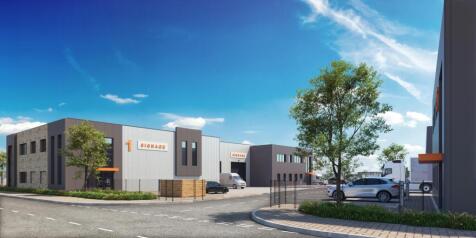
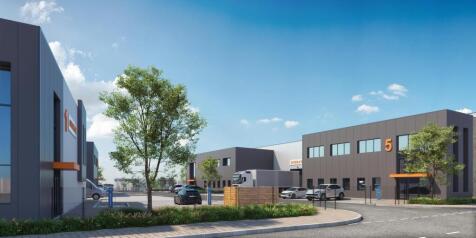
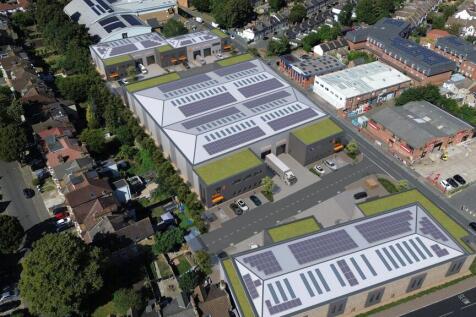
The building will comprise a newly built detached industrial/warehouse building constructed from steel portal frame design with integrated two storey offices. The property will benefit from a fully secured yard extending to depth of 30m together with 28 car parking spaces. The design will incorporate the latest in ESG design with a target BREEAM rating of excellent and EPC rating A.




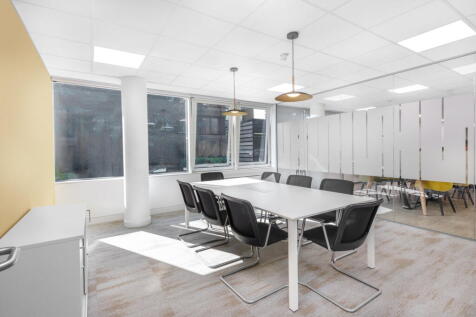
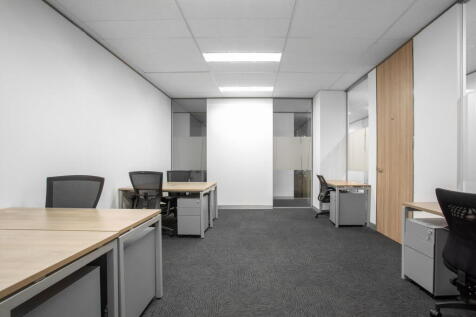
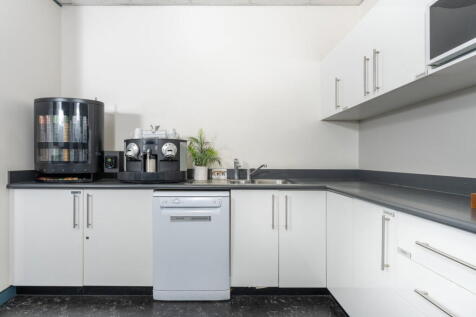
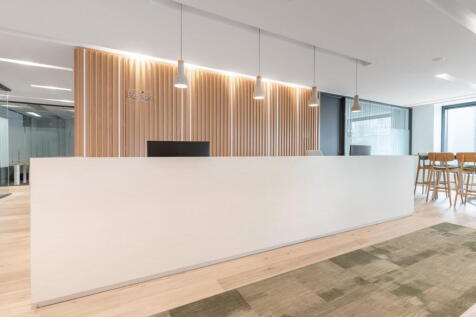




 1/7
1/7


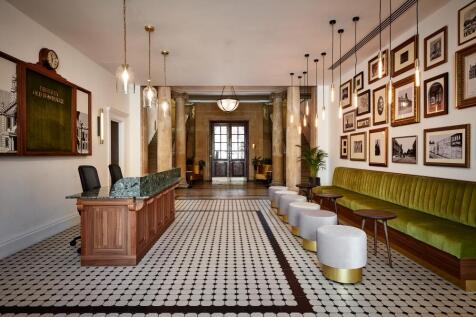
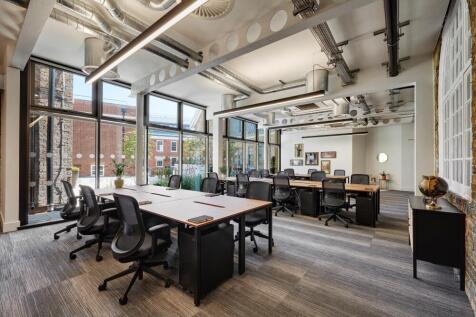
Northside House comprises a substantial and professionally managed commercial building offering a range of flexible office and commercial suites. The accommodation is designed to provide businesses with a comfortable and professional working environment, benefiting from excellent levels of natural daylight, modern lighting, air conditioning and flexible internal layouts.
 1/3
1/3


The property comprises a fully refurbished steel portal frame warehouse unit with part brick / blockwork and part-insulated profile metal clad elevations under a single pitch insulated roof incorporating 10% roof lights. At first floor level there are open plan offices with WC facilities. The ground floor warehouse is accessed by two full height electronic loading doors leading to a secure service yard.
 1/7
1/7


The property comprises a steel portal frame warehouse with part brick / blockwork and part insulated profile metal clad elevations under a single pitch insulated roof incorporating roof lights. There are recently refurbished ancillary offices and WC facilities at first floor and at mezzanine level within the warehouse.


 1/4
1/4


Highams Hill Farm is a versatile, family-owned rural estate in Warlingham, Surrey, offering a strategic mix of countryside tranquillity and excellent connectivity to Greater London and the Home Counties. Situated on Sheepbarn Lane, the site serves as an established hub for commercial use. The estate features security gates and CCTV monitoring, with the added benefit of on-site management. Each of the available units are insulated steel frame with polished concrete floors, 3 phase electrics and electric roller shutters.





 1/18
1/18


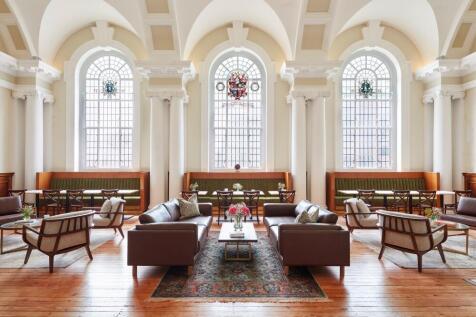
A unique opportunity to secure a substantial, fully fitted top-floor office in the heart of Bromley which is available as a whole measuring approx. 14,900 sq ft GIA / 14,245 sq ft NIA with 16 secure basement parking spaces Churchill Court offers a rare opportunity for an occupier seeking large-scale, high-quality office accommodation in an established South London business location. The available accommodation comprises the top floor of Churchill Court, forming part of Bromley Civic Centre. The remainder of the building is occupied by Bromley Council. Extending to approximately 14,900 sq ft (1,384 sq m) gross internal area, the accommodation provides a substantial, predominantly open-plan floor plate with an existing high-quality fit-out. Previously occupied by Direct Line Insurance, the space has been configured to support a modern corporate occupier and includes approximately 170 workstations, extensive meeting facilities, data cabling, staff amenities, kitchen facilities and supporting infrastructure. For an occupier looking to minimise upfront capital expenditure and move into operational space quickly, the opportunity is particularly compelling. Churchill Court has an established history as a corporate headquarters building. The property was originally developed as the headquarters of Churchill Insurance and subsequently became associated with Direct Line Group before Bromley Council's occupation. The building has since undergone significant refurbishment and now...


