Commercial properties to let in Brompton On Swale, Richmond, County Durham, North Yorkshire, this area only
Paid partnerships can play a role in listing order
3 results
Beta
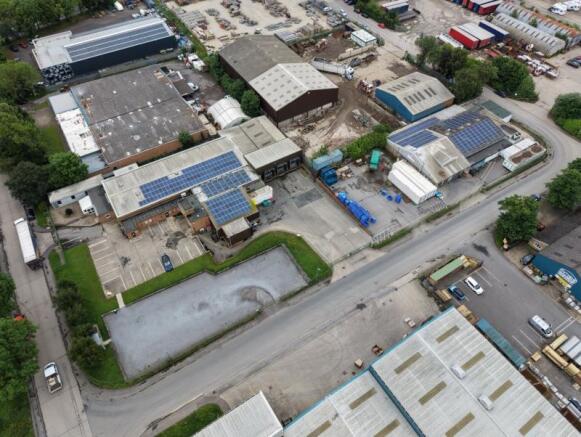
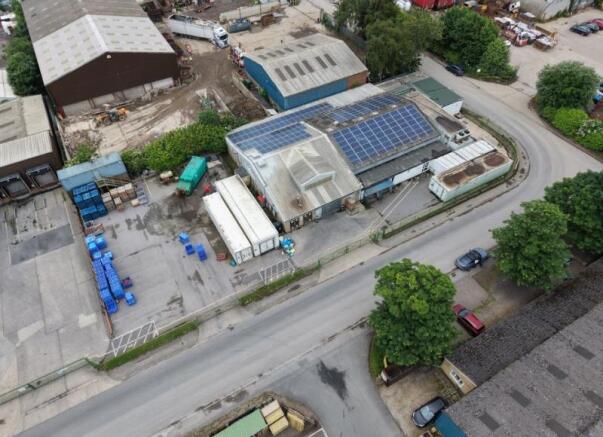
The property is located on Gatherley Road Industrial Estate, Brompton on Swale which lies on the eastern side of the A1 approximately 4 miles to the south of its junction with the A66 at Scotch Corner.
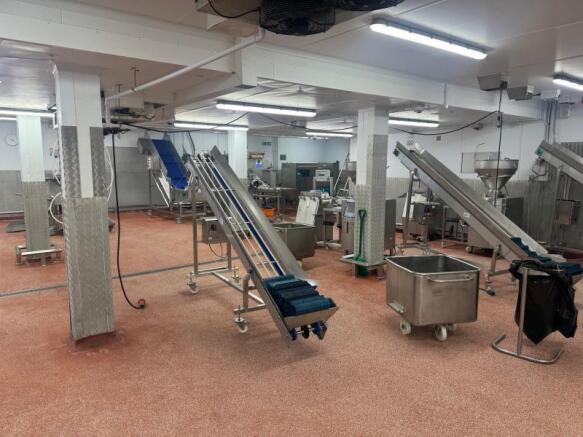
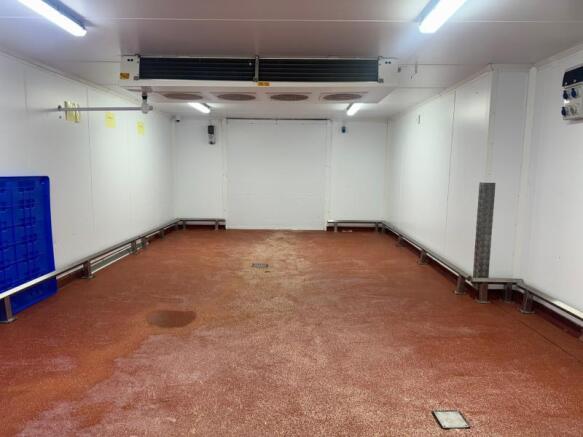
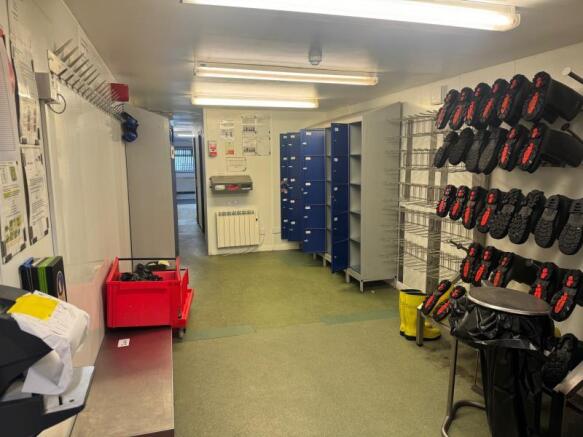
The site comprises of a detached steel portal framed industrial building inc...
Marketed by Connect Property North East Ltd, Stockton-On-Tees

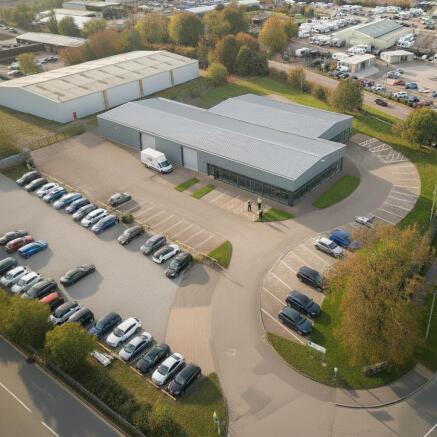
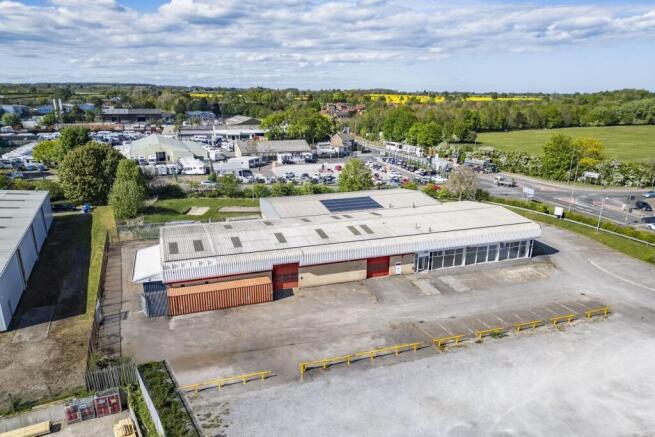
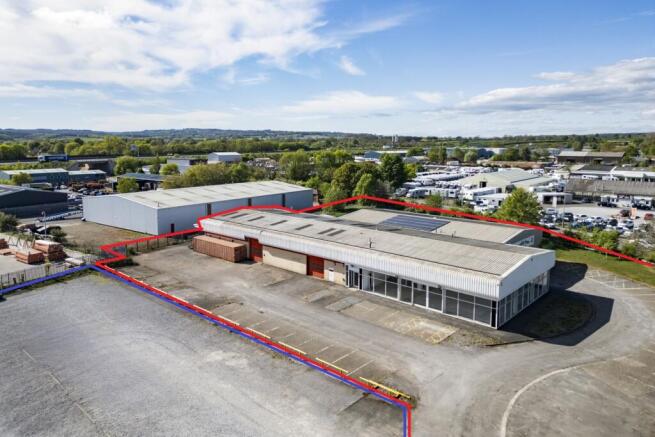
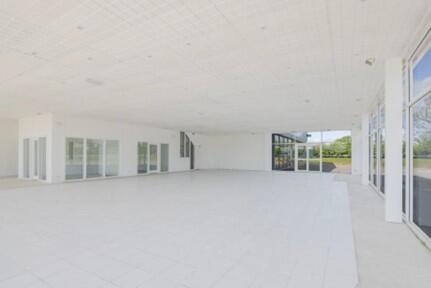
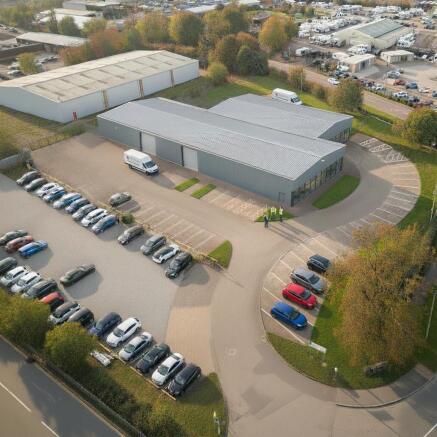
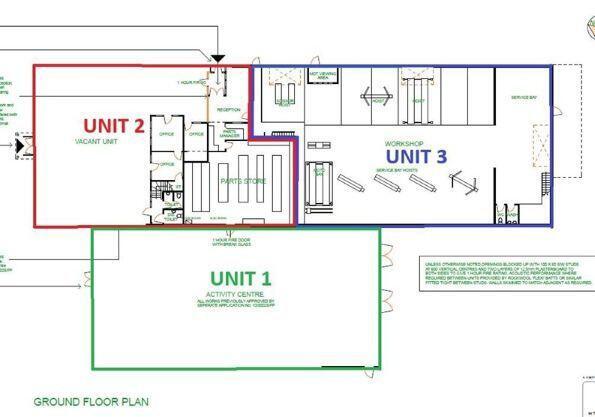
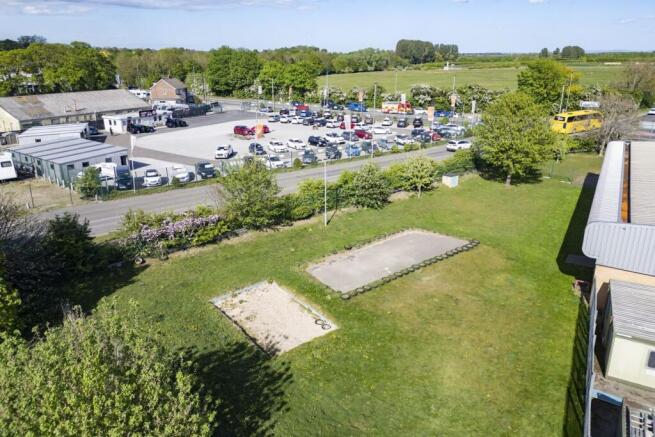

The property is located on Gatherley Road Industrial Estate, Brompton on Swale which lies on the eastern side of the A1 approximately 4 miles to the south of its junction with the A66 at Scotch Corner.
The site comprises of a detached steel portal framed industrial building inc...
Marketed by Connect Property North East Ltd, Stockton-On-Tees
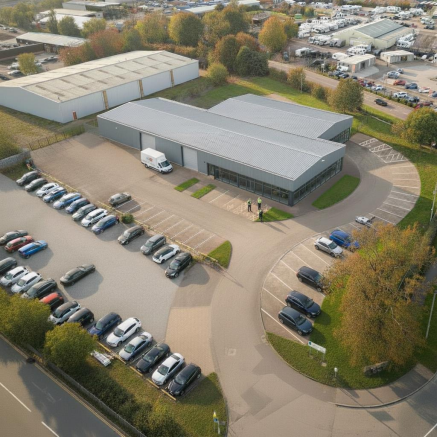
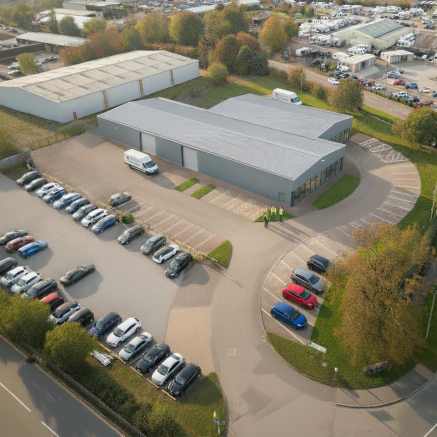
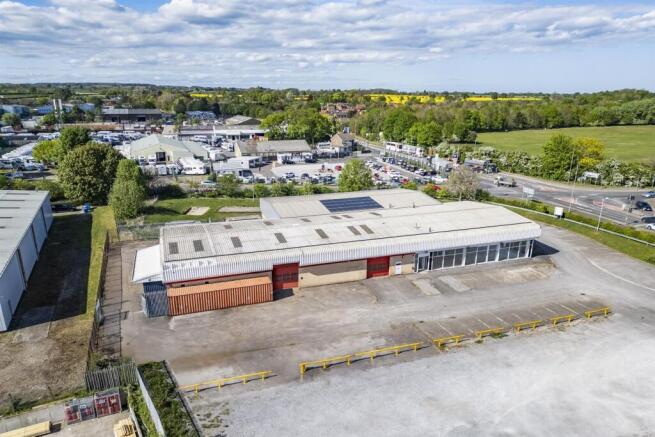
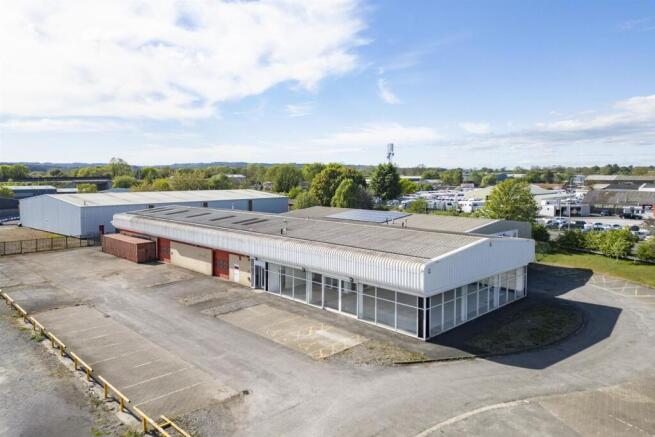
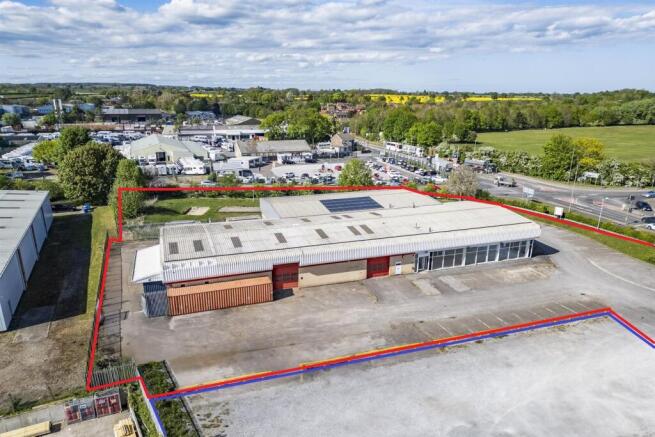
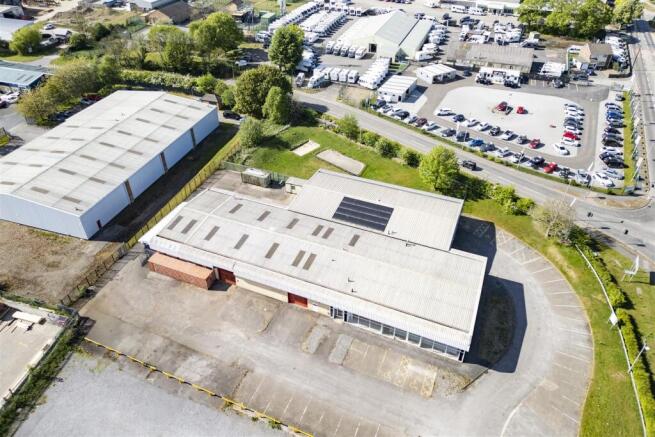
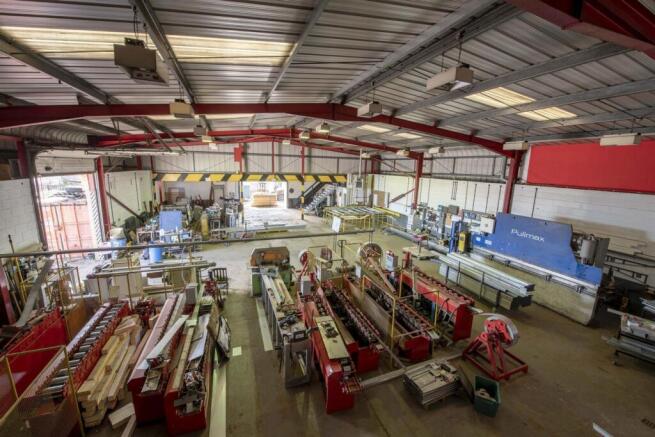
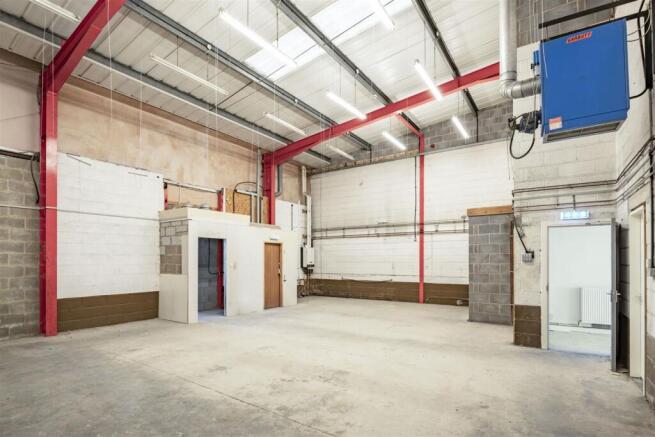
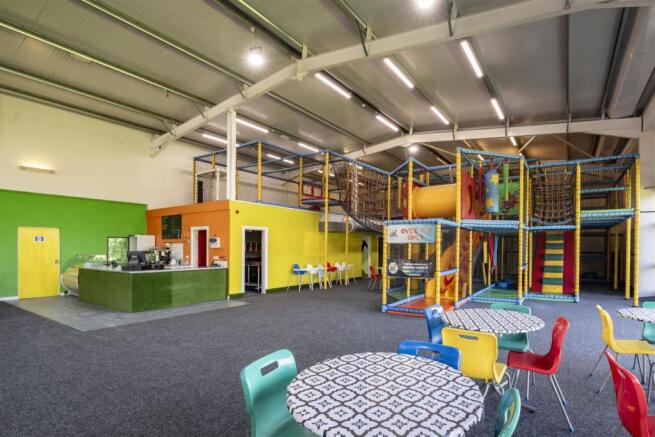
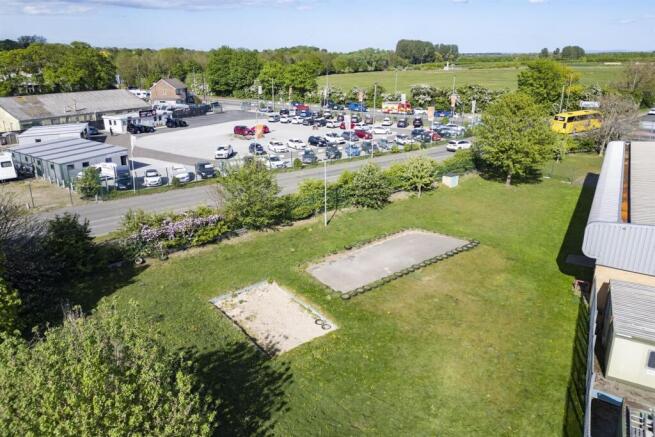
TO LET – Following Refurbishment – Units from 4,554 – 14,508sq.ft. (via amalgamation) Units available within a highly visible corner position at the junction of Station Road (B6271) and Gatherley Road in a mixed commercial and industrial area circa 1.5 miles from J52 of the A1(M).<...
Marketed by Carver Commercial Ltd , County Durham