Commercial properties to let in Buckingham, Buckinghamshire
Paid partnerships can play a role in listing order
12 results

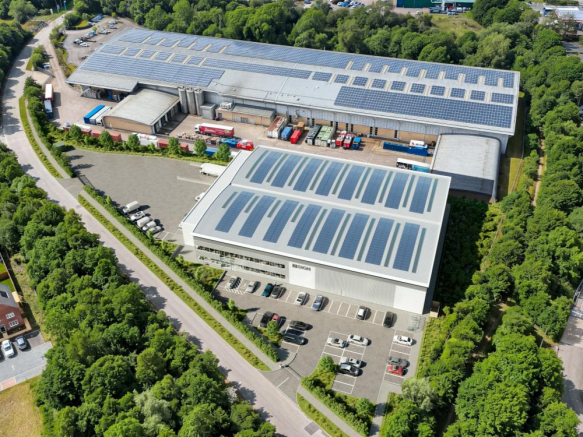
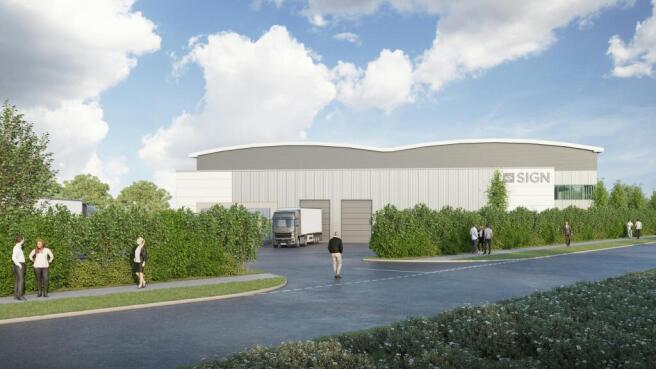
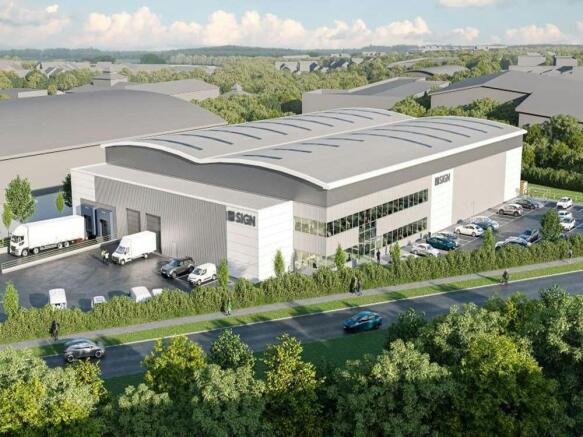
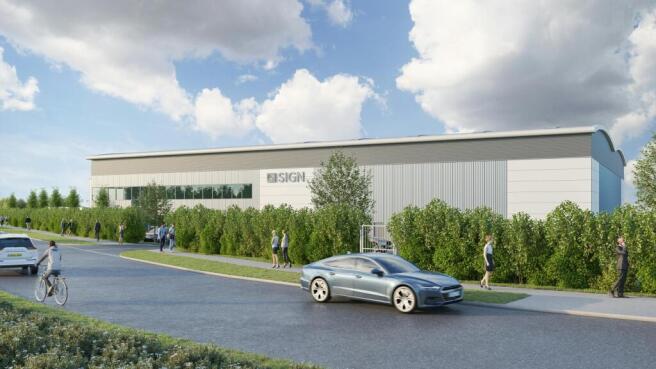
New High-Quality Purpose-Built Industrial / Warehouse and Office Building - Ready Spring 2027
Marketed by White Commercial Surveyors, Banbury

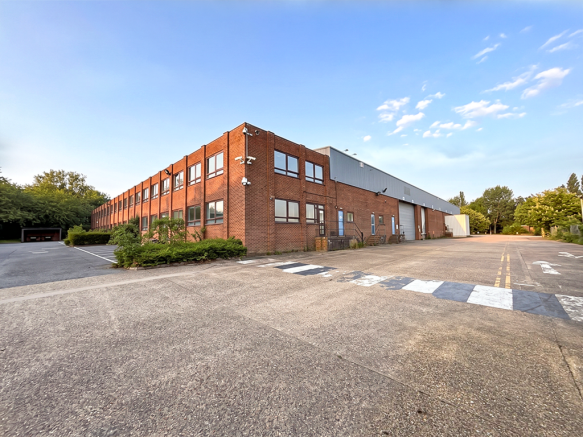
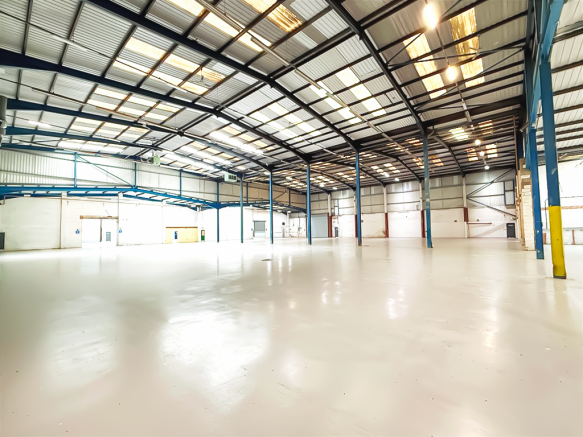
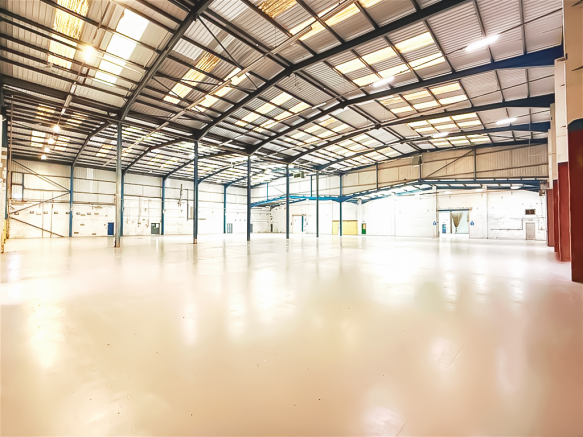
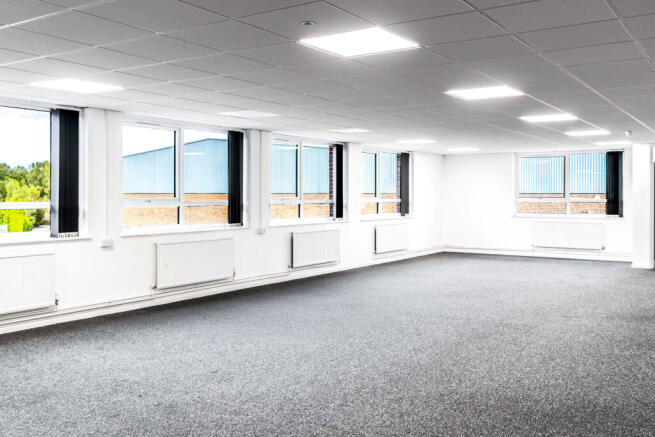
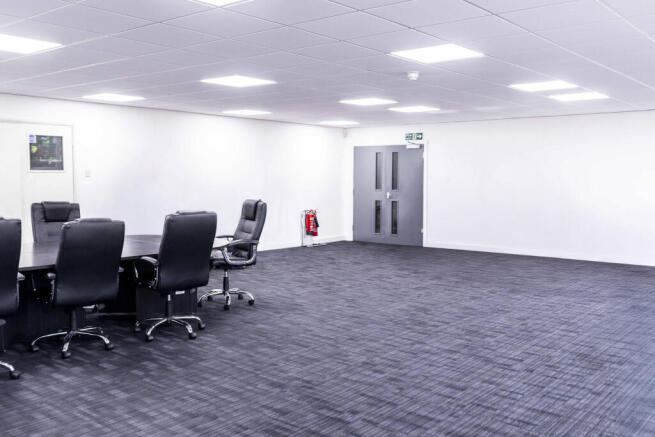
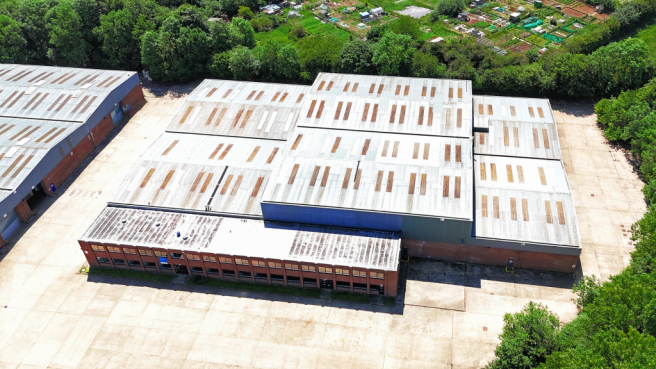
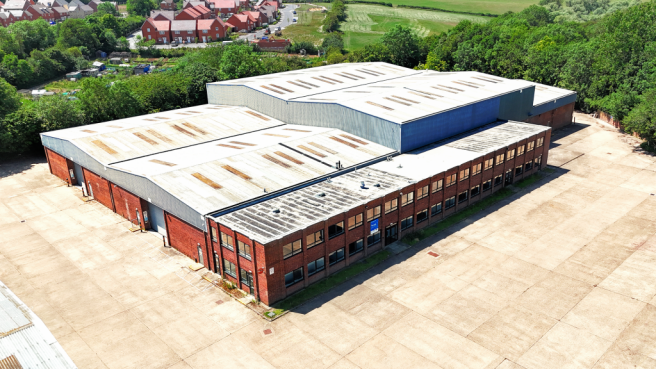
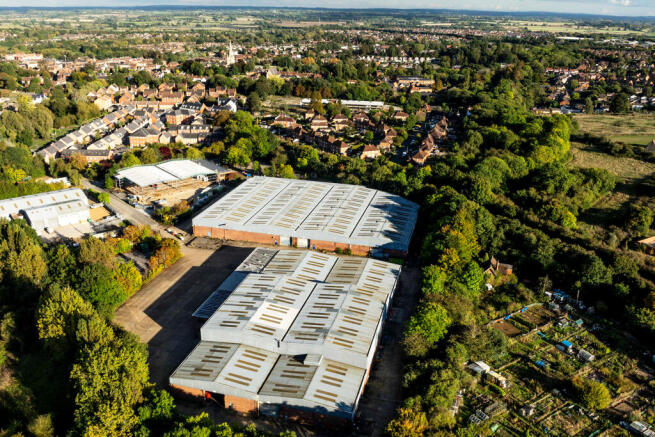
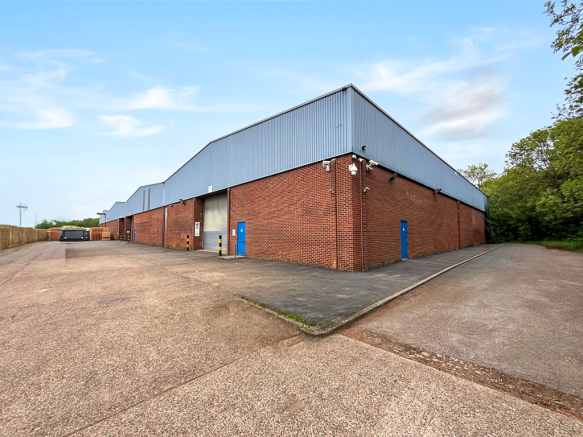
Industrial Unit Available To Let 76,011 sq ft
Marketed by Mileway Real Estate UK Limited, London

New High-Quality Purpose-Built Industrial / Warehouse and Office Building - Ready Spring 2027
Marketed by White Commercial Surveyors, Banbury
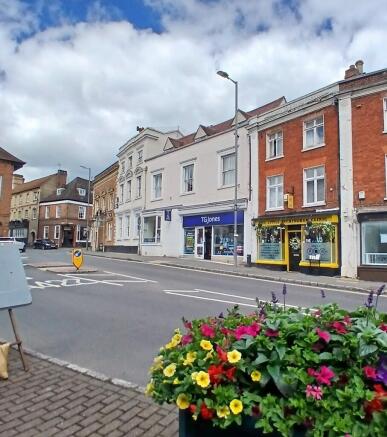
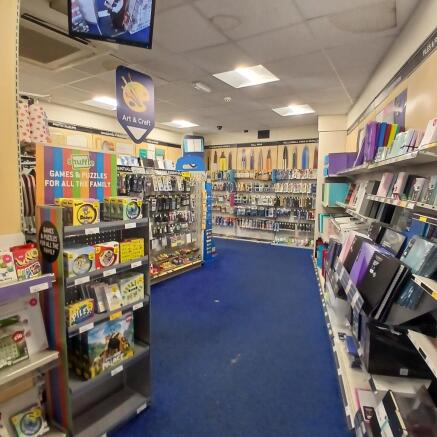
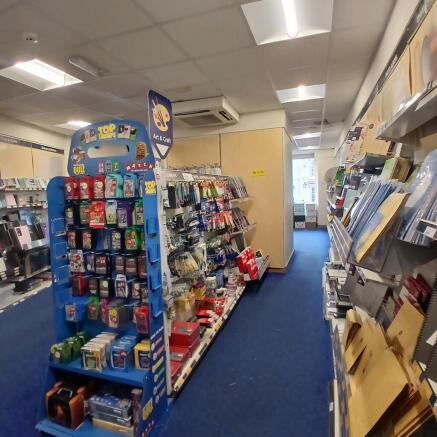
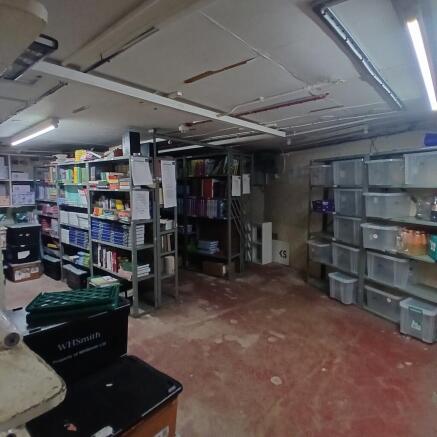
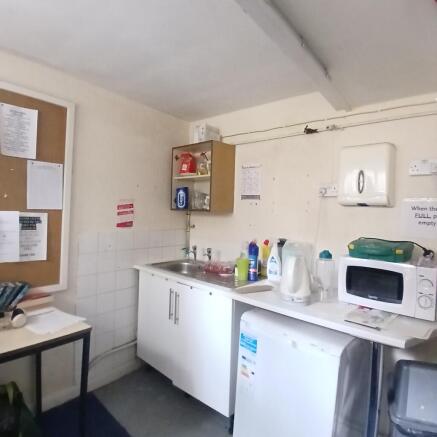
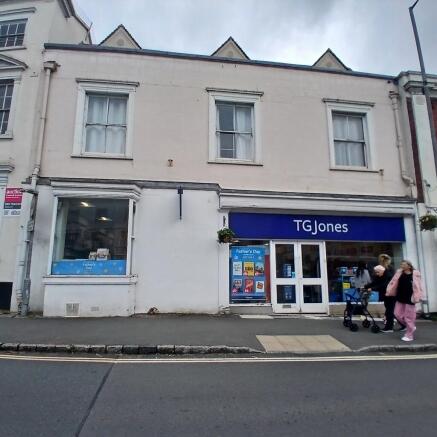
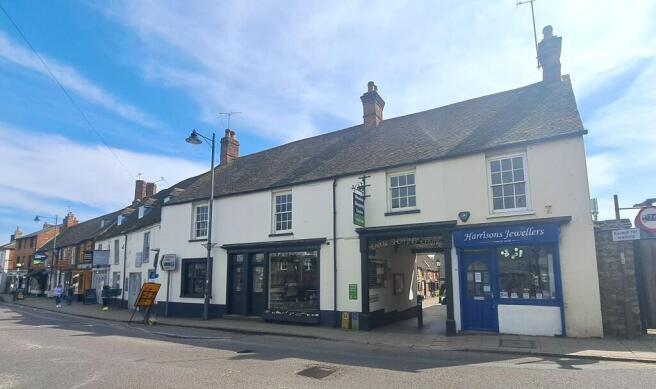
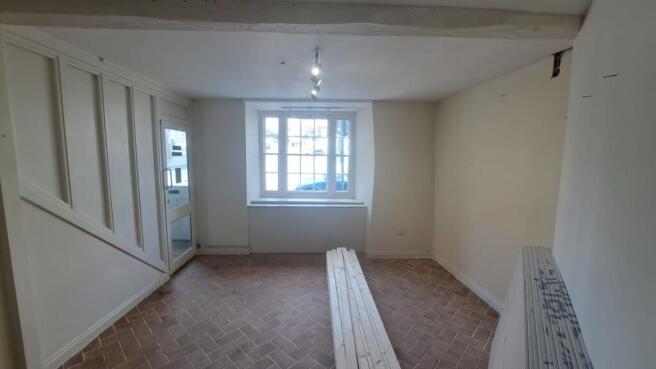
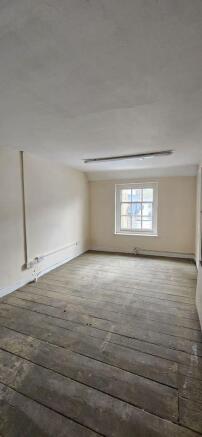
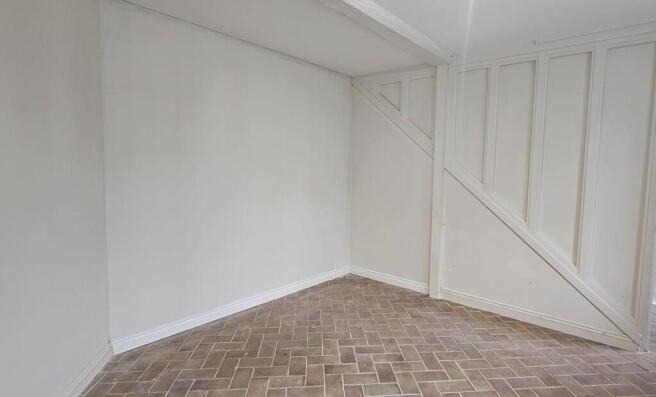
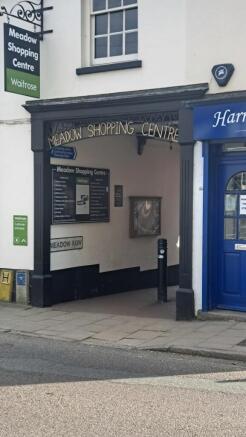
PROMINENT RETAIL UNIT
Marketed by BROWN & CO-PROPERTY AND BUSINESS CONSULTANTS LLP, Banbury

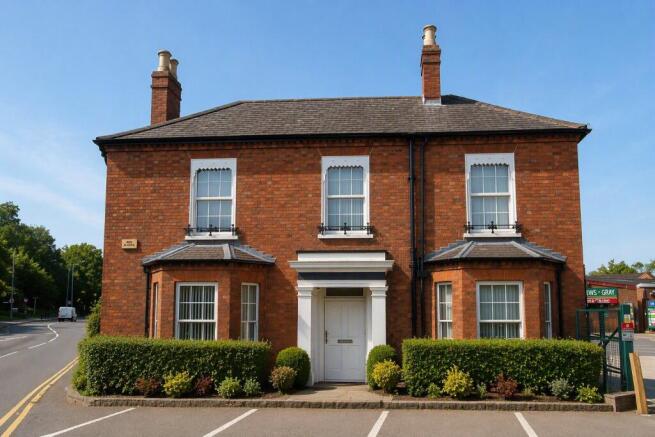
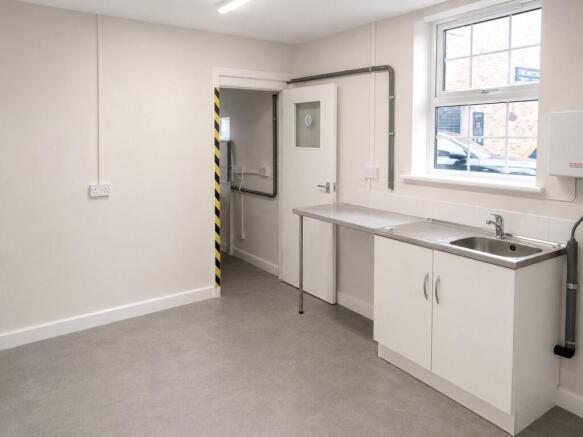
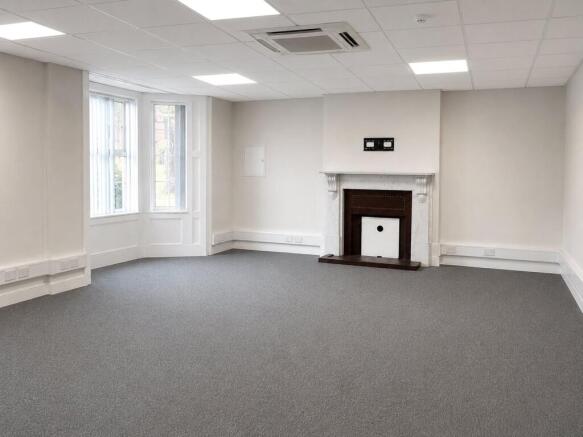
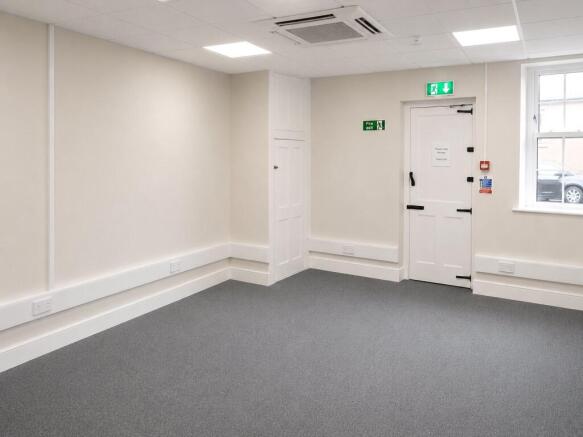
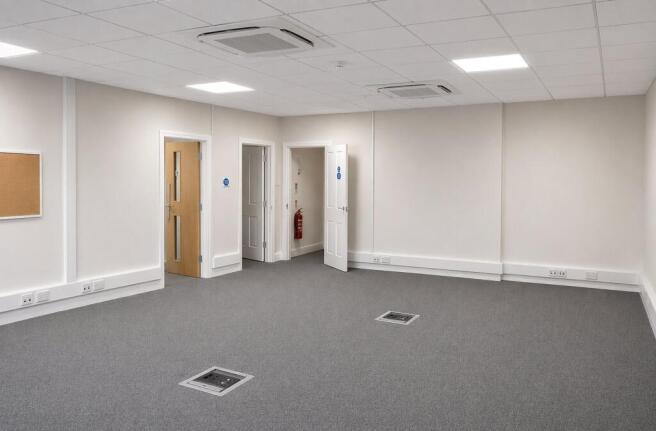

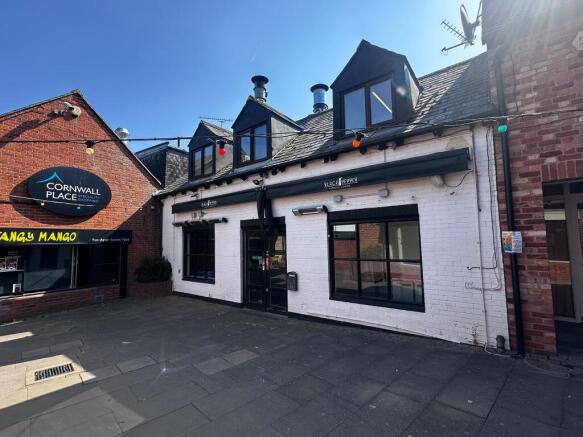
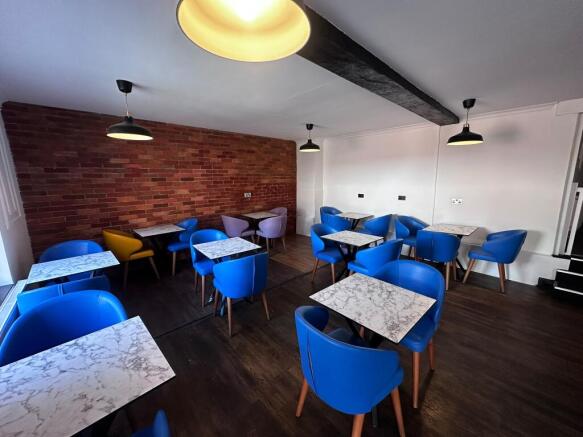
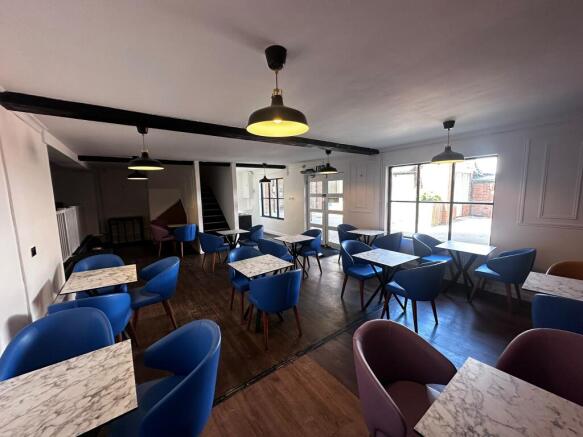
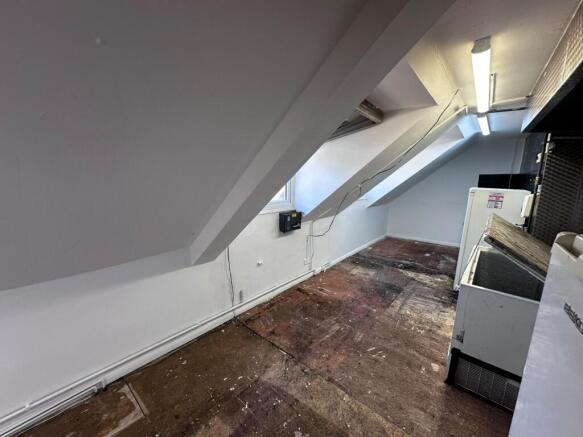
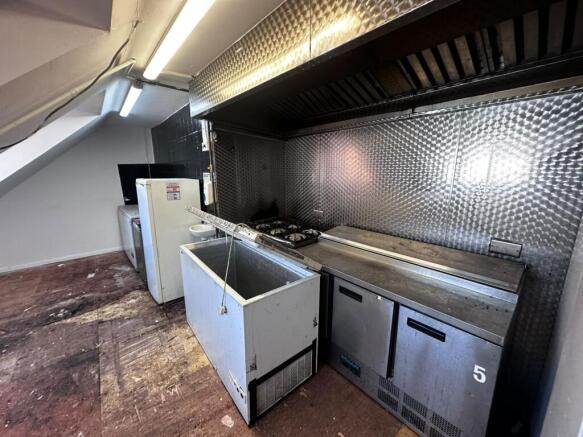
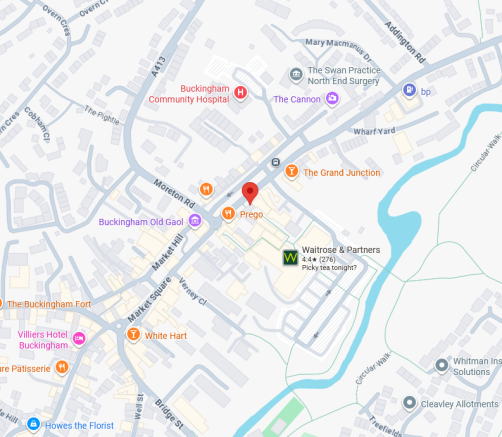
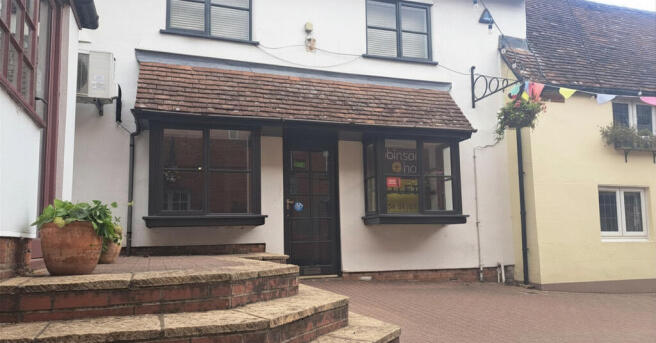
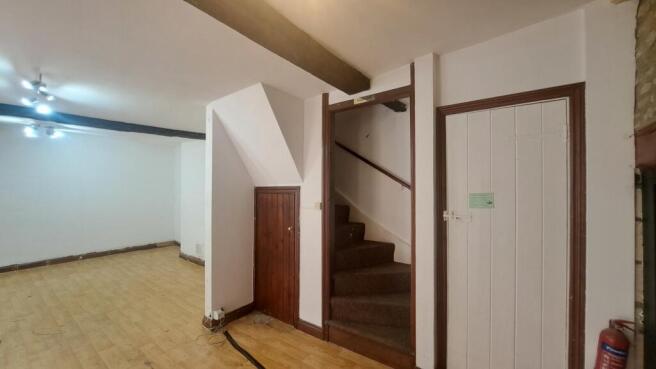
Comprises two-storey retail premises. Available on a new lease with flexible terms.
Marketed by BLUE ALPINE PARTNERS LIMITED, London

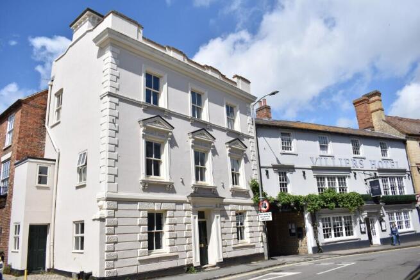
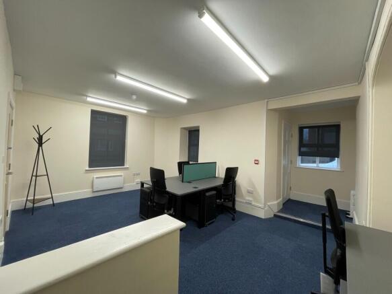
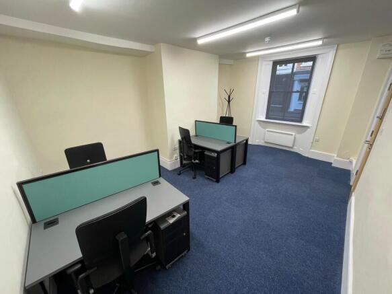
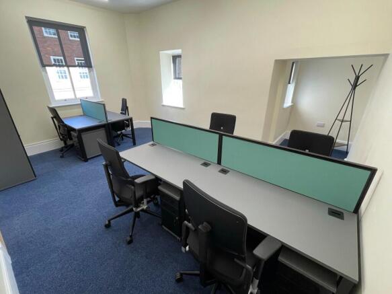
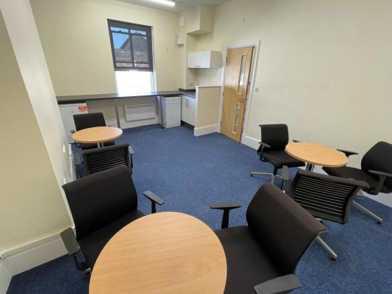
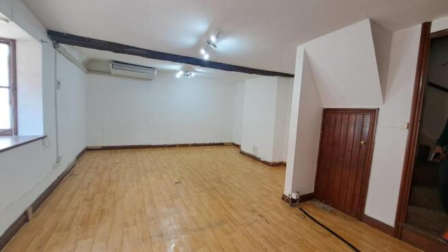
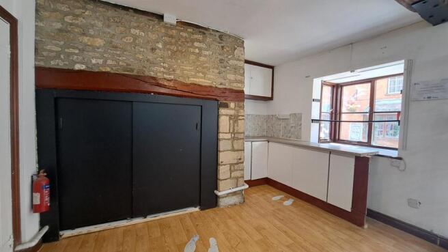
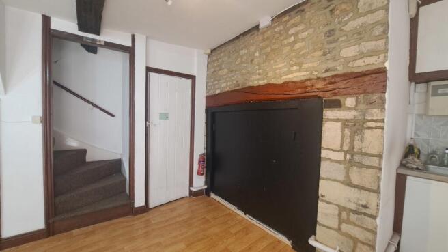
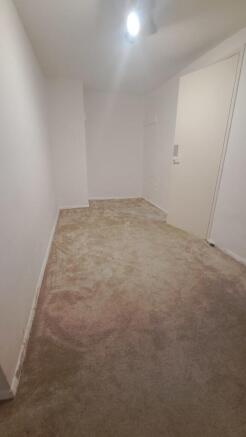
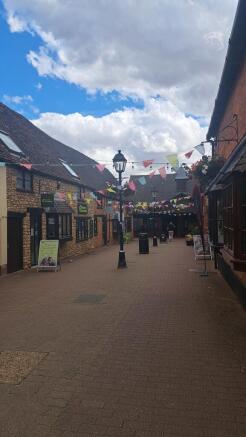
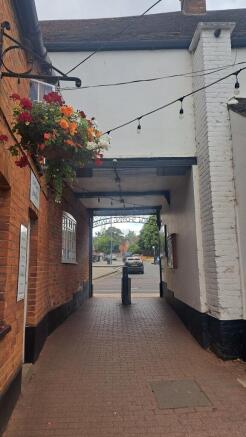
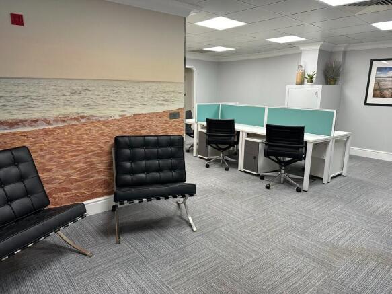
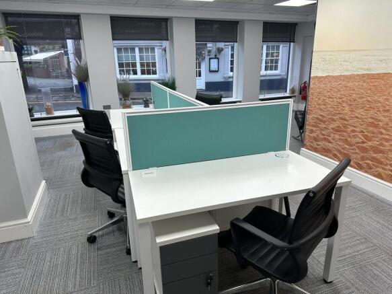
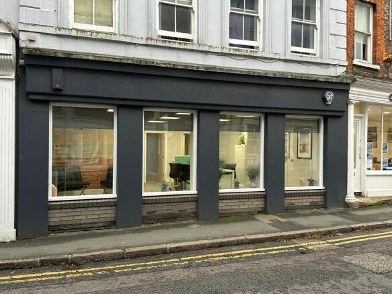
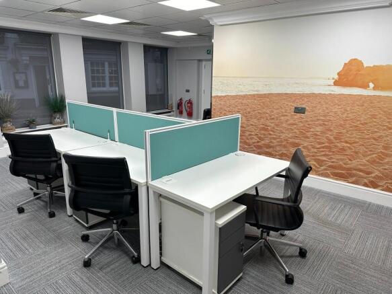
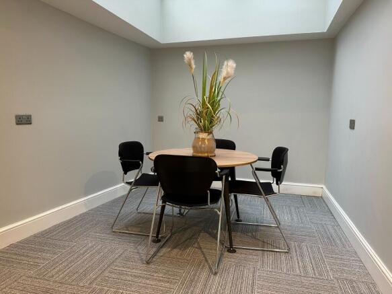
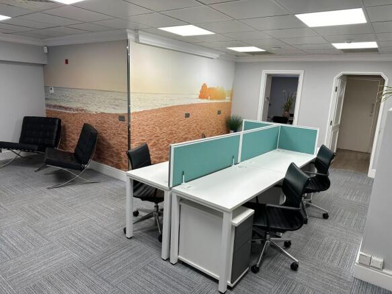
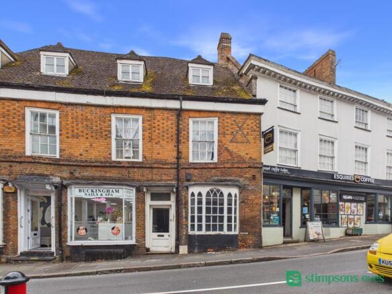
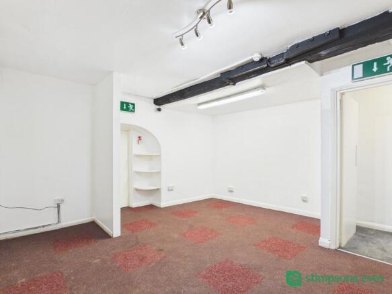
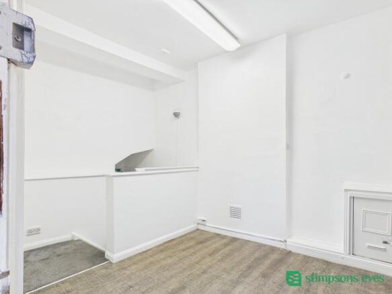
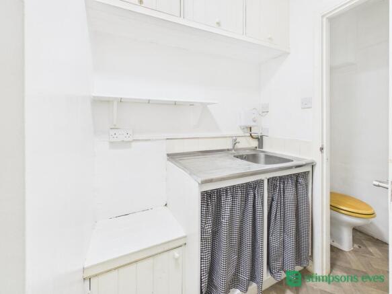
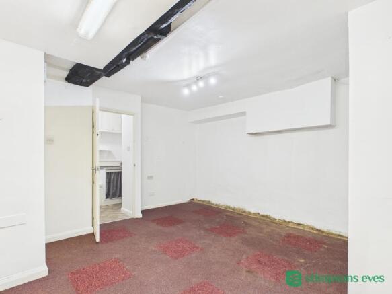
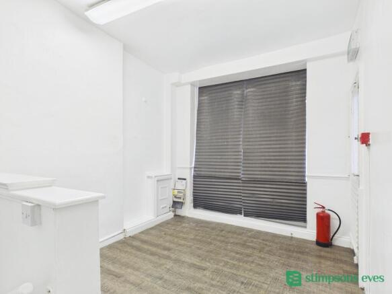
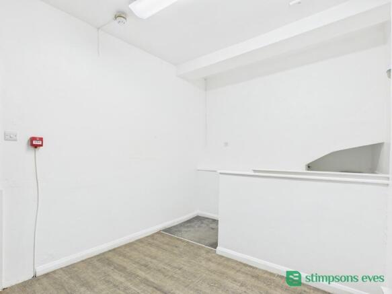
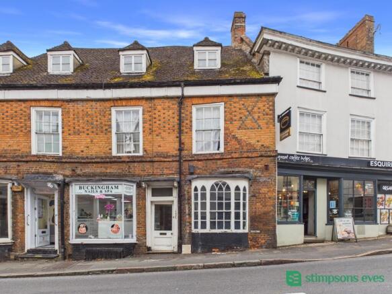

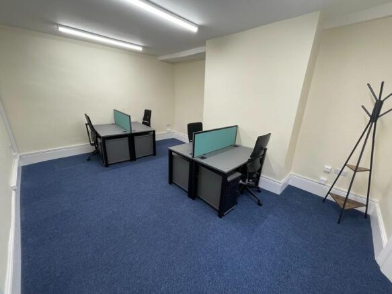
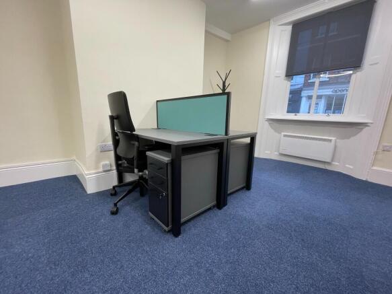
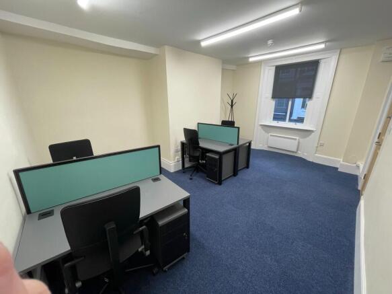
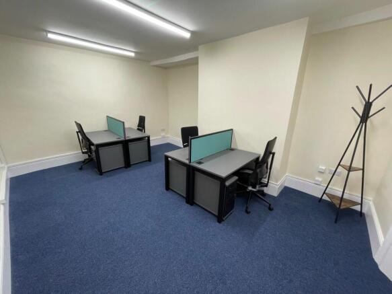
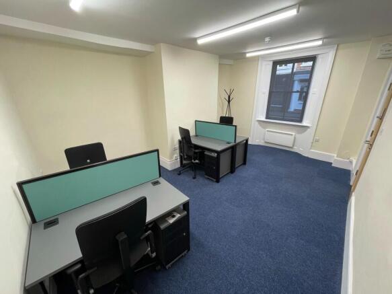
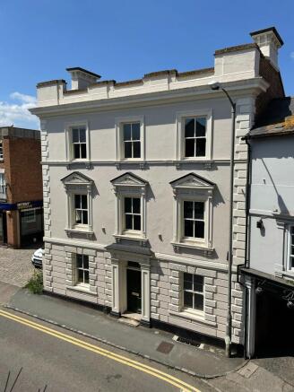
Welcome to Brewery House, part of Villiers Hotel situated in the heart of Buckingham. This Suite will accommodate 4 people which comes fully furnished ready for you to commence work. Access to amazing facilities such as onsite restaurant & bar, meeting rooms and event spaces.
Marketed by Link Essential, Buckingham

Additional commercial listings