Commercial Properties To Let in Burnley, Lancashire
Paid partnerships can play a role in listing order
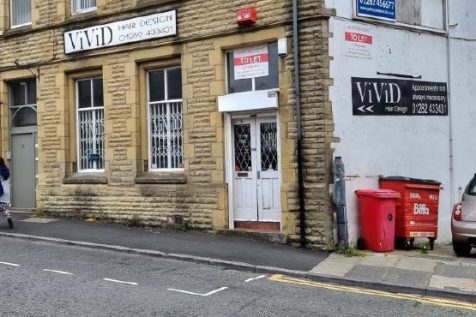
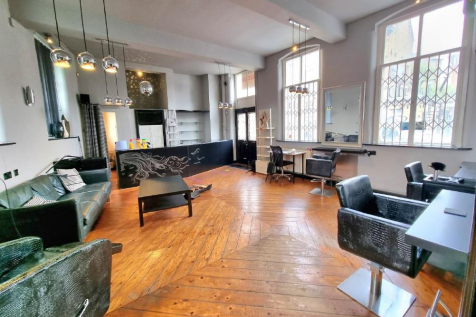
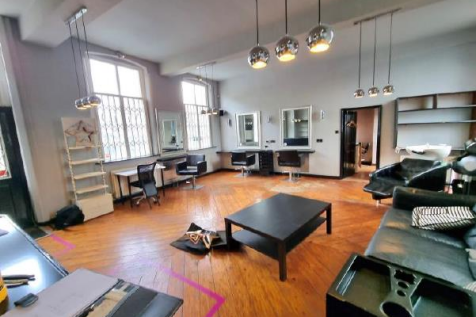
This ground floor retail unit is of traditional construction and comprises an open plan retail / sales area to the front with kitchen, store room and W.C facilities to the rear. There is a yard to the side and the property benefits from wooden flooring, two large display windows, internal steel s...




 1/8
1/8


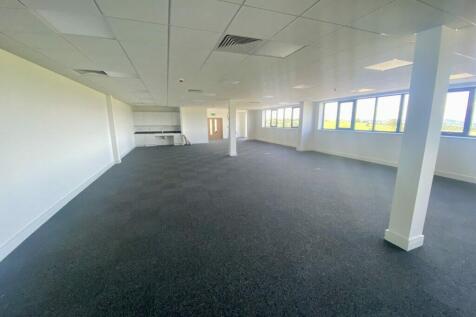
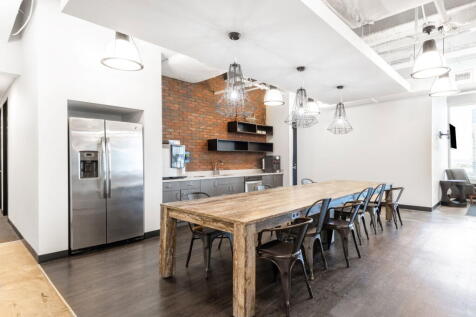
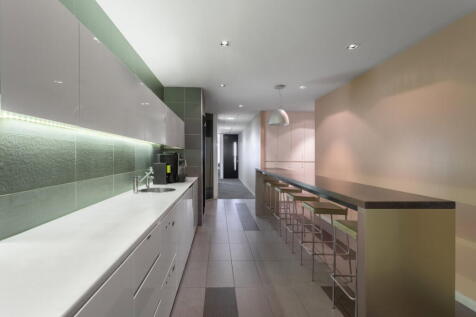
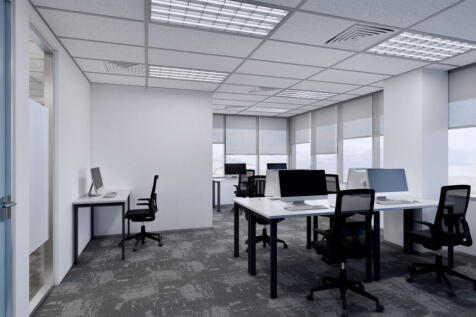
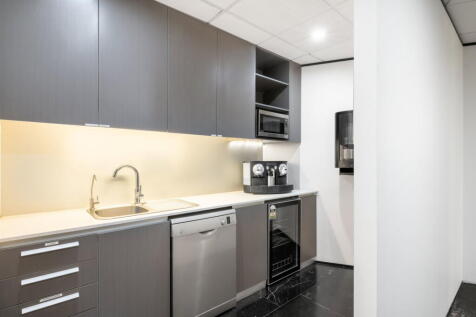
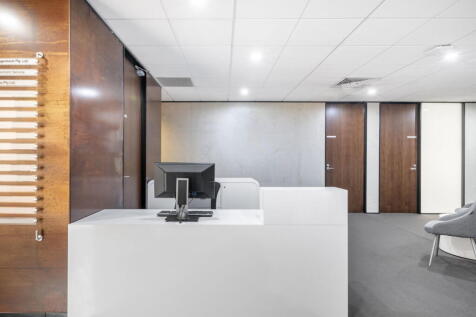
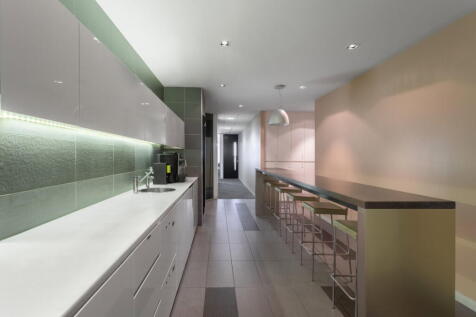
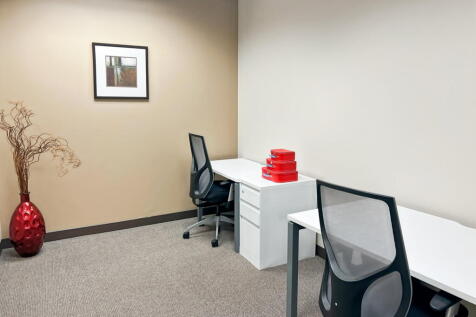
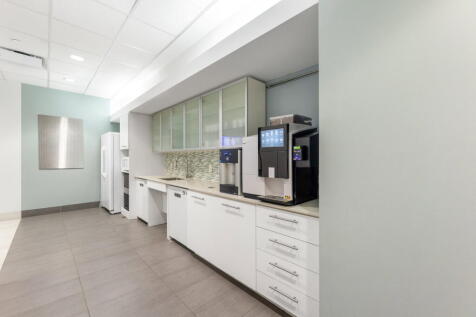
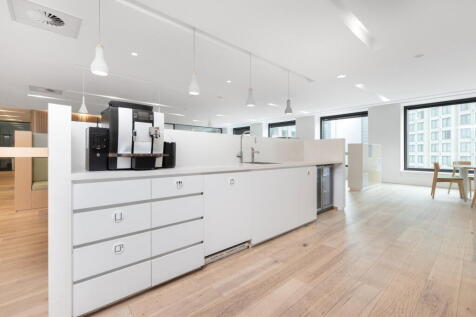
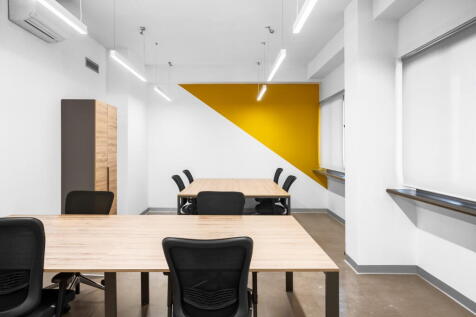
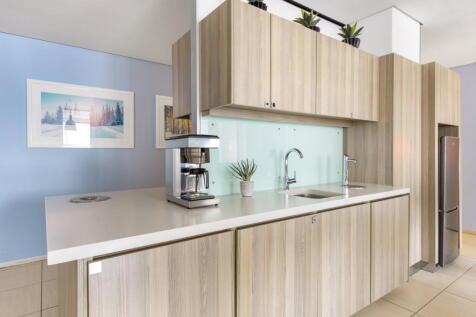
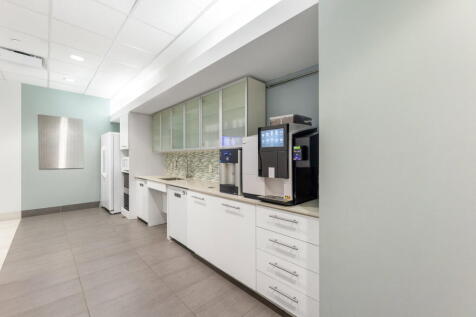
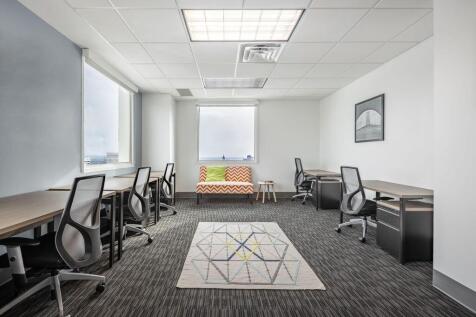
The property comprises a former church which has been converted to provide good-quality office accommodation with ancillary storage space. The office accommodation is arranged to provide two separate office areas together with a large open-plan kitchen/breakout area and WC facilities. The offices have been fitted to a good standard, with laminate floor coverings and recessed spotlighting throughout. The ancillary storage accommodation is accessed from a small private yard via a roller shutter loading door and provides flexible space capable of accommodating a variety of storage or ancillary commercial uses. Pedestrian access is provided separately to the main office accommodation.

- To Let - £20,000 p.a. (no VAT)
- Fully refurbished offices with stores
- 2,055 sq. ft. / 191 sq. m
1/13


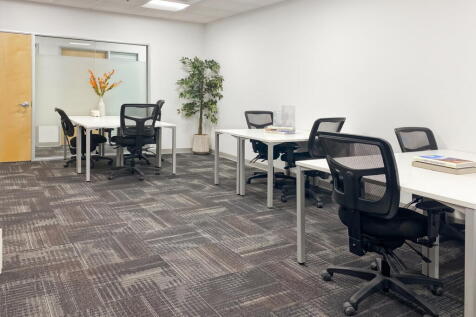
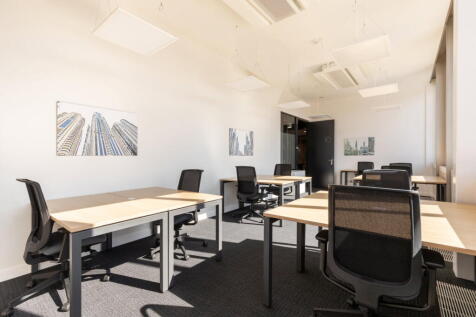
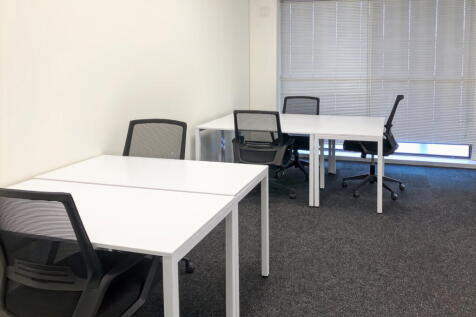
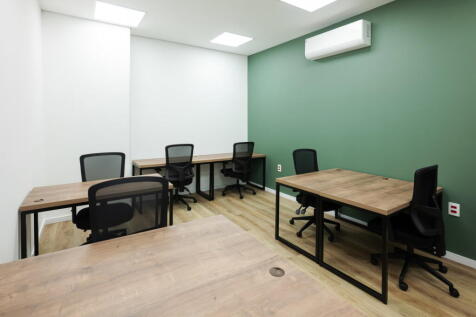
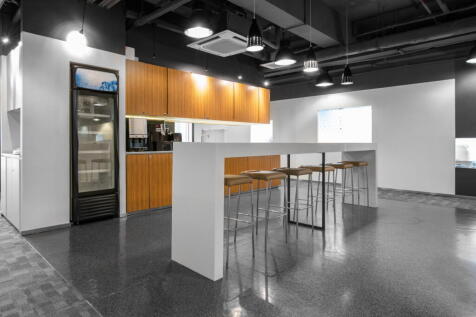
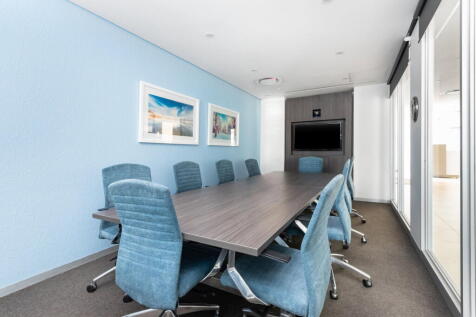
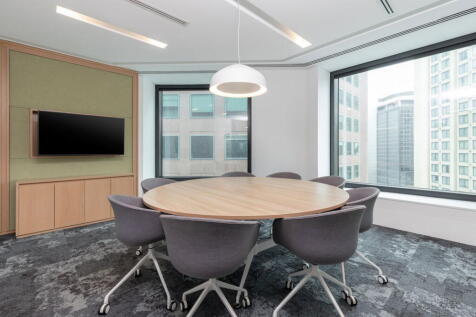
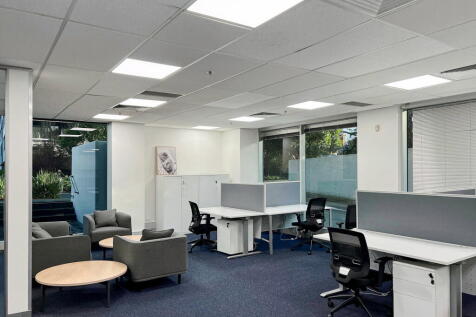
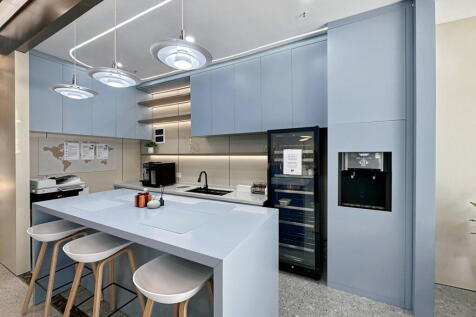
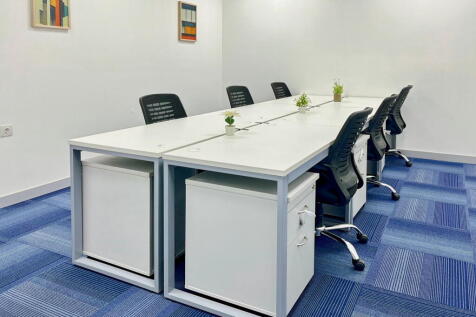
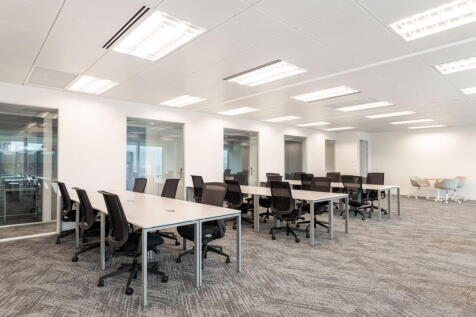
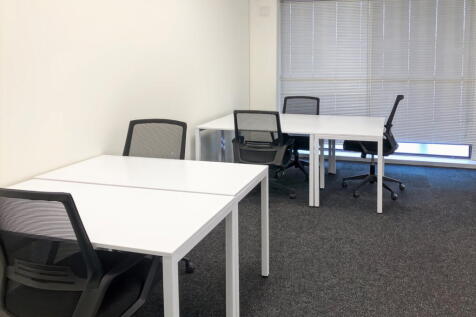
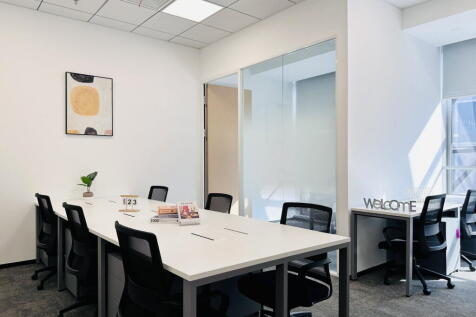
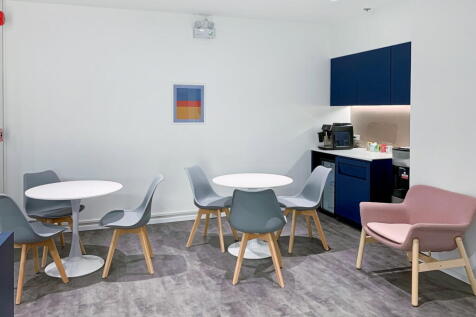
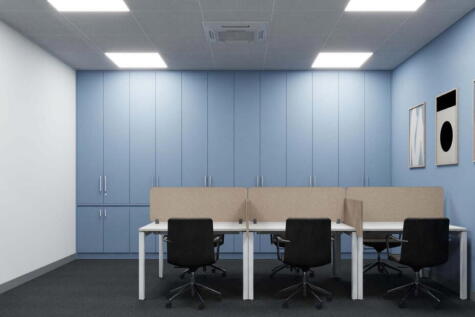
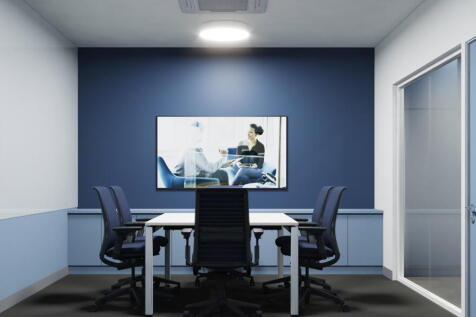
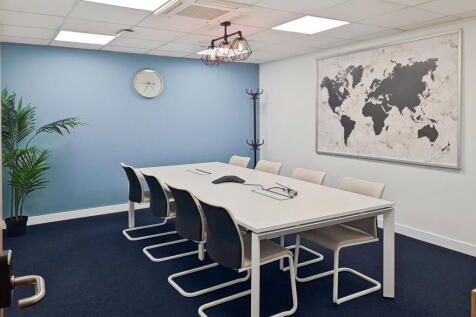
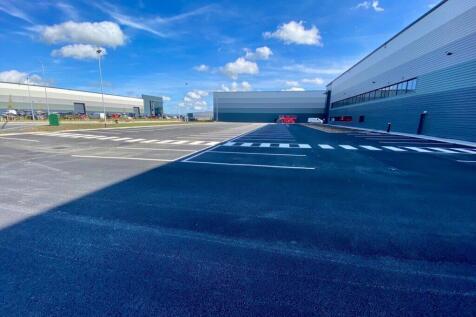
Located in the heart of the North West's business community, Northbridge House offers modern, fully serviced offices with great transport links, 160+ free parking spaces, and on-site meeting rooms-ideal for growing teams, client meetings, and collaborative work.

- Service Offices
- Meeting Rooms
- Co-working




 1/7
1/7


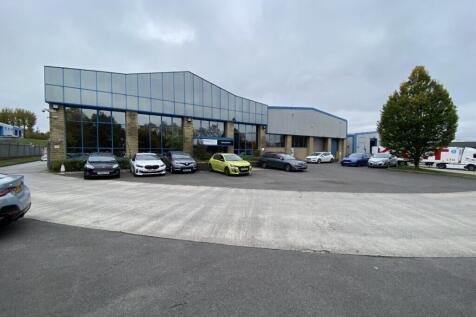
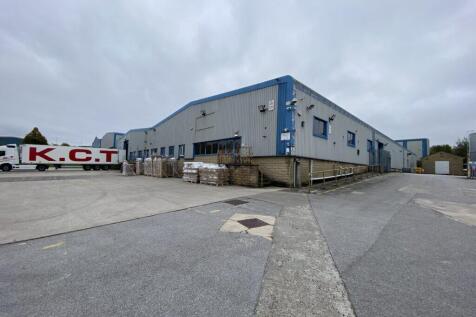
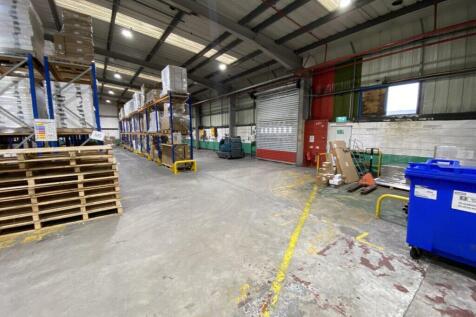
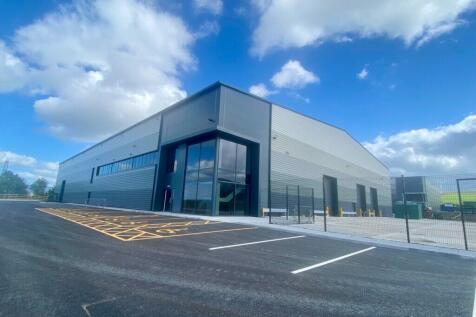
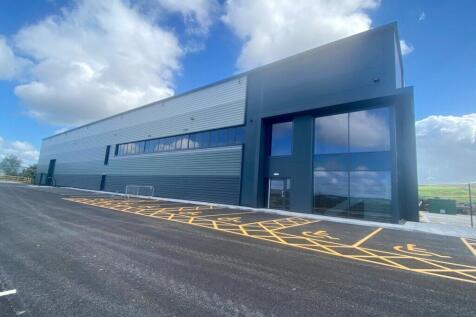
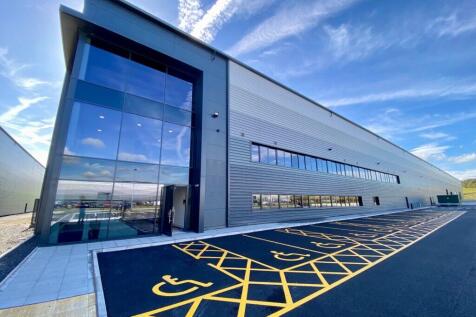
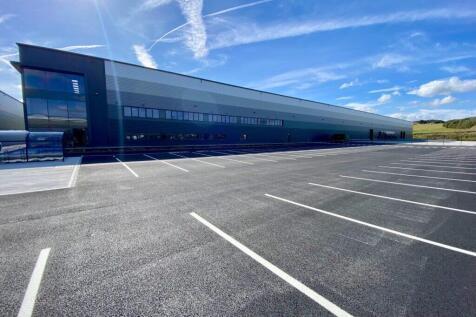
The property comprises a high-quality, detached warehouse facility with two-storey office accommodation extending across the front elevation. The building provides a total floor area of approximately 143,177 sq ft, with a full breakdown of the accommodation set out within the Accommodation section of these particulars. The property is of steel portal frame construction, with elevations incorporating a combination of brickwork and profile metal cladding. Access to the warehouse is provided via three separate electrically operated loading doors, each extending to approximately 5.3 metres in height. Internally, the warehouse provides well-configured, predominantly open-plan accommodation, with each bay extending to approximately 9 metres across the central sections and an eaves height of approximately 6.6 metres to the steel columns/frame. The lighting throughout the warehouse has recently been upgraded to LED, providing a bright and efficient working environment particularly well suited to precision engineering, manufacturing and related industrial uses. The office accommodation is arranged over ground and first floors and benefits from two separate access points along the front elevation. The offices are well presented throughout and incorporate air conditioning, a range of private offices and meeting rooms, perimeter CAT 5 trunking and carpet tile floor coverings. Overall, the property has been maintained to an exceptionally high standard and is presented in excellent...
1/4


High quality warehouse with ancillary offices 143,051 sq ft (13,290 sq m) Total site area 5.75 ac (2.32 ha) including demised car parking and yard space Established industrial location on Heasandford Industrial Estate Convenient access to Junctions 11 and 12 of M65 motorway