Commercial Properties To Let in Burnt Mill, Harlow, Essex
Paid partnerships can play a role in listing order



 1/14
1/14


The Enterprise Hub provides the ideal location for your company to flourish set within a buzzing business community. William Ross are offering variable size office spaces to rent all at competitive rates with bills included. The on site facilities include free parking, our offices also provide breakout space, meeting rooms 24/7 access, on-site security and manned reception. The resident team at the Enterprise Hub is on hand to provide support to tenants, offering core services as well as with additional conferencing support services and assistance with networking and supply chain opportunities. Located on the ground floor of our building office GF07 is 468qft and has a monthly rental of £1599.00 plus VAT Located on the ground floor of our building office GF26 is 390sqft and has a monthly rental of £1348.75 plus VAT (Air con installed) Located on the first floor of our building office FF27 is 560qft and has a monthly rental of £1913.34 plus VAT Located on the second floor of our building office SF04 is 752sqft and has a monthly rental of £2,569.34 plus VAT Located on the second floor of our building office SF05 is 752sqft and has a monthly rental of £2,569.34 plus VAT Located on the second floor of our building office SF06 is 1184qft and has a monthly rental of £4045.34 plus VAT Located on the second floor of our building office SF34 is 1,173sqft and has a monthly rental of £4007.75 plus VAT Property Disclaimer AGENTS

- Bills Included
- Free Parking
- 24 Hour Access
1/9








 |1/6
|1/6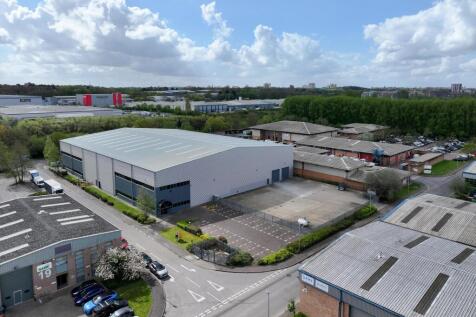
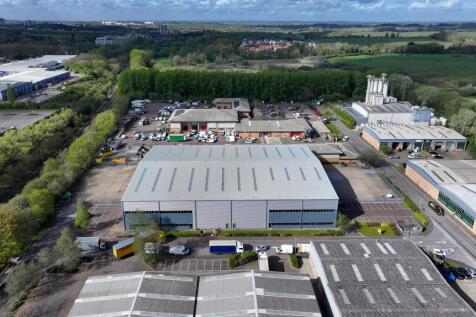

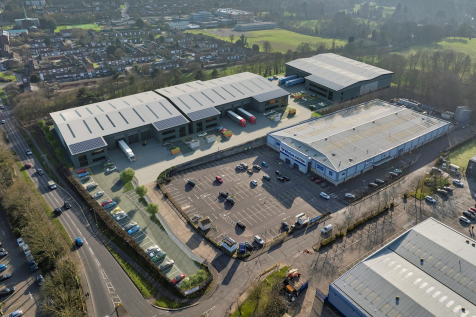
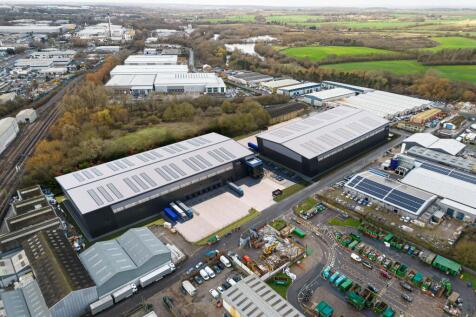
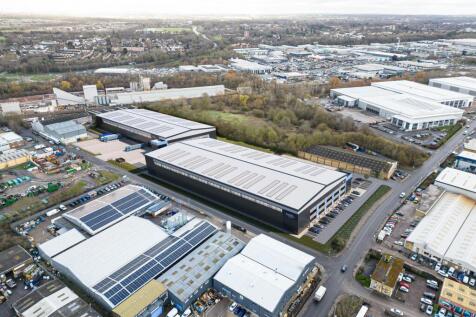
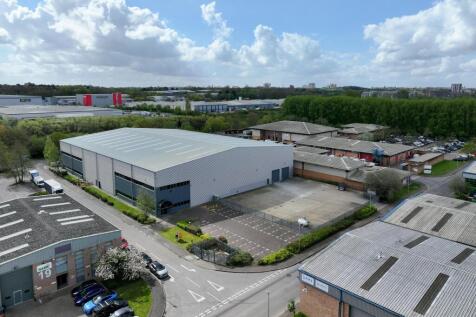
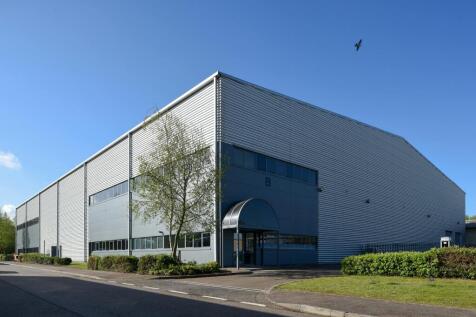
Recently Refurbished Warehouse / Industrial Unit with Secure Yards A detached steel portal framed building constructed in c. 2000, originally designed to be subdivided into two equally sized units, but currently fitted out to suit single occupation with first floor offices within unit B only. ...



 1/9
1/9


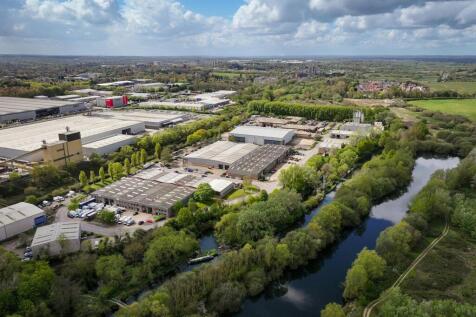
The property's Class 1 Carter Jonas IOS classification reflects its concrete surfacing, secure perimeter, services and established B8 consent - characteristics increasingly sought by occupiers. The property comprises a secure IOS yard extending to approximately 30,000 sq ft. The site is concrete surfaced and benefits from a level, circular-shaped layout, making it highly efficient for a range of operational uses. The yard is enclosed by secure perimeter fencing and accessed via gated entry, providing both privacy and shared controlled access. Its circular configuration offers good potential for HGV access and on-site circulation, supporting a variety of commercial requirements. The property is connected to mains power, water and drainage, and benefits from an established B8 planning consent. It is therefore well suited to a range of open storage uses, subject to any necessary planning considerations.



 1/5
1/5


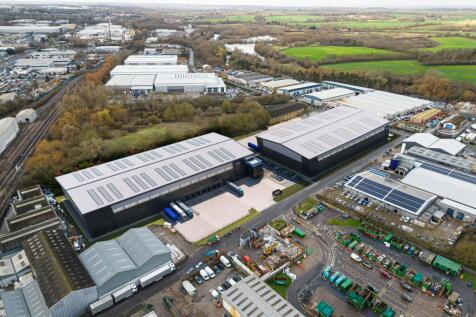
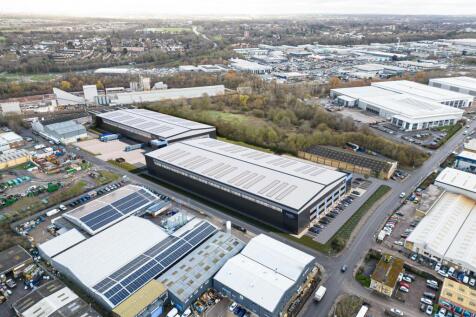
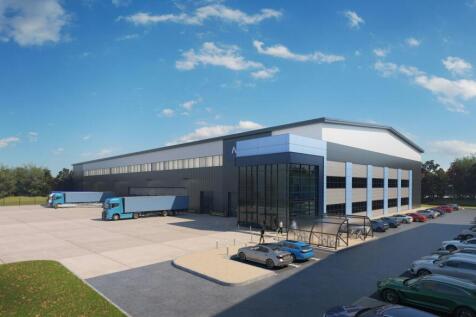
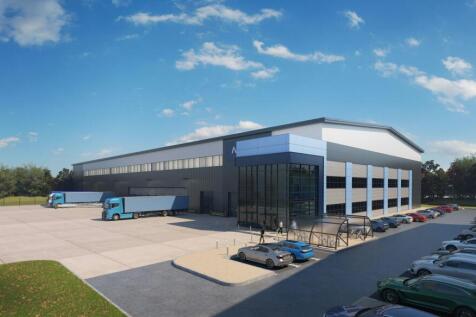
Versatile industrial storage / distribution / manufacturing space - Available from August 2026 The properties comprises a detached steel portal framed construction with brick elevations. The yard is fully secure with additional parking separately, The warehouse has 2 level loading doors, 6.2m ea...


 1/11
1/11


Forming part of a larger building, the premises comprise a mid-terrace unit with ground floor offices/kitchen/toilet and separate works toilet. Four offices are situated at first floor level. 3-phase power and LED lights are fitted. The eaves height is approx. 4.25m, rising to an approx. apex height of 6.6m. Externally, there is access to the front via an electrically operated roller shutter and a pedestrian door. Parking is available directly in front of the unit.
