Commercial Properties To Let in Chesterfield, Derbyshire
Paid partnerships can play a role in listing order

 |
| 1/5
1/5


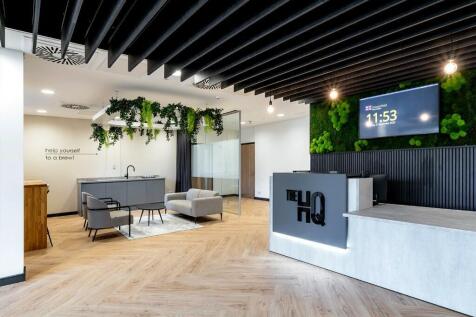
Welcome to York House Business centre, a premier mixed-use development designed to foster innovation and collaboration. Having recently undergone major refurbishment accommodation offers the perfect blend of functionality and style, tailored to meet the needs of modern businesses.

- Refurbished office suites available
- Suites from 72 sq ft to 617 sq ft
- Prime town centre location
| |1/7
|1/7


Royal Court comprises a modern purpose-built office building arranged over three floors, prominently located within Chesterfield town centre. The property offers flexible accommodation and can be let as a whole building, on a floor-by-floor basis, or as individual suites.
- The property also benefits from strong road connections, with the A61 and A619 nearby, and Junction 29 of the M1 motorway approximately 6 miles away.
- The property benefits from approximately 26 allocated car parking spaces, with additional public parking available nearby.
|1/10


An excellent opportunity to let a versatile retail and office premises extending to approximately 79.9 sq.m (860 sq.ft) over two floors, situated within this prime location in Chesterfield town centre. The layout can be altered to suit the new tenant subject to the landlords consent and agreement.

- Retail property to let in Chesterfield Town Centre
- Prominent double frontage
- Kitchenette and staff facilities


 1/11
1/11


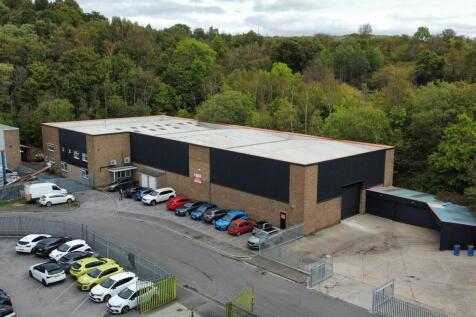
Industrial / manufacturing / distribution unit, ideally located with easy access to the A61 & J29 M1 - totalling 100,739 sq ft but can be split to accommodate smaller requirements if required The property comprises a fully refurbished industrial / warehouse building with modern detached office b...
 1/13
1/13


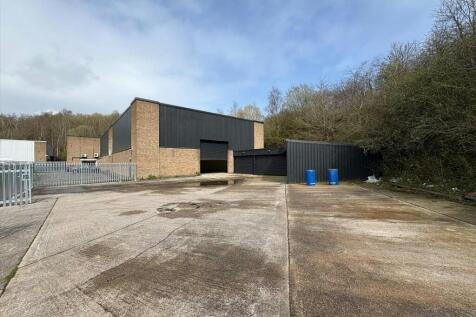
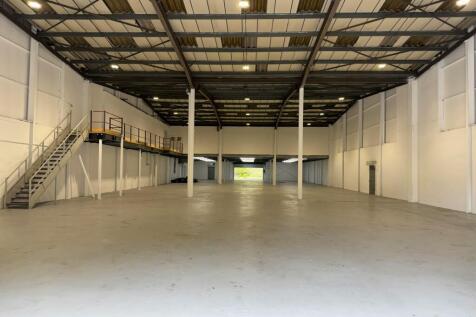
The property comprises a fully refurbished industrial unit of steel portal frame construction. Externally the unit provides a large hardstanding yard. Internally, the warehouse provides six bays with a concrete floor and modern PIR sensor-controlled LED lighting throughout. The unit benefits from a significant power supply, making it well suited to a range of manufacturing, production or distribution uses. In addition, rooftop solar panels are installed, offering improved energy efficiency and potential cost savings. Externally, the property is set within a generous site with a secure yard in excess of 1 acre, providing a space suitable for vehicle circulation, storage and servicing. Separate to the main warehouse is a detached office building, offering a mix of high quality cellular and open plan office accommodation including dedicated welfare facilities,.
 |1/2
|1/2

Prospect Park - Ideally located fronting Dunston Road. Build to suit opportunities - suitable for industrial and office use - 10,000 - 30,000 sq ft. Prospect Park is ideally located just off the A61 Chesterfield By-Pass fronting directly onto Dunston Road. The site totals 9 acres and following a...
1/8


Vicar Lane is situated in the historic market town of Chesterfield, offering direct access to the M1 and the wider national motorway network. The town also benefits from strong rail connections to major UK cities and their transport hubs, such as London, Leeds, Liverpool and Manchester, and is...
 |1/9
|1/9


The building primarily features a steel portal frame with clad construction and a sawtooth pitched roof. It is divided into two main sections: a glass-fronted showroom with an internal office facing Pottery Lane West, and a workshop/warehouse at the rear, accessible via large roller doors or through the showroom. Additional office space is situated along the side of the workshop. The property also includes a private front yard and a shared rear yard, offering ample parking and convenient access for HGVs. The unit can be taken as a whole, or split into smaller units. Unit 1a - 10,467 Sq Ft - Under offer Unit 1b - 4,725 Sq Ft - Available Unit 1c - 10,167 Sq Ft - Available Unit 1d - 2,224 Sq Ft - Available Unit 3 - 428 Sq Ft - Available
1/1
The property is steel portal frame with part brick cladding and metal sheeting under a pitch metal sheet roof. Included are two single storey brick-built office spaces with flat felt roofing as well as a two-storey semi-detached office block of similar construction under a metal sheet roof. The eaves height is 5,31 m. The site is currently being used for warehouse storage and distribution purposes. There is allocated onsite parking for up to 9 vehicles plus loading bays.



 |1/11
|1/11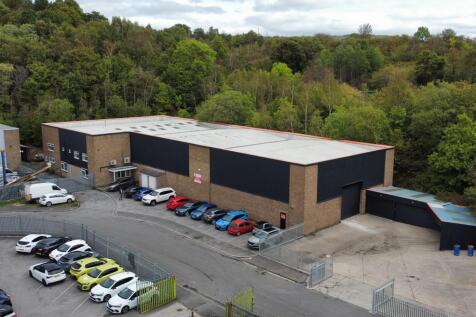
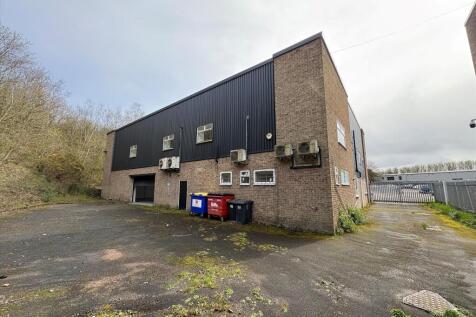
Detached newly refurbished industrial / warehouse premises with dedicated secure yard - Available To Let Now Asking Price £0 The property comprises a detached industrial / warehouse building of steel portal frame construction with part clad and part blockwork elevations, with a p...
1/11


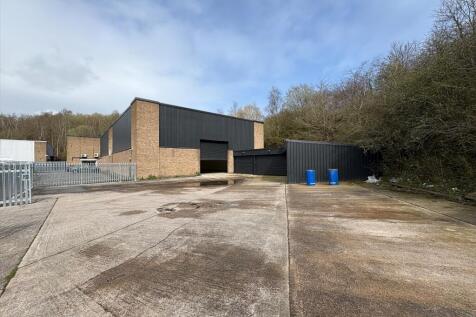
The property comprises a newly refurbished, detached and self-contained industrial unit of steel portal frame construction, with a concrete floor throughout and single-pitched roof. The warehouse accommodation benefits from two overhead cranes with capacities of 3.2 and 5 tonnes, together with two ground-level loading doors. A two-storey office block is incorporated within the unit, providing a range of office accommodation together with associated welfare facilities. Externally, the property benefits from dedicated parking for approximately 30 cars, in addition to a secure yard area to the rear. The unit can be split to provide two units measuring 8,949 Sq Ft and 7,396 Sq Ft.


 1/1
1/1
The property comprises a single storey detached factory/warehouse of steel portal frame construction and clad with profile metal sheeting. The unit has a yard, good car parking and two storey offices. The unit has an eaves height of 6.56 m.
1/4


Various units available within Vicar Lane Shopping Centre which occupies a prominent town centre site of approximately 4.4 acres providing 30 retail units and 4 MSU's. Each retail unit typically comprises sales area at ground floor with ancillary space at first floor.
 1/7
1/7


The property comprises a detached, self-contained industrial unit of steel portal frame construction, incorporating brick and blockwork profile clad elevations. The accommodation is arranged across multiple bays beneath a pitched roof, providing an eaves height of approximately 5.2 metres and concrete flooring throughout. Access to the unit is provided via pedestrian entrances in addition to four full-height electric roller shutter doors, allowing flexible loading and operational use. Externally, the property benefits from a secure, private yard area, with two separate access gates enabling efficient vehicle circulation.
|1/5


Industrial unit to let The property comprises a detached, self-contained industrial unit of steel portal frame construction, incorporating brick and blockwork profile clad elevations. The accommodation is arranged across four bays beneath a multiple pitched roof, providing...


 1/10
1/10


The property comprises a mid-terrace industrial unit of steel portal frame construction, with brick/blockwork and profile clad elevations beneath a single pitched roof. Internally, the unit benefits from a solid concrete floor and provides clear open warehouse accommodation. Access to the warehouse is via a roller shutter loading door, with separate pedestrian access leading into a two-storey office and trade counter area. The office accommodation includes welfare facilities. Externally, the unit benefits from use of a communal yard area, offering circulation space and on-site parking for occupiers and visitors. Units 3 & 4 are neighbouring, and can be taken individually or combined (10,919 Sq Ft).
||1/7Royal Court comprises a modern purpose-built office building arranged over three floors, prominently located within Chesterfield town centre. The property offers flexible accommodation and can be let as a whole building, on a floor-by-floor basis, or as individual suites.


 1/11
1/11


The property comprises two newly refurbished, semi-detached industrial units of steel portal frame construction, with a concrete floor throughout and single-pitched roof. The warehouse accommodation benefits from overhead cranes with capacities of 3.2 and 5 tonnes, together with ground-level loading doors. A two-storey office block is incorporated within the unit, providing a range of office accommodation together with associated welfare facilities. Externally, the property benefits from dedicated parking and an additional secure yard to the rear. The unit can be combined to provide one unit measuring 16,604 Sq Ft


 1/13
1/13


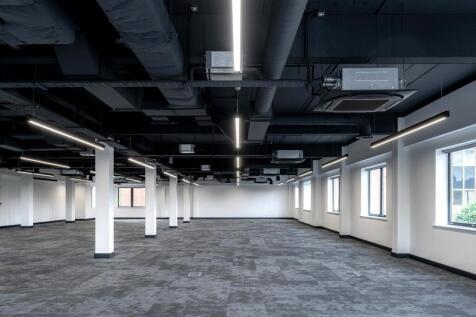
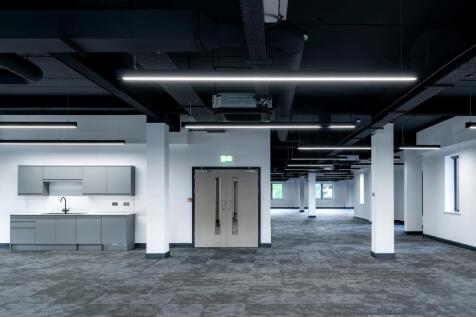
This landmark building in Chesterfield is nearing completion of a substantial refurbishment programme, to provide good quality offices suites, with their own dedicated entrance fronting Lordsmill roundabout. With 2 floors now remaining, the office suites are fully refurbished and include high quality kitchen areas, refurbished WC's an element of partitioning and open plan working areas. There are 2 dedicated passenger lifts serving all floors and car parking available by way of a separate agreement. The property can be viewed immediately. Current Availability: 1st Floor Markham Wing - 2,776 sq ft 4th Floor - 3,900 sq ft