Commercial Properties To Let in Chichester, West Sussex
Paid partnerships can play a role in listing order
 |
| |
| 1/27
1/27


The property comprises a Grade II Listed terraced building arranged over ground floor with three upper floors, suitable for office and ancillary storage use. At ground floor level, the accommodation provides desirable open-plan retail space, benefitting from a suspended ceiling and modern LED lighting throughout.

- Chichester is a busy and attractive Cathedral city
- Central position close to the Market Cross
- Desirable open plan retailing area
1/6


The property comprises a ground floor commercial unit within a modern two-storey business building. The unit is currently fitted as a retail showroom with open plan sales space to the front, together with a stock room, kitchenette and WC to the rear. The accommodation benefits from good natural light and modern track lighting throughout. The unit is accessed via a glazed pedestrian entrance from the central courtyard and benefits from two allocated car parking spaces.
- Easy access to A27 south trunk road
- Central location within walking distance of city centre, parking, train and bus stations
- Open Plan
||1/8


Unit 11 which is situated in the middle of the estate is an excellent, high quality industrial / warehouse unit benefitting from brick elevations and micro rib cladding. The unit provides ground floor warehouse accommodation with further storage or office space available on the first floor mezzan...

- INCENTIVES AVAILABLE (subject to terms)
- Situated on New Industrial Estate Comprising of 16 New Light Industrial / Warehouse Units
- Superb Transport Links with Direct Access onto A27. Chichester Railway Station Situated 850 Yards From Estate Entrance
||1/10


Unit 1 which is situated at the front of the estate in an excellent, highly visual position provides high quality industrial / warehouse unit benefitting from brick elevations and micro rib cladding. The unit provides ground floor warehouse accommodation with further storage or office space avail...
- INCENTIVES AVAILABLE (subject to terms)
- Situated on New Industrial Estate Comprising of 16 New Light Industrial / Warehouse Units
- Superb Transport Links with Direct Access onto A27. Chichester Railway Station Situated 850 Yards From Estate Entrance
1/1
2.45 acre serviced site with waste and recycling allocation The site has an allocation within the West Sussex Waste Local Plan for waste/recycling facilities that are complementary to the wider development proposals at Cathedral Business Park. The wider site is being developed under outline planning permission 23/02329/OUT for a mixed use scheme, including employment, a hotel, roadside food and drink, leisure, and associated infrastructure works.



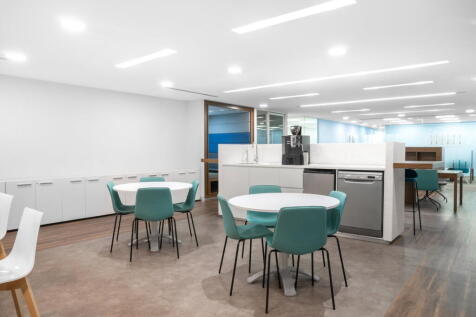
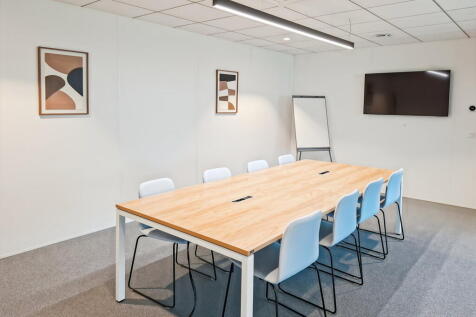
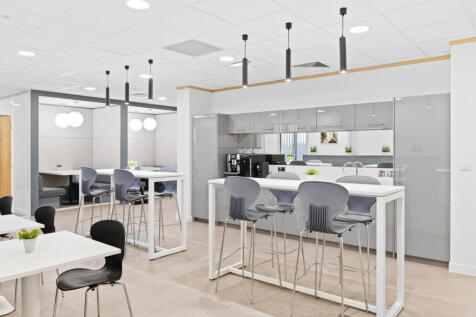
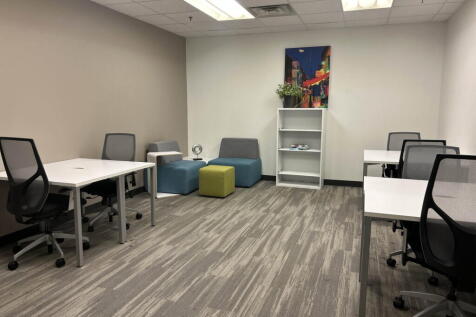
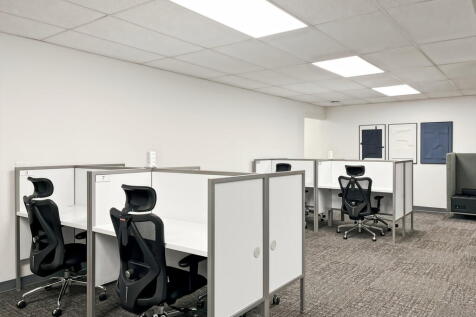
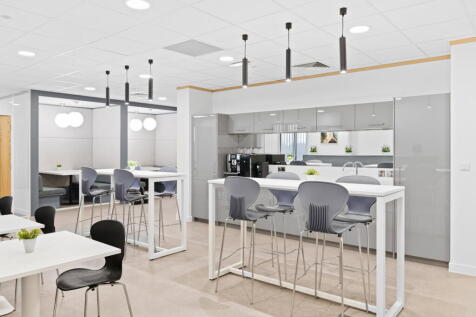
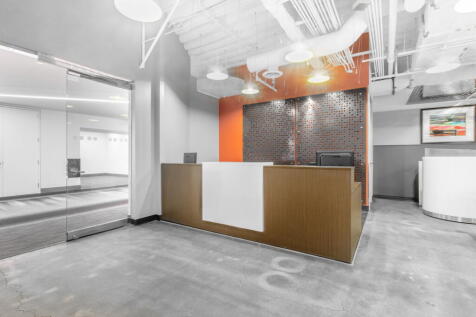
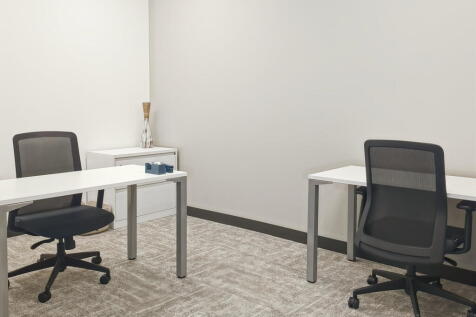
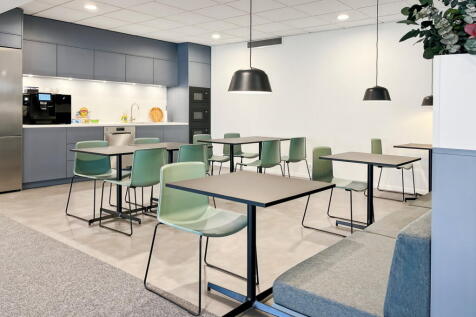
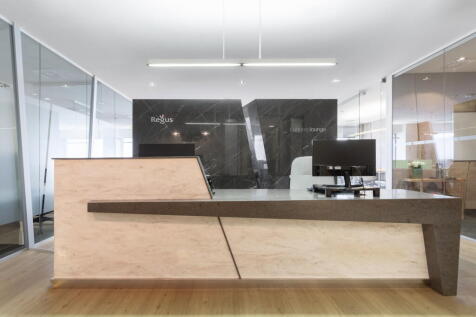
Workshop, studio and light industrial business units available within secure surroundings with professional management. Units can be configured to suit your requirements and benefit from shared facilities, on-site café, and flexible terms with short notice periods.






 1/12
1/12


The property comprises of a ground floor retail warehouse with re-clad and glazed frontage onto Terminus Road. Historically the site was occupied by Feather & Black for retail warehousing & distribution purposes though in recent years has been sub-divided into a variety of business units. Unit 2, which fronts Terminus Road, is accessed via a glazed entrance lobby into and side loading door. The majority of the unit benefits from concrete flooring, under a suspended ceiling (A frame roof above) with inset lighting, with office & welfare amenity accommodation. Should interested parties require, an adjoining 2,000 sq ft unit to the rear is also available, and could be combined to provide further floor space. Externally the unit has parking to the front with some free parking available on Terminus Road.
|1/14


Sussex House has recently been comprehensively refurbished to provide high-quality office accommodation in the heart of Chichester city centre. The building now offers contemporary, open-plan workspace benefitting from excellent natural light across three elevations, creating a bright and comfortable working environment. The refurbishment successfully combines modern specification with the building's original character. Features such as exposed concrete ceilings, rooflights and steel-framed, double-glazed windows introduce an industrial aesthetic while retaining a professional office setting. The property comprises three self-contained office suites, each finished to a high standard. Every suite includes a fitted kitchen, private WC facilities and a secure intercom system controlling access from the main entrance. Suite 1 offers bright, open-plan accommodation with attractive views across the city centre. The flexible layout is well suited to a range of occupiers. Suite 3 provides a mix of open-plan workspace alongside glazed meeting rooms or private offices, offering a practical solution for businesses requiring both collaborative and enclosed working areas. Suite 4 is arranged around a striking rooflight that introduces natural daylight deep into the space. Combined with exposed concrete finishes and contemporary detailing, the suite provides a distinctive and characterful working environment.
1/9


The unit offers a large industrial floor space with loading doors at both the front and rear of the property. The accommodation also includes WC facilities, office space, and a reception area, making it suitable for a range of occupiers.
|1/10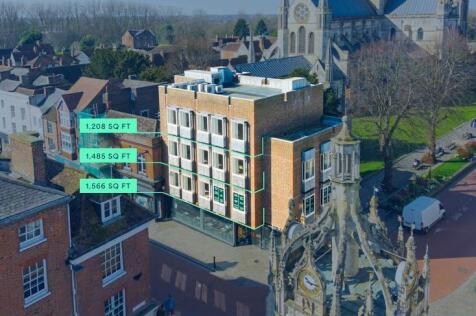
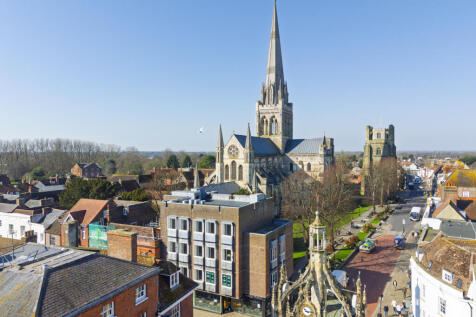
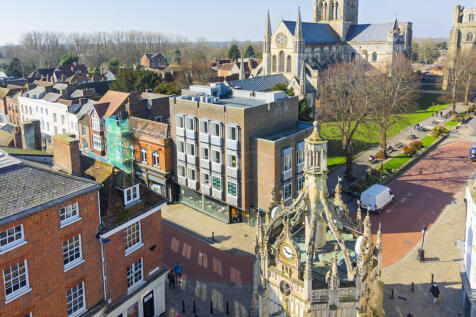
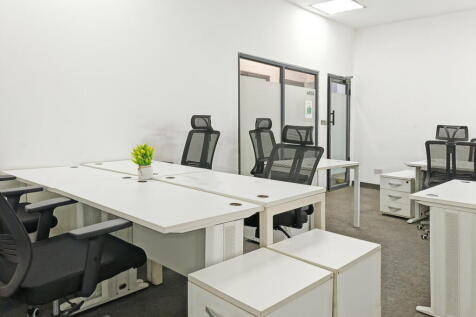
The building offers three fully refurbished floors of bright, open-plan office space, designed to provide a modern and professional environment. Each floor features new carpets, LED lighting with exposed services for a contemporary feel. The kitchens have been upgraded with light timber units and solid worktops, adding a stylish touch to the communal areas. In addition, the space benefits from air conditioning and new LED lighting in a warehouse-style configuration, creating a versatile and comfortable setting. This property combines functionality with a sleek, industrial aesthetic-perfect for businesses seeking a dynamic workspace.


 1/6
1/6


The property briefly comprises a large ground floor area with male and female toilet facilities. The unit is surrounded by glass providing excellent natural light to the space. The property would be suitable for a wide variety of uses (stnc).


 |1/5
|1/5


Brand New City Centre Office Accommodation with Parking The specification includes: Raised floors Carpeted Suspended ceilings Air Conditioning Gas fired central heating LED lighting Door entry system Disabled WCs on each floor Onsite parking
|1/21


The property comprises an attractive end-of-terrace period building arranged over three storeys with a basement. It is Grade II Listed and located within the Central Conservation Area of Chichester. Internally, the accommodation is currently arranged as a former banking hall with offices and meeting rooms at ground floor level, with storage and vault facilities in the basement. Externally, the building benefits from traditional brick elevations with slate pitched roofs and character architectural features.


