Commercial Properties To Let in Chorley, Lancashire
Paid partnerships can play a role in listing order

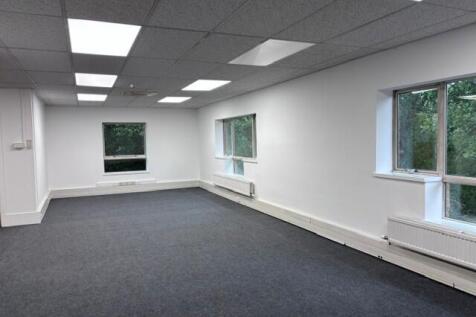
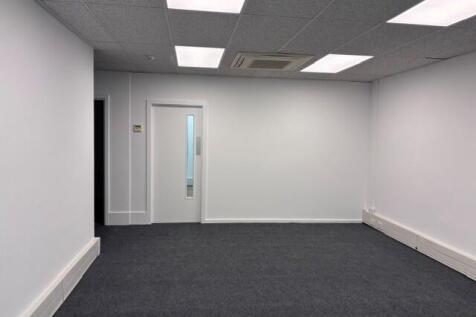
The property comprises a prominent detached two storey office building of steel frame construction with cavity brickwork walls, under a pitched tiled roof with the following specification: ~ Suspended ceiling with recessed lighting ~ Central heating ~ Air conditioning ~ W.C facilities to each floor ~ Carpeted floors ~ Staff kitchen ~ 10 Car parking spaces Works to improve the property are shortly to be undertaken to include redecoration and recarpeting.

 1/6
1/6


Railway House is a modern, purpose-built, two-storey office building offering flexible office spaces designed to suit a range of business needs. . Key features include: Ample On-Site Parking: Large car park with spaces available for tenants and visitors. 24/7 Access: Tenants enjoy 24 Hour access to the building, ideal for businesses with flexible working hours. On-Site Meeting Room: A shared meeting room is available for all occupiers, enhancing convenience for meetings and collaborative work. These amenities make Railway House a functional and flexible option for businesses looking to establish or expand their presence near Chorley town center.
- Good Quality Office
- 1/2 mile from Chorley town centre
- Flexible lease terms


 1/7
1/7


Lower Healey Business Park comprises a substantial industrial development which has been sub-divided to provide good quality industrial units available within a secure site. The unit is situated within the original buildings and provides a light storage/office/leisure space with access from a communal corridor. Externally there are shared parking areas.
- Secure Site with 24 hour access
- Reasonable access to the national motorway Network.
- Competitive Terms
 |
| |1/14
|1/14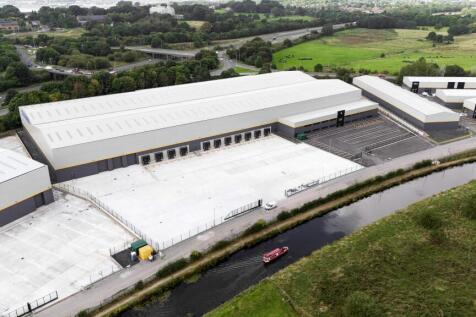
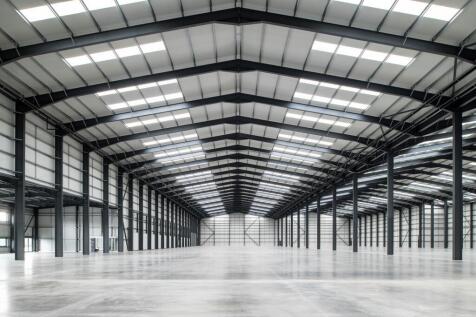
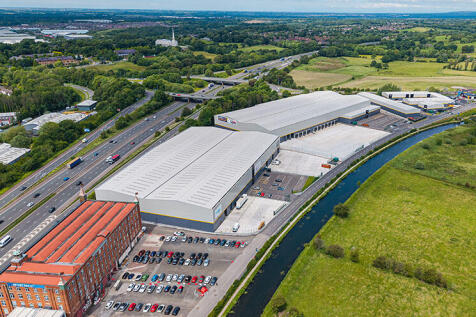
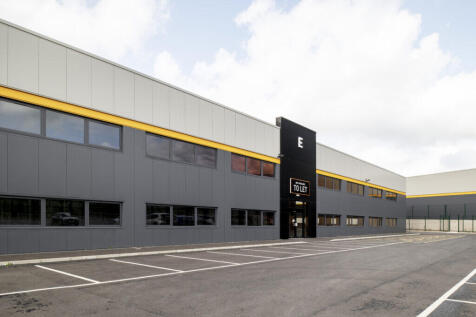
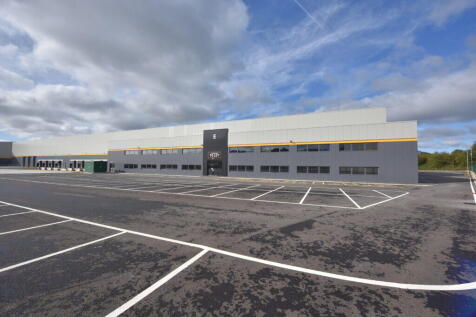
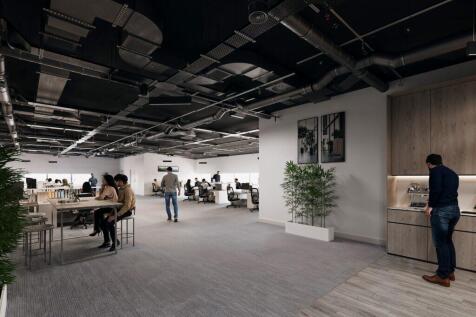
Botany 158 is a stand alone unit of 147,865 sqft with an option to create a further 10,495 sqft of 1st floor mezzanine/ office space. Botany 158 is part of the wider redevelopment at Botany Bay Business Park which will include Costa, Greggs, Central Coop and many others.

- M61, J8 location
- 12m clear height
- 11 dock level and 3 level access doors
||1/14Botany 158 is a stand alone unit of 147,865 sqft with an option to create a further 10,495 sqft of 1st floor mezzanine/ office space. Botany 158 is part of the wider redevelopment at Botany Bay Business Park which will include Costa, Greggs, Central Coop and many others.








 1/10
1/10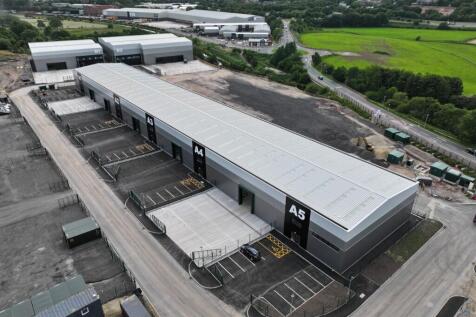
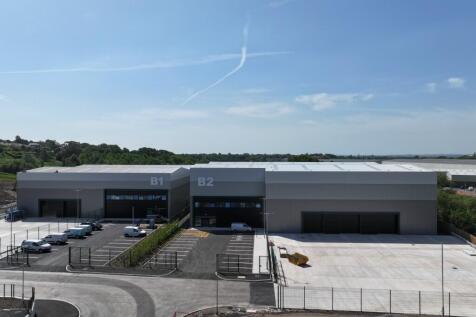
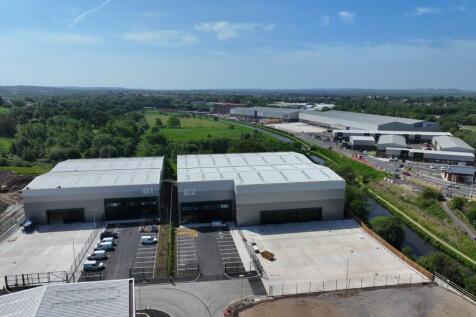
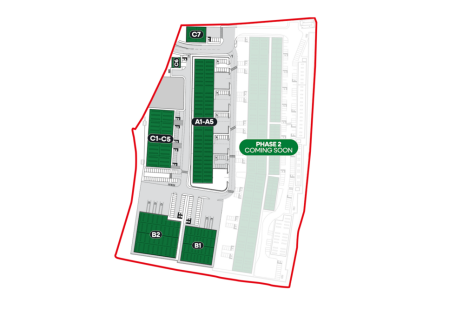
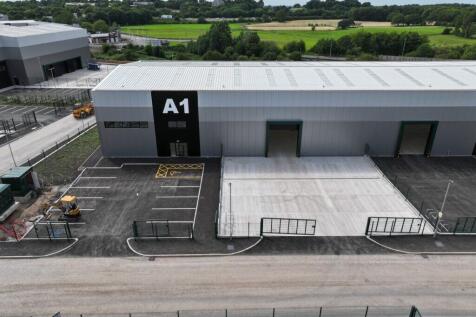
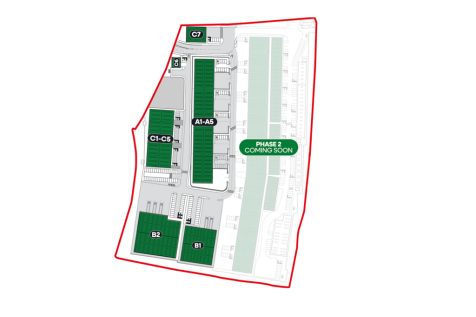
Botany Hill is part of the landmark £220 million Botany Bay Business Park development and offers 322,560 sq ft of high-quality industrial units for rent in Chorley. Located just off the M61, these modern and flexible trade units are designed to support the needs of growing businesses.





 1/18
1/18
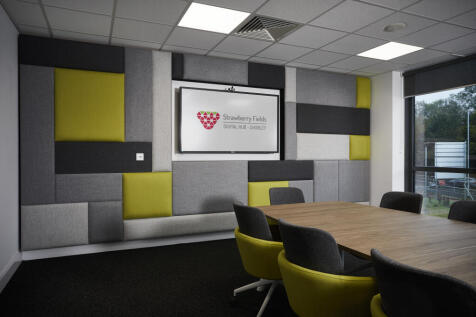
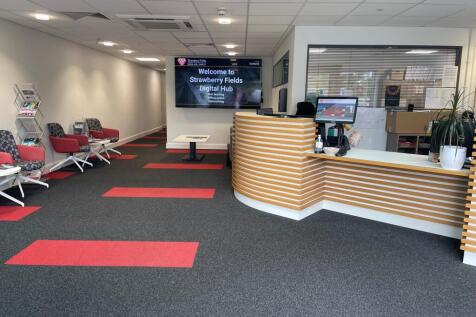
More than office space. A launchpad for success. Ideally located in Chorley with excellent access to the UK’s major motorway networks, Strawberry Fields Digital Hub is a purpose-built business centre designed to help ambitious SMEs, start-ups and growing businesses thrive.
 1/8
1/8


High quality fully fitted two-storey office premises, 4,630 sq. ft. Self-contained and secure car park providing approximately 35 spaces. Excellent location within a few minutes' drive of Junction 8 of the M61 motorway linking to the national motorway network.
 1/3
1/3


Yarrow Business Centre comprises a substantial former textile mill which has been sub-divided to provide good quality business and industrial units available on flexible lease terms. The unit would suit most warehouse, workshop and light manufacturing businesses.
1/16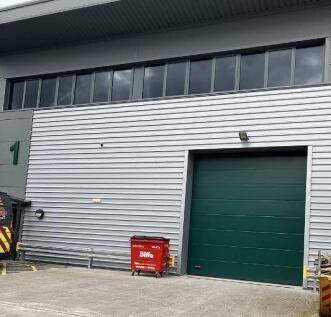
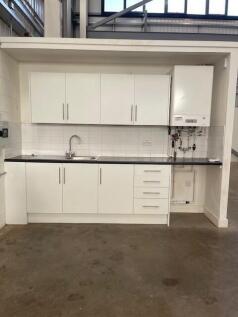
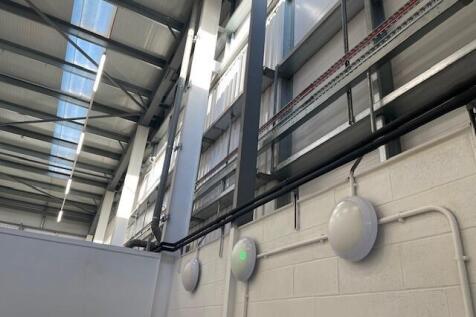
Completed in October 2022, Strawberry Meadows Business Park offers a range of light industrial units varying in size from 500 sq.ft to over 5000 sq.ft. The site is conveniently located on the outskirts of Chorley just minutes away from the M61 and M6 motorways.
 |1/15
|1/15


**AVAILABLE NOW**MODERN OFFICE ACCOMODATION TO LET Located on the well-maintained, landscaped grounds of Ackhurst Business Park. The site benefits from allocated parking spaces and has a good range of nearby amenities.



 |1/13
|1/13


The premises comprise a two-storey, brick-built commercial property providing approximately 3,764 sq ft (349.68 sq m) NIA, arranged over ground and first floor levels. The ground floor provides predominantly open plan accommodation, currently configured as a former banking hall together with a number of private meeting rooms and offices. The first floor provides further office and meeting accommodation, together with a staff kitchen/breakout area and WC facilities. The majority of the existing walls are studded and could be removed to create open-plan retail/office accommodation. The property benefits from gas central heating and comfort cooling and provides flexible accommodation suitable for a range of commercial, business and service uses.
