Commercial Properties To Let in Copnor, Portsmouth, Hampshire
Paid partnerships can play a role in listing order




 |
| 1/9
1/9


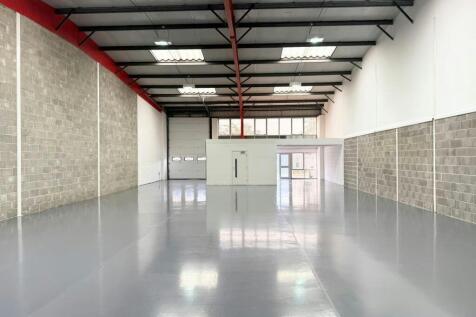
The property comprises an industrial/warehouse unit offering open-plan internal space with an internal height of approximately 2.49 metres. The premises benefit from three-phase electricity, WC and are accessed via an electric roller shutter loading door measuring approximately 2.48 metres wide by 2.08 metres high. Additionally, the unit includes two dedicated parking spaces.

- Situated in established industrial location
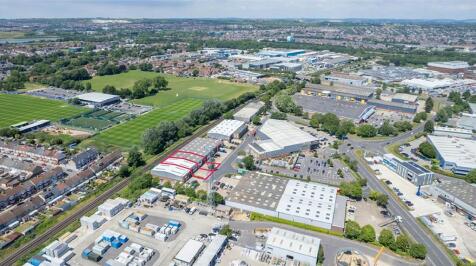
- Located 1.5 miles from M27/A27
- Loading door approx. 2.56m wide x 2.1m high


 1/2
1/2

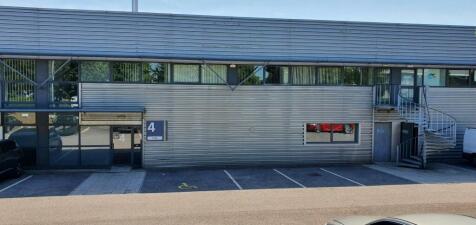
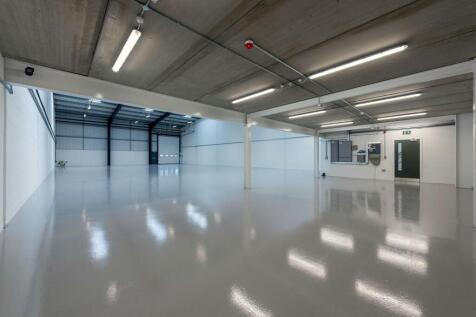
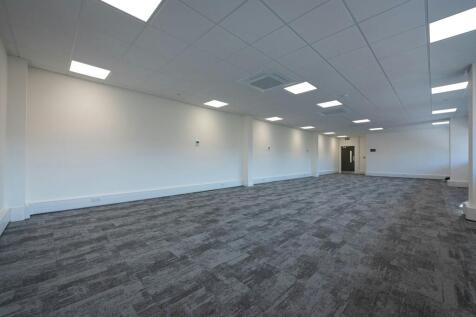
Both properties comprise a hybrid offering providing a mix of industrial and office space. The units are host to inner courtyards, benefitting from a high percentage of glazing across both floors underneath a low-pitched metal profile clad roof without any translucent panels.





 1/5
1/5


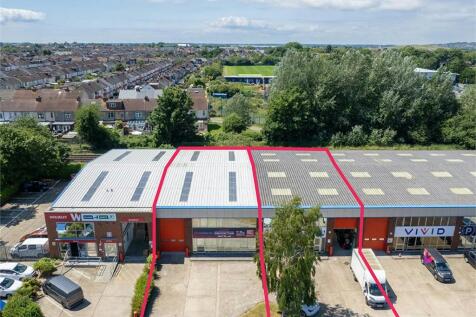
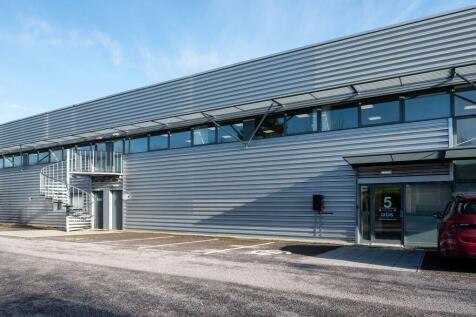
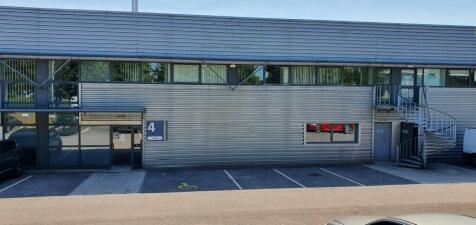
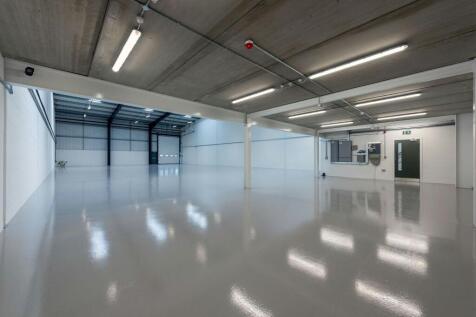
Unit 5 is a clear span, mid-terrace steel portal frame warehouse clad in profile metal sheet to the elevations and roof. The warehouse area is served by an up and over loading door. Accessed from the rear communal yard. The 1st floor office accommodation is open plan and can be accessed off the car park fronting Portfield Road. On the ground floor there are male, female, and accessible WC facilities. Units 4 & 5 can be combined to create a total GIA of 16,303 sq ft (1,515 sq m).


 1/3
1/3


Unit 3 is an end of terrace steel portal frame warehouse clad in profile metal sheet to the elevations and roof. The warehouse area is served by an up and over loading door. Accessed from the rear communal yard. The 1st floor office accommodation is open plan and can be accessed off the car park fronting Portfield Road. On the ground floor there are male, female, and accessible WC facilities.
|1/3


The site comprises a 9,250 sq ft yard in a prominent roadside position within Portsmouth Motor Park. It is suitable for car parking (40 spaces) or open storage. The tenant may install fencing or demarcation subject to agreement.


 1/6
1/6


Unit C2 & C3 are mid-terrace units of steel portal frame construction with a pitched roof, incorporating roof lights throughout the warehouse. The warehouse area has a clear minimum eaves height of 5.3m. The units are self-contained with their own WC facilities and benefits from an office / show room area with a glazed frontage, a roller shutter door with separate pedestrian access, and ample parking complemented by a convenient loading forecourt.