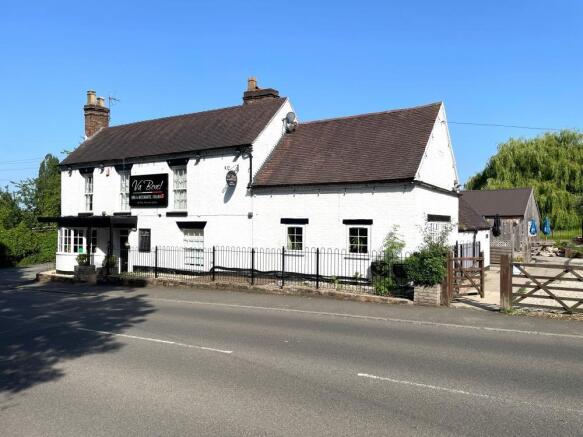
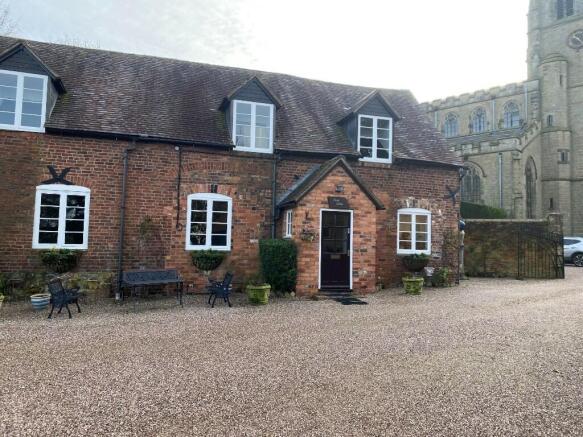
The property comprises a detached two-storey public house and restaurant known as The Foresters Arms. The main customer entrance is located to the front of the building, with a further entrance to the rear.
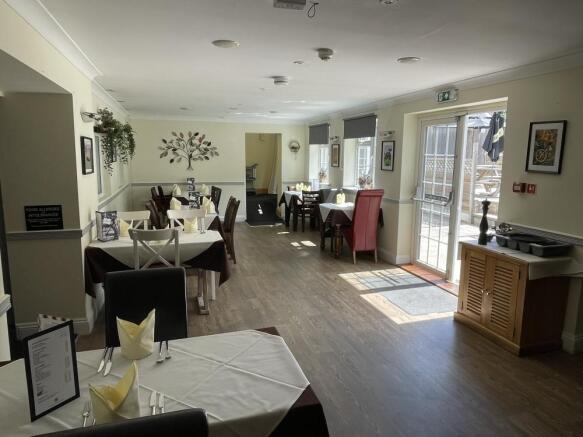
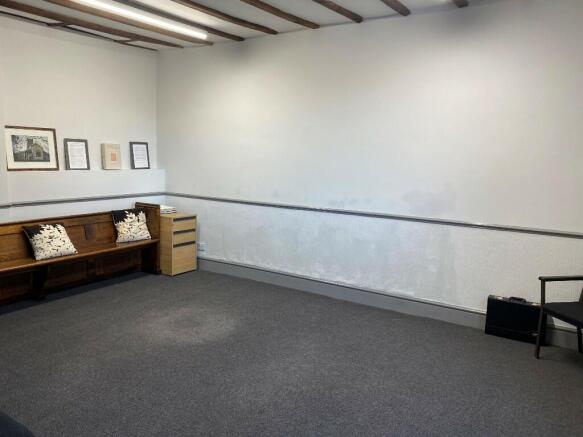
The ground floor accommodation is arranged to provide a lounge, bar and two restaurant areas with servery provision, together with ladies and gents toilets and a cellar. Kitchen facilities are located to the rear of the restaurant, together with associated stores and preparation areas.
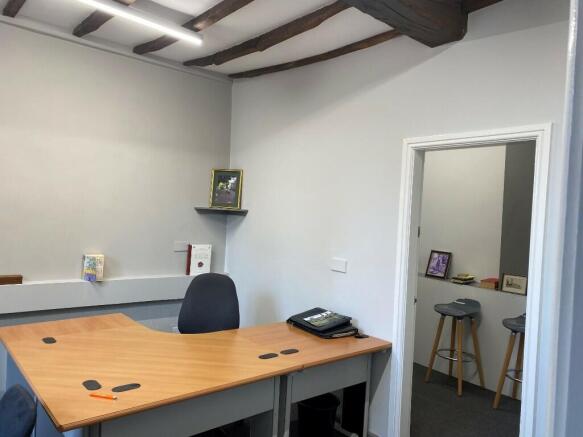
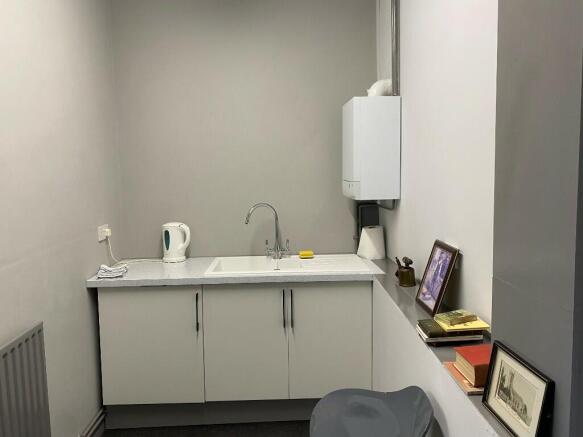
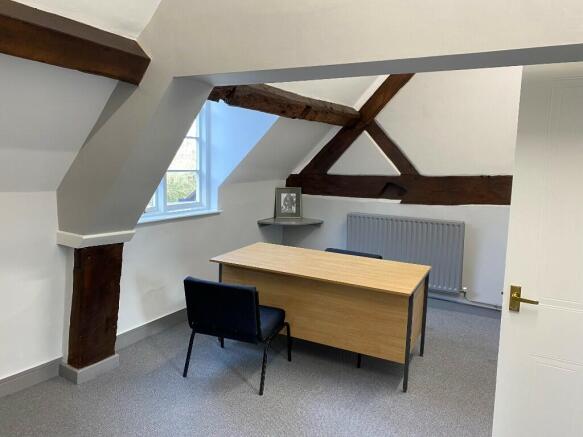
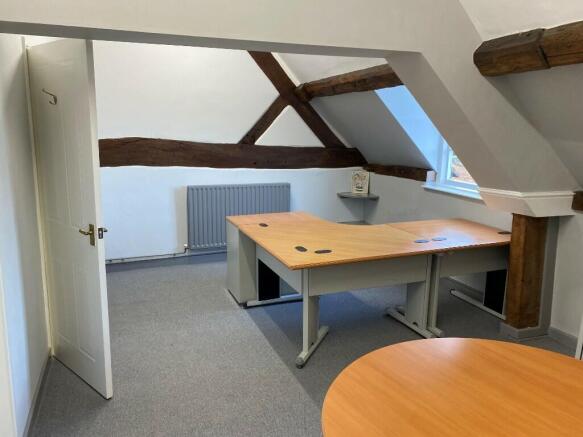
Living quarters are provided on the first floor with accommodation of: sitting room, two bedrooms, office/kitchen and bathroom.
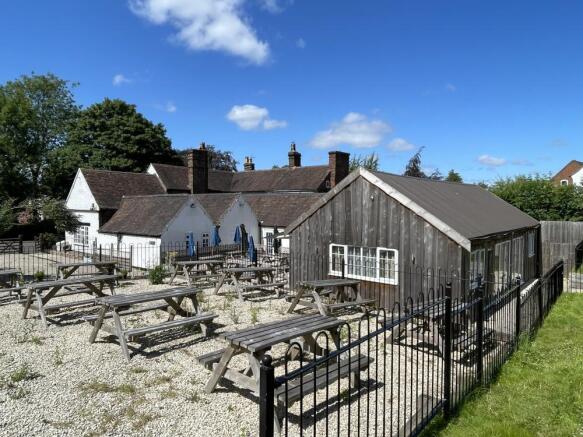
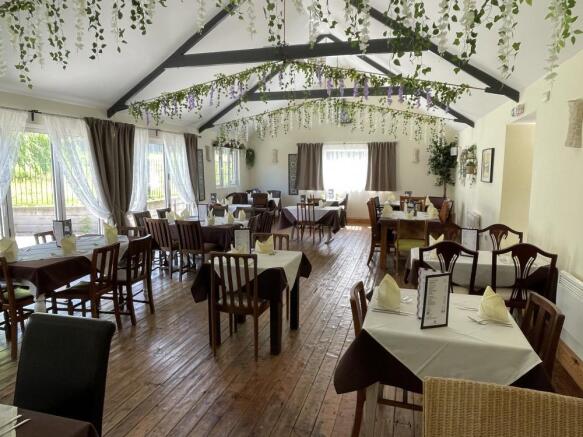
Outside, there is a separate single storey function room to the rear of the main building, together with s raised terraced seating area and gardens. To the side of building is a large customer car park and a separate outbuilding.